
Property
Beds
3
Full Baths
2
1/2 Baths
1
Year Built
1981
Sq.Footage
1,215
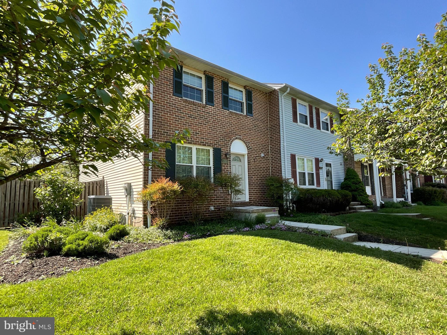
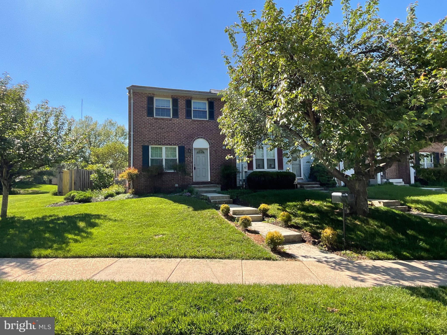
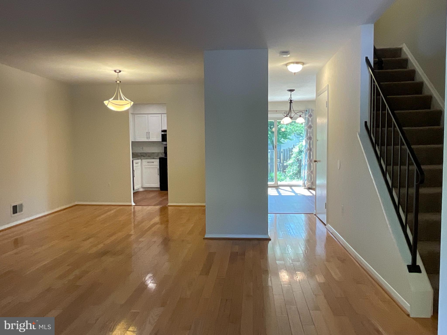
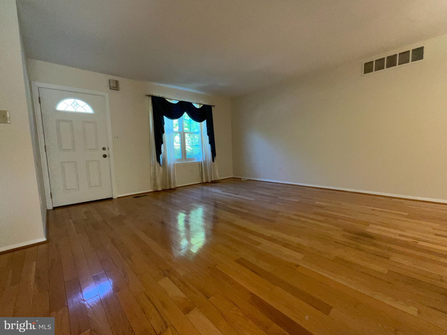
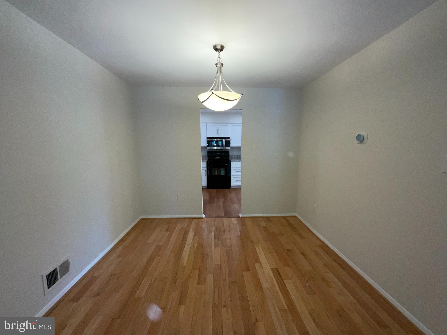
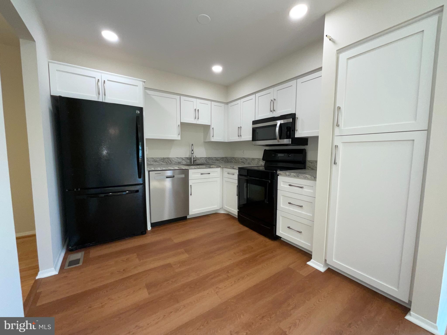
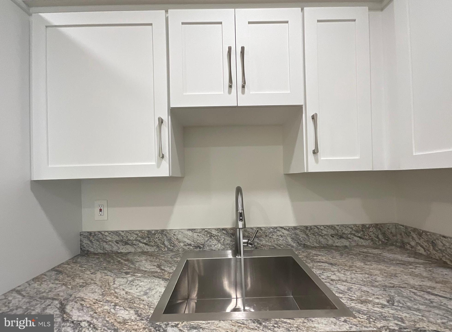
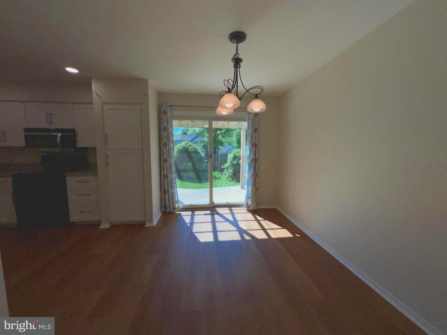
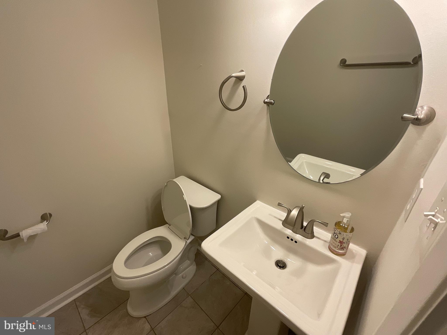
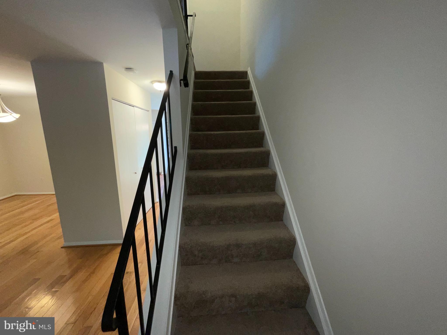
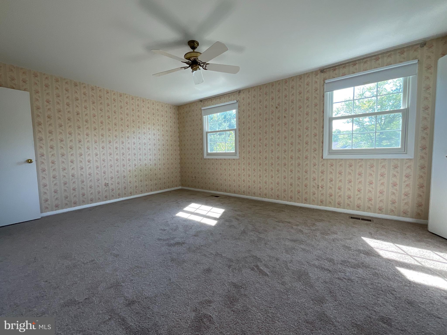
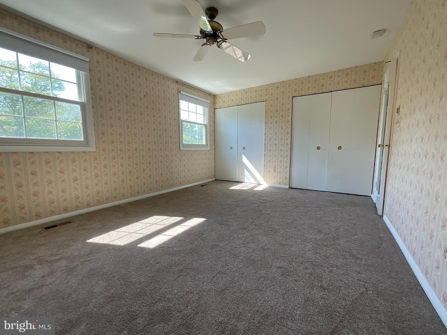
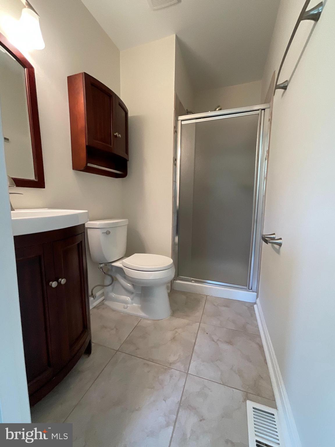
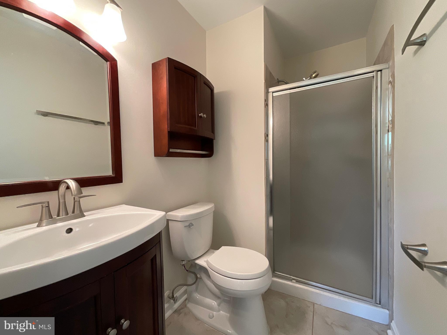
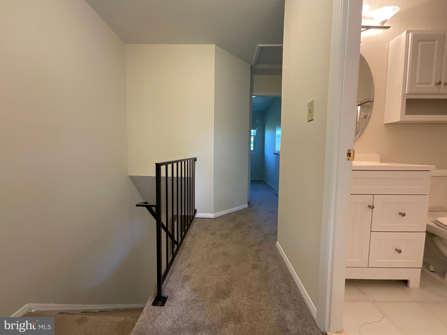
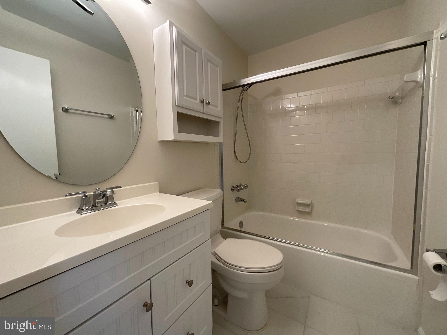
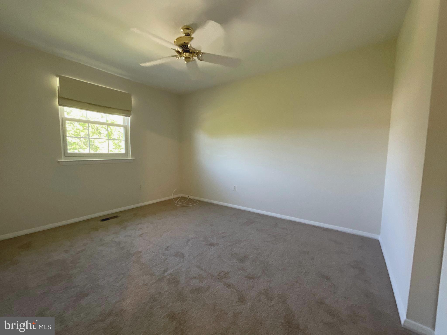
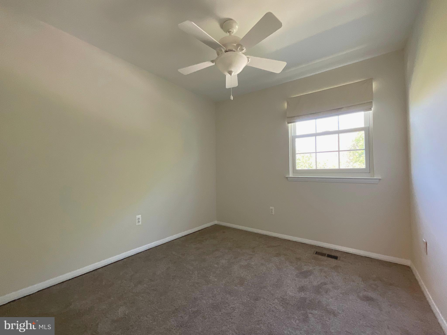
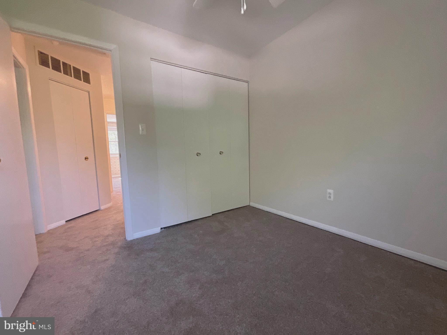
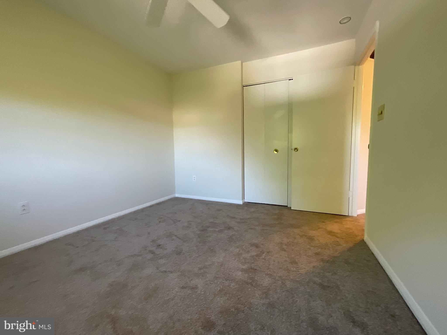
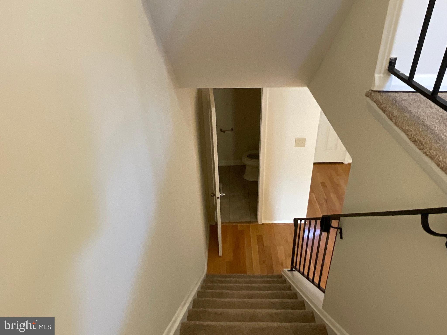
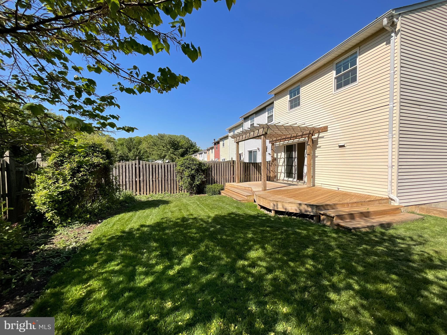
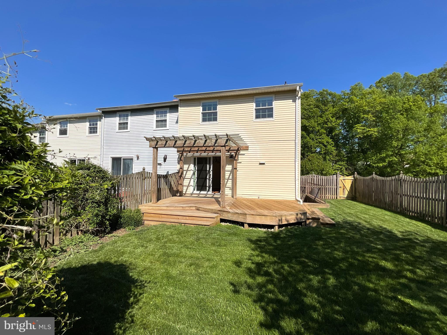
Beautifully maintained end-unit townhouse at 1200 Alexander Avenue in the desirable Village Oaks community of Catonsville, Maryland. Tucked on a quiet cul-de-sac and backing to mature trees, this 3-bedroom, 2.5-bath home offers rare privacy and a peaceful setting. Bright, move-in ready interior with fresh neutral paint, hardwood floors on the main level, and a spacious living/dining area. The updated kitchen features white cabinetry, modern countertops, stainless steel appliances, and direct access to the backyard. Upstairs includes generously sized bedrooms, highlighted by an oversized primary with ample closet space and natural light. Bathrooms are clean and updated with modern finishes. Enjoy a private, fully fenced yard with a large deck and pergola—ideal for relaxing or entertaining—plus easy access to Westview Neighborhood Park. Recent upgrades include a new roof and dishwasher (2025), updated kitchen (2026), replacement windows, and an upgraded electrical panel (2018). Unfinished basement offers great storage or future expansion. Convenient to shopping, dining, and major commuter routes. Please use Rentspree Application Link to apply: https://apply.link/wWjjZJs
Features & Amenities
Interior
-
Total Bedrooms
3
-
Bathrooms
2
-
1/2 Bathrooms
1
-
Above Grade Finished Area
1215.0
-
Basement YN
YES
-
Cooling YN
YES
-
Cooling
Central Air, Ceiling Fan(s), Electric
-
Fireplace YN
NO
-
Heating YN
YES
-
Heating
Electric, Forced Air
-
Pet friendly
Cats OK, Dogs OK, Number Limit, Yes
Exterior
-
Garage
No
-
Construction Materials
Brick, Aluminum Siding
-
Parking
On Street
-
Pool
No
-
Waterfront YN
NO
Area & Lot
-
Lot Size(acres)
0.08
-
Lot Size(square feet)
3,372
-
Property Type
Residential Lease
-
Property Sub Type
Townhouse
-
Architectural Style
Traditional, Colonial
Price
-
Sales Price
$2,400
-
Sq. Footage
1,215
-
Price/SqFt
$1
HOA
-
Association
YES
-
Association Fee
$181
-
Association Fee Frequency
Quarterly
-
Association Fee Includes
N/A
School District
-
Elementary School
N/A
-
Middle School
N/A
-
High School
WOODLAWN
Property Features
-
New Construction
NO
-
Foundation Details
Block
-
Senior Community YN
NO
-
Sewer
Public Sewer
-
Water Source
Public
Schedule a Showing
Showing scheduled successfully.
Mortgage calculator
Estimate your monthly mortgage payment, including the principal and interest, property taxes, and HOA. Adjust the values to generate a more accurate rate.
Your payment
Principal and Interest:
$
Property taxes:
$
HOA fees:
$
Total loan payment:
$
Total interest amount:
$
Location
County
BALTIMORE
Elementary School
Middle School
High School
WOODLAWN
Listing Courtesy of Jinki Kim , Samson Properties
RealHub Information is provided exclusively for consumers' personal, non-commercial use, and it may not be used for any purpose other than to identify prospective properties consumers may be interested in purchasing. All information deemed reliable but not guaranteed and should be independently verified. All properties are subject to prior sale, change or withdrawal. RealHub website owner shall not be responsible for any typographical errors, misinformation, misprints and shall be held totally harmless.

AGENT
Jon Zesati
Call Jon today to schedule a private showing.

* Listings on this website come from the FMLS IDX Compilation and may be held by brokerage firms other than the owner of this website. The listing brokerage is identified in any listing details. Information is deemed reliable but is not guaranteed. If you believe any FMLS listing contains material that infringes your copyrighted work please click here to review our DMCA policy and learn how to submit a takedown request.© 2024 FMLS.
.png)