
Property
Beds
4
Full Baths
2
1/2 Baths
None
Year Built
1967
Sq.Footage
1,512
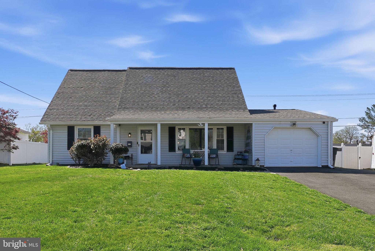
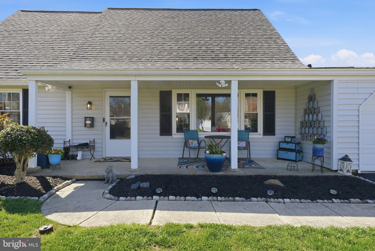
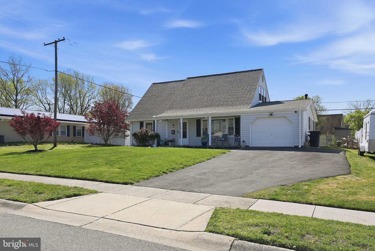
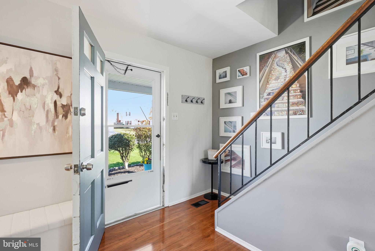
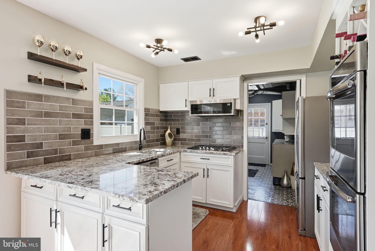
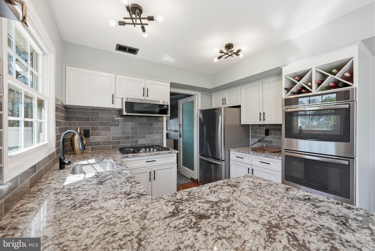
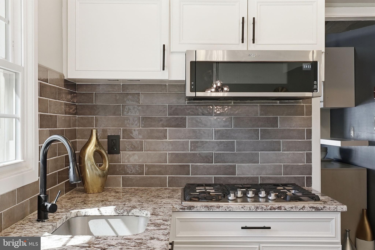
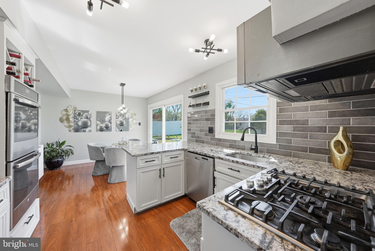
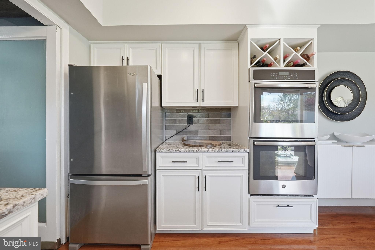
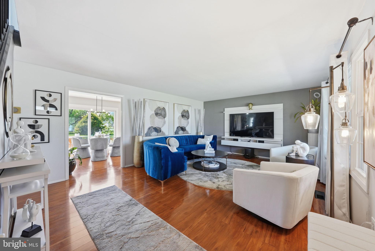
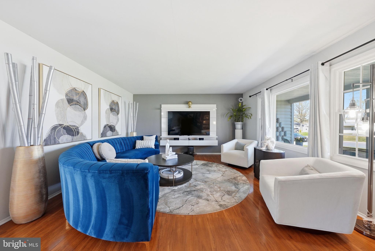
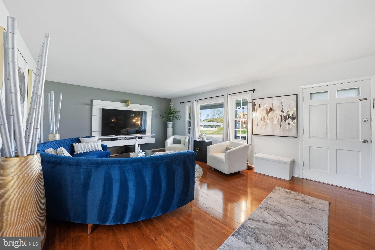
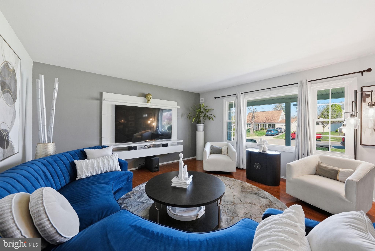
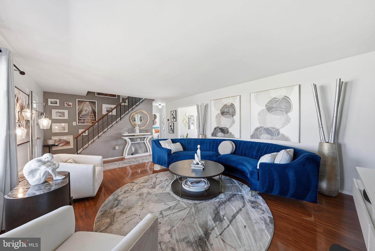
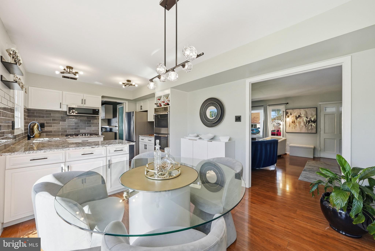
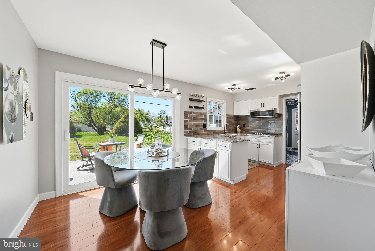
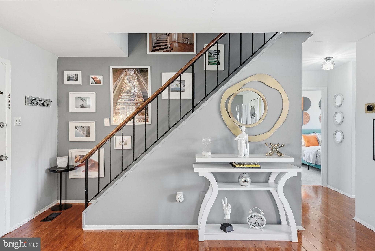
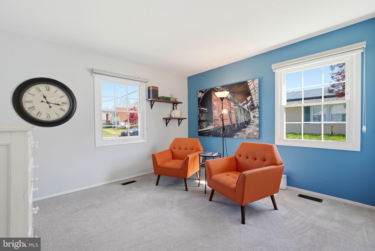
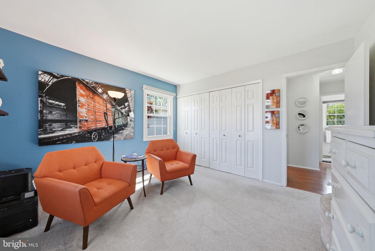
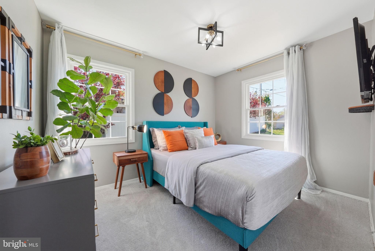
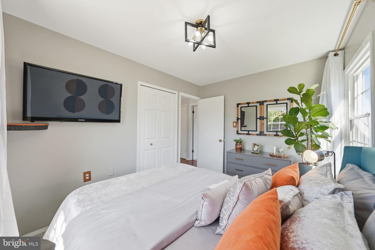
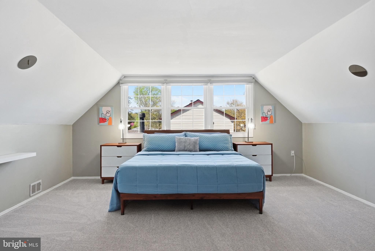
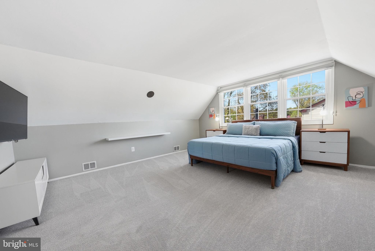
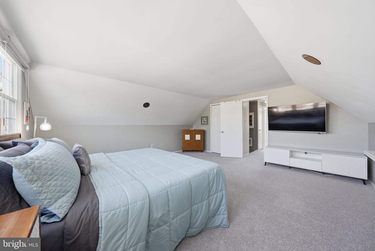
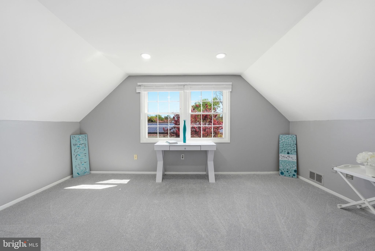
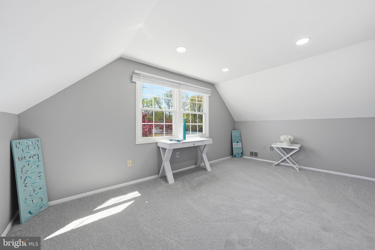
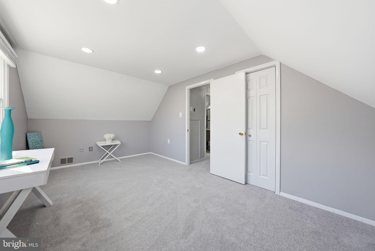
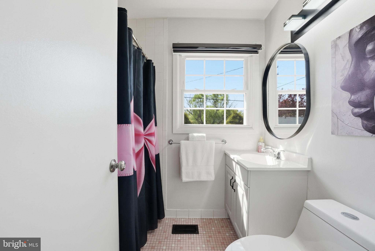
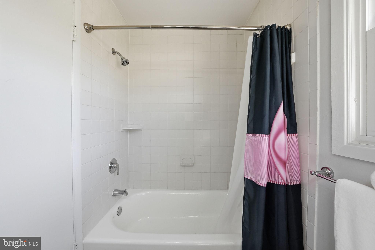
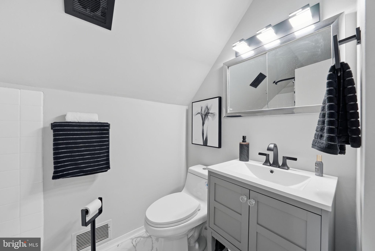
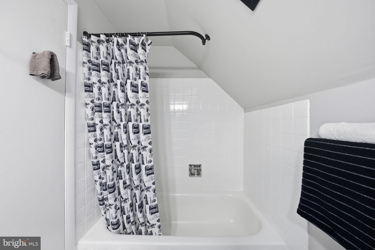
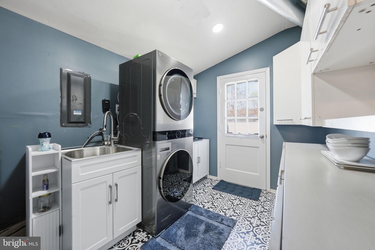
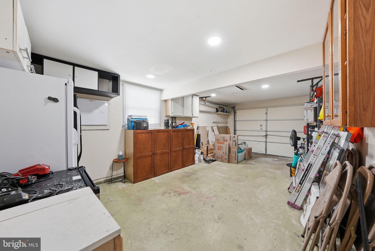
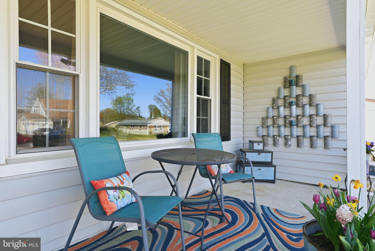
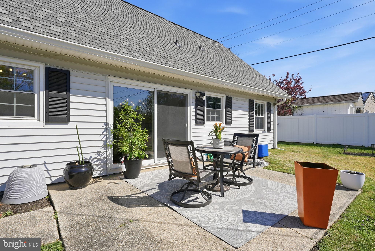
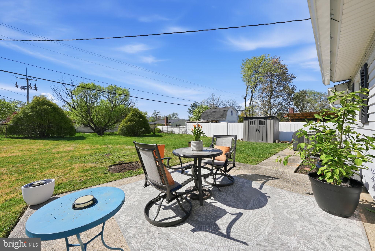
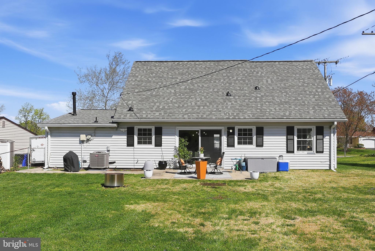
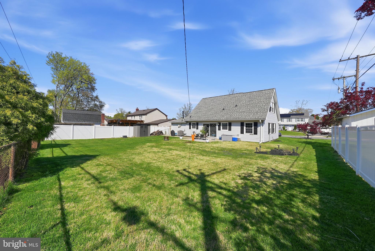
Welcome to 12109 Rockledge Drive in the heart of Bowie. This well-maintained Cape Cod offers a functional layout, quality updates, and move in ready condition. The main level features hardwood flooring, a light filled living room, and a custom built in that adds both character and storage. The kitchen is bright and thoughtfully updated with granite countertops, stainless steel appliances, a wall oven, and a gas cooktop. The layout flows easily from the kitchen to the backyard, creating a natural extension for everyday living and entertaining. Two bedrooms are located on the main level, offering flexibility for guests, home office space, or single level living. Upstairs, you will find two larger bedrooms and a full bath with comfortable ceiling height and generous space. Additional features include upgraded light fixtures, built in shelving, a recently refreshed bathroom and laundry area, and thoughtful decorative touches throughout. The backyard is fully fenced and offers a large, usable outdoor area. This home features a one car garage and large driveway. Recent updates include newer replacement windows, 2021 HVAC, 2022 roof and repaved driveway. Located just moments from Whitehall Pool and Tennis Club and close to shopping, dining, and major commuter routes into Washington DC, this home combines convenience and beauty.
Features & Amenities
Interior
-
Total Bedrooms
4
-
Bathrooms
2
-
Above Grade Finished Area
1512.0
-
Basement YN
NO
-
Cooling YN
YES
-
Cooling
Central Air, Attic Fan, Electric
-
Fireplace YN
NO
-
Heating YN
YES
-
Heating
Natural Gas, Forced Air
-
Main Level Bedrooms
2
-
Pet friendly
Yes
Exterior
-
Garage
Yes
-
Garage spaces
1
-
Construction Materials
Vinyl Siding
-
Parking
Off Street, Garage, Inside Entrance, Attached
-
Patio and Porch Features
Porch
-
Pool
No
-
Waterfront YN
NO
Area & Lot
-
Lot Size(acres)
0.23
-
Lot Size(square feet)
10,000
-
Property Type
Residential
-
Property Sub Type
Single Family Residence
Price
-
Sales Price
$475,000
-
Tax Amount
$6,770
-
Financing Options
Conventional
-
Sq. Footage
1,512
-
Price/SqFt
$314
HOA
-
Association
No
School District
-
Elementary School
N/A
-
Middle School
N/A
-
High School
N/A
Property Features
-
New Construction
NO
-
Foundation Details
Slab
-
Senior Community YN
NO
-
Sewer
Public Sewer
-
Tax Lot
49
-
Water Source
Public
Schedule a Showing
Showing scheduled successfully.
Mortgage calculator
Estimate your monthly mortgage payment, including the principal and interest, property taxes, and HOA. Adjust the values to generate a more accurate rate.
Your payment
Principal and Interest:
$
Property taxes:
$
HOA fees:
$
Total loan payment:
$
Total interest amount:
$
Location
County
PRINCE GEORGES
Elementary School
Middle School
High School
Listing Courtesy of Jessica L Young-Stewart, RE/MAX Executive
RealHub Information is provided exclusively for consumers' personal, non-commercial use, and it may not be used for any purpose other than to identify prospective properties consumers may be interested in purchasing. All information deemed reliable but not guaranteed and should be independently verified. All properties are subject to prior sale, change or withdrawal. RealHub website owner shall not be responsible for any typographical errors, misinformation, misprints and shall be held totally harmless.

Salesperson, Realtor
Jon Zesati
Call Jon today to schedule a private showing.

* Listings on this website come from the FMLS IDX Compilation and may be held by brokerage firms other than the owner of this website. The listing brokerage is identified in any listing details. Information is deemed reliable but is not guaranteed. If you believe any FMLS listing contains material that infringes your copyrighted work please click here to review our DMCA policy and learn how to submit a takedown request.© 2024 FMLS.
Related Properties

BOWIE
9718 RUBY LOCKHART BOULEVARD
3 Beds
2 Baths
1,440 Sq.Ft.
$479,900
MLS#: MDPG2215148

BOWIE
6612 SEWARD ROAD
5 Beds
3 Baths
1,138 Sq.Ft.
$519,900
MLS#: MDPG2216828

BOWIE
4520 OAKLYN LANE
3 Beds
2 Baths
2,040 Sq.Ft.
$508,900
MLS#: MDPG2196240

BOWIE
16608 EASTVIEW TERRACE
3 Beds
2 Baths
1,560 Sq.Ft.
$399,950
MLS#: MDPG2210426

BOWIE
1405 PEACHWOOD LANE
4 Beds
2 Baths
2,115 Sq.Ft.
$509,999
MLS#: MDPG2203374

BOWIE
12116 TANGLEWOOD LANE
3 Beds
2 Baths
1,856 Sq.Ft.
$409,900
MLS#: MDPG2213660

BOWIE
12616 BLACKWELL LANE
3 Beds
2 Baths
1,800 Sq.Ft.
$504,000
MLS#: MDPG2210152
BOWIE
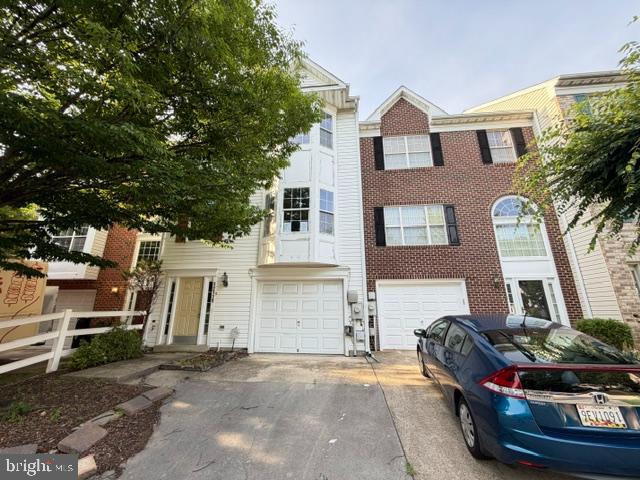
12119 SUTTON LANE
4 Beds
3 Baths
2,068 Sq.Ft.
$442,000
MLS#: MDPG2210482
BOWIE
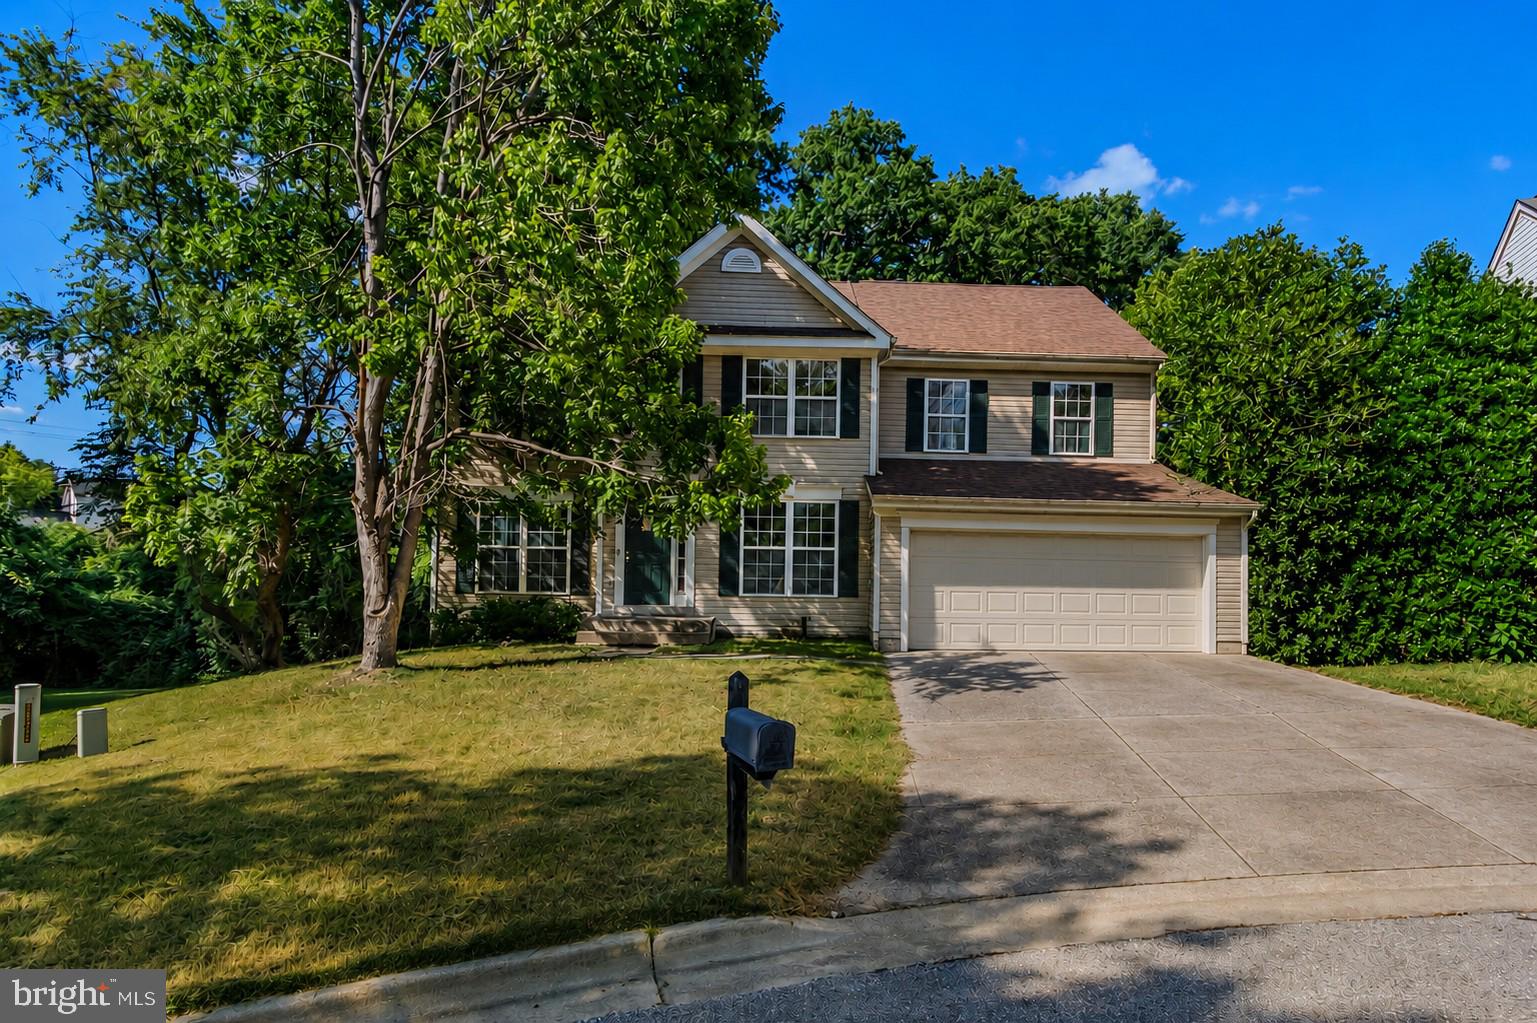
1004 PEMBRIDGE COURT
5 Beds
2 Baths
2,734 Sq.Ft.
$514,900
MLS#: MDPG2208798

BOWIE
3416 MEDINA LANE
3 Beds
2 Baths
2,435 Sq.Ft.
$544,900
MLS#: MDPG2216370
.png)