
Colonial
12403 ANNES PROSPECT DRIVE
BOWIE, MD 20720
MLS#: MDPG2046930
$1,050,000


Property
Beds
6
Full Baths
4
1/2 Baths
2
Year Built
2003
Sq.Footage
7,519
Welcome to your dream home located at 12403 Annes Prospect Drive in Bowie, MD! This exquisite home was built by an award winning builder, The Williamsburg Group, and is located in the highly sought after Fairwood community offering many amenities! This gorgeous colonial boasts over 7500 square feet in living space with three finished levels, 6 Bedrooms and 6 Bathrooms (4 Full, 2 Half), 2-tier Trex deck, and flagstone patio accessible from the main and lower level! This home is perfect for entertaining large groups and intimate gatherings! A dramatic 2-story foyer with hardwood floors and a curved staircase greet you as you enter this beautifully maintained home. Main Level features include: a formal living room leading to the solarium with vaulted ceilings, dining room with tray ceiling, private home office with French doors, laundry room, two-story family room that features a gas fireplace, large windows and ample natural sunlight. The gourmet eat-in kitchen and adjacent sunroom includes cherry cabinets, granite countertops, marble floors, center island, stainless steel appliances, a butlers pantry, and access to a secondary staircase leading to the upper level. Upstairs, the double doors open up to a spacious owner’s suite featuring a separate sitting room, two walk-in closets, a grand spa bath complete with a soaking tub, walk-in shower, and double vanities. Three additional bedrooms, one with its own private bath, and the other two rooms connected by a jack-and-jill bath complete the upper level. This spectacular home also includes the perfect “Au-Pair/In-Law Suite” on the lower level! At over 2500 square feet, the finished lower level features a second owner’s suite, spa bath with double vanities, soaking tub, and walk-in shower, eat-in kitchen, living room, media/theater room, an additional bedroom, half bath, washer/dryer hookup in 2nd laundry room, additional storage and walkout access to the patio and tree-lined private backyard for your enjoyment! Additional updates include: 75 Gallon Hot Water Heater (6/2022), Crown molding in various areas (20-21), A/C Compressor (2012). The Fairwood community offers many amenities including pet-friendly walking trails, jogging paths, tennis courts, tot lots, playgrounds, outdoor swimming pool, community center, and a 24-hour security drive through service. Ideally located near shopping, restaurants, major highways (I-495, I-95 and Route 50), and metro stations (New Carrollton & Largo). Schedule your appointment to see it today!
Features & Amenities
Interior
-
Other Interior Features
Cedar Closet(s), Kitchen Island, Ceiling Fan(s), Pantry, Recessed Lighting, Soaking Tub, Walk-In Closet(s), High Ceilings
-
Total Bedrooms
6
-
Bathrooms
4
-
1/2 Bathrooms
2
-
Above Grade Finished Area
5019.0
-
Basement YN
YES
-
Cooling YN
YES
-
Cooling
Central Air, Heat Pump, Ceiling Fan(s), Zoned
-
Fireplace YN
YES
-
Heating YN
YES
-
Heating
Exhaust Fan, Natural Gas, Forced Air, Central, Zoned
-
Pet friendly
N/A
Exterior
-
Garage
Yes
-
Garage spaces
2
-
Construction Materials
Brick Veneer, Vinyl Siding
-
Parking
Garage Door Opener, Off Street, Attached
-
Patio and Porch Features
Deck, Patio
-
Pool
No
-
Waterfront YN
NO
Area & Lot
-
Lot Size(acres)
0.39
-
Lot Size(square feet)
17,183
-
Property Type
Residential
-
Property Sub Type
Single Family Residence
-
Architectural Style
Colonial
Price
-
Sales Price
$1,050,000
-
Tax Amount
$9,462
-
Sq. Footage
7,519
-
Price/SqFt
$139
HOA
-
Association
YES
-
Association Fee
$193.73
-
Association Fee Frequency
Monthly
-
Association Fee Includes
N/A
School District
-
Elementary School
N/A
-
Middle School
N/A
-
High School
N/A
Property Features
-
Association Amenities
Security, Tennis Court(s)
-
Foundation Details
Other
-
Senior Community YN
NO
-
Sewer
Public Sewer
-
Tax Lot
53
-
Water Source
Public
Schedule a Showing
Showing scheduled successfully.
Mortgage calculator
Estimate your monthly mortgage payment, including the principal and interest, property taxes, and HOA. Adjust the values to generate a more accurate rate.
Your payment
Principal and Interest:
$
Property taxes:
$
HOA fees:
$
Total loan payment:
$
Total interest amount:
$
Location
County
PRINCE GEORGES
Elementary School
Middle School
High School
Listing Courtesy of Sheena D Kurian, Berkshire Hathaway HomeServices Homesale Realty
RealHub Information is provided exclusively for consumers' personal, non-commercial use, and it may not be used for any purpose other than to identify prospective properties consumers may be interested in purchasing. All information deemed reliable but not guaranteed and should be independently verified. All properties are subject to prior sale, change or withdrawal. RealHub website owner shall not be responsible for any typographical errors, misinformation, misprints and shall be held totally harmless.

Salesperson, Realtor
Jon Zesati
Call Jon today to schedule a private showing.

* Listings on this website come from the FMLS IDX Compilation and may be held by brokerage firms other than the owner of this website. The listing brokerage is identified in any listing details. Information is deemed reliable but is not guaranteed. If you believe any FMLS listing contains material that infringes your copyrighted work please click here to review our DMCA policy and learn how to submit a takedown request.© 2024 FMLS.
Related Properties

BOWIE
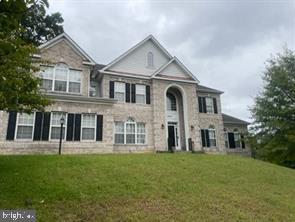
12200 FOREST COVE COURT
4 Beds
3 Baths
5,050 Sq.Ft.
$849,000
MLS#: MDPG2211524
BOWIE
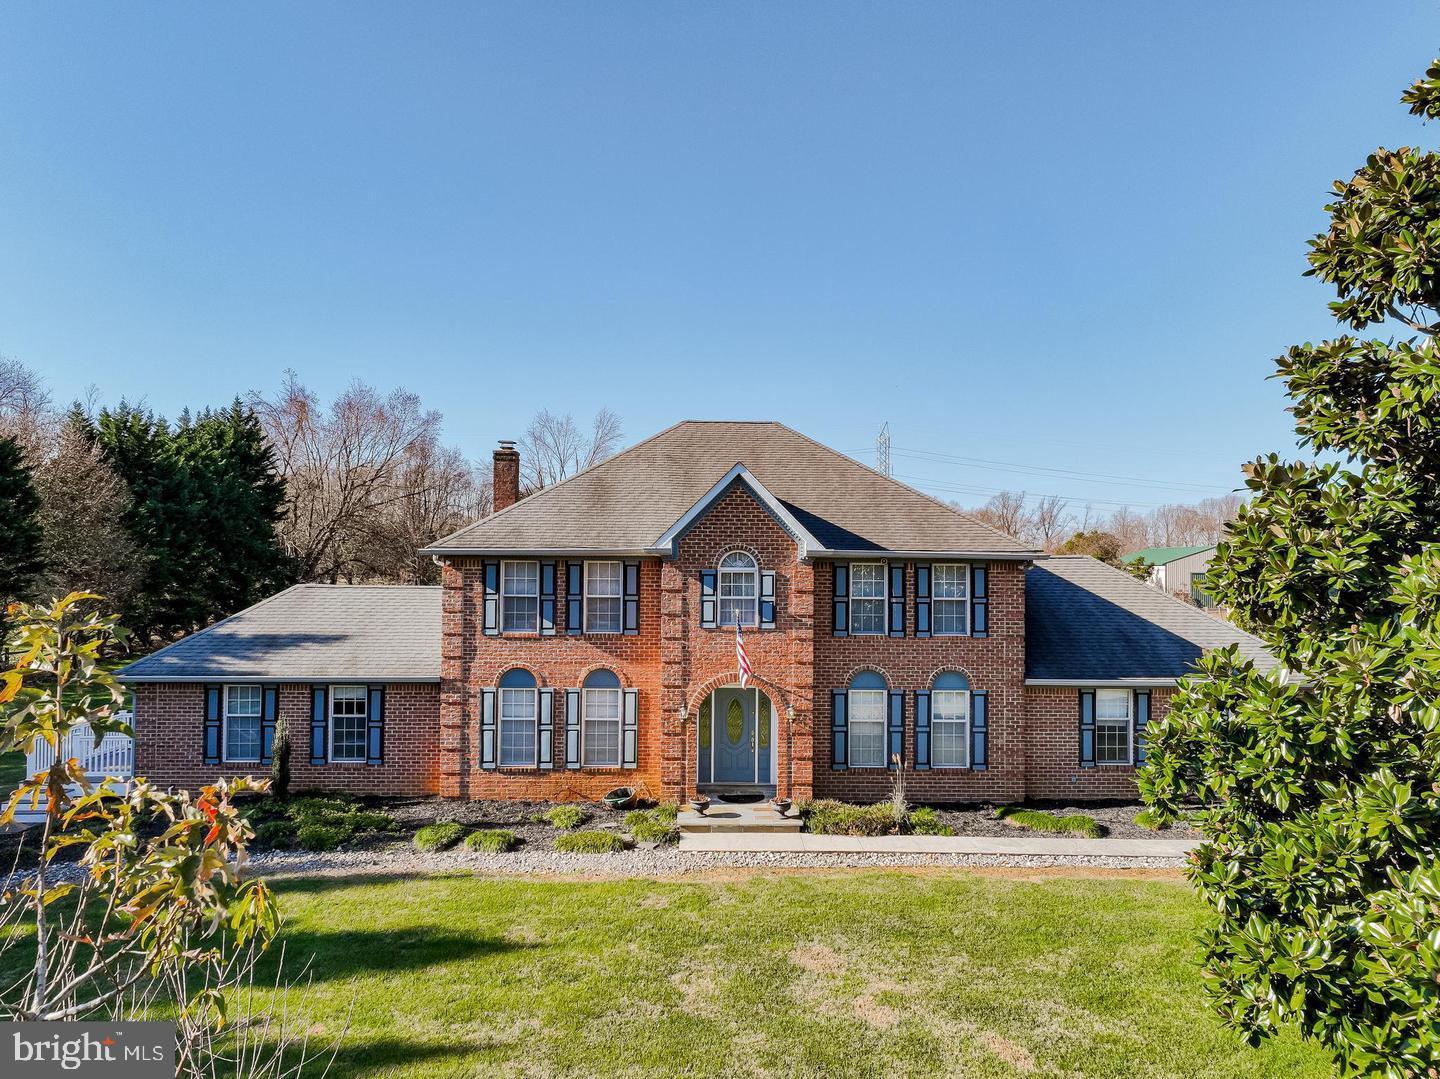
2600 BALLSTON COURT
5 Beds
5 Baths
7,912 Sq.Ft.
$1,190,000
MLS#: MDPG2209308
BOWIE
2300 BERMONDSEY DRIVE
5 Beds
4 Baths
5,604 Sq.Ft.
$999,000
MLS#: MDPG2202852

BOWIE
800 MOORE GATE WAY
5 Beds
4 Baths
3,511 Sq.Ft.
$900,000
MLS#: MDPG2214246

BOWIE
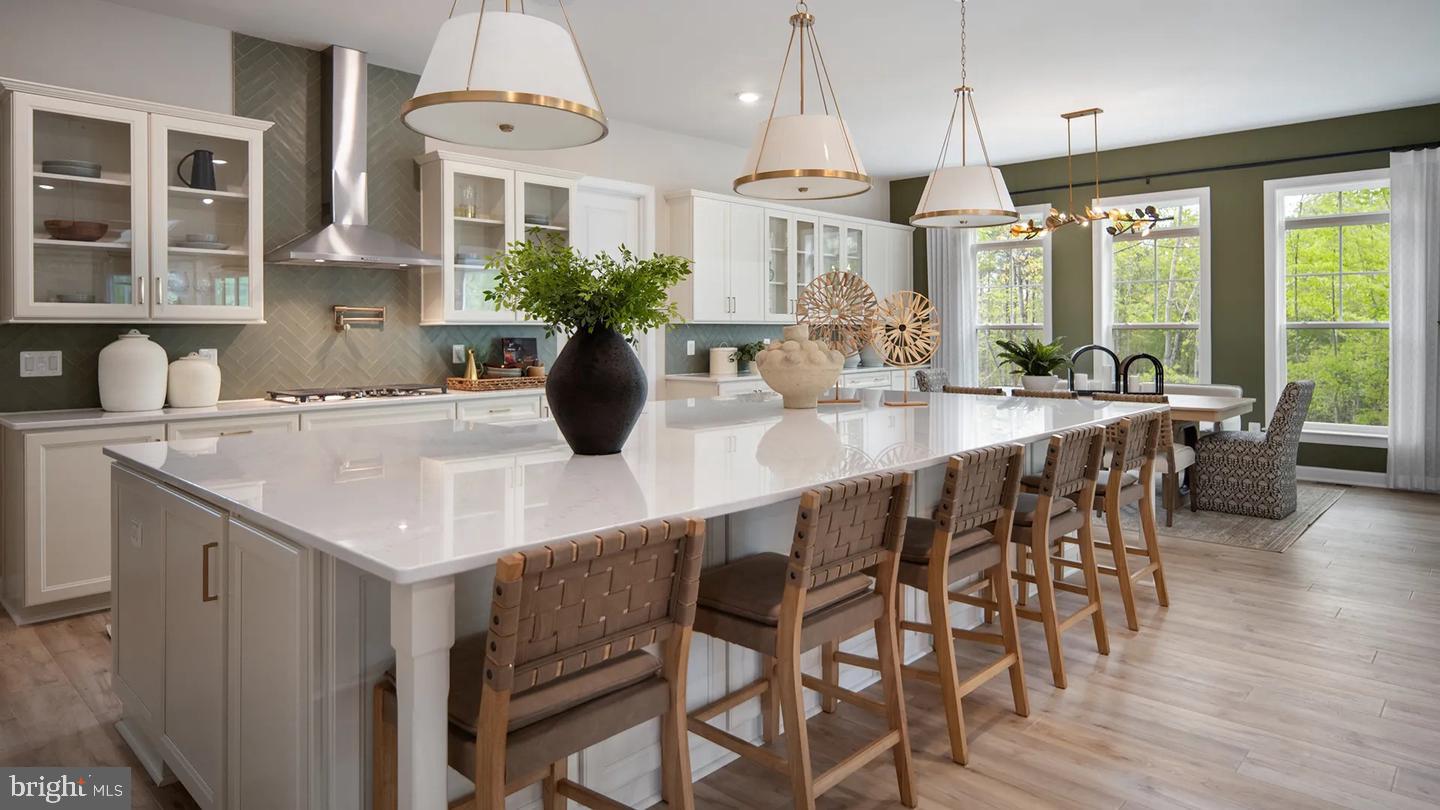
HOMESITE L26 FAIR WEATHER PLACE
6 Beds
5 Baths
5,119 Sq.Ft.
$899,814
MLS#: MDPG2216710
BOWIE
TBB WHILE AWAY DRIVE RICHMOND
4 Beds
3 Baths
4,478 Sq.Ft.
$849,990
MLS#: MDPG2212496

BOWIE
14120 ALFALFA FIELD COURT
6 Beds
3 Baths
5,195 Sq.Ft.
$914,900
MLS#: MDPG2213842

BOWIE
11007 LAKE VICTORIA LANE
4 Beds
3 Baths
5,742 Sq.Ft.
$975,000
MLS#: MDPG2213174

BOWIE
13231 MOCKINGBIRD LANE
6 Beds
4 Baths
5,184 Sq.Ft.
$974,900
MLS#: MDPG2217554

BOWIE
13930 PECAN RIDGE WAY
6 Beds
4 Baths
4,472 Sq.Ft.
$929,109
MLS#: MDPG2206332
