


Property
Beds
5
Full Baths
4
1/2 Baths
None
Year Built
2023
Sq.Footage
3,592
Coastal elegance meets modern comfort in this beautifully appointed, fully furnished home built in 2023, located in the highly sought-after Bayside community. Thoughtfully designed with a light and airy coastal vibe, every detail has been carefully selected, making this stunning home truly move-in ready. Offering 5 spacious bedrooms, 4 full bathrooms, and a dedicated home office, this home provides the perfect blend of luxury, comfort, and functionality. Upon entering, you’ll find a private home office just off the foyer, creating the ideal space for working remotely, studying, or enjoying a quiet retreat. The open concept floor plan is designed for effortless entertaining, with the spacious living room flowing seamlessly into the chef-inspired kitchen featuring quartz countertops, stainless steel appliances, a gas range, an oversized island, abundant cabinetry, and a generous dining area just off the kitchen that remains connected to the heart of the home perfect for everyday meals, holiday gatherings, and entertaining family and friends. The first-floor primary suite is a peaceful retreat featuring an elegant tray ceiling, a spacious walk-in closet, an additional closet providing extra storage or the convenience of a his-and-hers setup, and a beautifully appointed en suite bathroom. A second bedroom and full bathroom are also conveniently located on the main level, providing flexibility for guests or multigenerational living. Upstairs, you’ll find three additional bedrooms, two full bathrooms, and a spacious loft currently set up as a game room, offering endless possibilities as a second family room, media room, playroom, or recreation space. Additional highlights include a tankless water heater for energy efficiency and endless hot water, a blacktop driveway, and tasteful coastal finishes throughout. Enjoy your morning coffee on the inviting front porch or unwind on the covered rear porch the perfect place for outdoor dining, entertaining, or simply relaxing after a long day. Located within walking distance of Bayside’s exceptional amenities, residents enjoy a clubhouse, fitness center, indoor and outdoor pools, basketball and tennis courts, scenic ponds, a kayak launch with storage lockers, and a crabbing pier. Perfectly situated between Assateague Island and the beaches and Boardwalk of Ocean City, this exceptional home offers the ideal combination of resort-style amenities, coastal charm, and everyday convenience. Whether you’re searching for a year-round residence, a vacation getaway, or an investment opportunity, this turnkey Bayside home is one you won’t want to miss!
Features & Amenities
Interior
-
Other Interior Features
Kitchen Island, Walk-In Closet(s), Open Floorplan
-
Total Bedrooms
5
-
Bathrooms
4
-
Above Grade Finished Area
3592.0
-
Basement YN
NO
-
Cooling YN
YES
-
Cooling
Other, Electric
-
Fireplace YN
NO
-
Heating YN
YES
-
Heating
Natural Gas, Heat Pump
-
Main Level Bedrooms
2
-
Pet friendly
Cats OK, Dogs OK, Yes
Exterior
-
Garage
No
-
Construction Materials
Frame, Vinyl Siding
-
Parking
Driveway
-
Patio and Porch Features
Porch, Patio
-
Pool
Yes
-
Pool Features
Community
-
Waterfront YN
NO
Area & Lot
-
Lot Size(acres)
0.17
-
Lot Size(square feet)
7,497
-
Property Type
Residential
-
Property Sub Type
Single Family Residence
-
Architectural Style
Coastal
Price
-
Sales Price
$905,000
-
Tax Amount
$6,799
-
Sq. Footage
3,592
-
Price/SqFt
$251
HOA
-
Association
YES
-
Association Fee
$255.69
-
Association Fee Frequency
Monthly
-
Association Fee Includes
N/A
School District
-
Elementary School
OCEAN CITY
-
Middle School
STEPHEN DECATUR
-
High School
STEPHEN DECATUR
Property Features
-
New Construction
NO
-
Foundation Details
Slab
-
Senior Community YN
NO
-
Sewer
Public Sewer
-
Tax Lot
63
-
Water Source
Public
Schedule a Showing
Showing scheduled successfully.
Mortgage calculator
Estimate your monthly mortgage payment, including the principal and interest, property taxes, and HOA. Adjust the values to generate a more accurate rate.
Your payment
Principal and Interest:
$
Property taxes:
$
HOA fees:
$
Total loan payment:
$
Total interest amount:
$
Location
County
WORCESTER
Elementary School
OCEAN CITY
Middle School
STEPHEN DECATUR
High School
STEPHEN DECATUR
Listing Courtesy of Leslie I. Smith, Sheppard Realty Inc
RealHub Information is provided exclusively for consumers' personal, non-commercial use, and it may not be used for any purpose other than to identify prospective properties consumers may be interested in purchasing. All information deemed reliable but not guaranteed and should be independently verified. All properties are subject to prior sale, change or withdrawal. RealHub website owner shall not be responsible for any typographical errors, misinformation, misprints and shall be held totally harmless.

Salesperson, Realtor
Jon Zesati
Call Jon today to schedule a private showing.

* Listings on this website come from the FMLS IDX Compilation and may be held by brokerage firms other than the owner of this website. The listing brokerage is identified in any listing details. Information is deemed reliable but is not guaranteed. If you believe any FMLS listing contains material that infringes your copyrighted work please click here to review our DMCA policy and learn how to submit a takedown request.© 2024 FMLS.
Related Properties
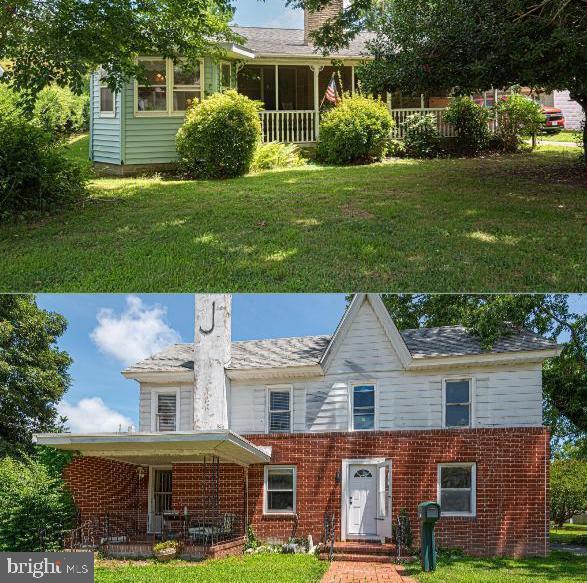
BERLIN
17 & 19 BURLEY STREET
3 Beds
2 Baths
3,211 Sq.Ft.
$899,900
MLS#: MDWO2032244
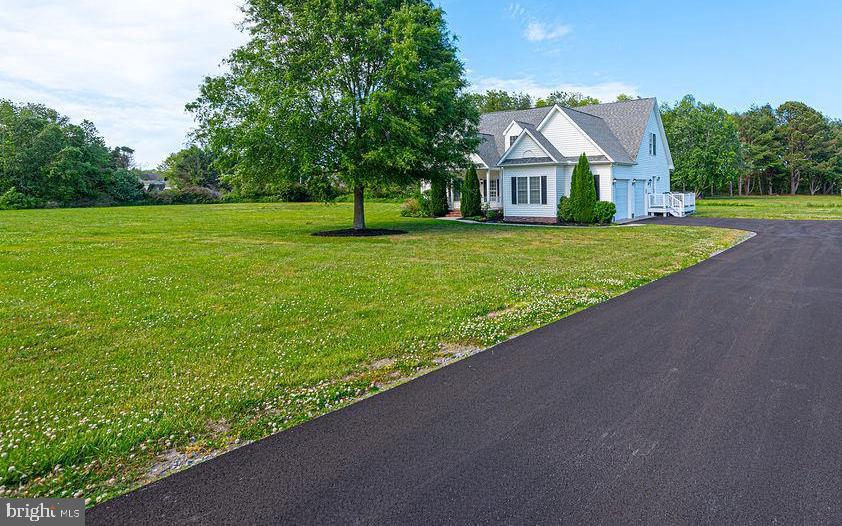
BERLIN
10342 FRIENDSHIP ROAD
4 Beds
3 Baths
2,743 Sq.Ft.
$799,900
MLS#: MDWO2035578

BERLIN
11635 MAID AT ARMS LANE
4 Beds
3 Baths
3,855 Sq.Ft.
$764,900
MLS#: MDWO2039204

BERLIN
7 JOCKEY COURT
4 Beds
2 Baths
2,580 Sq.Ft.
$785,000
MLS#: MDWO2041636

BERLIN
11875 MAN O WAR LANE
5 Beds
4 Baths
3,632 Sq.Ft.
$825,000
MLS#: MDWO2040920
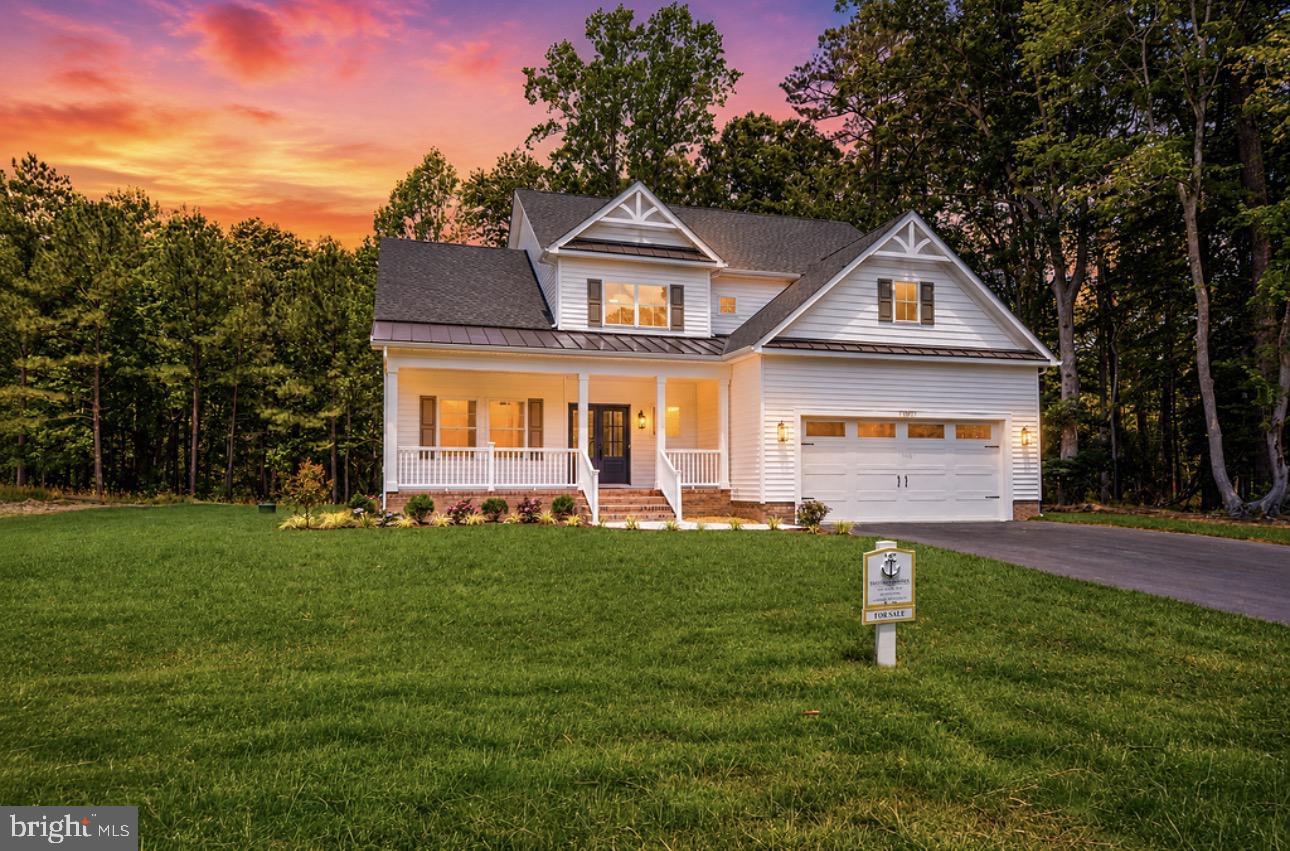
BERLIN
12021 RIVER RUN LANE LOT 179
5 Beds
3 Baths
3,268 Sq.Ft.
$1,069,000
MLS#: MDWO2032592

BERLIN
8 PREAKNESS DRIVE
4 Beds
3 Baths
3,348 Sq.Ft.
$874,900
MLS#: MDWO2041958
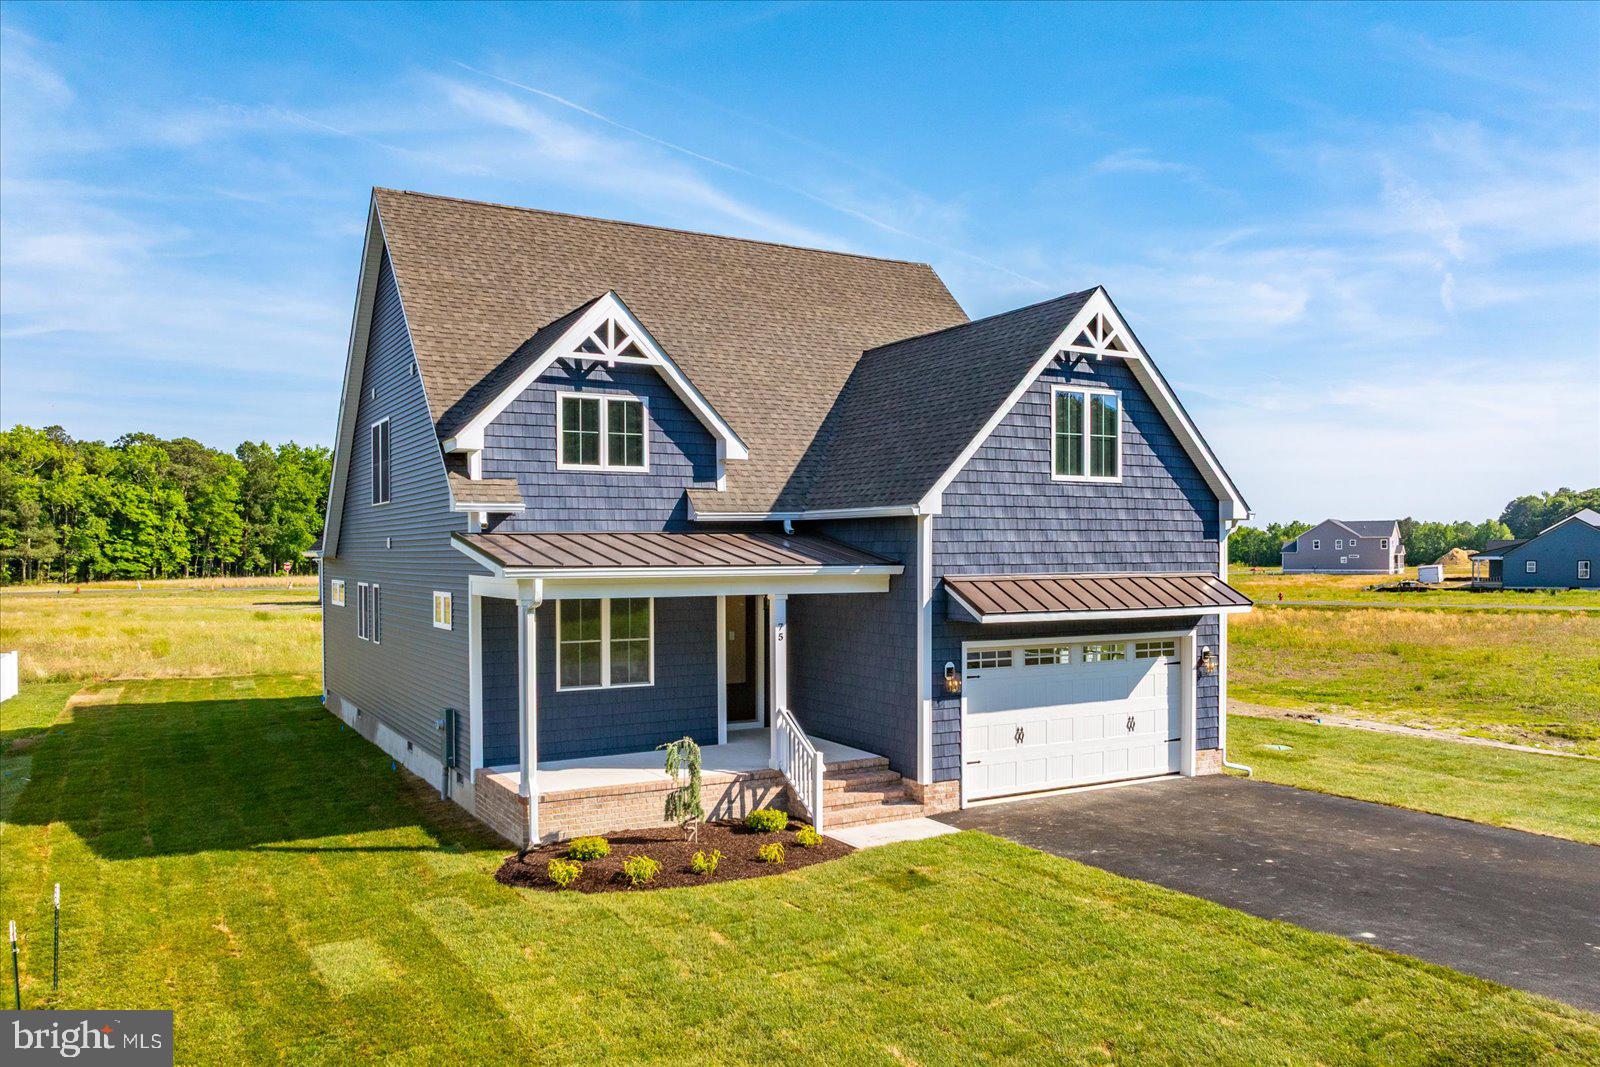
BERLIN
75 KING RICHARD ROAD
4 Beds
3 Baths
2,850 Sq.Ft.
$814,900
MLS#: MDWO2038778

BERLIN
10001 FLOTILLA LANE
3 Beds
2 Baths
3,378 Sq.Ft.
$849,000
MLS#: MDWO2040104

BERLIN
6320 S POINT ROAD
3 Beds
2 Baths
2,675 Sq.Ft.
$800,000
MLS#: MDWO2041976
.png)