


Property
Beds
4
Full Baths
3
1/2 Baths
1
Year Built
2013
Sq.Footage
3,676
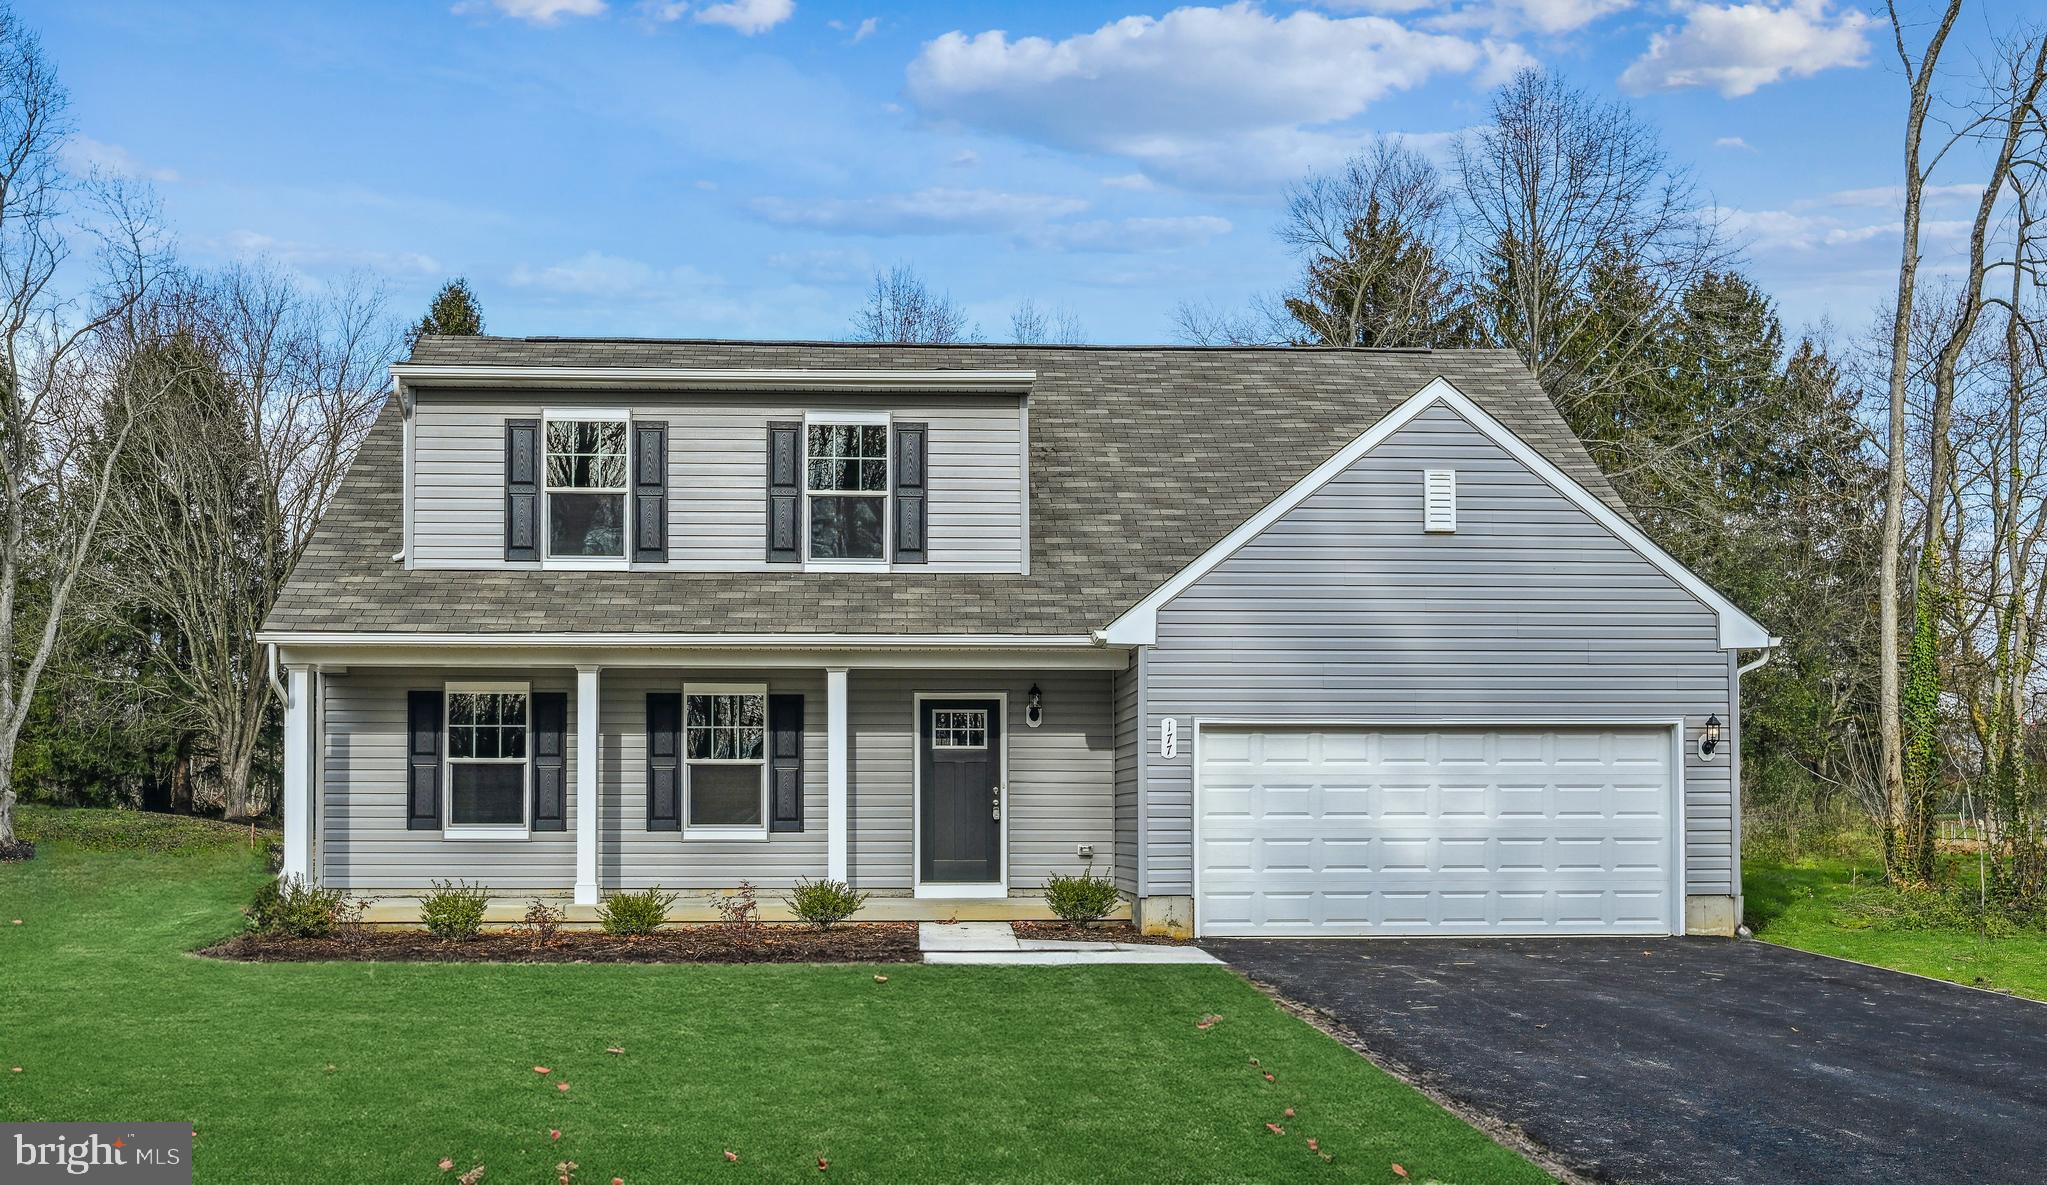
MAKE SURE TO CHECKOUT THE MATTERPORT UNDER VIDEO TOURS! Opportunity knocks! One of Tantallon on the Potomac beautiful colonial, is full of natural light and boasts a bright floor plan. Welcoming 2 Story Foyer. This house screams entertainment, parties, get-togethers. Fabulous Two Story Foyer, Formal Living Room and Separate Dining Room. Large family room with a gas fireplace. Gourmet Kitchen with Double Oven, gas cooking 42" Maple Raised kitchen Cabinets, island and coffee bar. Do I need to say more? Run, open the sliding glass door to your Masterpiece, everyday you will get a different Sunset with every color in the rainbow, Mother Nature will shower you with beauty. Working from home? Don't worry a main level Office with large windows on Main Level. Fabulous Primary Bedroom with luxury bathroom and a huge walk-in closet. Three more bedrooms on upper level and two additional Full Bathrooms. Basement is walkout, partially finished with a huge Family Room. Den/Guest bedroom, ready to finish as well as huge storage or media; let your imagination run wild here. Walkout to your fully fenced in backyard. Are you still reading? Schedule your private appointment now. Don't overpay or wait for your new construction. This home is ready. Easy commute to Andrews and Bolling Air Force bases, D.C. and Northern Virginia. If you have a boat, you can skip traffic altogether and zip down the river to shopping and nightlife at National Harbor- but you probably won't want to leave home. Everything you need is in a two-mile radius. Golf course. ! A two-minute drive will have you kayaking and fishing on the Potomac River. History buffs, families with children, and nature fans alike will enjoy exploring Fort Washington Park - with an old fort, lighthouse, and 200-year old military installations. On the beach you can look for bald eagles, sea glass, and the occasional marriage proposal. Or stay home and enjoy the wonderful views. Builder is DR Horton, Model "The Covington"
Features & Amenities
Interior
-
Other Interior Features
Recessed Lighting, Walk-In Closet(s), Open Floorplan
-
Total Bedrooms
4
-
Bathrooms
3
-
1/2 Bathrooms
1
-
Above Grade Finished Area
2906.0
-
Basement YN
YES
-
Cooling YN
YES
-
Cooling
Central Air, Electric
-
Fireplace YN
YES
-
Heating YN
YES
-
Heating
Exhaust Fan, Natural Gas, Forced Air
-
Pet friendly
Yes
Exterior
-
Garage
Yes
-
Garage spaces
2
-
Construction Materials
Brick, Vinyl Siding
-
Parking
Garage Door Opener, Garage, Attached
-
Pool
No
-
Waterfront YN
NO
Area & Lot
-
Lot Size(acres)
0.23
-
Lot Size(square feet)
9,989
-
Property Type
Residential
-
Property Sub Type
Single Family Residence
-
Architectural Style
Colonial
Price
-
Sales Price
$549,000
-
Tax Amount
$6,787
-
Sq. Footage
3,676
-
Price/SqFt
$149
HOA
-
Association
No
School District
-
Elementary School
N/A
-
Middle School
N/A
-
High School
N/A
Property Features
-
Senior Community YN
NO
-
Sewer
Public Sewer
-
Tax Lot
8
-
Water Source
Public
Schedule a Showing
Showing scheduled successfully.
Mortgage calculator
Estimate your monthly mortgage payment, including the principal and interest, property taxes, and HOA. Adjust the values to generate a more accurate rate.
Your payment
Principal and Interest:
$
Property taxes:
$
HOA fees:
$
Total loan payment:
$
Total interest amount:
$
Location
County
PRINCE GEORGES
Elementary School
Middle School
High School
Listing Courtesy of Patricia J Contreras, CENTURY 21 New Millennium
RealHub Information is provided exclusively for consumers' personal, non-commercial use, and it may not be used for any purpose other than to identify prospective properties consumers may be interested in purchasing. All information deemed reliable but not guaranteed and should be independently verified. All properties are subject to prior sale, change or withdrawal. RealHub website owner shall not be responsible for any typographical errors, misinformation, misprints and shall be held totally harmless.

Salesperson, Realtor
Jon Zesati
Call Jon today to schedule a private showing.

* Listings on this website come from the FMLS IDX Compilation and may be held by brokerage firms other than the owner of this website. The listing brokerage is identified in any listing details. Information is deemed reliable but is not guaranteed. If you believe any FMLS listing contains material that infringes your copyrighted work please click here to review our DMCA policy and learn how to submit a takedown request.© 2024 FMLS.
Related Properties
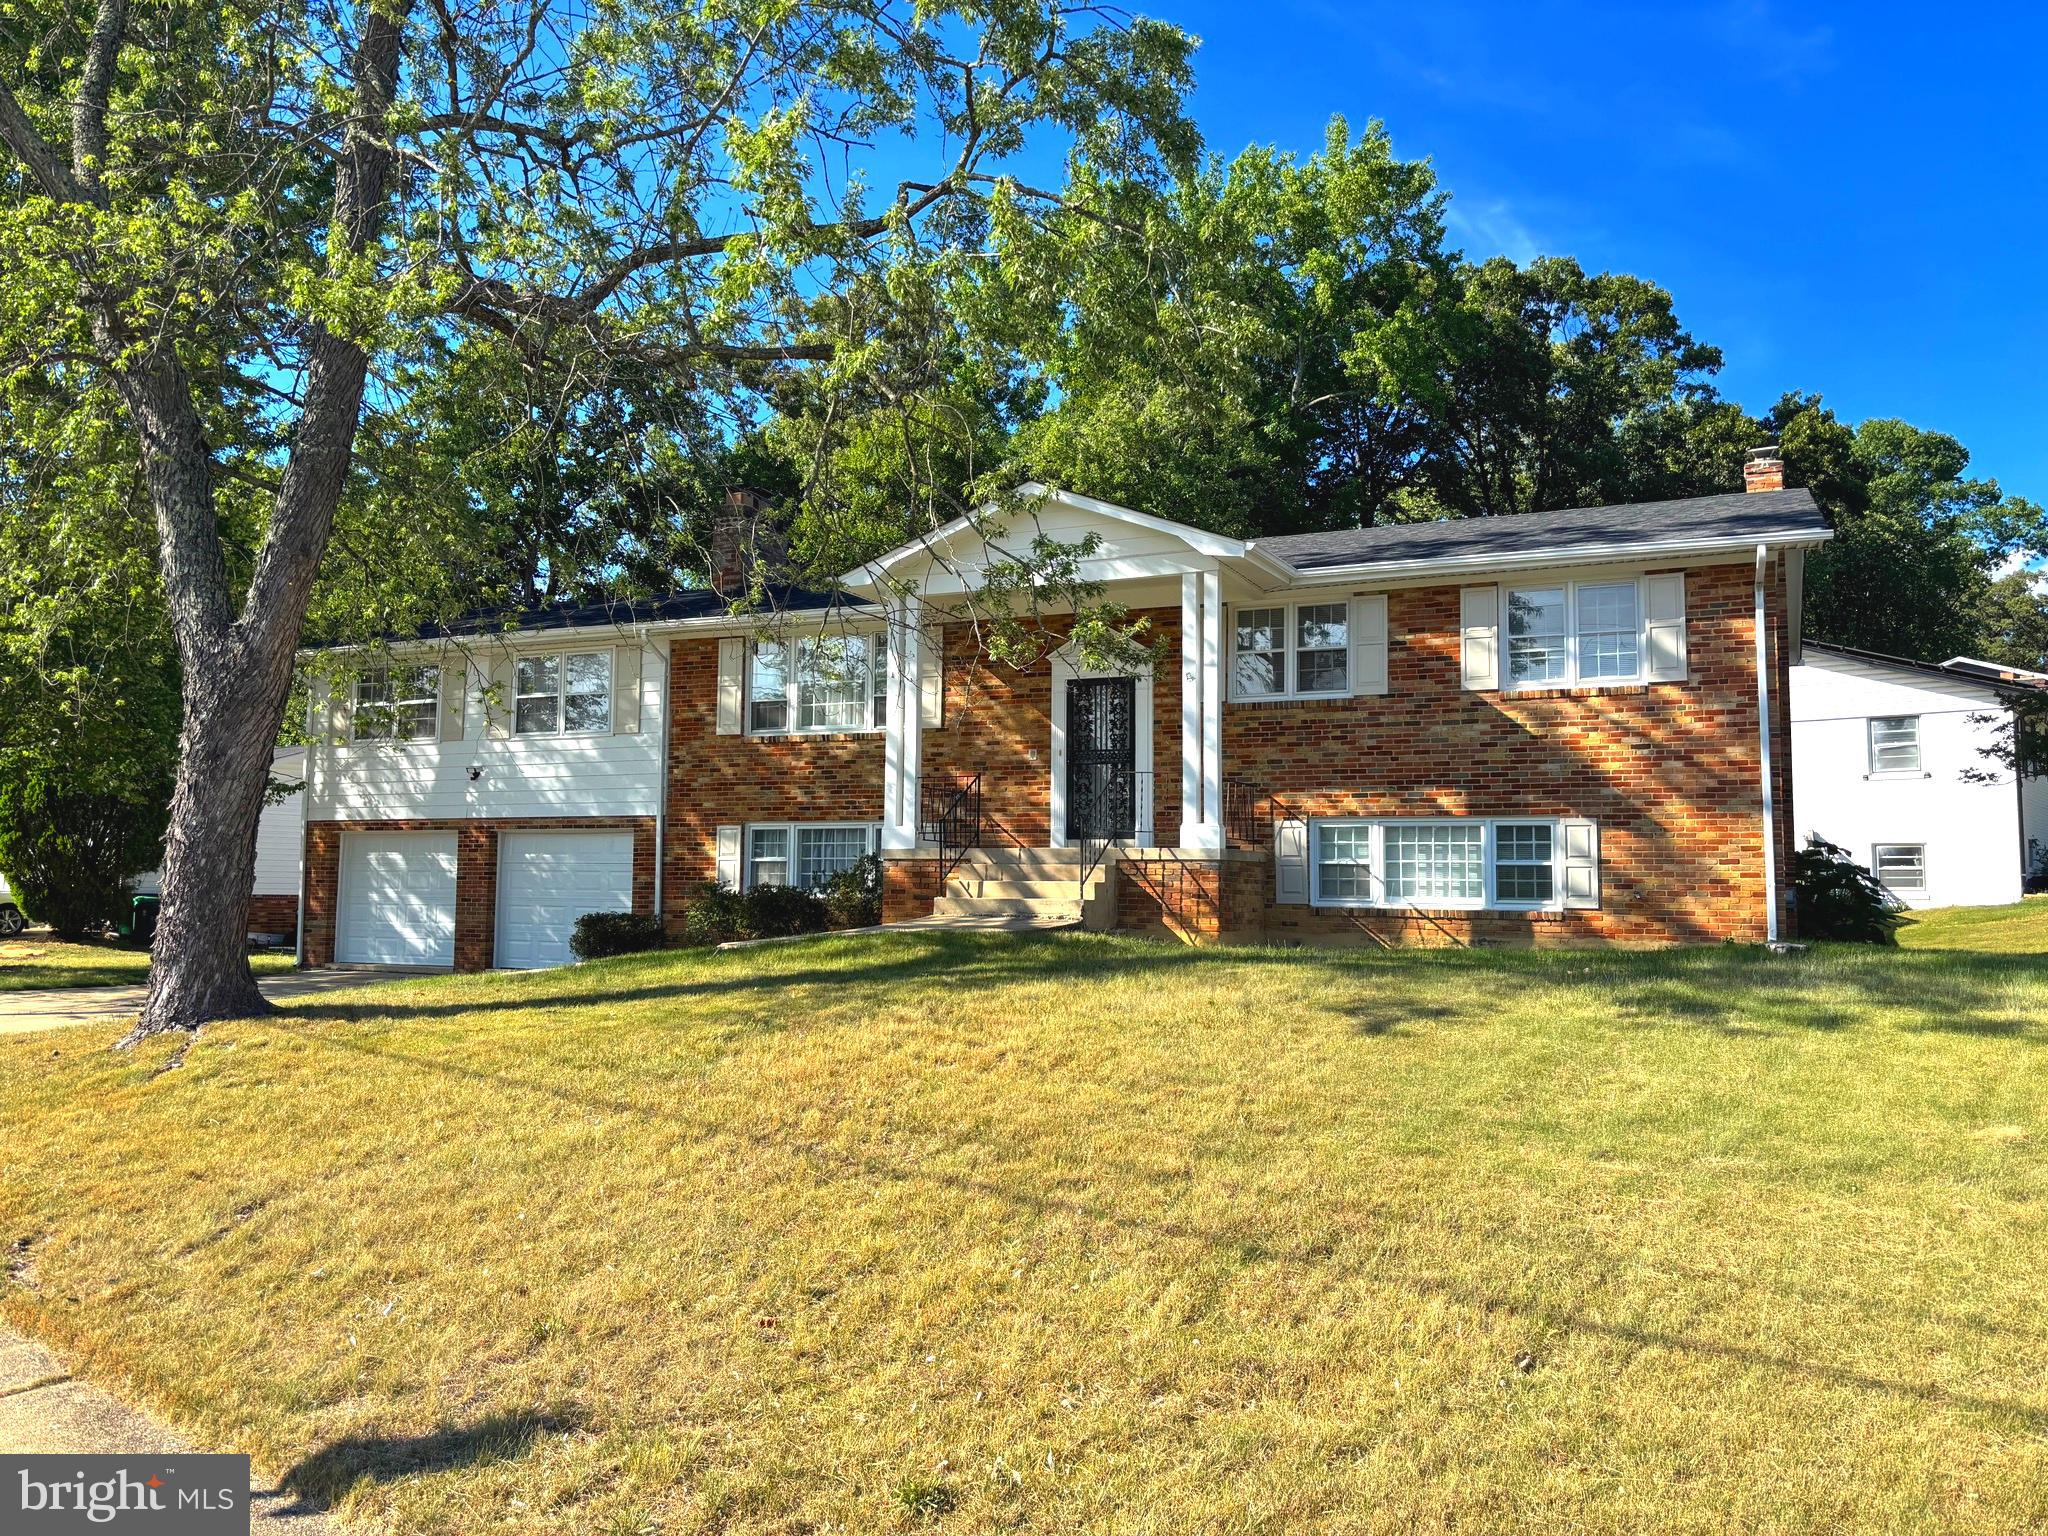
FORT WASHINGTON
1701 RHODESIA AVENUE
6 Beds
2 Baths
2,907 Sq.Ft.
$609,999
MLS#: MDPG2207944

FORT WASHINGTON
903 CASCADE DRIVE
4 Beds
3 Baths
1,326 Sq.Ft.
$489,000
MLS#: MDPG2214024
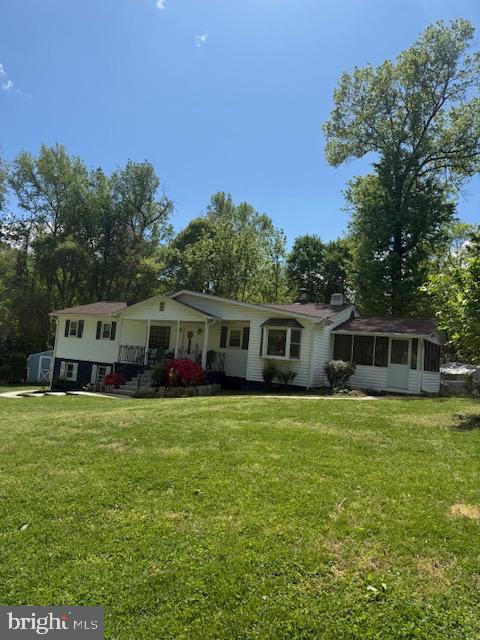
FORT WASHINGTON
12601 LIVINGSTON ROAD
4 Beds
3 Baths
1,597 Sq.Ft.
$480,000
MLS#: MDPG2202416
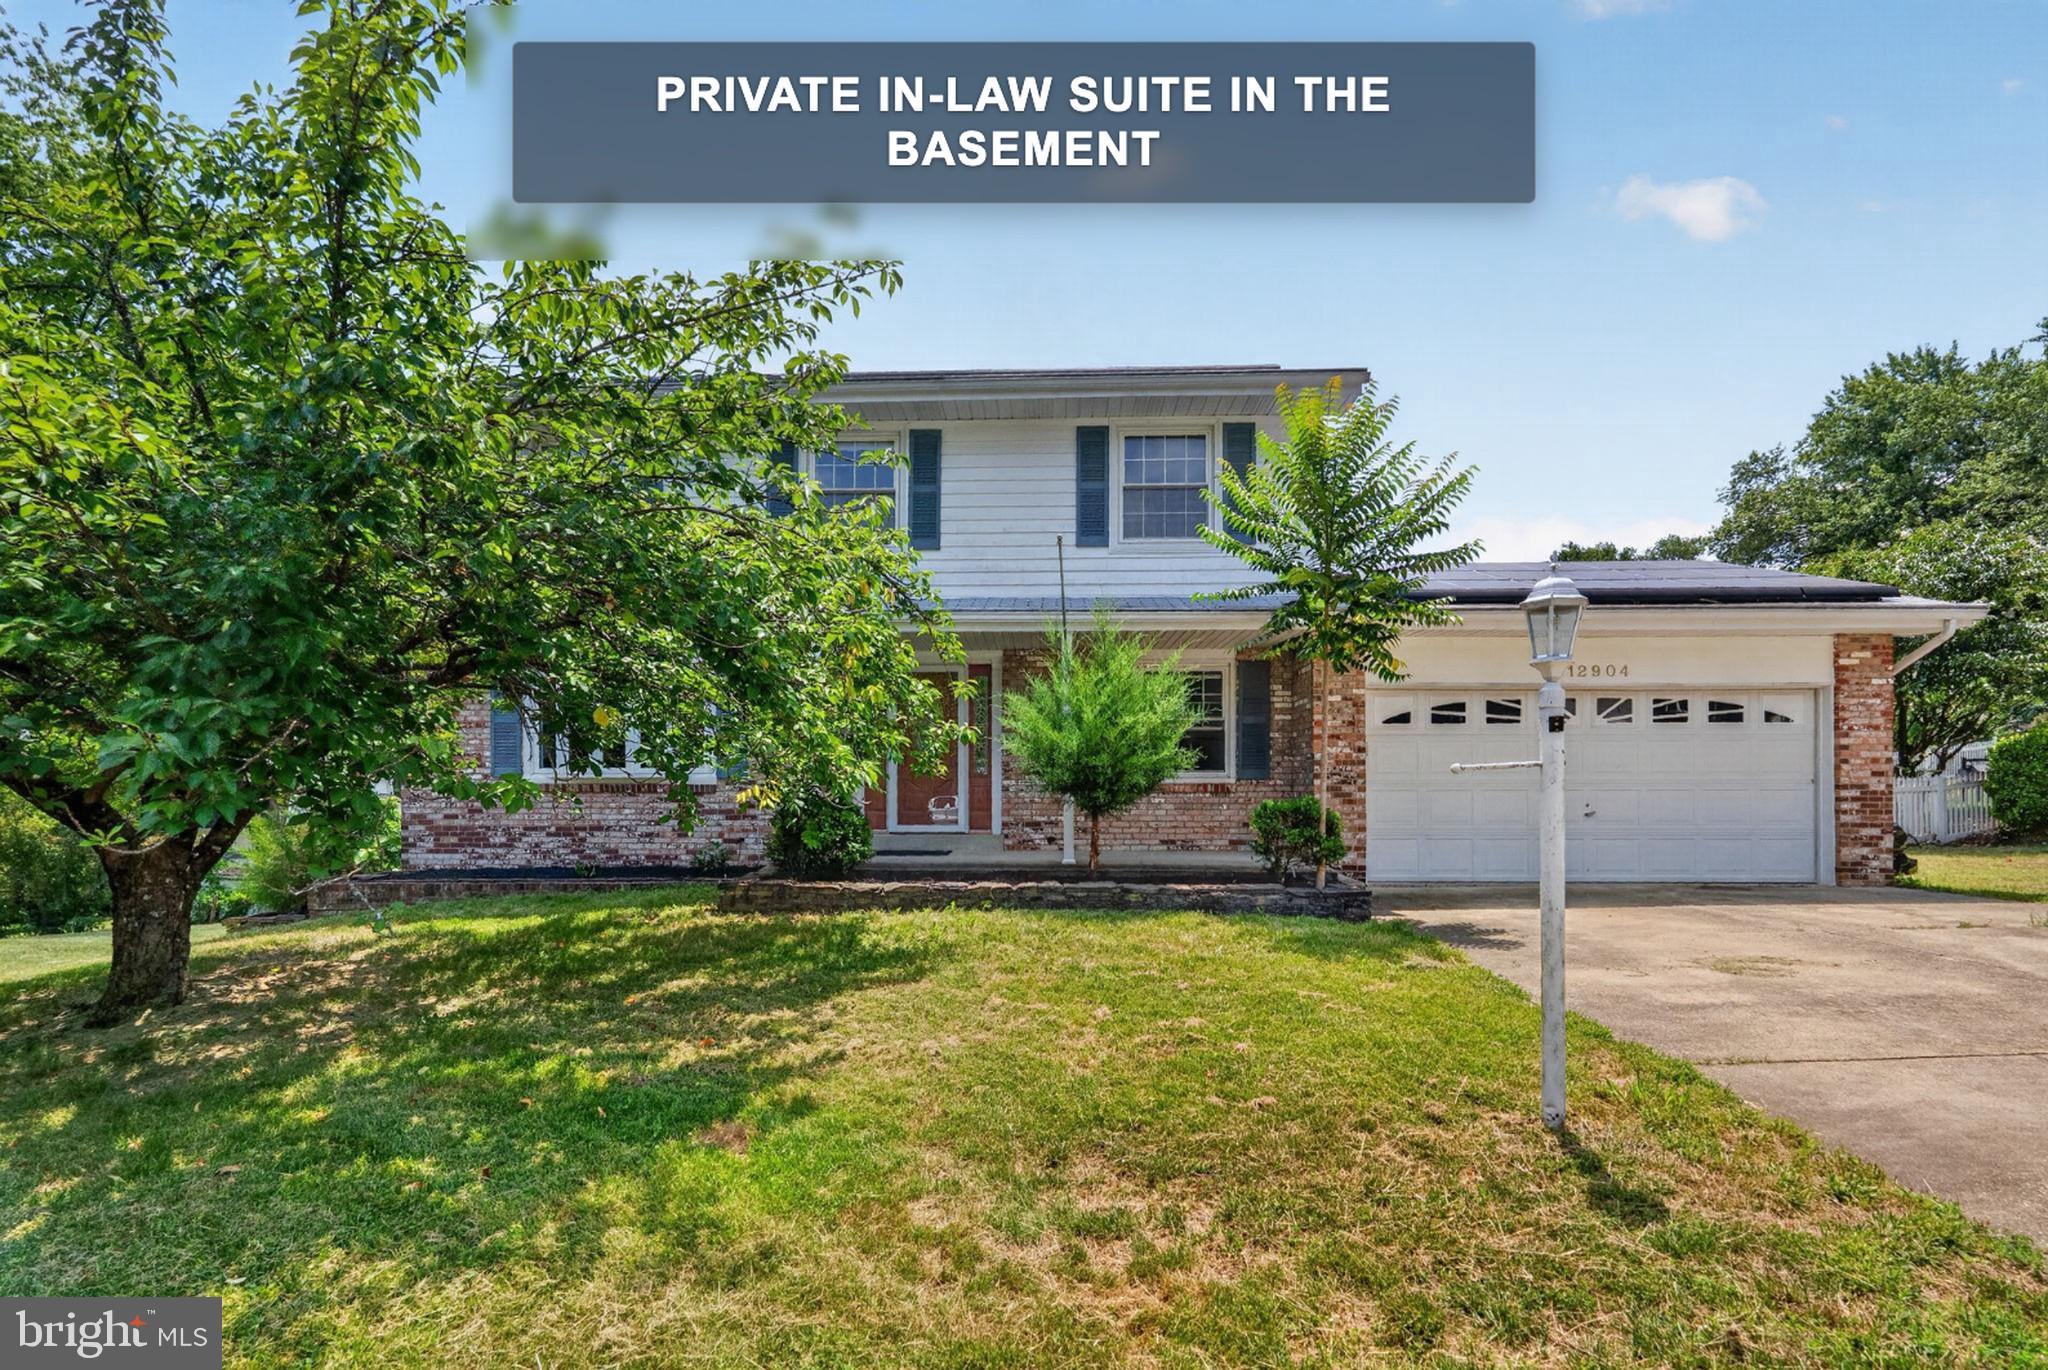
FORT WASHINGTON
12904 DAUPHIN COURT
5 Beds
3 Baths
2,868 Sq.Ft.
$514,990
MLS#: MDPG2207120
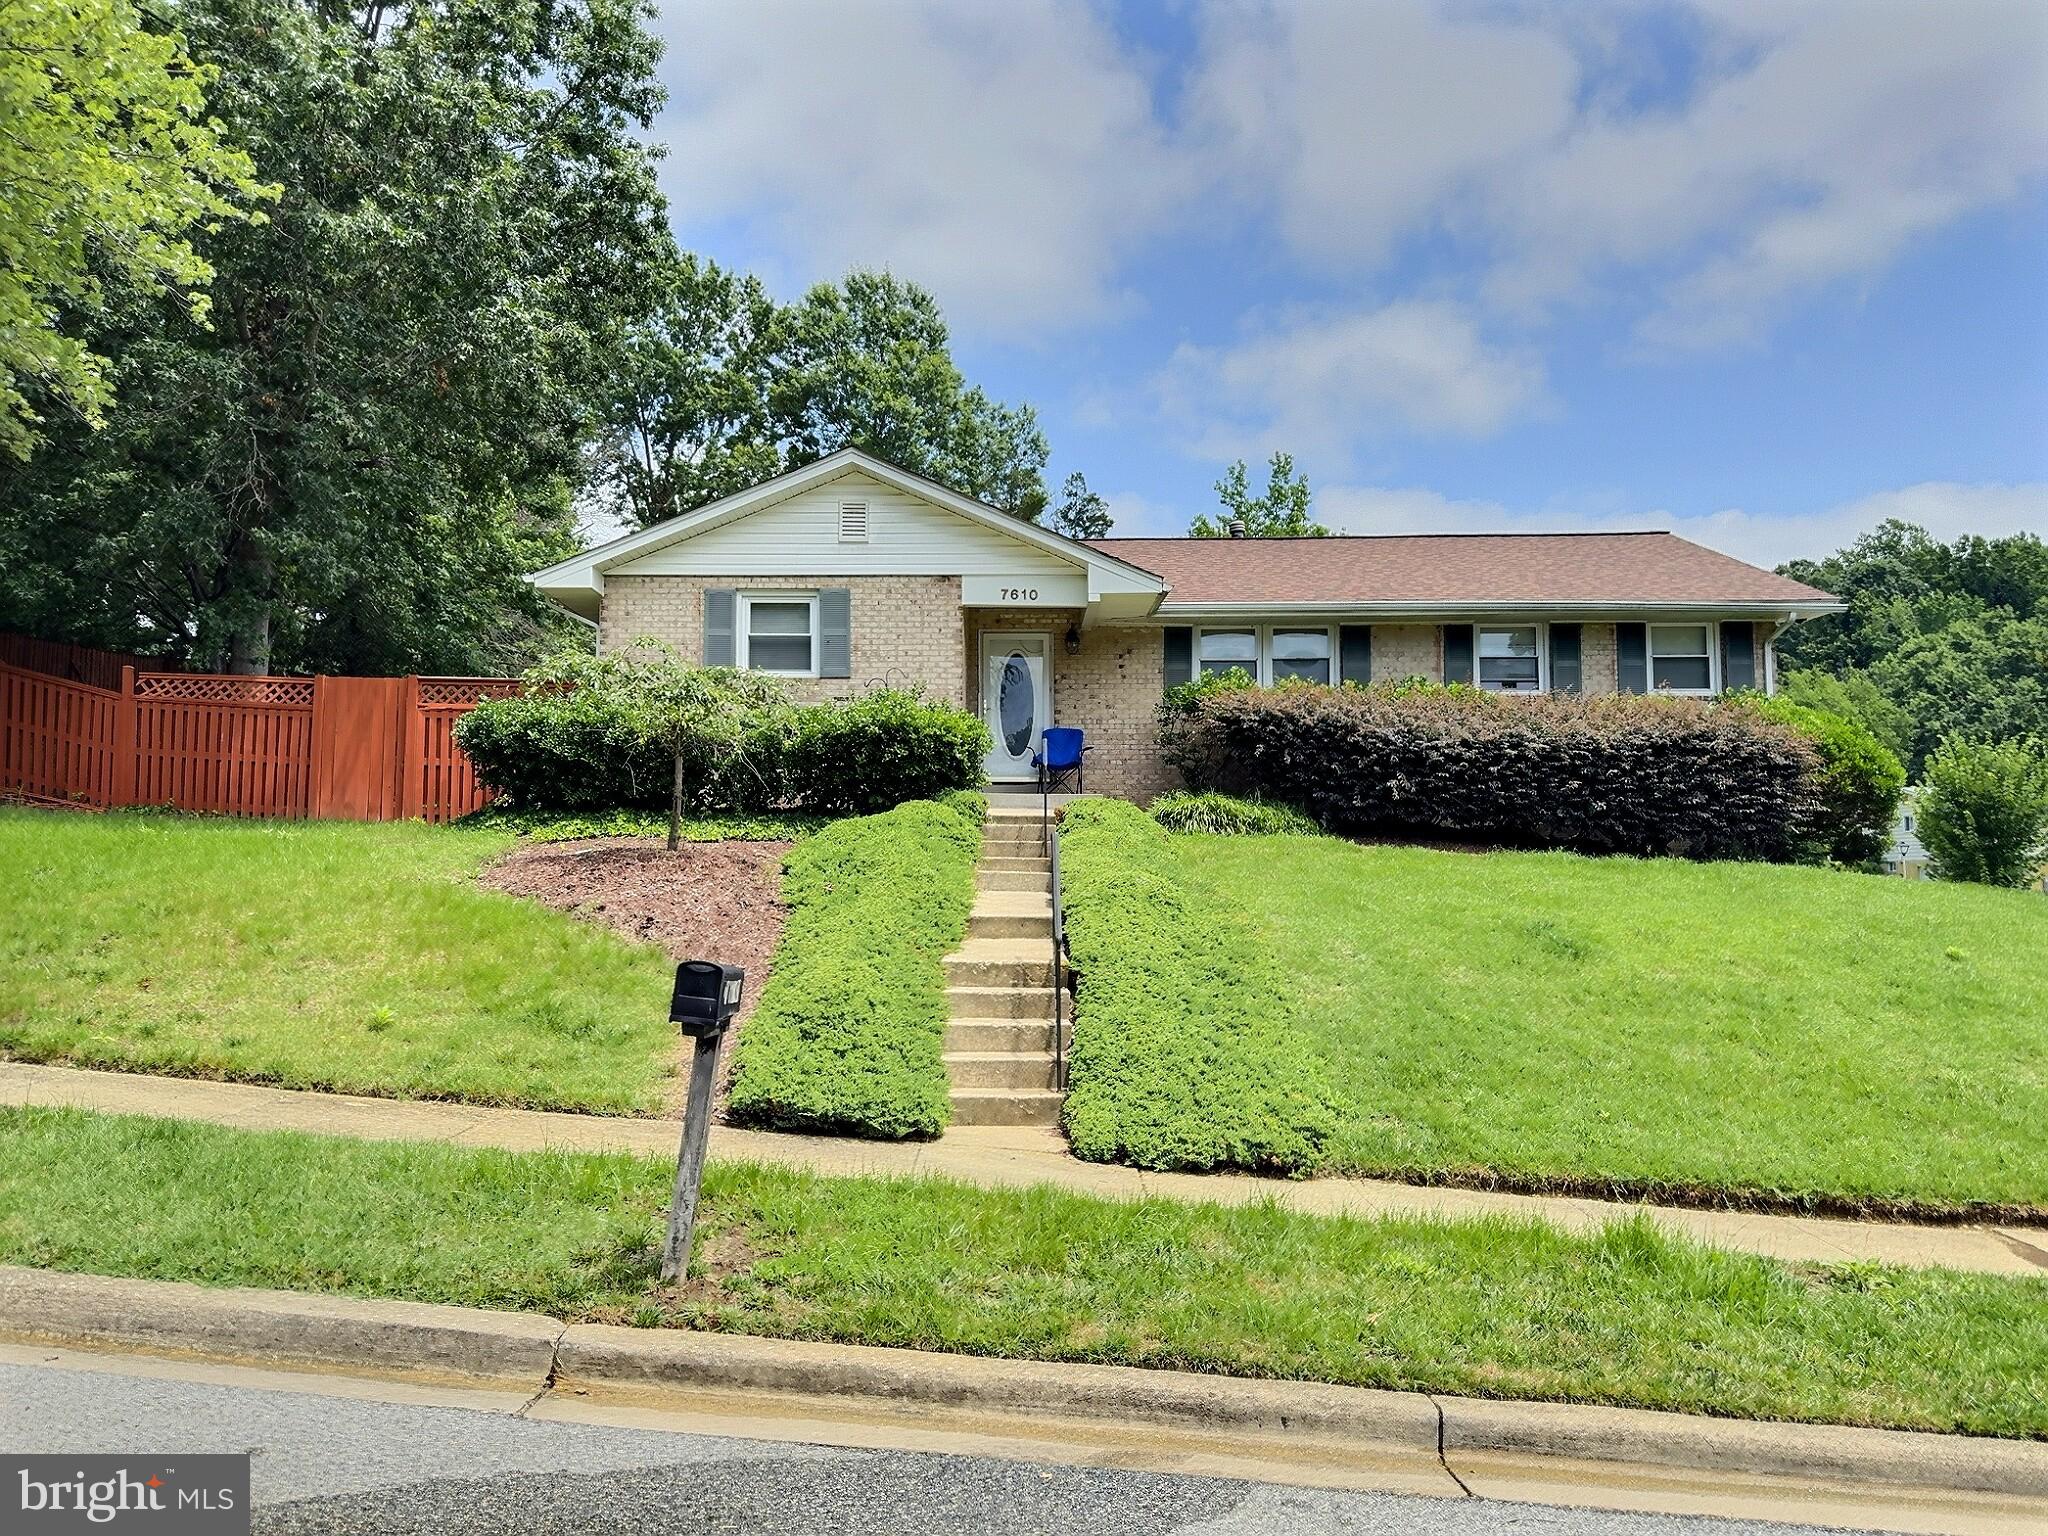
FORT WASHINGTON
7610 HARPERS DRIVE
4 Beds
2 Baths
1,490 Sq.Ft.
$439,900
MLS#: MDPG2204564

FORT WASHINGTON
9612 LIVINGSTON ROAD
5 Beds
3 Baths
3,188 Sq.Ft.
$543,000
MLS#: MDPG2212800

FORT WASHINGTON
1901 CHALFONT COURT
4 Beds
2 Baths
1,944 Sq.Ft.
$480,000
MLS#: MDPG2218108
FORT WASHINGTON
600 KINGS LANE
4 Beds
2 Baths
2,177 Sq.Ft.
$587,975
MLS#: MDPG2210596

FORT WASHINGTON
2903 KINGSWAY ROAD
4 Beds
3 Baths
1,050 Sq.Ft.
$439,900
MLS#: MDPG2214612

FORT WASHINGTON
8210 BIRDSONG DRIVE
5 Beds
3 Baths
3,144 Sq.Ft.
$599,900
MLS#: MDPG2220674
.png)