


Property
Beds
3
Full Baths
1
1/2 Baths
None
Year Built
1952
Sq.Footage
1,304
Welcome to the charm and character of Old Town Bowie, where this inviting Cape Cod offers flexible living spaces, generous parking, and convenient access to everything the area has to offer. Step inside to a comfortable main level featuring an eat-in kitchen with a gas stove and tiled backsplash, a welcoming living room, two bedrooms, a full bath, and a separate laundry room. A large enclosed porch extends the living space and creates an inviting spot to unwind, gather, or enjoy a quiet moment at home. Upstairs, discover even more possibilities with an additional bedroom, bonus room, dedicated office or hobby space, and extra storage. The lower-level cellar provides additional utility and storage options. Outside, the property continues to deliver with a detached two-car garage with electricity, a cinder block storage shed, and an expansive driveway with room for multiple vehicles, an RV, or a trailer. With no homeowners association, there is added flexibility for making the property your own, subject to applicable local regulations. Just across the street, a neighborhood playground and green space make it easy to enjoy time outdoors close to home. Old Town Bowie also places shopping, restaurants, recreation, and entertainment within convenient reach, while the broader Bowie area offers parks, trails, and historic destinations to explore. Regional access toward Annapolis, Baltimore, and Washington, District of Columbia adds another layer of convenience for workdays, weekends, and everything in between. This is a home with character, useful space, and a location that makes everyday life feel connected. **Photos may be virtually staged**
Features & Amenities
Interior
-
Other Interior Features
Ceiling Fan(s), Built-in Features
-
Total Bedrooms
3
-
Bathrooms
1
-
Above Grade Finished Area
854.0
-
Basement YN
YES
-
Cooling YN
YES
-
Cooling
Central Air, Ceiling Fan(s), Electric
-
Fireplace YN
NO
-
Heating YN
YES
-
Heating
Exhaust Fan, Electric, Heat Pump
-
Main Level Bedrooms
2
-
Pet friendly
N/A
Exterior
-
Garage
Yes
-
Garage spaces
2
-
Construction Materials
Frame
-
Parking
Garage Door Opener, Garage, Driveway, Detached
-
Pool
No
-
Waterfront YN
NO
Area & Lot
-
Lot Size(acres)
0.17
-
Lot Size(square feet)
7,500
-
Property Type
Residential
-
Property Sub Type
Single Family Residence
-
Architectural Style
Cape Cod
Price
-
Sales Price
$325,000
-
Tax Amount
$4,578
-
Sq. Footage
1,304
-
Price/SqFt
$249
HOA
-
Association
No
School District
-
Elementary School
ROCKLEDGE
-
Middle School
SAMUEL OGLE
-
High School
BOWIE
Property Features
-
New Construction
NO
-
Foundation Details
Other
-
Senior Community YN
NO
-
Sewer
Public Sewer
-
Water Source
Public
Schedule a Showing
Showing scheduled successfully.
Mortgage calculator
Estimate your monthly mortgage payment, including the principal and interest, property taxes, and HOA. Adjust the values to generate a more accurate rate.
Your payment
Principal and Interest:
$
Property taxes:
$
HOA fees:
$
Total loan payment:
$
Total interest amount:
$
Location
County
PRINCE GEORGES
Elementary School
ROCKLEDGE
Middle School
SAMUEL OGLE
High School
BOWIE
Listing Courtesy of Joel R Wagner, Keller Williams Realty
RealHub Information is provided exclusively for consumers' personal, non-commercial use, and it may not be used for any purpose other than to identify prospective properties consumers may be interested in purchasing. All information deemed reliable but not guaranteed and should be independently verified. All properties are subject to prior sale, change or withdrawal. RealHub website owner shall not be responsible for any typographical errors, misinformation, misprints and shall be held totally harmless.

Salesperson, Realtor
Jon Zesati
Call Jon today to schedule a private showing.

* Listings on this website come from the FMLS IDX Compilation and may be held by brokerage firms other than the owner of this website. The listing brokerage is identified in any listing details. Information is deemed reliable but is not guaranteed. If you believe any FMLS listing contains material that infringes your copyrighted work please review our DMCA policy and learn how to submit a takedown request.© 2024 FMLS.
Related Properties
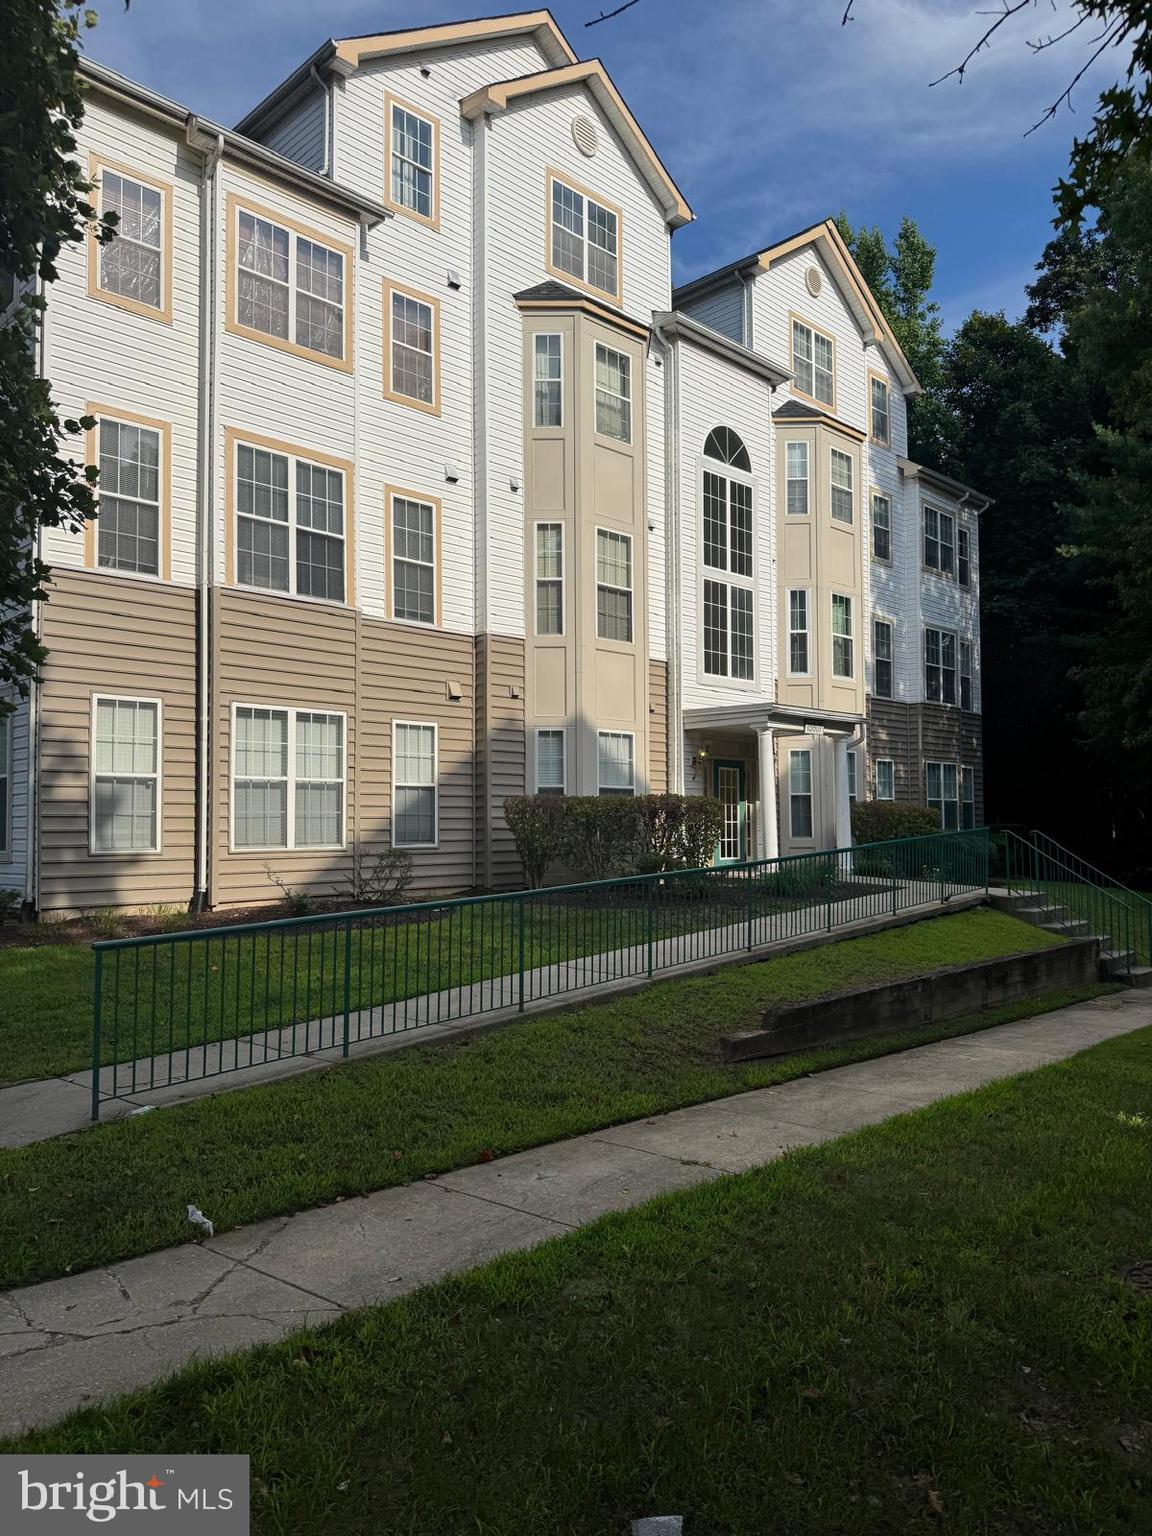
BOWIE
15607 EVERGLADE LANE B203
2 Beds
2 Baths
1,269 Sq.Ft.
$325,000
MLS#: MDPG2211192
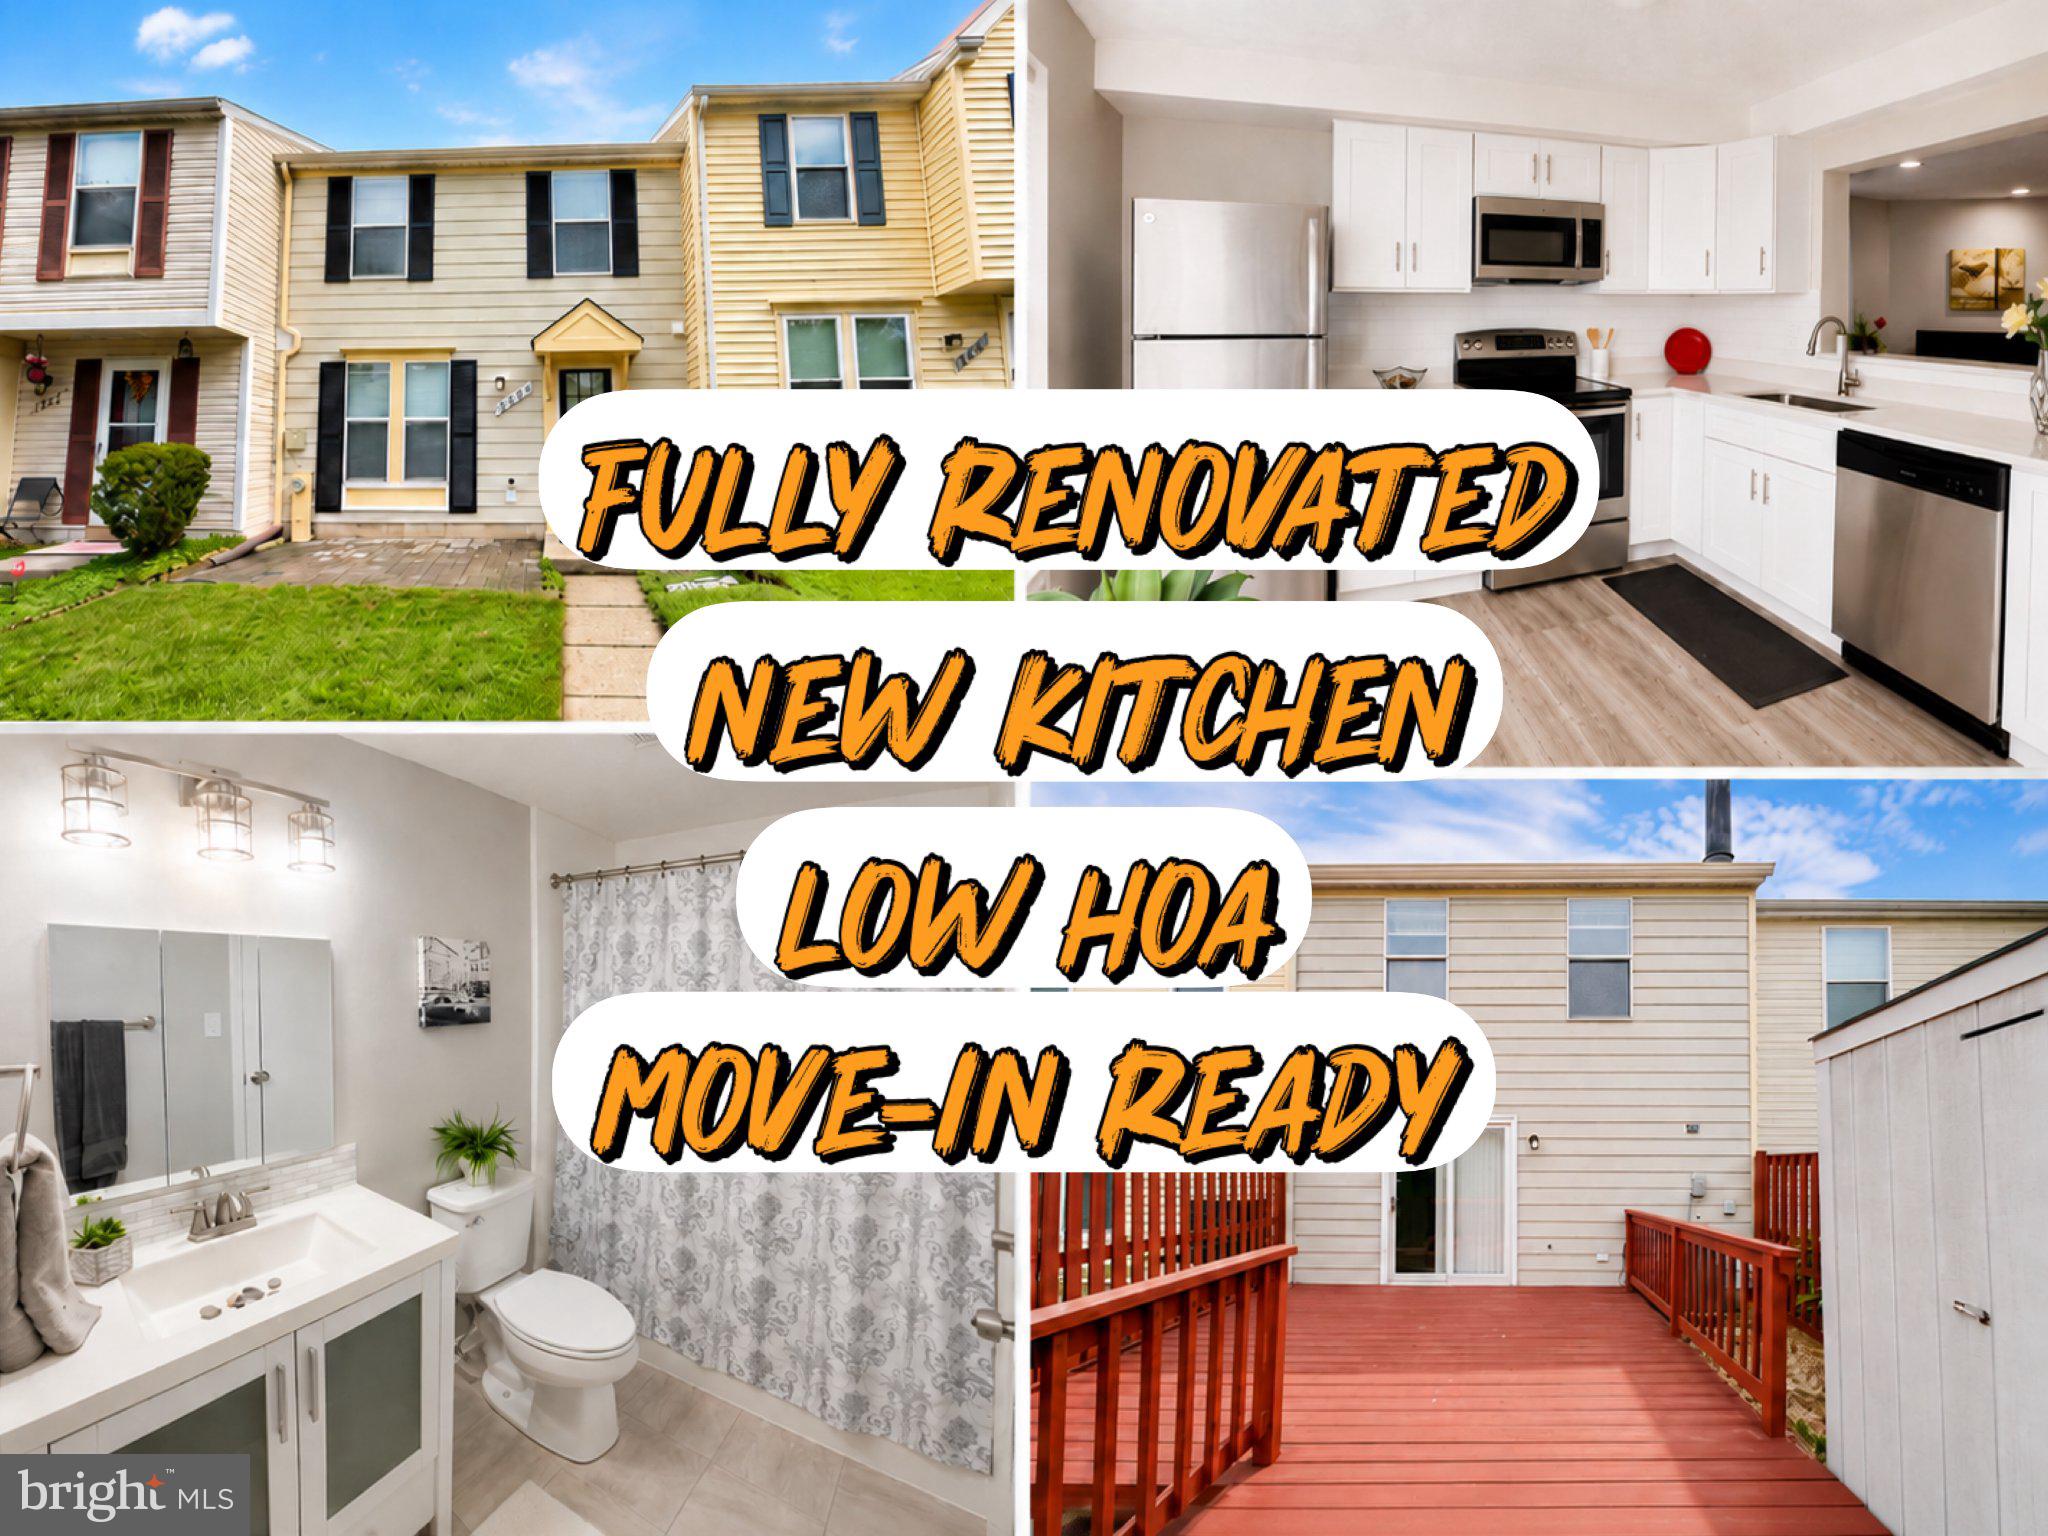
BOWIE
2626 NEMO COURT
2 Beds
1 Baths
1,120 Sq.Ft.
$339,000
MLS#: MDPG2210408

BOWIE
13004 MIDSUMMER LANE
3 Beds
1 Baths
1,514 Sq.Ft.
$364,900
MLS#: MDPG2220040

BOWIE
12705 MARQUETTE LANE
2 Beds
1 Baths
1,362 Sq.Ft.
$325,000
MLS#: MDPG2218310

BOWIE
8615 MYRTLE AVENUE
3 Beds
2 Baths
960 Sq.Ft.
$379,000
MLS#: MDPG2203500

BOWIE
16428 PENNSBURY DRIVE
2 Beds
2 Baths
1,520 Sq.Ft.
$340,000
MLS#: MDPG2219888

BOWIE
4001 SEASIDE ALDER ROAD 11104 - LILY
1 Beds
1 Baths
881 Sq.Ft.
$299,990
MLS#: MDPG2224376

BOWIE
3903 ETTRICK COURT 11-42
2 Beds
2 Baths
1,352 Sq.Ft.
$345,000
MLS#: MDPG2203024

BOWIE
3702 EXCALIBUR COURT 203
2 Beds
2 Baths
1,396 Sq.Ft.
$325,000
MLS#: MDPG2220730

BOWIE
723 SAINT MICHAELS DRIVE
4 Beds
2 Baths
1,080 Sq.Ft.
$380,000
MLS#: MDPG2217622
