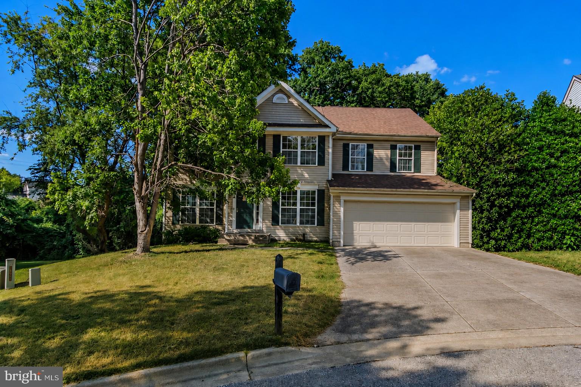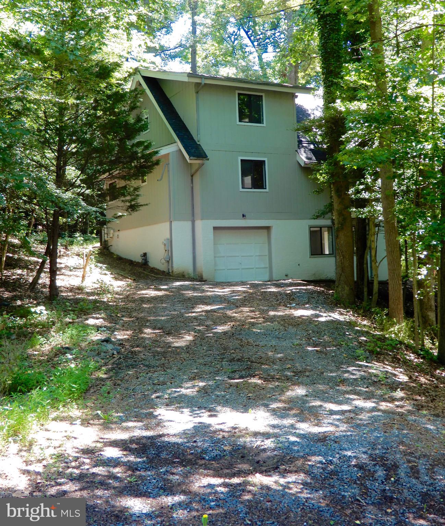
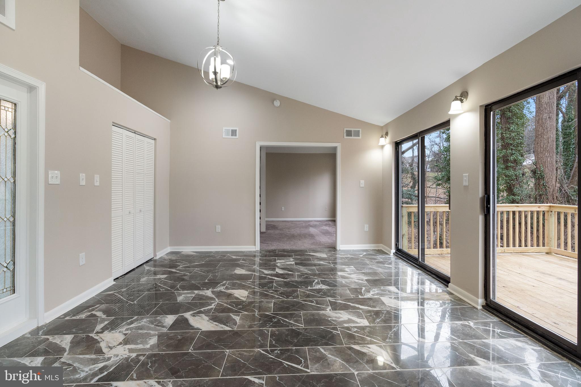
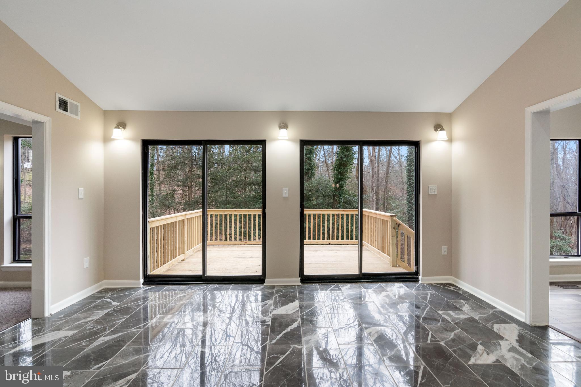
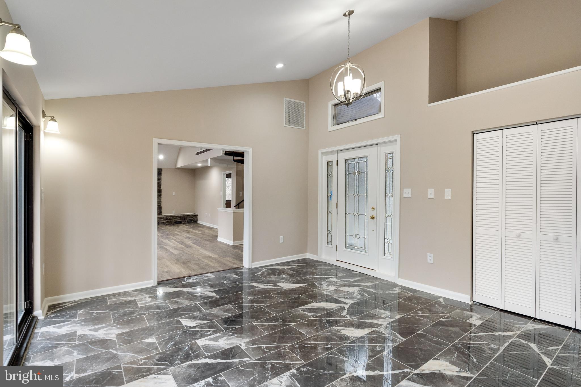
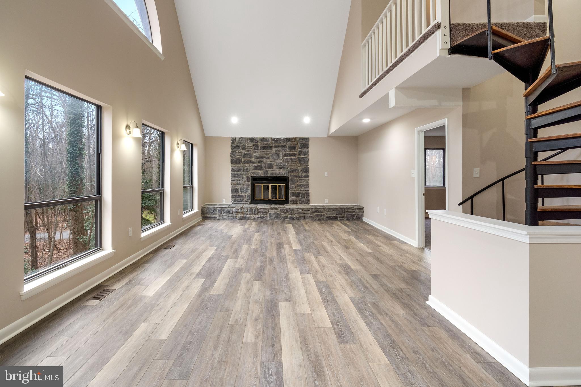
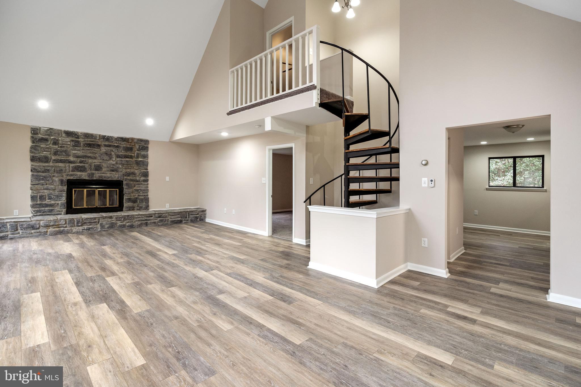
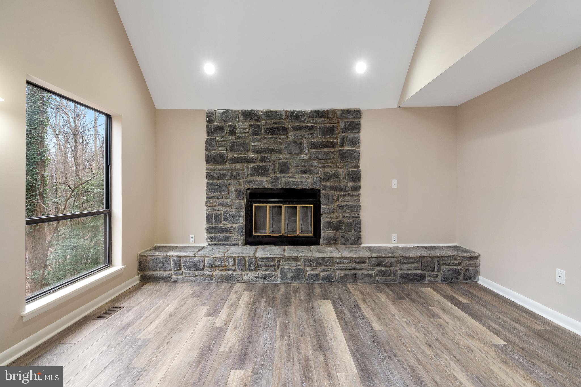
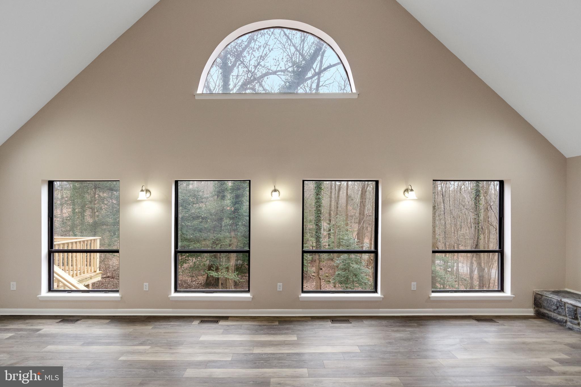
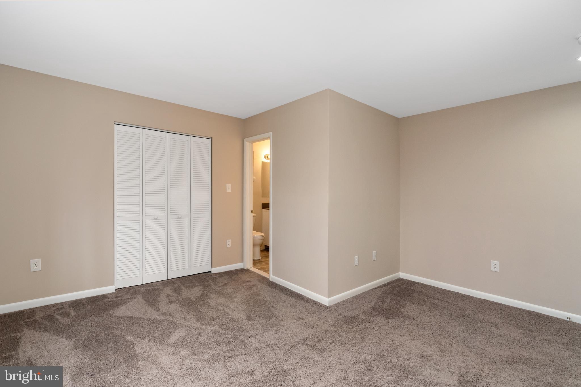
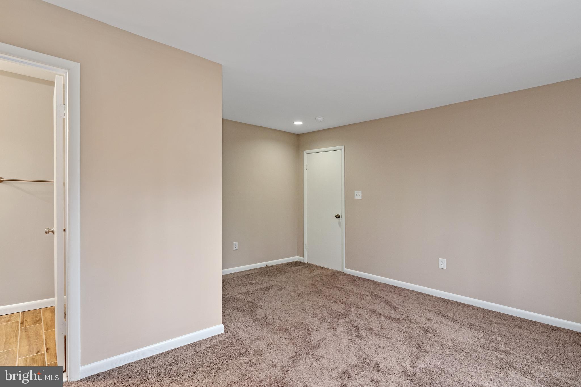
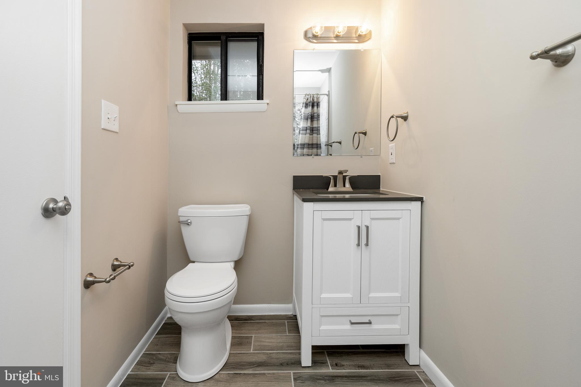
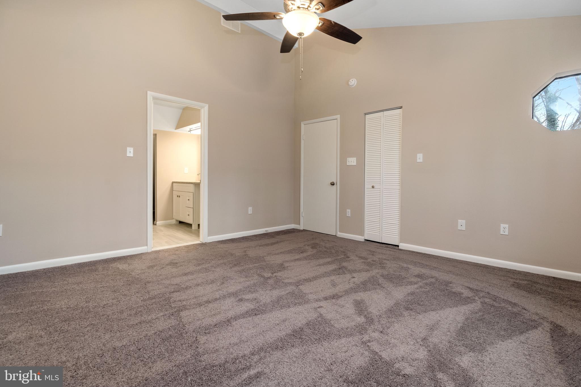
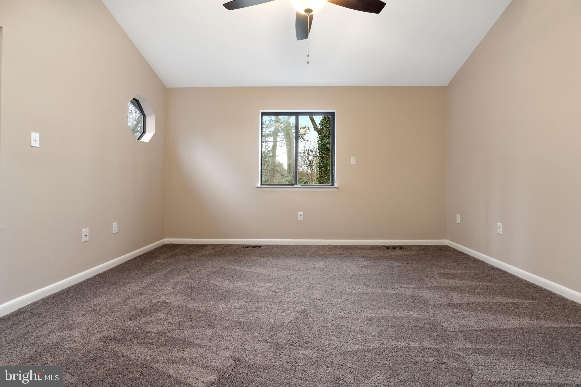
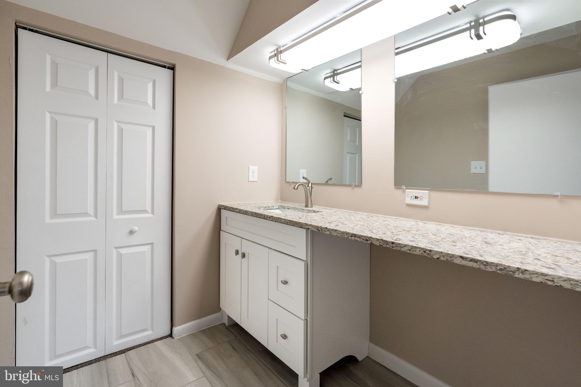
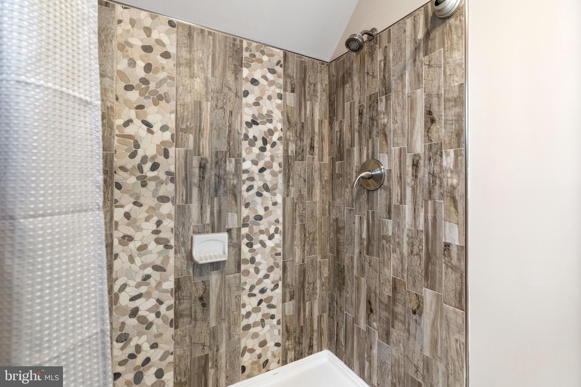
Features & Amenities

Interior

  • Total Bedrooms

    3

  • Bathrooms

    3

  • 1/2 Bathrooms

    1

  • Above Grade Finished Area

    1780.0

  • Basement YN

    YES

  • Cooling YN

    YES

  • Cooling

    Central Air, Gas

  • Fireplace YN

    YES

  • Heating YN

    YES

  • Heating

    Natural Gas, Other

  • Main Level Bedrooms

    2

  • Pet friendly

    N/A

Exterior

  • Garage

    Yes

  • Garage spaces

    1

  • Parking

    Garage, Driveway, Basement, Attached

  • Pool

    No

  • Waterfront YN

    NO

Area & Lot

  • Lot Size(acres)

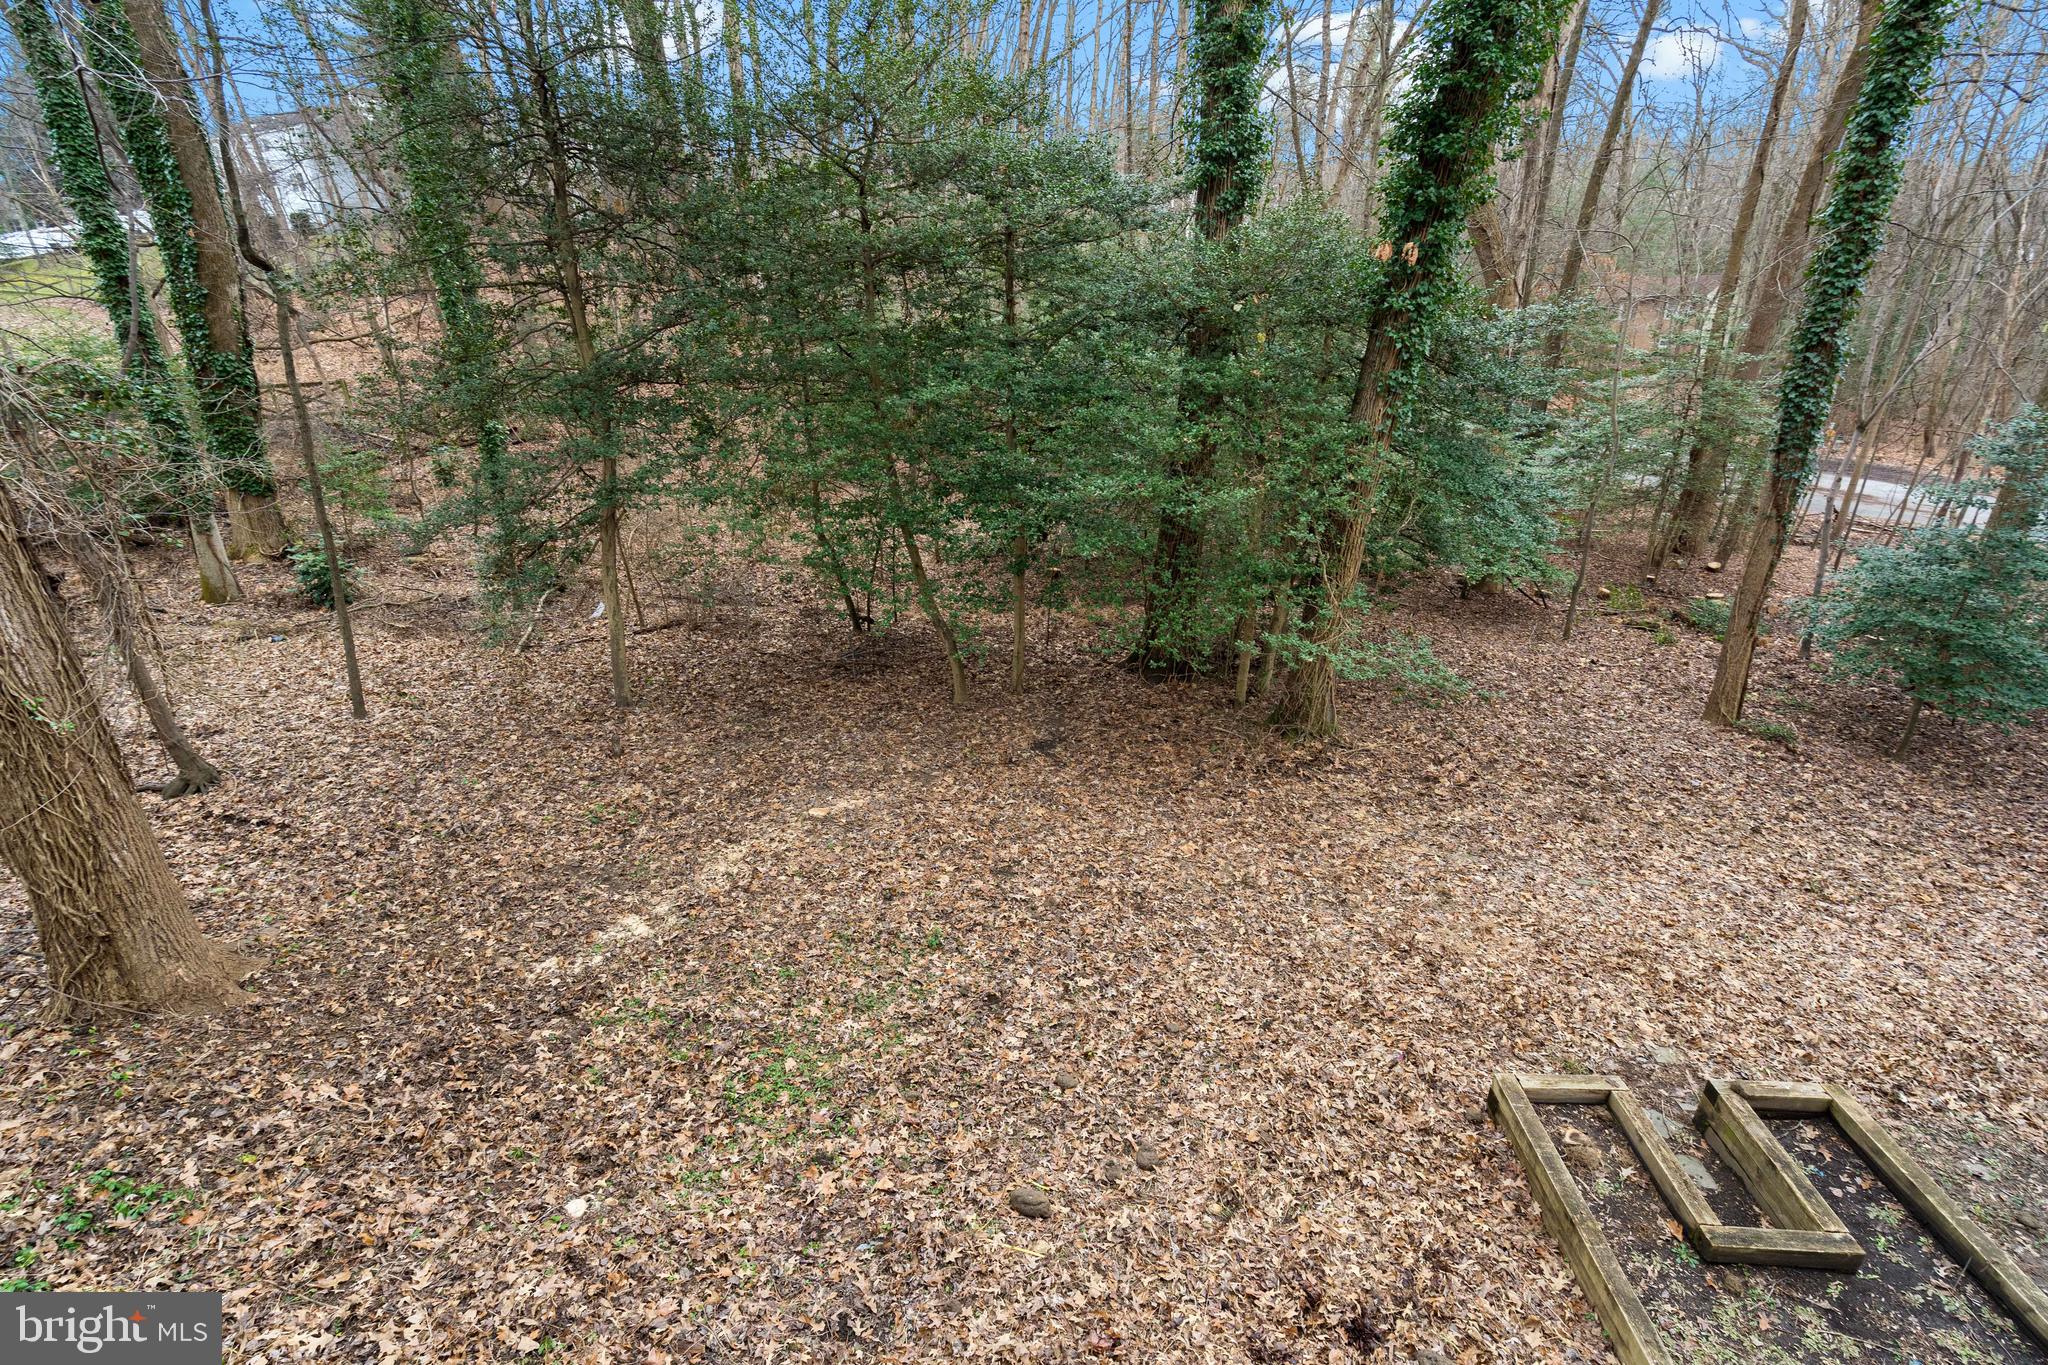
    2.08

  • Lot Size(square feet)

    90,604

  • Property Type

    Residential

  • Property Sub Type

    Single Family Residence

  • Architectural Style

    Contemporary

Price

  • Sales Price

    $439,999

  • Tax Amount

    $3,466

  • Financing Options

    FHA

  • Sq. Footage

    1,780

  • Price/SqFt

    $247

HOA

  • Association

    No

School District

  • Elementary School

    HIGH BRIDGE

  • Middle School

    SAMUEL OGLE

  • High School

    BOWIE

Property Features

  • New Construction

    NO

  • Senior Community YN

    NO

  • Sewer

    Septic Tank

  • Water Source

    Public

Schedule a Showing

Showing scheduled successfully.

<
>
IN PERSON
VIA CHAT

What is 3 + 4 ?


Change time

Mortgage calculator

Estimate your monthly mortgage payment, including the principal and interest, property taxes, and HOA. Adjust the values to generate a more accurate rate.

Your payment

Principal and Interest:

$

Property taxes:

$

HOA fees:

$

Total loan payment:

$

Total interest amount:

$

Location

County

PRINCE GEORGES

Elementary School

HIGH BRIDGE

Middle School

SAMUEL OGLE

High School

BOWIE

Listing Courtesy of matthew K keller , Blue Star Real Estate, LLC

RealHub Information is provided exclusively for consumers' personal, non-commercial use, and it may not be used for any purpose other than to identify prospective properties consumers may be interested in purchasing. All information deemed reliable but not guaranteed and should be independently verified. All properties are subject to prior sale, change or withdrawal. RealHub website owner shall not be responsible for any typographical errors, misinformation, misprints and shall be held totally harmless.

Agent Jon Zesati

AGENT

Jon Zesati

Call Jon today to schedule a private showing.


* Listings on this website come from the FMLS IDX Compilation and may be held by brokerage firms other than the owner of this website. The listing brokerage is identified in any listing details. Information is deemed reliable but is not guaranteed. If you believe any FMLS listing contains material that infringes your copyrighted work please click here to review our DMCA policy and learn how to submit a takedown request.© 2024 FMLS.
BOWIE - Residential

13203 VANESSA AVENUE

Message successfully sent.

What would you like to know?

What is 3 + 4 ?

I agree to receive email communication and understand I can unsubscribe at any time.

I agree to be contacted by Charis Realty Group via call, email, and text for real estate services. To opt out, you can reply 'stop' at any time or reply 'help' for assistance. You can also click the unsubscribe link in the emails. Message and data rates may apply. Message frequency may vary. Privacy Policy

Related Properties

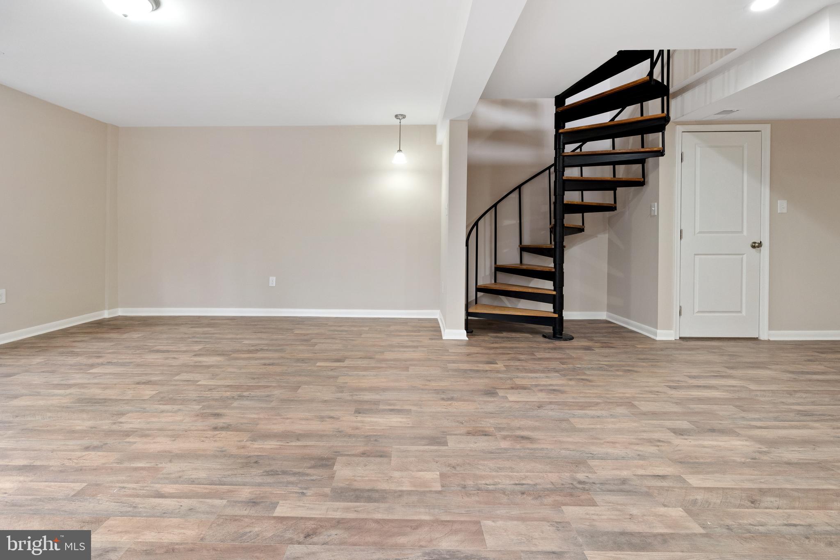
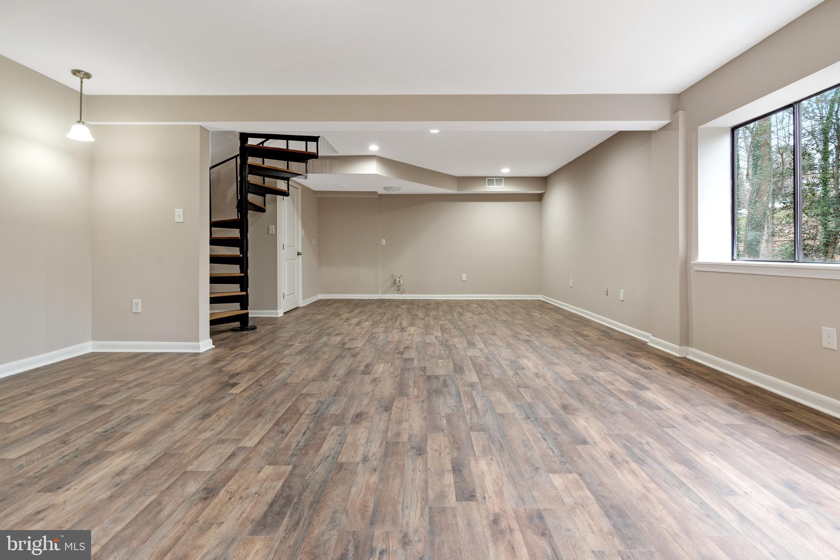
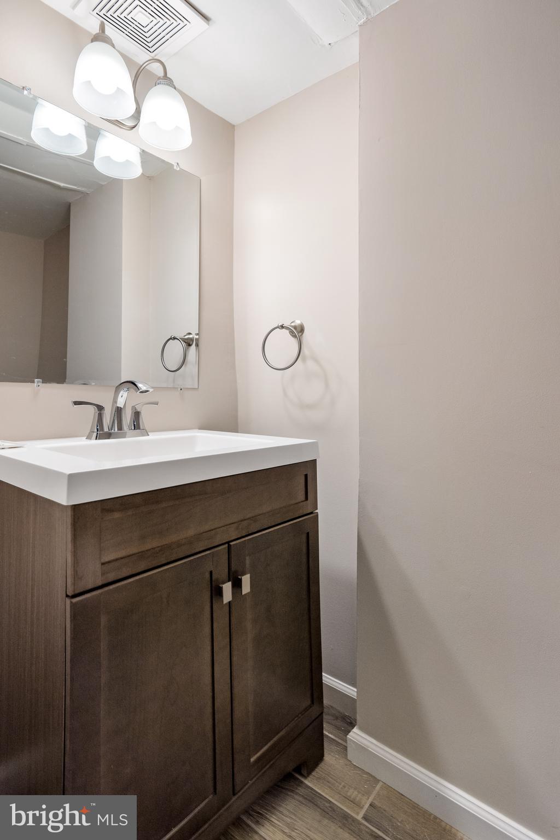
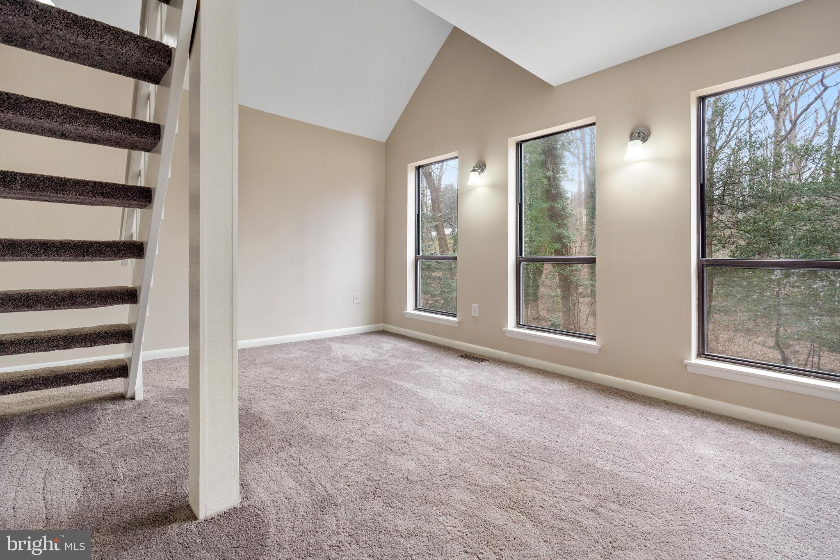
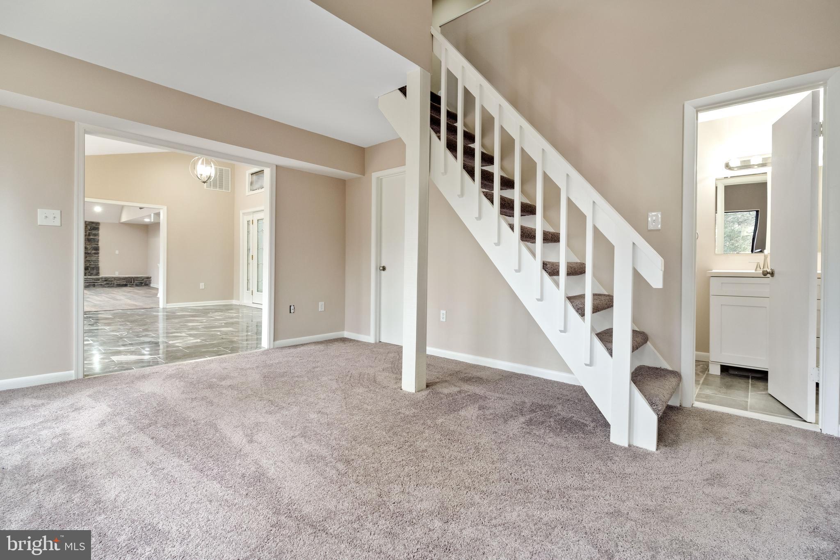
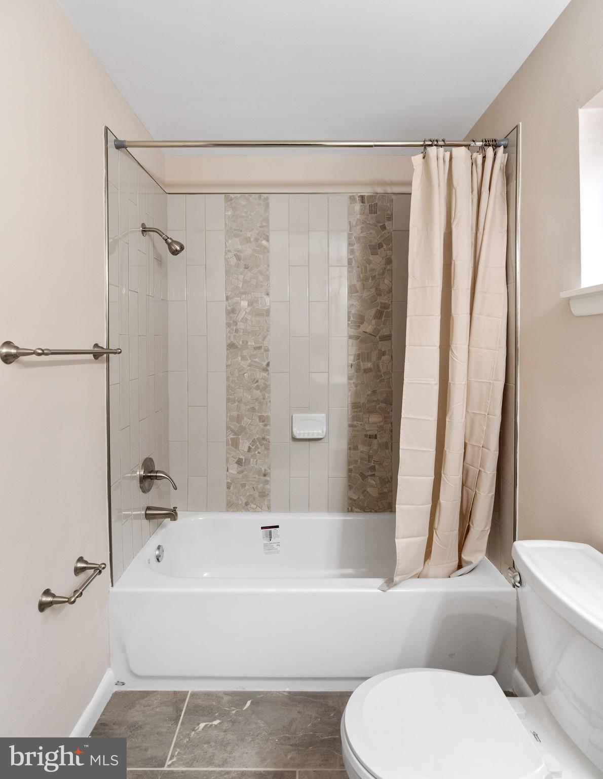
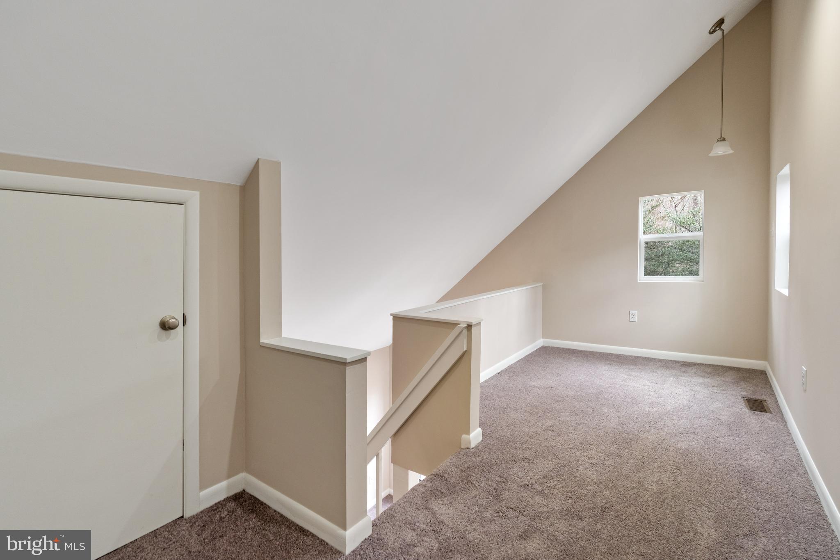
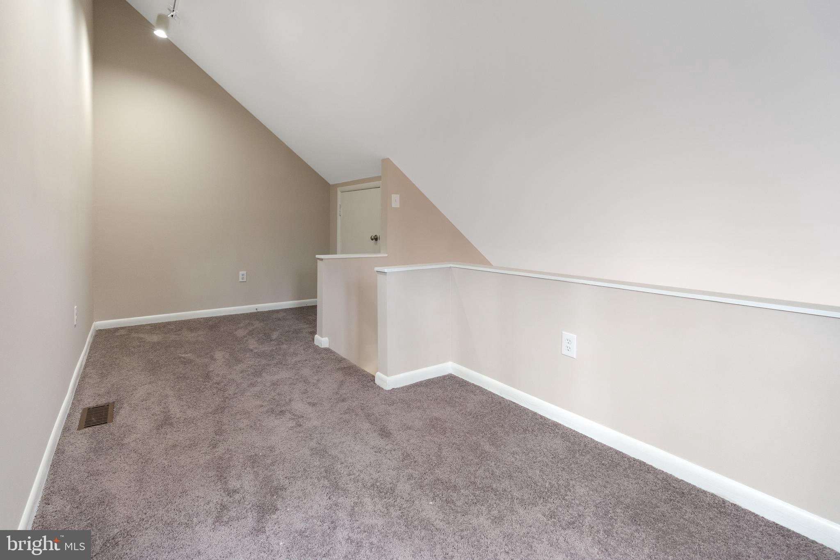
IMMACULATE!  Desirable O-section.  Everything redone.  "Move-in condition" is an understatement.  

Take advantage of additional living space with the finished TV room, and Office/4th-Bdrm that are now located within the 2-car garage footprint

Don't miss it.  MOTIVATED SELLER.

Buyers to present all offers.  Listing agent is related to seller.
#MDPG2196240

BOWIE

4520 OAKLYN LANE

3 Beds

2 Baths

2,040 Sq.Ft.

$524,900

MLS#: MDPG2196240

Must See! 4 bedroom 2.5 full bath Colonial home totaling 1,872 sq ft sits on .24 acre lot in sought after Rockledge at Belair Community!  Freshly painted throughout. Main-level living room large windows bring in the natural sunlight! New laminate flooring.  Dining room  has laminate flooring and door acccess to kitchen.  Kitchen has ceramic tile flooring, updated cabinets and door access to laundry room.  Kitchen breakfast room has slider door to exterior rear patio.  Wooded rear view! Powder room has updated vanity and light fixture. Laundry room has full size washer dryer, door access to exterior side and door access to front garage.  Garage floor just painted.  Upper-level has large primary bedroom w/ laminate flooring, 2 closets and attached bathroom with updated vanity and tiled shower.  3 additional spacious bedrooms w/ new laminate flooring.  Updated hallway bathroom has tiled tub shower.  Close to shops, restaurants.
#MDPG2204404

BOWIE

4908 ROCKY SPRING LANE

4 Beds

2 Baths

1,872 Sq.Ft.

$509,000

MLS#: MDPG2204404

None
#MDPG2208468

BOWIE

15435 NEMAN DRIVE

2 Beds

3 Baths

1,160 Sq.Ft.

$395,000

MLS#: MDPG2208468

Rare opportunity to own a classic Levitt-built rambler in Bowie's established Pointer Ridge community. Located in the highly recognizable P-Section, this three-bedroom, two-bath home sits on a level lot and offers the convenience of one-level living with endless potential to make it your own.

Built during the era that helped shape modern Bowie, this home reflects the practical design, functional floor plan, and enduring appeal that have made Levitt homes so popular with generations of homeowners. Whether you're looking for your next residence, a renovation project, or an investment opportunity, this property offers tremendous upside in a location that continues to attract buyers.

Conveniently located near parks, shopping, dining, schools, and major commuter routes, this home presents an excellent opportunity to build equity and create lasting value. Bring your vision and discover the possibilities that await at 16109 Pond Meadow Lane.
#MDPG2205244

BOWIE

16109 POND MEADOW LANE

3 Beds

2 Baths

1,583 Sq.Ft.

$369,900

MLS#: MDPG2205244

Beautiful 4BR/2BA home on a spacious half-acre lot with a long driveway offering abundant parking. The main level features 3 bedrooms, a bright laundry room, and a versatile office/den with a separate entrance - perfect for a home office or guest space. Enjoy a large kitchen with deck access, ideal for norming coffee and convenient grocery unloading. the sun-filled living and dining rooms provide plenty of space for entertain9ing and everyday living. the private upper-level primary suite offers a full bath ample closet space, and a cozy reading/work nook. Huge backyard provides endless possibilities for family gatherings, play pets and outdoor enjoyment. Basement offers abundant storage space. A combination of comfort, functionality, and outdoor living - ready for its next owner!
#MDPG2207754

BOWIE

12820 10TH STREET

4 Beds

2 Baths

1,645 Sq.Ft.

$479,000

MLS#: MDPG2207754

Welcome to this spacious 4-bedroom, 2.5-bath single-family home built in 1991, offering comfort, functionality, and timeless appeal. The main level features a bright living area, formal dining space, and a well-appointed kitchen with ample cabinetry and room for casual dining. A cozy family room provides the perfect space for relaxing or entertaining.

Upstairs, the generous primary suite includes a private bath, while three additional bedrooms offer flexibility for family, guests, or a home office. Enjoy outdoor living in the backyard — ideal for gatherings, gardening, or quiet evenings. Conveniently located near shopping, dining, commuter routes, and local amenities, this home offers the perfect blend of space and convenience.
#MDPG2209270

BOWIE

1111 KINGS HEATHER DRIVE

4 Beds

2 Baths

2,176 Sq.Ft.

$480,000

MLS#: MDPG2209270

This charming Cape Cod home, built in 1966, offers a perfect blend of comfort and style. With about 2,000 sq. ft. of thoughtfully designed space, it features four inviting bedrooms and two full bathrooms. The open floor plan seamlessly connects the family room to the eat-in kitchen, ideal for gatherings. Enjoy the warmth of a brick wood-burning fireplace, perfect for cozy evenings. The kitchen boasts stainless steel appliances, including a built-in microwave and dishwasher.  The main floor laundry adds convenience to your daily routine. Step outside to discover a well-appointed, fenced yard, perfect for outdoor entertaining on the patio. Additional highlights include LVP flooring and ample storage with a shed. The attached garage provides easy access and parking or storage. This home is a true retreat, ready for you to create lasting memories. Don't miss the opportunity to make it yours!
#MDPG2207382

BOWIE

13459 OVERBROOK LANE

4 Beds

2 Baths

1,980 Sq.Ft.

$489,900

MLS#: MDPG2207382

This amazing garage townhouse offers unbeatable convenience with its prime location just moments from Route 50, providing effortless access to Washington, DC, I-495, and I-95.
step inside this spacious and inviting home featuring beautiful hardwood floors throughout, a large deck perfect for outdoor entertaining, and a fully fenced backyard ideal for privacy and relaxation. With its thoughtful layout and desirable amenities, this townhouse is a true gem in a highly sought-after area.

IE (Insured Escrow) Subject to Appraisal”. *HUD homes are Sold "AS IS''. Please refer to http://www.HUDhomeStore. for info on this property, to submit offers, electronic bidding, earnest money procedures, addendums, property condition report, disclosures etc. Sq.ft. info is deemed reliable but not guaranteed. Seller makes no representations or warranties as to property condition. LBP notice provided, EHO. Your Broker MUST be registered with HUD to bid on this property. More properties may be found at www.HUDHomeStore. Seller may contribute up to 3% for buyer’s closing costs, upon buyer request.
#MDPG2210482

BOWIE

12119 SUTTON LANE

4 Beds

3 Baths

2,068 Sq.Ft.

$442,000

MLS#: MDPG2210482

Bright and spacious townhouse in Glensford Condo offering 1,873 square feet of stylish and comfortable living space with 3 bedrooms, 2 full baths, 1 half bath, and a 1-car garage. // Laminate flooring flows throughout, beginning in the foyer and continuing across the open-concept main level. The spacious living and dining areas are filled with natural light and open to a private balcony, creating the perfect space to relax or enjoy your morning coffee. The eat-in kitchen is appointed with granite countertops, a stylish tile backsplash, stainless steel appliances, a pantry, and a cozy breakfast nook. A convenient powder room and in-unit laundry complete the main level. // Upstairs, laminate flooring continues throughout all three bedrooms, including the spacious owner's suite featuring vaulted ceilings, double closets with a storage nook, and a private ensuite bath with an updated vanity. Combining low-maintenance living with thoughtful updates and a desirable location, this move-in-ready home is an exceptional opportunity. // Recent improvements provide added peace of mind, including a updated air conditioning unit, water meter, and water heater (2024), roof insulation added in 2024, and updated washer and dryer installed (2025).  Select images have been virtually staged for illustrative purposes.
#MDPG2210538

BOWIE

4843 BROOKSTONE TERRACE 21

3 Beds

2 Baths

1,873 Sq.Ft.

$370,000

MLS#: MDPG2210538

Absolutely stunning four-bedroom 2,5 bath colonial.  Roof five years old, HVAC 3 years old- Large eat-in kitchen with stainless appliances, fireplace and tile flooring.  spacious covered patio.  separate Living dining area.  Large well lighted family rm. and additional Office/ Den, half bath.  and first floor bedroom.  Second floor large Primary suite with full bathroom.  three additional bedrooms with shared bath.   Second level and foyer include hardwood flooring; main level is carpeted.  Pointer Ridge has pools, Parks and Allens Pond, walking distance to bus stop.  route 50 and Local Medical Facility within minutes.  Amazing dining and shopping just a bike ride away.  This home has had the most meticulous care and love.
#MDPG2204516

BOWIE

2500 PITTLAND LANE

4 Beds

2 Baths

2,600 Sq.Ft.

$525,000

MLS#: MDPG2204516

 - property

Send a message

Message successfully sent.

Your message

What is 3 + 4 ?

Reason for contacting?

I agree to receive email communication and understand I can unsubscribe at any time.

I agree to be contacted by Charis Realty Group via call, email, and text for real estate services. To opt out, you can reply 'stop' at any time or reply 'help' for assistance. You can also click the unsubscribe link in the emails. Message and data rates may apply. Message frequency may vary. Privacy Policy

Sign Out

Virtual Assistant

Would you like to take the next step with this property? We can help you schedule a showing or virtual tour, or send you more details.

Yes, I would like more information.

Thank You for Your Reply, One of Our Agents will contact you as soon as possible

No, maybe later.

Thank you, you can always contact me via email, phone number or through the contact form.

Realhub AI

Lucy - Your AI-Powered Realtor

Update Your Temporary Password

Personalize your search

Enter your email and we'll notify you immediately when new listings match what you're looking for.

or enter email address

Already have an account ? Login here

Continue your home search

I agree to receive communications and understand I can unsubscribe at any time.

I agree to be contacted by Charis Realty Group via call, email, and text for real estate services. To opt out, you can reply 'stop' at any time or reply 'help' for assistance. You can also click the unsubscribe link in the emails. Message and data rates may apply. Message frequency may vary. Privacy Policy

Already have an account ? Login here

We use cookies

We use cookies primarily for analytics to enhance your experience. By accepting, you agree to our use of these cookies. You can manage your preferences or learn more about our cookies policy.