


Property
Beds
2
Full Baths
1
1/2 Baths
None
Year Built
2008
Sq.Footage
1,066
Welcome to The Addison at St. Paul, where space, light and convenience come together in this beautifully presented home. Step inside and you’re greeted by a bright, open interior with large windows, abundant natural light and a comfortable floor plan that gives the living and dining areas room to breathe. The kitchen is open to the main living space and offers generous cabinetry and counter space—ideal for everyday living as well as entertaining. Spacious bedrooms provide flexibility for sleeping, working from home or creating the extra space you’ve been looking for, while ample closets and in-unit laundry make day-to-day living easy. Step outside to your private balcony for morning coffee, fresh air or a quiet spot to unwind. Beyond the front door, The Addison at St. Paul offers the added privacy of a gated community along with a clubhouse, fitness center and playground. A nearby dog park is another bonus for four-legged residents and their humans. And when it’s time to head out, you’re conveniently located near Addison Road Metro with easy access to shopping, dining, major commuter routes and Washington, DC. 1321 Karen Boulevard #406 delivers the space and convenience of suburban living with the accessibility of a close-in location—come see what makes this one stand out.
Features & Amenities
Interior
-
Total Bedrooms
2
-
Bathrooms
1
-
Above Grade Finished Area
1066.0
-
Basement YN
NO
-
Cooling YN
YES
-
Cooling
Central Air, Electric
-
Heating YN
YES
-
Heating
Natural Gas, Forced Air
-
Main Level Bedrooms
2
-
Pet friendly
Dogs OK, Cats OK, Yes
Exterior
-
Garage
No
-
Parking
Off Street
-
Pool
No
-
Waterfront YN
NO
Area & Lot
-
Property Type
Residential
-
Property Sub Type
Condominium
-
Architectural Style
Contemporary
Price
-
Sales Price
$199,900
-
Tax Amount
$3,168
-
Sq. Footage
1,066
-
Price/SqFt
$187
HOA
-
Association
No
School District
-
Elementary School
N/A
-
Middle School
N/A
-
High School
N/A
Property Features
-
Stories
4
-
New Construction
NO
-
Association Amenities
Fitness Center, Clubhouse, Gated
-
Senior Community YN
NO
-
Sewer
Public Sewer
-
Water Source
Public
Schedule a Showing
Showing scheduled successfully.
Mortgage calculator
Estimate your monthly mortgage payment, including the principal and interest, property taxes, and HOA. Adjust the values to generate a more accurate rate.
Your payment
Principal and Interest:
$
Property taxes:
$
HOA fees:
$
Total loan payment:
$
Total interest amount:
$
Location
County
PRINCE GEORGES
Elementary School
Middle School
High School
Listing Courtesy of Shalisha A Ragland, Compass
RealHub Information is provided exclusively for consumers' personal, non-commercial use, and it may not be used for any purpose other than to identify prospective properties consumers may be interested in purchasing. All information deemed reliable but not guaranteed and should be independently verified. All properties are subject to prior sale, change or withdrawal. RealHub website owner shall not be responsible for any typographical errors, misinformation, misprints and shall be held totally harmless.

Salesperson, Realtor
Jon Zesati
Call Jon today to schedule a private showing.

* Listings on this website come from the FMLS IDX Compilation and may be held by brokerage firms other than the owner of this website. The listing brokerage is identified in any listing details. Information is deemed reliable but is not guaranteed. If you believe any FMLS listing contains material that infringes your copyrighted work please click here to review our DMCA policy and learn how to submit a takedown request.© 2024 FMLS.
Related Properties
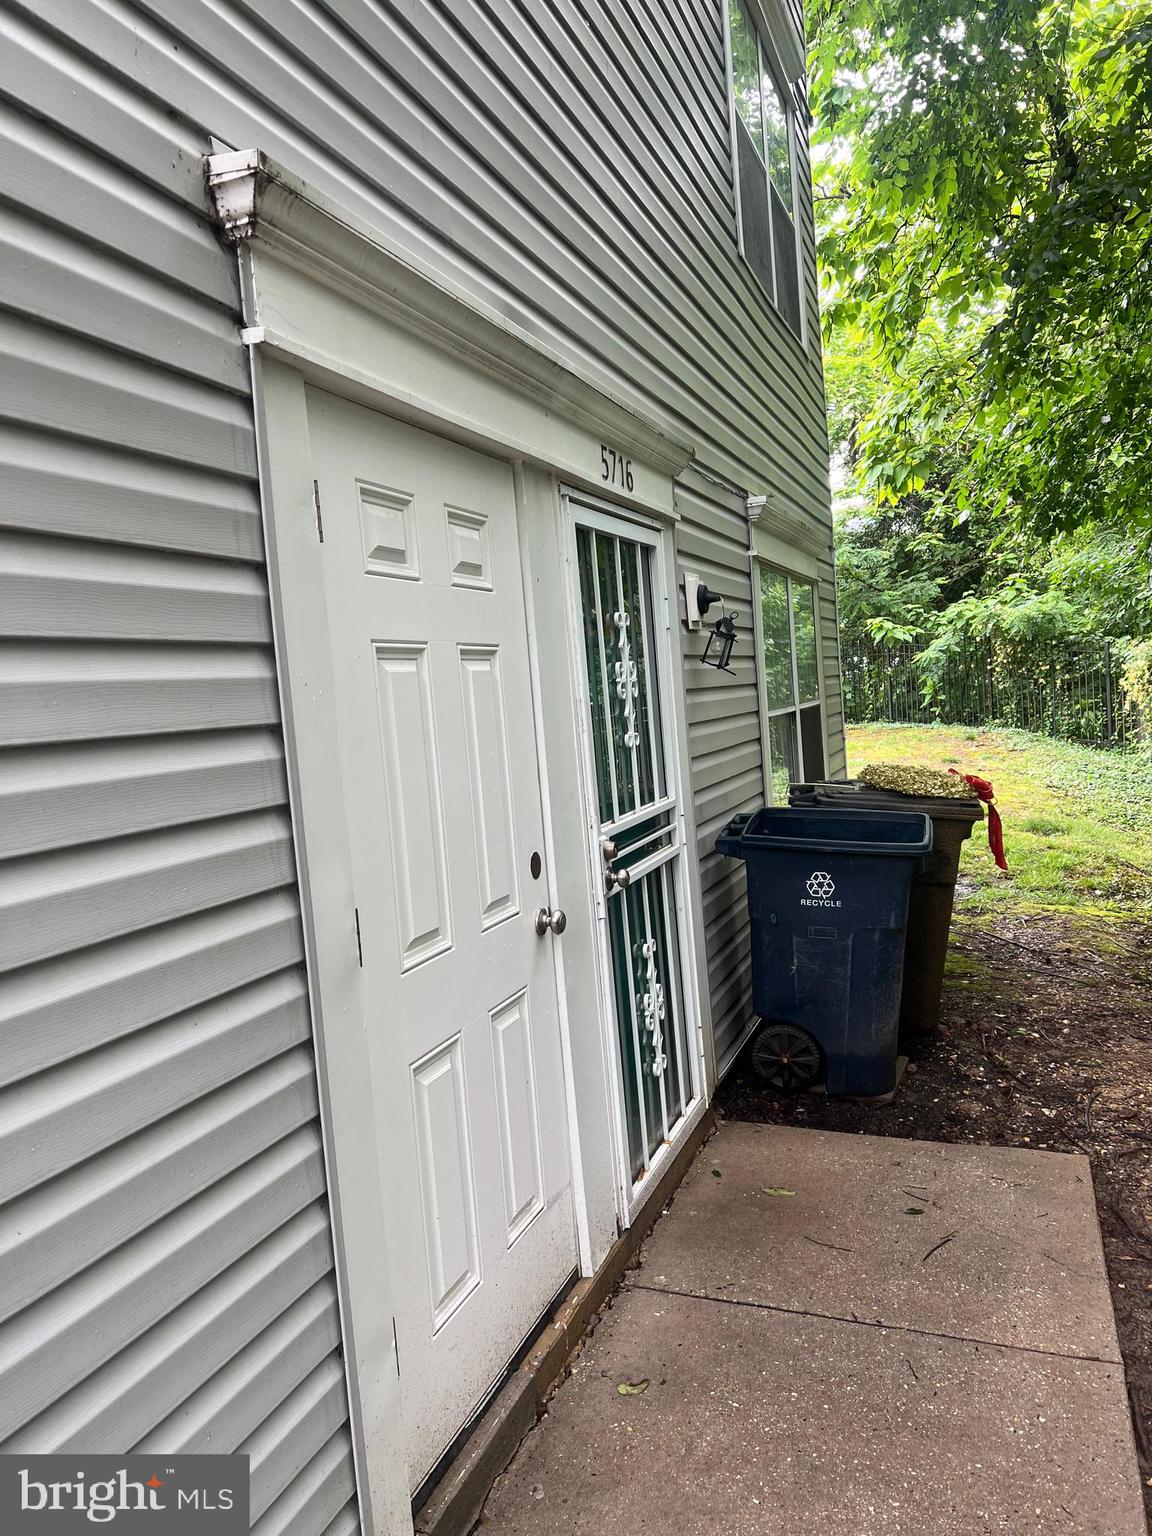
CAPITOL HEIGHTS
5716 SWEETWAY TERRACE 39
2 Beds
1 Baths
1,271 Sq.Ft.
$185,000
MLS#: MDPG2207112
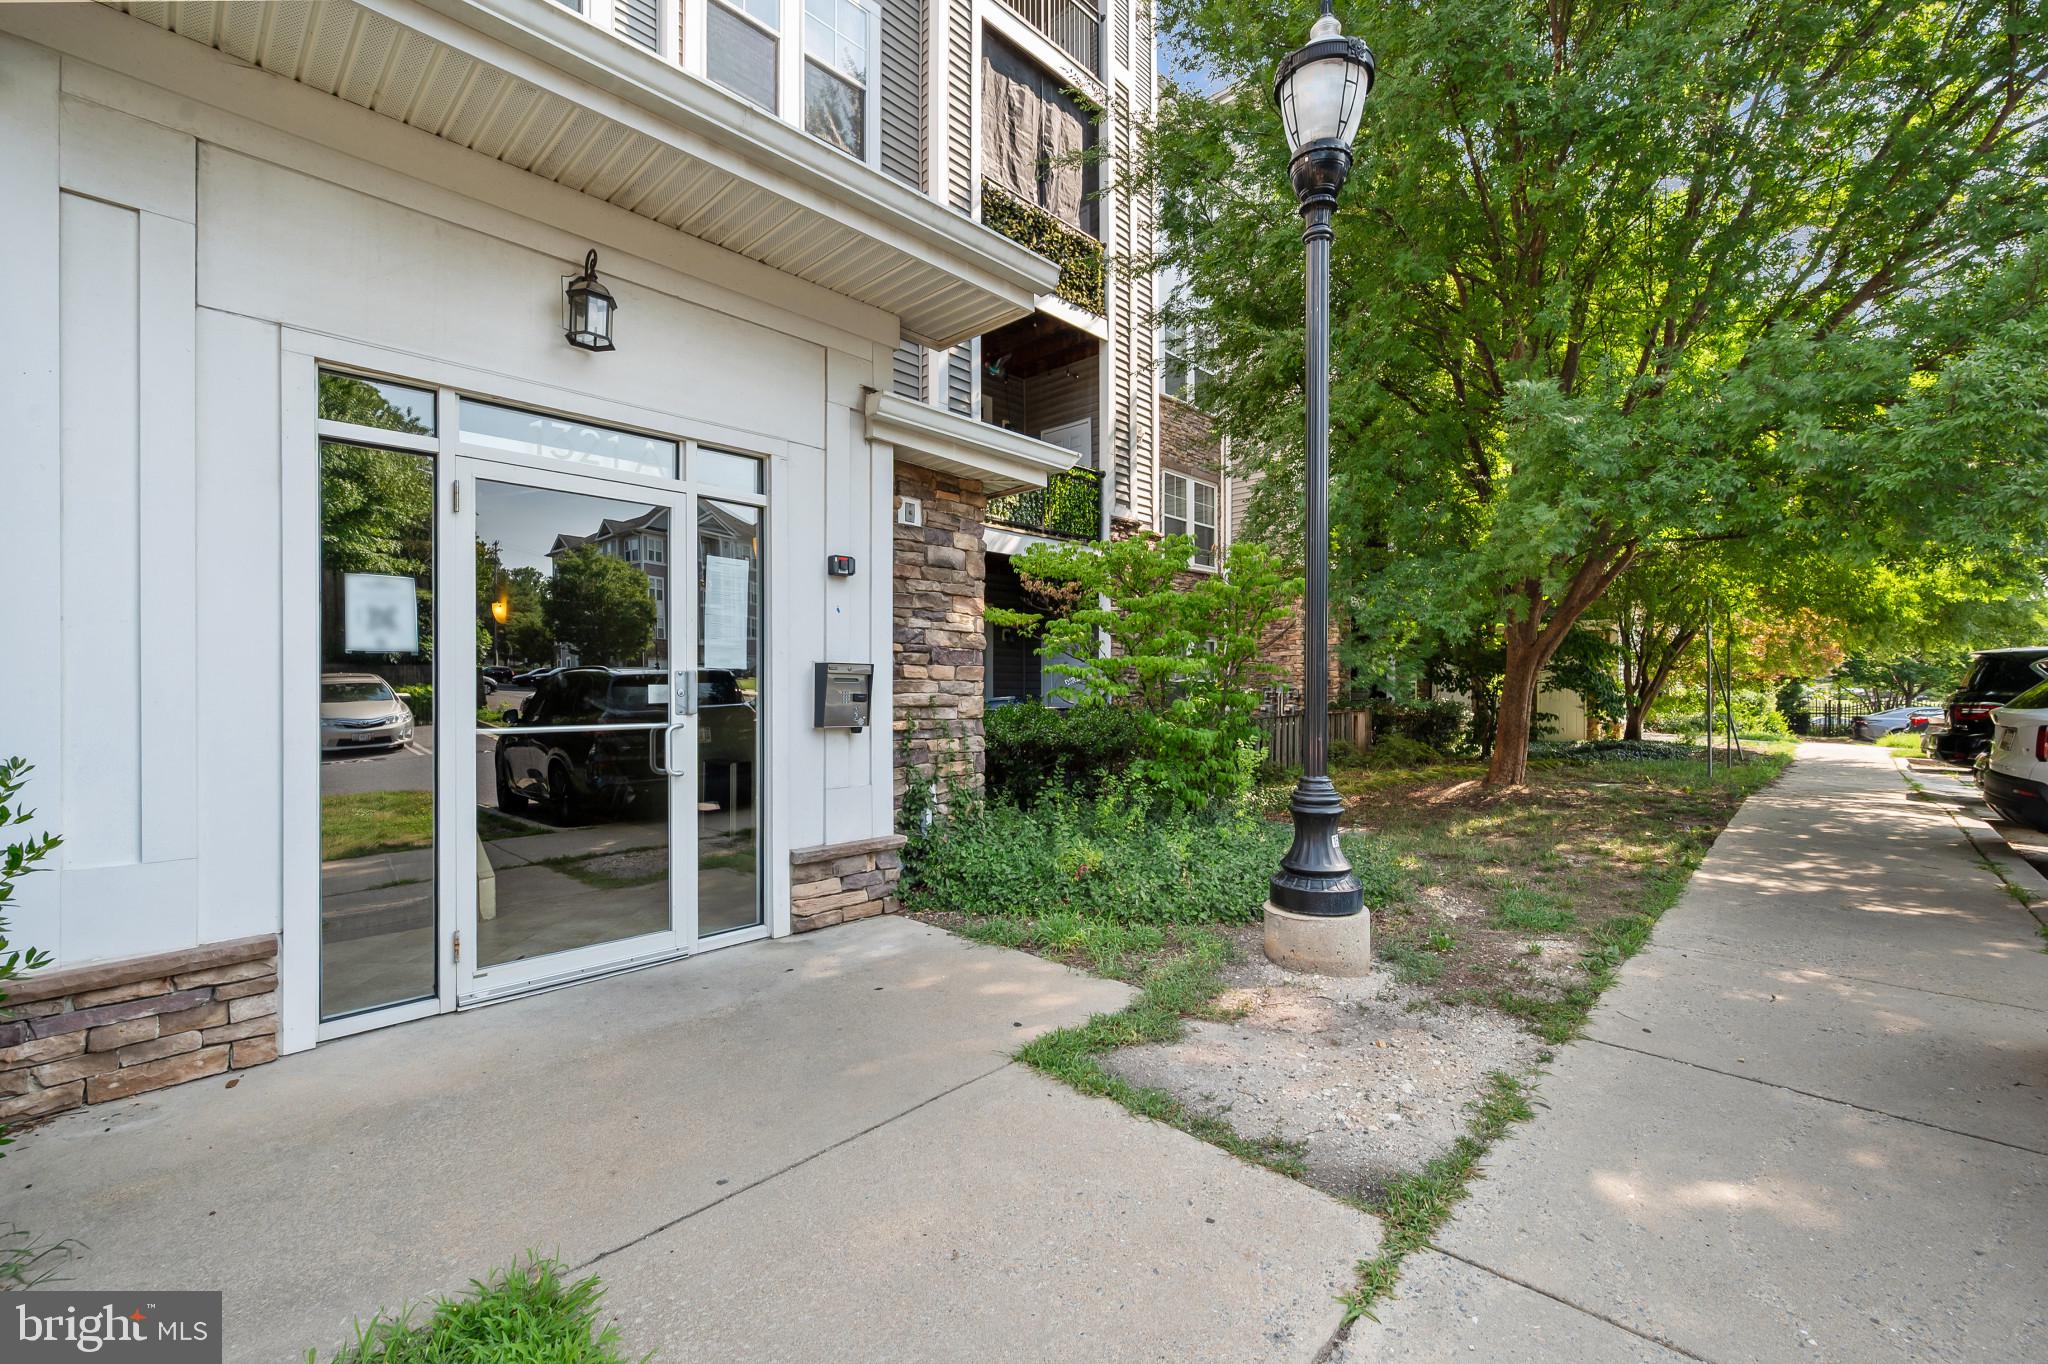
CAPITOL HEIGHTS
1321 KAREN BOULEVARD 301
2 Beds
1 Baths
1,049 Sq.Ft.
$234,900
MLS#: MDPG2210792
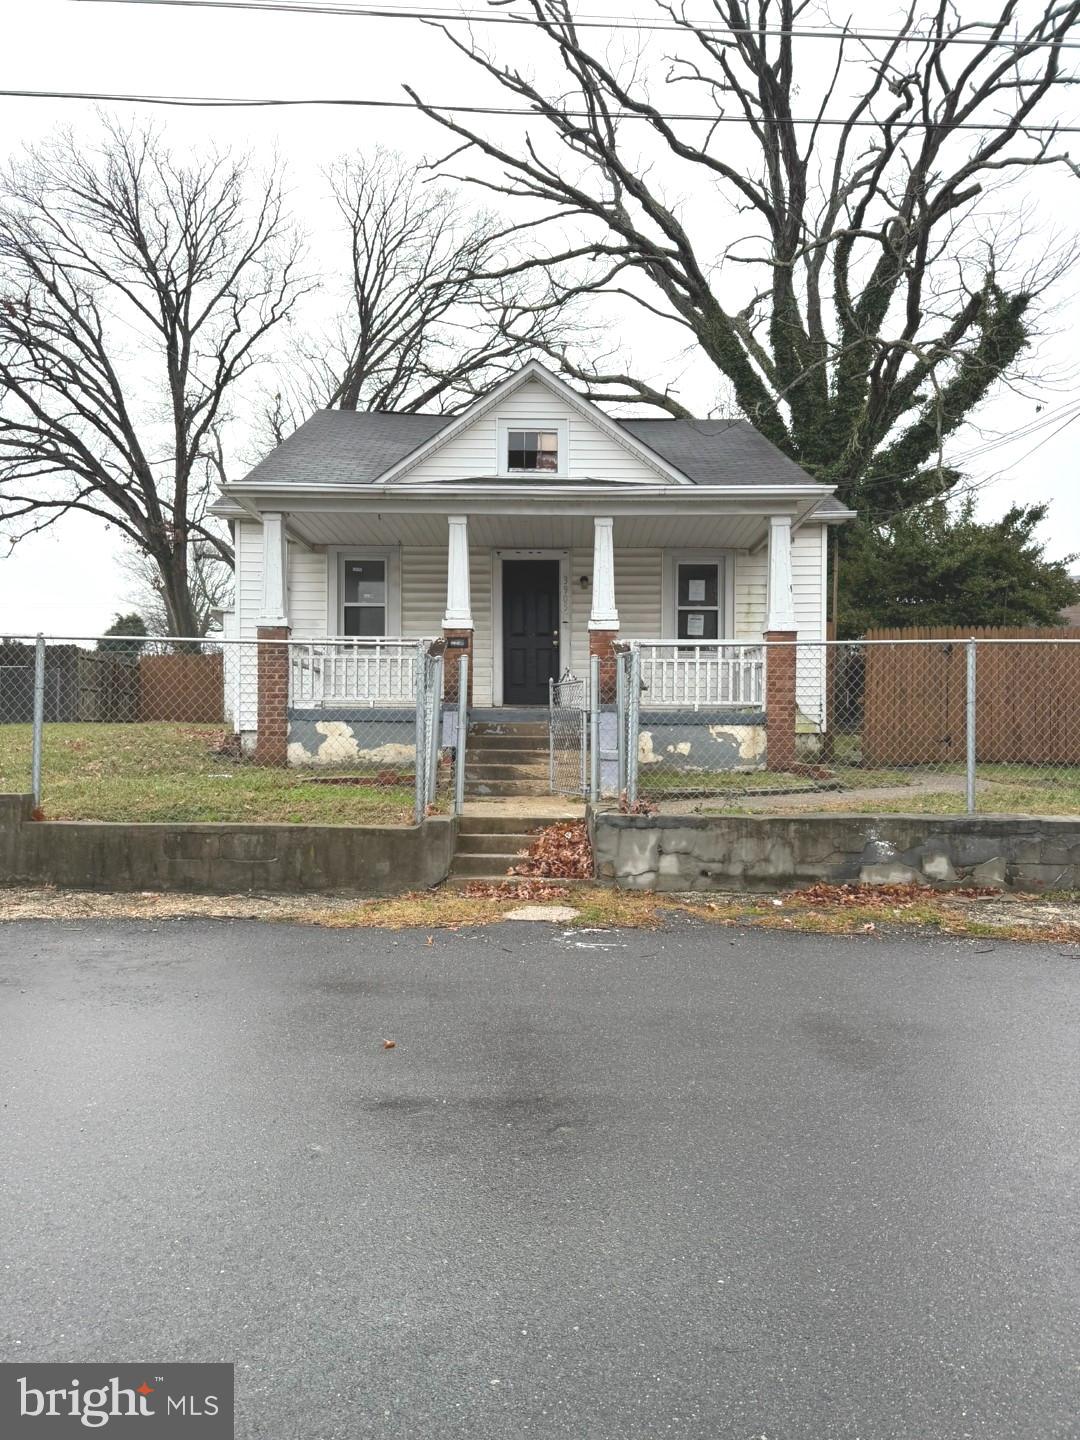
CAPITOL HEIGHTS
3905 BYERS STREET
3 Beds
2 Baths
2,000 Sq.Ft.
$225,000
MLS#: MDPG2186250

CAPITOL HEIGHTS
1321 KAREN BOULEVARD 207
2 Beds
2 Baths
1,167 Sq.Ft.
$230,998
MLS#: MDPG2208422

CAPITOL HEIGHTS
1204 JANSEN AVENUE
2 Beds
1 Baths
870 Sq.Ft.
$220,000
MLS#: MDPG2211202
CAPITOL HEIGHTS
6609 CLINGLOG STREET
4 Beds
2 Baths
700 Sq.Ft.
$195,000
MLS#: MDPG2200974

CAPITOL HEIGHTS
5319 CUMBERLAND STREET
3 Beds
3 Baths
882 Sq.Ft.
$215,000
MLS#: MDPG2205444
.png)