
Property
Beds
5
Full Baths
4
1/2 Baths
1
Year Built
2012
Sq.Footage
5,074
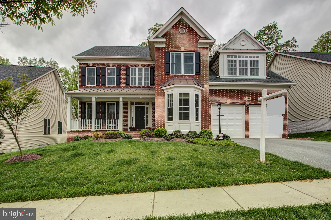
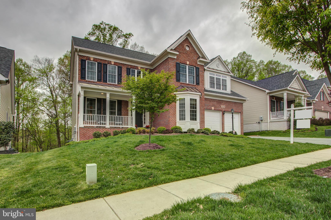
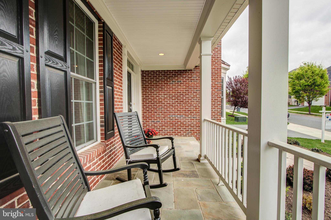
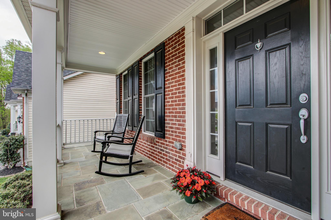
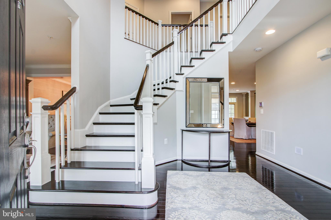
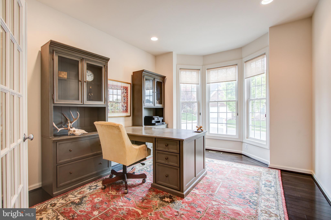
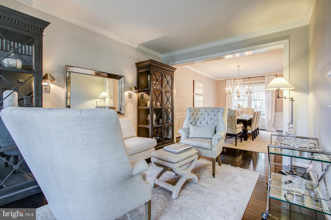
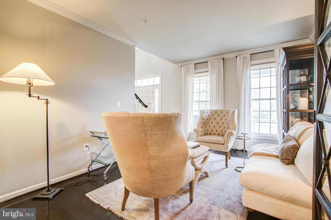
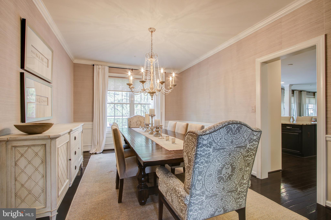
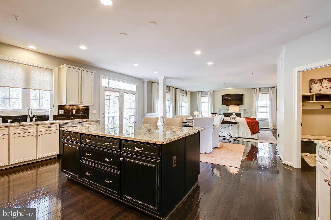
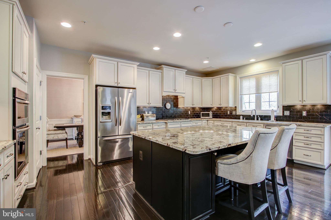
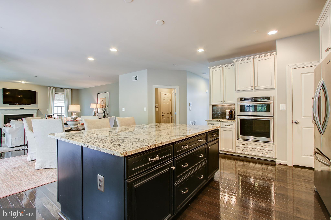
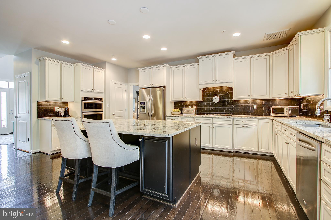
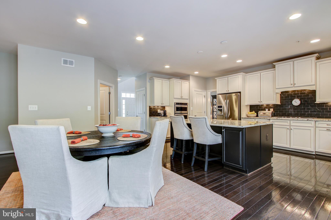
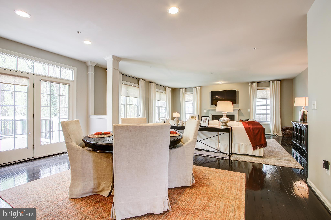
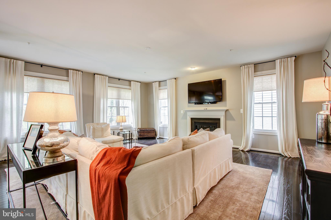
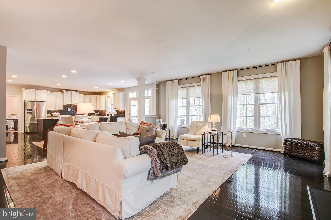
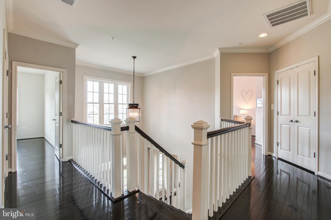
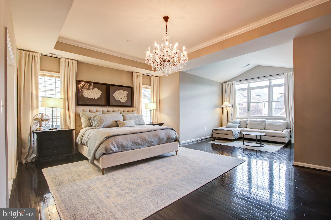
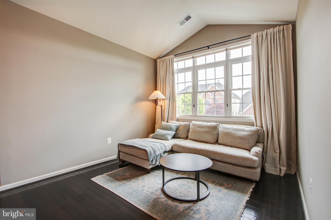
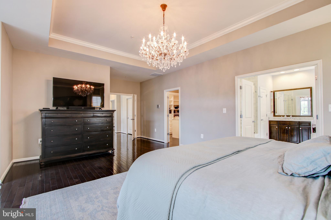
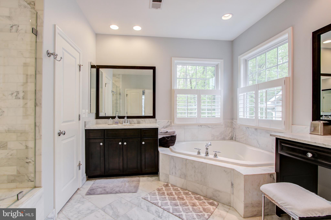
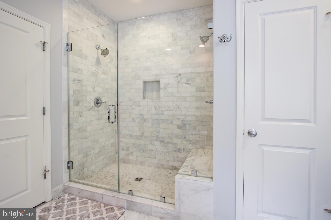
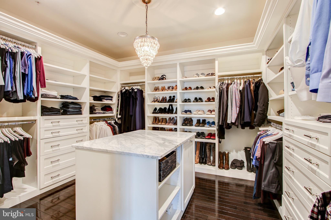
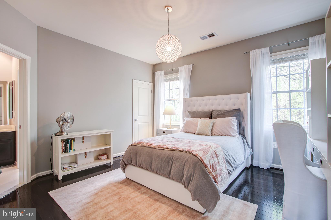
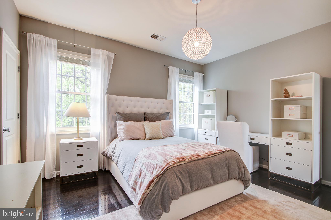
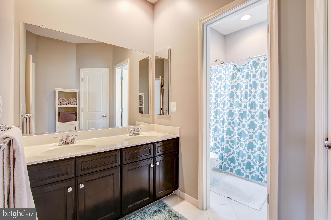
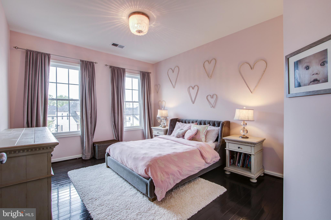
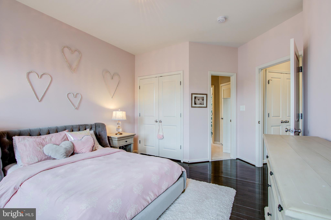
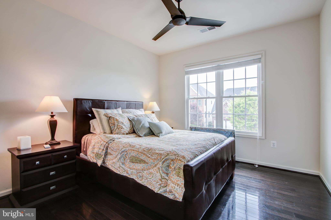
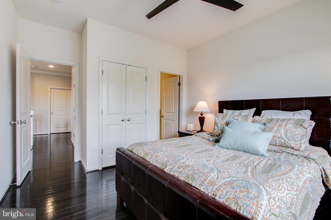
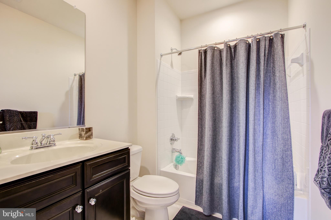
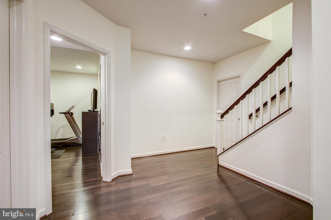
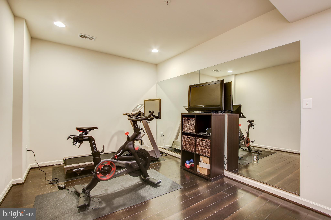
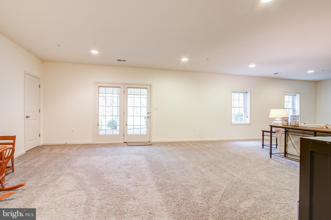
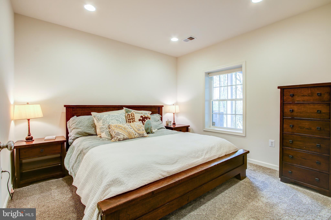
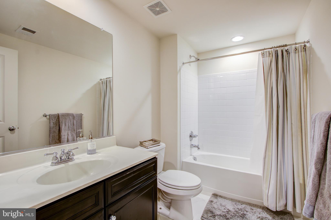
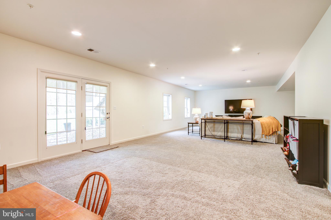
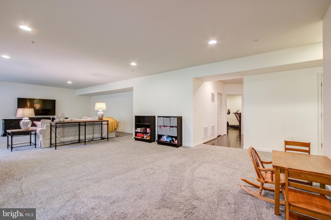
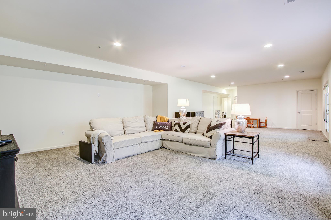
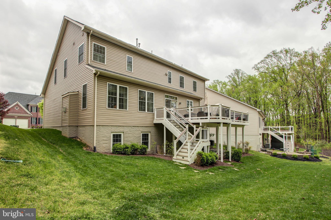
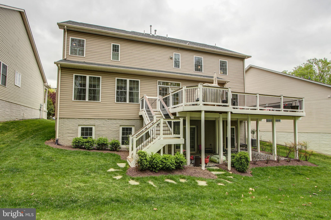
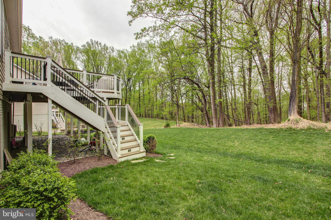
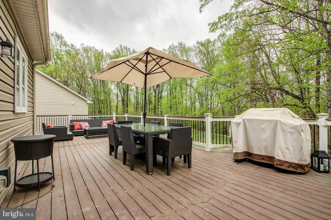
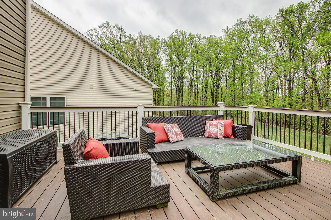
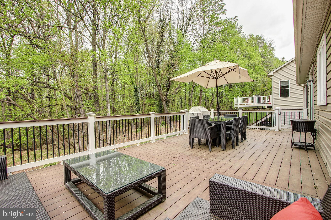
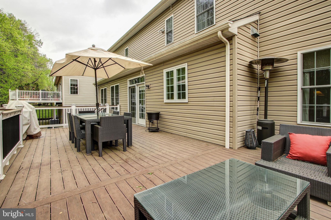
Perfectly situated brick front Colonial that backs to the woods and is loaded with high end upgrades throughout. Gleaming Oak hardwood flooring throughout the home. Kitchen features granite counters, stainless appliances, large center island, tile back splash, recessed lighting, and large eat in area which leads to a massive Azek deck. Elegant dining room with chair rail and crown moldings. Large open family room with fireplace. Upper level luxury master bedroom has trey ceilings and a large sitting room. Custom designed palatial walk-in closet with granite center island, custom built-in shelving, shoe racks, drawers and lighting. Marble master bath has shower with dual shower heads, jetted tub, and a vanity. Other bedrooms are large and there are 3 full baths upstairs. Fully finished basement with open floor plan, recessed lighting, exercise room, and bedroom with a full bath. Home also has gutter guards, front porch and a large backyard that is perfect for outdoor activities. Neighborhood has pool, club house, trails and more. Convenient location close to metro, ICC, shopping, 495 and so much more. Truly turn key.
Features & Amenities
Interior
-
Other Interior Features
Kitchen Island, Recessed Lighting, Walk-In Closet(s), Built-in Features, Crown Molding, Open Floorplan
-
Total Bedrooms
5
-
Bathrooms
4
-
1/2 Bathrooms
1
-
Above Grade Finished Area
3568.0
-
Basement YN
YES
-
Cooling YN
YES
-
Cooling
Central Air, Electric
-
Fireplace YN
YES
-
Heating YN
YES
-
Heating
Exhaust Fan, Natural Gas, Forced Air
-
Pet friendly
N/A
Exterior
-
Garage
Yes
-
Garage spaces
2
-
Construction Materials
Brick
-
Parking
Garage Door Opener, Garage, Attached
-
Pool
No
-
Waterfront YN
NO
-
View
Trees/Woods
Area & Lot
-
Lot Size(acres)
0.16
-
Lot Size(square feet)
7,036
-
Property Type
Residential
-
Property Sub Type
Single Family Residence
-
Architectural Style
Colonial
Price
-
Sales Price
$769,000
-
Tax Amount
$8,125
-
Financing Options
Conventional, FHA, Cash, VA
-
Sq. Footage
5,074
-
Price/SqFt
$151
HOA
-
Association
YES
-
Association Fee
$91
-
Association Fee Frequency
Monthly
-
Association Fee Includes
N/A
School District
-
Elementary School
GLENALLAN
-
Middle School
ODESSA SHANNON
-
High School
JOHN F. KENNEDY
Property Features
-
New Construction
NO
-
Association Amenities
Clubhouse
-
Senior Community YN
NO
-
Sewer
Public Sewer
-
Tax Lot
7
-
Water Source
Public
Schedule a Showing
Showing scheduled successfully.
Mortgage calculator
Estimate your monthly mortgage payment, including the principal and interest, property taxes, and HOA. Adjust the values to generate a more accurate rate.
Your payment
Principal and Interest:
$
Property taxes:
$
HOA fees:
$
Total loan payment:
$
Total interest amount:
$
Location
County
MONTGOMERY
Elementary School
GLENALLAN
Middle School
ODESSA SHANNON
High School
JOHN F. KENNEDY
Listing Courtesy of Nathan B Dart, RE/MAX Realty Services
RealHub Information is provided exclusively for consumers' personal, non-commercial use, and it may not be used for any purpose other than to identify prospective properties consumers may be interested in purchasing. All information deemed reliable but not guaranteed and should be independently verified. All properties are subject to prior sale, change or withdrawal. RealHub website owner shall not be responsible for any typographical errors, misinformation, misprints and shall be held totally harmless.

Salesperson, Realtor
Jon Zesati
Call Jon today to schedule a private showing.

* Listings on this website come from the FMLS IDX Compilation and may be held by brokerage firms other than the owner of this website. The listing brokerage is identified in any listing details. Information is deemed reliable but is not guaranteed. If you believe any FMLS listing contains material that infringes your copyrighted work please click here to review our DMCA policy and learn how to submit a takedown request.© 2024 FMLS.
Related Properties

SILVER SPRING
1701 MAYDALE DRIVE
4 Beds
3 Baths
3,584 Sq.Ft.
$799,000
MLS#: MDMC2196340

SILVER SPRING
120 AMBERLEIGH DRIVE
5 Beds
3 Baths
3,614 Sq.Ft.
$799,900
MLS#: MDMC2254066

SILVER SPRING
13128 FERNEDGE ROAD
5 Beds
3 Baths
2,294 Sq.Ft.
$669,900
MLS#: MDMC2248666

SILVER SPRING
11718 LEESBOROUGH CIRCLE
4 Beds
3 Baths
1,912 Sq.Ft.
$625,000
MLS#: MDMC2244896

SILVER SPRING
9910 LORAIN AVENUE
5 Beds
3 Baths
2,566 Sq.Ft.
$725,000
MLS#: MDMC2253398

SILVER SPRING
8712 GEREN ROAD
4 Beds
2 Baths
1,800 Sq.Ft.
$660,000
MLS#: MDMC2238266

SILVER SPRING
904 MILESTONE DRIVE
5 Beds
4 Baths
4,263 Sq.Ft.
$875,000
MLS#: MDMC2226836

SILVER SPRING
1201 SCHINDLER DRIVE
6 Beds
3 Baths
2,614 Sq.Ft.
$670,000
MLS#: MDMC2243472

SILVER SPRING
10705 LOCKRIDGE DRIVE
6 Beds
3 Baths
2,192 Sq.Ft.
$629,900
MLS#: MDMC2252426

SILVER SPRING
2909 CHAPEL VIEW DRIVE
5 Beds
3 Baths
1,282 Sq.Ft.
$669,900
MLS#: MDMC2173248
.png)