
Property
Beds
3
Full Baths
3
1/2 Baths
1
Year Built
2000
Sq.Footage
2,272
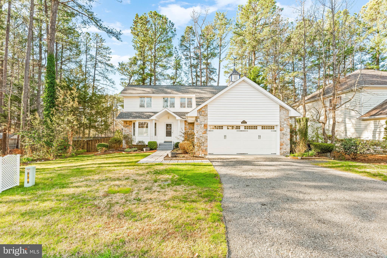
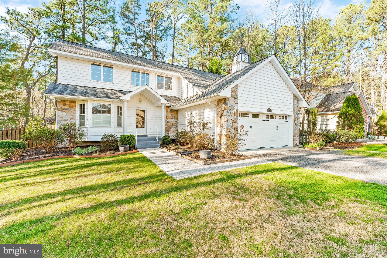
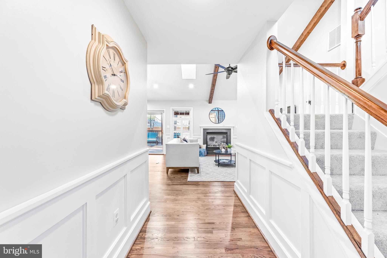
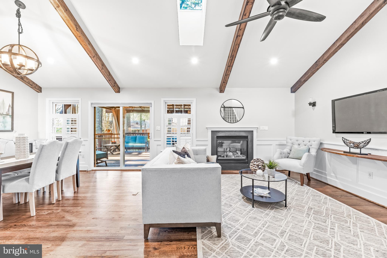
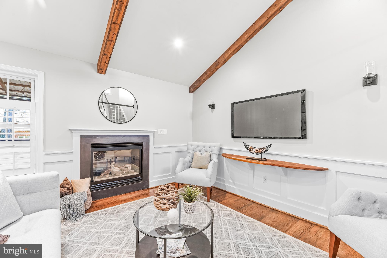
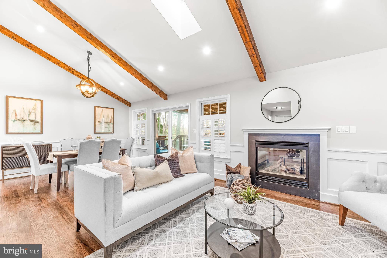
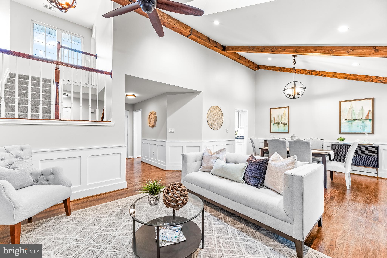
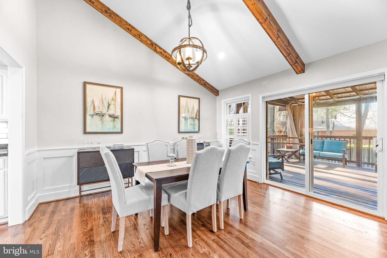
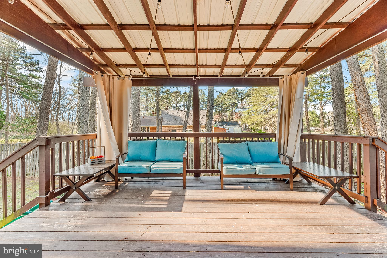
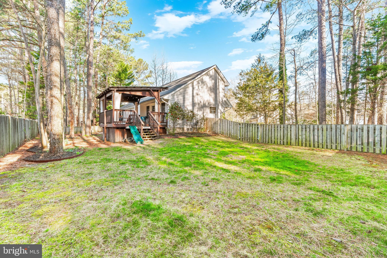
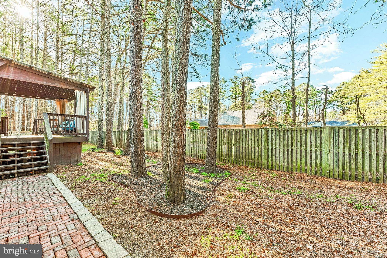
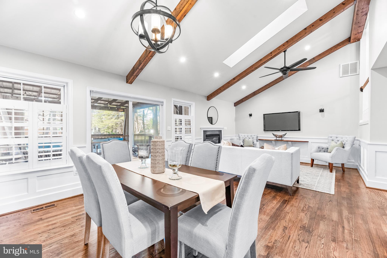
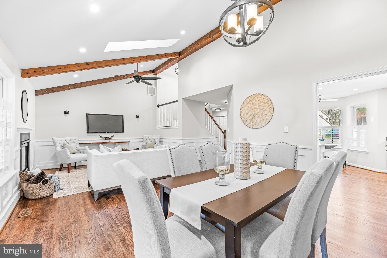
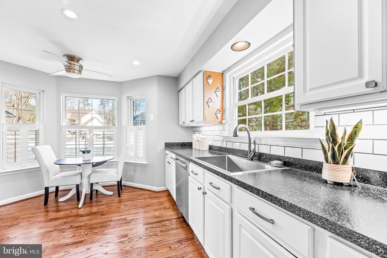
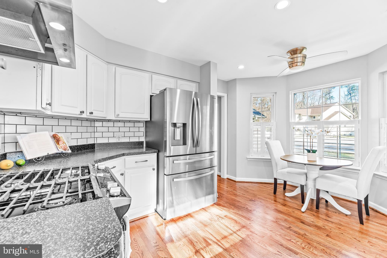
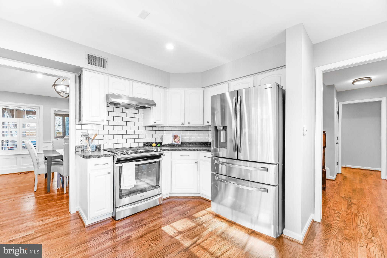
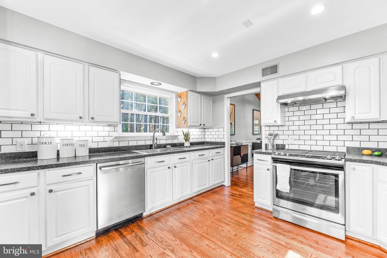
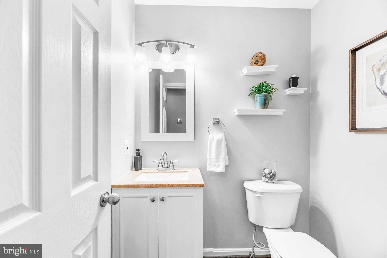
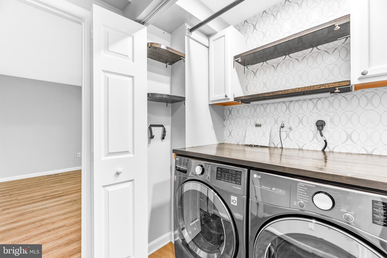
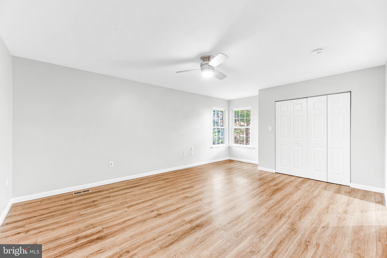
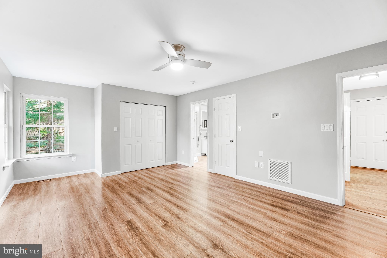
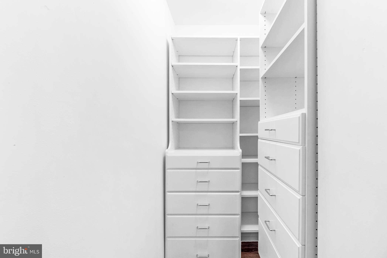
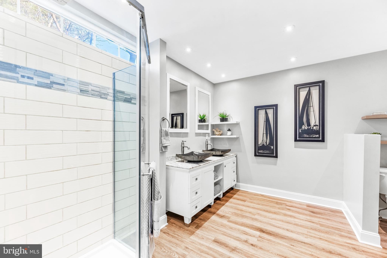
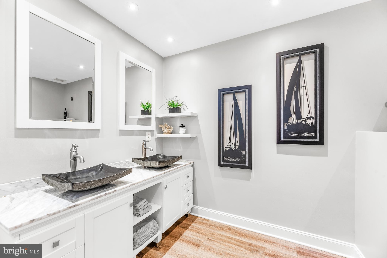
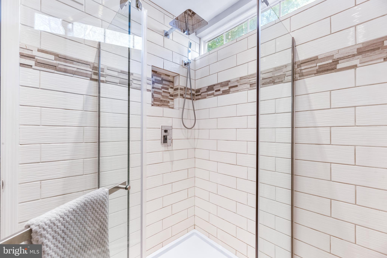
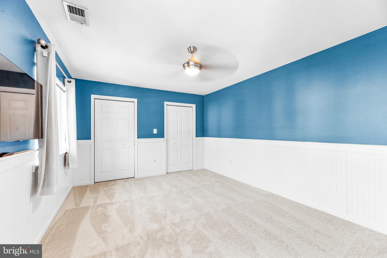
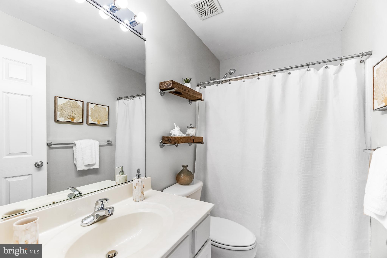
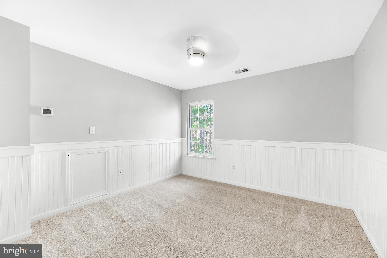
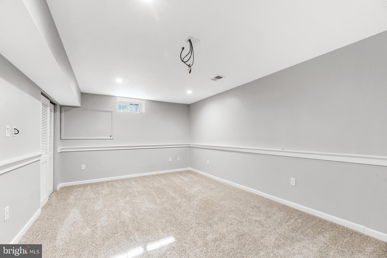
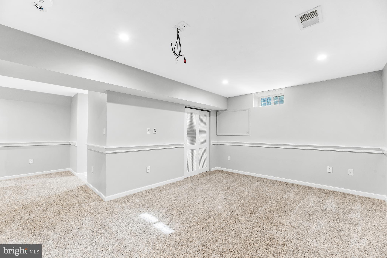
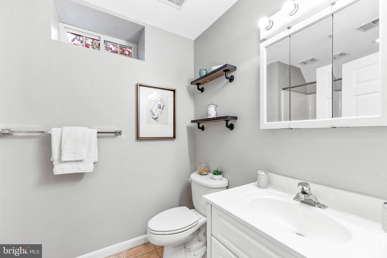
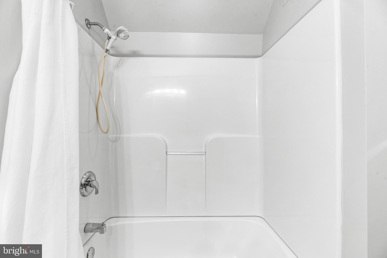
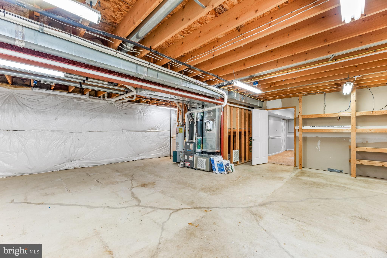
IMMACULATE! Main Floor Owners Suite! This Charming 3 Bedroom 3.5 Bathroom Colonial w/ a Partially Finished Basement, a 2-Car Garage, and a Covered Deck that leads to a Fully Fenced in Back Yard is a SHOW STOPPER!! Driving up you are impressed immediately by the curb appeal w/ a bluestone driveway, fresh landscaping, stone front, & a nice walkway leading to the front stoop. Upon Entry you are greeted by gleaming hardwood floors and a split staircase w/ an open rail at the landing that gives a view into the Great Room that is surely the HEART of this Home! Left of the foyer is a well equipped kitchen that boasts upgraded stainless steel appliances, updated cabinet hardware, & large windows which allow in lots of natural light! Straight down the hall you enter into the Great Room which includes the Living & Dining Room Areas! Custom Trim wraps the entire space while decorative wood beams and a skylight impress you from the vaulted area above! The Living Room is home to a Gas Fireplace & a space already setup/pre-wired for your flat screen TV. The Dining Room is ample sized & provides access to both the kitchen & the Covered Rear Deck. Stepping Outside, the rear deck is the perfect space to entertain or just relax and read a book. The back yard is fully fenced with wood privacy fencing & provides just enough space for outdoor activities, yet requires minimal maintenance. Heading back inside, the right wing of the house just past the split staircase leads you to the garage, a nice half bath, the main floor laundry room w/ custom built-ins and lastly to the Main Floor PRIMARY SUITE! The primary suite is spacious enough for your choice of furnishings. Two closets, one of which is a walk-in equipped with built-ins, provides plenty of room for your wardrobe. The LUXURIOUS PRIMARY BATH is one of the best features of the home boasting tile flooring, a custom double sink vanity, and a unique tile shower with a rain head & handheld! Upstairs you will find 2 large bedrooms, both w/ custom wainscoting, one of which is equipped with 2 closets w/ built-ins. A full bath in the hall completes the upper level. The stairs the basement continue with custom trim that flows all the way into the rec room. Adjacent to the rec room is a storage closet & a full bathroom serving the lower level. Two door access a large unfinished area which could be additional finished space, a home gym or could be used for storage. This home is located in a small single culdesac water access community located in Solomons, MD within walking/biking distance to Solomons Island. Only a short walk to Anne Marie Gardens, the Solomons Town Center Park & you can easily take advantage of the new sidewalks & bike paths on Dowell Rd that lead all the way to Calvert Marina. Multiple Marina Locations with available slips could provide a home for your boat and/or all of your boating needs! This home is a GEM! Do NOT miss this opportunity! Open House Scheduled for Saturday, March 30th, 2024 from 11-2!
Features & Amenities
Interior
-
Other Interior Features
Ceiling Fan(s), Recessed Lighting, Walk-In Closet(s), Vaulted Ceiling(s)
-
Total Bedrooms
3
-
Bathrooms
3
-
1/2 Bathrooms
1
-
Above Grade Finished Area
1772.0
-
Basement YN
YES
-
Cooling YN
YES
-
Cooling
Central Air, Ceiling Fan(s)
-
Fireplace YN
YES
-
Heating YN
YES
-
Heating
Exhaust Fan, Electric, Natural Gas
-
Main Level Bedrooms
1
-
Pet friendly
N/A
Exterior
-
Garage
Yes
-
Garage spaces
2
-
Construction Materials
Stone, Vinyl Siding
-
Other Exterior Features
Awning(s)
-
Parking
Garage Door Opener, Gravel, Off Street, Attached
-
Patio and Porch Features
Deck
-
Pool
No
-
Waterfront YN
NO
-
View
Street
Area & Lot
-
Lot Features
Cul-De-Sac
-
Lot Size(acres)
0.24
-
Lot Size(square feet)
10,516
-
Property Type
Residential
-
Property Sub Type
Single Family Residence
-
Architectural Style
Colonial
Price
-
Sales Price
$497,000
-
Tax Amount
$3,438.25
-
Financing Options
FHA, Cash, Conventional, VA
-
Sq. Footage
2,272
-
Price/SqFt
$218
HOA
-
Association
YES
-
Association Fee
$100
-
Association Fee Frequency
Annually
-
Association Fee Includes
N/A
School District
-
Elementary School
DOWELL
-
Middle School
MILL CREEK
-
High School
PATUXENT
Property Features
-
Foundation Details
Slab
-
Senior Community YN
NO
-
Sewer
Public Sewer
-
Tax Lot
11R
-
Water Source
Public
Schedule a Showing
Showing scheduled successfully.
Mortgage calculator
Estimate your monthly mortgage payment, including the principal and interest, property taxes, and HOA. Adjust the values to generate a more accurate rate.
Your payment
Principal and Interest:
$
Property taxes:
$
HOA fees:
$
Total loan payment:
$
Total interest amount:
$
Location
County
CALVERT
Elementary School
DOWELL
Middle School
MILL CREEK
High School
PATUXENT
Listing Courtesy of Mark A Frisco Jr., CENTURY 21 New Millennium
RealHub Information is provided exclusively for consumers' personal, non-commercial use, and it may not be used for any purpose other than to identify prospective properties consumers may be interested in purchasing. All information deemed reliable but not guaranteed and should be independently verified. All properties are subject to prior sale, change or withdrawal. RealHub website owner shall not be responsible for any typographical errors, misinformation, misprints and shall be held totally harmless.

Salesperson, Realtor
Jon Zesati
Call Jon today to schedule a private showing.

* Listings on this website come from the FMLS IDX Compilation and may be held by brokerage firms other than the owner of this website. The listing brokerage is identified in any listing details. Information is deemed reliable but is not guaranteed. If you believe any FMLS listing contains material that infringes your copyrighted work please click here to review our DMCA policy and learn how to submit a takedown request.© 2024 FMLS.
Related Properties

SOLOMONS
921 SPINNAKER WAY 921
3 Beds
2 Baths
1,600 Sq.Ft.
$429,000
MLS#: MDCA2029154
SOLOMONS
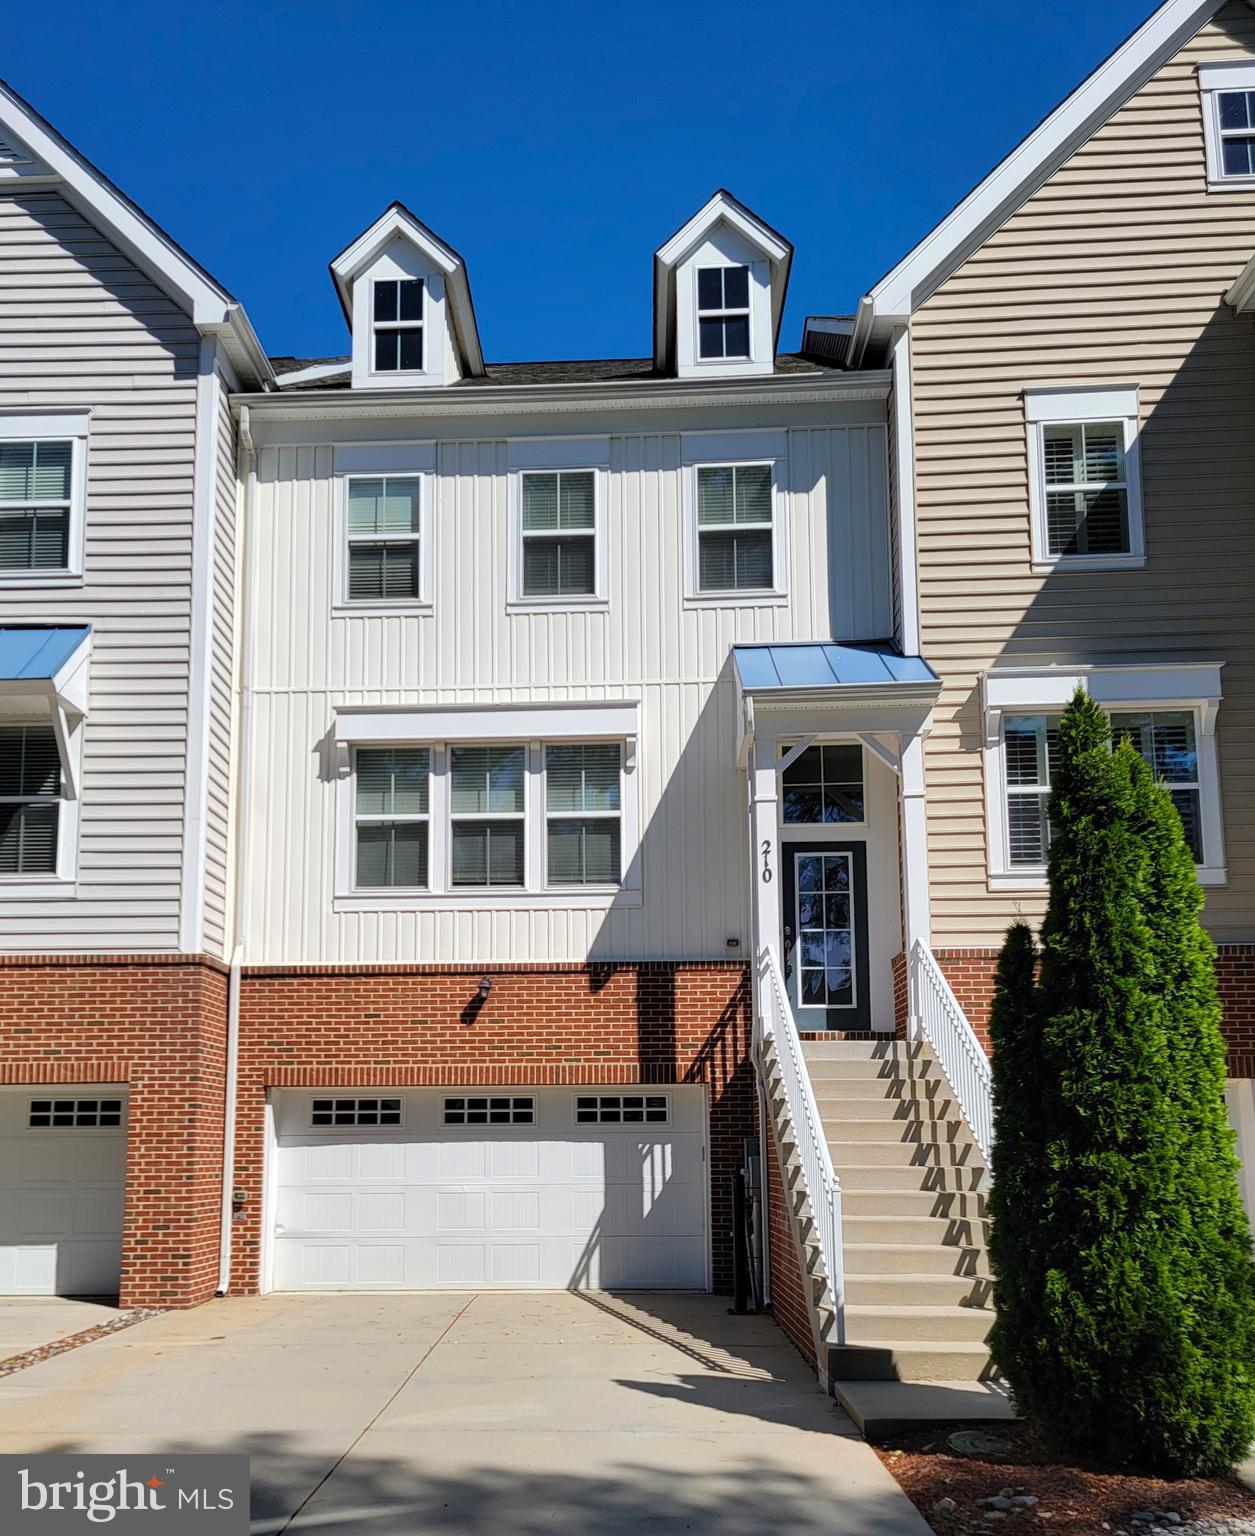
210 OYSTER BAY PLACE C2
4 Beds
3 Baths
2,547 Sq.Ft.
$548,000
MLS#: MDCA2027884
.png)