
Carriage House, Transitional
136 LONG DRIVE
QUEENSTOWN, MD 21658
MLS#: MDQA2017716
$425,000


Property
Beds
3
Full Baths
2
1/2 Baths
1
Year Built
1998
Sq.Footage
1,916
Nestled in the prestigious Queenstown Harbor community, this exquisite carriage house-style townhouse offers an unparalleled blend of luxury and comfort. Spanning 1,916 square feet, this meticulously maintained residence is a sanctuary for those who appreciate high-end living and an exclusive lifestyle. Step inside to discover an open floor plan that seamlessly integrates elegance and functionality. The interior boasts stunning hardwood floors, complemented by plush carpeting and ceramic tile, creating a warm and inviting atmosphere. Crown moldings and ceiling fans add a touch of sophistication, while the corner brick fireplace serves as a captivating focal point, perfect for cozy evenings. The gourmet kitchen is a chef's dream, featuring stainless steel appliances, including a built-in microwave, dishwasher, and electric oven/range. Ample cabinetry and counter space ensure that culinary creations can be crafted with ease. Retreat to the luxurious master suite, where tranquility reigns. The thoughtfully designed layout includes two additional bedrooms, providing ample space for guests or a home office. With two full bathrooms and a convenient half bath, morning routines are a breeze. Step outside to your private deck, where you can savor morning coffee or unwind with a glass of wine while overlooking the lush golf course views. The meticulously landscaped exterior features a well-maintained gutter system and sidewalks, enhancing the overall curb appeal. A detached garage and ample driveway parking ensure convenience for you and your guests. For water enthusiasts, this property offers private access to a cove just blocks away, perfect for boating and fishing adventures. The serene surroundings invite you to embrace an active lifestyle, whether it's a leisurely day on the water or a round of golf at the nearby course. This home is not just a residence; it's a lifestyle choice that embodies luxury, comfort, and convenience. Experience the best of Queenstown Harbor living, where every detail has been thoughtfully curated to elevate your everyday life. Don't miss the opportunity to make this exceptional property your own.A Buyers Bonus of $5,000 to an acceptable offer ratified by 10/10/2026.
Features & Amenities
Interior
-
Other Interior Features
Ceiling Fan(s), Crown Molding, Open Floorplan
-
Total Bedrooms
3
-
Bathrooms
2
-
1/2 Bathrooms
1
-
Above Grade Finished Area
1916.0
-
Basement YN
NO
-
Cooling YN
YES
-
Cooling
Central Air, Ceiling Fan(s), Electric
-
Fireplace YN
YES
-
Heating YN
YES
-
Heating
Electric, Heat Pump
-
Pet friendly
Yes
Exterior
-
Garage
Yes
-
Garage spaces
2
-
Construction Materials
Frame
-
Other Exterior Features
Rain Gutters
-
Parking
Asphalt, Garage, Driveway, Detached
-
Patio and Porch Features
Deck
-
Pool
No
-
Waterfront YN
NO
-
View
Golf Course
Area & Lot
-
Lot Size(acres)
0.09
-
Lot Size(square feet)
3,867
-
Property Type
Residential
-
Property Sub Type
Townhouse
-
Architectural Style
Carriage House, Transitional
Price
-
Sales Price
$425,000
-
Tax Amount
$4,495
-
Financing Options
Cash, Conventional, VA, FHA
-
Sq. Footage
1,916
-
Price/SqFt
$221
HOA
-
Association
YES
-
Association Fee
$83
-
Association Fee Frequency
Monthly
-
Association Fee Includes
N/A
Property Resources
-
Horse Property
NO
School District
-
Elementary School
N/A
-
Middle School
N/A
-
High School
N/A
Property Features
-
New Construction
NO
-
Foundation Details
Concrete Perimeter
-
Senior Community YN
NO
-
Sewer
Public Sewer
-
Tax Lot
26
-
Water Source
Public
Schedule a Showing
Showing scheduled successfully.
Mortgage calculator
Estimate your monthly mortgage payment, including the principal and interest, property taxes, and HOA. Adjust the values to generate a more accurate rate.
Your payment
Principal and Interest:
$
Property taxes:
$
HOA fees:
$
Total loan payment:
$
Total interest amount:
$
Location
County
QUEEN ANNES
Elementary School
Middle School
High School
Listing Courtesy of Gary Marquardt, Coldwell Banker Realty
RealHub Information is provided exclusively for consumers' personal, non-commercial use, and it may not be used for any purpose other than to identify prospective properties consumers may be interested in purchasing. All information deemed reliable but not guaranteed and should be independently verified. All properties are subject to prior sale, change or withdrawal. RealHub website owner shall not be responsible for any typographical errors, misinformation, misprints and shall be held totally harmless.

Salesperson, Realtor
Jon Zesati
Call Jon today to schedule a private showing.

* Listings on this website come from the FMLS IDX Compilation and may be held by brokerage firms other than the owner of this website. The listing brokerage is identified in any listing details. Information is deemed reliable but is not guaranteed. If you believe any FMLS listing contains material that infringes your copyrighted work please click here to review our DMCA policy and learn how to submit a takedown request.© 2024 FMLS.
Related Properties
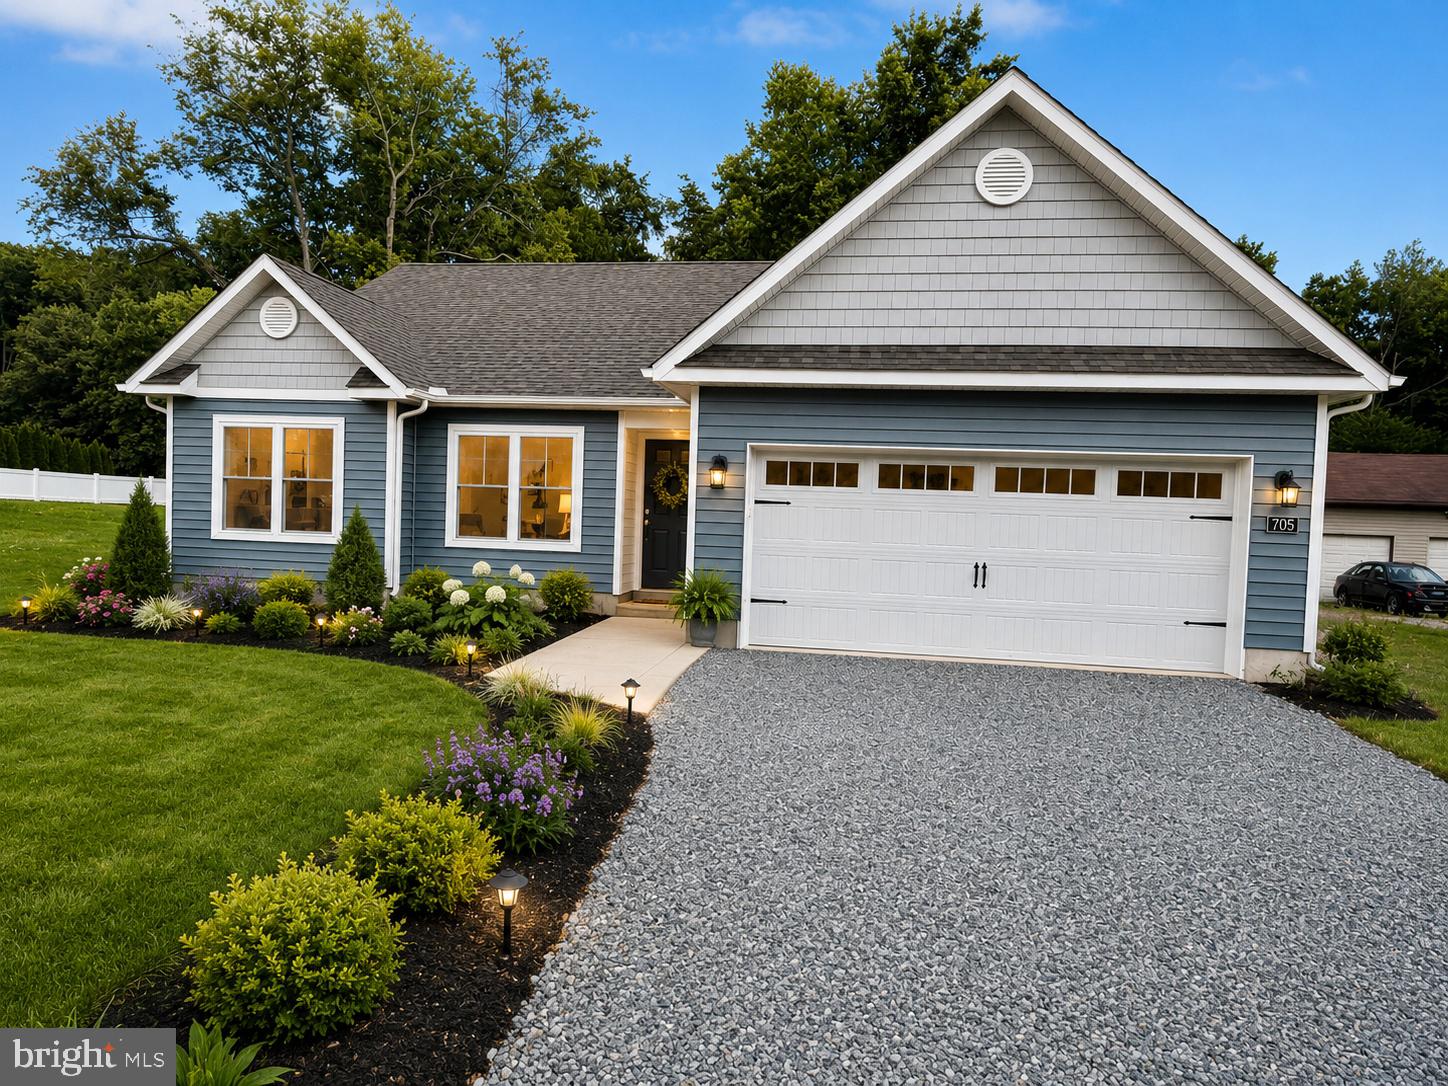
QUEENSTOWN
705 CARMICHAEL ROAD
3 Beds
2 Baths
1,440 Sq.Ft.
$489,900
MLS#: MDQA2017800
.png)