
Property
Beds
3
Full Baths
2
1/2 Baths
1
Year Built
1994
Sq.Footage
1,874
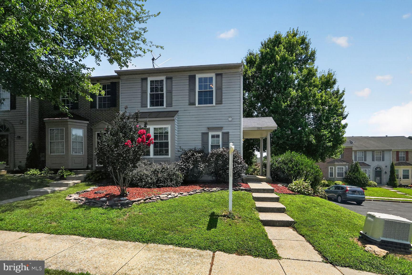
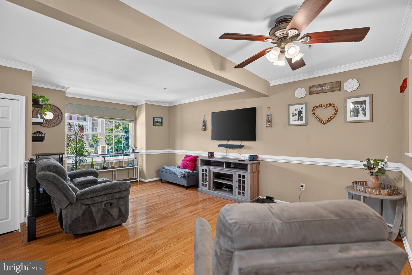
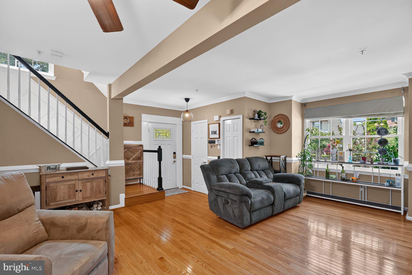
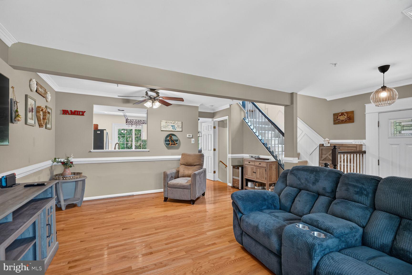
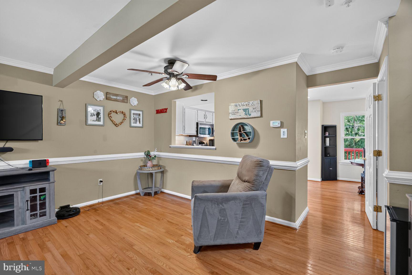
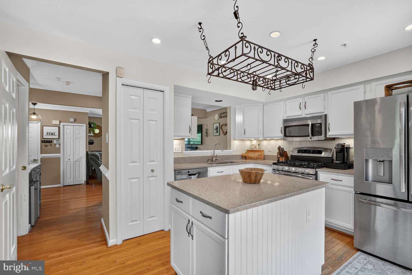
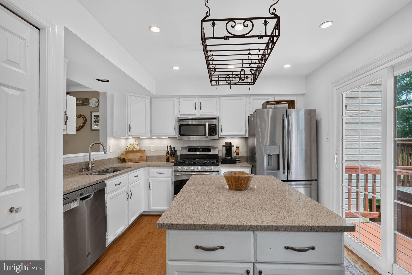
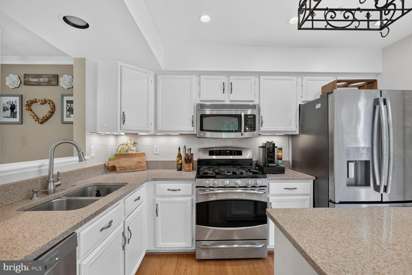
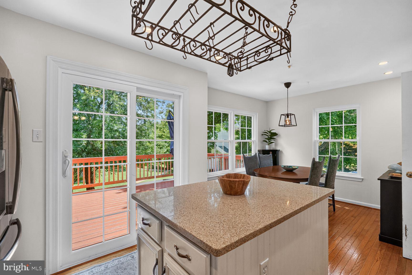
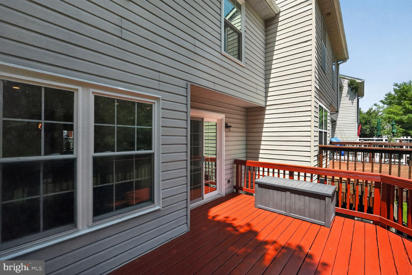
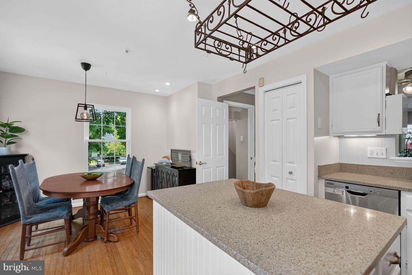
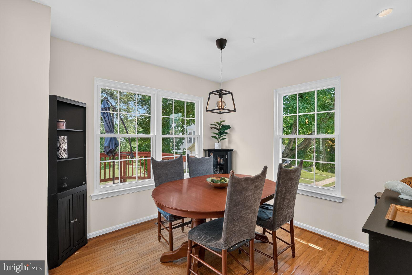
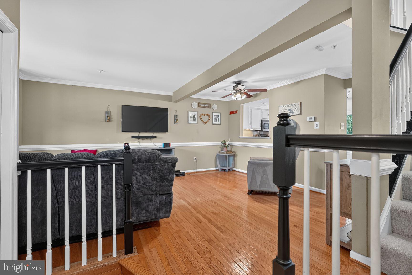
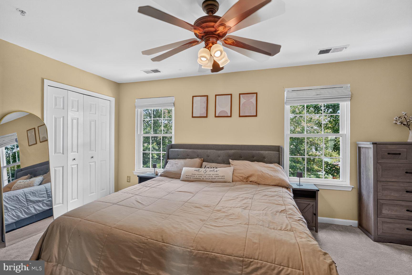
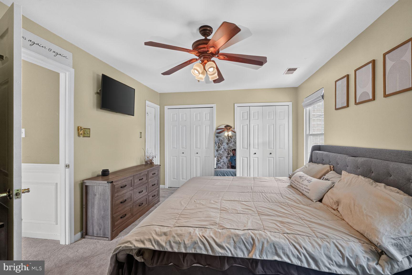
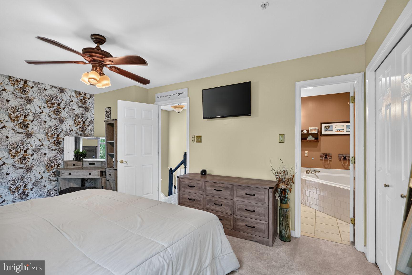
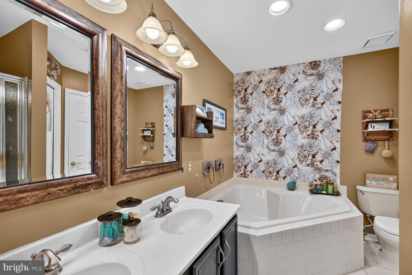
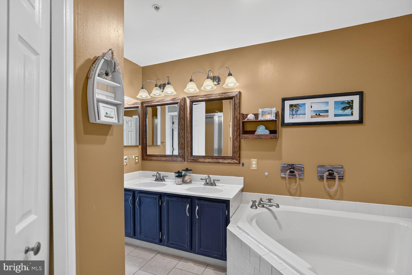
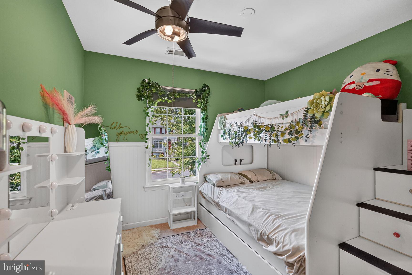
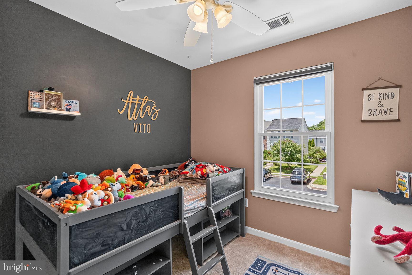
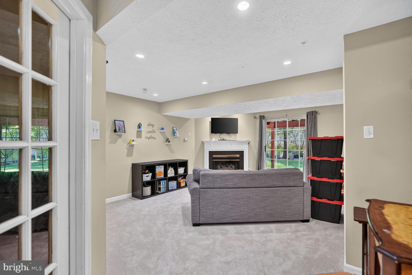
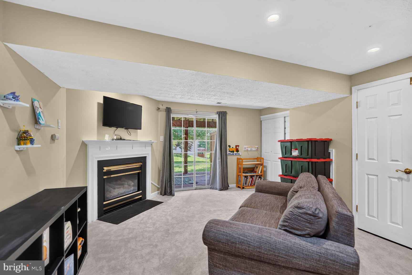
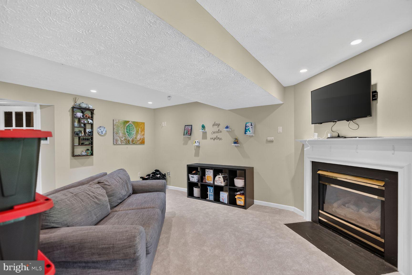
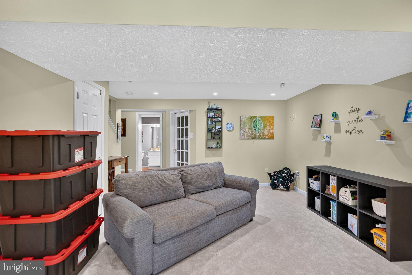
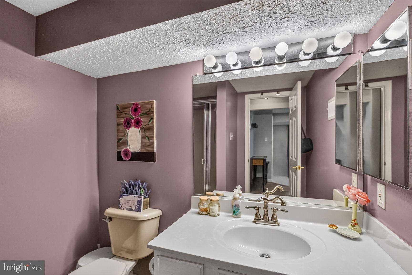
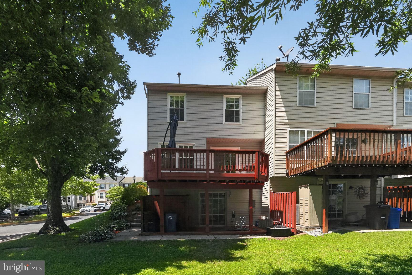
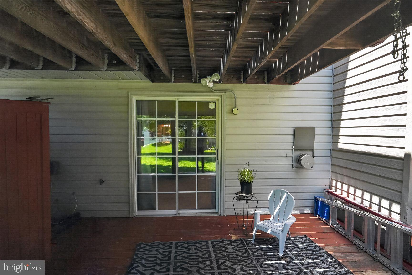
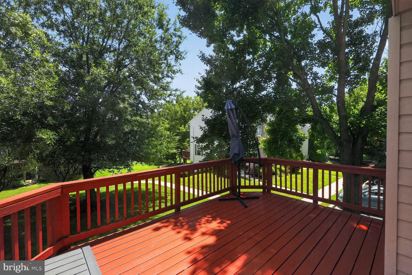
Walk to restaurants, grocery stores, shopping, and everyday conveniences from this beautifully updated end-unit townhome in the heart of Eldersburg! With fresh updates throughout, this move-in ready home lets you settle in before the new school year begins. The bright, sun-filled end-unit design welcomes an abundance of natural light, highlighting the freshly painted kitchen, newer windows, and brand-new carpeting throughout the upper and lower levels. The eat-in kitchen is ready for everyday living and entertaining with granite countertops, hardwood flooring, and newer stainless steel appliances. Step outside to enjoy not one, but two spacious decks—an upper deck perfect for morning coffee and a lower deck ideal for relaxing or entertaining—plus a storage shed for your outdoor essentials. Upstairs, you'll find three comfortable bedrooms featuring new carpet and an updated full bathroom complete with a large vanity, soaking tub, and separate shower. The finished walk-out lower level offers even more living space with a cozy gas fireplace, full bathroom, laundry room, and direct access to the backyard. Beyond the front door, you'll love everything Eldersburg and nearby Sykesville have to offer. Cool off at the Millard Cooper Park Splash Pad, spend weekends canoeing at Piney Run Park, or enjoy hiking and fishing at Liberty Reservoir. Experience the charm of historic downtown Sykesville with its award-winning Main Street, Sunday Farmers Market, local boutiques, restaurants, and year-round community festivals. Whether you're a first-time buyer, downsizing, or simply looking for a home in an unbeatable location with modern updates and low-maintenance living, this one checks all the boxes. Schedule your showing today and start making memories in your new Eldersburg home!
Features & Amenities
Interior
-
Other Interior Features
Kitchen Island, Open Floorplan
-
Total Bedrooms
3
-
Bathrooms
2
-
1/2 Bathrooms
1
-
Above Grade Finished Area
1274.0
-
Basement YN
YES
-
Cooling YN
YES
-
Cooling
Central Air, Electric
-
Fireplace YN
YES
-
Heating YN
YES
-
Heating
Exhaust Fan, Natural Gas, Heat Pump
-
Pet friendly
Yes
Exterior
-
Garage
No
-
Construction Materials
Vinyl Siding
-
Other Exterior Features
Lighting
-
Parking
On Street
-
Patio and Porch Features
Deck
-
Pool
No
-
Waterfront YN
NO
Area & Lot
-
Property Type
Residential
-
Property Sub Type
Townhouse
-
Architectural Style
Colonial
Price
-
Sales Price
$415,000
-
Tax Amount
$3,582
-
Financing Options
Cash, Conventional, FHA, VA
-
Sq. Footage
1,874
-
Price/SqFt
$221
HOA
-
Association
No
School District
-
Elementary School
CARROLLTOWNE
-
Middle School
OKLAHOMA RD
-
High School
LIBERTY
Property Features
-
New Construction
NO
-
Association Amenities
None
-
Foundation Details
Concrete Perimeter
-
Senior Community YN
NO
-
Sewer
Public Sewer
-
Tax Lot
UN 36
-
Water Source
Public
Schedule a Showing
Showing scheduled successfully.
Mortgage calculator
Estimate your monthly mortgage payment, including the principal and interest, property taxes, and HOA. Adjust the values to generate a more accurate rate.
Your payment
Principal and Interest:
$
Property taxes:
$
HOA fees:
$
Total loan payment:
$
Total interest amount:
$
Location
County
CARROLL
Elementary School
CARROLLTOWNE
Middle School
OKLAHOMA RD
High School
LIBERTY
Listing Courtesy of Kimberly V Fitzgerald , Long & Foster Real Estate, Inc.
RealHub Information is provided exclusively for consumers' personal, non-commercial use, and it may not be used for any purpose other than to identify prospective properties consumers may be interested in purchasing. All information deemed reliable but not guaranteed and should be independently verified. All properties are subject to prior sale, change or withdrawal. RealHub website owner shall not be responsible for any typographical errors, misinformation, misprints and shall be held totally harmless.

AGENT
Jon Zesati
Call Jon today to schedule a private showing.

* Listings on this website come from the FMLS IDX Compilation and may be held by brokerage firms other than the owner of this website. The listing brokerage is identified in any listing details. Information is deemed reliable but is not guaranteed. If you believe any FMLS listing contains material that infringes your copyrighted work please click here to review our DMCA policy and learn how to submit a takedown request.© 2024 FMLS.
Related Properties
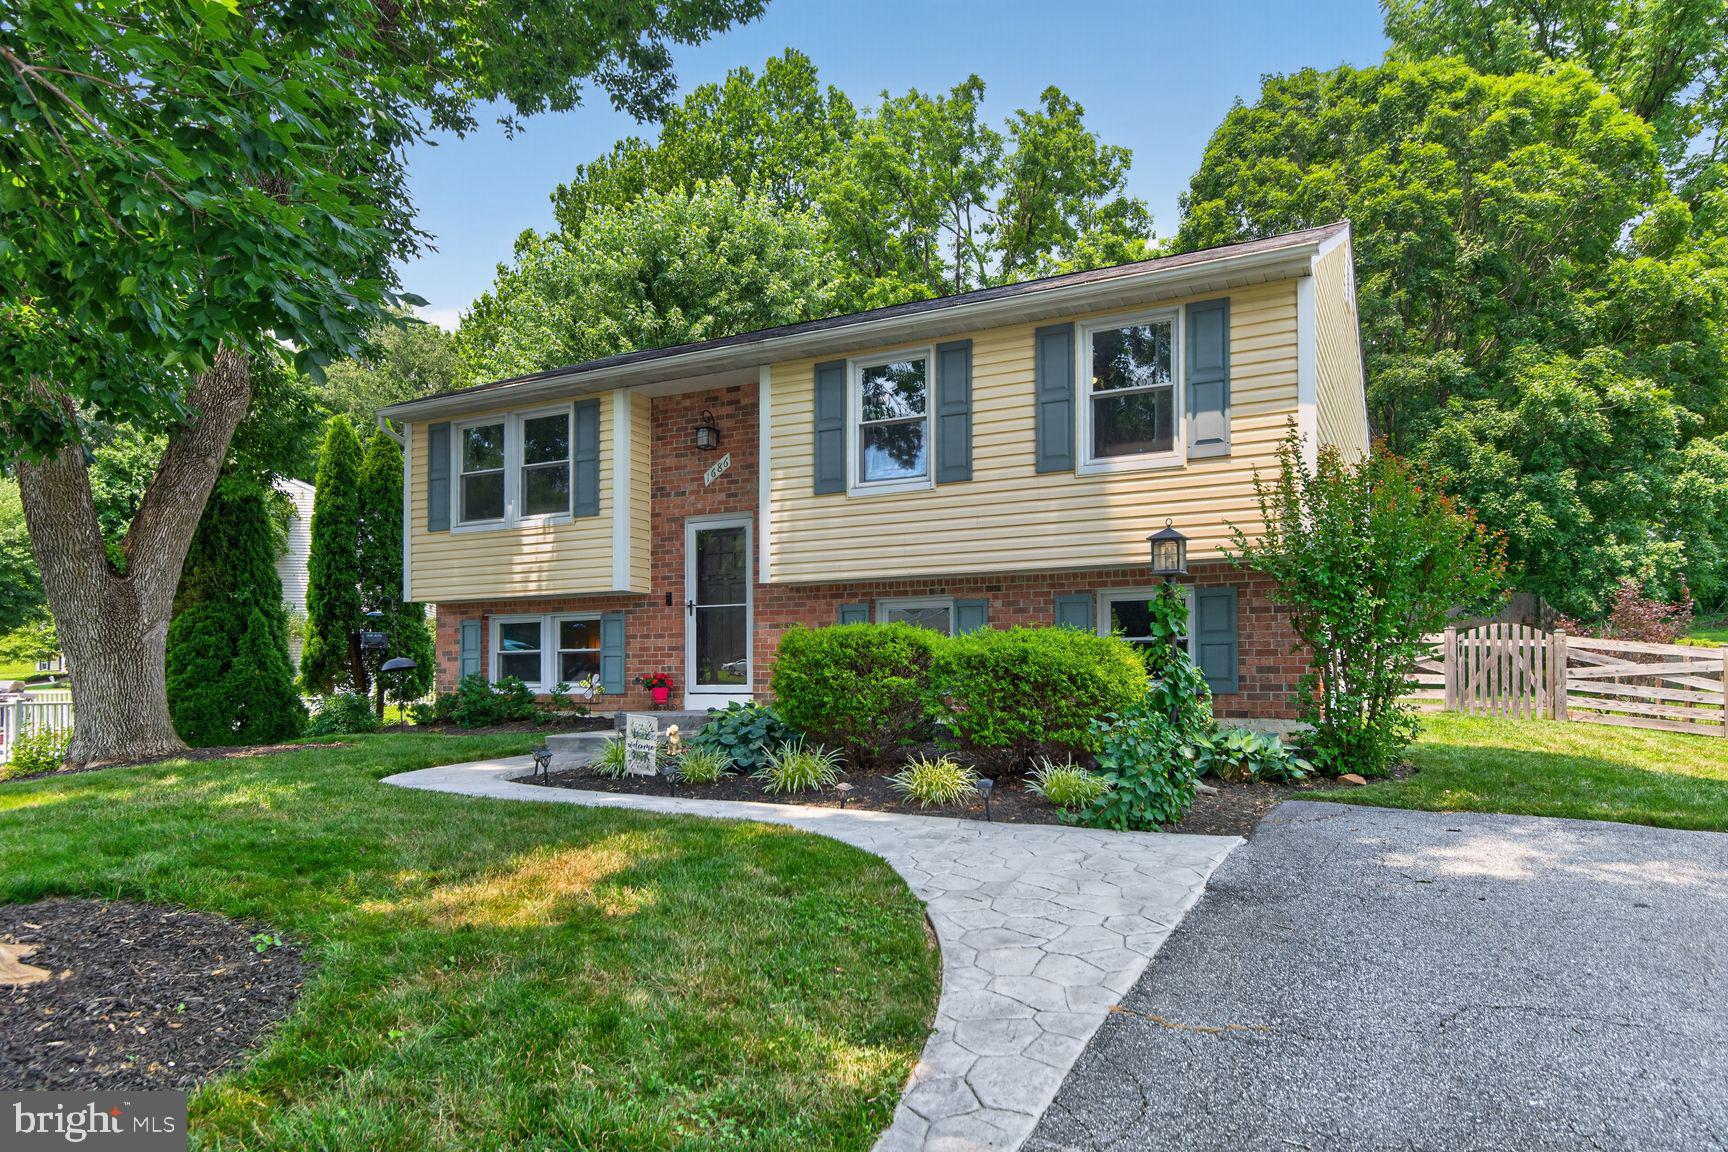
SYKESVILLE
1686 GEMINI DRIVE
3 Beds
2 Baths
1,396 Sq.Ft.
$415,000
MLS#: MDCR2036018
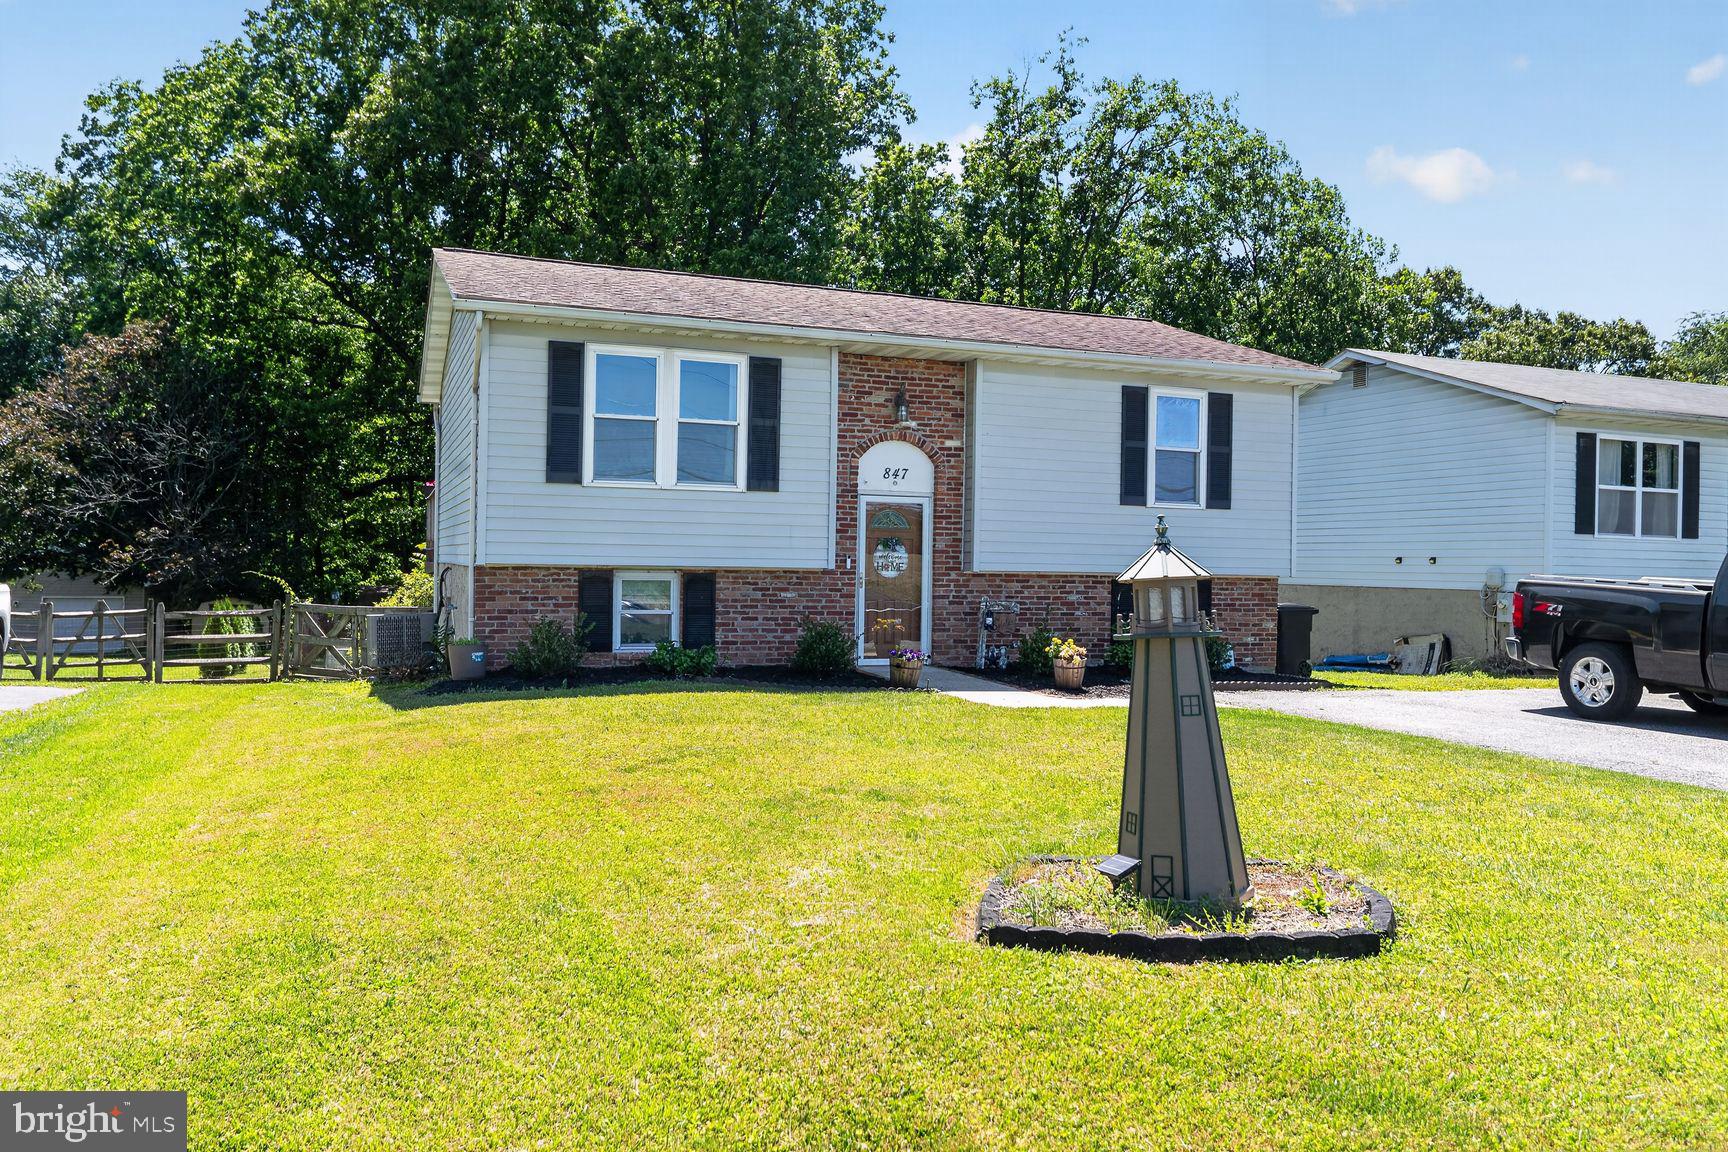
SYKESVILLE
847 STREAKER ROAD
3 Beds
2 Baths
1,644 Sq.Ft.
$400,000
MLS#: MDCR2035442
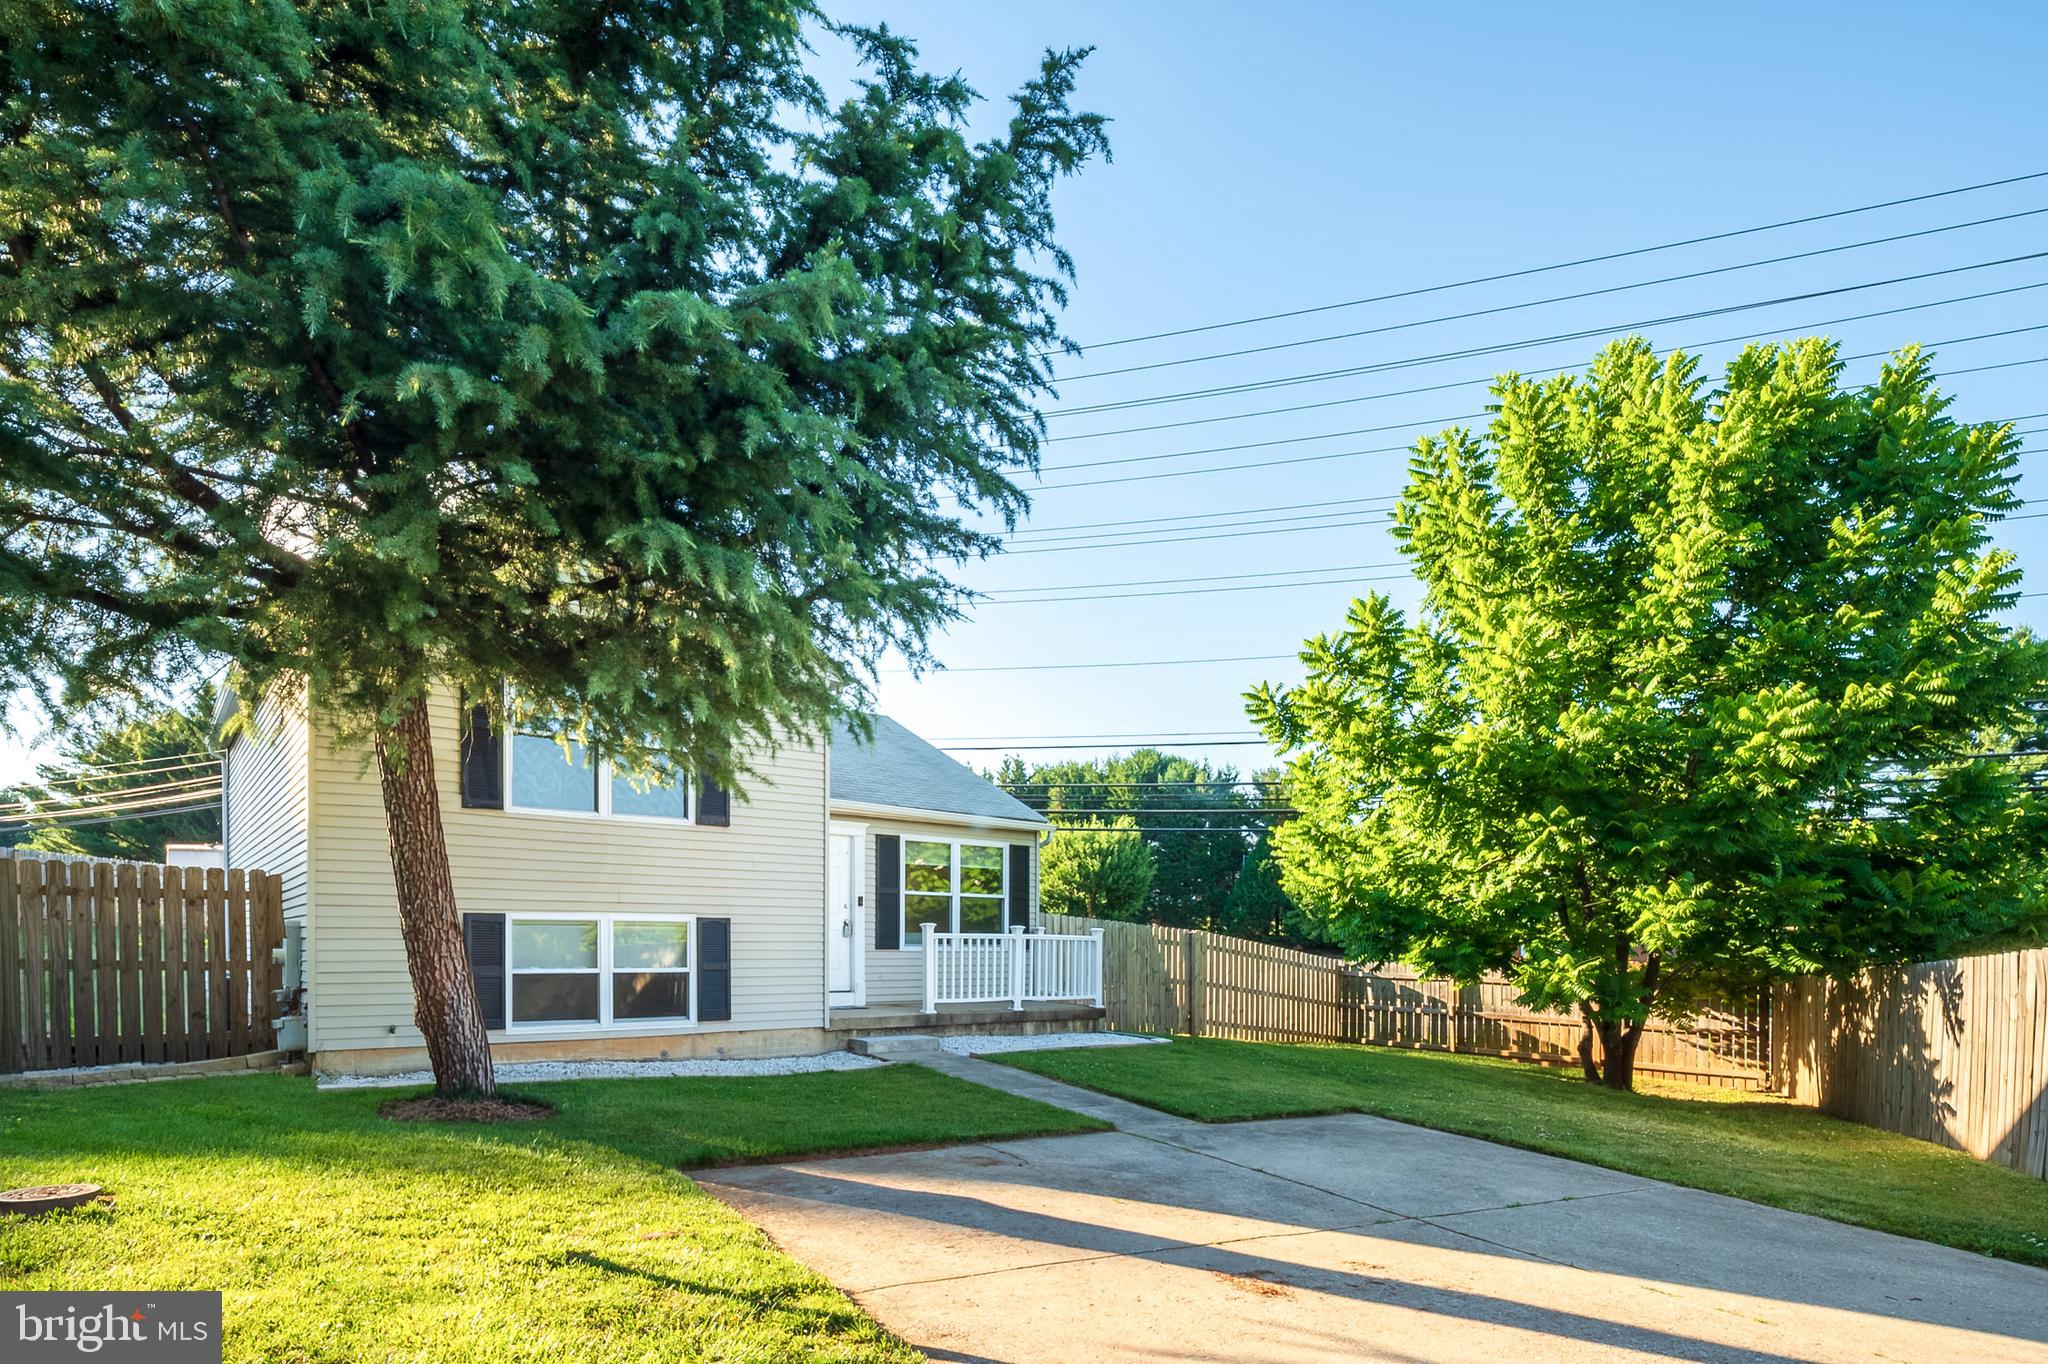
SYKESVILLE
1003 BERKLEY DRIVE
3 Beds
2 Baths
1,416 Sq.Ft.
$434,900
MLS#: MDCR2035876
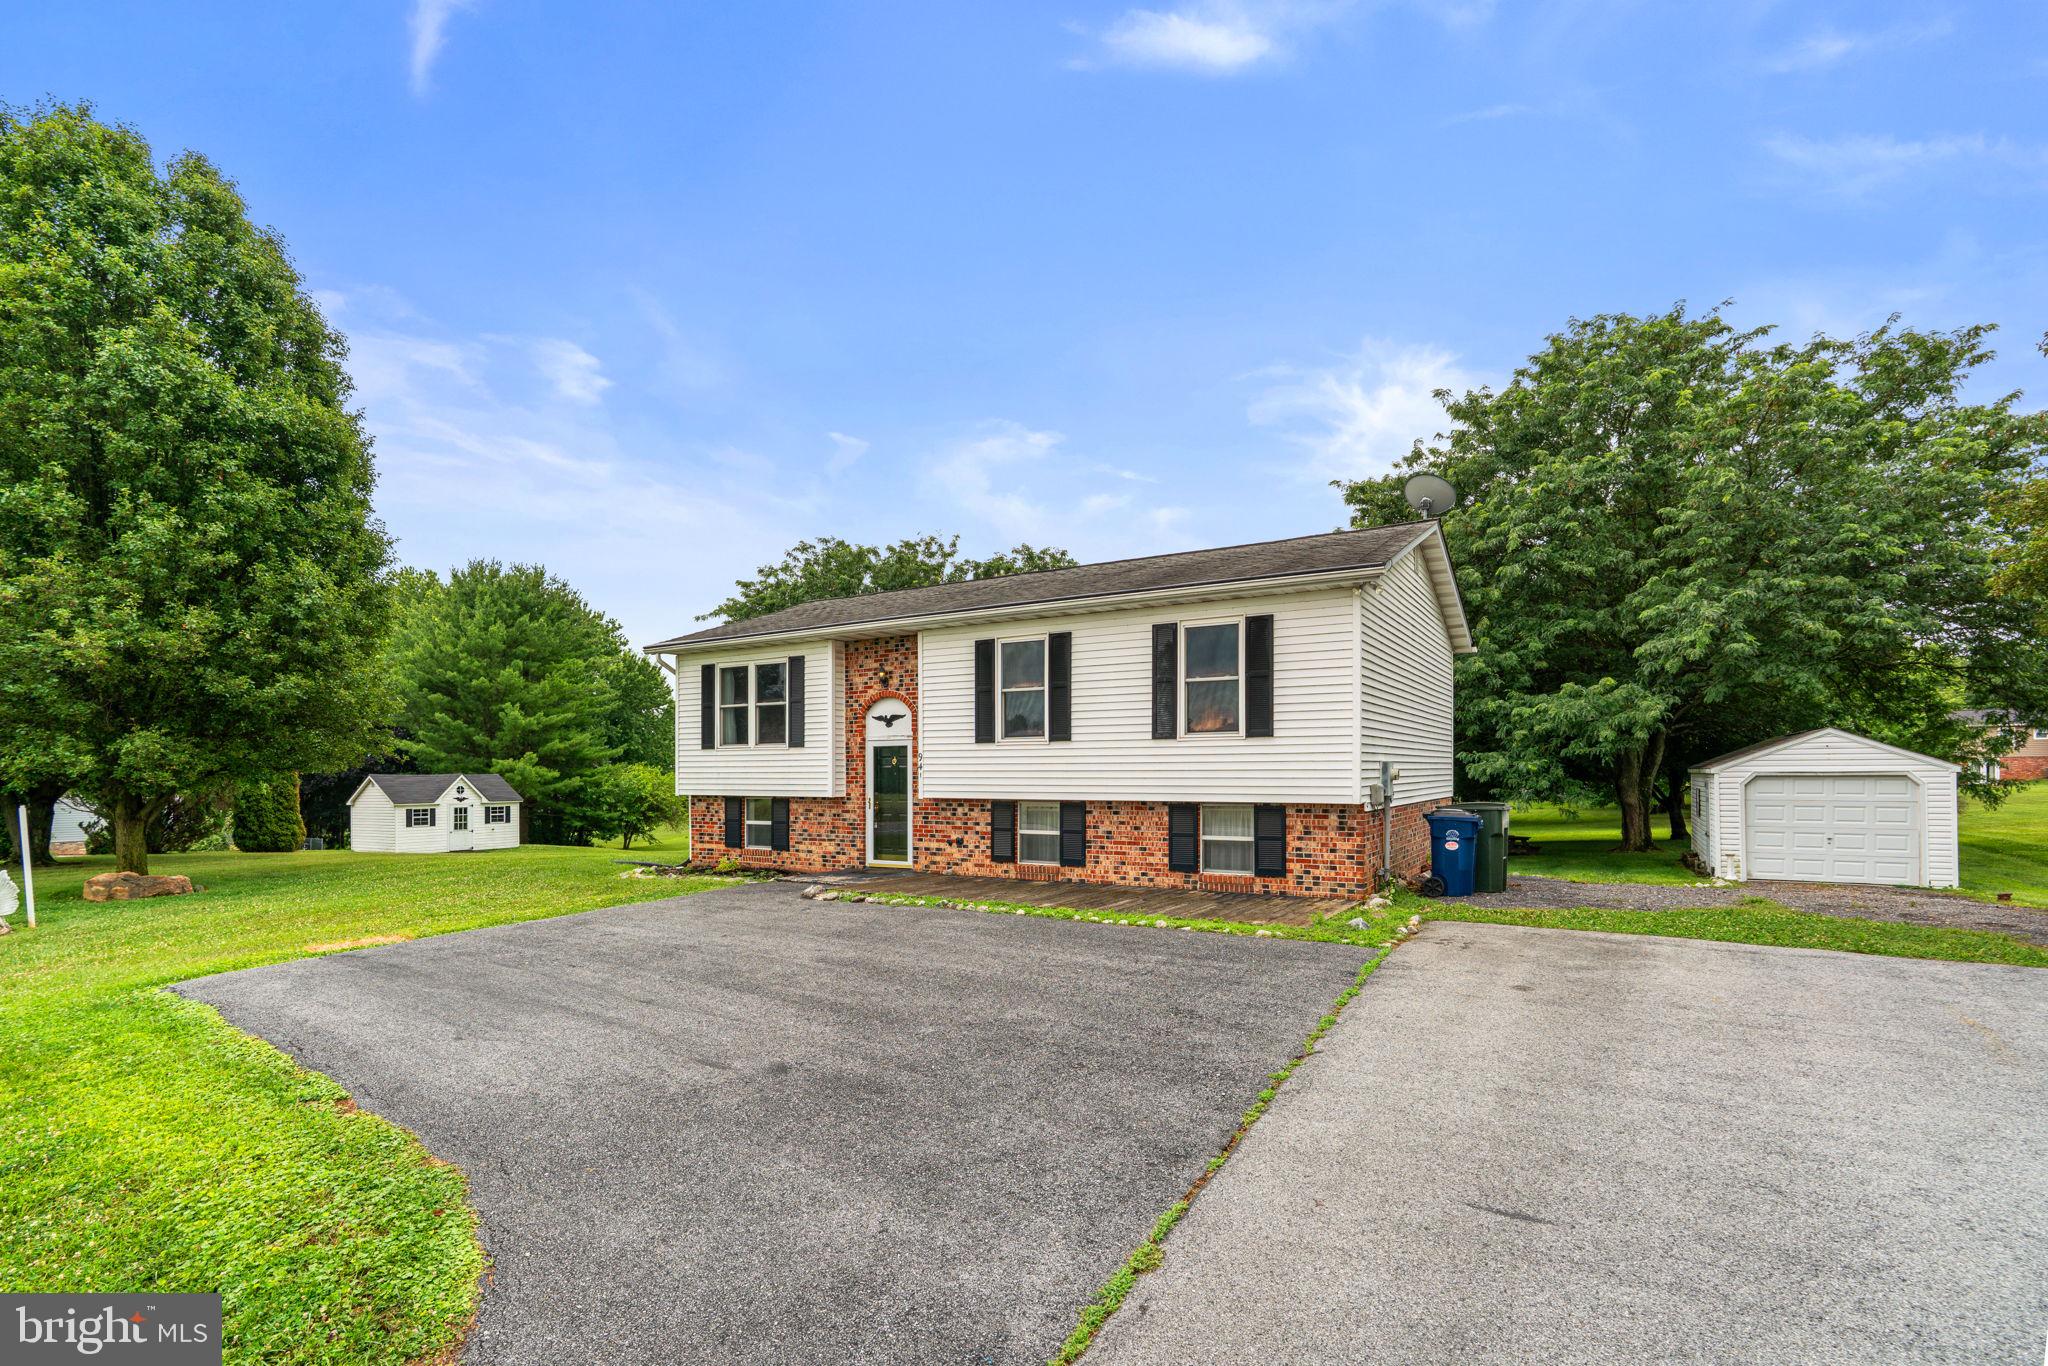
SYKESVILLE
941 FANNIE DORSEY ROAD
3 Beds
1 Baths
1,789 Sq.Ft.
$399,900
MLS#: MDCR2036242
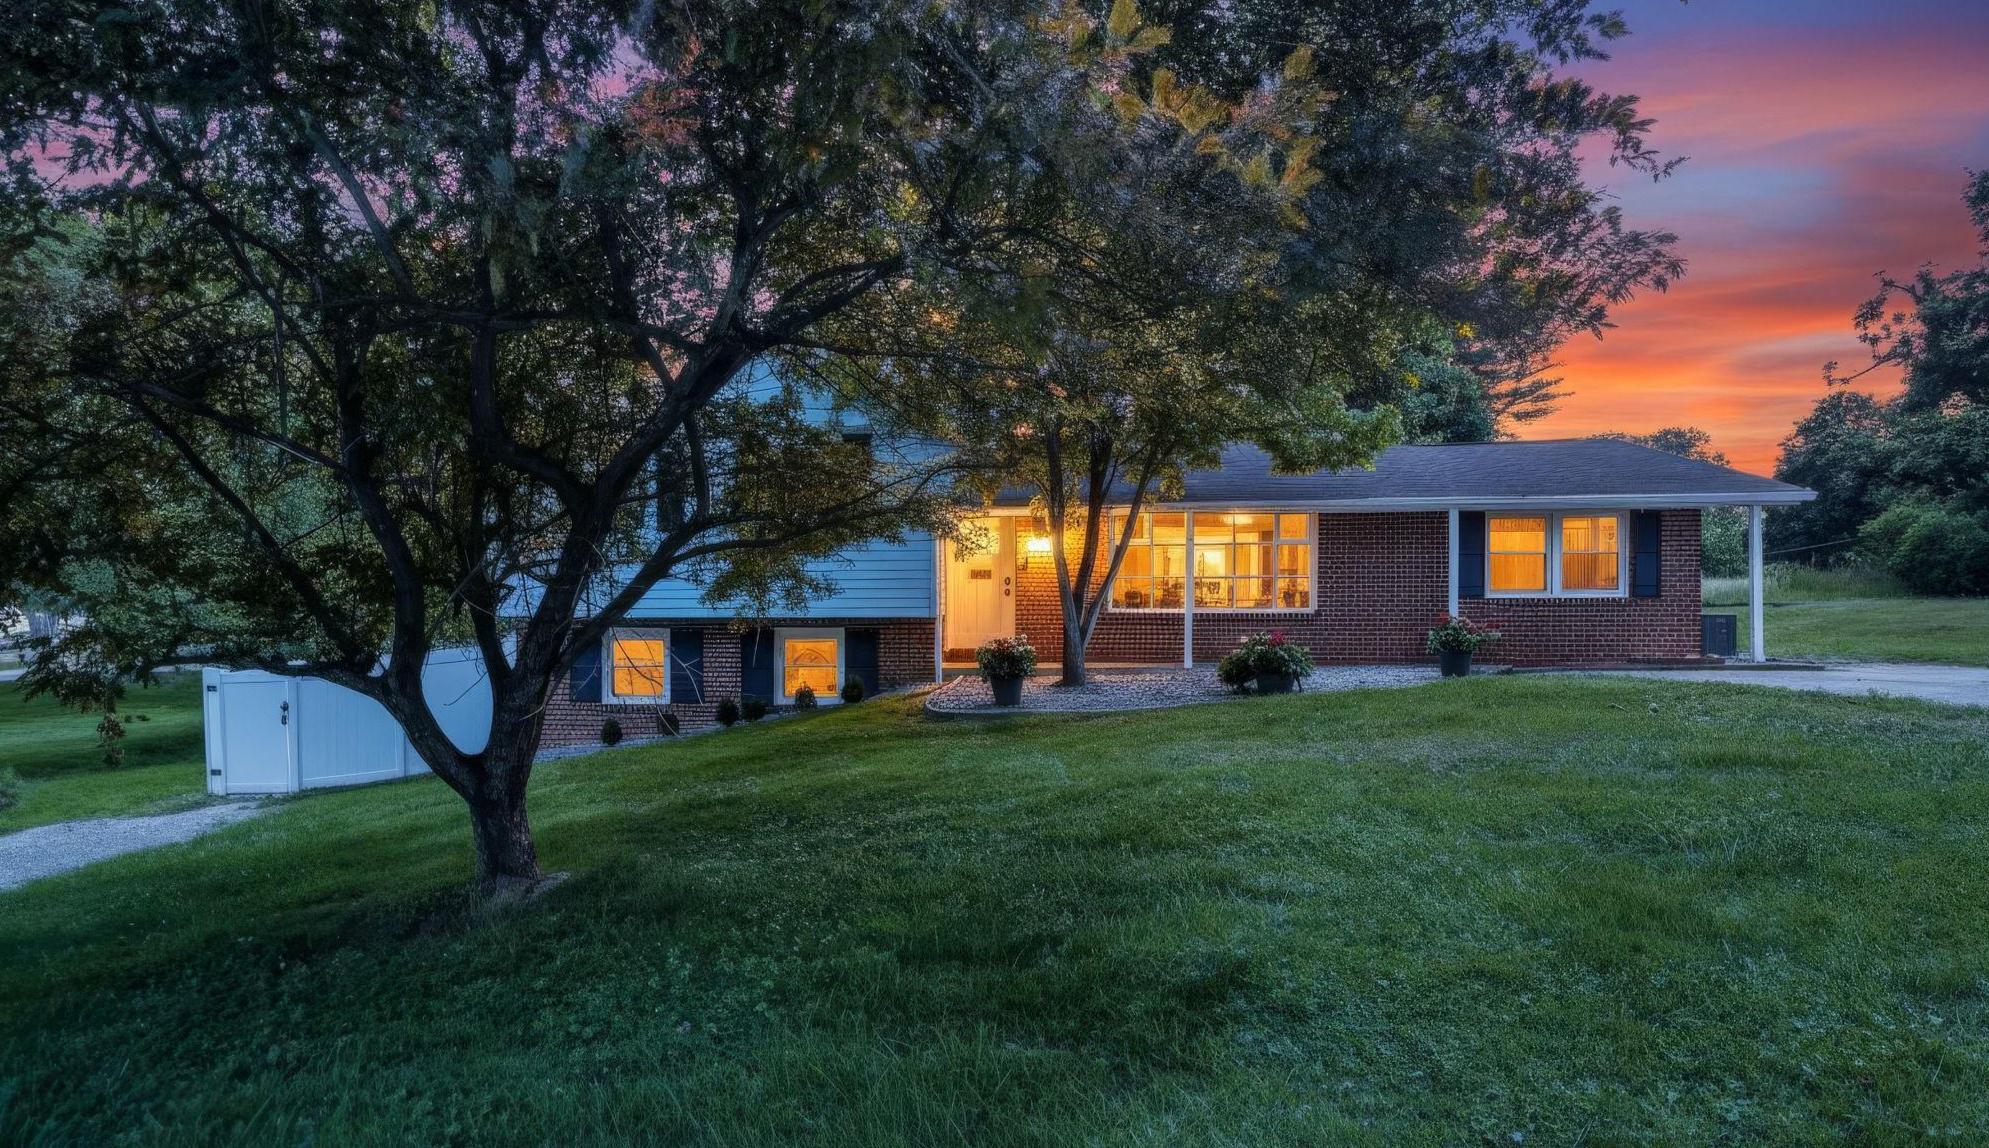
SYKESVILLE
119 SCHOOLHOUSE ROAD
4 Beds
3 Baths
3,207 Sq.Ft.
$450,000
MLS#: MDCR2035240
.png)