Features & Amenities

Interior

  • Other Interior Features

    Pantry, Recessed Lighting, Walk-In Closet(s)

  • Total Bedrooms

    6

  • Bathrooms

    4

  • 1/2 Bathrooms

    1

  • Above Grade Finished Area

    4661.0

  • Basement YN

    YES

  • Cooling YN

    YES

  • Cooling

    Central Air

  • Fireplace YN

    YES

  • Heating YN

    YES

  • Heating

    Exhaust Fan, Propane, Forced Air

  • Pet friendly

    N/A

Exterior

  • Garage

    Yes

  • Garage spaces

    2

  • Construction Materials

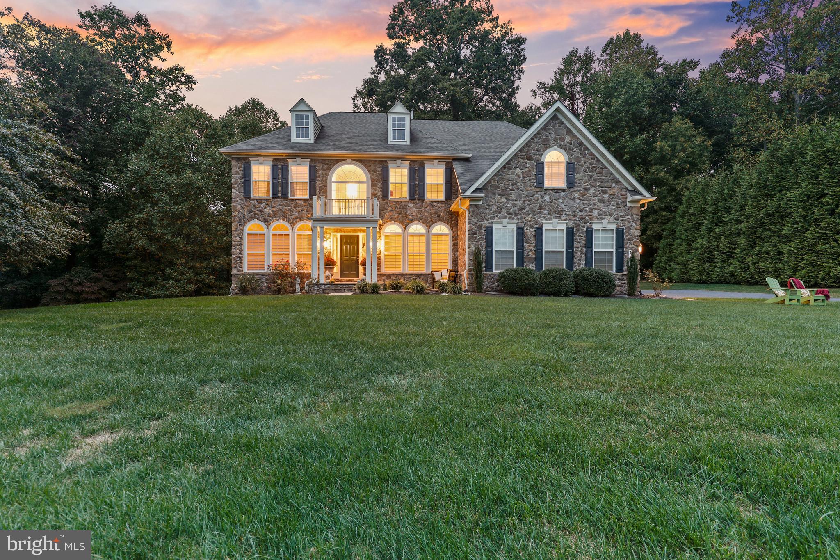
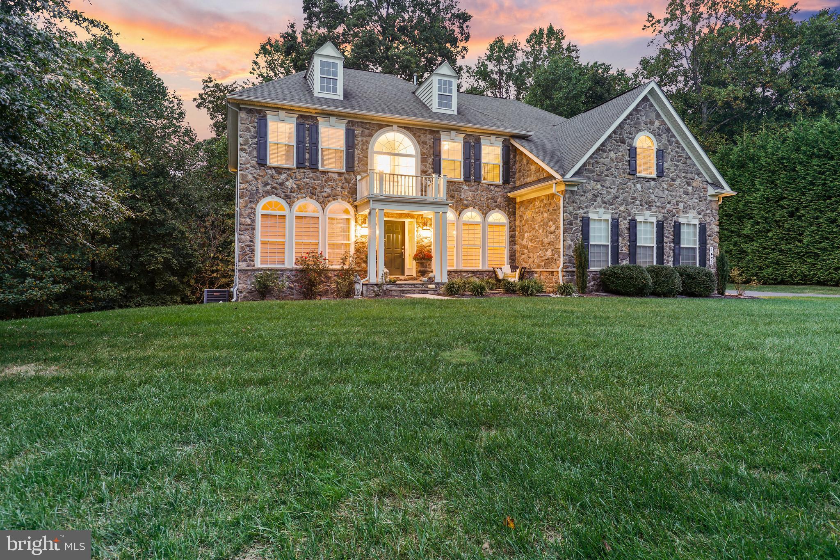
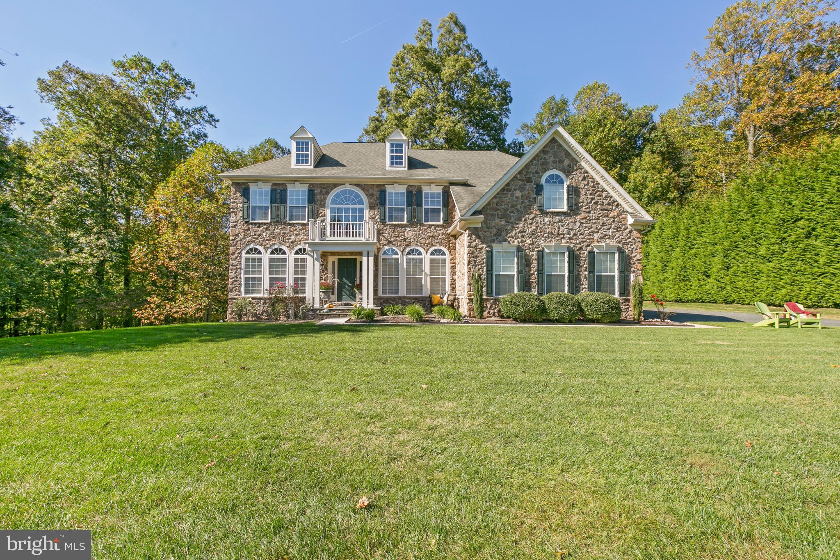
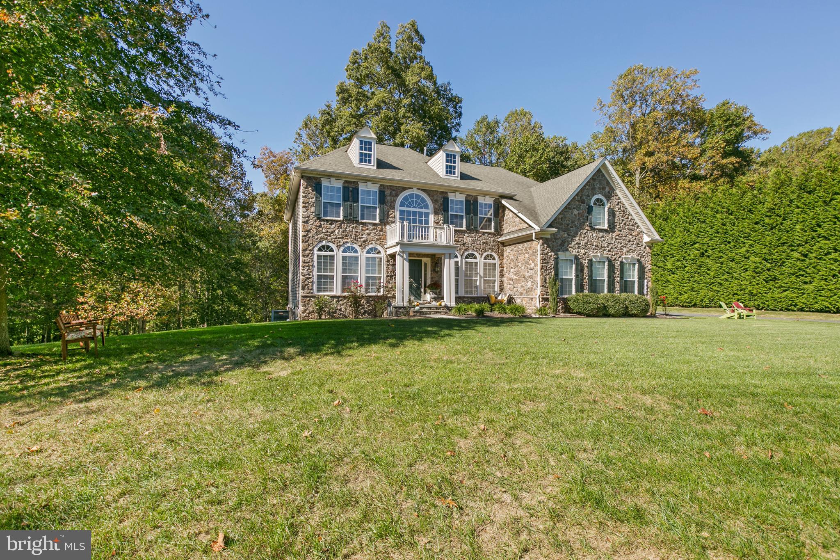
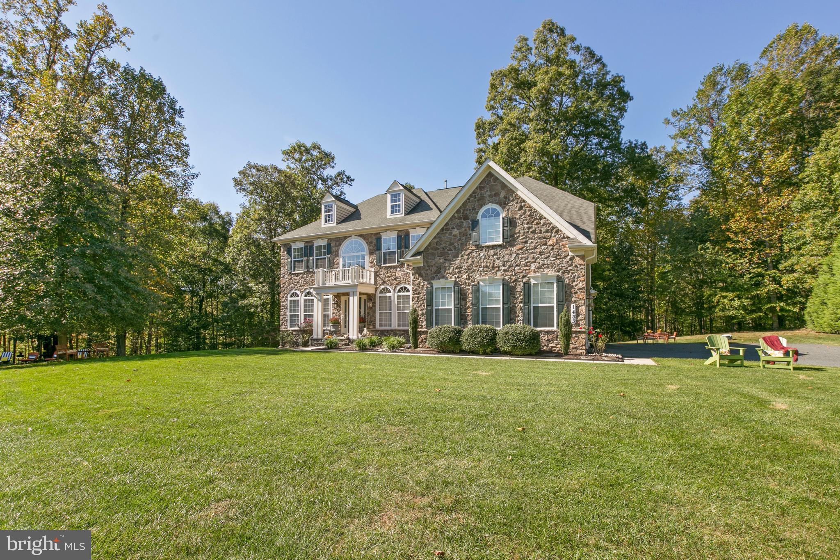
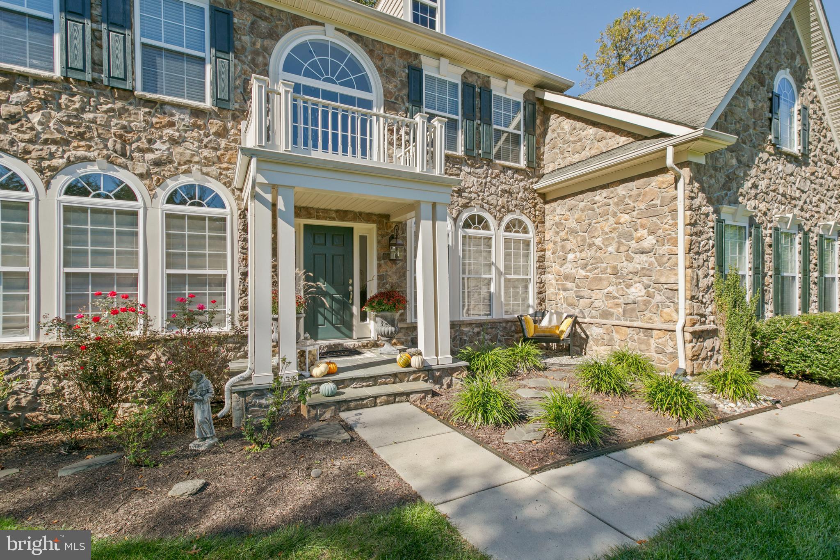
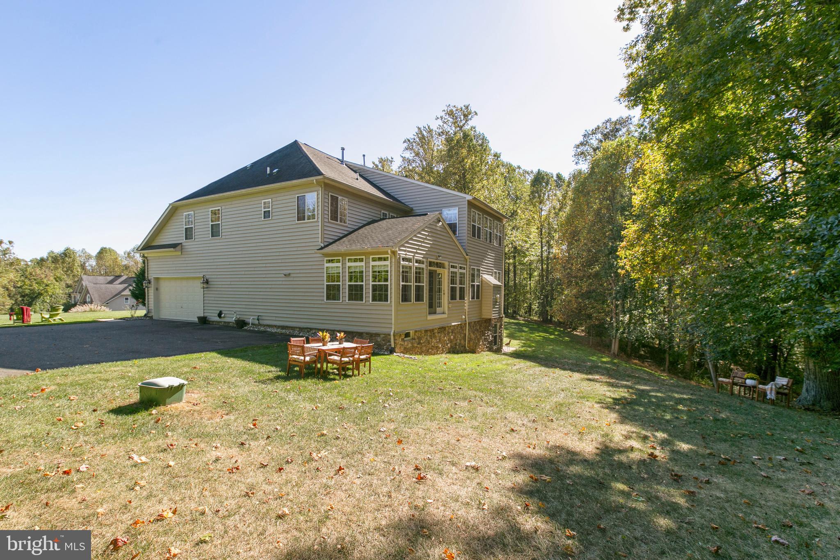
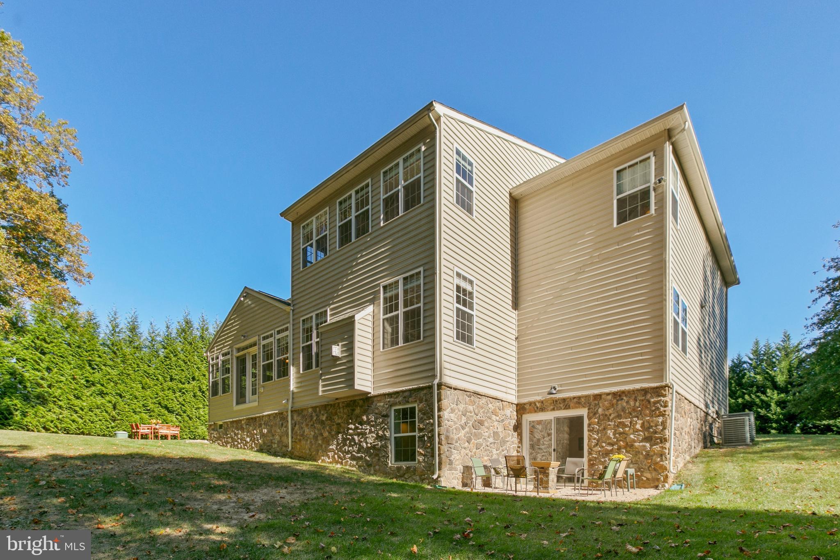
    Stone, Vinyl Siding

  • Parking

    Garage Door Opener, Attached

  • Pool

    No

  • Waterfront YN

    NO

Area & Lot

  • Lot Size(acres)

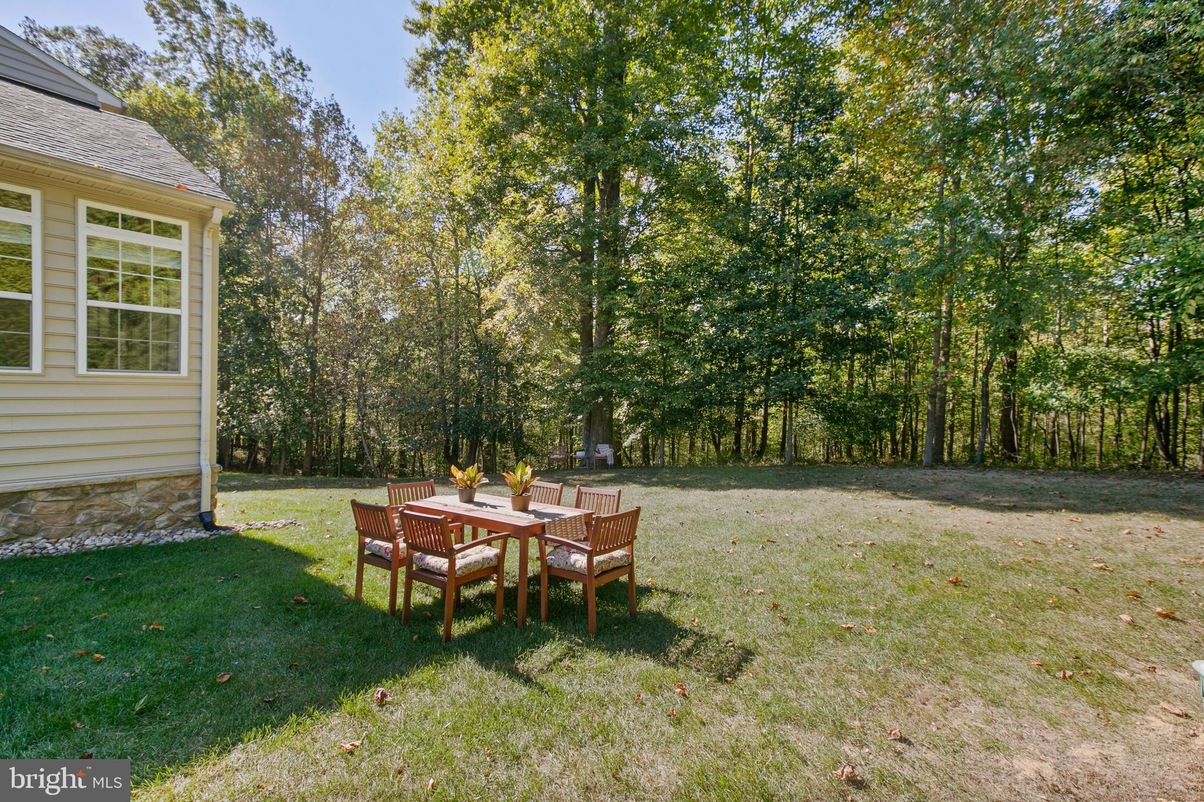
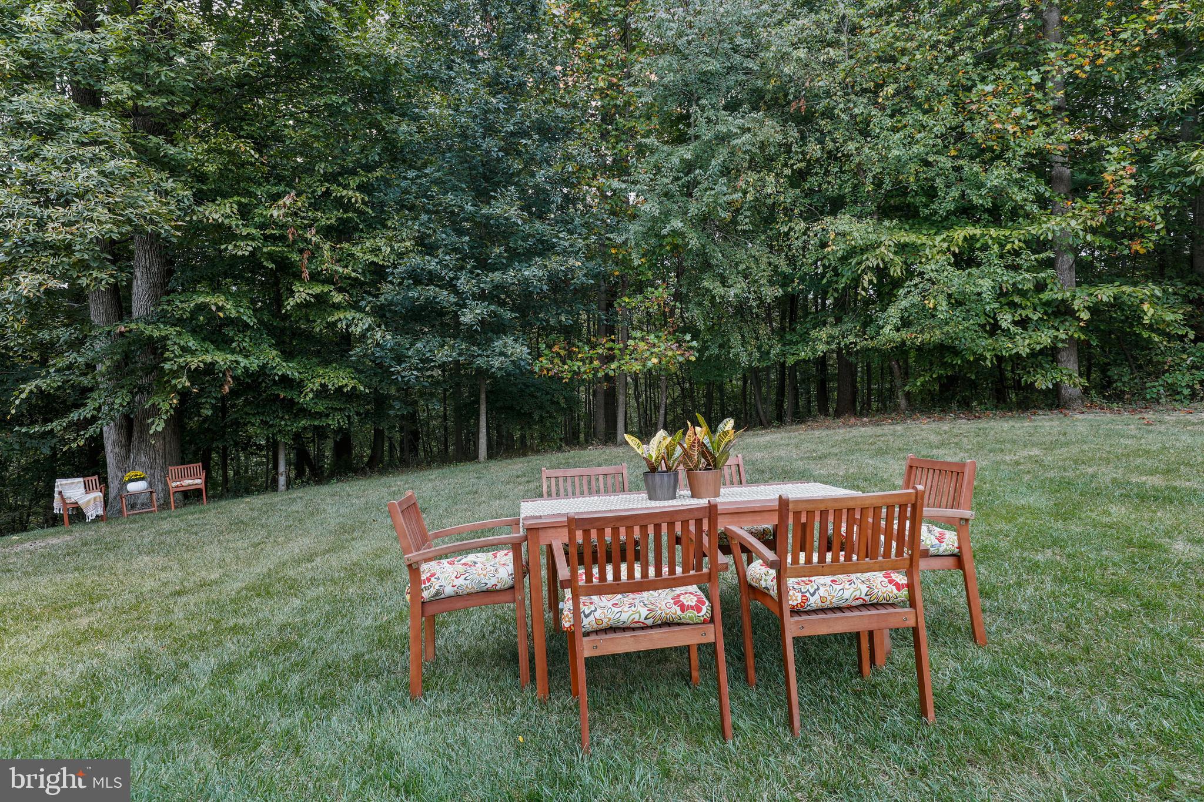
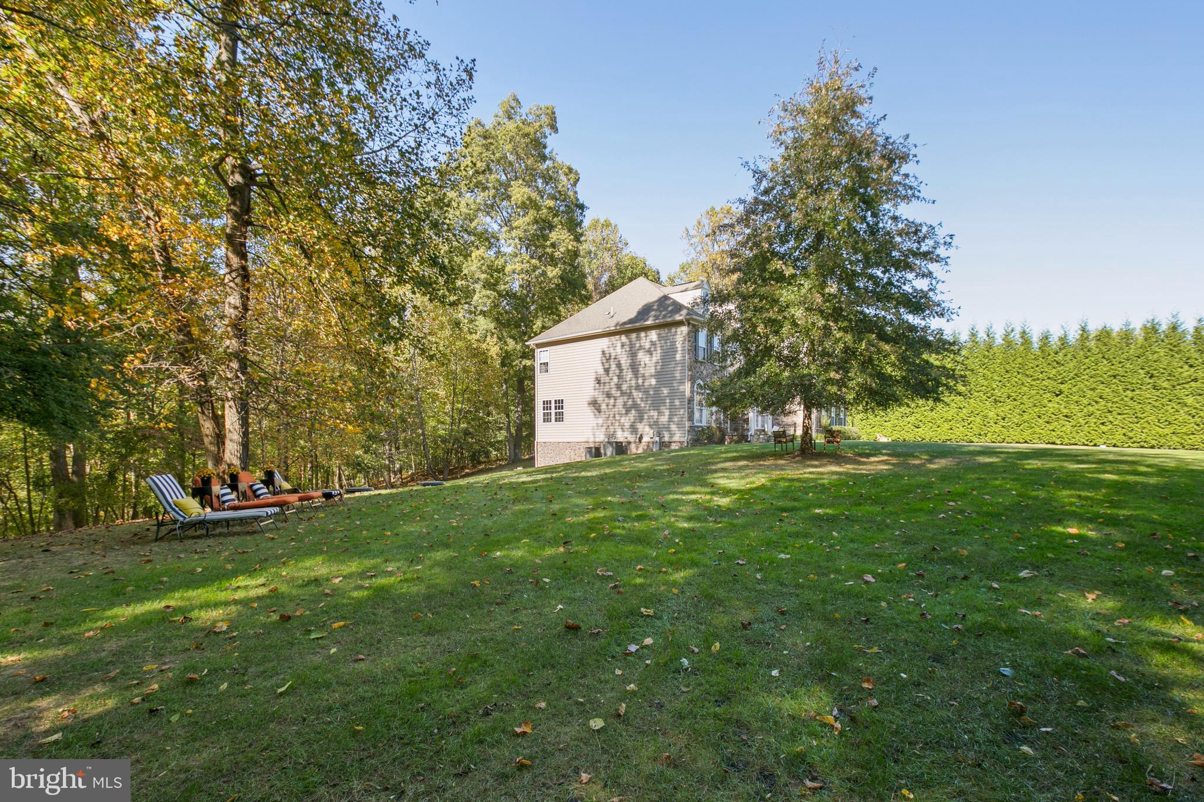
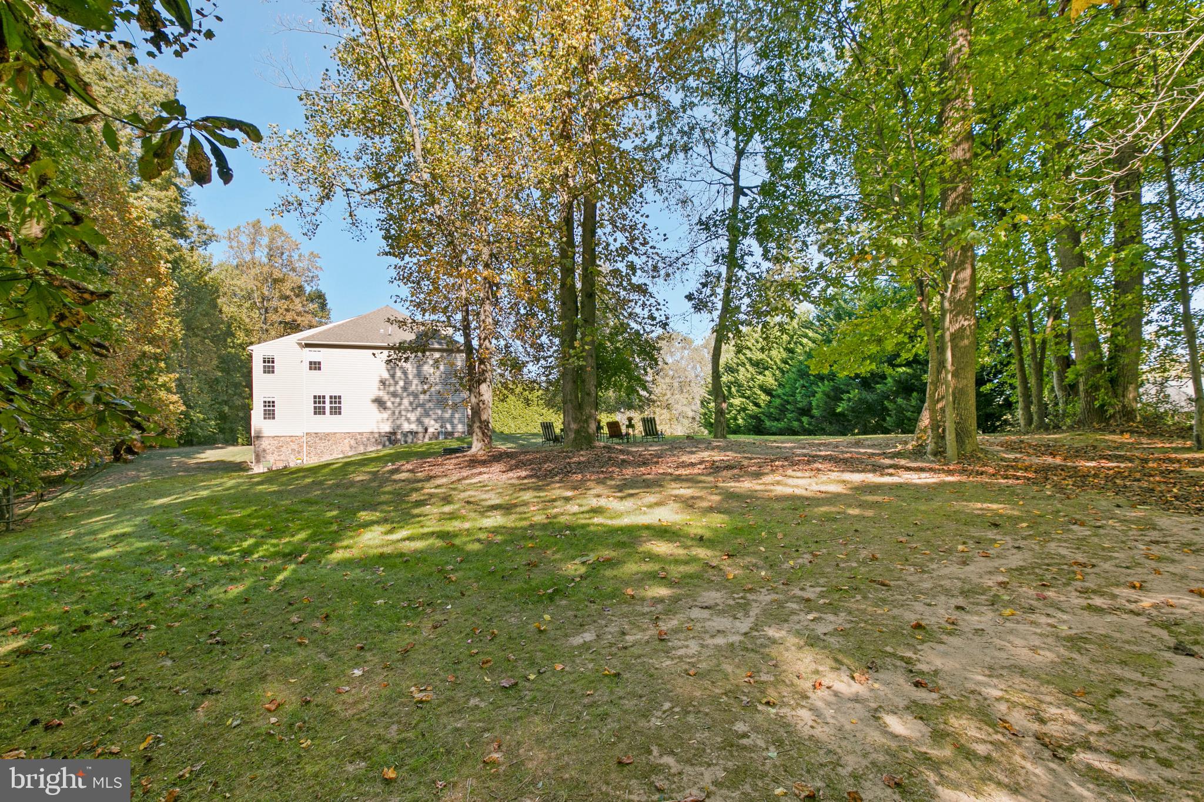
    6.08

  • Lot Size(square feet)

    264,845

  • Property Type

    Residential

  • Property Sub Type

    Single Family Residence

  • Architectural Style

    Colonial

Price

  • Sales Price

    $945,500
  • Tax Amount

    $7,832

  • Sq. Footage

    4,661

  • Price/SqFt

    $202

HOA

  • Association

    YES

  • Association Fee

    $395

  • Association Fee Frequency

    Annually

  • Association Fee Includes

    N/A

School District

  • Elementary School

    N/A

  • Middle School

    N/A

  • High School

    N/A

Property Features

  • Foundation Details

    Slab

  • Senior Community YN

    NO

  • Sewer

    Septic Tank

  • Tax Lot

    44

  • Water Source

    Well

Schedule a Showing

Showing scheduled successfully.

<
>
IN PERSON
VIA CHAT

What is 3 + 4 ?


Change time

Mortgage calculator

Estimate your monthly mortgage payment, including the principal and interest, property taxes, and HOA. Adjust the values to generate a more accurate rate.

Your payment

Principal and Interest:

$

Property taxes:

$

HOA fees:

$

Total loan payment:

$

Total interest amount:

$

Location

County

HARFORD

Elementary School

Middle School

High School

Listing Courtesy of Andrew Undem, Berkshire Hathaway HomeServices Homesale Realty

RealHub Information is provided exclusively for consumers' personal, non-commercial use, and it may not be used for any purpose other than to identify prospective properties consumers may be interested in purchasing. All information deemed reliable but not guaranteed and should be independently verified. All properties are subject to prior sale, change or withdrawal. RealHub website owner shall not be responsible for any typographical errors, misinformation, misprints and shall be held totally harmless.

Agent Jon Zesati

Salesperson, Realtor

Jon Zesati

Call Jon today to schedule a private showing.


* Listings on this website come from the FMLS IDX Compilation and may be held by brokerage firms other than the owner of this website. The listing brokerage is identified in any listing details. Information is deemed reliable but is not guaranteed. If you believe any FMLS listing contains material that infringes your copyrighted work please click here to review our DMCA policy and learn how to submit a takedown request.© 2024 FMLS.
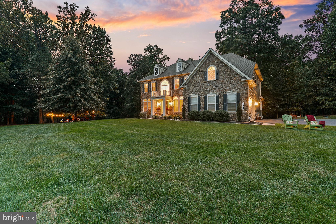
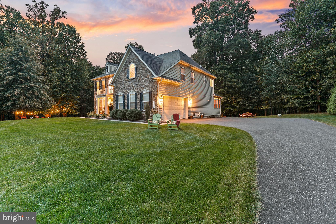
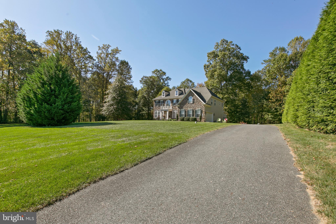
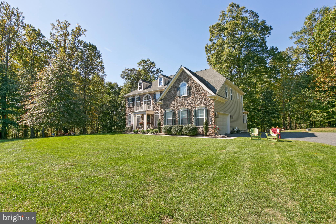
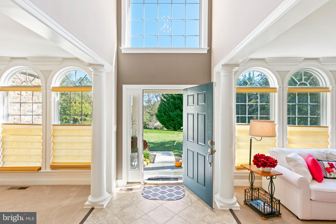
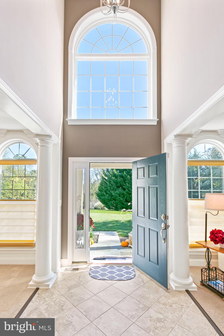
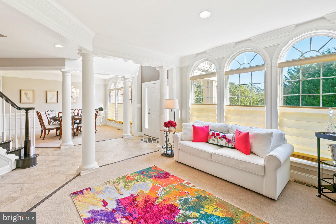
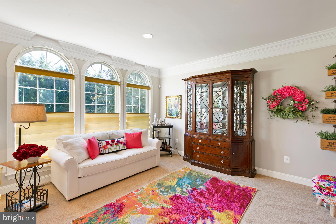
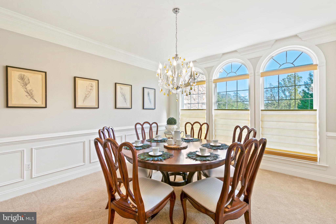
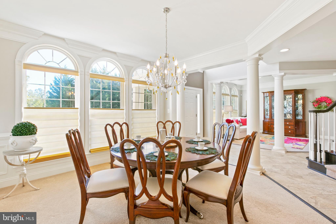
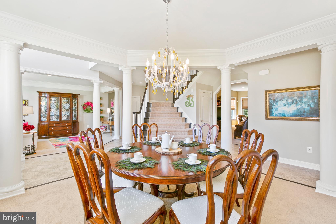
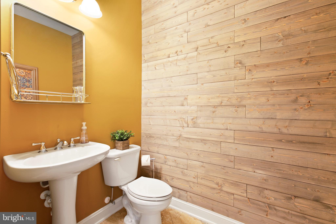
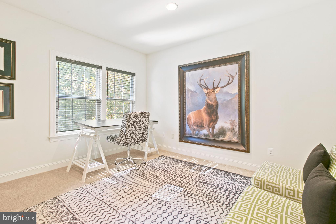
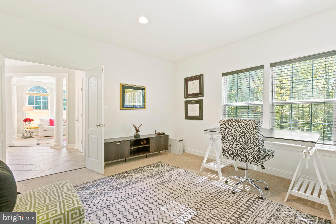
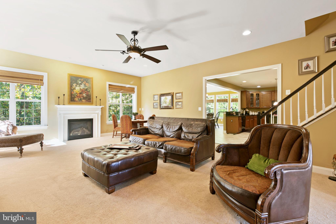
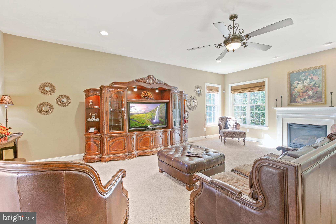
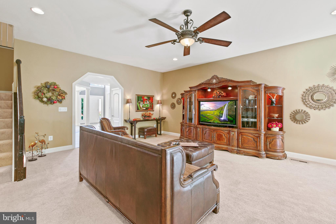
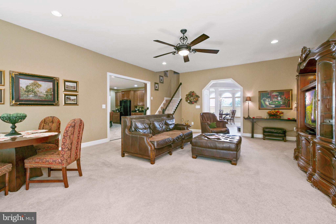
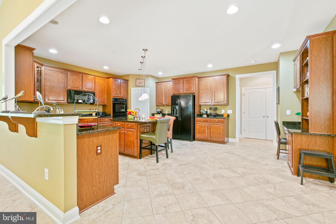
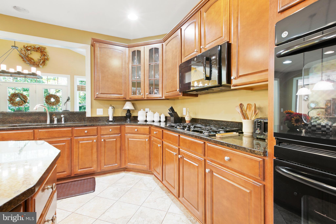
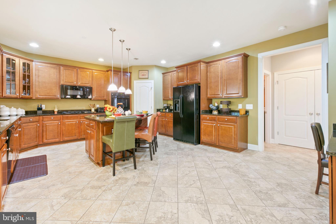
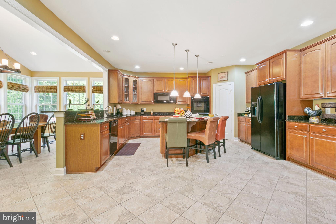
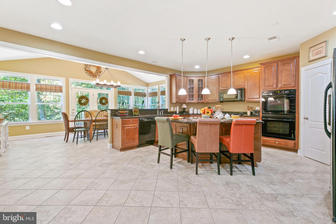
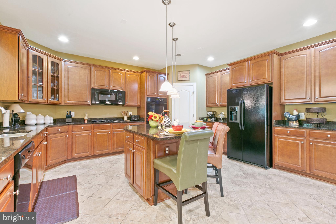
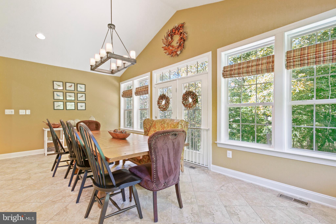
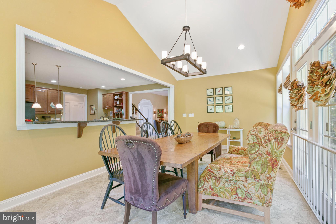
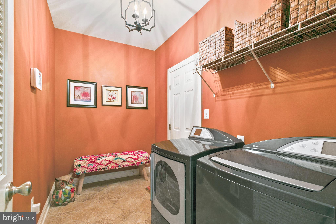
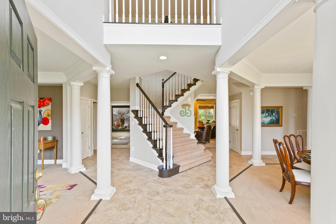
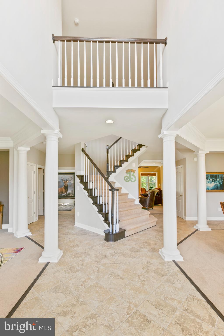
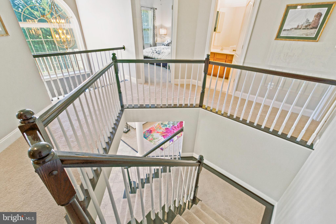
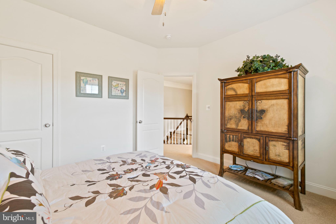
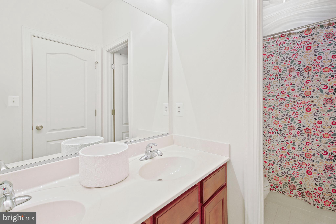
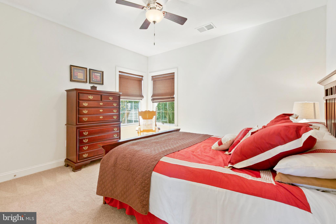
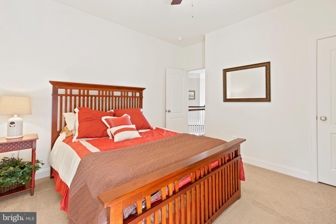
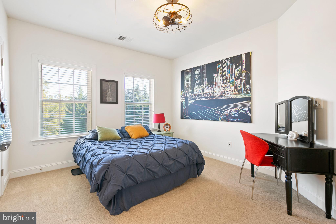
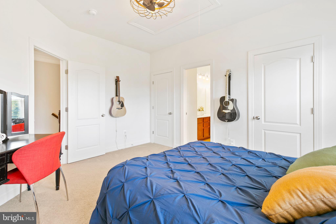
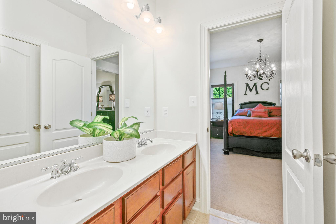
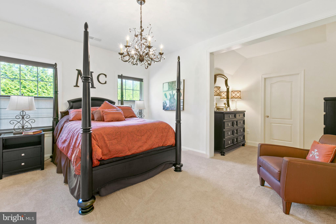
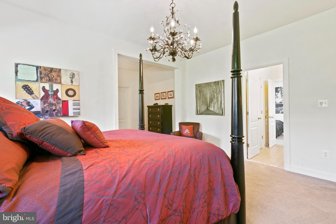
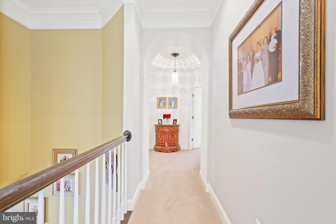
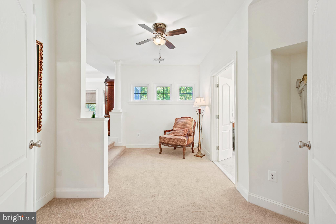
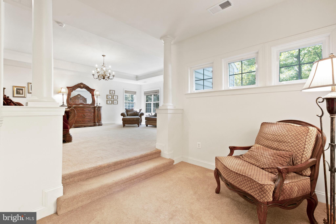
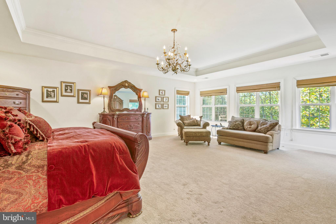
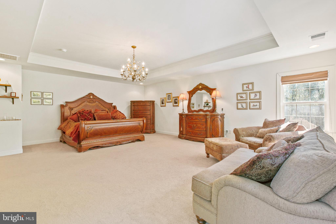
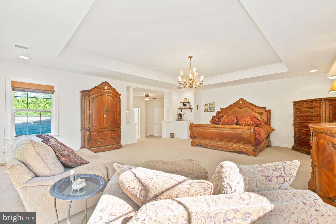
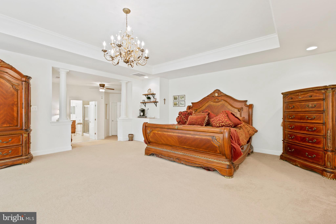
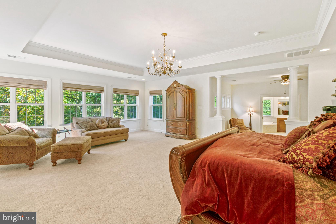
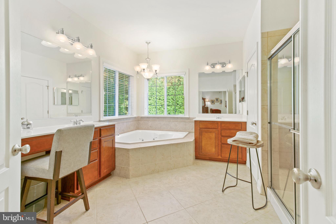
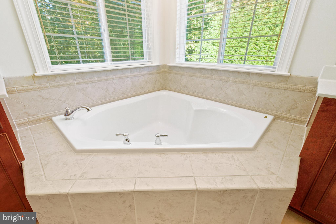
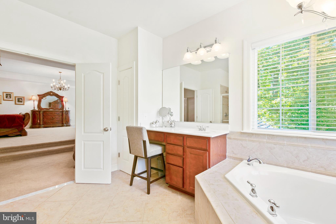
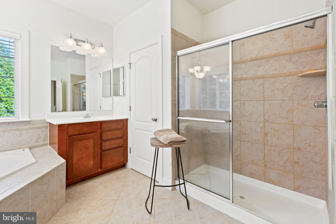
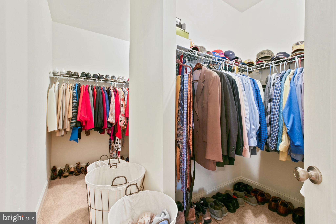
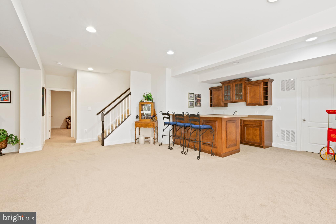
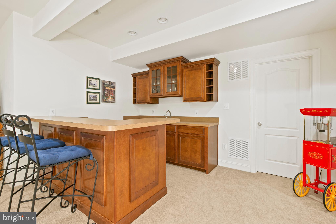
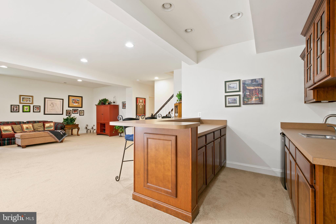
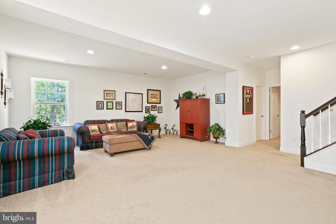
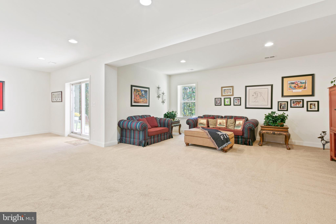
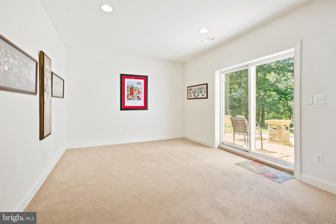
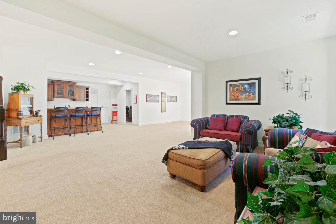
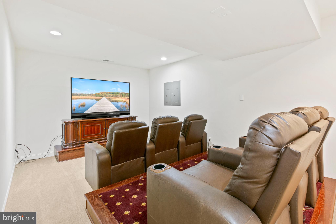
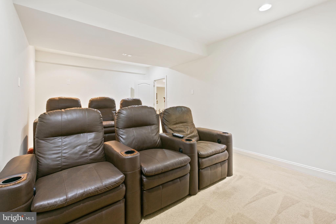
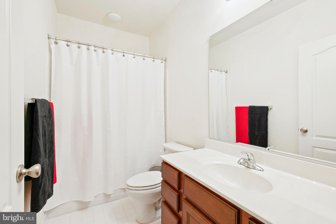
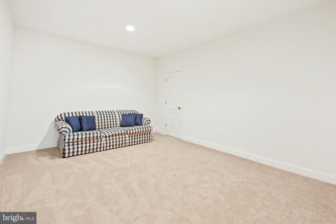
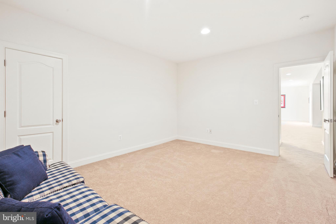
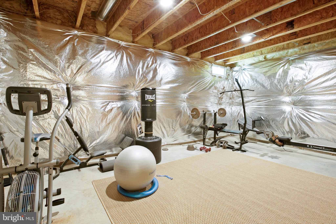
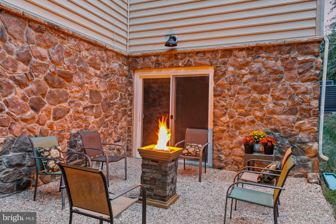
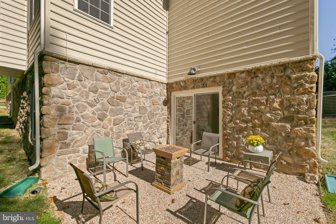
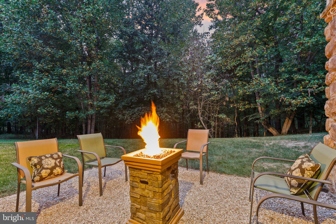
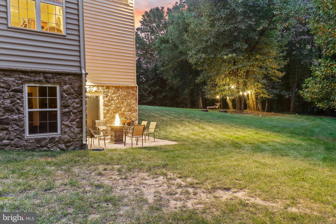
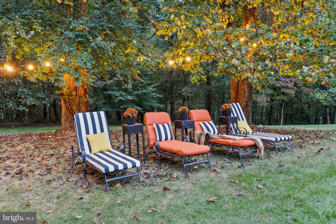
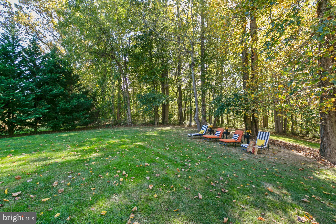
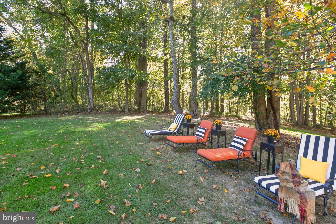
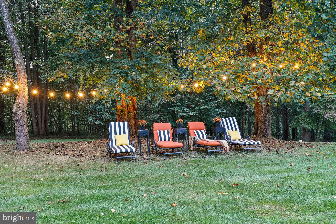
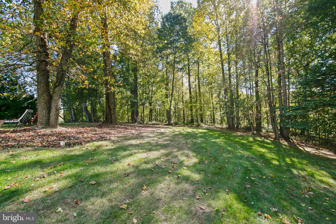
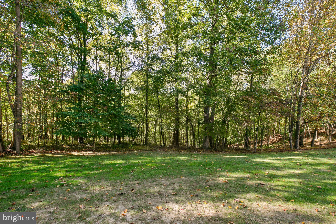
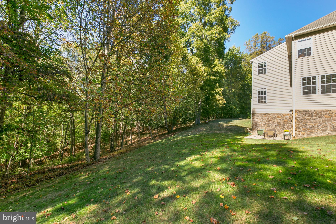
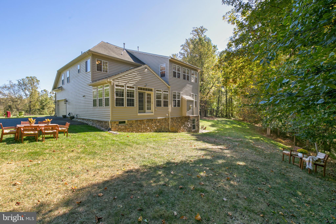
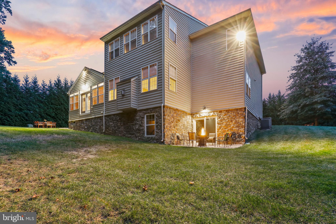
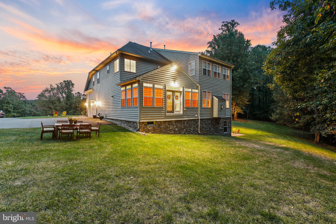
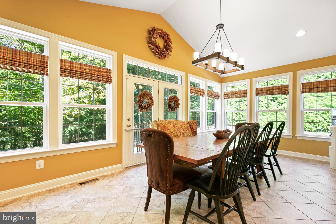
5200+ square feet of luxury living in a premier Fallston neighborhood, Martin Meadow’s.    This PREMIUM lot is over 6 acres & totally private with ample room for gatherings.   The acreage includes forest conservation that includes walking trails & a stream that backs to laurel brook road.   Inside is an incredible “Yorkshire IV” floor plan with ALL of the bump outs and upgrades.   The 2 story foyer is flanked by a living room & dining room.  There’s a big study on the main level next to the powder room - a perfect home office.   The family room is open to the gourmet kitchen complete with 42” cherry cabinets, a breakfast bar, and an enormous walk in pantry.   This home was built with the over sized morning room which enhances both the upper level and the basement.   The upper level features 5 bedrooms, each with a walk in closet & 3 full bathrooms.   The primary bedroom is massive with tons of natural light and expansive walk in closet.  The walkout basement is fully finished complete with wet bar, theater room, 6th bedroom, a full bathroom, plus tons of usable storage space.   This one won’t last long!

1433 MARTIN MEADOWS DRIVE

Message successfully sent.

What would you like to know?

What is 3 + 4 ?

I agree to receive email communication and understand I can unsubscribe at any time.

I agree to be contacted by Charis Realty Group - Christine Issler, Broker via call, email, and text for real estate services. To opt out, you can reply 'stop' at any time or reply 'help' for assistance. You can also click the unsubscribe link in the emails. Message and data rates may apply. Message frequency may vary. Privacy Policy

Related Properties

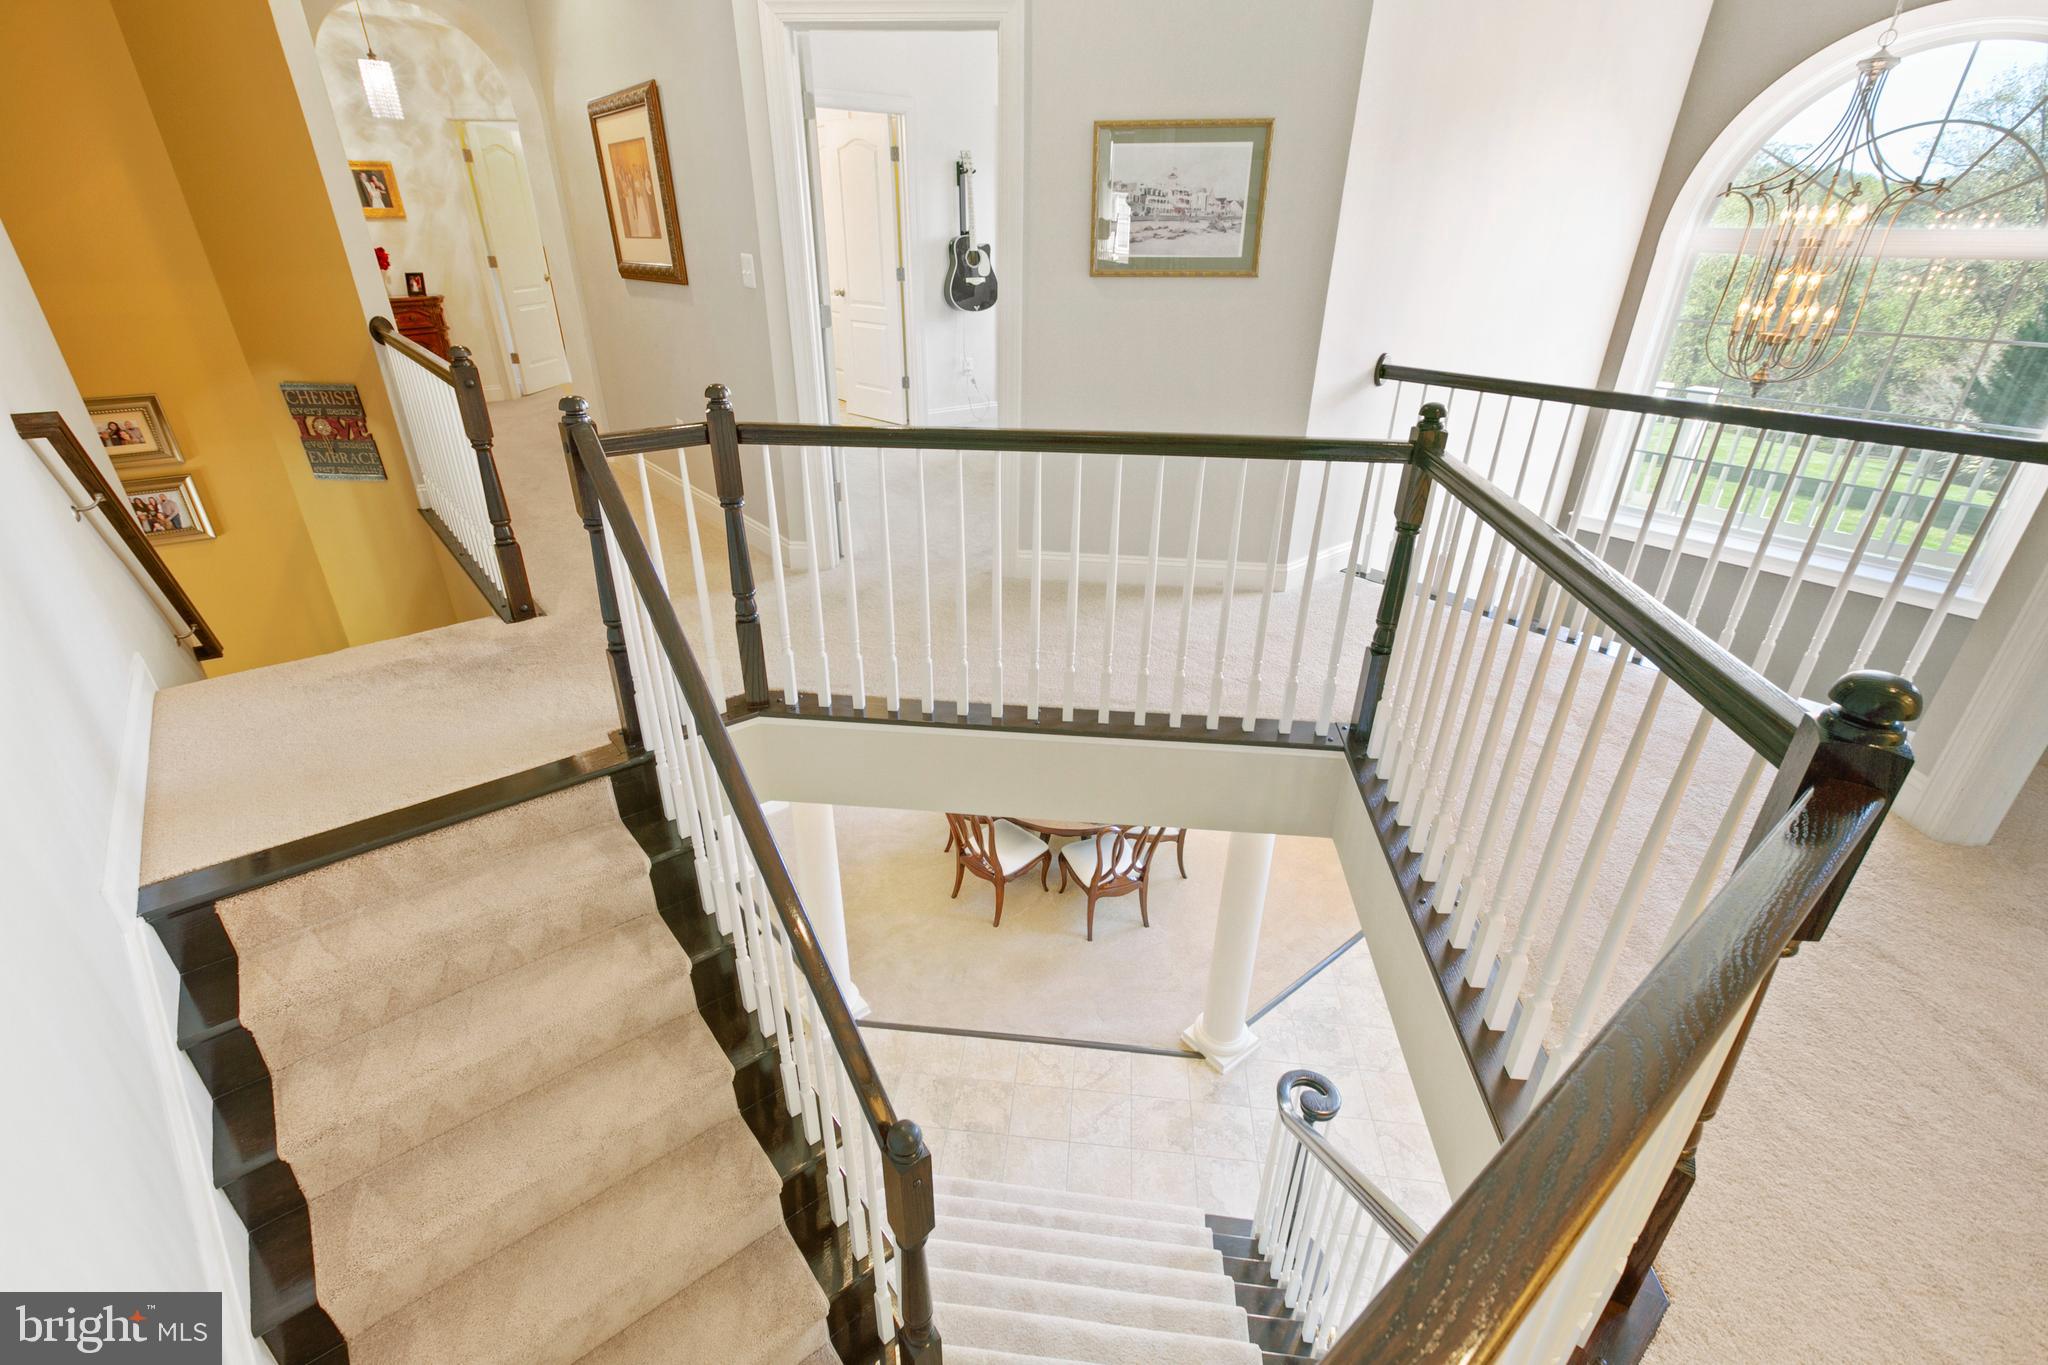
OPEN HOUSE SCHEDULED FOR SUNDAY 10/11 12PM-2PM...Christmas has come early with this incredible opportunity with this recent price adjustment to own this beautiful HOME!!! Welcome to this exceptional custom-built Barry Andrews home, perfectly situated on over an acre of beautifully private, wooded surroundings in the heart of Fallston. Offering over 5 bedrooms, 3 full baths, and 2 half baths, this impeccably maintained residence showcases quality craftsmanship, updates include:  architectural shingle roof (3 yr) w/ 30 yr warranty, new Andersen windows  (over $65k) throughout, providing energy efficient savings year round & properly maintained HVAC (6 yr)/HWH (1yr)/Well/Septic.  A rare main-level in-law suite provides outstanding flexibility, complete with its own private entrance, kitchen, spacious bedroom, and beautifully updated full bath—ideal for multigenerational living, extended guests, or private home office space.  Designed for both everyday living and entertaining, the open floor plan is enhanced by rich hardwood flooring, custom millwork, fresh paint, and an abundance of natural light that streams throughout the home, . The stunning gourmet kitchen is the heart of the home, featuring stainless steel appliances, granite counters w/an impressive stone-inlay center island.  A seamless flow into the inviting family room with a cozy gas fireplace with stone detail and breathtaking views of the surrounding private woods.  Elegant formal living and dining spaces provide the perfect setting for gatherings, while an adjoining bonus room offers the ideal space for a home office, library, or flex room.  Retreat to the luxurious Primary  En-suite, where you'll find a spacious walk-in closet and a spa-inspired bath featuring a modern soaking tub to relax in after a long day, a beautifully designed glass-enclosed walk-in shower with custom tile and high-end finishes throughout. Generously sized secondary bedrooms offer comfort and versatility for family and guests alike.  The finished lower level is an entertainer's dream, boasting a spectacular recreation room complete with a full custom bar featuring granite countertops, custom cabinetry and an additional gas fireplace. A large unfinished storage area and walk-out slider provide even more functional living space and future possibilities.  Step outside onto the expansive rear Trex- style deck with a retractable awning, creating the perfect place to relax, entertain, or simply enjoy the tranquility of the private backyard. Located within the highly sought-after Fallston school district and just minutes from shopping, dining, and commuter routes, this extraordinary home offers the opportunity to enjoy luxury living in an established neighborhood surrounded by million-dollar homes—without the wait or expense of new construction.  This move-in ready home is truly a rare offering and ready for its next owners to create lasting memories for years to come.
#MDHR2058302

FALLSTON

1720 LAUREL BROOK ROAD

5 Beds

3 Baths

3,702 Sq.Ft.

$795,000
MLS#: MDHR2058302

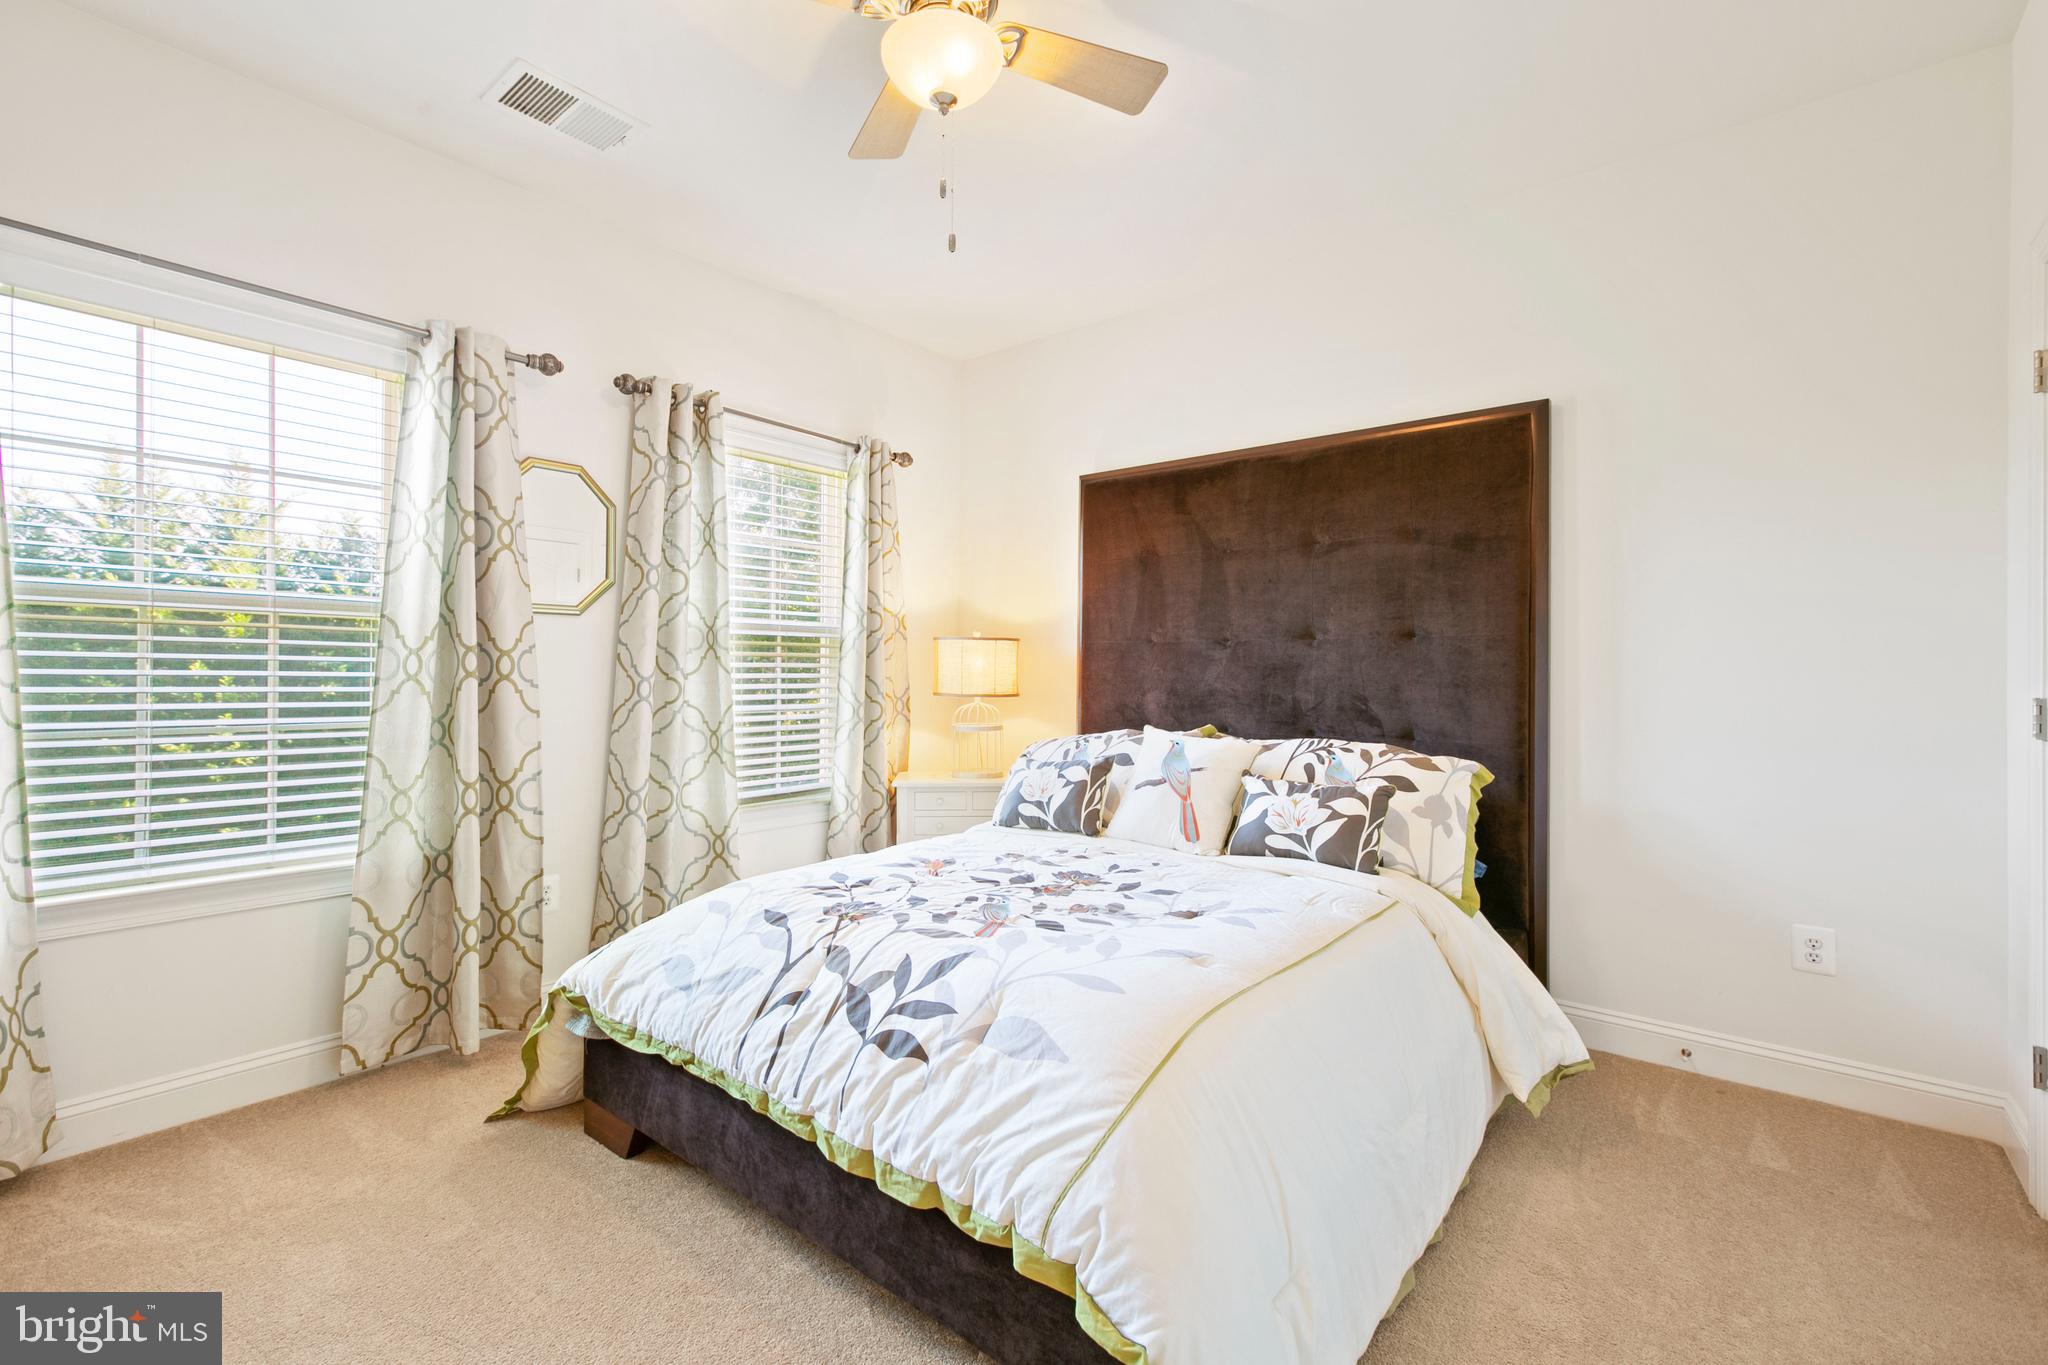
BUYERS GOT COLD FEET!!! Due to NO fault of these wonderful sellers, this home is BACK and PRICED UNDER MARKET!! In a neighborhood that sells in the upper $800's and $900's this a FANTASTIC time to get in Woodcrest NOW!!! True pride of ownership and love shows amazingly well in this home!!! Nestled in the charming Woodcrest community, this stunning Colonial offers a perfect blend of comfort and elegance. Built in 2001, this home boasts 4 spacious bedrooms with 2 full bathrooms and 2 half baths, providing ample space for relaxation and entertaining. Step inside to discover a warm and inviting interior featuring rich recently refinished wood floors and railings, crown moldings, picture frame molding and chair railings that add a touch of sophistication. The open floor plan is an entertainer's delight!  Rooms opening onto each other creates a wonderful place to gather and enjoy lots of company!  The formal living room, which is currently being used as a convenient and fun craft/hobby room for this family can easily be used as a formal gathering space, if that's what your needs are.  The gorgeous formal dining room boasts picture frame molding making it such an elegant place to dine!  Now talk about stunning- check out this family room!!!! The windows in this room will have you gasping!  The two-story family room complete with gas fireplace and an expanse of palladian windows will delight you- especially if there's a snowy winter this year or just to view the private serene wooded backyard.  Attached to the family room is a kitchen that is equipped with stainless steel appliances, a large island, solid surface countertops, and a breakfast area- this kitchen is perfect for both casual meals and formal gatherings. Beautiful maple cabinets could easily be painted white if that's your preference!  Off of the kitchen is a large pantry, half bath, laundry room and connection to the 2-car garage.  Retreat to the primary suite, where you'll find a luxurious soaking tub and a generous walk-in closet. Three additional, very roomy bedrooms, hall bathroom and a loft space that has tons of potential use!  The fully finished basement offers a huge entertaining area, complete with a pool table (which stays!), a wet bar to serve your guests, as well as an enormous area for lounging and watching all your favorite teams!  Tons of storage, as well as a half bath and outside exit, round out this lower level.   Outside, enjoy the serene surroundings on your expansive two-tiered deck, perfect for summer barbecues or quiet evenings under the stars. The property sits on a generous 0.57-acre lot, providing plenty of space for outdoor activities. Recent upgrades to include Roof (2021), Hot water heater (2024), Carpet main and upper level (2023), HVAC (2023), Well tank (2025), driveway repaved (2024).  Don’t miss the opportunity to make this beautiful property your own, where every detail has been thoughtfully crafted for comfort and style. And in this very desirable neighborhood, it surely won't last!
#MDHR2059454

FALLSTON

502 COPELAND ROAD

4 Beds

2 Baths

3,744 Sq.Ft.

$799,900
MLS#: MDHR2059454

Send a message

Message successfully sent.

Your message

What is 3 + 4 ?

Reason for contacting?

I agree to receive email communication and understand I can unsubscribe at any time.

I agree to be contacted by Charis Realty Group - Christine Issler, Broker via call, email, and text for real estate services. To opt out, you can reply 'stop' at any time or reply 'help' for assistance. You can also click the unsubscribe link in the emails. Message and data rates may apply. Message frequency may vary. Privacy Policy

Sign Out

Virtual Assistant

Would you like to take the next step with this property? We can help you schedule a showing or virtual tour, or send you more details.

Yes, I would like more information.

Thank You for Your Reply, One of Our Agents will contact you as soon as possible

No, maybe later.

Thank you, you can always contact me via email, phone number or through the contact form.

Realhub AI

Lucy - Your AI-Powered Realtor

Update Your Temporary Password

Personalize your search

Enter your email and we'll notify you immediately when new listings match what you're looking for.

or enter email address

Already have an account ? Login here

Continue your home search

I agree to receive communications and understand I can unsubscribe at any time.

I agree to be contacted by Charis Realty Group - Christine Issler, Broker via call, email, and text for real estate services. To opt out, you can reply 'stop' at any time or reply 'help' for assistance. You can also click the unsubscribe link in the emails. Message and data rates may apply. Message frequency may vary. Privacy Policy

Already have an account ? Login here

We use cookies

We use cookies primarily for analytics to enhance your experience. By accepting, you agree to our use of these cookies. You can manage your preferences or learn more about our cookies policy.