
Property
Beds
5
Full Baths
5
1/2 Baths
3
Year Built
2013
Sq.Footage
6,933
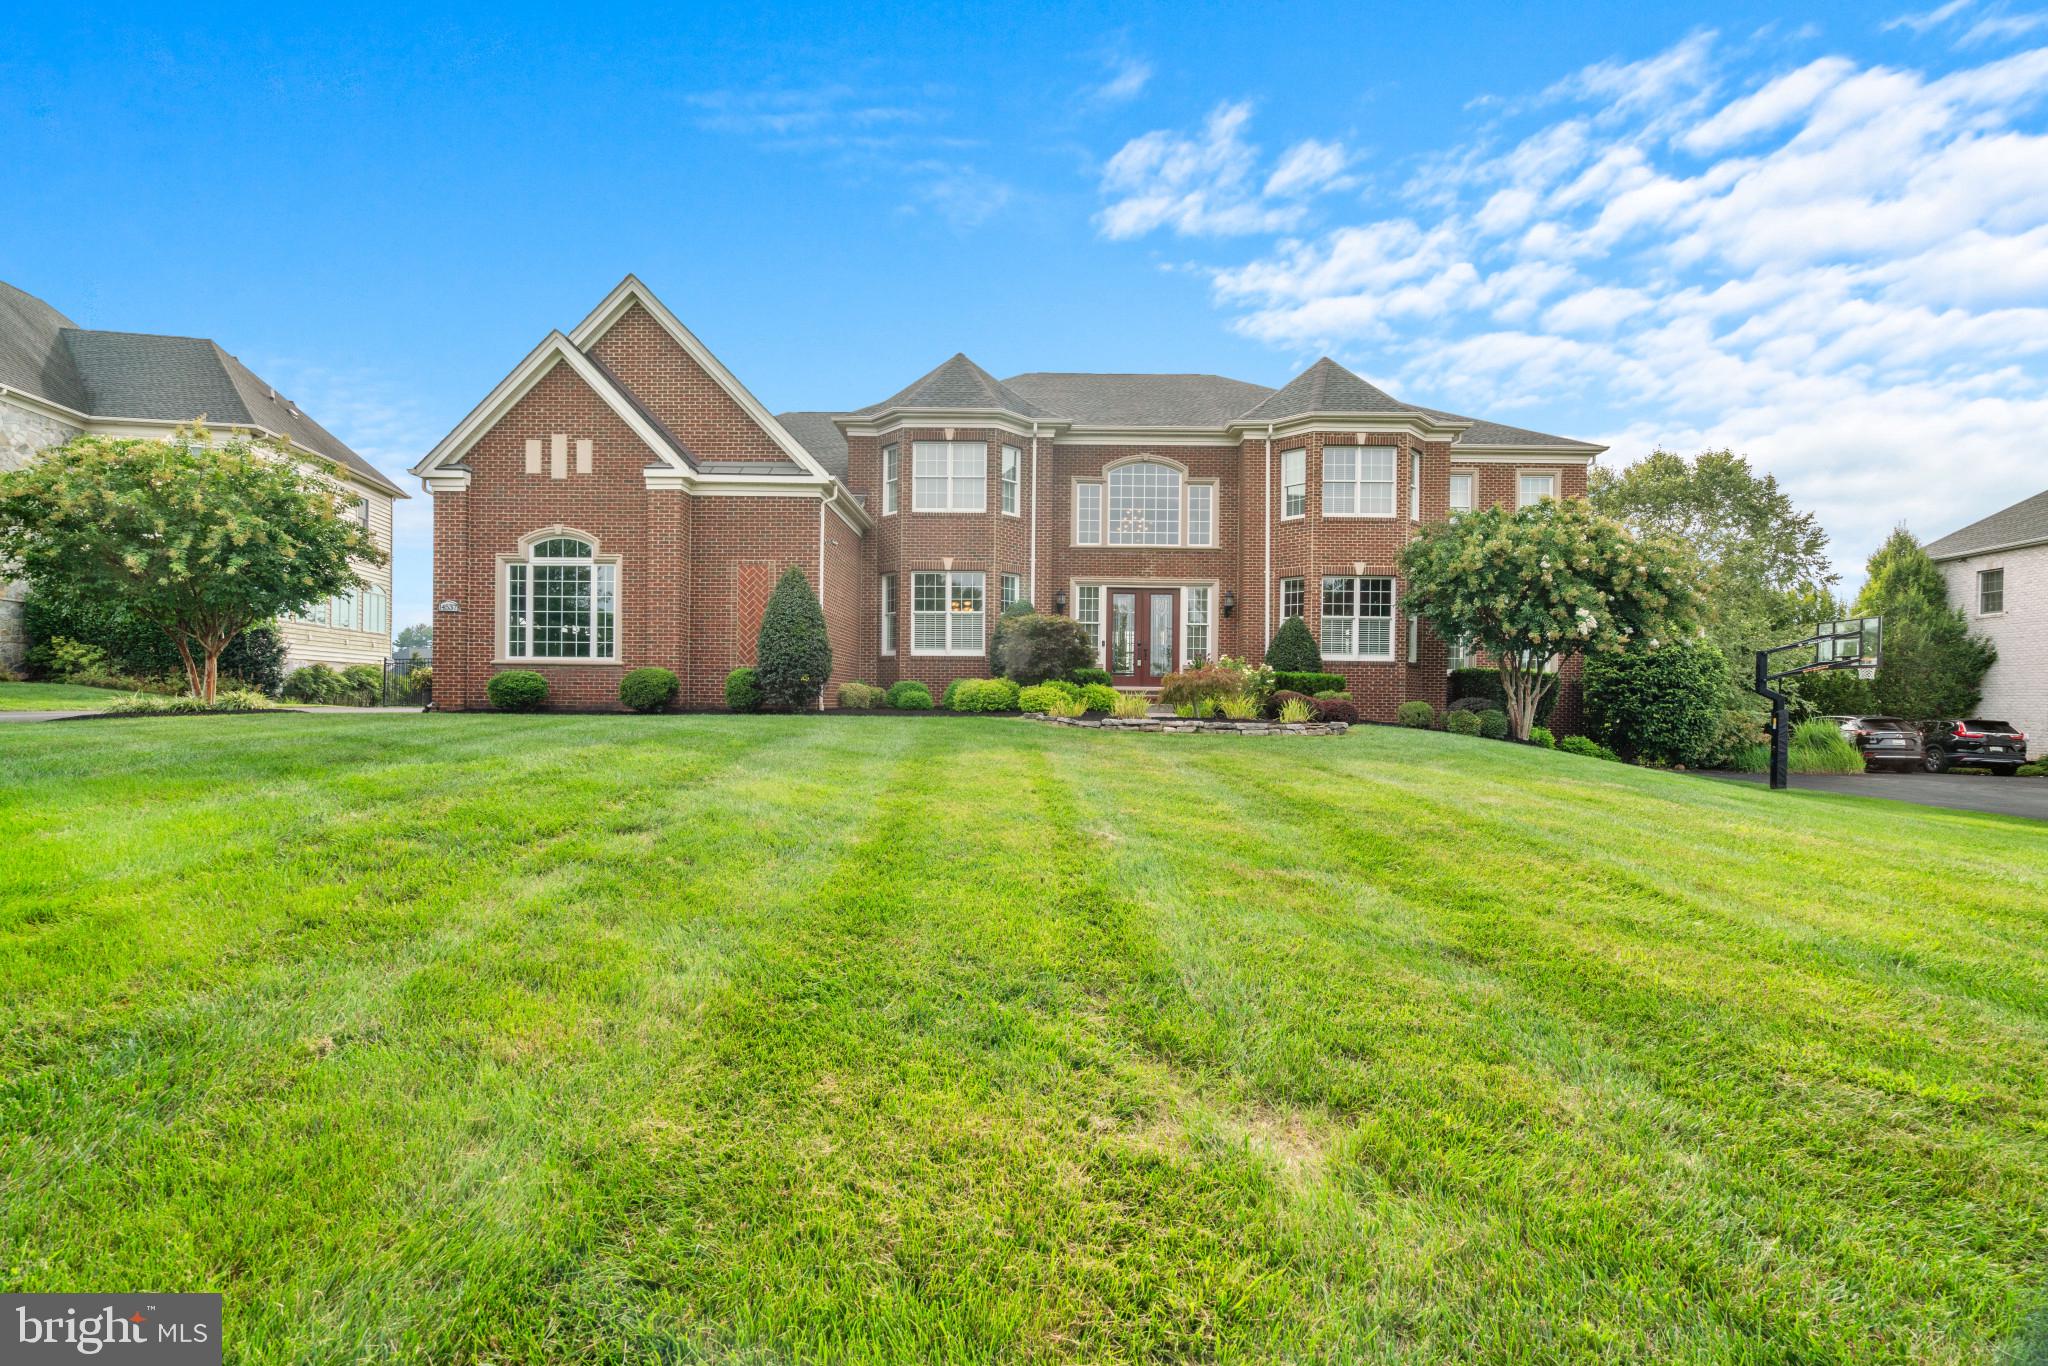
Step into a realm of unmatched luxury, where every detail has been meticulously crafted to perfection. This exceptional residence, built in 2013 by Toll Brothers, Inc. boasts expansive living areas adorned with high-end finishes, seamlessly merging elegance with comfort. From the lavish interiors to the stunning outdoor retreat set on over an acre of pristine grounds, this home is crafted to impress. Mature trees provide a canopy of natural beauty and privacy, enhancing the picturesque views of the surrounding land. This stately colonial home boasts a timeless 100% brick exterior, exuding both durability and classic charm. The private driveway leads you to the impressive entrance- a meticulously landscaped pathway, flanked by lush bushes and neatly trimmed shrubs, guiding you to the home’s grand facade framed by double front doors that open to a sophisticated interior. Step into the grand foyer, where dual staircases make a striking first impression. On either side, elegant formal living and dining rooms feature hardwood floors and tray ceilings. The dining room’s textured wallpaper adds character, while the living room opens to a light-filled bonus room. Continue to the gourmet kitchen, connected to a cozy morning room. The study, behind French doors, offers a quiet retreat. The spacious family room, with its high patterned ceilings and floor-to-ceiling stone fireplace, is perfect for gatherings. Completing this level are a laundry room and two stylish powder rooms. The eat-in kitchen is a chef’s paradise, featuring top-of-the-line JennAir® stainless steel appliances and elegant granite countertops. Equipped with a KitchenAid® dishwasher, a 6-burner gas range crowned by a custom range hood, a beverage center, an oversized island and breakfast bar, and a convenient prep sink, this space caters to both casual and gourmet cooking needs. Cherry cabinets add a touch of classic sophistication, complemented by the breakfast area, butler’s pantry, walk-in pantry, and built-in workstation. The adjacent morning/sun room offers deck access and picturesque views of the outdoors while basking in natural light. The owner’s suite is a true retreat, offering a spa-like ambiance with elegant tray ceilings and a spacious sitting area complete with granite countertops, built-ins, and a JennAir® beverage refrigerator. The suite also features two generous walk-in closets and a stunning en suite bathroom, which includes a center jetted soaking tub, dual vanities, and a large glass-enclosed shower with a built-in bench. On the upper level, you'll find three additional bedrooms. Two boast private sitting areas and walk-in closets and all have attached full bathrooms. The fully-finished lower level is an entertainer’s dream, featuring an expansive open recreation room that opens directly to the patio. The space includes a full wet bar with granite countertops, a beverage refrigerator, a dishwasher, custom built-ins, and a dedicated storage area with a built-in wine system. Additional highlights include a convenient powder room, an exercise room with gym-quality flooring, and a theatre room equipped with built-in riser seating, a projector, and a screen for the ultimate movie experience. A welcoming guest suite on this level offers a walk-in closet and a private full bathroom. The additional unfinished space provides a blank canvas or ample storage options. Enjoy outdoor dining and entertaining in style on the composite deck, which steps down to a breathtaking paver patio. This spacious, fully fenced yard features a charming gazebo, a fire pit, a tranquil pond feature, and a built-in garden. The yard is beautifully lined with mature trees, providing shade and privacy for a serene and picturesque setting. The Preserve at Triadelphia Ridge offers access to scenic parks, golf courses, and equestrian trails, all set within a serene, picturesque countryside with stunning views conveniently close to shopping and dining options.
Features & Amenities
Interior
-
Other Interior Features
Eat-in Kitchen, Ceiling Fan(s), Kitchen Island, Recessed Lighting, Walk-In Closet(s), Crown Molding
-
Total Bedrooms
5
-
Bathrooms
5
-
1/2 Bathrooms
3
-
Above Grade Finished Area
6933.0
-
Basement YN
YES
-
Cooling YN
YES
-
Cooling
Central Air, Ceiling Fan(s), Electric
-
Fireplace YN
YES
-
Heating YN
YES
-
Heating
Exhaust Fan, Natural Gas, Forced Air
-
Pet friendly
N/A
Exterior
-
Garage
Yes
-
Garage spaces
3
-
Construction Materials
Brick
-
Parking
Garage Door Opener, Asphalt, Garage, Driveway, Attached
-
Patio and Porch Features
Deck, Patio
-
Pool
No
-
Waterfront YN
NO
-
View
Trees/Woods
Area & Lot
-
Lot Features
Cul-De-Sac, Few Trees
-
Lot Size(acres)
1.03
-
Lot Size(square feet)
44,866
-
Property Type
Residential
-
Property Sub Type
Single Family Residence
-
Architectural Style
Colonial
Price
-
Sales Price
$2,000,000
-
Tax Amount
$19,463
-
Financing Options
Conventional
-
Sq. Footage
6,933
-
Price/SqFt
$288
HOA
-
Association
YES
-
Association Fee
$100
-
Association Fee Frequency
Monthly
-
Association Fee Includes
N/A
School District
-
Elementary School
BUSHY PARK
-
Middle School
FOLLY QUARTER
-
High School
GLENELG
Property Features
-
New Construction
NO
-
Foundation Details
Permanent
-
Senior Community YN
NO
-
Sewer
Septic Tank
-
Tax Lot
23
-
Water Source
Well
Schedule a Showing
Showing scheduled successfully.
Mortgage calculator
Estimate your monthly mortgage payment, including the principal and interest, property taxes, and HOA. Adjust the values to generate a more accurate rate.
Your payment
Principal and Interest:
$
Property taxes:
$
HOA fees:
$
Total loan payment:
$
Total interest amount:
$
Location
County
HOWARD
Elementary School
BUSHY PARK
Middle School
FOLLY QUARTER
High School
GLENELG
Listing Courtesy of Robert J Lucido, Keller Williams Lucido Agency
RealHub Information is provided exclusively for consumers' personal, non-commercial use, and it may not be used for any purpose other than to identify prospective properties consumers may be interested in purchasing. All information deemed reliable but not guaranteed and should be independently verified. All properties are subject to prior sale, change or withdrawal. RealHub website owner shall not be responsible for any typographical errors, misinformation, misprints and shall be held totally harmless.

Salesperson, Realtor
Jon Zesati
Call Jon today to schedule a private showing.

* Listings on this website come from the FMLS IDX Compilation and may be held by brokerage firms other than the owner of this website. The listing brokerage is identified in any listing details. Information is deemed reliable but is not guaranteed. If you believe any FMLS listing contains material that infringes your copyrighted work please click here to review our DMCA policy and learn how to submit a takedown request.© 2024 FMLS.
Related Properties

GLENELG
14088 PATTERSON FARM COURT
6 Beds
6 Baths
8,742 Sq.Ft.
$1,850,000
MLS#: MDHW2072874

GLENELG
14911 VICTORY LANE
5 Beds
5 Baths
5,983 Sq.Ft.
$1,665,000
MLS#: MDHW2072638
.png)