Features & Amenities

Interior

  • Other Interior Features

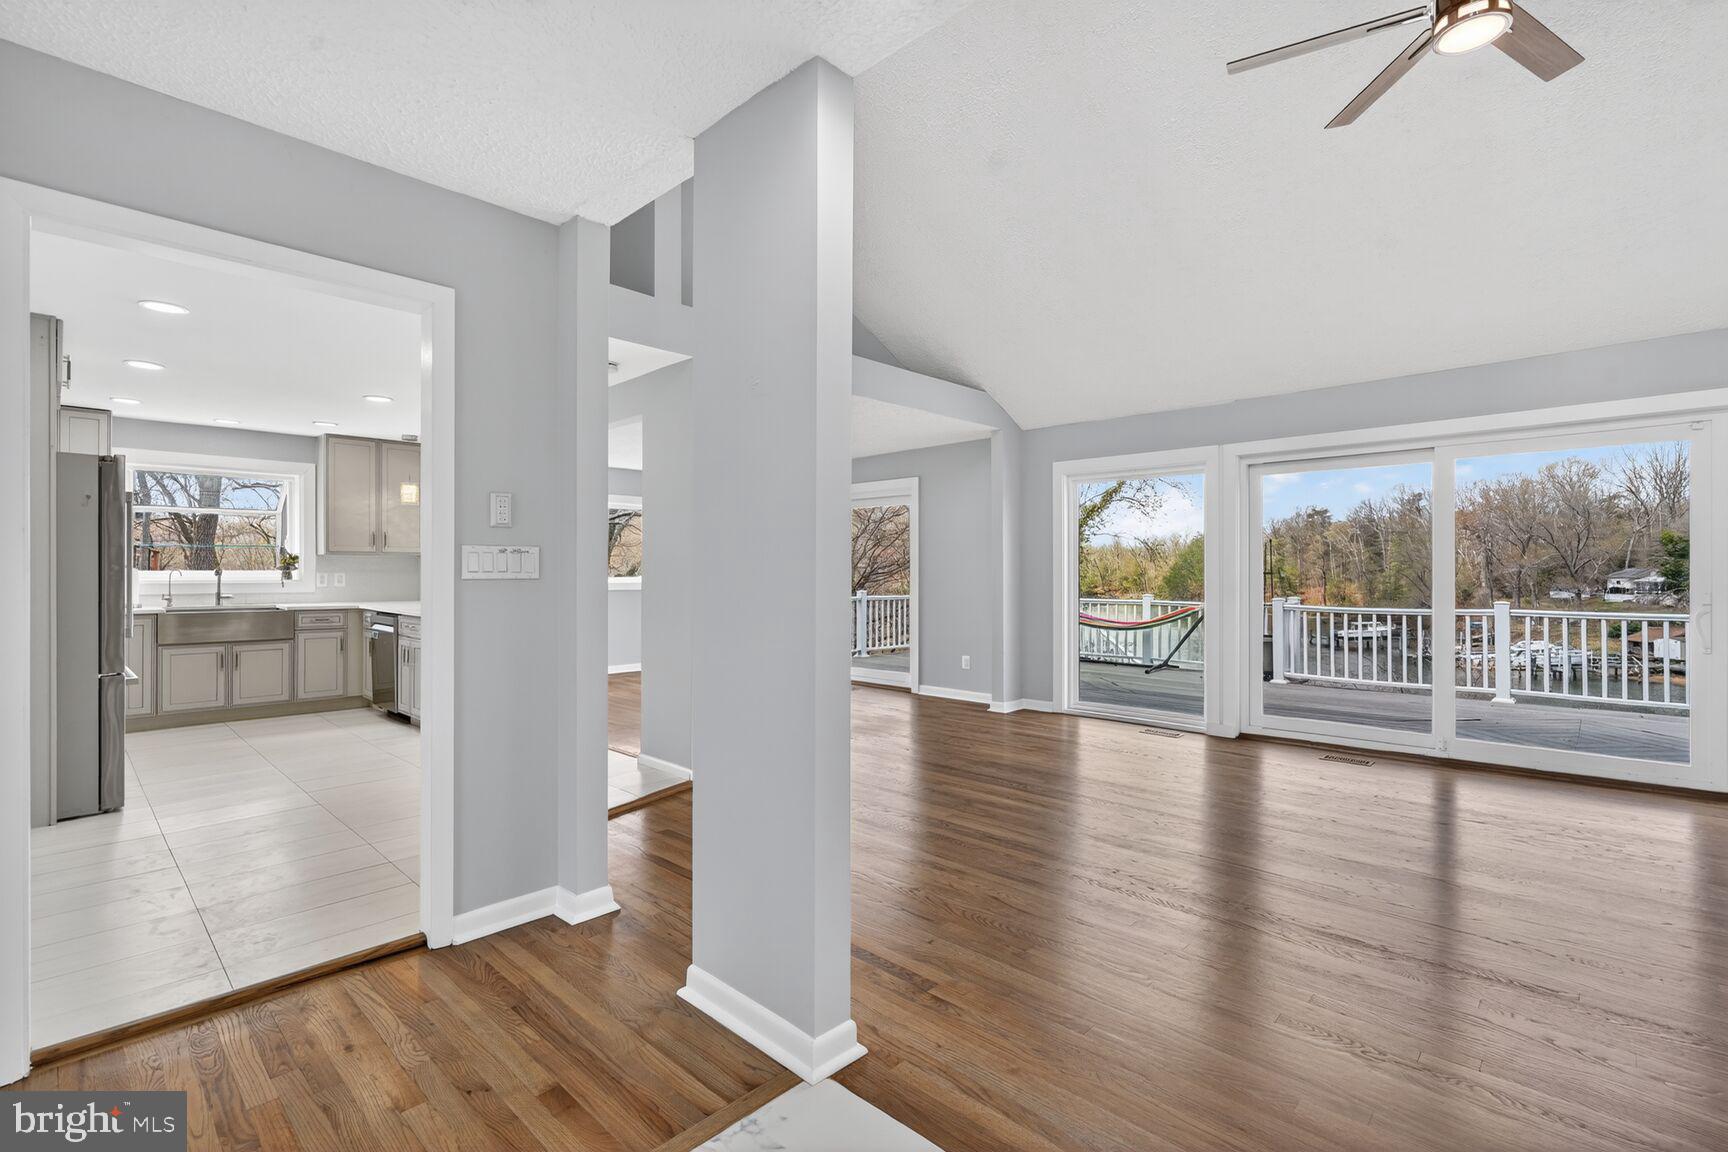
    Open Floorplan

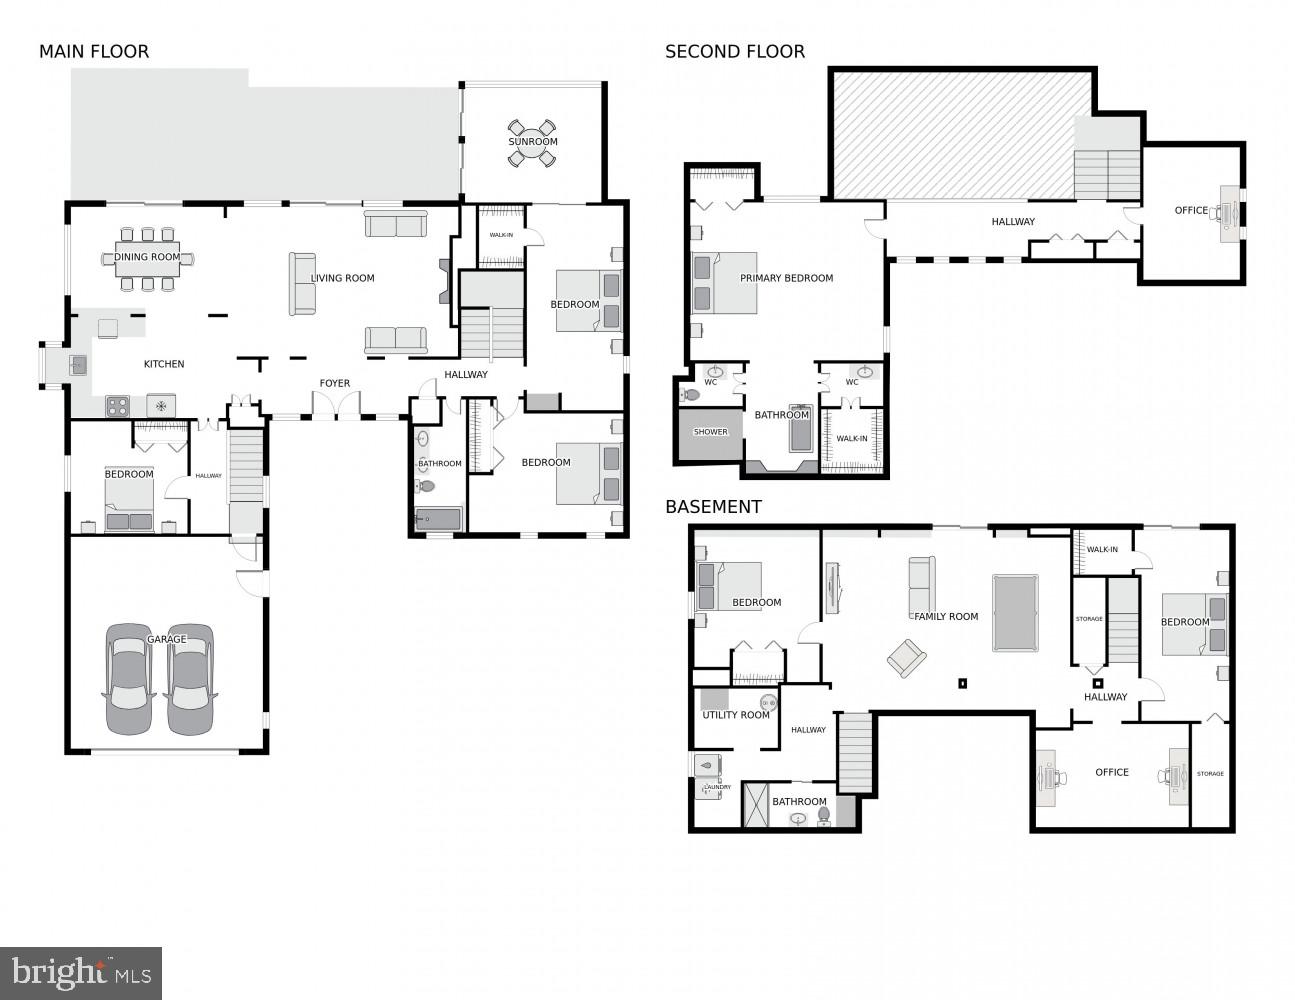
  • Total Bedrooms

    5

  • Bathrooms

    3

  • Above Grade Finished Area

    2548.0

  • Basement YN

    YES

  • Cooling YN

    YES

  • Cooling

    Central Air, Electric

  • Fireplace YN

    NO

  • Heating YN

    YES

  • Heating

    Electric, Heat Pump

  • Main Level Bedrooms

    3

  • Pet friendly

    N/A

Exterior

  • Garage

    Yes

  • Garage spaces

    2

  • Construction Materials

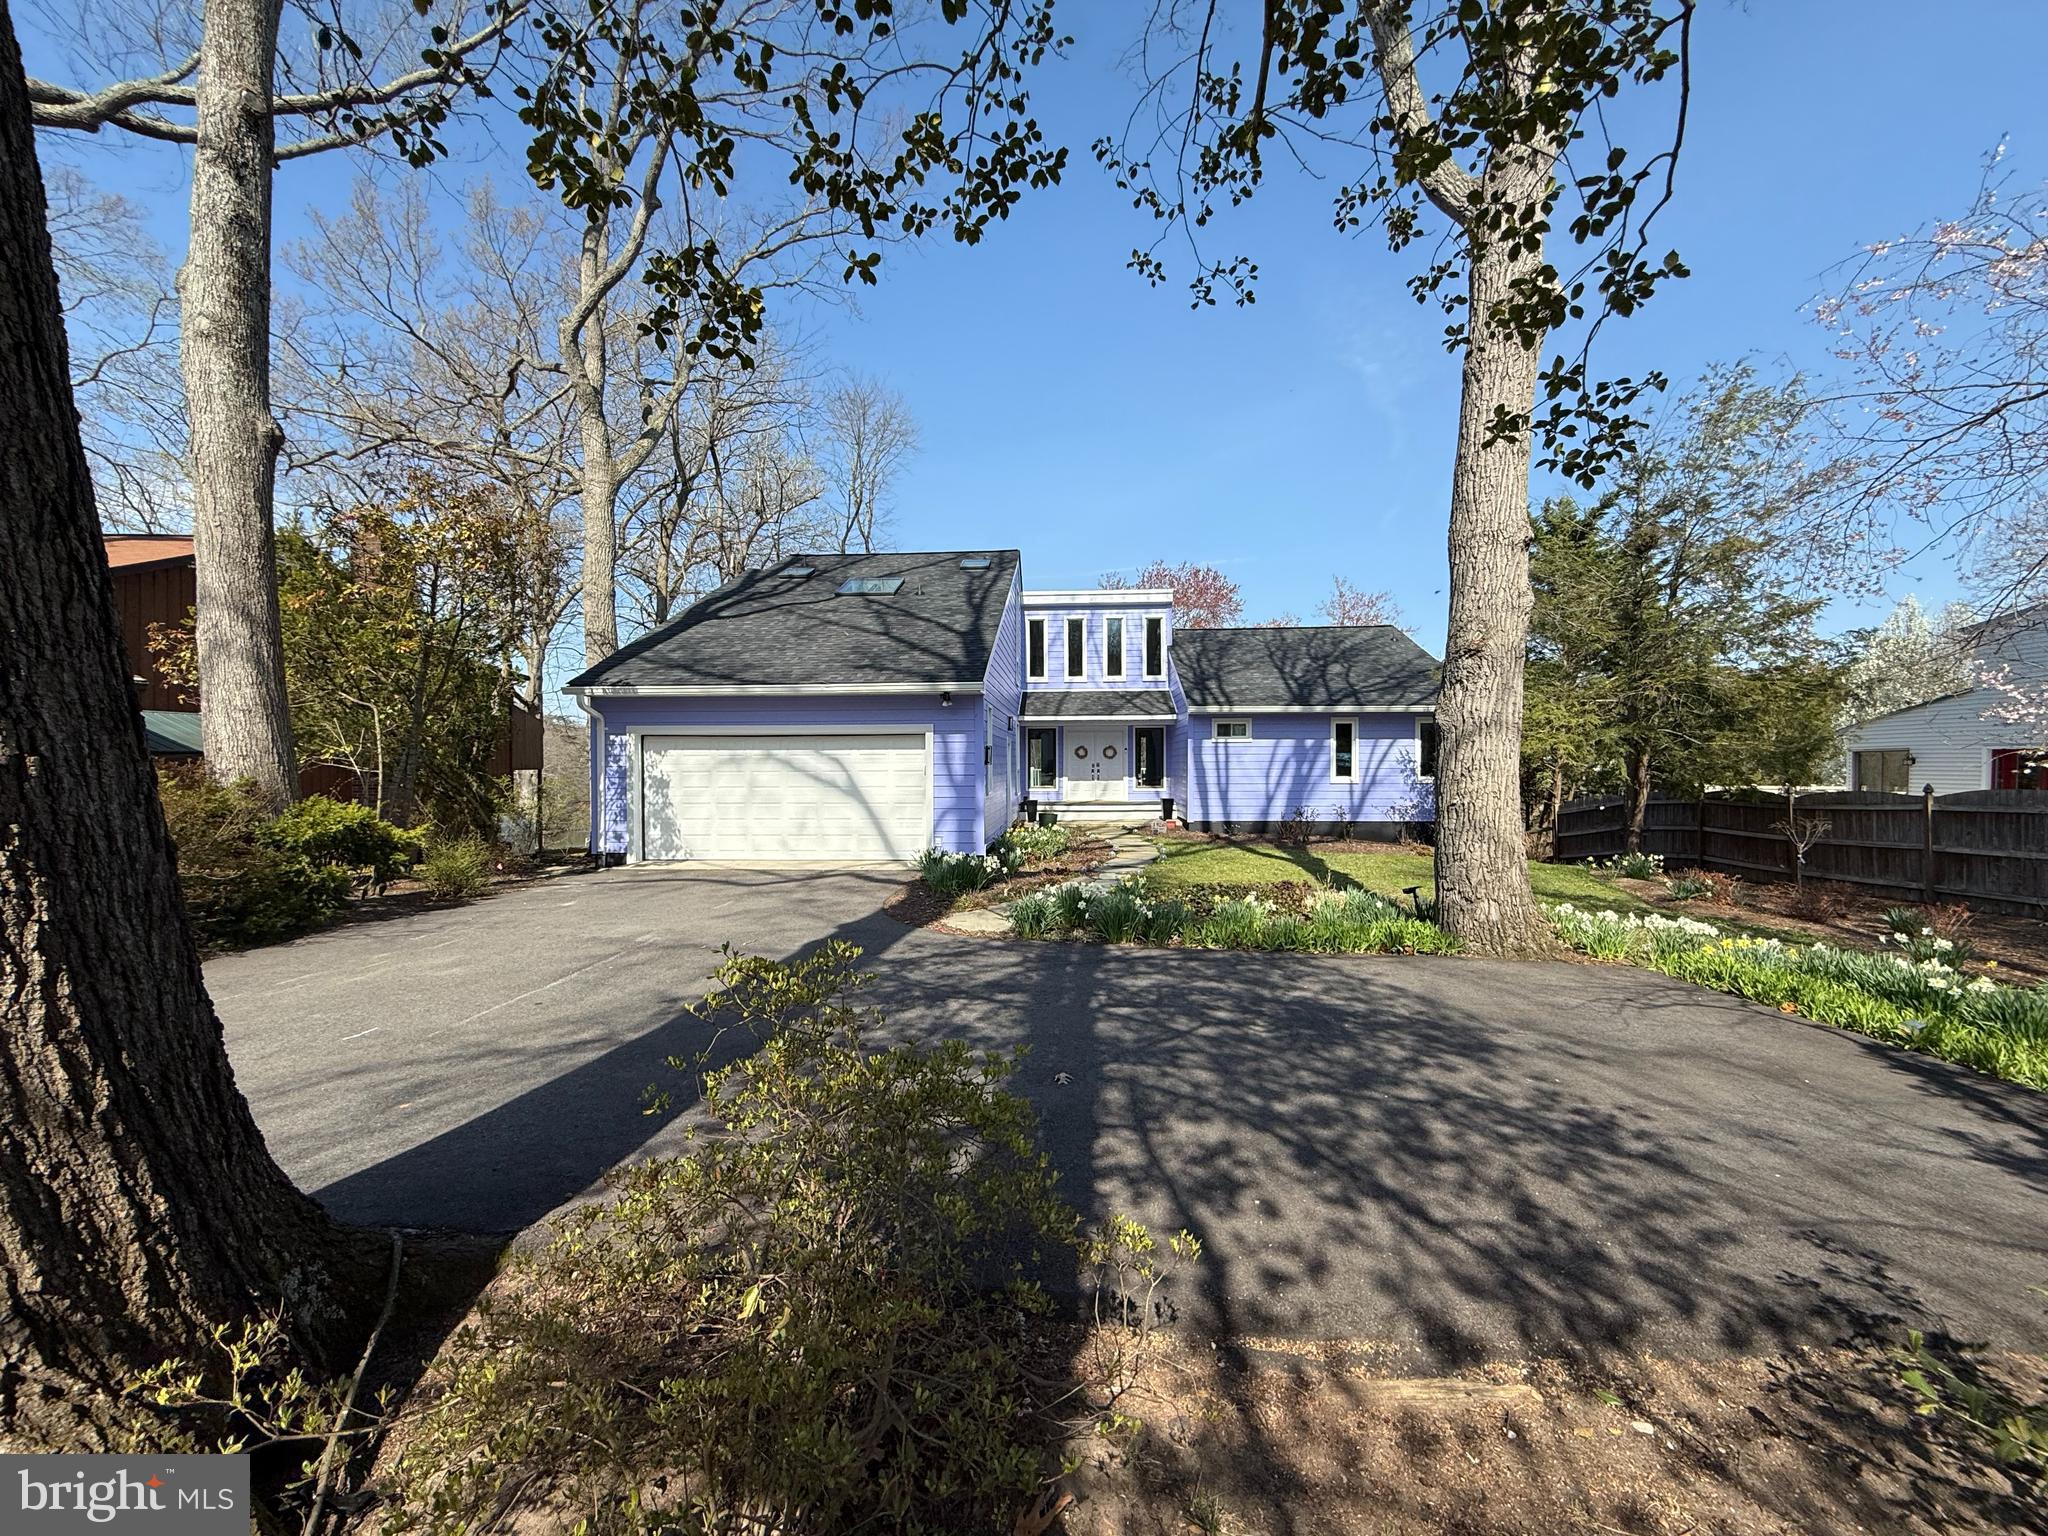
    Frame

  • Parking

    Garage Door Opener, Asphalt, Garage, Driveway, Attached

  • Patio and Porch Features

    Deck

  • Pool

    No

  • Waterfront YN

    YES

  • View

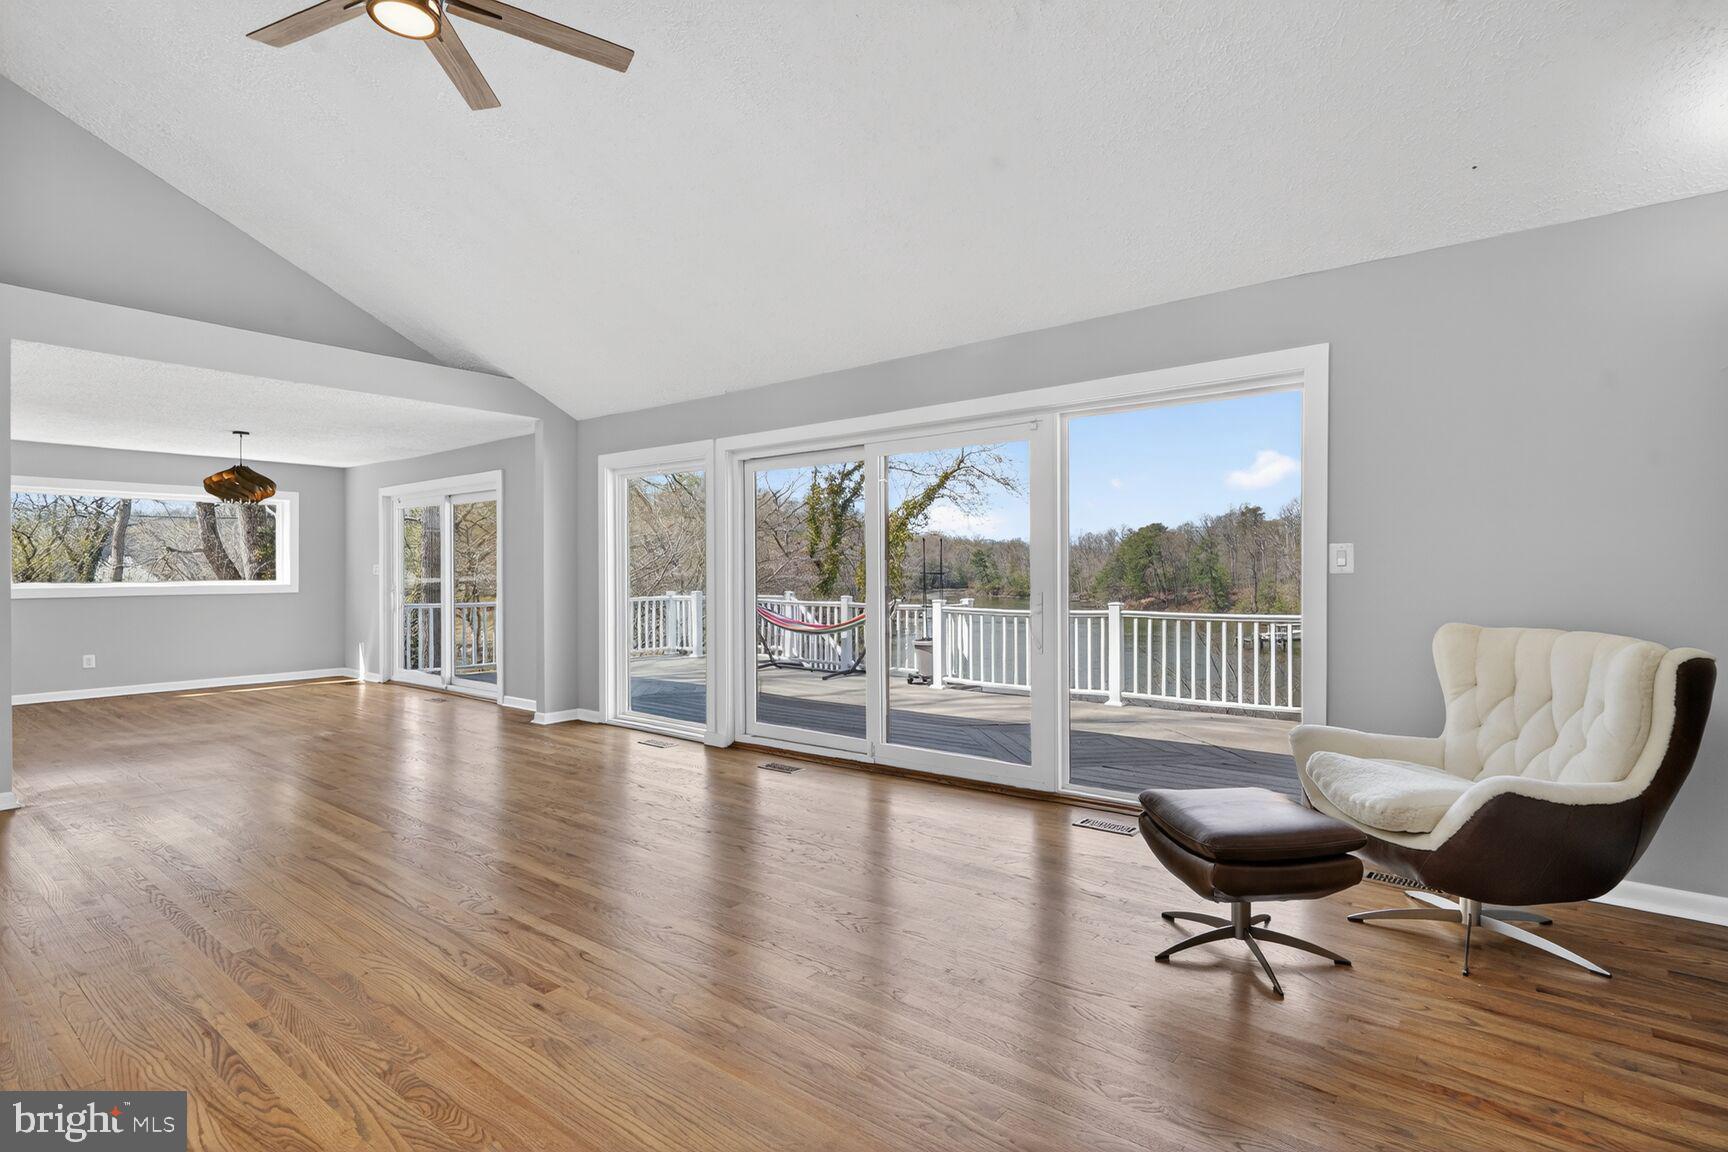
    Water, Bay

Area & Lot

  • Lot Features

    Waterfront

  • Lot Size(acres)

    0.58

  • Lot Size(square feet)

    25,300

  • Property Type

    Residential

  • Property Sub Type

    Single Family Residence

  • Architectural Style

    Contemporary

Price

  • Sales Price

    $1,200,000

  • Tax Amount

    $9,869

  • Financing Options

    Conventional

  • Sq. Footage

    3,766

  • Price/SqFt

    $318

HOA

  • Association

    No

School District

  • Elementary School

    N/A

  • Middle School

    N/A

  • High School

    N/A

Property Features

  • New Construction

    NO

  • Foundation Details

    Slab

  • Senior Community YN

    NO

  • Sewer

    Septic Tank

  • Tax Lot

    16R

  • Water Source

    Well

Schedule a Showing

Showing scheduled successfully.

<
>
IN PERSON
VIA CHAT

What is 3 + 4 ?


Change time

Mortgage calculator

Estimate your monthly mortgage payment, including the principal and interest, property taxes, and HOA. Adjust the values to generate a more accurate rate.

Your payment

Principal and Interest:

$

Property taxes:

$

HOA fees:

$

Total loan payment:

$

Total interest amount:

$

Location

County

ANNE ARUNDEL

Elementary School

Middle School

High School

Listing Courtesy of Matina Pino , Long & Foster Real Estate, Inc.

RealHub Information is provided exclusively for consumers' personal, non-commercial use, and it may not be used for any purpose other than to identify prospective properties consumers may be interested in purchasing. All information deemed reliable but not guaranteed and should be independently verified. All properties are subject to prior sale, change or withdrawal. RealHub website owner shall not be responsible for any typographical errors, misinformation, misprints and shall be held totally harmless.

Agent Jon Zesati

AGENT

Jon Zesati

Call Jon today to schedule a private showing.


* Listings on this website come from the FMLS IDX Compilation and may be held by brokerage firms other than the owner of this website. The listing brokerage is identified in any listing details. Information is deemed reliable but is not guaranteed. If you believe any FMLS listing contains material that infringes your copyrighted work please click here to review our DMCA policy and learn how to submit a takedown request.© 2024 FMLS.
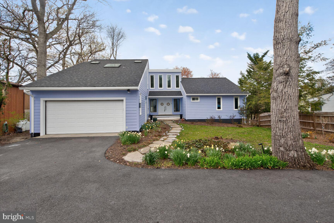
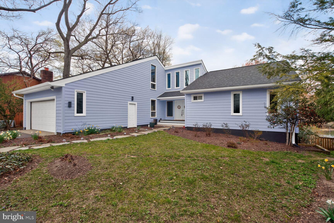
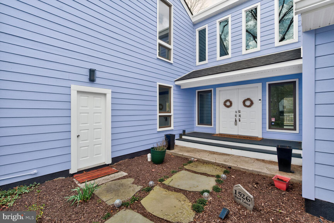
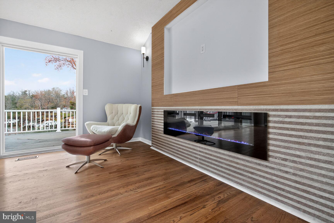
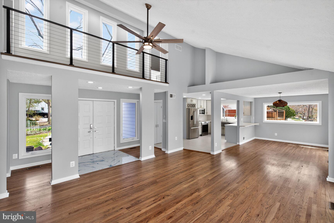
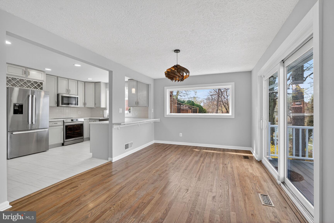
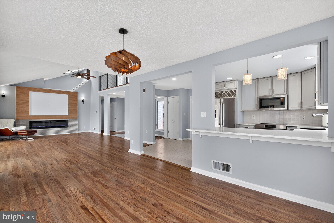
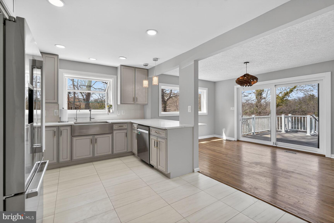
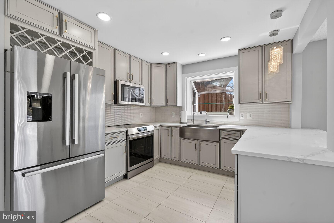
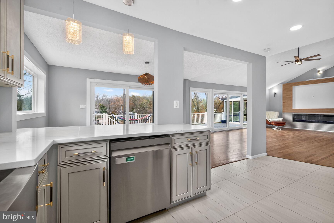
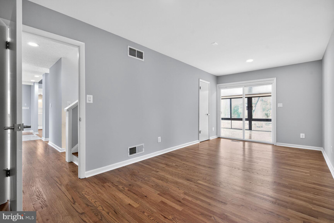
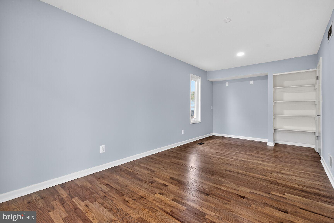
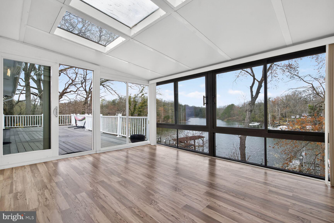
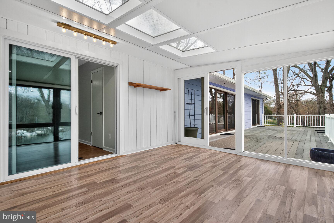
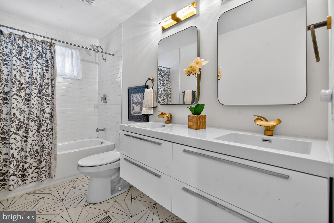
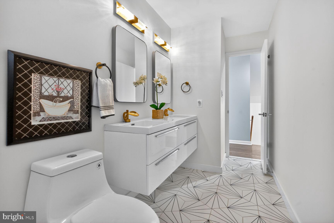
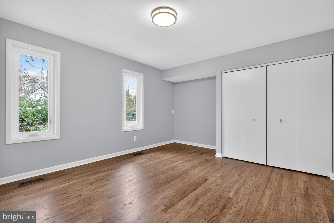
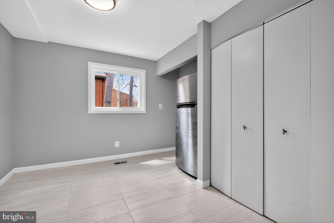
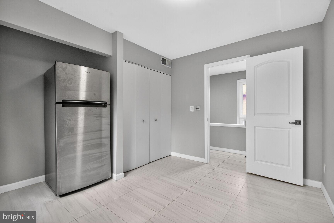
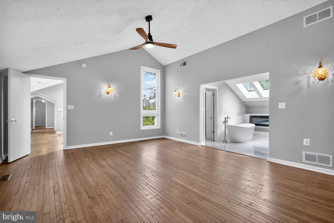
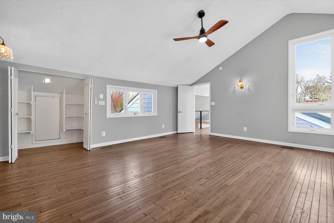
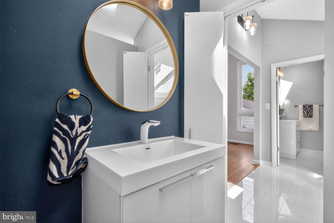
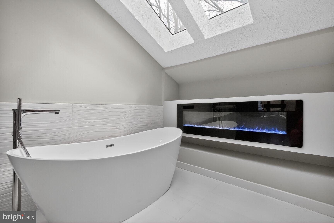
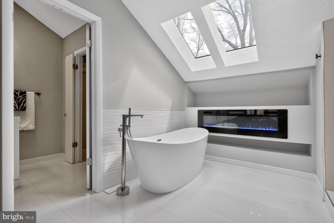
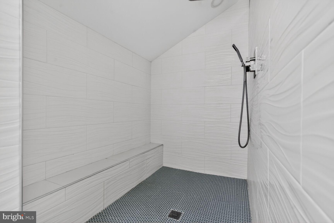
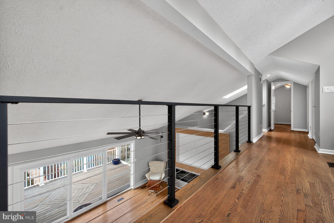
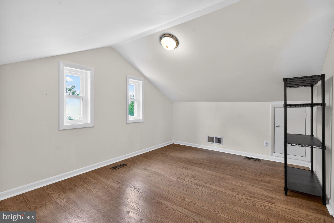
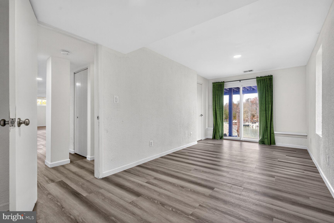
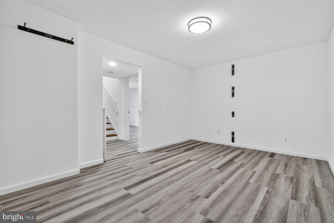
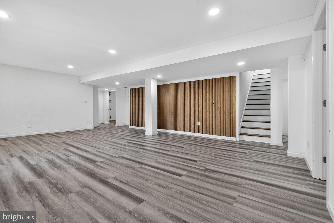
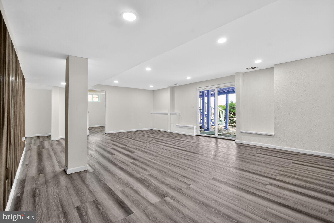
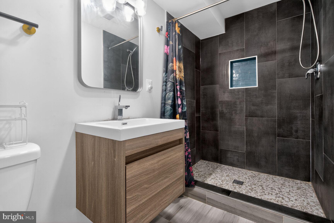
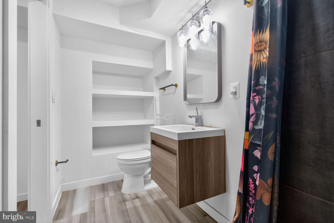
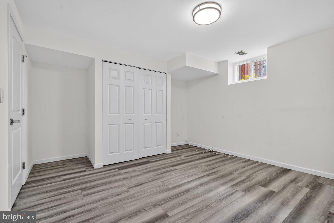
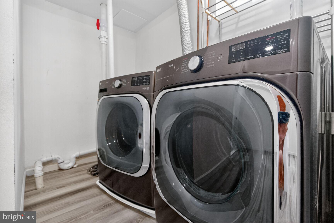
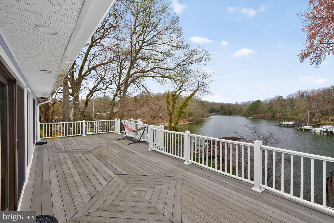
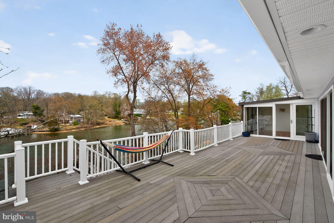
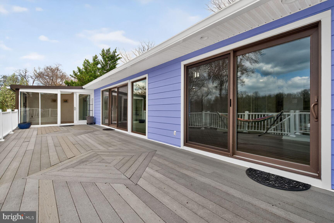
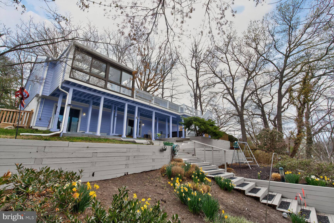
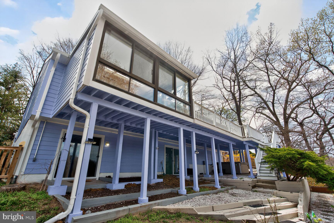
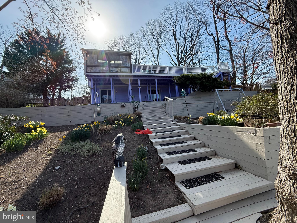
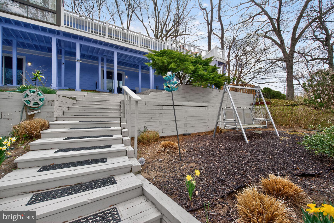
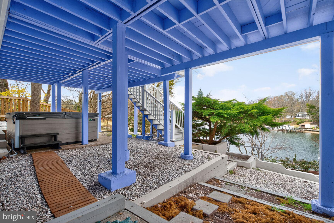
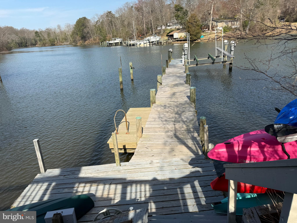
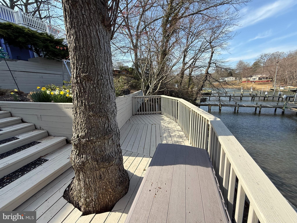
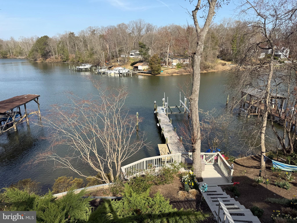
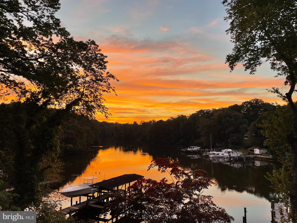
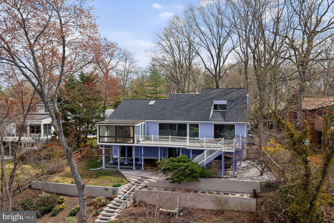
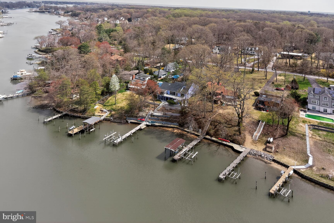
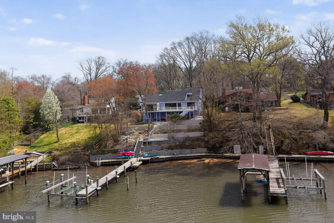
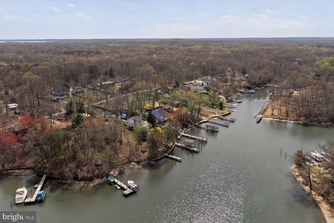
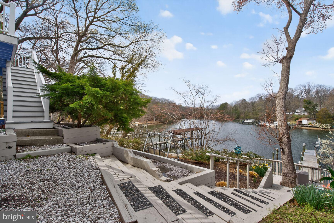
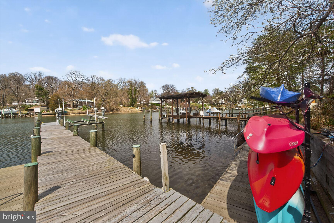
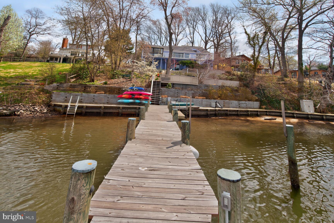
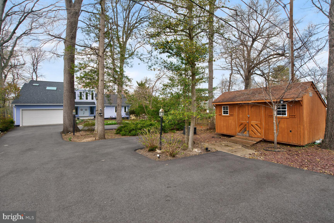
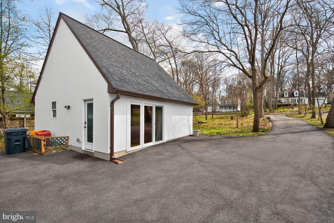
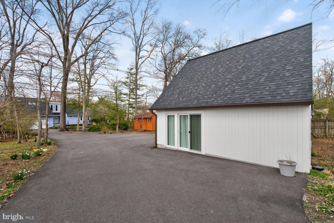
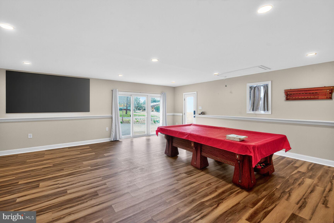
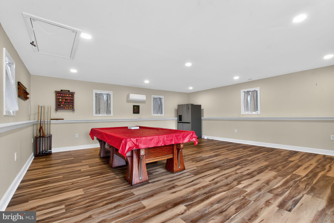
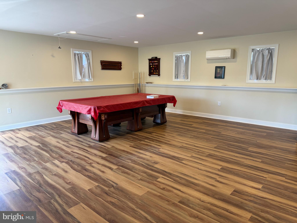
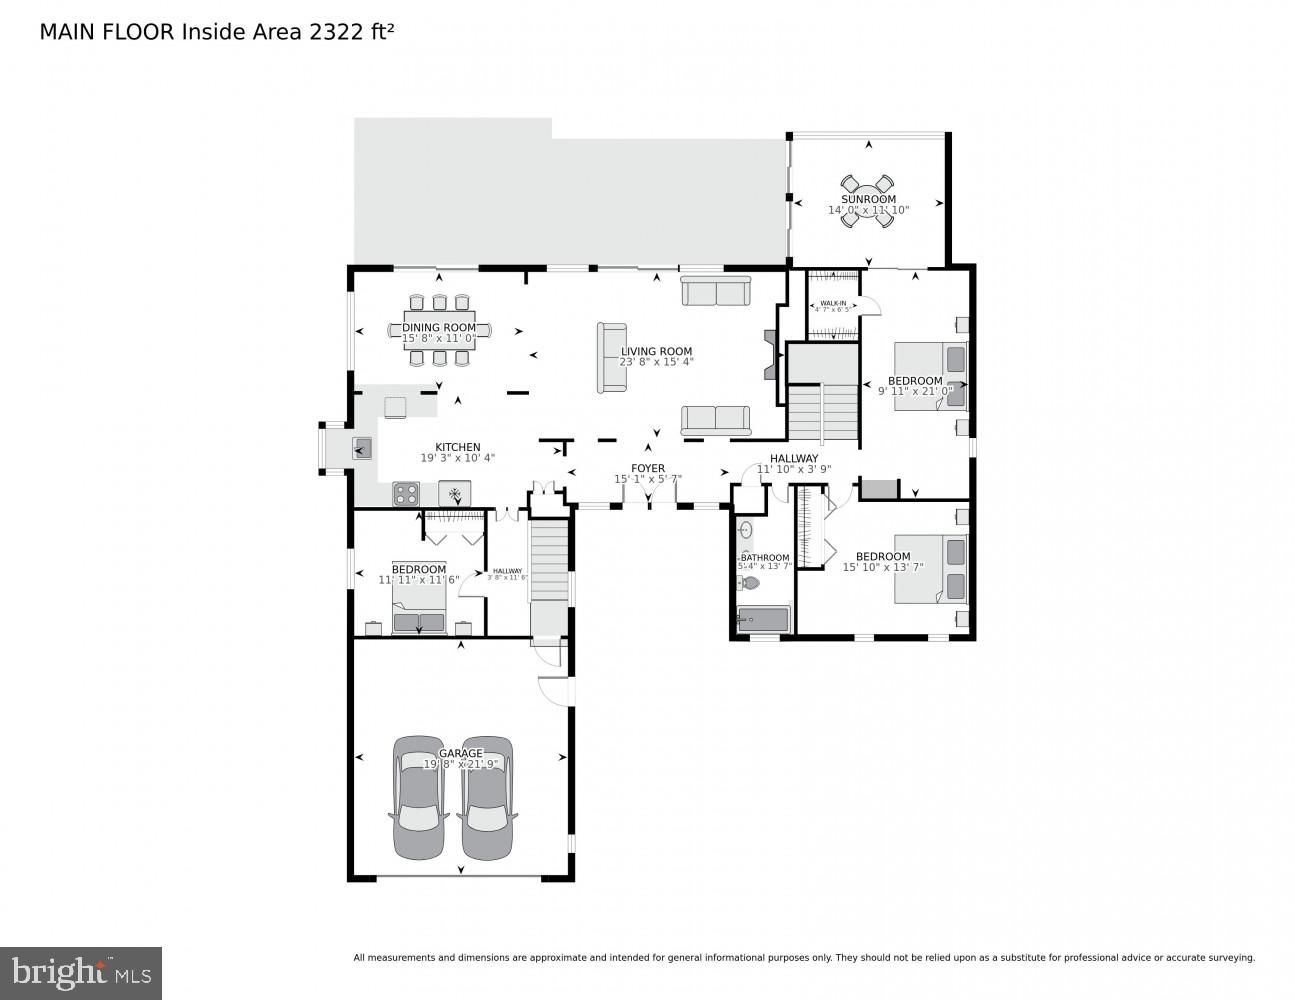
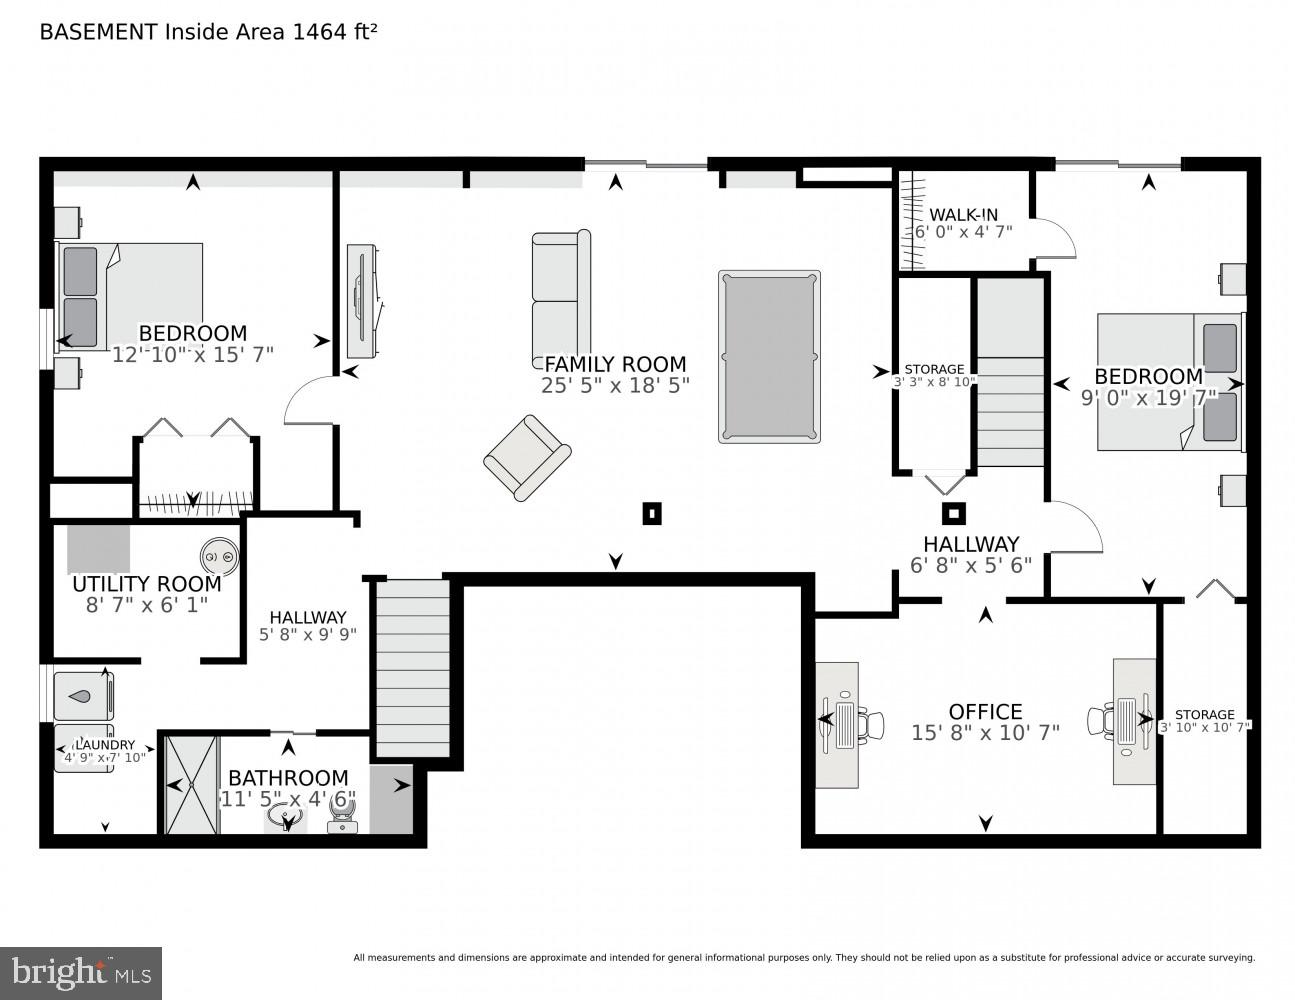
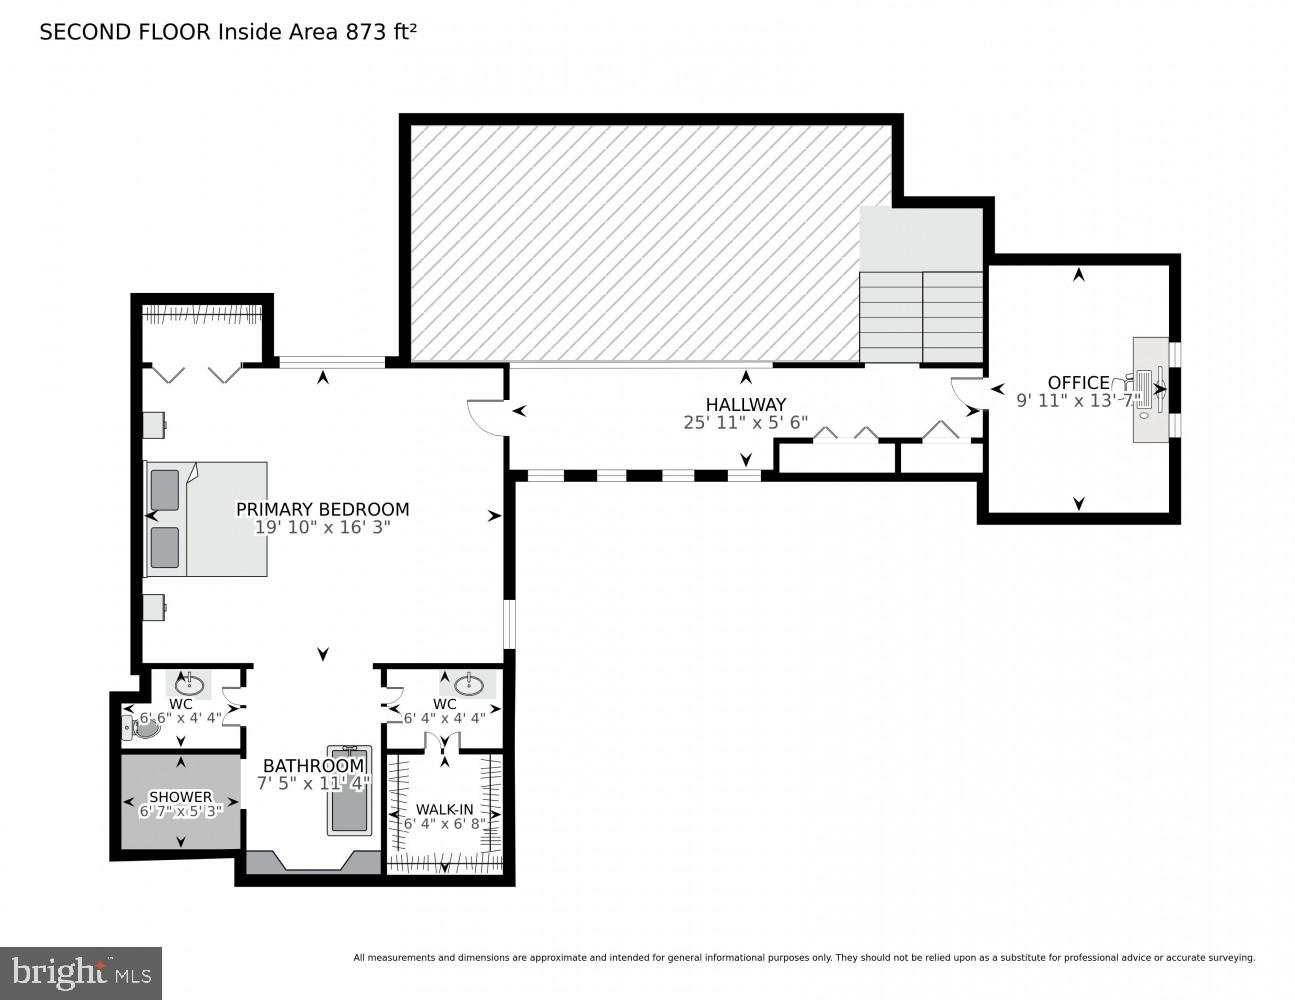
Welcome to an exceptional waterfront retreat offering truly breathtaking views. If you’ve been dreaming of a life on the water, this freshly painted 5‑bedroom, 3‑bath home, enhanced with brand‑new Hardie siding and high‑efficiency insulation (2025), is ready to welcome you. Step through the front door and immediately take in the stunning water views that define this home. The main level features a beautifully updated kitchen with premium stainless-steel appliances and elegant quartz countertops. Expansive new windows (2024) fill the dining room and spacious living room, complete with a cozy fireplace, and abundant natural light. New sliding glass doors (2024) open to a generous deck, perfect for morning coffee, family meals, or simply relaxing as the sunlight dances across the water. Three bedrooms and a full bathroom are also located on the main level, including a standout bedroom with its own sunroom, complete with skylights and a private slider to the deck. You may find yourselves debating who gets this special space. Upstairs, the primary suite offers comfort and privacy with a beautifully appointed en‑suite bathroom. The fully finished lower level adds even more versatility, featuring a large family room, a spacious bedroom, an office, a full bathroom, and a laundry room. Another large sliding glass door leads outside to a new hot tub (2024), a boat dock, a boatlift (2023), a waterfront retaining wall and boardwalk (2024) and new Kayak dock and rack. As an added bonus, the stand‑alone garage has been transformed into fully finished living space, complete with a movie‑theater‑style screen, ideal for entertainment or guest overflow. This is a rare opportunity to own a beautifully updated home with unmatched waterfront amenities. You won’t want to miss it.

1526 PARK LANE

Message successfully sent.

What would you like to know?

What is 3 + 4 ?

I agree to receive email communication and understand I can unsubscribe at any time.

I agree to be contacted by Charis Realty Group via call, email, and text for real estate services. To opt out, you can reply 'stop' at any time or reply 'help' for assistance. You can also click the unsubscribe link in the emails. Message and data rates may apply. Message frequency may vary. Privacy Policy

Related Properties

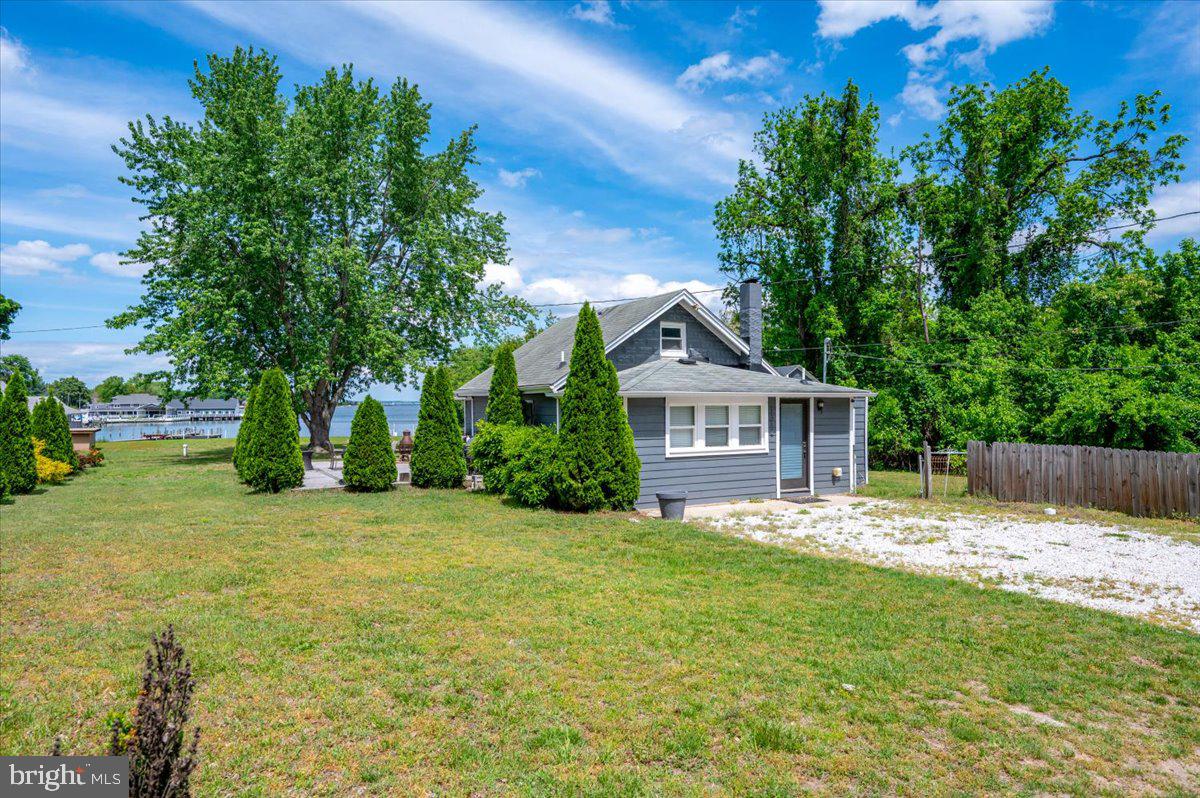
Refurbished, unique waterfront offering and opportunity!  The opportunity to own a unique waterfront investment with two refurbished cottages with all the comforts of home.  Large, level, waterfront parcel with huge ground decks for entertaining.  Dock with boatlift and 200 linear feet of beautiful shoreline. 
Seller Financing Available!
#MDAA2117516

PASADENA

1312 TUGGIES ROAD

2 Beds

1 Baths

1,548 Sq.Ft.

$970,000

MLS#: MDAA2117516

Rebuilt in 2019, this gorgeous 3,204 sq. ft. rancher perfectly blends modern luxury with rustic charm.  As you step inside, you  will be greeted by an expansive, open-concept living space boasting dramatic vaulted ceilings, exposed beams, and stylish modern farmhouse doors.  The kitchen features sprawling countertops, premium stainless steel appliances, a classic farmhouse sink, and a pantry hidden behind a custom farm door.  Entertaining is effortless as the kitchen flows into the dining area-complete with custom cabinetry and a built-in wine refrigerator.  The dining area opens directly into the massive family room, which features elegant built-in shelving and a cozy wood burning fireplace.  The primary bedroom is situated on the other wing of the home, featuring a spa-like ensuite bath with a soaking tub, a separate shower, and dual vanities.  A second bedroom features it own private bathroom.  Set on nearly 2 acres of level land, the backyard is best enjoyed from the comfort of your large covered patio.  For car enthusiasts, or those needing extra space, the property boasts 5 car garages.  Two car attached and 3 car detached equipped with a huge bonus storage area above.   Don't miss the chance to own this rare, turnkey home!
#MDAA2148704

PASADENA

1438 BREWER NECK ROAD

4 Beds

3 Baths

3,204 Sq.Ft.

$1,050,000

MLS#: MDAA2148704

Some homes are simply built well. Others become the backdrop for the best years of your life.  Welcome to 1499 Westcliff Drive, a spectacular custom residence privately tucked away on 1.59 wooded acres in the coveted community of Windermere Estates, where over 5,000 finished square feet of thoughtfully designed living space create a home that is as unforgettable as the moments you'll share here. From the instant you step inside, soaring cathedral ceilings, dramatic skylights, and walls of windows flood every room with natural light, creating a breathtaking sense of openness that immediately feels warm, welcoming, and alive.  This is the home where holidays become traditions, dinner parties effortlessly turn into late-night conversations, and every gathering feels just a little more special. The beautifully remodeled gourmet kitchen is the heart of it all, opening seamlessly to gracious living spaces designed for entertaining on every scale—from intimate family dinners to celebrations filled with laughter and lifelong friends. Imagine Thanksgiving with everyone gathered around one table, birthdays celebrated on the expansive deck, summer cookouts overlooking your private wooded sanctuary, music playing as guests linger beneath the stars, or quiet mornings with nothing but coffee, birdsong, and the peaceful beauty of nature surrounding you.  Outside, the lifestyle is every bit as extraordinary. Beautifully landscaped grounds invite gardening, backyard games, evening fires, and endless adventures, while the fenced yard provides plenty of room for children and four-legged family members to run, explore, and simply be kids. It's the kind of setting that's becoming increasingly rare—private, peaceful, and surrounded by nature, yet only minutes from everything.  Designed with flexibility in mind, the spacious main-level bedroom and adjoining full bath—currently serving as a private executive office—offer an exceptional option for one-level living, luxurious guest accommodations, extended family, or a quiet workspace. The fully finished walk-out lower level, complete with its own kitchen, private entrance, and expansive living areas, creates incredible opportunities for multigenerational living, an au pair or in-law suite, long-term guests, a home business, or the ultimate recreation and entertaining retreat.  Every detail reflects pride of ownership, including a beautifully remodeled kitchen (2020), new roof (2021), HVAC system (2018), repaved driveway (2015), new well (2009), and an oversized two-car garage that completes this remarkable property.  Perfectly positioned just minutes from Downs Park, marinas, waterfront dining, shopping, Annapolis, Baltimore, BWI Airport, Fort Meade, Johns Hopkins, and major commuter routes, and located within the highly regarded Chesapeake school district, this is a rare opportunity to own a home that offers exceptional privacy without sacrificing convenience.  Homes like this are seldom available because they offer something that cannot be built overnight or easily replicated—a feeling. A place where children grow up, grandchildren return, friends never want to leave, and every season brings a new memory worth keeping. More than a luxury home, 1499 Westcliff Drive is the place you'll find yourself comparing every other home to.
#MDAA2150744

PASADENA

1499 WESTCLIFF DRIVE

5 Beds

5 Baths

4,763 Sq.Ft.

$975,000

MLS#: MDAA2150744

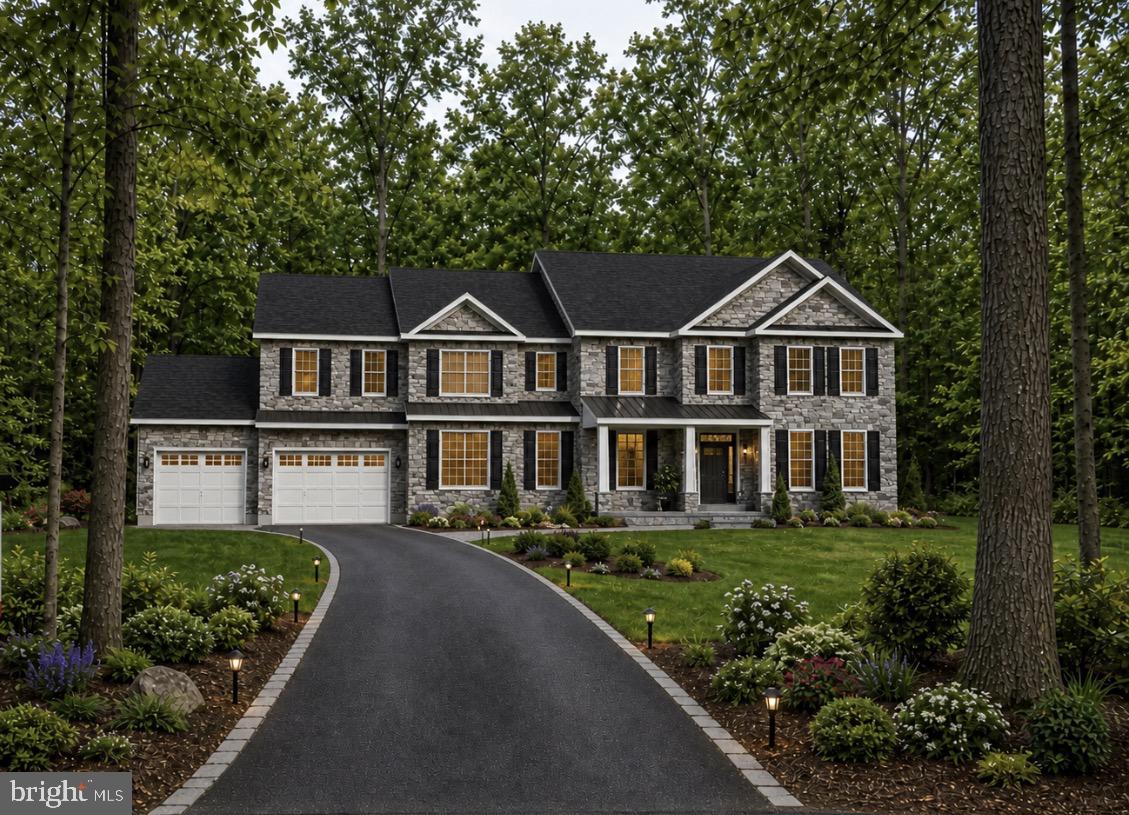
Own a statement-home in one of the most sought-after communities on the Chesapeake watershed. This bespoke residence will grace an expansive 2-acre lot, commanding both scale and privacy.
Prepare to indulge in:
• Up to 5,500 sq ft of exquisitely finished living space
• Up to 6 luxurious bedrooms, – First Floor Primary Suite with En Suite Option Available!
• Up to 5.5 spa-inspired bathrooms, designer curated
• A 3-car garage sized for today’s lifestyle
• High-end finishes throughout: artisan millwork, premium stone, designer touches
And the community setting? Unrivaled.
• Gated access, controlled-entry – protection and prestige
• Panoramic waterfront orientation & deep-water vistas
• Waterfront common areas, kayak/paddle craft zones, private pier
• Quiet, manicured boulevard and tree-lined streets
Rarely do both acreage and signature architecture combine in a market like this. If you’re seeking a true luxury estate with the lifestyle to match, this one is poised to deliver.
Annesley by the Bay is located on Wall Cove and Rock Creek and has pier access for recreational use. Walking distance to Mike's Crab House and White Rocks Marina and Boatyard and 2 miles from Compass Pointe. Exterior Photo is Artist Rendering. Interior Photos are of Previously Built Like Model and may show additional spaces Finished. Rendering shown with Landscaping Package is not included.
#MDAA2131954

PASADENA

17 VINTER LANE

4 Beds

3 Baths

4,300 Sq.Ft.

$1,349,999

MLS#: MDAA2131954

A MUST SEE multimillion dollar view from the first, second and third floor. Enjoy waterfront living at its finest. Open concept first floor. Full second floor private primary bedroom ensuite with soaking /jetted tub for relaxing . Want separation from family or guest. 3rd floor sleeping quarters contains 2 more bedrooms and full bath. Move in before the crowds know this one is available. Rare Opportunity kind of property.  Home has full brick exterior, wood floors, kitchen updates, gas stove. 2 gas fireplaces, new HVAC for the 3rd level, and a concrete stamped driveway. Soaring high ceiling, 2 levels of balconies, wrap around decks.  Super entertainment location inside and out.  Private pier with boat lift and kayak lift.
#MDAA2145732

PASADENA

1533 SHORESIDE TRAIL

3 Beds

2 Baths

1,978 Sq.Ft.

$1,359,900

MLS#: MDAA2145732

Deep water pier with boat and jetski lifts, AND a saltwater, heated pool?  Yes, indeed!  Absolutely stunning waterfront living with designer upgrades throughout home.  Kitchen boasts granite, stainless steel appliances, over-sized island with seating, pendant lighting and life-proof manufactured  Mountain Brook marble flooring.   All bathrooms newly renovated to include custom tile  and high-end fixtures and vanities.  Family room boasts beautiful crown molding.  Barn doors to main level bedroom. Primary bedroom has private, screened deck with vaulted tongue-in-groove wood paneled ceiling and ceiling fan. Primary bath has dual vanities, spacious designer shower with waterfall showerhead, over-sized jetted soaking tub with ambient heat, and enormous walk-in closet.  Custom blinds throughout. Professionally designed landscaping with underground irrigation.  Heated saltwater pool -- completely refinished and retiled with new LED lighting (2024) 8 person hot tub.  And of course, the stunning and tranquil beauty of the Back/Bodkin Creek.  Sun-drenched backyard is perfect for entertaining. Main level  deck has awning, outdoor TV, and 2 ceiling fans.  New deep water 108' private pier with 10,000 lb boat lift,  2 jet ski lifts and electric power.  Private sandy beach with stone retaining wall.  Three storage sheds. HVAC - 2023; HWH - 2024; Well Pump - 2023; Well water filtration system and water softener - 2024.  2-500G Propane tanks -- one heats pool; 2nd directly connected to new Weber grill (conveys).  All TVs convey.  All outdoor planters convey. Furniture negotiable. Electric panel is wired for exterior generator hook-up.  Conveniently located near fine restaurants, shops, and golf courses.  Commuter routes to Annapolis, Baltimore and DC.  Vacation home or permanent residence -- your choice.  Sit on the look -out deck and enjoy the most glorious sunsets you've ever seen while communing with the numerous species of waterfowl, and accumulating famous MD crabs in your pots -- but be sure to keep an eye on that fishing rod -- just might be a big Rock Fish on the line!
#MDAA2142872

PASADENA

2006 POPLAR RIDGE ROAD

3 Beds

3 Baths

1,780 Sq.Ft.

$999,900

MLS#: MDAA2142872

 - property

Send a message

Message successfully sent.

Your message

What is 3 + 4 ?

Reason for contacting?

I agree to receive email communication and understand I can unsubscribe at any time.

I agree to be contacted by Charis Realty Group via call, email, and text for real estate services. To opt out, you can reply 'stop' at any time or reply 'help' for assistance. You can also click the unsubscribe link in the emails. Message and data rates may apply. Message frequency may vary. Privacy Policy

Sign Out

Virtual Assistant

Would you like to take the next step with this property? We can help you schedule a showing or virtual tour, or send you more details.

Yes, I would like more information.

Thank You for Your Reply, One of Our Agents will contact you as soon as possible

No, maybe later.

Thank you, you can always contact me via email, phone number or through the contact form.

Realhub AI

Lucy - Your AI-Powered Realtor

Update Your Temporary Password

Personalize your search

Enter your email and we'll notify you immediately when new listings match what you're looking for.

or enter email address

Already have an account ? Login here

Continue your home search

I agree to receive communications and understand I can unsubscribe at any time.

I agree to be contacted by Charis Realty Group via call, email, and text for real estate services. To opt out, you can reply 'stop' at any time or reply 'help' for assistance. You can also click the unsubscribe link in the emails. Message and data rates may apply. Message frequency may vary. Privacy Policy

Already have an account ? Login here

We use cookies

We use cookies primarily for analytics to enhance your experience. By accepting, you agree to our use of these cookies. You can manage your preferences or learn more about our cookies policy.