Features & Amenities

Interior

  • Other Interior Features

    Kitchen Island, Pantry, Recessed Lighting, Soaking Tub, Walk-In Closet(s)

  • Total Bedrooms

    3

  • Bathrooms

    3

  • Above Grade Finished Area

    1440.0

  • Basement YN

    YES

  • Cooling YN

    YES

  • Cooling

    Central Air

  • Fireplace YN

    YES

  • Heating YN

    YES

  • Heating

    Exhaust Fan, Natural Gas

  • Pet friendly

    N/A

Exterior

  • Garage

    No

  • Construction Materials

    Vinyl Siding

  • Pool

    No

  • Waterfront YN

    NO

Area & Lot

  • Lot Size(acres)

    0.05

  • Lot Size(square feet)

    2,178

  • Property Type

    Residential

  • Property Sub Type

    Townhouse

  • Architectural Style

    Colonial

Price

  • Sales Price

    $345,500

  • Tax Amount

    $3,970

  • Sq. Footage

    2,160

  • Price/SqFt

    $159

HOA

  • Association

    YES

  • Association Fee

    $58.23

  • Association Fee Frequency

    Monthly

  • Association Fee Includes

    N/A

School District

  • Elementary School

    N/A

  • Middle School

    N/A

  • High School

    N/A

Property Features

  • Senior Community YN

    NO

  • Sewer

    Public Sewer

  • Tax Lot

    33

  • Water Source

    Public

Schedule a Showing

Showing scheduled successfully.

<
>
IN PERSON
VIA CHAT

What is 3 + 4 ?


Change time

Mortgage calculator

Estimate your monthly mortgage payment, including the principal and interest, property taxes, and HOA. Adjust the values to generate a more accurate rate.

Your payment

Principal and Interest:

$

Property taxes:

$

HOA fees:

$

Total loan payment:

$

Total interest amount:

$

Location

County

CARROLL

Elementary School

Middle School

High School

Listing Courtesy of Donna Sammarco, CENTURY 21 New Millennium

RealHub Information is provided exclusively for consumers' personal, non-commercial use, and it may not be used for any purpose other than to identify prospective properties consumers may be interested in purchasing. All information deemed reliable but not guaranteed and should be independently verified. All properties are subject to prior sale, change or withdrawal. RealHub website owner shall not be responsible for any typographical errors, misinformation, misprints and shall be held totally harmless.

Agent Jon Zesati

Salesperson, Realtor

Jon Zesati

Call Jon today to schedule a private showing.


* Listings on this website come from the FMLS IDX Compilation and may be held by brokerage firms other than the owner of this website. The listing brokerage is identified in any listing details. Information is deemed reliable but is not guaranteed. If you believe any FMLS listing contains material that infringes your copyrighted work please click here to review our DMCA policy and learn how to submit a takedown request.© 2024 FMLS.
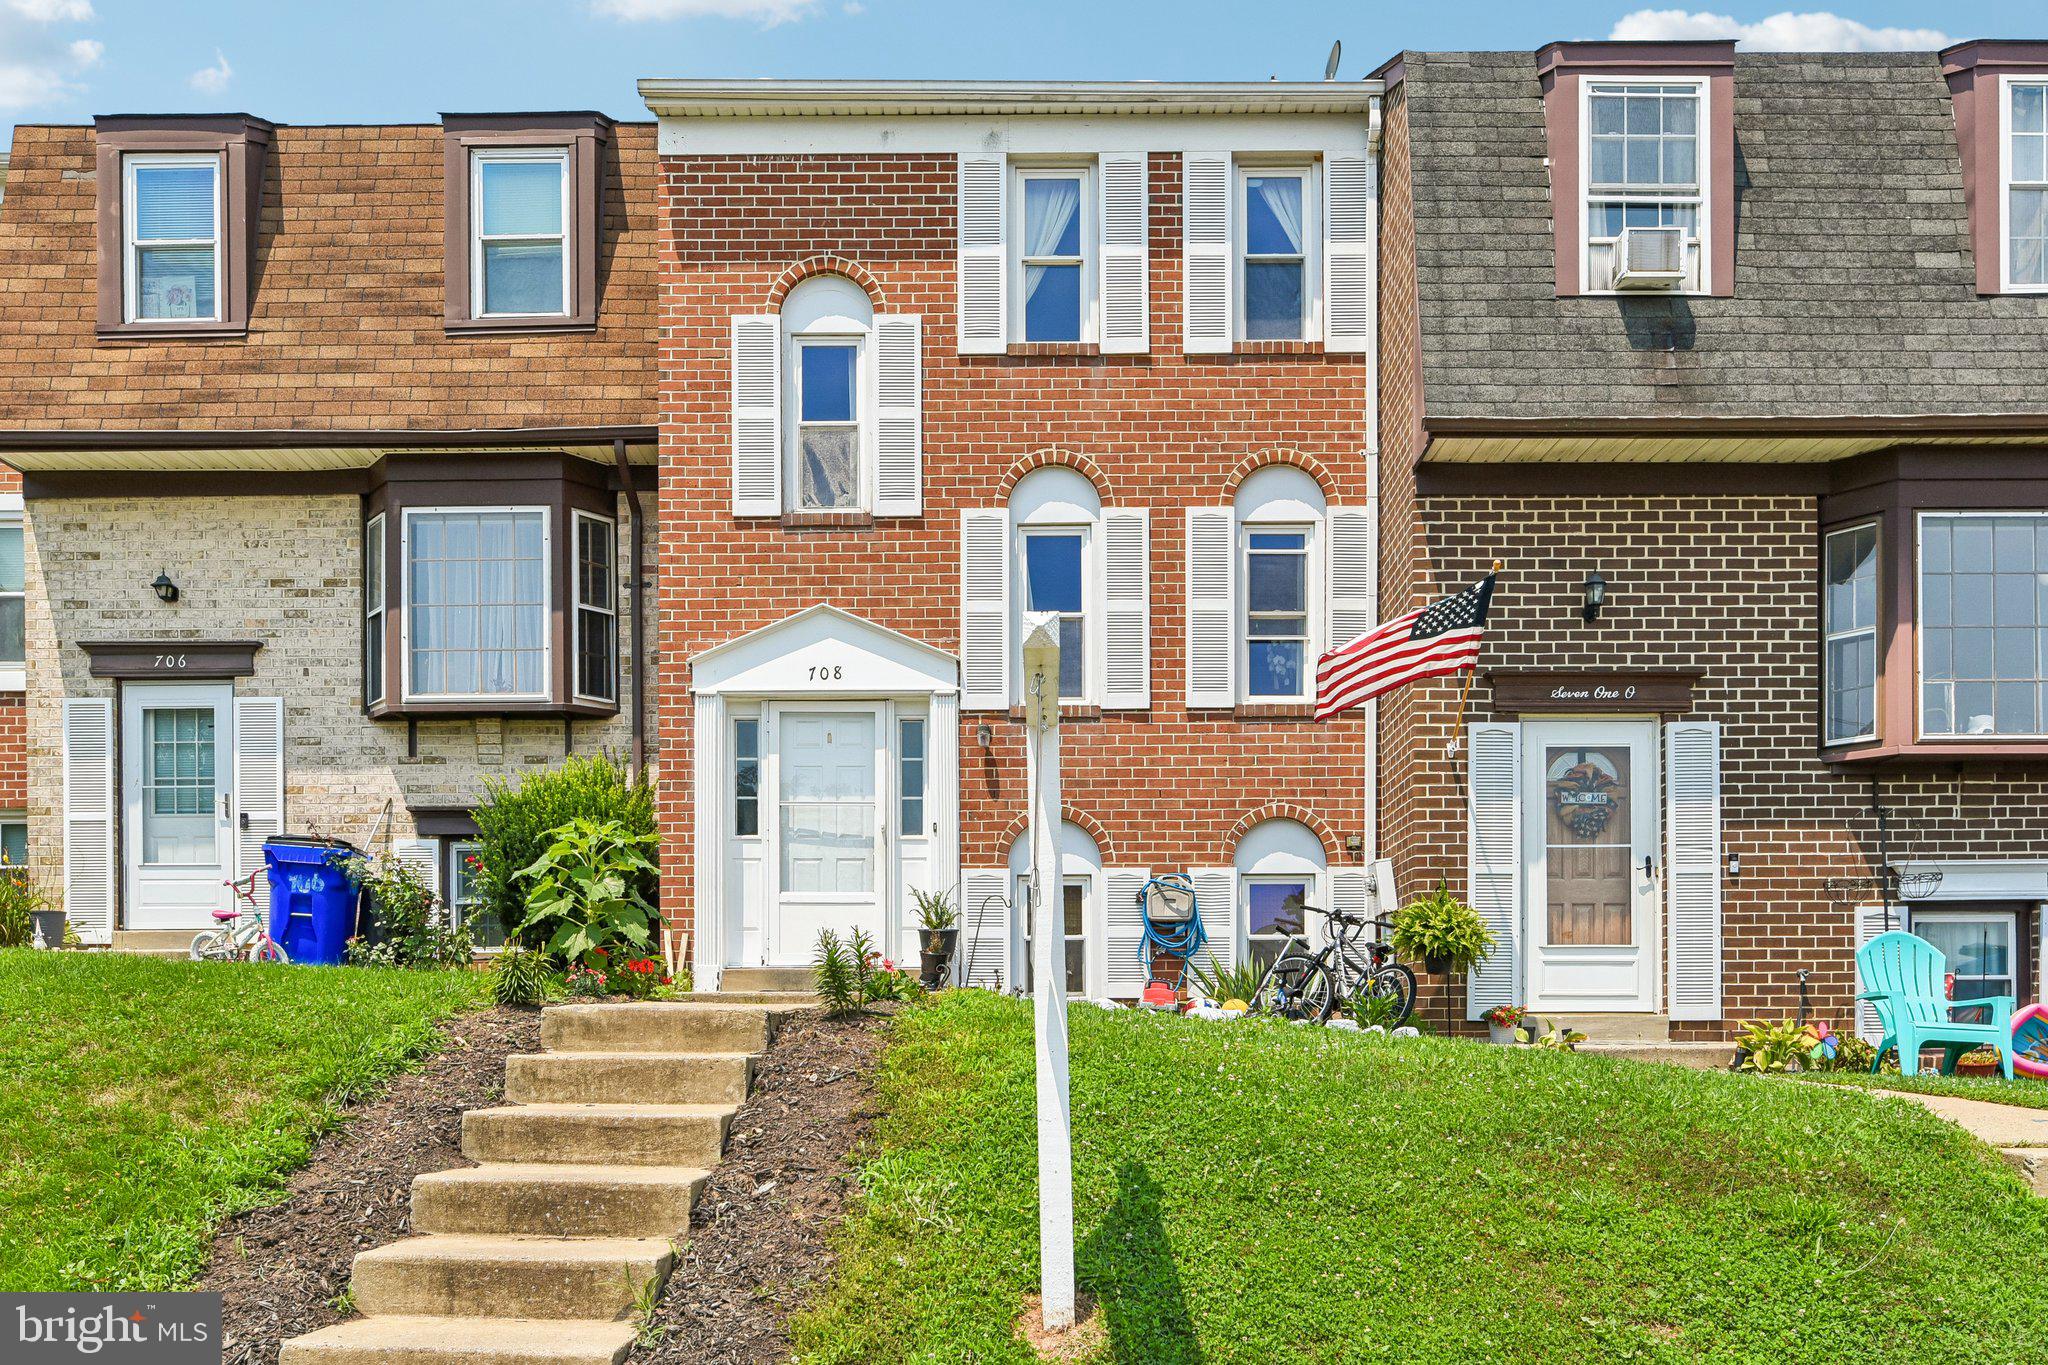
Please excuse all the boxes, owner is in the process of packing for the move.  Welcome home to this townhome in the community Twin Arch Crossing. When you enter the home, there is a large living room with lots of natural light, walking next into the kitchen with an island, Spacious deck with lots of daylight. Upstairs there is the primary bedroom suite with walk-in closet. The primary bathroom features a soaking tub and separate standing shower with double sinks. 2 more bedrooms and another spacious bathroom complete the upper level. Downstairs is the finished basement level, with a walk out patio. There is a full bath and other rooms for storage.  New HVAC - 2021 The Sofa, Love Seat and Chair in the Living Room can convey, the sectional sofa in basement can convey, there is a King Bed frame, dresser and 2 night stands that can convey

1605 PULLMAN COURT

Message successfully sent.

What would you like to know?

What is 3 + 4 ?

I agree to receive email communication and understand I can unsubscribe at any time.

I agree to be contacted by Charis Realty Group - Christine Issler, Broker via call, email, and text for real estate services. To opt out, you can reply 'stop' at any time or reply 'help' for assistance. You can also click the unsubscribe link in the emails. Message and data rates may apply. Message frequency may vary. Privacy Policy

Related Properties

Welcome home to this spacious and well-maintained three-level townhome offering flexible living space and thoughtful updates throughout. The main level features beautiful wood flooring, recessed lighting, crown molding, a bright living room, a separate dining room, and an updated kitchen with rich wood cabinetry, stainless steel appliances, decorative tile backsplash, abundant cabinet storage, and a convenient pass-through to the dining area. Upstairs you'll find comfortable bedrooms with updated flooring and ample natural light, along with well-appointed bathrooms. The finished lower level expands the home's versatility with a large recreation room, an additional bedroom, full bath, and a kitchenette/wet bar area—ideal for entertaining, hobbies, or flexible living arrangements. Sliding glass doors provide direct access to the rear deck and fenced yard, creating a great space to relax or enjoy outdoor gatherings. Neutral paint colors, attractive finishes, generous storage, and multiple living areas make this home move-in ready while offering plenty of room to fit your lifestyle. Conveniently located near shopping, dining, parks, commuter routes, and everyday amenities, this is one you won't want to miss!
#MDCR2036258

MOUNT AIRY

708 ROBINWOOD DRIVE

4 Beds

2 Baths

1,633 Sq.Ft.

$374,900

MLS#: MDCR2036258

New on site 4 days ago
**SHOWINGS FROM 10am-4pm Saturday October 24. Best and final offers due by Sunday October 25 at 1:00pm.** Investor Opportunity in Mount Airy! Situated on a .57-acre lot, this 4-bedroom, 2.5-bath home presents an opportunity for investors, renovators, or buyers ready to undertake a substantial rehabilitation. The property requires extensive repairs and updates throughout and is priced accordingly. Bring your vision, your contractor, and your offers! Property is being sold strictly AS-IS. Seller will make no repairs. Cash or renovation financing strongly encouraged.
#MDFR2090902

MOUNT AIRY

12646 MOLESWORTH DRIVE

4 Beds

2 Baths

1,567 Sq.Ft.

$350,000

MLS#: MDFR2090902

More space, modern updates, and flexible living in a convenient Mount Airy location. Welcome to 126 N Towne Ct, offering approximately 1,400 square feet of finished living space across three levels, with 3 bedrooms and 4 bathrooms and plenty of room to make the home your own. Step inside to a bright, updated main level with durable luxury vinyl plank flooring and an easy flow between the living, dining, and kitchen spaces. The kitchen features stainless steel appliances, ample cabinetry, and direct access to the dining area and rear deck, making everyday meals, entertaining, and indoor-outdoor living easy. Upstairs, the primary suite offers a comfortable retreat with its own private bath, while additional bedrooms provide flexibility for guests, a home office, or whatever fits your needs. The finished lower level adds valuable bonus living space and is ready to serve as a media room, music room, game room, home office, gym, or second living area. The existing acoustic treatment makes it an especially interesting space for movies, music, gaming, or creative work. Out back, the deck and covered gazebo area create an inviting place to relax, entertain, or enjoy the outdoors, while the surrounding greenery adds a welcome sense of privacy. With an updated interior, multiple finished living areas, flexible spaces, outdoor living, and more finished square footage than many nearby townhomes, 126 N Towne Ctdelivers a lot of home for the money. Located in Mount Airy with convenient access to local shopping, dining, recreation, and commuter routes, this home is ready for its next chapter. Schedule your showing and come see how much space and versatility this home has to offer.
#MDCR2037348

MOUNT AIRY

126 N TOWNE COURT

3 Beds

2 Baths

1,400 Sq.Ft.

$375,000

MLS#: MDCR2037348

Check out this charming 3-bedroom, 2-bathroom ranch-style home, built in 1949, with lots of potential! With 1,164 sq. ft. of spacious living space with lots of natural lighting and a cozy fireplace. The unfinished basement presents an opportunity for customization, either a recreation room, home gym, or additional storage. Set on a generous 0.18-acre lot, the property includes a detached garage with rear entry, as well as a rear deck. Just moments away from local amenities, this home is ready for your personal touch. Don't miss the chance to make this delightful ranch your own! Schedule your showings now!
#MDCR2038064

MOUNT AIRY

108 PARADISE AVENUE

3 Beds

2 Baths

1,164 Sq.Ft.

$395,000

MLS#: MDCR2038064

Send a message

Message successfully sent.

Your message

What is 3 + 4 ?

Reason for contacting?

I agree to receive email communication and understand I can unsubscribe at any time.

I agree to be contacted by Charis Realty Group - Christine Issler, Broker via call, email, and text for real estate services. To opt out, you can reply 'stop' at any time or reply 'help' for assistance. You can also click the unsubscribe link in the emails. Message and data rates may apply. Message frequency may vary. Privacy Policy

Sign Out

Virtual Assistant

Would you like to take the next step with this property? We can help you schedule a showing or virtual tour, or send you more details.

Yes, I would like more information.

Thank You for Your Reply, One of Our Agents will contact you as soon as possible

No, maybe later.

Thank you, you can always contact me via email, phone number or through the contact form.

Realhub AI

Lucy - Your AI-Powered Realtor

Update Your Temporary Password

Personalize your search

Enter your email and we'll notify you immediately when new listings match what you're looking for.

or enter email address

Already have an account ? Login here

Continue your home search

I agree to receive communications and understand I can unsubscribe at any time.

I agree to be contacted by Charis Realty Group - Christine Issler, Broker via call, email, and text for real estate services. To opt out, you can reply 'stop' at any time or reply 'help' for assistance. You can also click the unsubscribe link in the emails. Message and data rates may apply. Message frequency may vary. Privacy Policy

Already have an account ? Login here

We use cookies

We use cookies primarily for analytics to enhance your experience. By accepting, you agree to our use of these cookies. You can manage your preferences or learn more about our cookies policy.