
Property
Beds
3
Full Baths
2
1/2 Baths
1
Year Built
2018
Sq.Footage
2,180
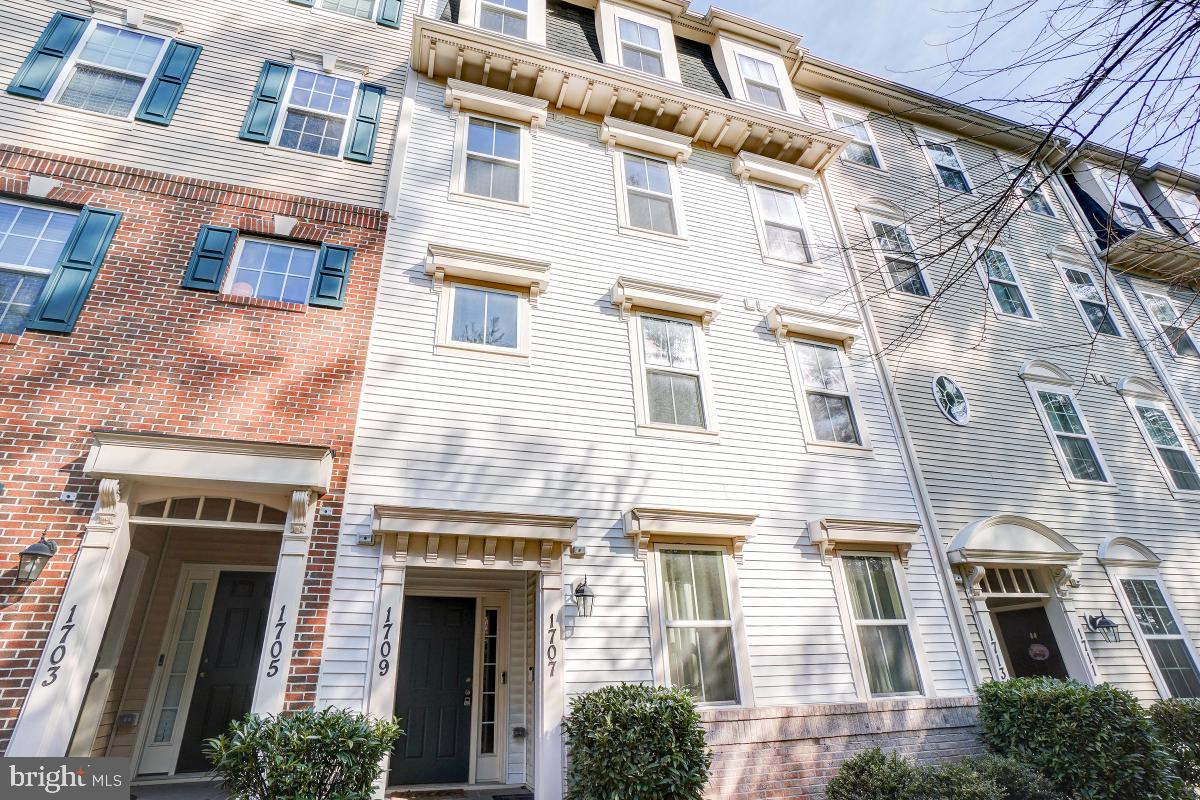
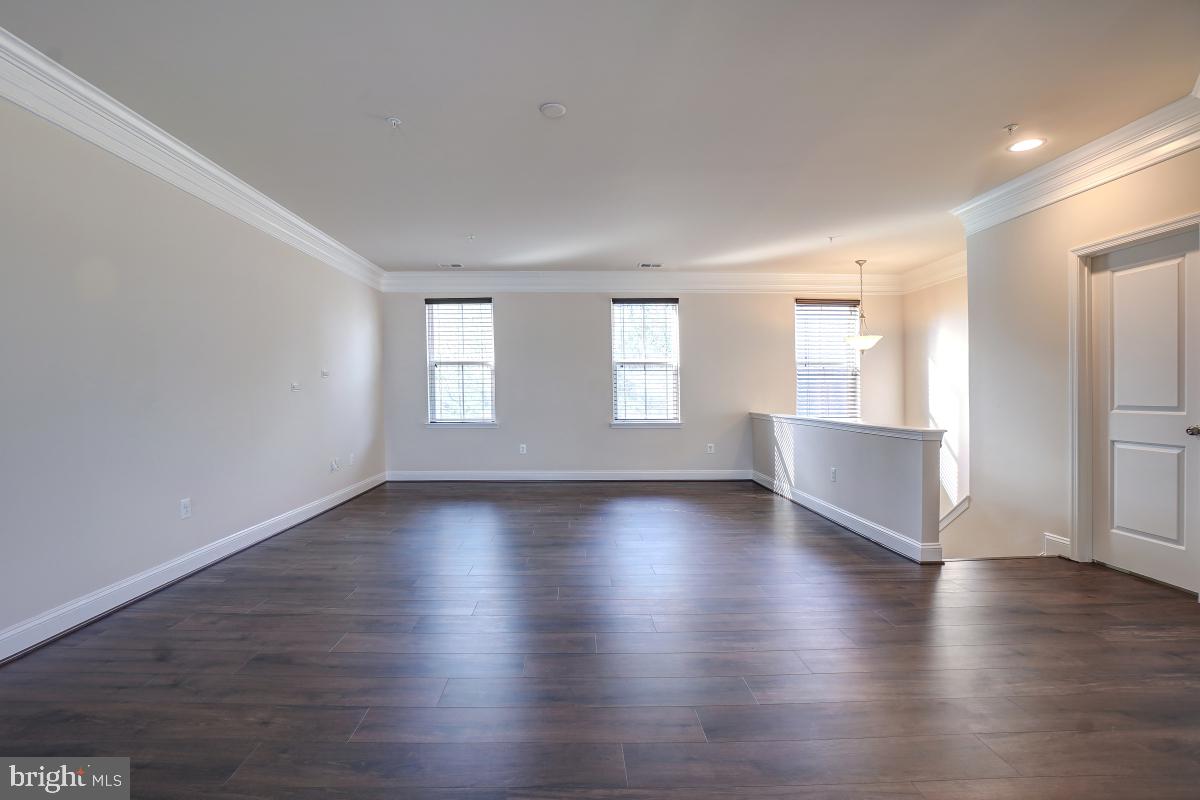
Discover the epitome of luxury living in this exquisite townhouse located in the prestigious Enclave at Stoney Run. This beautifully designed and freshly painted residence features an open floor plan that seamlessly blends the dining and living areas, adorned with elegant crown moldings, brand new floors and upgraded countertops that elevate everyday living. The gourmet kitchen is equipped with high-end appliances, including a gas range, built-in microwave, and dishwasher, ensuring culinary excellence at your fingertips. Enjoy the tranquility of double-pane insulated windows, enhancing energy efficiency while providing a serene atmosphere. The primary bath offers a spa-like retreat, perfect for unwinding after a long day. With an attached garage and ample parking, convenience is at your doorstep. Available for lease starting March 1, 2026, with flexible terms ranging from 12 to 24 months, this home includes lawn care and maintenance, allowing you to savor the exclusive lifestyle without the hassle. Embrace comfort and sophistication in this remarkable property. Qualifying criteria: Credit score - 600 or above. ApplyLink: https://apply.link/JTHgHJk to instantly apply to the listing at 1709 FIELDSTONE CT, 4, Hanover, MD 21076
Features & Amenities
Interior
-
Other Interior Features
Vaulted Ceiling(s), High Ceilings, Crown Molding, Open Floorplan
-
Total Bedrooms
3
-
Bathrooms
2
-
1/2 Bathrooms
1
-
Above Grade Finished Area
2180.0
-
Basement YN
NO
-
Cooling YN
YES
-
Cooling
Central Air, ENERGY STAR Qualified Equipment, Electric
-
Heating YN
YES
-
Heating
Natural Gas, Forced Air
-
Pet friendly
No
Exterior
-
Garage
Yes
-
Garage spaces
1
-
Construction Materials
Vinyl Siding
-
Parking
Garage Door Opener, Off Street, Garage, Driveway, Inside Entrance, Attached
-
Pool
No
-
Waterfront YN
NO
Area & Lot
-
Lot Size(square feet)
1
-
Property Type
Residential Lease
-
Property Sub Type
Townhouse
-
Architectural Style
Traditional
Price
-
Sales Price
$3,200
-
Sq. Footage
2,180
-
Price/SqFt
$1
HOA
-
Association
YES
-
Association Fee
$315
-
Association Fee Frequency
Monthly
-
Association Fee Includes
N/A
School District
-
Elementary School
N/A
-
Middle School
N/A
-
High School
N/A
Property Features
-
New Construction
NO
-
Foundation Details
Concrete Perimeter
-
Senior Community YN
NO
-
Sewer
Public Sewer
-
Water Source
Public
Schedule a Showing
Showing scheduled successfully.
Mortgage calculator
Estimate your monthly mortgage payment, including the principal and interest, property taxes, and HOA. Adjust the values to generate a more accurate rate.
Your payment
Principal and Interest:
$
Property taxes:
$
HOA fees:
$
Total loan payment:
$
Total interest amount:
$
Location
County
ANNE ARUNDEL
Elementary School
Middle School
High School
Listing Courtesy of ARINZE OKPALA , Homeset Realty Inc
RealHub Information is provided exclusively for consumers' personal, non-commercial use, and it may not be used for any purpose other than to identify prospective properties consumers may be interested in purchasing. All information deemed reliable but not guaranteed and should be independently verified. All properties are subject to prior sale, change or withdrawal. RealHub website owner shall not be responsible for any typographical errors, misinformation, misprints and shall be held totally harmless.

AGENT
Jon Zesati
Call Jon today to schedule a private showing.

* Listings on this website come from the FMLS IDX Compilation and may be held by brokerage firms other than the owner of this website. The listing brokerage is identified in any listing details. Information is deemed reliable but is not guaranteed. If you believe any FMLS listing contains material that infringes your copyrighted work please click here to review our DMCA policy and learn how to submit a takedown request.© 2024 FMLS.
.png)