Features & Amenities

Interior

  • Other Interior Features

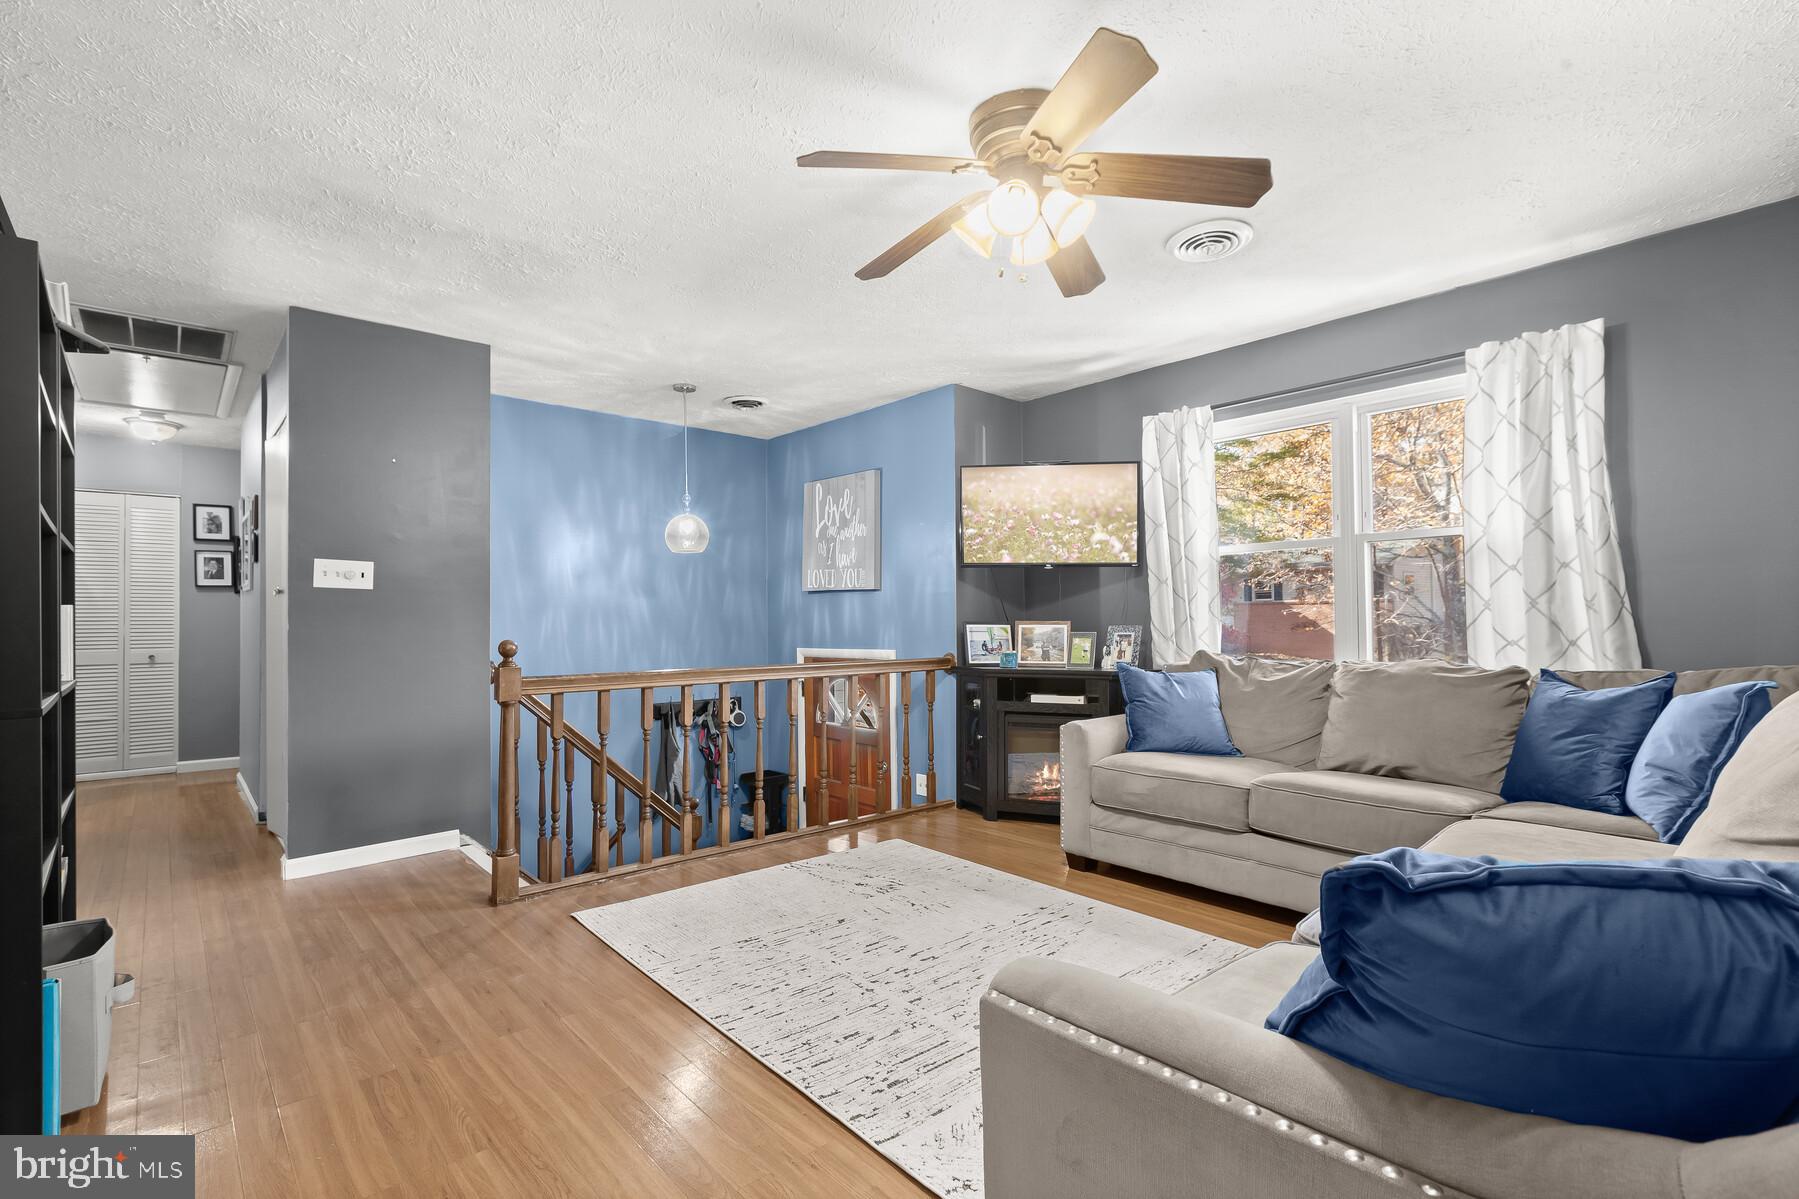
    Ceiling Fan(s)

  • Total Bedrooms

    3

  • Bathrooms

    2

  • Above Grade Finished Area

    976.0

  • Basement YN

    NO

  • Cooling YN

    YES

  • Cooling

    Central Air, Ceiling Fan(s)

  • Fireplace YN

    YES

  • Heating YN

    YES

  • Heating

    Exhaust Fan, Electric

  • Main Level Bedrooms

    1

  • Pet friendly

    N/A

Exterior

  • Garage

    Yes

  • Garage spaces

    2

  • Construction Materials

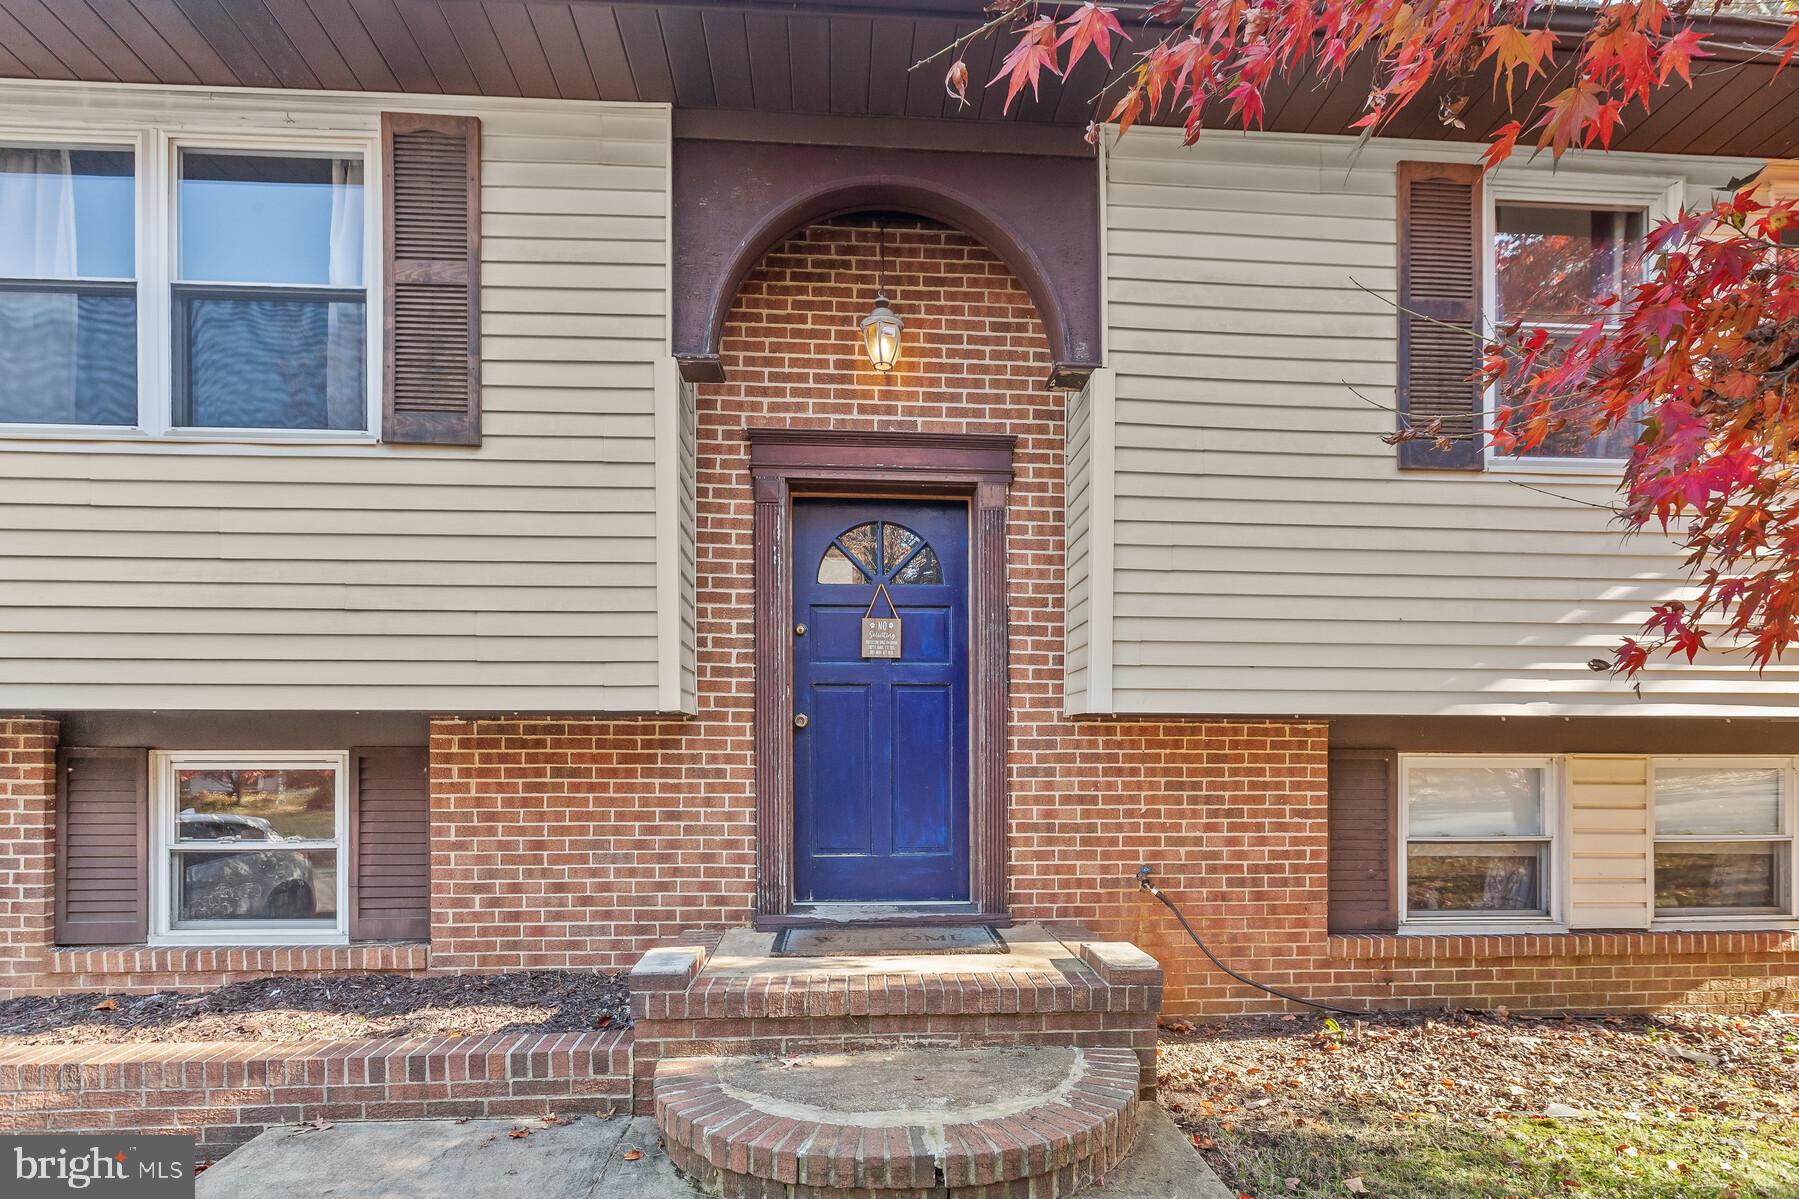
    Brick, Vinyl Siding

  • Parking

    Attached

  • Patio and Porch Features

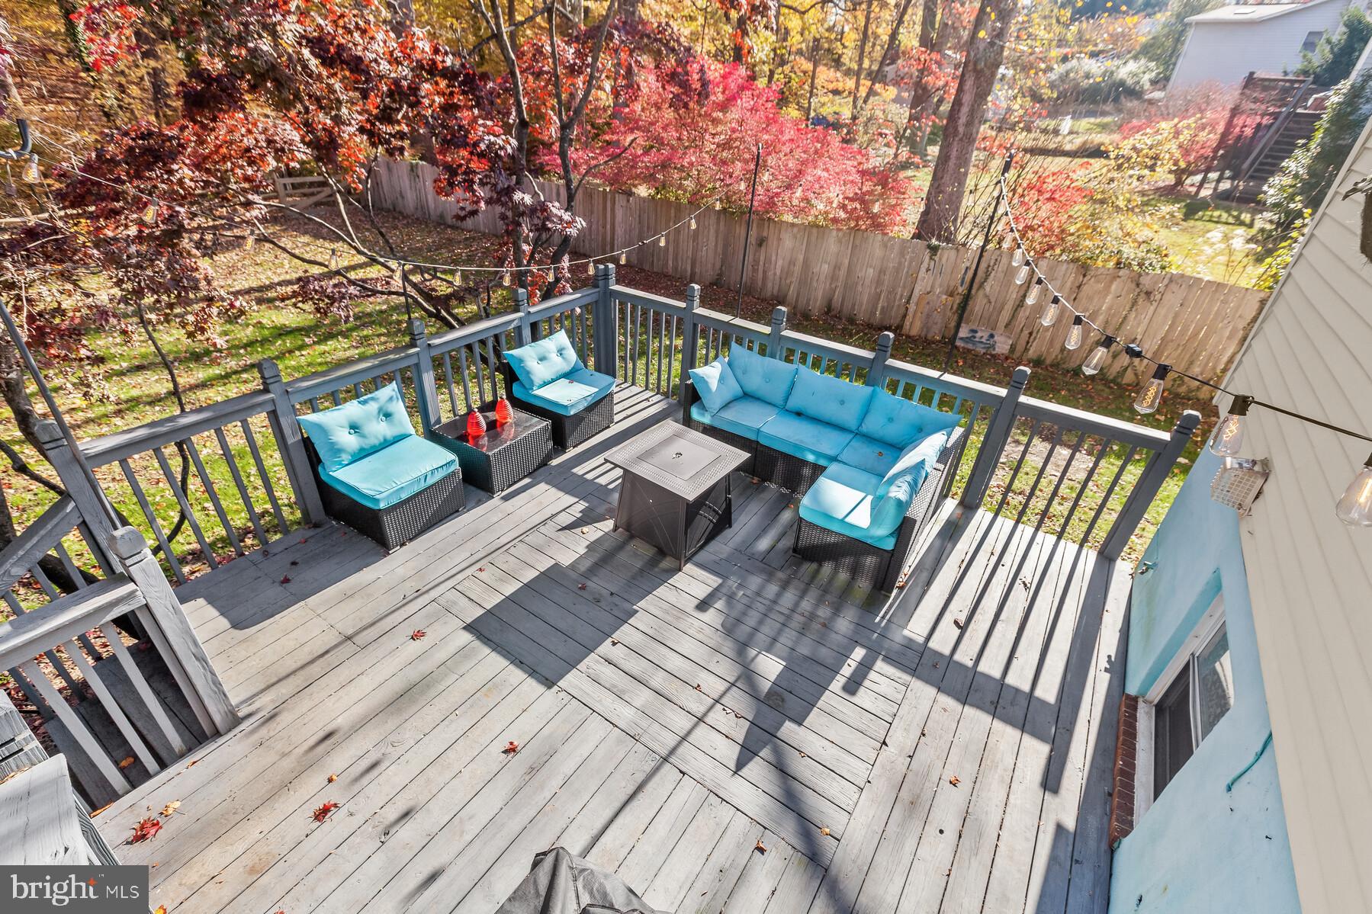
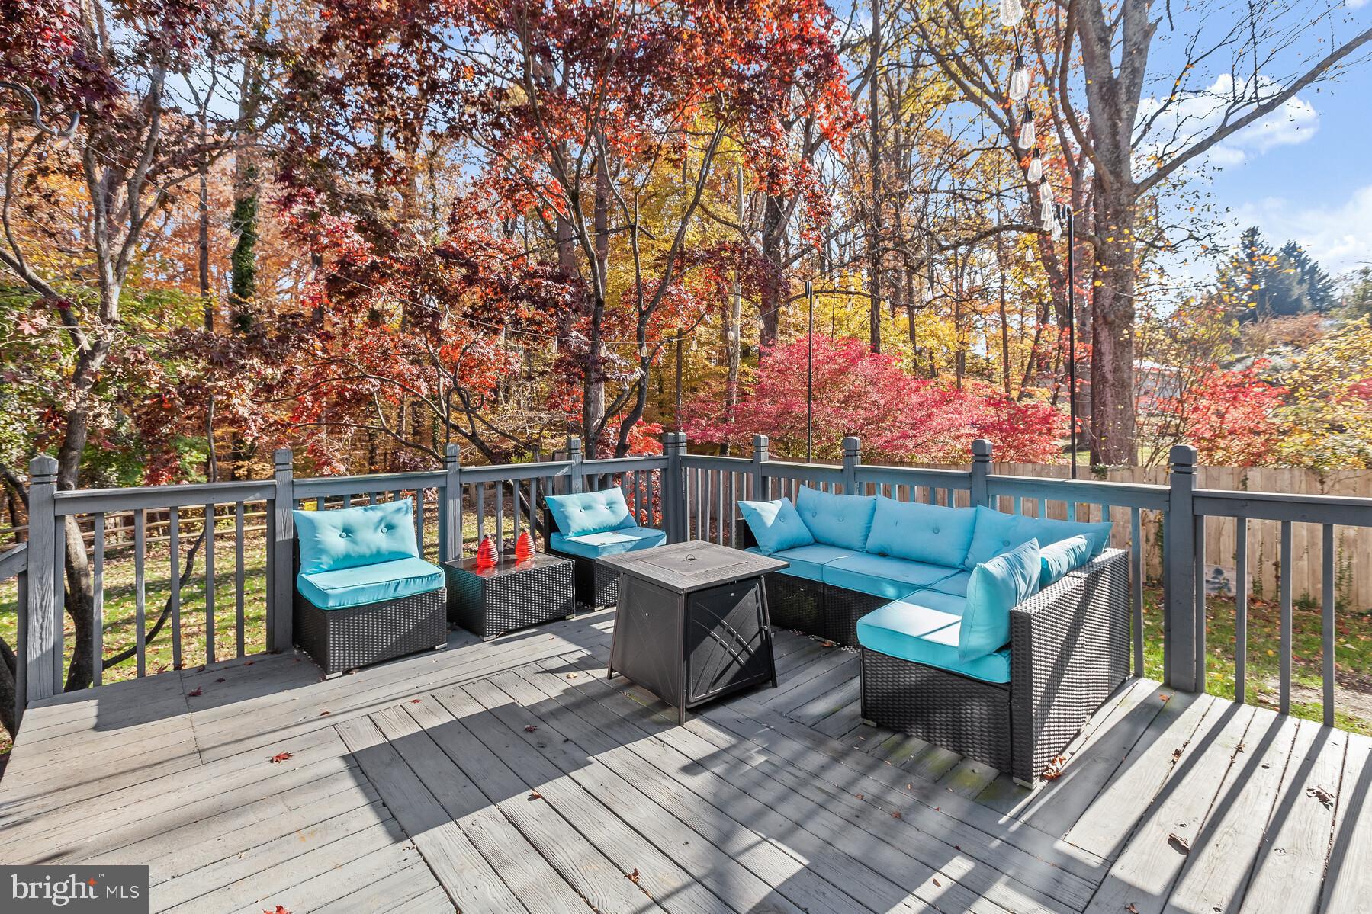
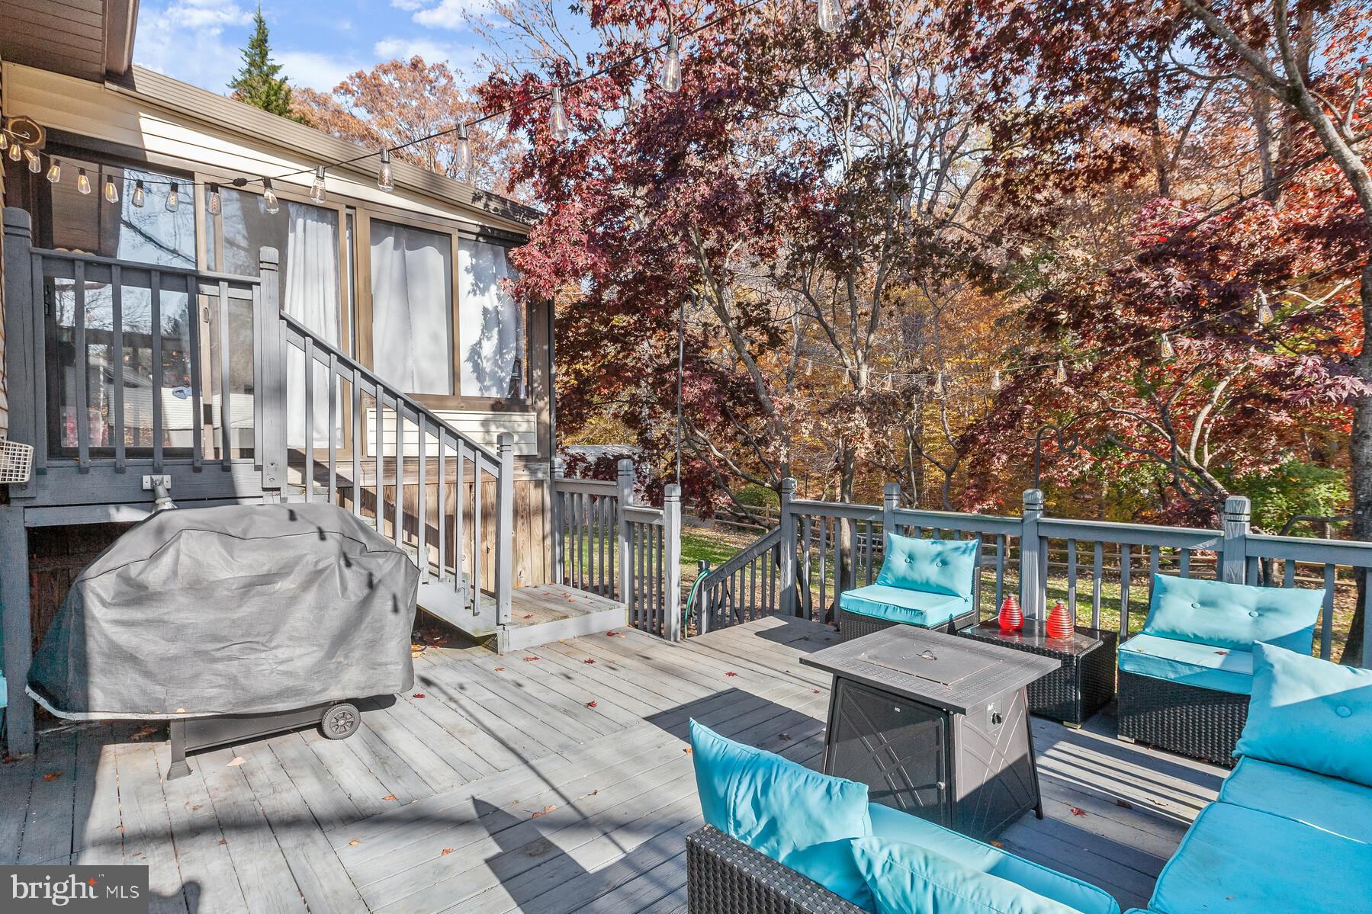
    Deck

  • Pool

    No

  • Waterfront YN

    NO

  • View

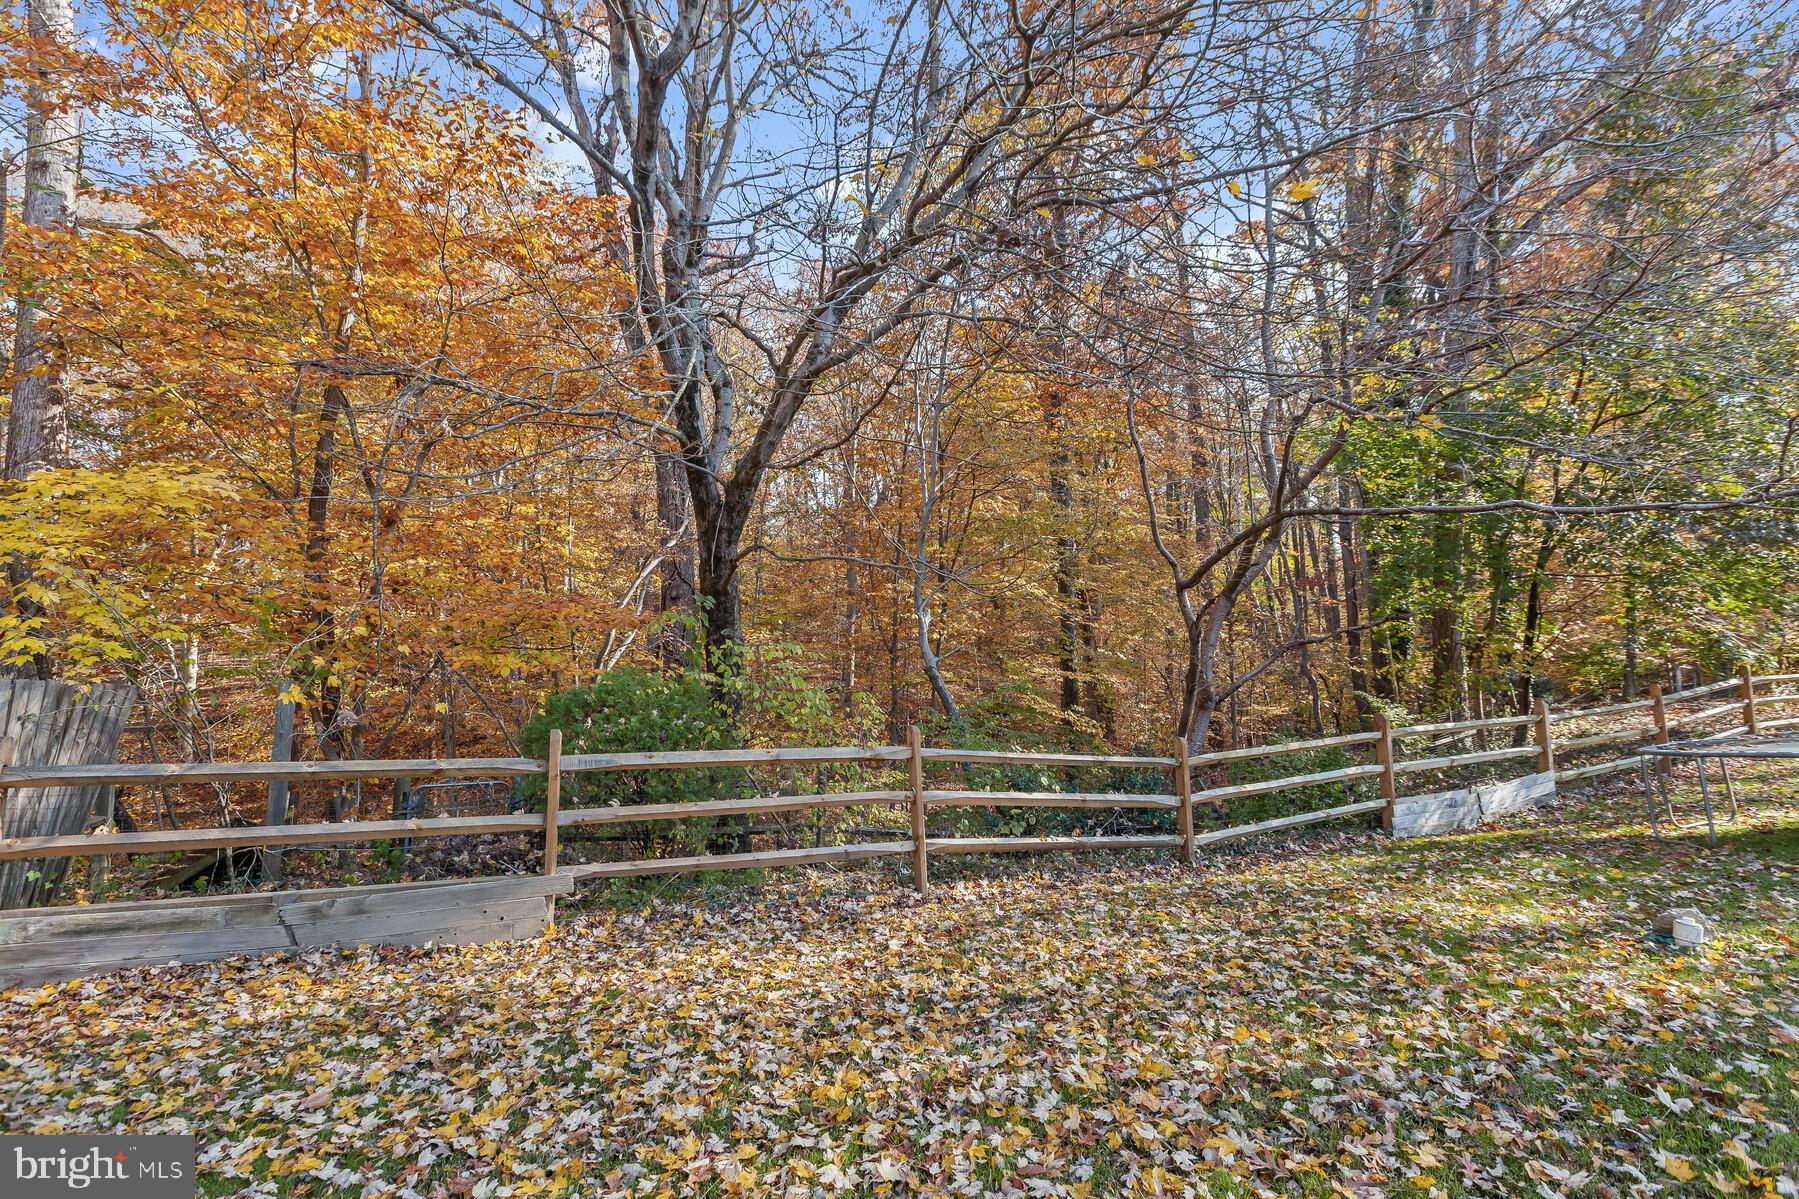
    Trees/Woods

Area & Lot

  • Lot Features

    Cul-De-Sac

  • Lot Size(acres)

    0.49

  • Lot Size(square feet)

    21,562

  • Property Type

    Residential

  • Property Sub Type

    Single Family Residence

  • Architectural Style

    Split Foyer

Price

  • Sales Price

    $465,000

  • Tax Amount

    $5,050

  • Financing Options

    Cash

  • Sq. Footage

    1,952

  • Price/SqFt

    $238

HOA

  • Association

    No

School District

  • Elementary School

    N/A

  • Middle School

    N/A

  • High School

    N/A

Property Features

  • Foundation Details

    Other

  • Senior Community YN

    NO

  • Tax Lot

    10

  • Water Source

    Well

Schedule a Showing

Showing scheduled successfully.

<
>
IN PERSON
VIA CHAT

What is 3 + 4 ?


Change time

Mortgage calculator

Estimate your monthly mortgage payment, including the principal and interest, property taxes, and HOA. Adjust the values to generate a more accurate rate.

Your payment

Principal and Interest:

$

Property taxes:

$

HOA fees:

$

Total loan payment:

$

Total interest amount:

$

Location

County

ANNE ARUNDEL

Elementary School

Middle School

High School

Listing Courtesy of Mary C Gatton , Redfin Corp

RealHub Information is provided exclusively for consumers' personal, non-commercial use, and it may not be used for any purpose other than to identify prospective properties consumers may be interested in purchasing. All information deemed reliable but not guaranteed and should be independently verified. All properties are subject to prior sale, change or withdrawal. RealHub website owner shall not be responsible for any typographical errors, misinformation, misprints and shall be held totally harmless.

Agent Jon Zesati

AGENT

Jon Zesati

Call Jon today to schedule a private showing.


* Listings on this website come from the FMLS IDX Compilation and may be held by brokerage firms other than the owner of this website. The listing brokerage is identified in any listing details. Information is deemed reliable but is not guaranteed. If you believe any FMLS listing contains material that infringes your copyrighted work please click here to review our DMCA policy and learn how to submit a takedown request.© 2024 FMLS.
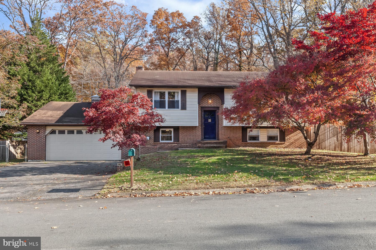
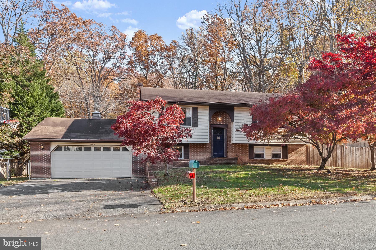
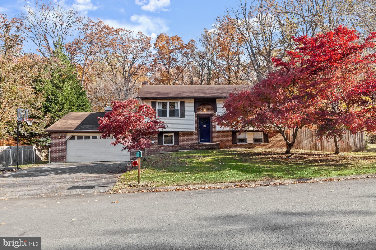
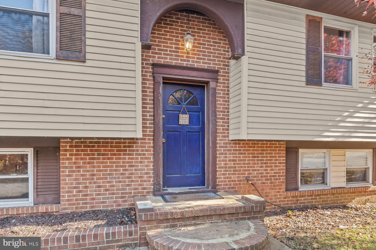
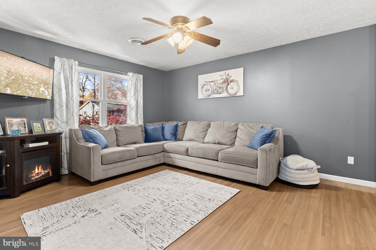
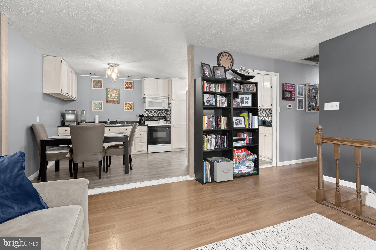
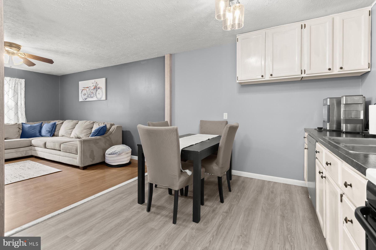
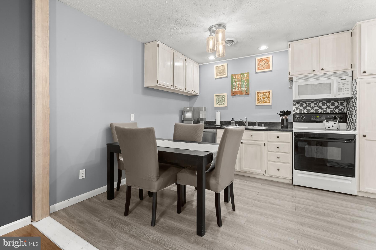
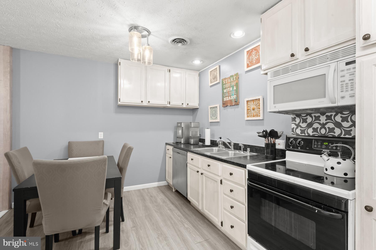
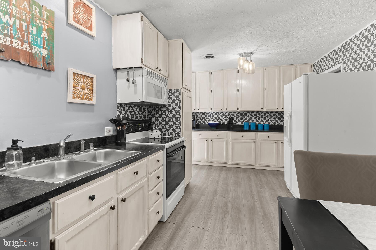
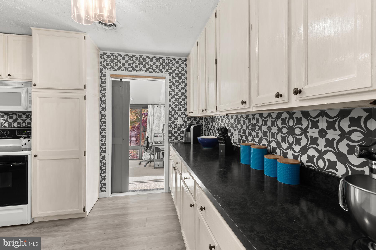
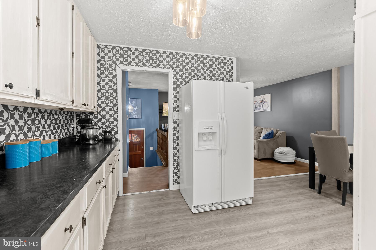
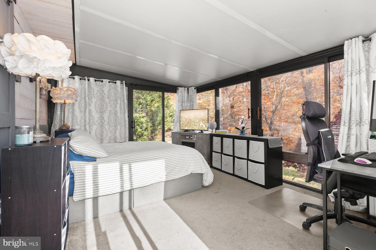
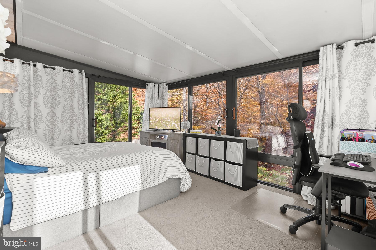
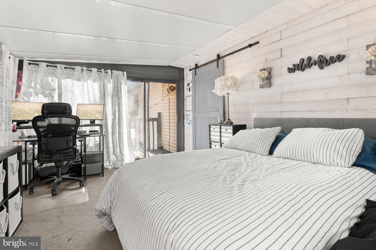
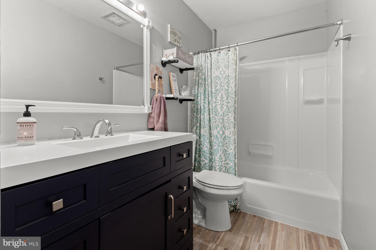
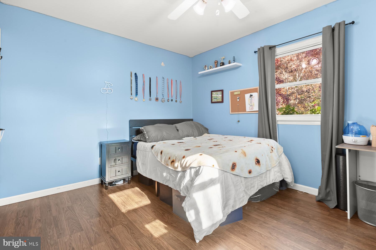
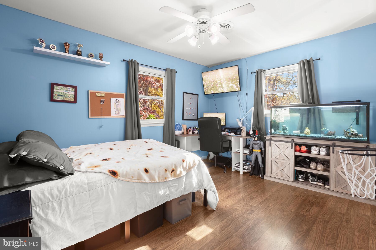
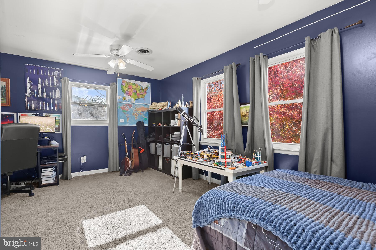
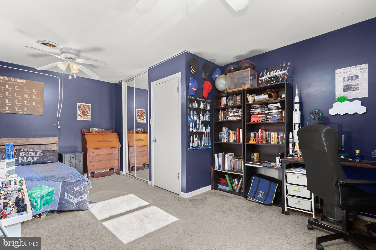
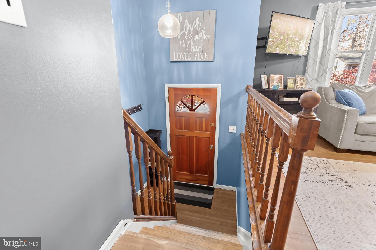
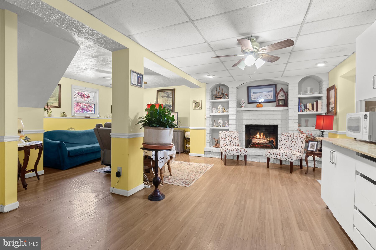
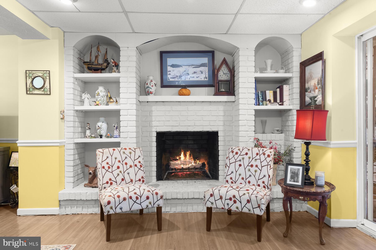
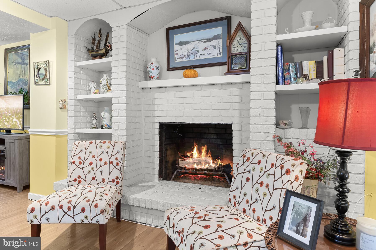
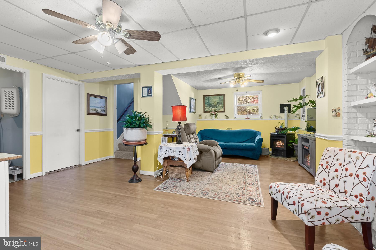
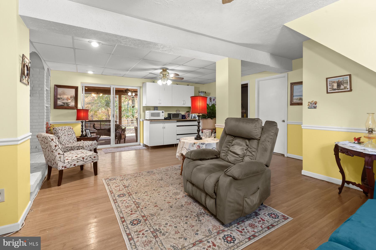
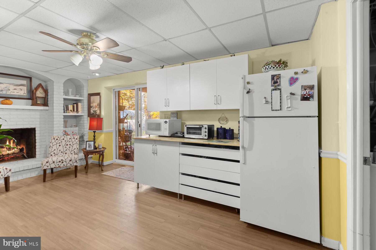
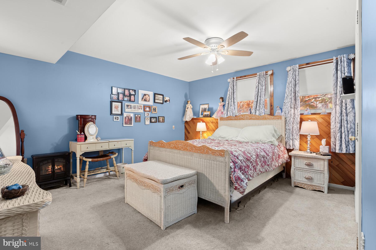
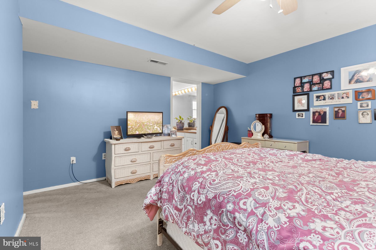
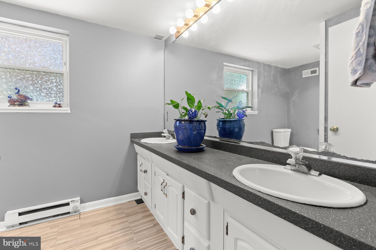
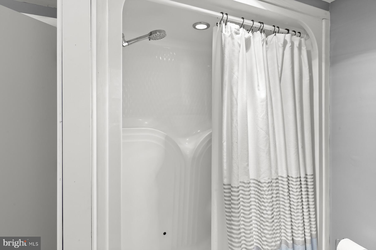
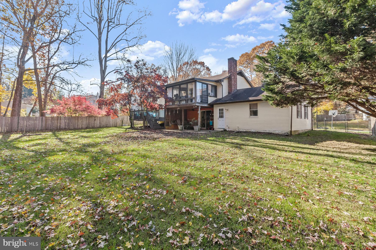
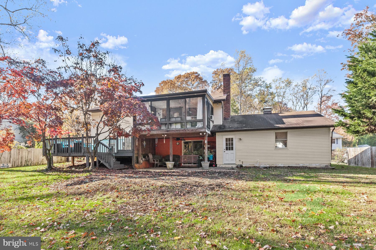
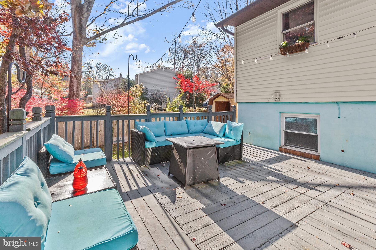
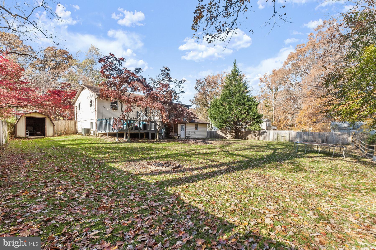
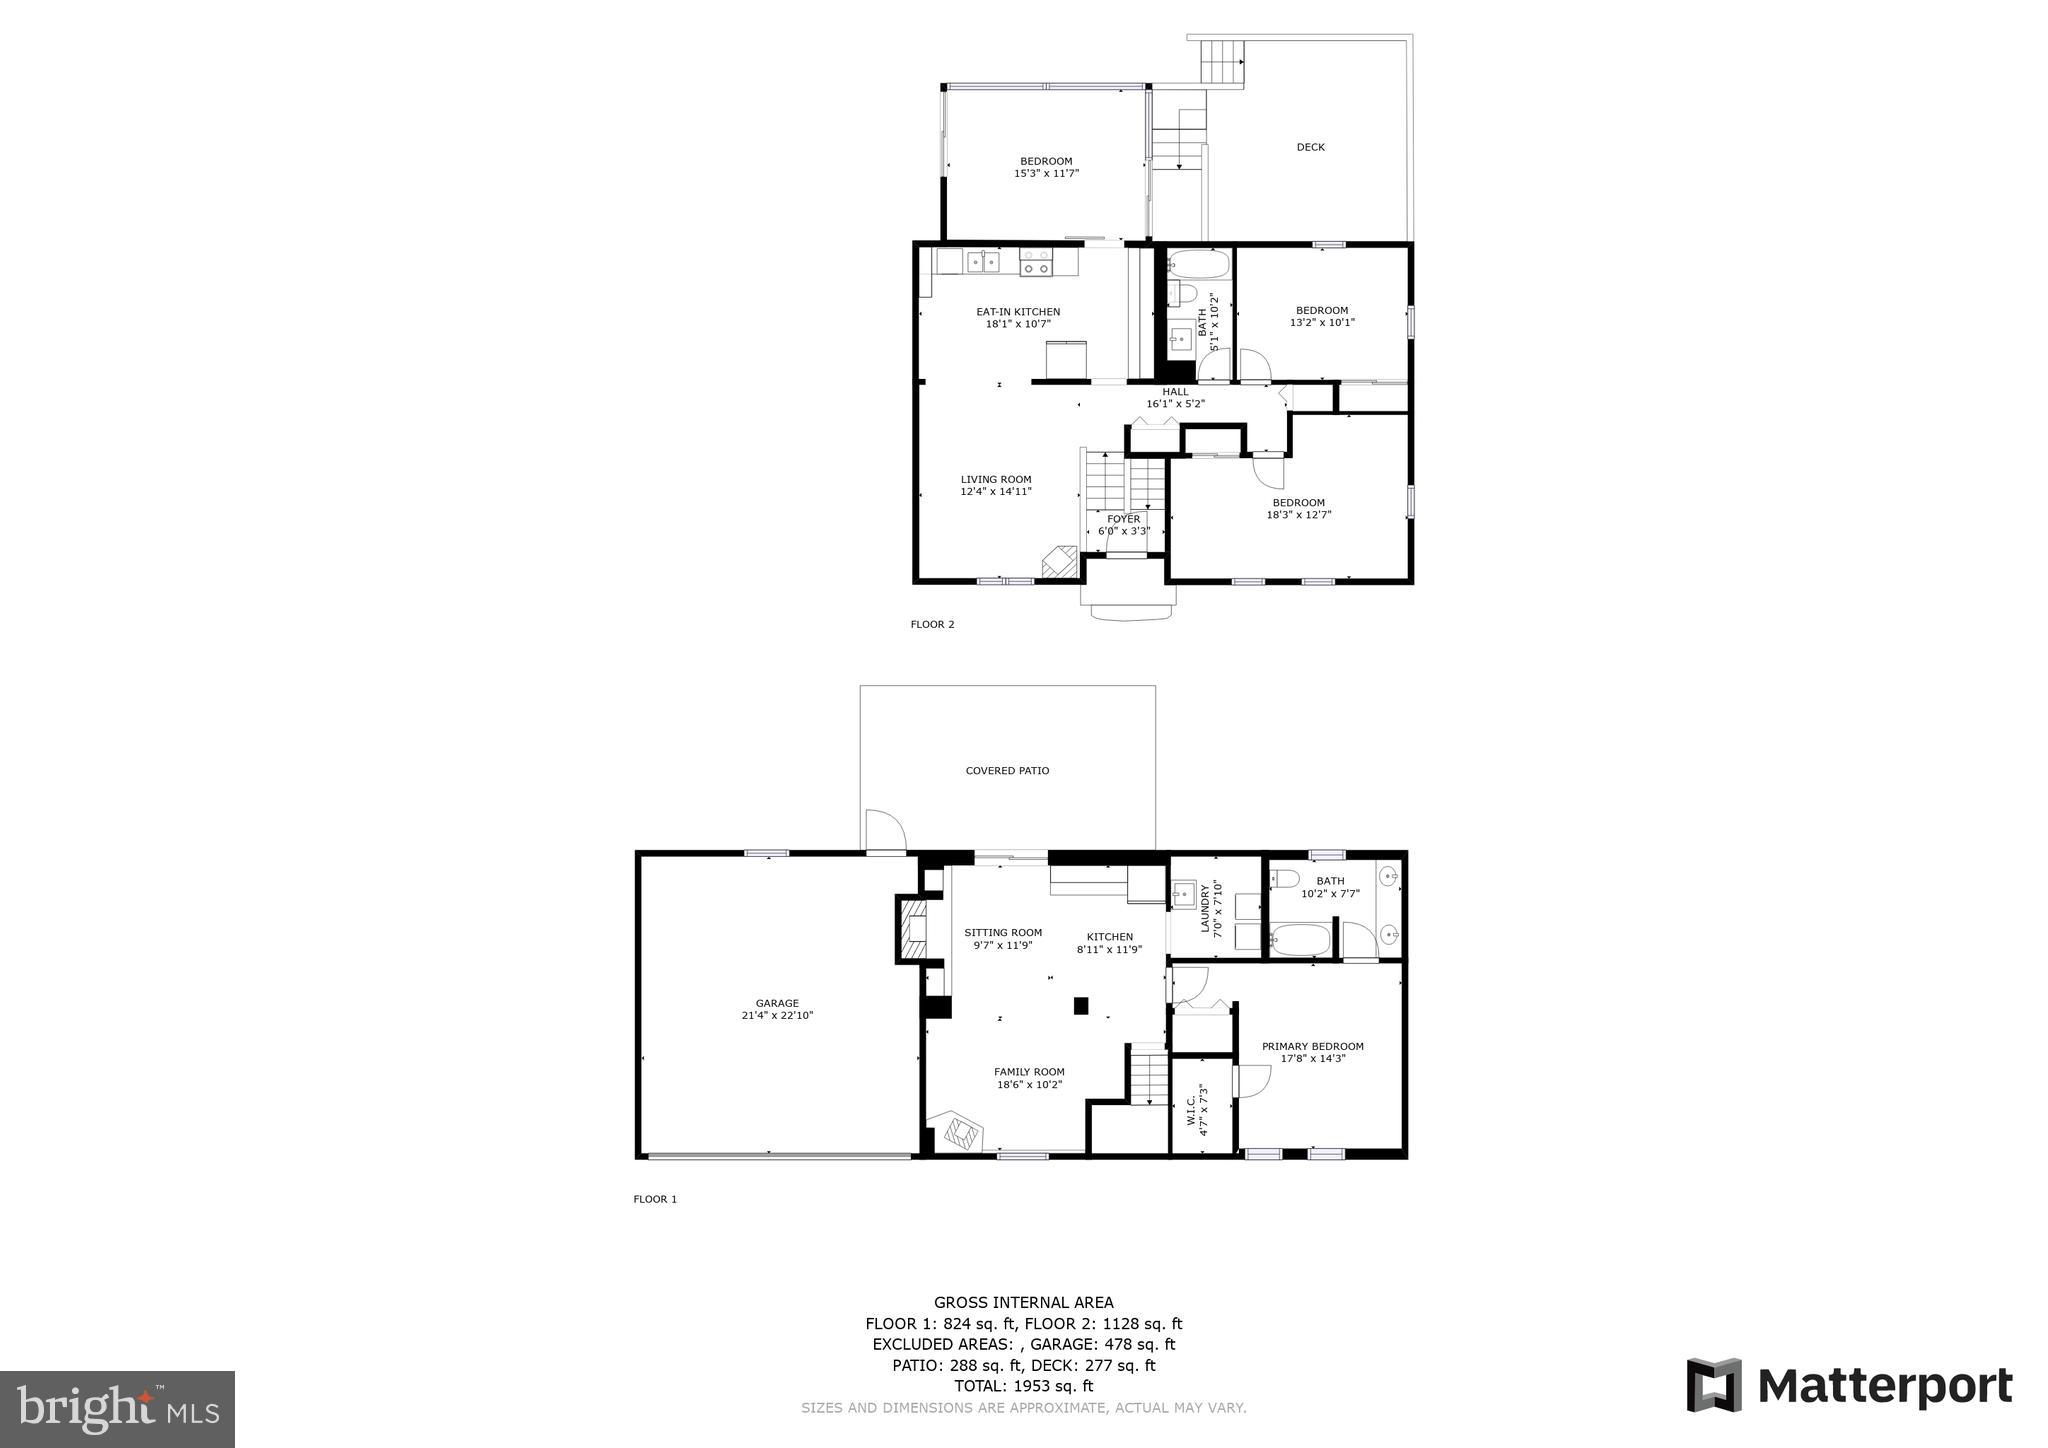
Rarely offered in the Inglehart community and situated on a private, .49 acre lot with mature landscaping and backing to woods, this split foyer design home offers both versatility and functionality for multi-generational living, guest accommodations, or simply more living space.  The lower level features a kitchenette/in-law suite, inclusive of a recreation room with wood burning fireplace with brick surround, bedroom, full remodeled bath, and above grade walk-out to the backyard.  The upper level features an open floor plan with hardwood and LVP floorings, kitchen with loads of cabinetry, two large bedrooms, and full remodeled bath.  There’s also a sunroom off the kitchen offering an abundance of natural light (currently used as a bedroom), with access to the backyard deck.  Notable updates include new hot water heater, HVAC 3 years old, well pump 1 year, water treatment system 5 years.  Easy access to Generals Hwy. and Rts. 50 and 97, along with local restaurants and Westfield Mall.

1765 DUNTON ROAD

Message successfully sent.

What would you like to know?

What is 3 + 4 ?

I agree to receive email communication and understand I can unsubscribe at any time.

I agree to be contacted by Charis Realty Group via call, email, and text for real estate services. To opt out, you can reply 'stop' at any time or reply 'help' for assistance. You can also click the unsubscribe link in the emails. Message and data rates may apply. Message frequency may vary. Privacy Policy

Related Properties

Beautiful 1Br/1Bath facing east w pool/courtyard   view. Hardwood floor, GE Stainless Steel appliances, Granite counter. Full Size W/D inside unit. 24 Hour concierge/security in lobby. 25 amenities including most utilities included in condo fee. Outdoor Pool, Fitness center, Party Room, Library, Outdoor Dining area with BBQ grills, Hot Tub, Dog Park and much more. Blocks to downtown City Dock restaurants, entertainment and shopping.                    Luxury Living in the heart of Annapolis.
#MDAA2140556

ANNAPOLIS

5 PARK PLACE 425

1 Beds

1 Baths

838 Sq.Ft.

$477,900

MLS#: MDAA2140556

Location Location location!!
Modern rancher style home located near everything Annapolis has to offer! It's just minutes to Downtown Annapolis. The House is much bigger than it looks. A beautiful fenced in backyard with a composite decking awaits for outdoor entertaining. This house also features 5 bedrooms and two full bath. This home is almost 2,000 sf. finished. Entire home was fully renovated in 2025. The finished basement features a laundry room, family room, 2 spacious bedrooms, and one full bathroom. The whole top level features 3 bedrooms, one full bath, open concept style kitchen with island that opens to the dining space and large living room. New HVAC, plumbing and electrical system. Move-in ready, fully furnished!! This home really  offers a wonderful opportunity to enjoy Annapolis living — just minutes from shopping, dining, and commuter routes.
#MDAA2130284

ANNAPOLIS

1002 TYLER AVENUE

5 Beds

2 Baths

1,920 Sq.Ft.

$540,000

MLS#: MDAA2130284

Downtown living at its finest! A Naval Academy family dream location!  An open layout combines living and dining areas with a modern kitchen, creating a comfortable, functional main living space that’s ideal for everyday living and easy entertaining. Beautiful hardwood floors, stainless steel appliances, in-unit laundry, and plenty of storage enhance the interior, while large windows bring in abundant natural light, making the space feel bright and inviting. An open layout combines living and dining areas with a modern kitchen, creating a comfortable, functional main living space that’s ideal for everyday living and easy entertaining. Beautiful hardwood floors, stainless steel appliances, in-unit laundry, and plenty of storage enhance the interior, while large windows bring in abundant natural light, making the space feel bright and inviting. Residence at Park Place is near all that Annapolis has to offer. An easy walk to restaurants, city dock, Naval Academy, Main Street, year-round waterfront events, and shopping! Your commute just got easier with direct access to Routes 50/97, Baltimore & BWI airport, Fort Meade, and the Eastern Shore! Come see your new home! (furniture negotiable)
#MDAA2140048

ANNAPOLIS

5 PARK PLACE 725

1 Beds

1 Baths

792 Sq.Ft.

$499,000

MLS#: MDAA2140048

The Seasons change the views. Tremendous price reduction. See the virtually staged photos of the living room.  A great opportunity just before the summer.  Quiet tranquil setting for this 2 bedroom 2 bath unit with a view of the Bay in the distance,   Windows in second bedroom replaced in 2024. To be sold in  As-is condition.  Enjoy the community amenities - 24 hour security, swimming pools, tennis courts, a beach and walking trails.  Bay Ridge Rd. to Route 50 and 97 to DC and Baltimore. Easy to show, just call Showings to log in.
#MDAA2127108

ANNAPOLIS

2010 QUAY VILLAGE COURT 101

2 Beds

2 Baths

1,280 Sq.Ft.

$500,000

MLS#: MDAA2127108

A rare find in the heart of Annapolis! This truly move-in ready home features three bedrooms, two and half baths, and a modern kitchen with new electric range and generous living space throughout. Many major improvements have been completed for you within the past five years, providing added peace of mind. These include a new roof, LVP flooring throughout the main level, a basement waterproofing system, sump pump, and hot water heater, along with a new balcony and lower deck spaces. You’ll find exceptional storage space across all three levels, including a partially floored attic and fenced deck space in back for kayaks, toys and more. The finished basement is added living space, and has a flexible use space, ideal for a workshop or hobbies. Enjoy the wooded back view and lower level access, and in the summertime relax at the community pool. All of this is just minutes from West street, local parks, trails, and the best of downtown Annapolis, making it an outstanding opportunity to enjoy city living. Welcome home!
#MDAA2151912

ANNAPOLIS

73 GENTRY COURT

3 Beds

2 Baths

1,810 Sq.Ft.

$435,000

MLS#: MDAA2151912

HUGE PRICE REDUCTION $25,000.00 Welcome Home! Don't let summer slip away before you have the chance to relax by this beautiful pool while enjoying one of the best waterfront views around .This  beautifully Renovated Eastport Marina Condo with Deeded 30’ Slip A 54 & Waterfront Pool. This 3-bed, 2-bath end-unit condo in sought-after Severn House Condominiums blends coastal charm with modern luxury. Nearly every detail has been refreshed or rebuilt—new electrical, premium hardwood flooring throughout, added in-unit laundry, and a fully renovated kitchen featuring butcher-block countertops, stainless-steel appliances, gas range with vent hood, built-in microwave, and designer recessed lighting throughout the home. Custom built-ins include a butler’s pantry and laundry cabinetry for smart, hidden storage. A full wall of sliding glass doors opens to a spacious deck offering peaceful seasonal views of Back Creek. The residence also includes a large deeded basement storage unit. Enjoy exclusive ownership of a deeded deep water 30+ foot boat slip—one of the few in Annapolis with direct vehicle access, allowing you to drive right to the dock for easy loading and unloading. Located in the heart of Eastport, Severn House offers a waterfront pool, beautifully maintained grounds, and the area’s most protected deep-water marina. Sidewalks lead to Downtown Annapolis, the U.S. Naval Academy, and the city’s famed restaurants and shops. This turnkey waterfront condo perfectly balances luxury, comfort, and location—schedule your private showing today.
#MDAA2152980

ANNAPOLIS

755 FAIRVIEW AVENUE 755 D

3 Beds

2 Baths

1,295 Sq.Ft.

$524,995

MLS#: MDAA2152980

Nestled in the sought-after Southwoods community just off West Street, this beautifully updated single-family home offers the perfect blend of comfort, style, and convenience with easy access to everything Annapolis has to offer. Inside, luxury vinyl plank flooring flows throughout the inviting two-story floor plan featuring arched entryways, a cozy fireplace, and flexible living spaces designed for today’s lifestyle. The updated kitchen shines with white cabinetry, Corian countertops, stainless steel appliances, pantry storage, and a convenient breakfast bar with seating, all opening to a sunny morning room and family room ideal for everyday living and entertaining. A main-level office or flex space, along with a powder room, adds versatility and function. Upstairs, the spacious primary suite features a private bath, while two additional bedrooms share a well-appointed hall bath. Enjoy outdoor living with a welcoming front porch, private backyard, deck, and off-street driveway parking — all in a location that puts shopping, dining, Historic Annapolis, commuter routes, and waterfront attractions just moments away.
#MDAA2146440

ANNAPOLIS

1529 RITCHIE LANE

3 Beds

2 Baths

1,524 Sq.Ft.

$539,000

MLS#: MDAA2146440

Welcome to 1099 Linden Tree Drive, an incredible opportunity to own a four-bedroom, two-full-bath colonial in the desirable waterfront community of Cape St. Claire! Offering approximately 1,880 finished square feet, this home provides a functional layout with plenty of room for everyday living, working from home and entertaining. Several important updates have already been completed, including a newer roof, well pump, hot water heater, windows, heat pump, gutters, gutter guards and attic insulation. These improvements provide added value while still allowing the next owner the opportunity to personalize the home and make it their own. Outside, enjoy a spacious deck overlooking the fully fenced backyard—perfect for pets, play, gardening or summer gatherings. Cape St. Claire residents enjoy access to multiple community beaches, parks and marinas, while nearby parks offer trails, athletic fields, playgrounds, picnic areas and additional outdoor recreation. Conveniently located near shopping, schools, Route 50, the Chesapeake Bay Bridge, Downtown Annapolis and Maryland’s Eastern Shore, this home offers a wonderful combination of community amenities, outdoor recreation and commuter convenience. Bring your vision and make this Cape St. Claire home your own!
#MDAA2150772

ANNAPOLIS

1099 LINDEN TREE DRIVE

4 Beds

2 Baths

1,880 Sq.Ft.

$499,900

MLS#: MDAA2150772

Owner is offering $ 5,000.00 for helping buyer with closings costs!!
Great location! Sweet, cozy, and lovely  semi-detached home. 3 bedroom, 1 1/2  baths and semi finished basement. The house is ready for your personal touch! NEW ROOF 2023. Close to Truxtun Park and easy access to downtown Annapolis and US 50 /97 HWY. GREAT OPPORTUNITY! Bring your best offer.
#MDAA2133422

ANNAPOLIS

108 CONLEY DRIVE

3 Beds

1 Baths

1,880 Sq.Ft.

$395,000

MLS#: MDAA2133422

Welcome to 413 Blossom Tree Court, a beautifully cared‑for duplex in the highly sought‑after Whispering Woods community on the Broadneck Peninsula. This lovingly maintained 3‑bedroom, 2‑full‑bath home offers a functional layout, thoughtful updates, and exceptional access to parks, trails, and everyday conveniences.

The main level features a bright, renovated (2023) kitchen with granite countertops, stainless steel appliances, and abundant natural light. A dedicated dining area flows seamlessly into the kitchen, with expansive sliders opening to a private deck overlooking a large backyard and lush wooded views—an ideal setting for play, gardening, entertaining, or simply relaxing in your own outdoor retreat.

Upstairs, you’ll find three comfortable bedrooms, including a spacious primary with double closets, and a tastefully renovated full hall bath (2023) conveniently located for all bedrooms.

The partially finished lower level offers outstanding flexibility with a full bathroom, making it perfect for a guest suite, 4th bedroom, recreation room, or home office. The unfinished portion includes the laundry area, utilities, and direct walk‑out access to the backyard, providing convenience and excellent potential for future expansion. Opportunities include adding a lower‑level patio or a three‑season room beneath the existing deck.

Additional features include hardwood‑look laminate flooring throughout, new HVAC (2023), and a hot water heater (2000).

Whispering Woods offers a low HOA of just $347/year, playgrounds, walking paths, and easy access to the newly completed Broadneck Peninsula Trail. From your front door, you can bike or walk to grocery stores, restaurants, the library, Broadneck Park, and even Sandy Point State Park.

Located on a quiet, less‑dense street within the community, this home provides exceptional convenience to Route 50, Route 2, and Route 97, with an easy commute to Baltimore, Washington, the Bay Bridge, the Naval Academy, and historic Annapolis.

Situated in the award‑winning Broadneck school district, this is a wonderful opportunity to own a well‑loved home in one of Broadneck’s most desirable neighborhoods.
#MDAA2152046

ANNAPOLIS

413 BLOSSOM TREE COURT

3 Beds

2 Baths

1,494 Sq.Ft.

$385,000

MLS#: MDAA2152046

 - property

Send a message

Message successfully sent.

Your message

What is 3 + 4 ?

Reason for contacting?

I agree to receive email communication and understand I can unsubscribe at any time.

I agree to be contacted by Charis Realty Group via call, email, and text for real estate services. To opt out, you can reply 'stop' at any time or reply 'help' for assistance. You can also click the unsubscribe link in the emails. Message and data rates may apply. Message frequency may vary. Privacy Policy

Sign Out

Virtual Assistant

Would you like to take the next step with this property? We can help you schedule a showing or virtual tour, or send you more details.

Yes, I would like more information.

Thank You for Your Reply, One of Our Agents will contact you as soon as possible

No, maybe later.

Thank you, you can always contact me via email, phone number or through the contact form.

Realhub AI

Lucy - Your AI-Powered Realtor

Update Your Temporary Password

Personalize your search

Enter your email and we'll notify you immediately when new listings match what you're looking for.

or enter email address

Already have an account ? Login here

Continue your home search

I agree to receive communications and understand I can unsubscribe at any time.

I agree to be contacted by Charis Realty Group via call, email, and text for real estate services. To opt out, you can reply 'stop' at any time or reply 'help' for assistance. You can also click the unsubscribe link in the emails. Message and data rates may apply. Message frequency may vary. Privacy Policy

Already have an account ? Login here

We use cookies

We use cookies primarily for analytics to enhance your experience. By accepting, you agree to our use of these cookies. You can manage your preferences or learn more about our cookies policy.

