


Property
Beds
4
Full Baths
3
1/2 Baths
None
Year Built
1961
Sq.Footage
2,212
Welcome to 1810 Blueridge Avenue, a picture-perfect Colonial nestled inside the quiet, tree-lined Westchester neighborhood featuring four-bedrooms and three-bathrooms on two fully finished floors. This wonderful brick home has been tastefully renovated from top-to-bottom and features an open floor plan, perfect for entertaining guests both indoors and outdoors. Enter this charming Silver Spring home to the main level living room and find warm hardwood floors, large sunny windows and newly upgraded led recessed lighting. The renovated gourmet kitchen features upgraded countertops, high-quality cabinetry, designer backsplash and stainless steel appliances with ample countertop space. A picturesque large window in the kitchen showcases wonderful views of the sunny backyard. The kitchen flows seamlessly into the cozy dining room featuring beautiful custom built-in cabinetry with added wine storage. Sliding glass doors in the dining room open to the upgraded large screened-in porch and spacious deck. Enjoy the fully fenced and level backyard, perfect for entertaining!The main level of this home hosts hardwood floors throughout and features the sunny master bedroom with custom blinds and a newly refreshed en-suite bathroom with glass shower enclosure. Other features of the main level include two generously sized additional bedrooms with ample closet space and a delightfully renovated shared full bathroom with pretty custom tile work. The lower level of the home is finished, showcasing an ideal open floor plan with an expansive recreation room, bonus bedroom suite with renovated full bathroom, an oversized storage/laundry room with built-in cabinetry and walk-up basement staircase. This home is conveniently located within walking distance to Arcola Elementary School, Sligo Creek Trail and nearby to Wheaton Metro Station and Wheaton Regional Park. Don't miss this incredible opportunity to live in such a meticulously cared for and refined home in a charming setting!
Features & Amenities
Interior
-
Other Interior Features
Eat-in Kitchen, Ceiling Fan(s), Recessed Lighting
-
Total Bedrooms
4
-
Bathrooms
3
-
Above Grade Finished Area
1262.0
-
Basement YN
YES
-
Cooling YN
YES
-
Cooling
Central Air, Ceiling Fan(s)
-
Fireplace YN
NO
-
Heating YN
YES
-
Heating
Natural Gas, Forced Air
-
Main Level Bedrooms
3
-
Pet friendly
N/A
Exterior
-
Garage
No
-
Construction Materials
Brick
-
Parking
Concrete
-
Patio and Porch Features
Deck, Screened, Patio
-
Pool
No
-
Waterfront YN
NO
-
View
Trees/Woods, Street
Area & Lot
-
Lot Size(acres)
0.22
-
Lot Size(square feet)
9,752
-
Property Type
Residential
-
Property Sub Type
Single Family Residence
-
Architectural Style
Colonial
Price
-
Sales Price
$500,000
-
Tax Amount
$4,729
-
Sq. Footage
2,212
-
Price/SqFt
$226
HOA
-
Association
No
School District
-
Elementary School
ARCOLA
-
Middle School
ODESSA SHANNON
-
High School
NORTHWOOD
Property Features
-
Senior Community YN
NO
-
Sewer
Public Sewer
-
Tax Lot
11
-
Water Source
Public
Schedule a Showing
Showing scheduled successfully.
Mortgage calculator
Estimate your monthly mortgage payment, including the principal and interest, property taxes, and HOA. Adjust the values to generate a more accurate rate.
Your payment
Principal and Interest:
$
Property taxes:
$
HOA fees:
$
Total loan payment:
$
Total interest amount:
$
Location
County
MONTGOMERY
Elementary School
ARCOLA
Middle School
ODESSA SHANNON
High School
NORTHWOOD
Listing Courtesy of Lisa R. Stransky, Washington Fine Properties, LLC
RealHub Information is provided exclusively for consumers' personal, non-commercial use, and it may not be used for any purpose other than to identify prospective properties consumers may be interested in purchasing. All information deemed reliable but not guaranteed and should be independently verified. All properties are subject to prior sale, change or withdrawal. RealHub website owner shall not be responsible for any typographical errors, misinformation, misprints and shall be held totally harmless.

Salesperson, Realtor
Jon Zesati
Call Jon today to schedule a private showing.

* Listings on this website come from the FMLS IDX Compilation and may be held by brokerage firms other than the owner of this website. The listing brokerage is identified in any listing details. Information is deemed reliable but is not guaranteed. If you believe any FMLS listing contains material that infringes your copyrighted work please click here to review our DMCA policy and learn how to submit a takedown request.© 2024 FMLS.
Related Properties
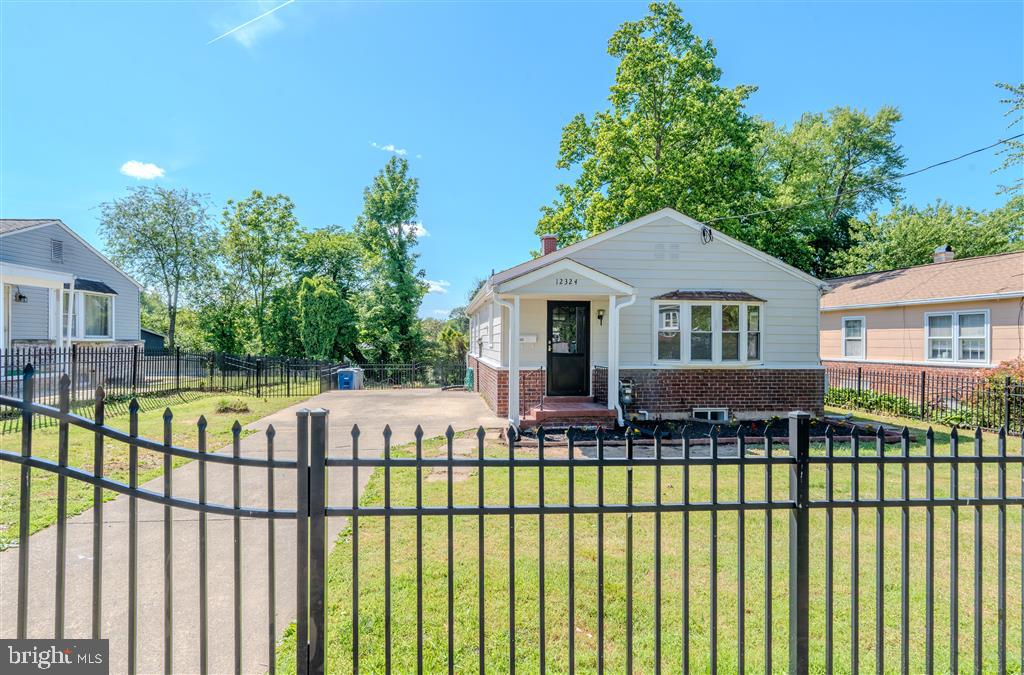
SILVER SPRING
12324 CENTERHILL STREET
4 Beds
2 Baths
1,724 Sq.Ft.
$550,000
MLS#: MDMC2233274

SILVER SPRING
2706 TERRAPIN ROAD
2 Beds
1 Baths
792 Sq.Ft.
$429,900
MLS#: MDMC2245490
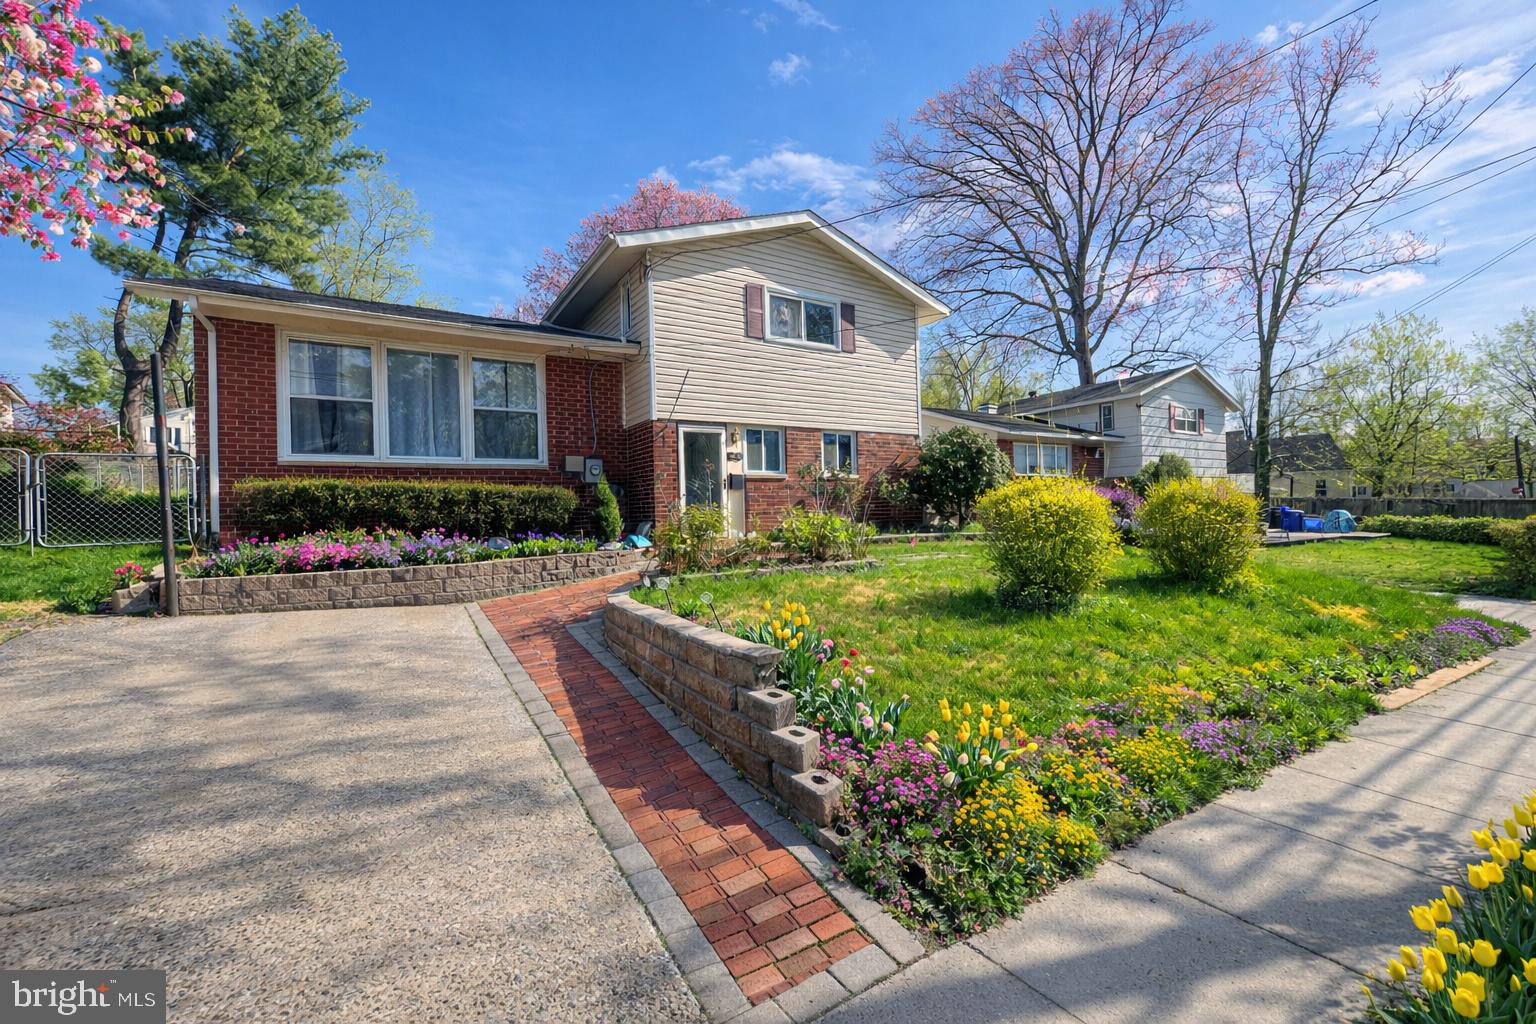
SILVER SPRING
4416 MAHAN ROAD
4 Beds
2 Baths
1,574 Sq.Ft.
$490,000
MLS#: MDMC2240336
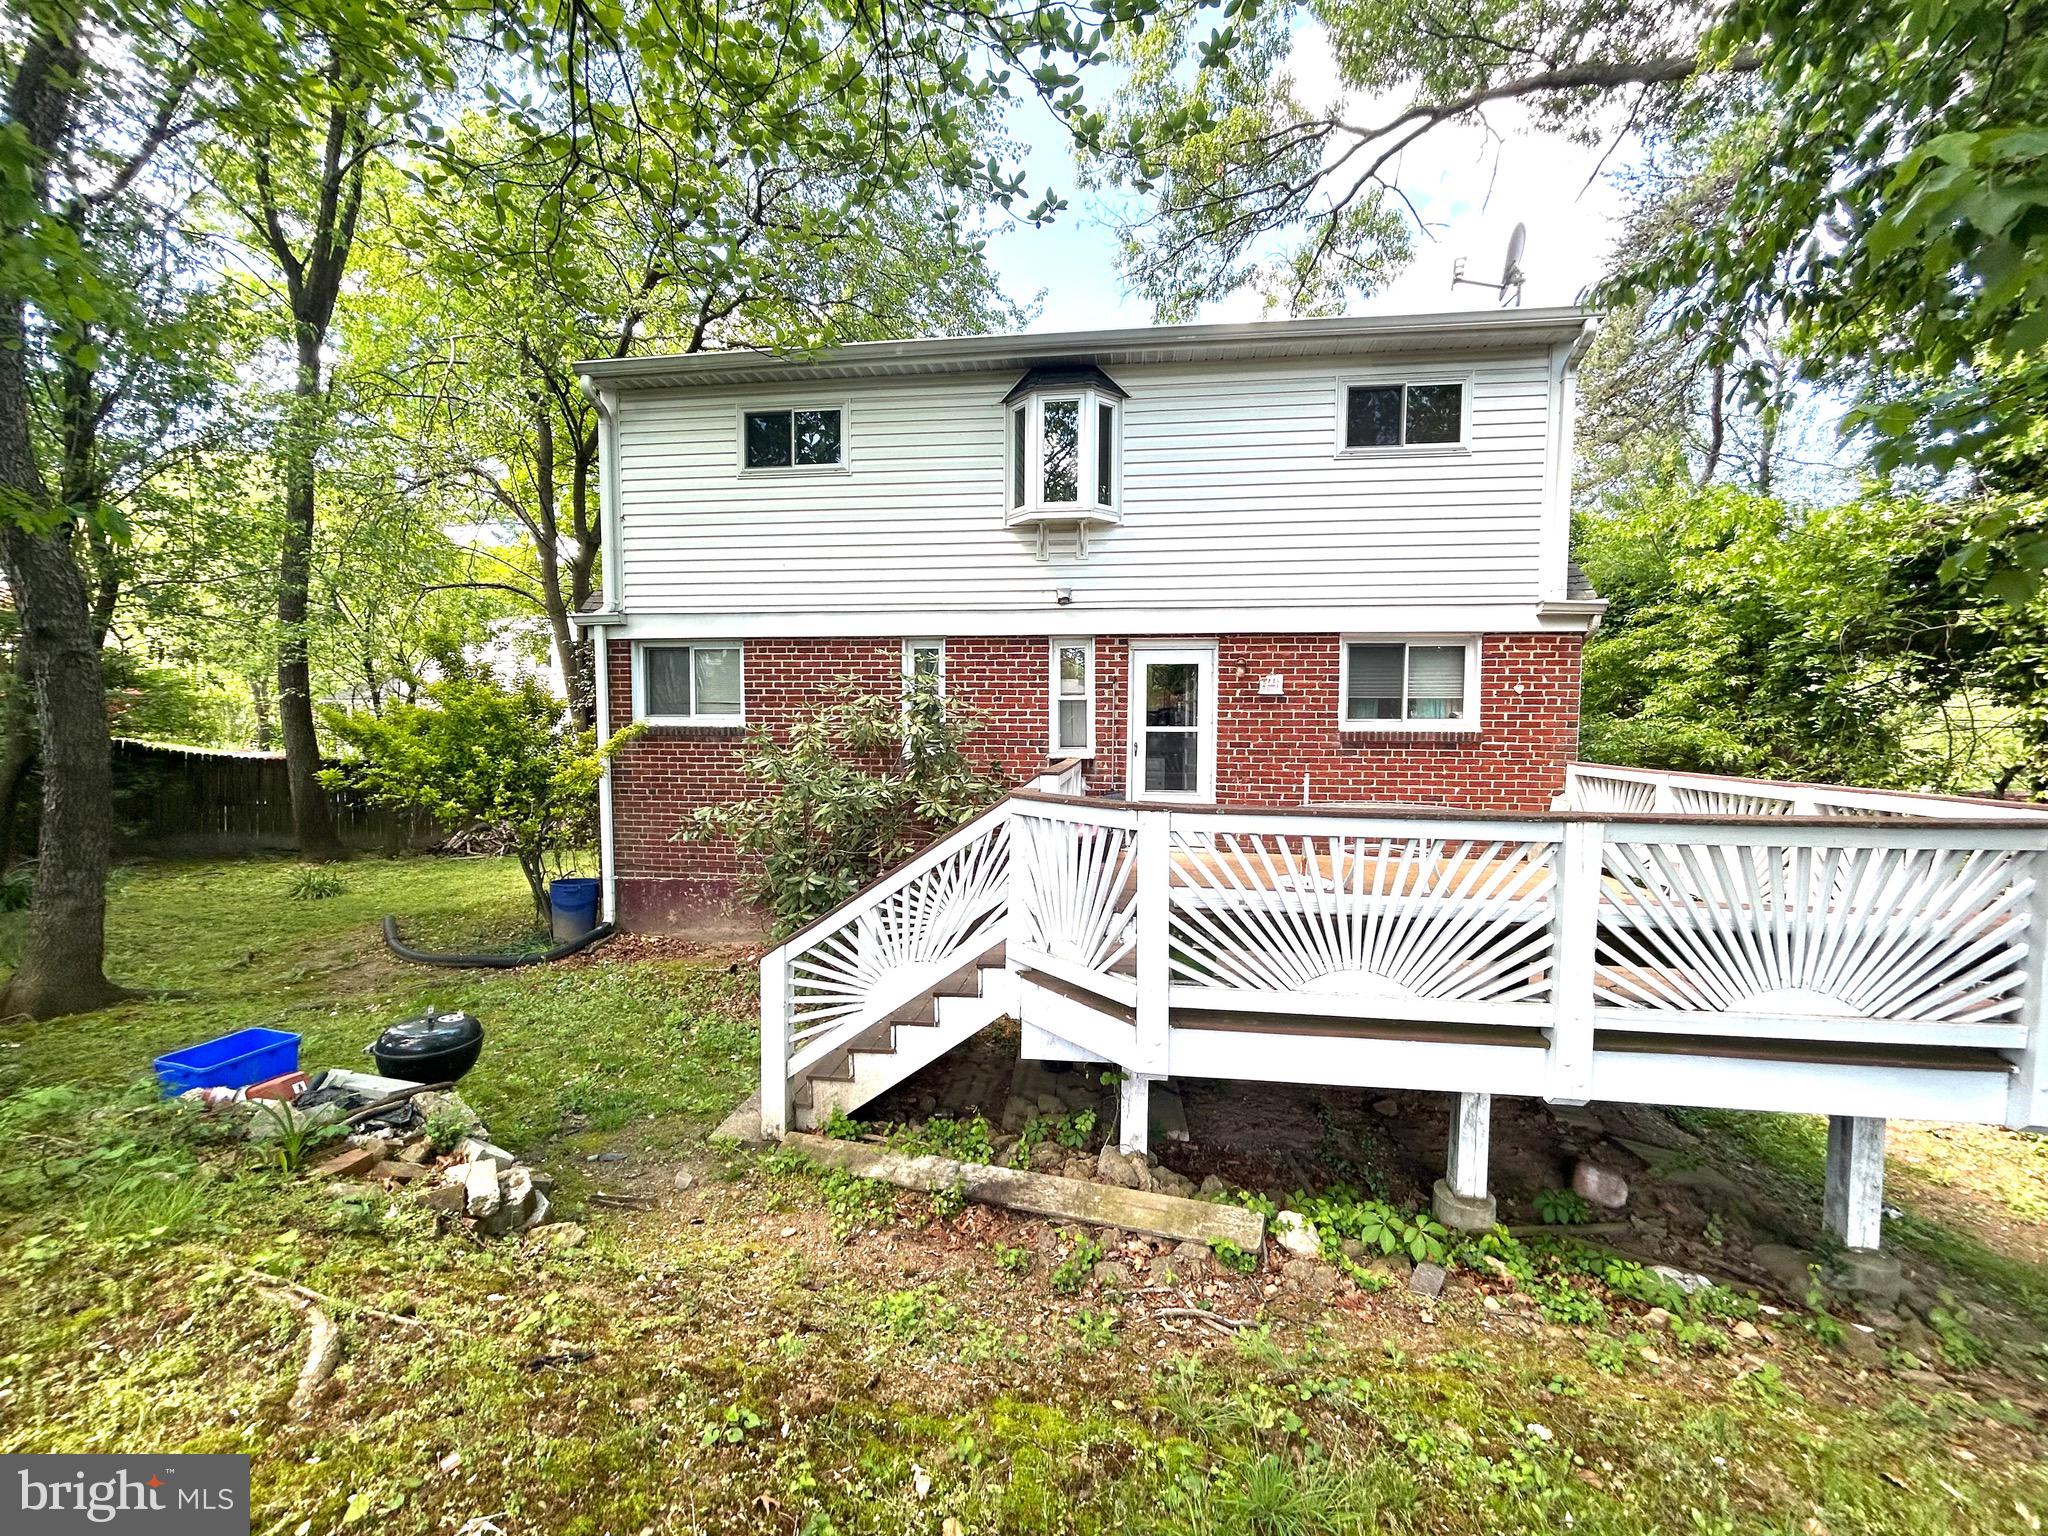
SILVER SPRING
906 DRYDEN COURT
4 Beds
3 Baths
1,824 Sq.Ft.
$550,000
MLS#: MDMC2230538

SILVER SPRING
10405 NEW HAMPSHIRE AVENUE
4 Beds
1 Baths
1,836 Sq.Ft.
$459,000
MLS#: MDMC2253934

SILVER SPRING
2334 LONDON BRIDGE DRIVE
3 Beds
2 Baths
1,392 Sq.Ft.
$499,900
MLS#: MDMC2250740

SILVER SPRING
3506 HARRELL STREET
5 Beds
2 Baths
1,685 Sq.Ft.
$559,000
MLS#: MDMC2254338

SILVER SPRING
911 NEWHALL STREET
4 Beds
2 Baths
1,948 Sq.Ft.
$549,900
MLS#: MDMC2249384

SILVER SPRING
9813 BRADDOCK ROAD
3 Beds
3 Baths
1,950 Sq.Ft.
$569,900
MLS#: MDMC2256356

SILVER SPRING
12008 GRANDVIEW AVENUE
2 Beds
1 Baths
816 Sq.Ft.
$449,000
MLS#: MDMC2251808
