Features & Amenities

Interior

  • Other Interior Features

    Eat-in Kitchen

  • Total Bedrooms

    5

  • Bathrooms

    4

  • Above Grade Finished Area

    3698.0

  • Basement YN

    YES

  • Cooling YN

    YES

  • Cooling

    Central Air

  • Fireplace YN

    YES

  • Heating YN

    YES

  • Heating

    Exhaust Fan, Oil, Forced Air

  • Main Level Bedrooms

    1

  • Pet friendly

    N/A

Exterior

  • Garage

    Yes

  • Garage spaces

    5

  • Construction Materials

    Brick

  • Parking

    Garage Door Opener, Asphalt, Attached, Detached

  • Pool

    No

  • Waterfront YN

    NO

Area & Lot

  • Lot Size(acres)

    1.0

  • Lot Size(square feet)

    43,560

  • Property Type

    Residential

  • Property Sub Type

    Single Family Residence

  • Architectural Style

    Cape Cod

Price

  • Sales Price

    $699,000

  • Tax Amount

    $7,794

  • Financing Options

    Conventional

  • Sq. Footage

    4,298

  • Price/SqFt

    $162

HOA

  • Association

    No

School District

  • Elementary School

    BENFIELD

  • Middle School

    SEVERNA PARK

  • High School

    SEVERNA PARK

Property Features

  • Senior Community YN

    NO

  • Sewer

    Septic Tank

  • Water Source

    Well

Schedule a Showing

Showing scheduled successfully.

<
>
IN PERSON
VIA CHAT

What is 3 + 4 ?


Change time

Mortgage calculator

Estimate your monthly mortgage payment, including the principal and interest, property taxes, and HOA. Adjust the values to generate a more accurate rate.

Your payment

Principal and Interest:

$

Property taxes:

$

HOA fees:

$

Total loan payment:

$

Total interest amount:

$

Location

County

ANNE ARUNDEL

Elementary School

BENFIELD

Middle School

SEVERNA PARK

High School

SEVERNA PARK

Listing Courtesy of Rick J Mudd , RE/MAX Executive

RealHub Information is provided exclusively for consumers' personal, non-commercial use, and it may not be used for any purpose other than to identify prospective properties consumers may be interested in purchasing. All information deemed reliable but not guaranteed and should be independently verified. All properties are subject to prior sale, change or withdrawal. RealHub website owner shall not be responsible for any typographical errors, misinformation, misprints and shall be held totally harmless.

Agent Jon Zesati

AGENT

Jon Zesati

Call Jon today to schedule a private showing.


* Listings on this website come from the FMLS IDX Compilation and may be held by brokerage firms other than the owner of this website. The listing brokerage is identified in any listing details. Information is deemed reliable but is not guaranteed. If you believe any FMLS listing contains material that infringes your copyrighted work please click here to review our DMCA policy and learn how to submit a takedown request.© 2024 FMLS.
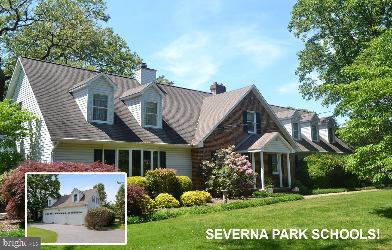
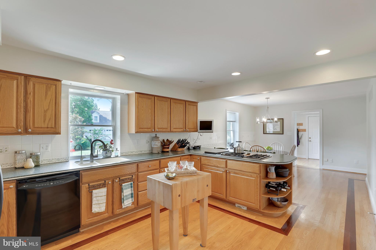
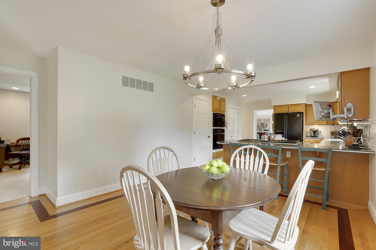
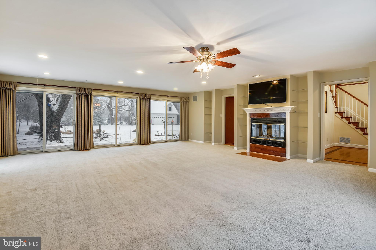
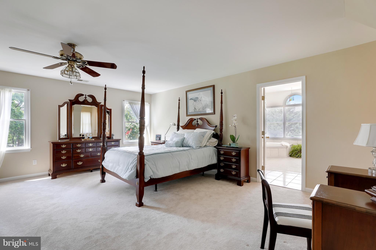
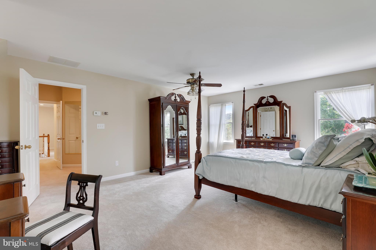
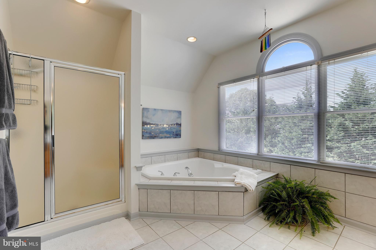
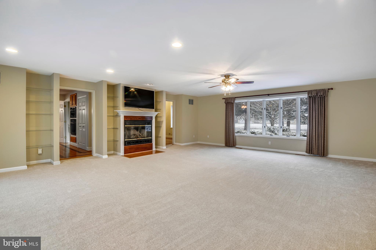
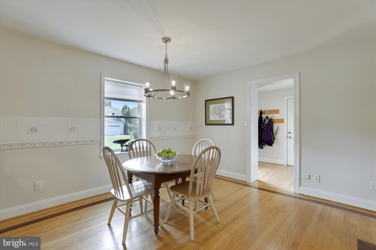
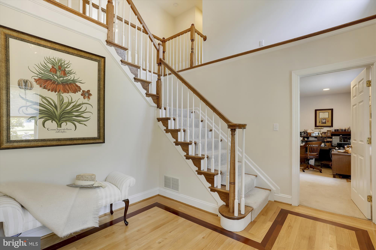
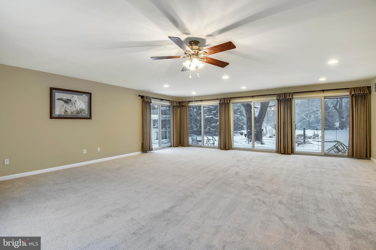
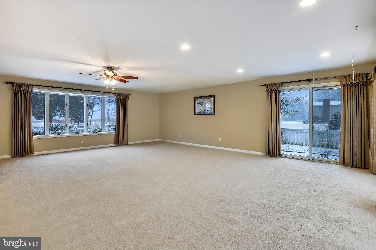
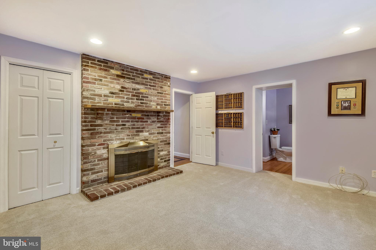
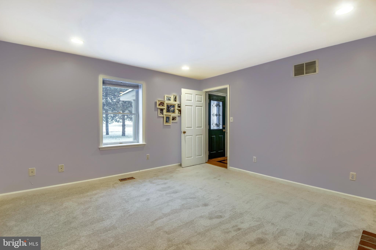
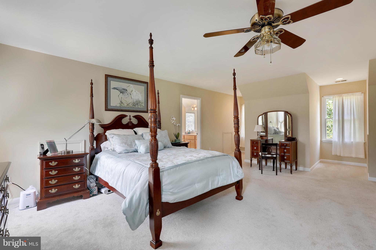
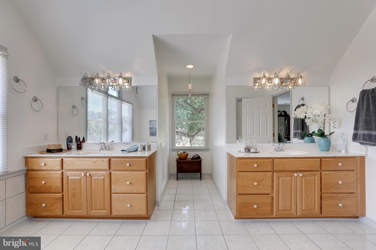
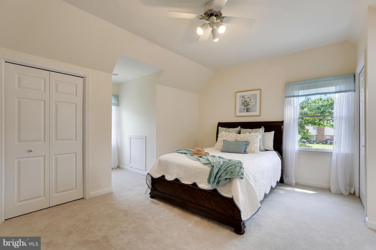
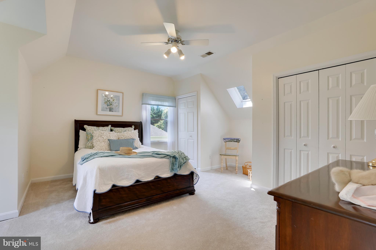
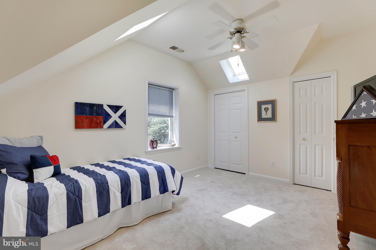
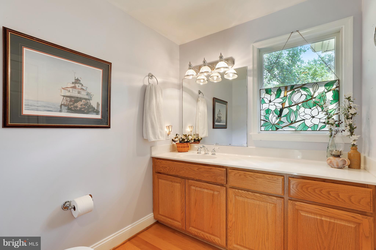
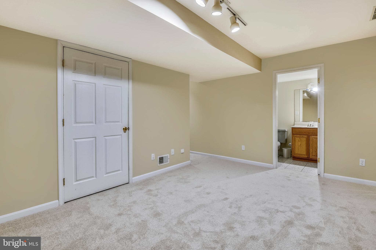
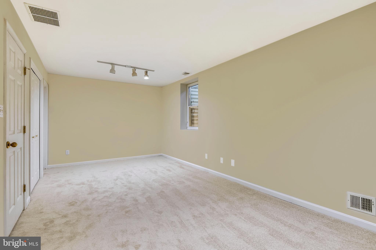
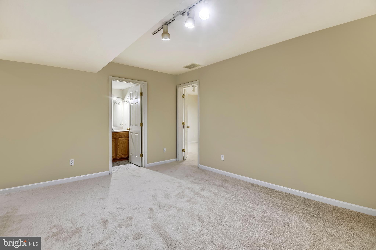
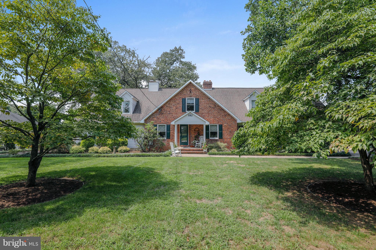
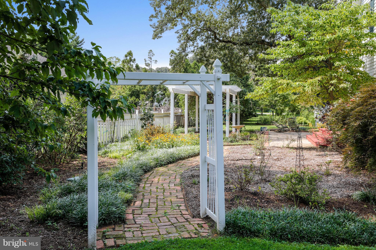
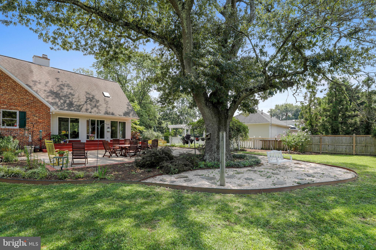
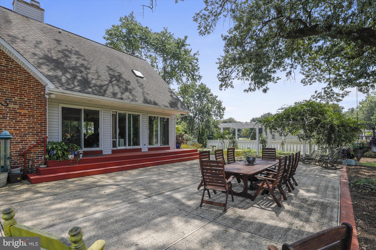
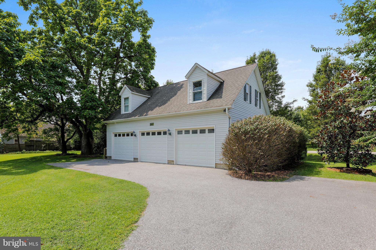
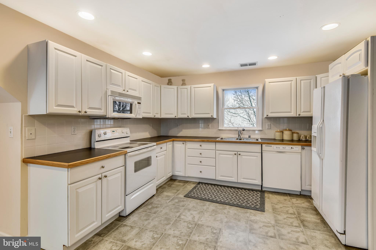
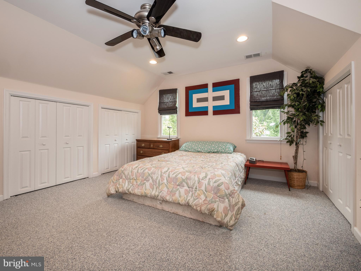
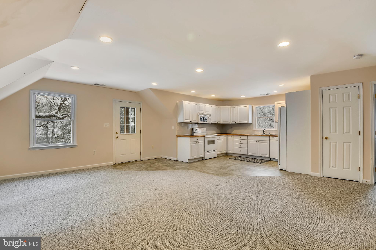
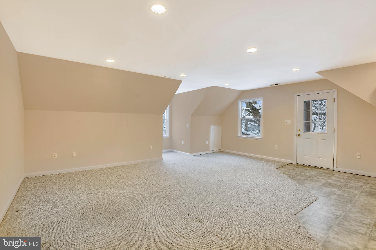
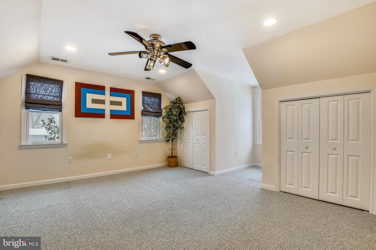
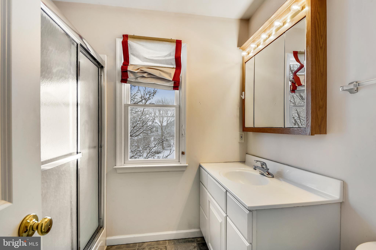
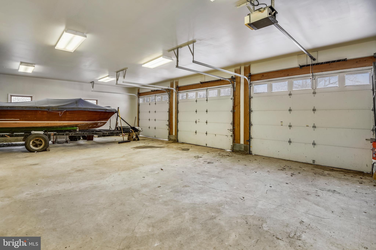
One of a kind, custom cape cod with a huge three car, detached garage and separate one bedroom apartment. Main house features 5 bedrooms, 4 full baths, 2 car garage and a huge, 27 x 27 great room.  Impressive master suite with custom walk-in closet and master bath.  The whole main house has been recently carpeted and repainted.  Near the back of the manicured lot is the three car garage with 800 square foot, upper level in-law suite or apartment.  Suite includes full kitchen, large living room / dining room, full bath, and spacious, light filled bedroom.  Laundry as well.  Apartment space is ideal for in-laws, adult children, an office for your business, or the ultimate man cave. 3 car garage is heated and HUGE.  Easily big enough for a boat on a trailer (see pics).  Exposed aggregate patio off main house allows you to enjoy the beautiful, mature landscape. Property has three beautiful trees that approach 100 years old.  MAJOR PRICE REDUCTION - Severna Park school system!

182 PASADENA ROAD

Message successfully sent.

What would you like to know?

What is 3 + 4 ?

I agree to receive email communication and understand I can unsubscribe at any time.

I agree to be contacted by Charis Realty Group via call, email, and text for real estate services. To opt out, you can reply 'stop' at any time or reply 'help' for assistance. You can also click the unsubscribe link in the emails. Message and data rates may apply. Message frequency may vary. Privacy Policy

Related Properties

The Reserve at Pondview. This gorgeous and meticulously maintained townhome has the flexible living spaces you need, and the style that will make you feel right at home. The centerpiece of the main level is the gourmet kitchen, featuring an oversized island for casual dining and meal prep, granite countertops, gas stove, and upgraded cabinetry. Just off the kitchen, a private and convenient home office is tucked away with an adjacent pantry area. Stunning floors connect the living and dining areas, enhancing the warm and open floor plan. The expansive back deck features a tree-lined view and is perfect for grilling out, entertaining and relaxing! Upstairs, the spacious primary bedroom features a walk-in closet; the bright and updated bathroom boasts dual sinks and a spacious step-in shower. You'll love the on-demand tankless hot water heater! Two additional bedrooms, both with generous closet space, plus a hall bath with tub shower, and a laundry room complete this level. The finished lower level serves as an excellent space for entertaining, a media room, gym, or a playroom. With a 3rd full bath on the lower level, this space could also very easily be converted into a spacious 4th bedroom that walks out to the rear green space - perfectly private for teenage kids, an au-pair, or an in-law suite. From the two-car garage to the gas furnace, this home offers convenience and worry-free living at every turn! Community amenities also make Pondview a standout. Stroll neighborhood trails to the pond, visit the fitness center and clubhouse, or soak up summer at the pool. And there's even a fenced dog park for four-legged friends. Kids and the young at heart will love the community playgrounds! All of this comes with a convenient Millersville location close to shopping, dining, and Routes 97 and 100, with quick access to Fort Meade, NSA, and BWI Airport. Luxury, convenience, and community in one place....if you've been searching for a move-in-ready home with modern finishes and excellent amenities, this is the one. 

A credit will be issued (or the work can be completed after the seller moves out) to add a door to the lower level making it a true 4th bedroom. Currently, there is a large flex space with a full bath, closet and exterior entry on the lower level. With the simple addition of an interior door, this becomes a true 4-bedroom home. SEE VIRTUAL FLOOR PLAN TOUR FOR A BETTER VISUAL.
#MDAA2144516

MILLERSVILLE

8261 KIPPIS ROAD

4 Beds

3 Baths

2,664 Sq.Ft.

$599,000

MLS#: MDAA2144516

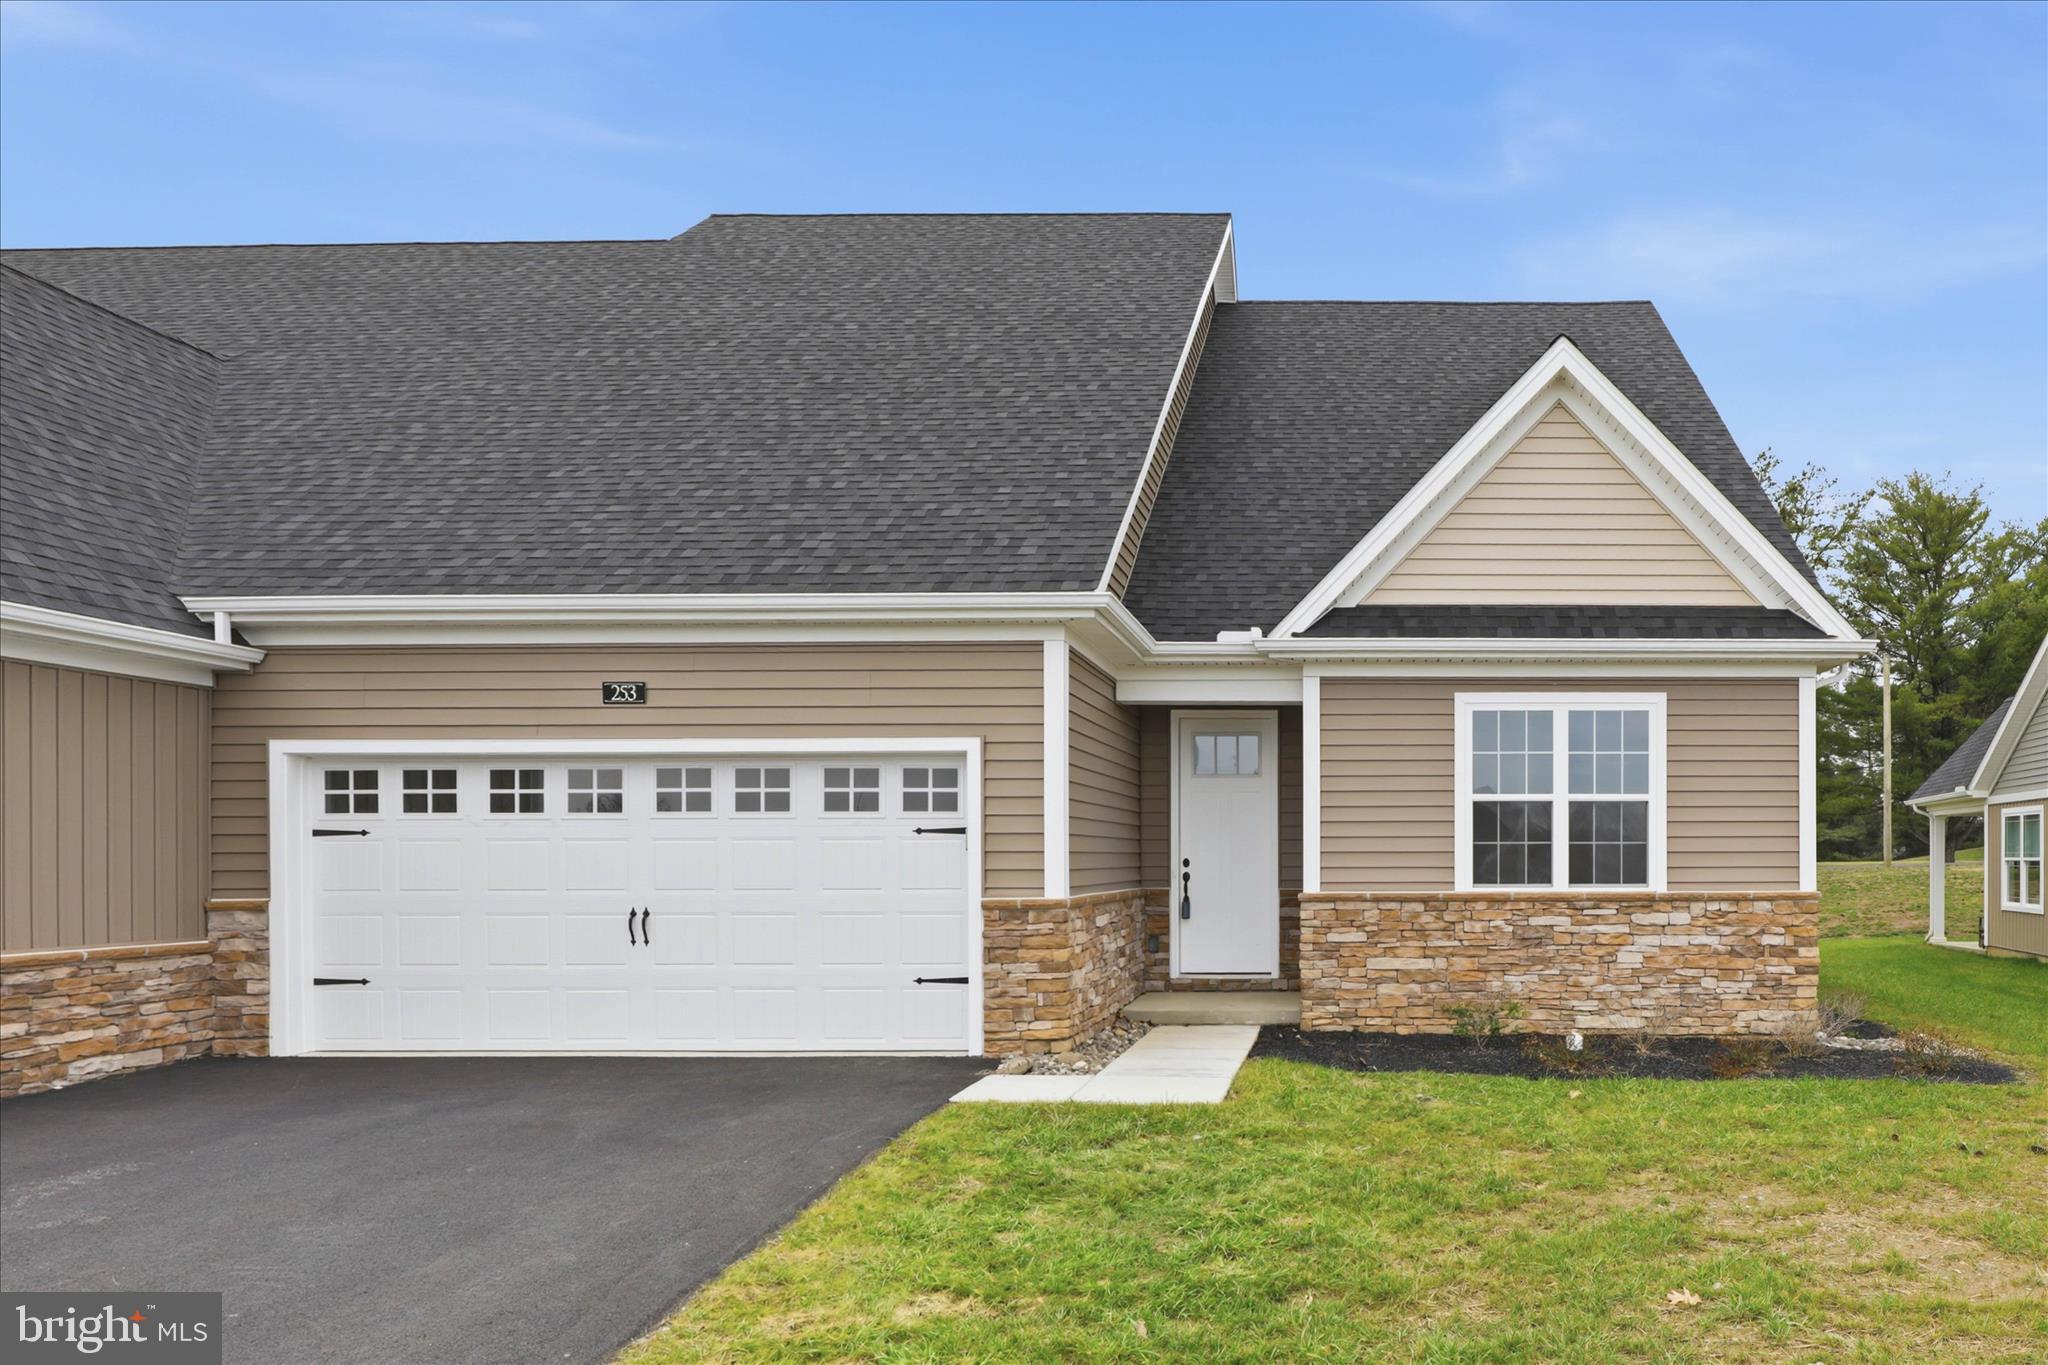
**Current price reflects of $559,900 reflects a $20,000 Builder incentive during the Parade of Homes good for 30 days until 7.6. At a price of $579,900 you may use that $20,000 for upgrades, rate-by-down or closing costs, however, you would like to use it.**   Discover the perfect blend of comfort, space, and convenience in Bellaride—the newest section of the sought-after Crossgates community in Millersville. This thoughtfully designed semi-detached home offers over 2,200+ square feet of versatile living space, ideal for multi-generational households, downsizers seeking flexibility, or empty nesters who love to host family and friends.

The main floor showcases an open-concept design that brings the kitchen, dining room, and great room together in one inviting space. The kitchen features a large island, perfect for gathering, while the great room is designed for both everyday living and entertaining. With two bedrooms and two full bathrooms on the first floor—including a private primary suite—this layout ensures the ease of main-level living. A first-floor laundry room adds an extra layer of convenience.

The second floor expands the possibilities, offering two additional bedrooms, a full bath, and a generous unfinished storage area that can easily transform into a game room, office, or hobby space. A full unfinished basement provides even more flexibility, whether for storage or future finishing. With a two-car garage, modern finishes, and thoughtful design, this home adapts to your lifestyle now and for years to come.

Life at Crossgates means more than just a home—it’s a community. Enjoy scenic walking paths, a ballfield, tennis courts, a public golf course, and a restaurant right within the neighborhood. You’ll be within walking distance to Millersville and just minutes from downtown Lancaster. Best of all, the HOA takes care of snow removal and lawn care, giving you the freedom to enjoy a low-maintenance lifestyle in a vibrant, welcoming community
#PALA2077034

MILLERSVILLE

253 BELLARIDE LANE 52

4 Beds

3 Baths

2,236 Sq.Ft.

$559,900

MLS#: PALA2077034
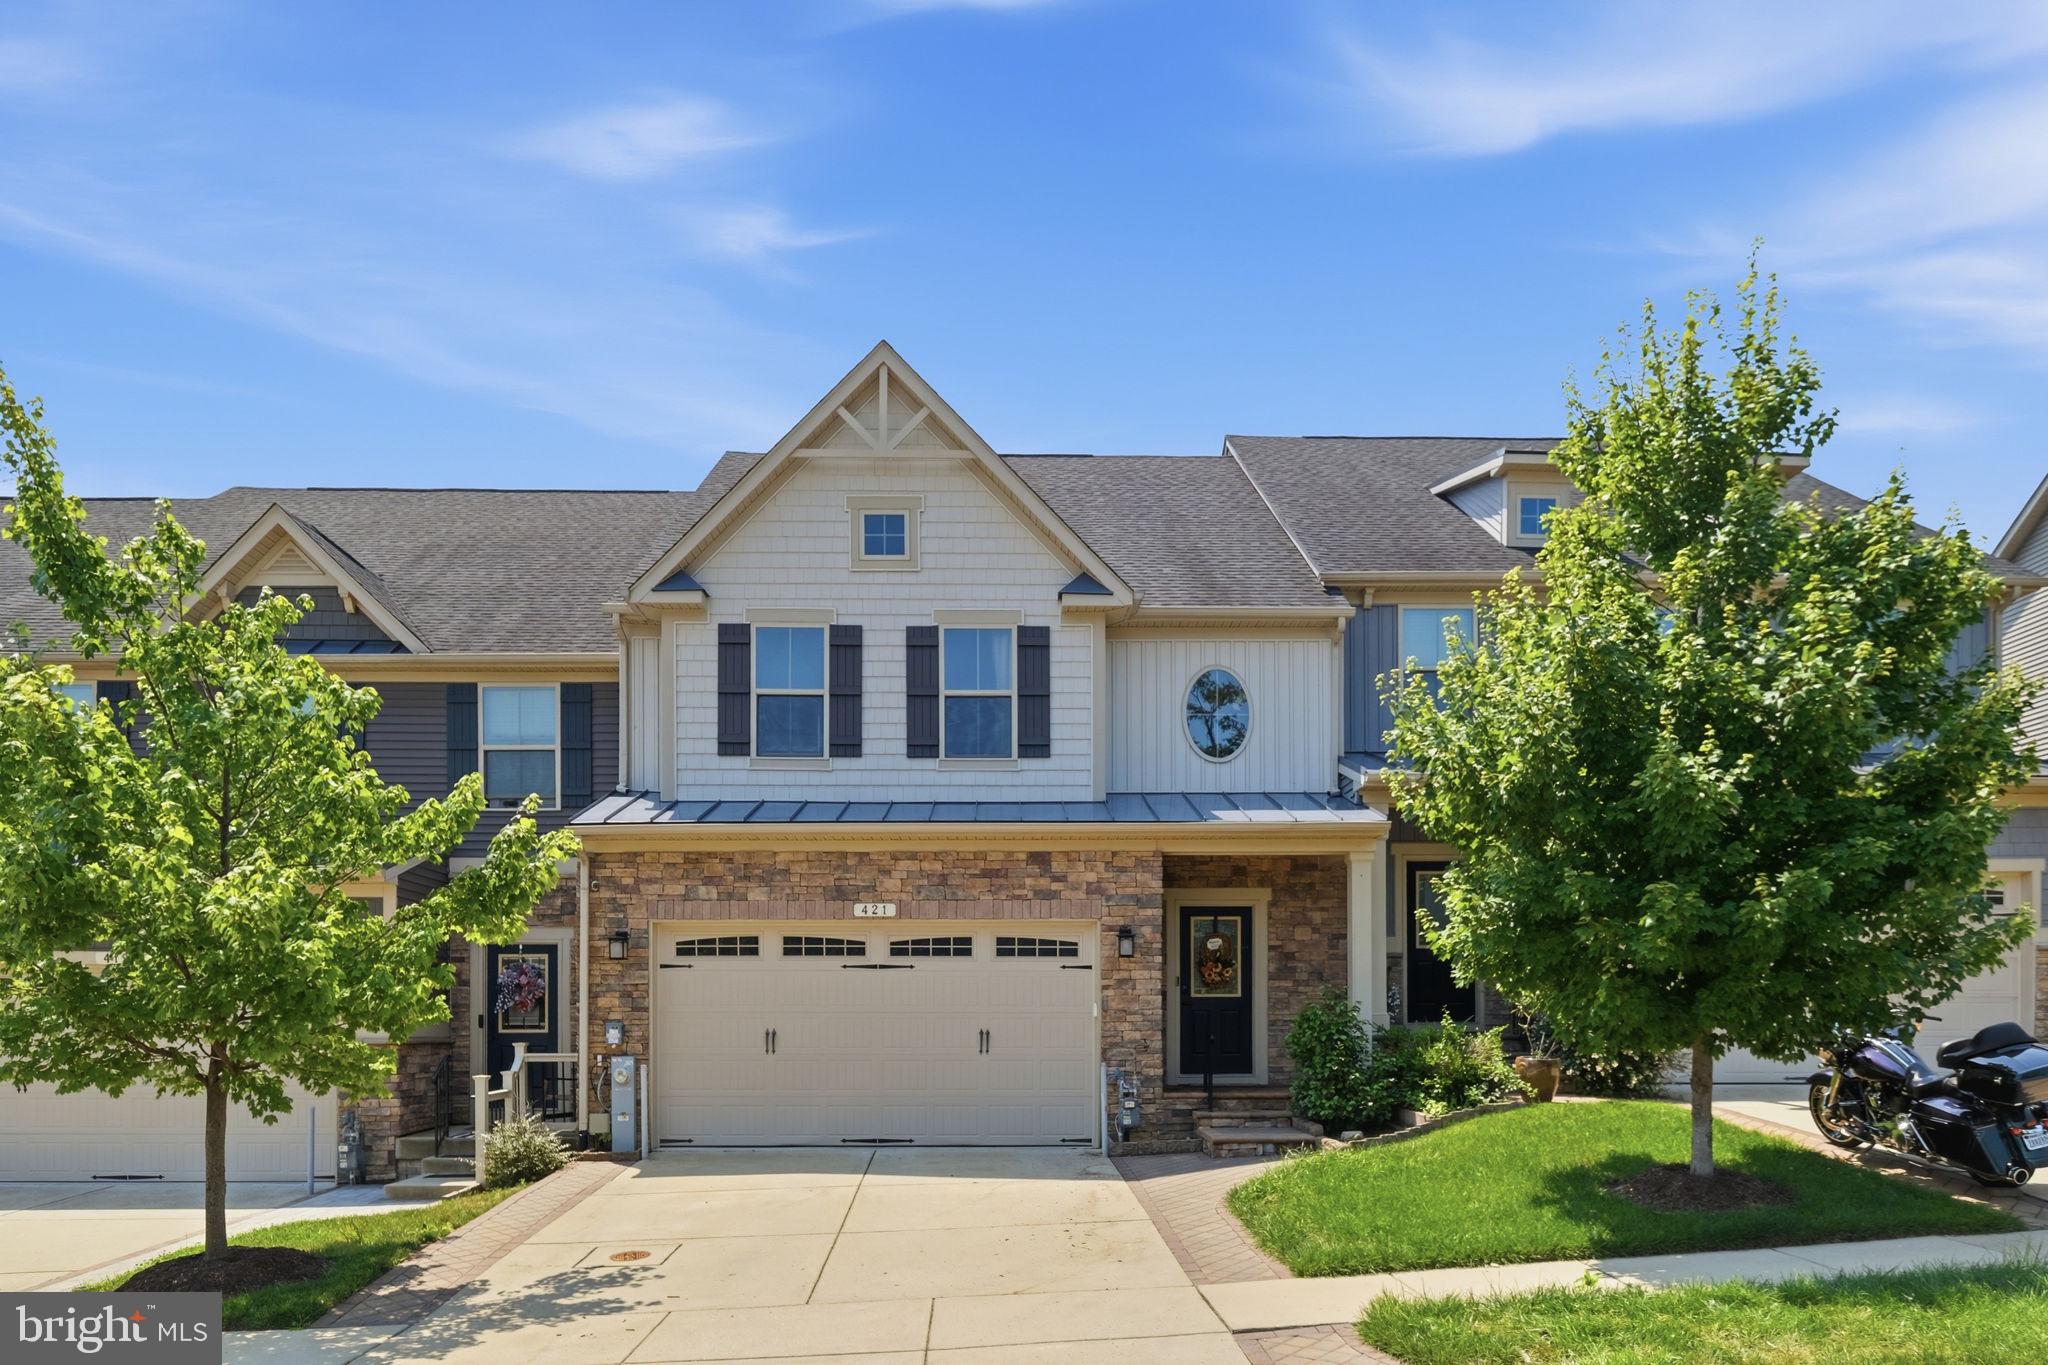
Welcome to 949 Oakdale Circle in Millersville! Proudly owned and lovingly maintained by the same owner for nearly 20 years, this well-cared-for home offers the perfect blend of comfort, privacy, and convenience. Nestled on almost half an acre, you'll enjoy a peaceful setting with plenty of room to relax, entertain, or simply enjoy the outdoors. The expansive driveway provides parking for up to 10 vehicles, ideal for gatherings, hobbies, or those needing extra space for work vehicles, boats, or RVs. Inside, you'll find over 2,100 square feet of living space featuring 3 bedrooms and 3 full bathrooms, offering flexibility for everyday living and hosting guests. This home has been thoughtfully maintained over the years, giving buyers peace of mind and the opportunity to make it their own. Conveniently located near major commuter routes, shopping, dining, and parks, this is a rare opportunity to own a private retreat while staying close to everything Anne Arundel County has to offer.
#MDAA2149132

MILLERSVILLE

949 OAKDALE CIRCLE

3 Beds

3 Baths

2,122 Sq.Ft.

$565,000

MLS#: MDAA2149132

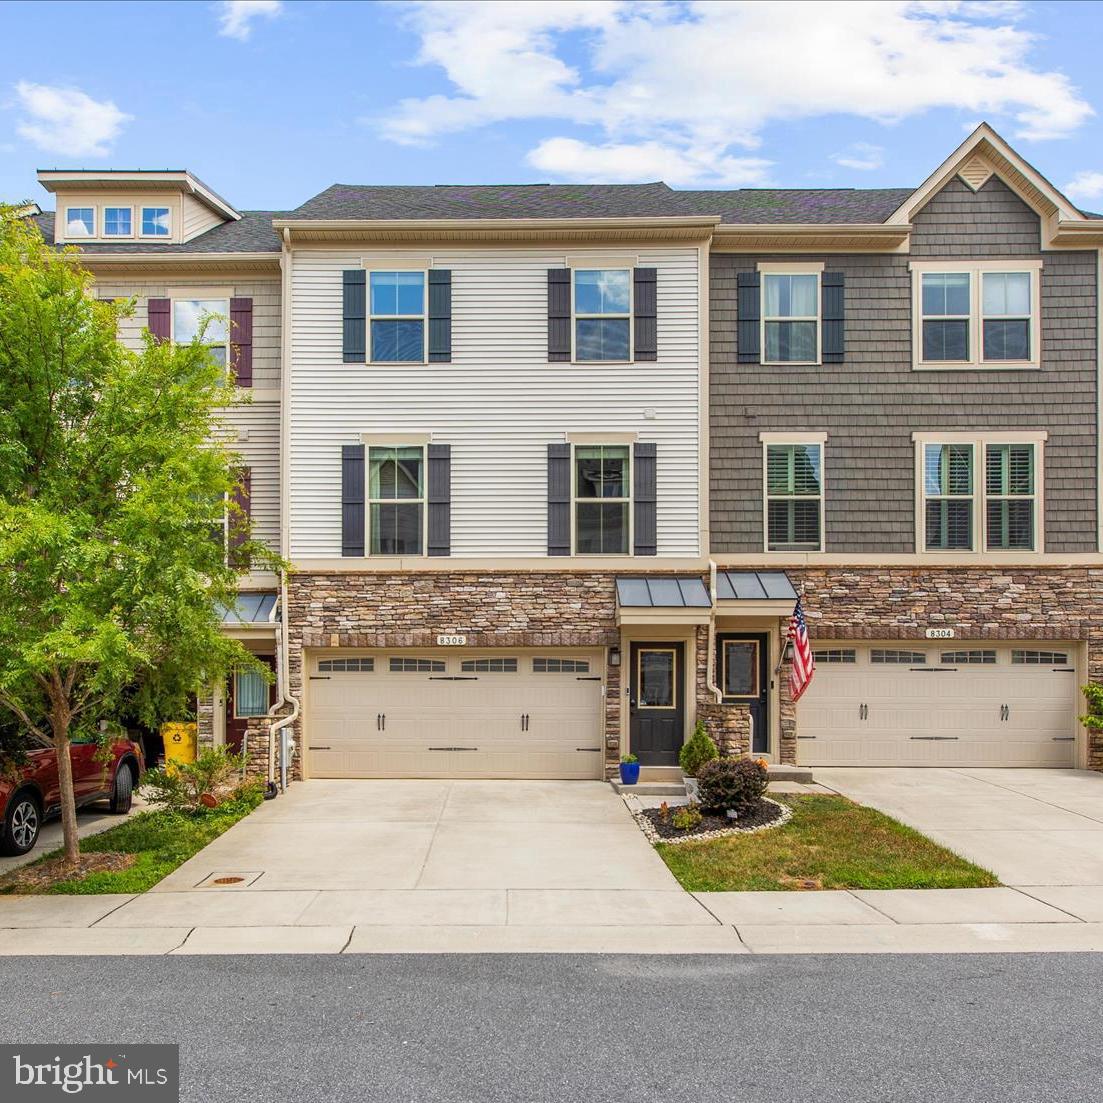
OPEN SATURDAY 11-1 AND PRICED TO SELL. Rarely available, highly upgraded luxury townhome in the sought-after Reserve at Pondview! This pristine 3-level Craftsman-style residence features the acclaimed Mendelssohn model—the second largest floor plan available in the entire community. Offering an expansive footprint that separates itself from the competition, this home is packed with premium, structural upgrades you won’t find in standard neighborhood builds.
The main level showcases an expansive, sun-drenched open layout designed for entertaining, anchored by a gourmet chef's kitchen with a massive center island, upgraded cabinetry, and premium countertops.
The fully finished, walk-out lower level has been enhanced with a 3rd full bathroom, creating a complete, private guest suite, media room, or flexible gym space that flows seamlessly to the outdoors. 
Step outside to an oversized, low-maintenance Trex deck featuring custom stairs that lead straight down to your yard—a rare design upgrade for the community. The yard is completely enclosed with premium vinyl fencing, providing an established, secure space that is exceptionally hard to find in this subdivision.
Upstairs, the luxury continues in the grand primary suite, elevated by elegant, custom architectural tray ceilings and a massive walk-in closet. Two additional spacious bedrooms, an upper-level laundry room, and pristine full baths complete the top floor.
Living in the Reserve at Pondview offers an unparalleled resort lifestyle, featuring a premier clubhouse, fitness center, outdoor pool, fishing pier, scenic pond, custom fire pit, walking trails, playground with jungle gym, soccer field, and a dedicated dog park.
Perfectly situated with rapid access to Routes 97, 100, Fort Meade, NSA, and BWI Airport. Don't miss out on this fully optimized, turn-key residence!
#MDAA2148164

MILLERSVILLE

8306 KIPPIS ROAD

3 Beds

3 Baths

2,684 Sq.Ft.

$590,000

MLS#: MDAA2148164

Imagine summer evenings on the deck watching the sunset, weekend BBQs with friends on the patio, and having plenty of room to spread out both inside and out. Set on a beautiful 1.11-acre corner lot, this home offers the space, flexibility, and updates that make everyday living easy.  
The main level is designed for connection, with a spacious living room that flows from the kitchen, where granite countertops, stainless steel appliances, and room for a dining table create a practical gathering space. Upstairs, you'll find three generously sized bedrooms, including a primary suite with convenient access to the full bath.  
The lower level adds even more versatility with a fourth bedroom, full bath, large rec room, and cozy wood stove. French doors walk out to the backyard, creating seamless indoor-outdoor living.  
Outside, the oversized detached two-car garage offers exceptional storage, workspace potential, EV charger with its own subpanel. The flat backyard is ready for gardening, play, pets, and entertaining, complete with raised beds, a shed, dog run, patio, and composite deck.  Major updates, including a whole-house generator, roof (2020), Bosch High-capacity HVAC (2024), electrical (2024), flooring (2024), paint (2026), dishwasher and microwave (2026), and more, mean you can move in and start enjoying it right away. 
Conveniently located between Baltimore, Washington, Annapolis, Fort Meade and the waterfront charm of Herald Harbor. You'll also enjoy easy access to South Shore Trail (a 3.3 mile out and back paved nature trail), golf, shopping and dining at Waugh Chapel, and commuter routes. Welcome home!
#MDAA2146438

MILLERSVILLE

1631 MILLERSVILLE ROAD

4 Beds

2 Baths

1,552 Sq.Ft.

$584,990

MLS#: MDAA2146438

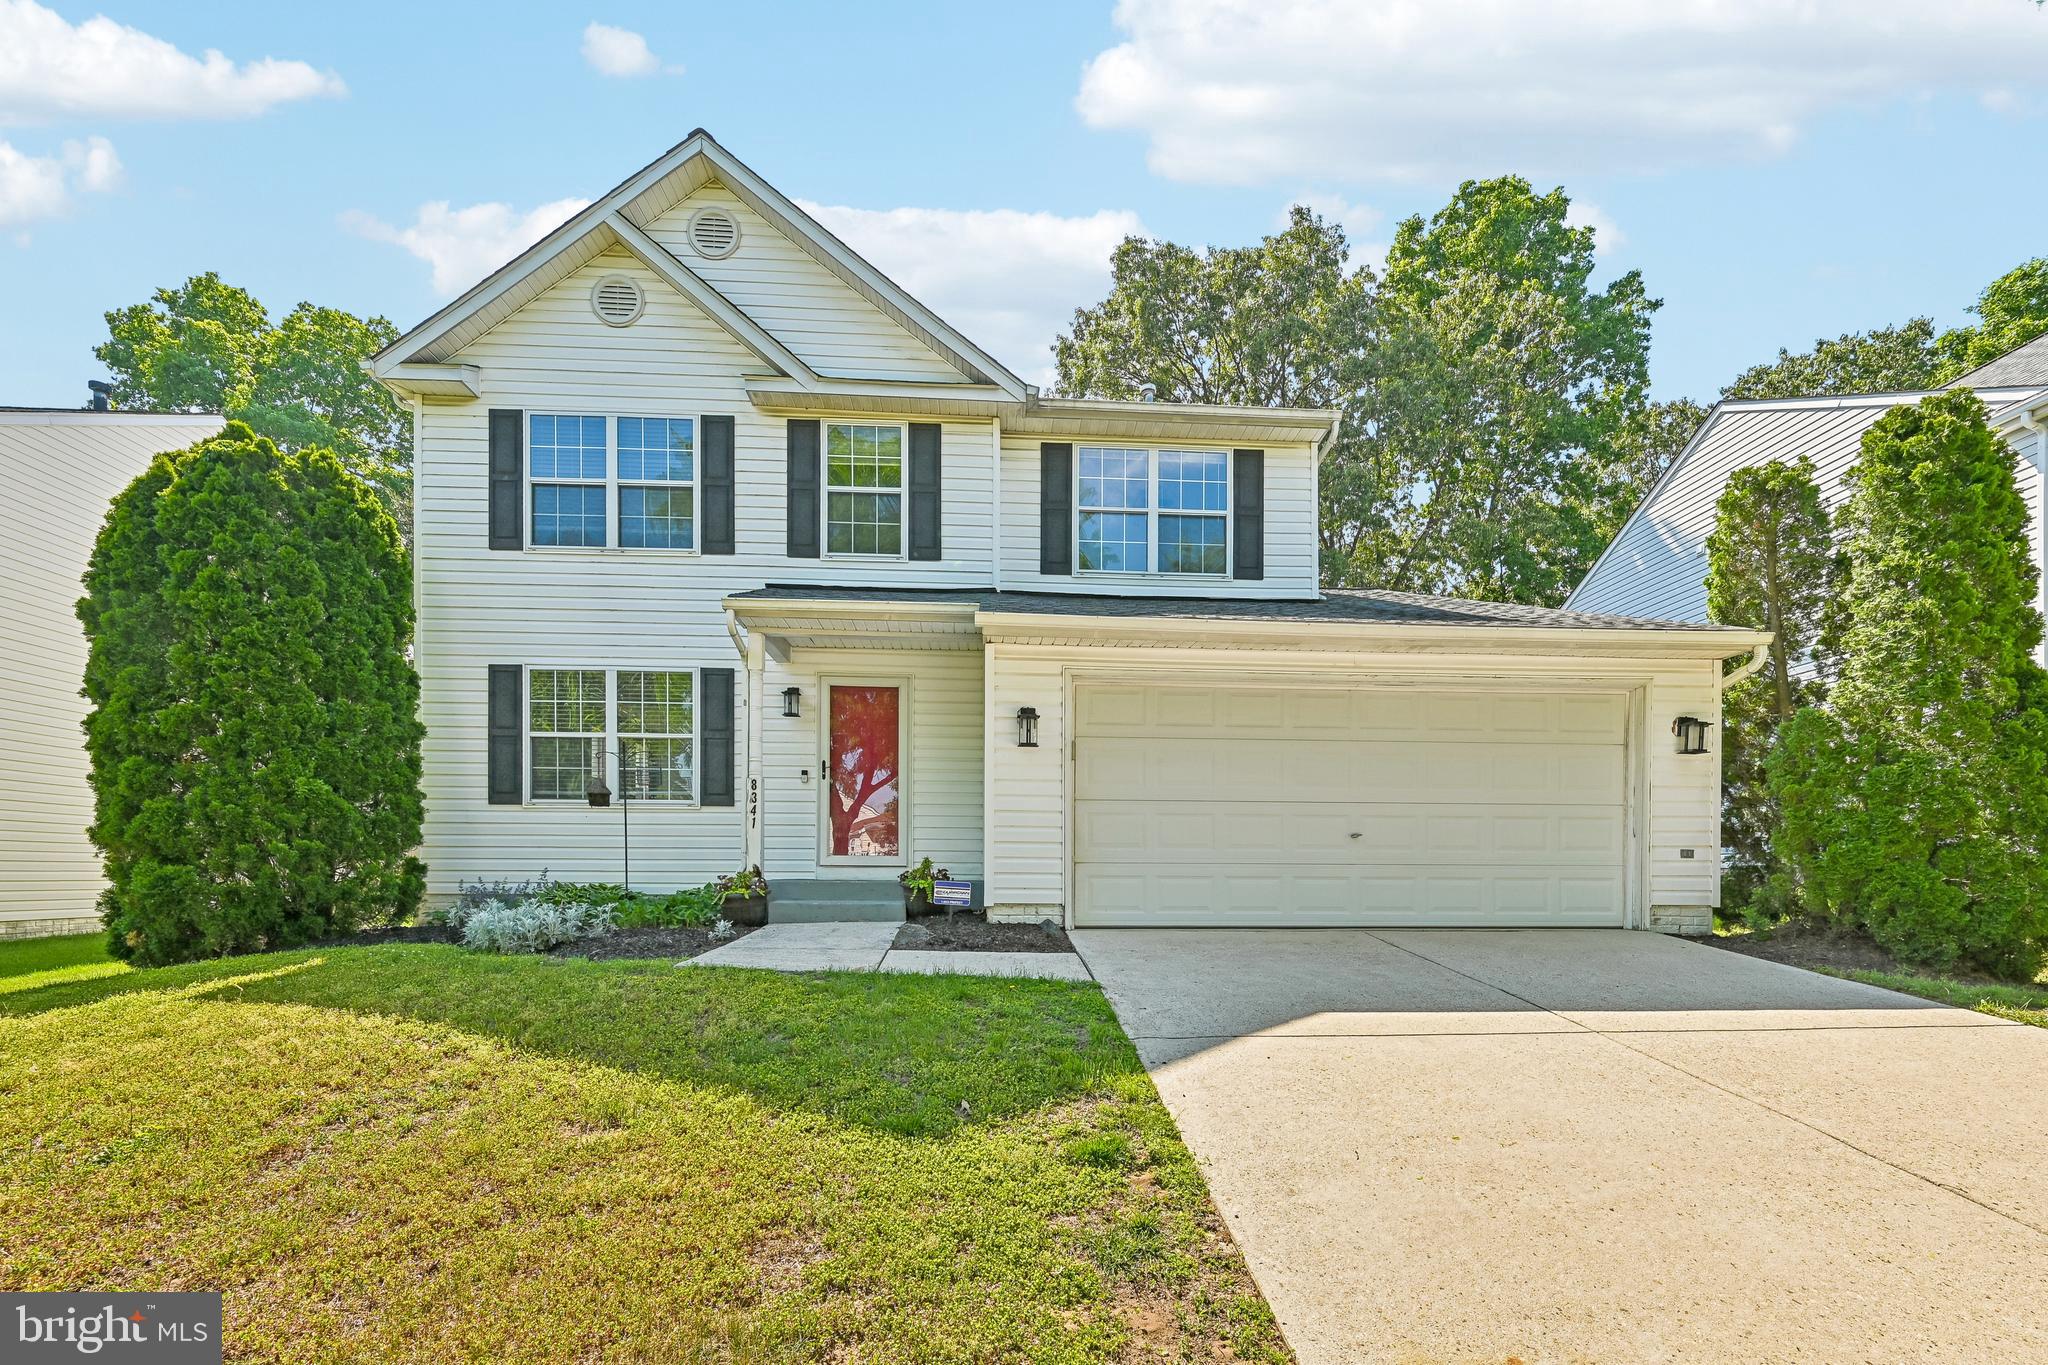
Expanded, meticulously maintained, and thoughtfully upgraded, this exceptional colonial in the Old Mill area is ready for its next owners. With the sellers already relocated, this is a wonderful opportunity to move into a home that has been lovingly cared for and is ready for immediate occupancy.
Designed with thoughtful builder upgrades, this home offers significantly more living space than similar models in the neighborhood. Custom expansions include additional square footage on both levels, an enlarged garage and front porch, and a family room addition; creating a flexible floor plan ideal for everyday living and entertaining.
Quality craftsmanship is evident throughout with natural wood trim, solid wood interior and closet doors, and countless details that reflect true pride of ownership. Major updates provide peace of mind, including a roof with 50-year architectural shingles and a premium ridge vent ventilation system, high-efficiency Carrier HVAC systems installed in 2024, and replacement windows throughout (all but four are Andersen).
Enjoy year-round living in the sunroom that opens to beautifully designed outdoor spaces featuring a paver patio with pergola, an additional patio for entertaining. In the front, there are brick planters, a paver driveway and paver walkway. The basement storage area is protected by a waterproofing system with a transferable warranty and dual sump pumps. Even the home's mechanical systems have been proactively maintained, including routine servicing and scheduled water heater maintenance.
Some furnishings may be conveyed if desired. If quality construction, expanded living space, and exceptional care are priorities, this move-in-ready home is one you won't want to miss!
#MDAA2145952

MILLERSVILLE

442 WILLIAMSTOWNE COURT

4 Beds

2 Baths

2,726 Sq.Ft.

$569,000

MLS#: MDAA2145952

Enjoy a 3.99% Limited Time 5/1 ARM [5.819% APR] FHA Rate with a Choice Lender on Quick Move-In Homes!* This is ready for July move in!! Make Millersville’s newest community, The Willows, the place you call home! The EASTON offers an oversized 1-car garage, lower level recreation room for entertaining, an open-concept layout and well-appointed finishes. Enjoy a chef-inspired kitchen with stainless steel appliances, granite countertops, 42” maple cabinets, and a center island. The kitchen overlooks a spacious dining area and great room. Hard surface floors are located throughout the kitchen and dining area. Upstairs you can utilize the conveniently located laundry room, near all three bedrooms, including the primary suite. Relax and unwind in this comfortable suite featuring an en-suite bath and a large walk-in closet. Additional features in this home include: main-level powder room, quartz countertops in all baths, and more. **Photos of the model home. Pricing, features, and availability subject to change without notice. MHBR No. 93 2023 Beazer Homes.
#MDAA2149032

MILLERSVILLE

8292 LONGFORD ROAD

3 Beds

2 Baths

2,202 Sq.Ft.

$599,990

MLS#: MDAA2149032

Price Reduction!!  Beautifully Updated Split-Level Home in the sought-after Baldwin Hills Community

Welcome to this charming 3-bedroom, 2-bath split-level home nestled in the desirable Baldwin Hills community. Perfectly situated on a quiet cul-de-sac and surrounded by mature trees, this home offers peace, privacy, and natural beauty on a 0.60-acre wooded lot.

Step inside to discover refinished hardwood floors, fresh interior paint, and new carpet that create a bright, move-in-ready atmosphere. The main living area features a wood-burning fireplace and large windows that fill the space with natural light. The lower-level family room offers a second wood-burning fireplace, ideal for cozy gatherings or quiet evenings at home.

The spacious primary suite provides a private retreat with plenty of room to relax or work from home. Two additional bedrooms and a second full bath offer flexibility for guests, family, or office space.

Outside, enjoy the tranquility of your wooded backyard, perfect for entertaining, gardening, or simply taking in the scenery. The oversized two-car garage provides ample storage for vehicles, tools, and outdoor gear.

Located in the welcoming Baldwin Hills community, this home combines comfort and convenience in an ideal setting—just minutes from shopping, dining, and parks, with easy access to Annapolis, Baltimore, and Washington, D.C.

Experience the perfect blend of charm, comfort, and location—schedule your showing today!
#MDAA2128758

MILLERSVILLE

1759 DAISEY COURT

3 Beds

2 Baths

1,896 Sq.Ft.

$599,000

MLS#: MDAA2128758

 - property

Send a message

Message successfully sent.

Your message

What is 3 + 4 ?

Reason for contacting?

I agree to receive email communication and understand I can unsubscribe at any time.

I agree to be contacted by Charis Realty Group via call, email, and text for real estate services. To opt out, you can reply 'stop' at any time or reply 'help' for assistance. You can also click the unsubscribe link in the emails. Message and data rates may apply. Message frequency may vary. Privacy Policy

Sign Out

Virtual Assistant

Would you like to take the next step with this property? We can help you schedule a showing or virtual tour, or send you more details.

Yes, I would like more information.

Thank You for Your Reply, One of Our Agents will contact you as soon as possible

No, maybe later.

Thank you, you can always contact me via email, phone number or through the contact form.

Realhub AI

Lucy - Your AI-Powered Realtor

Update Your Temporary Password

Personalize your search

Enter your email and we'll notify you immediately when new listings match what you're looking for.

or enter email address

Already have an account ? Login here

Continue your home search

I agree to receive communications and understand I can unsubscribe at any time.

I agree to be contacted by Charis Realty Group via call, email, and text for real estate services. To opt out, you can reply 'stop' at any time or reply 'help' for assistance. You can also click the unsubscribe link in the emails. Message and data rates may apply. Message frequency may vary. Privacy Policy

Already have an account ? Login here

We use cookies

We use cookies primarily for analytics to enhance your experience. By accepting, you agree to our use of these cookies. You can manage your preferences or learn more about our cookies policy.