


Property
Beds
3
Full Baths
2
1/2 Baths
None
Year Built
2027
Sq.Footage
2,300
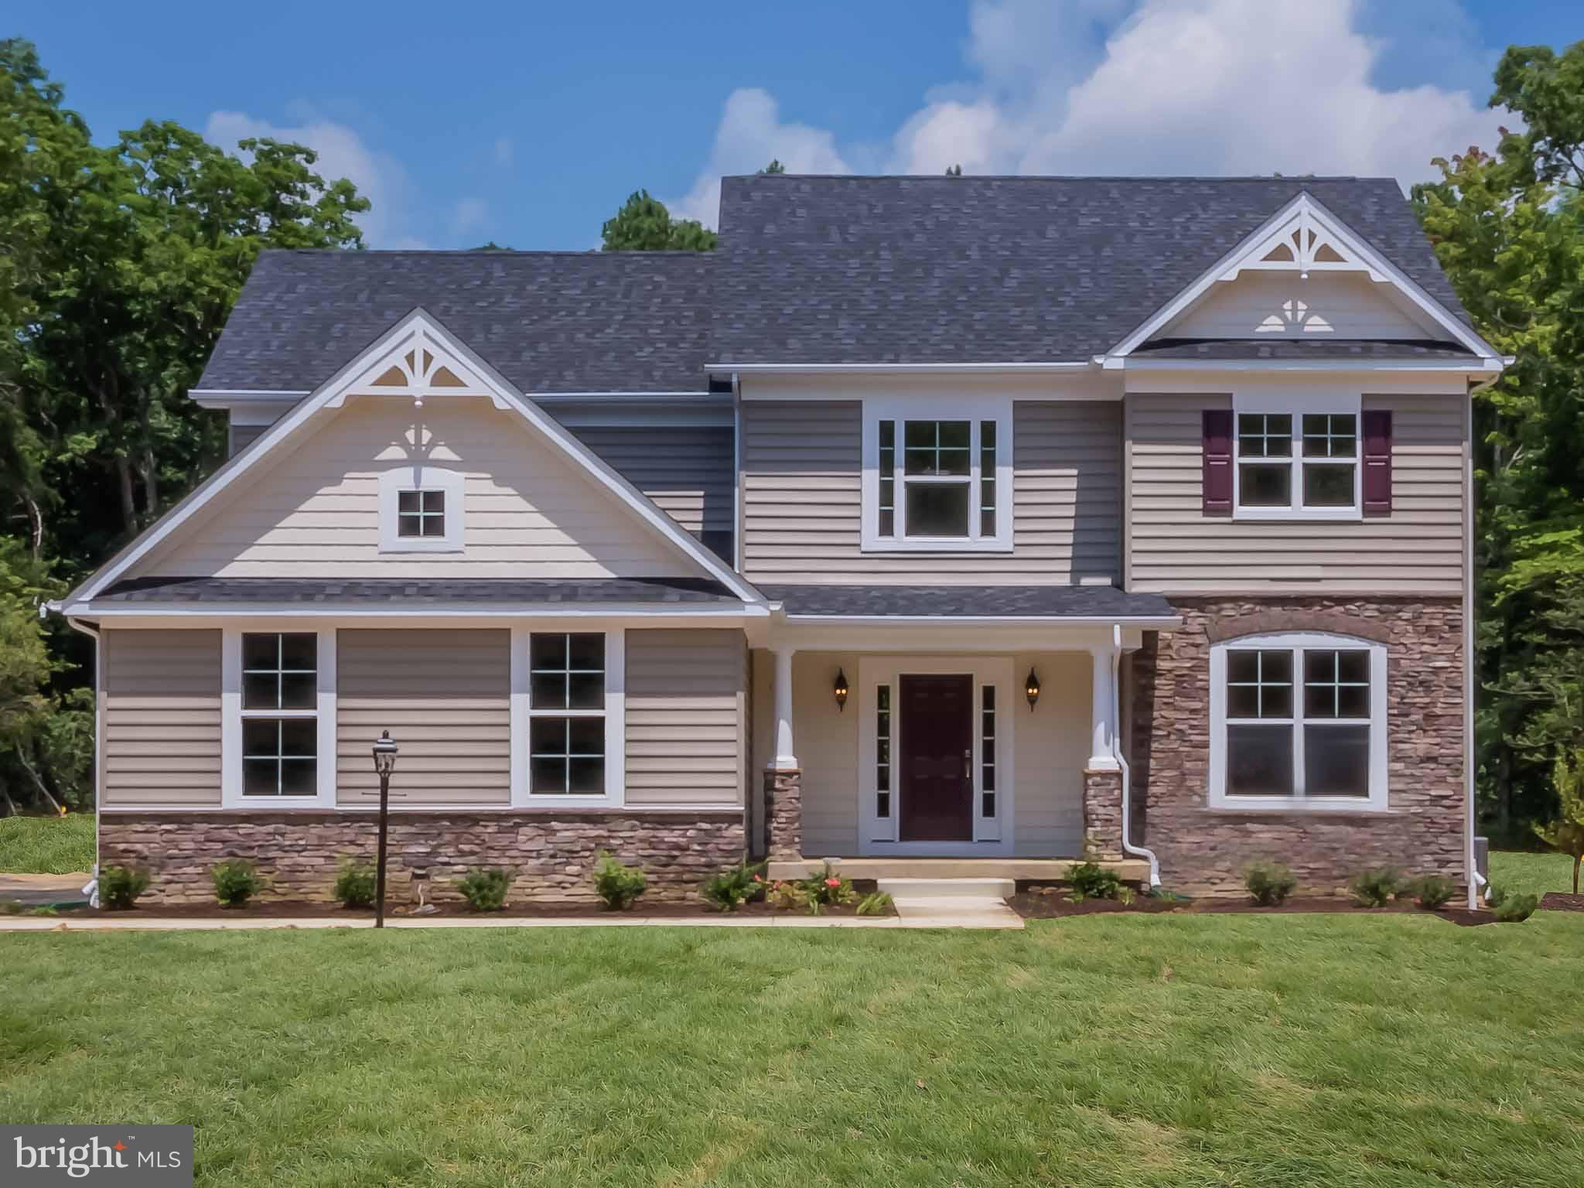
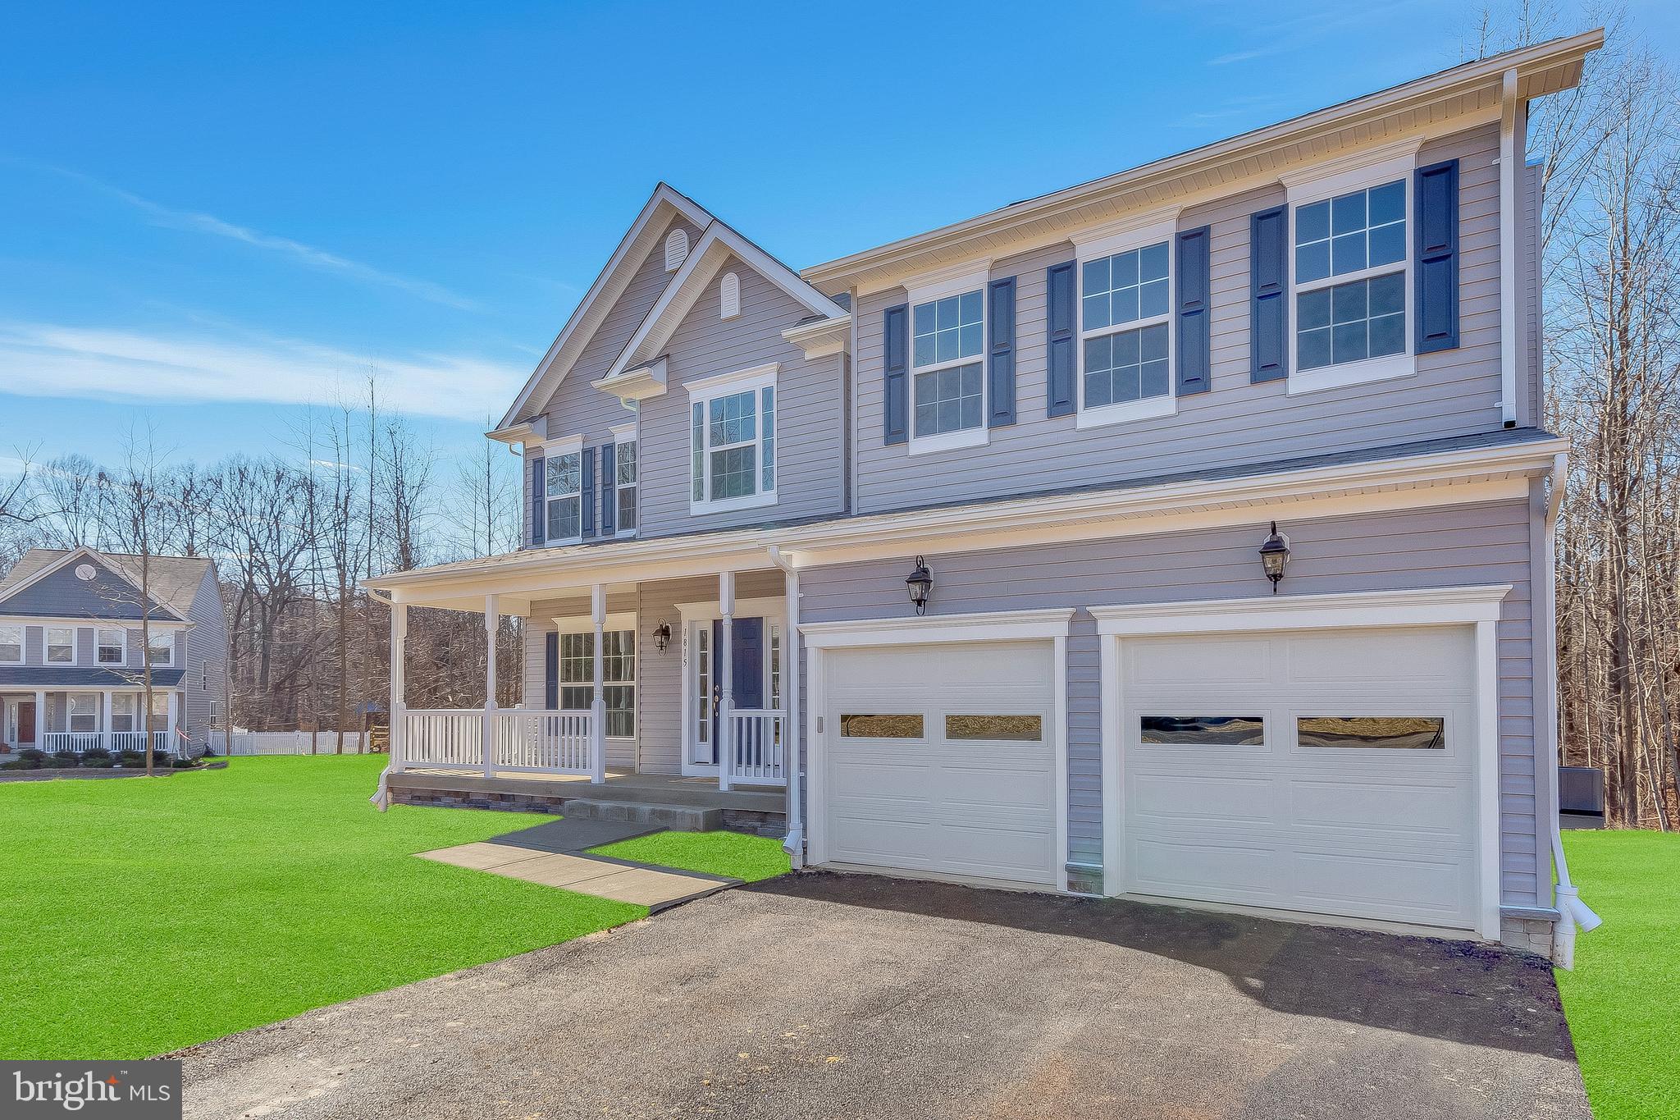
TO BE BUILT – 2.37 ACRES – LITZ CUSTOM HOMES! Here’s your opportunity to build the home you’ve been wanting on a beautiful 2.37-acre lot in St Mary’s County. The Fairview is a thoughtfully designed rambler offering approximately 2,300 square feet of main-level living with 4 bedrooms, 2.5 baths, and an attached two-car garage. Love the Fairview but want to make changes? You can! Litz Custom Homes offers the flexibility to customize the floor plan, change the layout, or bring your own plans for consideration. The Fairview features an inviting covered front porch and a spacious, open floor plan with vaulted ceilings, a fireplace, and plenty of natural light. The kitchen opens to the great room and offers a large center island, walk-in pantry, and room for entertaining. Buyers can personalize the cabinetry, countertops, appliances, and finishes to create a space that fits their style. The primary suite is privately situated on one side of the home and features a spacious bedroom, walk-in closets, and an ensuite bath. Three additional bedrooms are located on the opposite side of the home, providing privacy and flexibility for family, guests, or a home office. A separate laundry room and convenient mudroom add to the home’s functional layout. Every Litz Custom Home includes an unfinished basement with a three-piece rough-in for a future bathroom. Finish the basement during construction or leave it unfinished for additional storage and future living space. What makes building with Litz Custom Homes different is the ability to make the home your own. Want a larger kitchen, a different primary suite, additional bedrooms, or a completely different layout? The builder can work with you to make changes before construction begins. You’re not limited to the Fairview, either. Buyers are welcome to bring their own floor plan for consideration. Already have land? Litz Custom Homes can build on your lot, too! Contact the listing agent to discuss available homesites, floor plans, and custom-building opportunities. Photos are of a previously built Fairview and are for illustrative purposes only. Features, finishes, and upgrades shown may not be included in the advertised price. Final pricing will depend on the selected floor plan, finishes, and modifications.
Features & Amenities
Interior
-
Other Interior Features
Eat-in Kitchen, Ceiling Fan(s), Kitchen Island, Pantry, Recessed Lighting, Walk-In Closet(s), Vaulted Ceiling(s), High Ceilings, Open Floorplan
-
Total Bedrooms
3
-
Bathrooms
2
-
Above Grade Finished Area
2300.0
-
Basement YN
YES
-
Cooling YN
YES
-
Cooling
Central Air, Heat Pump, Ceiling Fan(s), Electric
-
Fireplace YN
YES
-
Heating YN
YES
-
Heating
Exhaust Fan, Electric, Heat Pump
-
Main Level Bedrooms
3
-
Pet friendly
N/A
Exterior
-
Garage
Yes
-
Garage spaces
2
-
Construction Materials
Vinyl Siding, Stone, Shake Siding
-
Other Exterior Features
Rain Gutters
-
Parking
Asphalt, Garage, Driveway, Inside Entrance, Attached
-
Patio and Porch Features
Porch, Deck
-
Pool
No
-
Waterfront YN
NO
-
View
Trees/Woods
Area & Lot
-
Lot Features
Cul-De-Sac
-
Lot Size(acres)
2.37
-
Lot Size(square feet)
103,237
-
Property Type
Residential
-
Property Sub Type
Single Family Residence
-
Architectural Style
Ranch/Rambler
Price
-
Sales Price
$719,900
-
Tax Amount
$901
-
Sq. Footage
2,300
-
Price/SqFt
$313
HOA
-
Association
No
School District
-
Elementary School
N/A
-
Middle School
N/A
-
High School
N/A
Property Features
-
New Construction
YES
-
Foundation Details
Concrete Perimeter
-
Senior Community YN
NO
-
Water Source
Well
Schedule a Showing
Showing scheduled successfully.
Mortgage calculator
Estimate your monthly mortgage payment, including the principal and interest, property taxes, and HOA. Adjust the values to generate a more accurate rate.
Your payment
Principal and Interest:
$
Property taxes:
$
HOA fees:
$
Total loan payment:
$
Total interest amount:
$
Location
County
SAINT MARYS
Elementary School
Middle School
High School
Listing Courtesy of Michele Posey, RE/MAX Realty Group
RealHub Information is provided exclusively for consumers' personal, non-commercial use, and it may not be used for any purpose other than to identify prospective properties consumers may be interested in purchasing. All information deemed reliable but not guaranteed and should be independently verified. All properties are subject to prior sale, change or withdrawal. RealHub website owner shall not be responsible for any typographical errors, misinformation, misprints and shall be held totally harmless.

Salesperson, Realtor
Jon Zesati
Call Jon today to schedule a private showing.

* Listings on this website come from the FMLS IDX Compilation and may be held by brokerage firms other than the owner of this website. The listing brokerage is identified in any listing details. Information is deemed reliable but is not guaranteed. If you believe any FMLS listing contains material that infringes your copyrighted work please click here to review our DMCA policy and learn how to submit a takedown request.© 2024 FMLS.
Related Properties
DRAYDEN
46234 STASHA
4 Beds
2 Baths
2,643 Sq.Ft.
$679,900
MLS#: MDSM2026548
DRAYDEN
19163 PORTO BELLO
4 Beds
2 Baths
2,343 Sq.Ft.
$599,900
MLS#: MDSM2028060

DRAYDEN
19166 N PORTO BELLO DRIVE
4 Beds
3 Baths
2,253 Sq.Ft.
$776,220
MLS#: MDSM2033752

DRAYDEN
18645 HEBB WAY
4 Beds
2 Baths
3,850 Sq.Ft.
$734,900
MLS#: MDSM2034022
.png)