
Property
Beds
5
Full Baths
3
1/2 Baths
1
Year Built
1977
Sq.Footage
2,979
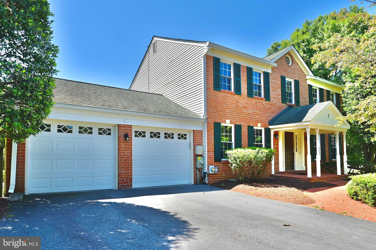
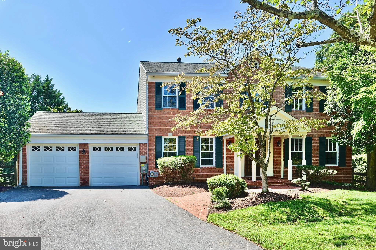
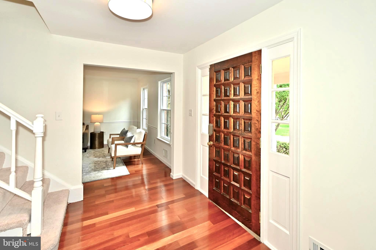
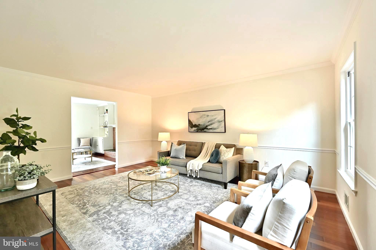
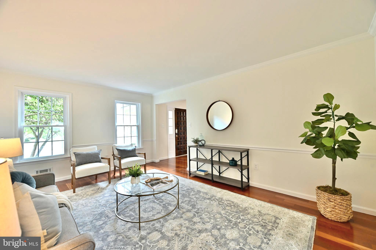
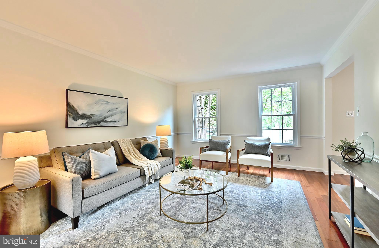
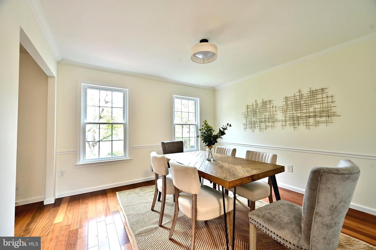
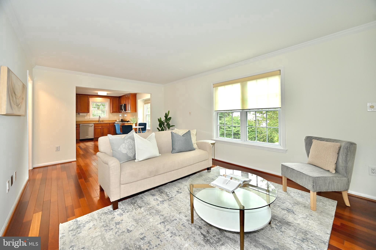
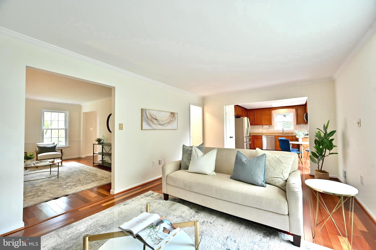
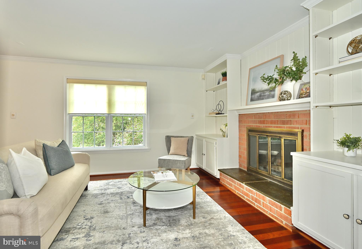
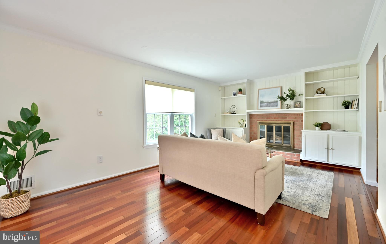
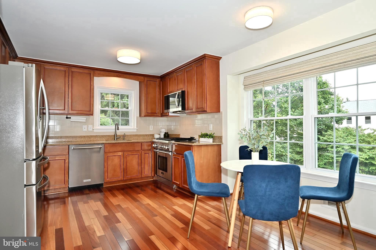
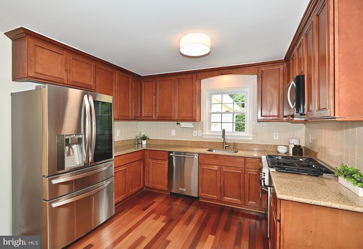
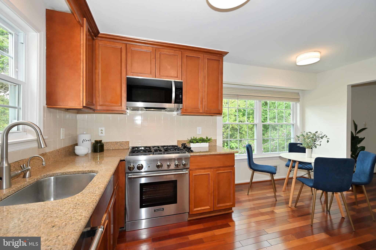
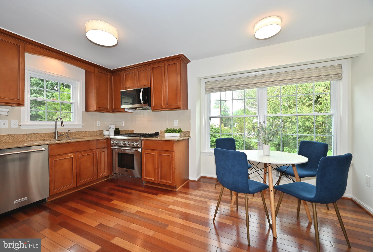
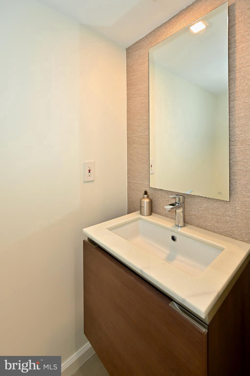
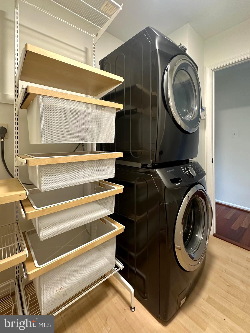
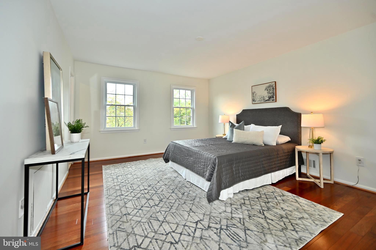
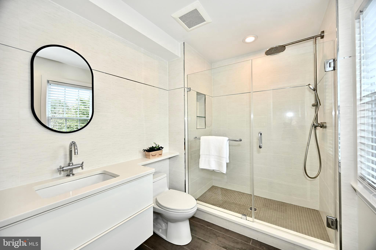
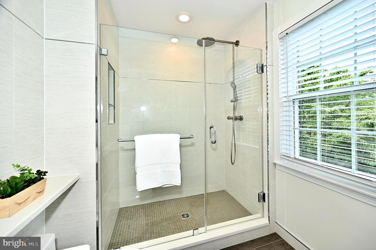
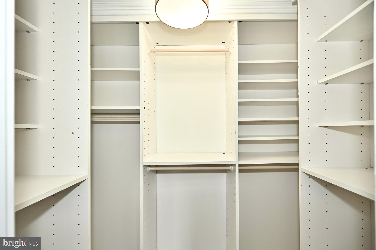
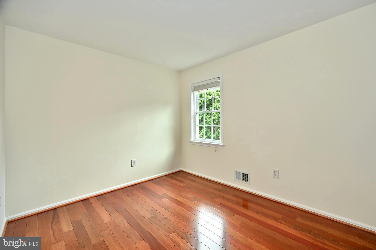
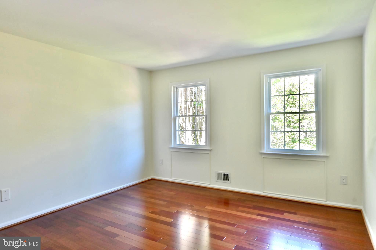
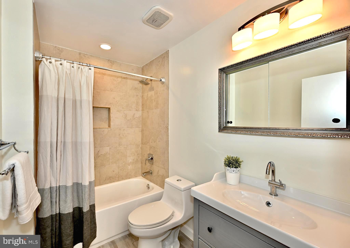
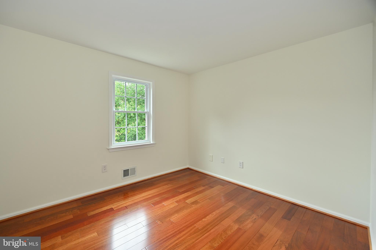
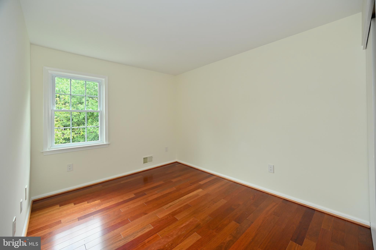
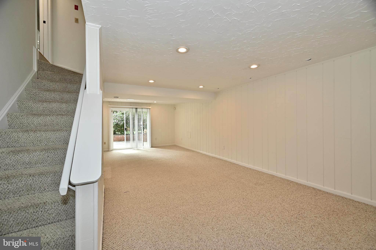
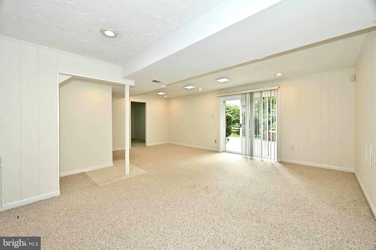
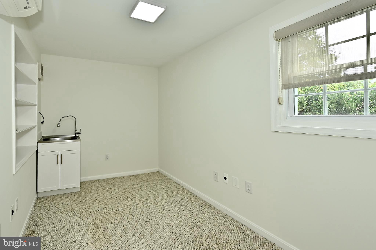
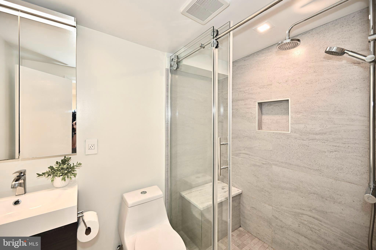
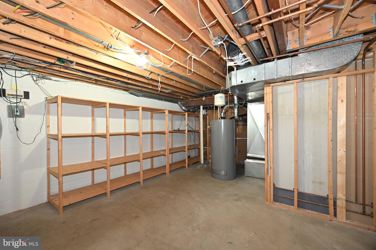
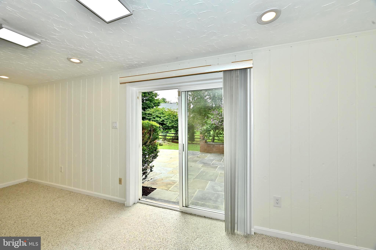
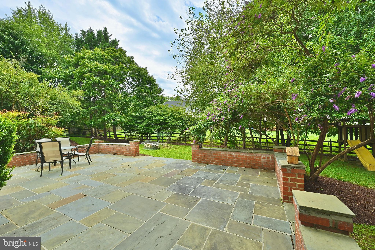
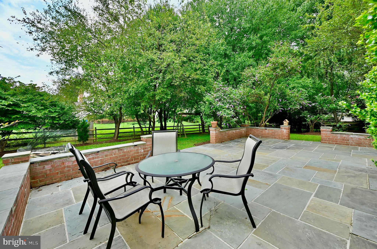
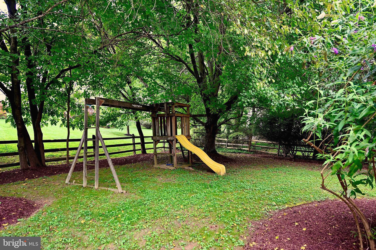
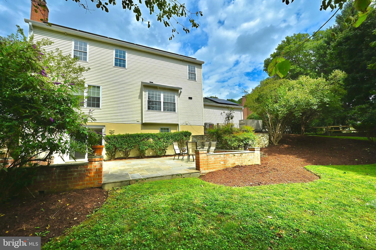
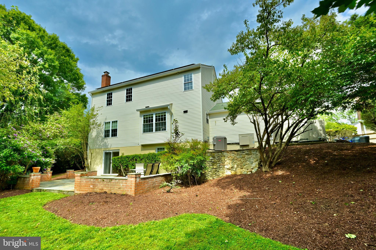
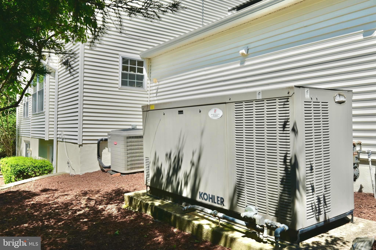
This stunning and spacious colonial residence offers 3,249 sq. feet of exceptional living space, providing ample room for relaxation and entertainment. Located in the highly desirable Westleigh neighborhood, this home is freshly painted and move-in ready! Recent upgrades include hardwood floors on main and top levels, ALL bathrooms complete remodeling, All kitchen appliances, new water heater (2022), new washer & dryer (2021). A new BRYANT high-efficiency HVAC system installed in 2020. The added steam humidifier and the basement split system help maintain a comfortable indoor environment. The garage is EV charger-ready making it perfect for electric car owners. A whole house automatic high capacity 38 KW KOHLER power back-up generator ensures uninterrupted power supply for the entire home and EV charging in case of power outages. Additionally, there is a unique electrical lift platform to the extra storage space in the garage attic (2014). The front yard features new brick pathways enhancing curb appeal and functionality. The expansive private backyard is a paradise for enjoying the lush grass, superb landscaping and abundant tree shade while kids play on the swing and slide. Ideal for family activities, gardening and social events, his home offers a perfect blend of tranquility and convenience. The community is known for its friendly atmosphere, well-maintained properties, and proximity to top-rated schools, parks, shopping, and dining options. Make this beautifully maintained and upgraded colonial your new home today! With its impressive features, modern amenities, and prime location, it offers a lifestyle of comfort and luxury.
Features & Amenities
Interior
-
Other Interior Features
Other, Crown Molding
-
Total Bedrooms
5
-
Bathrooms
3
-
1/2 Bathrooms
1
-
Above Grade Finished Area
2169.0
-
Basement YN
YES
-
Cooling YN
YES
-
Cooling
Central Air, Zoned, Electric
-
Fireplace YN
YES
-
Heating YN
YES
-
Heating
Exhaust Fan, Electric, Natural Gas, Forced Air, Zoned
-
Pet friendly
Yes
Exterior
-
Garage
Yes
-
Garage spaces
2
-
Construction Materials
Frame
-
Parking
Garage, Attached
-
Patio and Porch Features
Patio, Porch
-
Pool
Yes
-
Pool Features
Community
-
Waterfront YN
NO
Area & Lot
-
Lot Features
Cul-De-Sac
-
Lot Size(acres)
0.31
-
Lot Size(square feet)
13,387
-
Property Type
Residential
-
Property Sub Type
Single Family Residence
-
Architectural Style
Colonial
Price
-
Sales Price
$975,000
-
Tax Amount
$9,466
-
Financing Options
Conventional
-
Sq. Footage
2,979
-
Price/SqFt
$327
HOA
-
Association
YES
-
Association Fee
$188
-
Association Fee Frequency
Annually
-
Association Fee Includes
N/A
School District
-
Elementary School
N/A
-
Middle School
N/A
-
High School
THOMAS S. WOOTTON
Property Features
-
New Construction
NO
-
Association Amenities
Tennis Court(s), Jogging Path, Recreation Facilities, Playground
-
Foundation Details
Slab
-
Senior Community YN
NO
-
Sewer
Public Sewer
-
Tax Lot
40
-
Water Source
Public
Schedule a Showing
Showing scheduled successfully.
Mortgage calculator
Estimate your monthly mortgage payment, including the principal and interest, property taxes, and HOA. Adjust the values to generate a more accurate rate.
Your payment
Principal and Interest:
$
Property taxes:
$
HOA fees:
$
Total loan payment:
$
Total interest amount:
$
Location
County
MONTGOMERY
Elementary School
Middle School
High School
THOMAS S. WOOTTON
Listing Courtesy of Helena Pulyaeva, RE/MAX Realty Services
RealHub Information is provided exclusively for consumers' personal, non-commercial use, and it may not be used for any purpose other than to identify prospective properties consumers may be interested in purchasing. All information deemed reliable but not guaranteed and should be independently verified. All properties are subject to prior sale, change or withdrawal. RealHub website owner shall not be responsible for any typographical errors, misinformation, misprints and shall be held totally harmless.

Salesperson, Realtor
Jon Zesati
Call Jon today to schedule a private showing.

* Listings on this website come from the FMLS IDX Compilation and may be held by brokerage firms other than the owner of this website. The listing brokerage is identified in any listing details. Information is deemed reliable but is not guaranteed. If you believe any FMLS listing contains material that infringes your copyrighted work please click here to review our DMCA policy and learn how to submit a takedown request.© 2024 FMLS.
Related Properties

NORTH POTOMAC
12028 APPLE KNOLL COURT
5 Beds
3 Baths
3,078 Sq.Ft.
$815,000
MLS#: MDMC2248550

NORTH POTOMAC
12217 PISSARO DRIVE
4 Beds
3 Baths
3,343 Sq.Ft.
$979,000
MLS#: MDMC2251736

NORTH POTOMAC
14225 SECLUDED LANE
4 Beds
3 Baths
4,056 Sq.Ft.
$1,148,000
MLS#: MDMC2250218

NORTH POTOMAC
12013 WINESAP TERRACE
6 Beds
4 Baths
3,106 Sq.Ft.
$819,000
MLS#: MDMC2257754
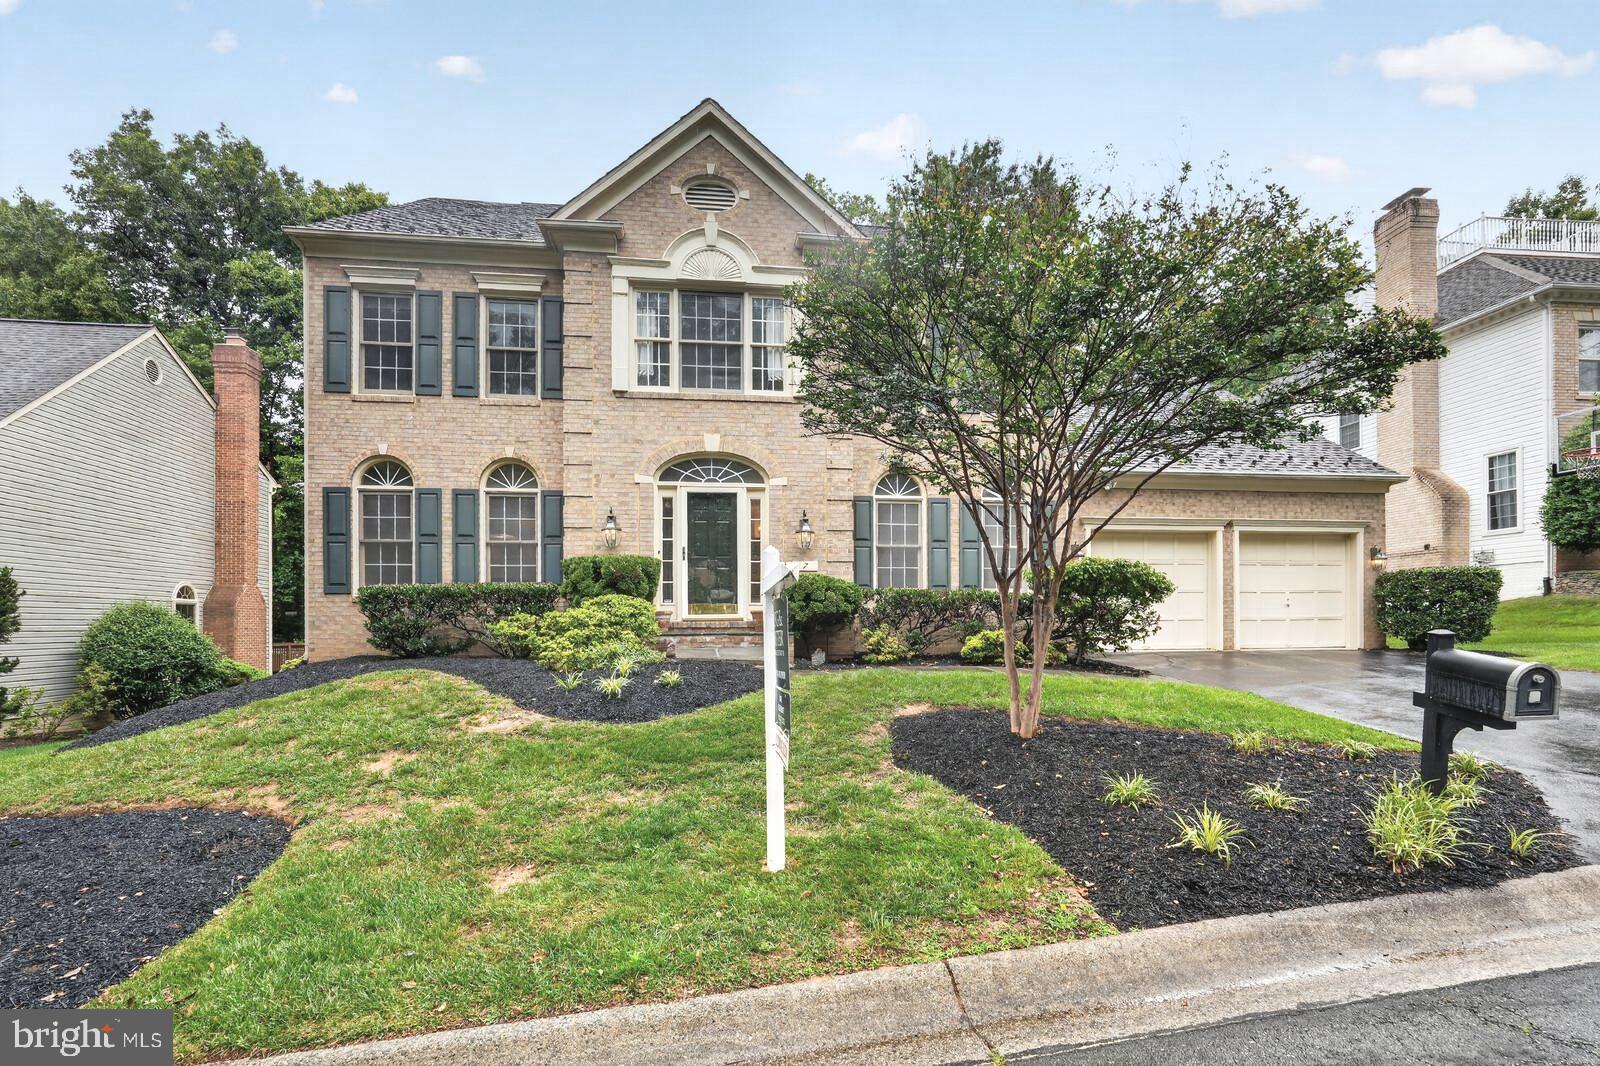
NORTH POTOMAC
7 TURLEY COURT
5 Beds
4 Baths
3,249 Sq.Ft.
$1,099,900
MLS#: MDMC2240188

NORTH POTOMAC
11533 FLINTS GROVE LANE
4 Beds
3 Baths
2,958 Sq.Ft.
$899,500
MLS#: MDMC2247762

NORTH POTOMAC
11501 PINEY LODGE ROAD
4 Beds
3 Baths
2,487 Sq.Ft.
$799,000
MLS#: MDMC2252028

NORTH POTOMAC
11568 PARAMUS DRIVE
4 Beds
3 Baths
2,852 Sq.Ft.
$1,069,000
MLS#: MDMC2258522

NORTH POTOMAC
11449 FRANCES GREEN DRIVE
6 Beds
4 Baths
5,383 Sq.Ft.
$1,035,000
MLS#: MDMC2253122

NORTH POTOMAC
11624 PARAMUS DRIVE
5 Beds
4 Baths
3,552 Sq.Ft.
$1,099,999
MLS#: MDMC2256400
.png)