Features & Amenities

Interior

  • Other Interior Features

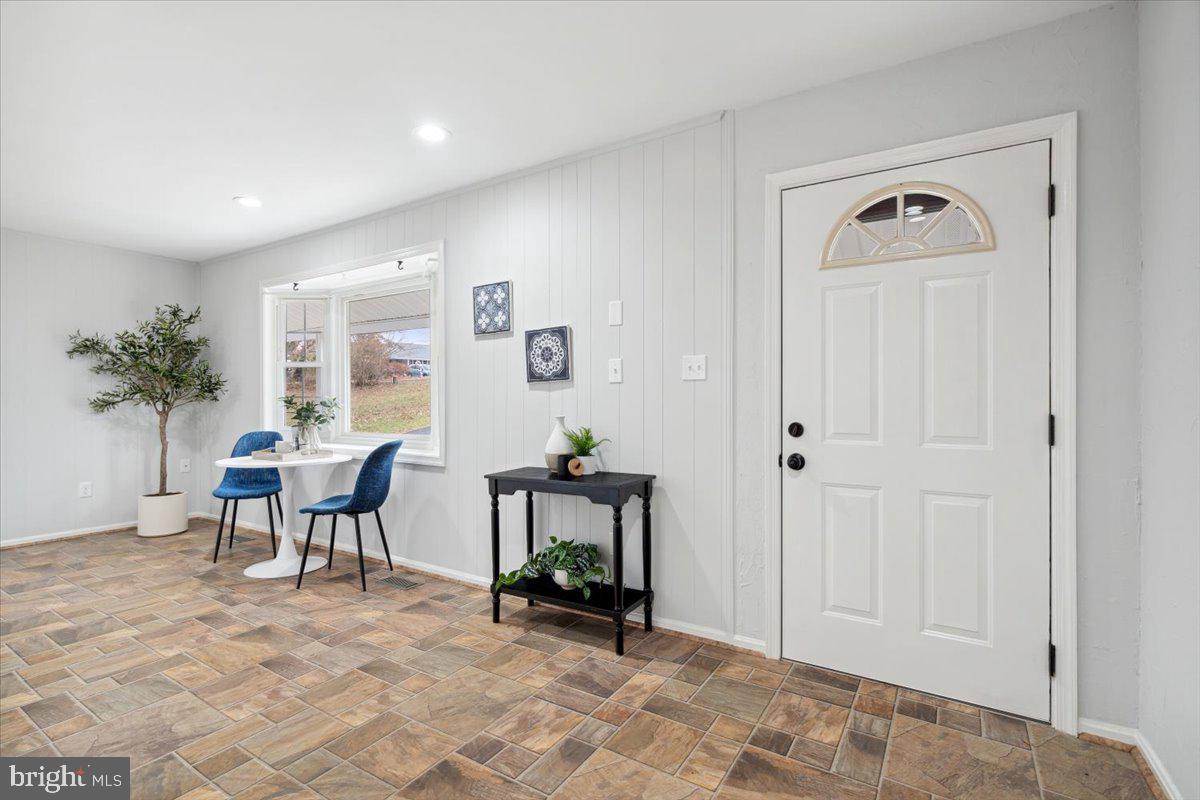
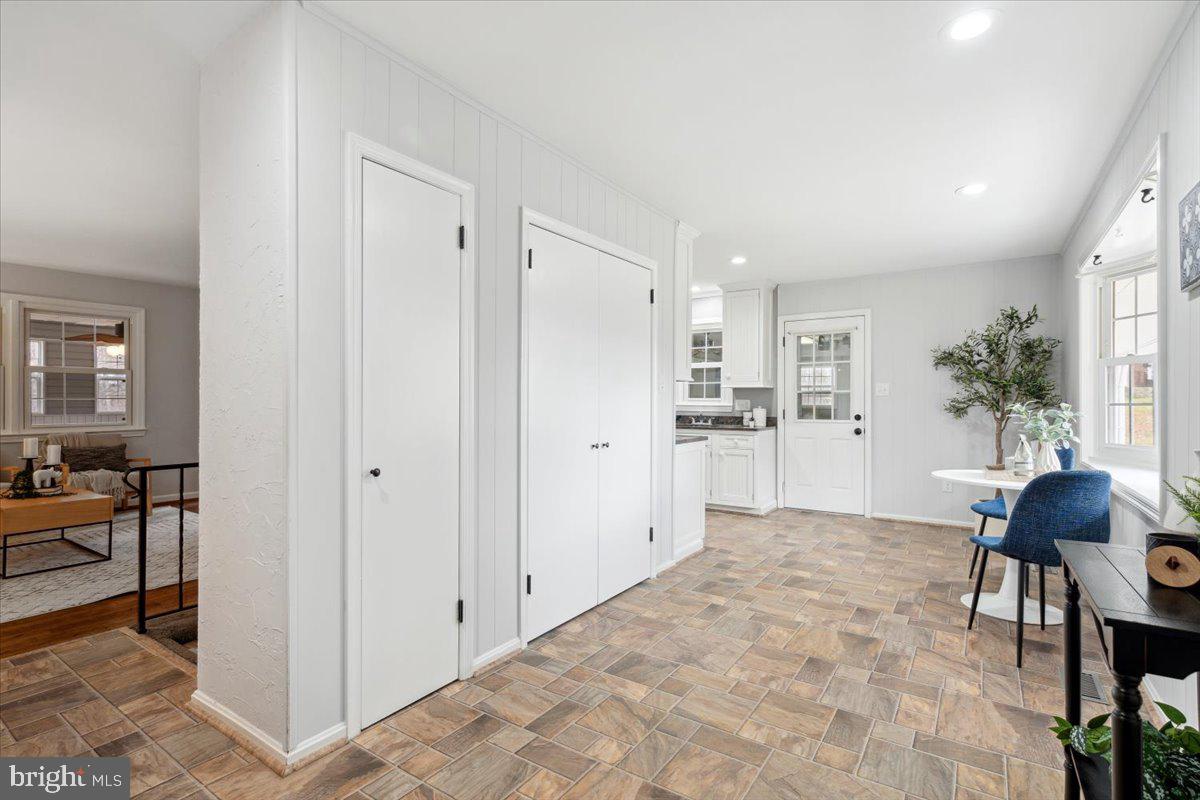
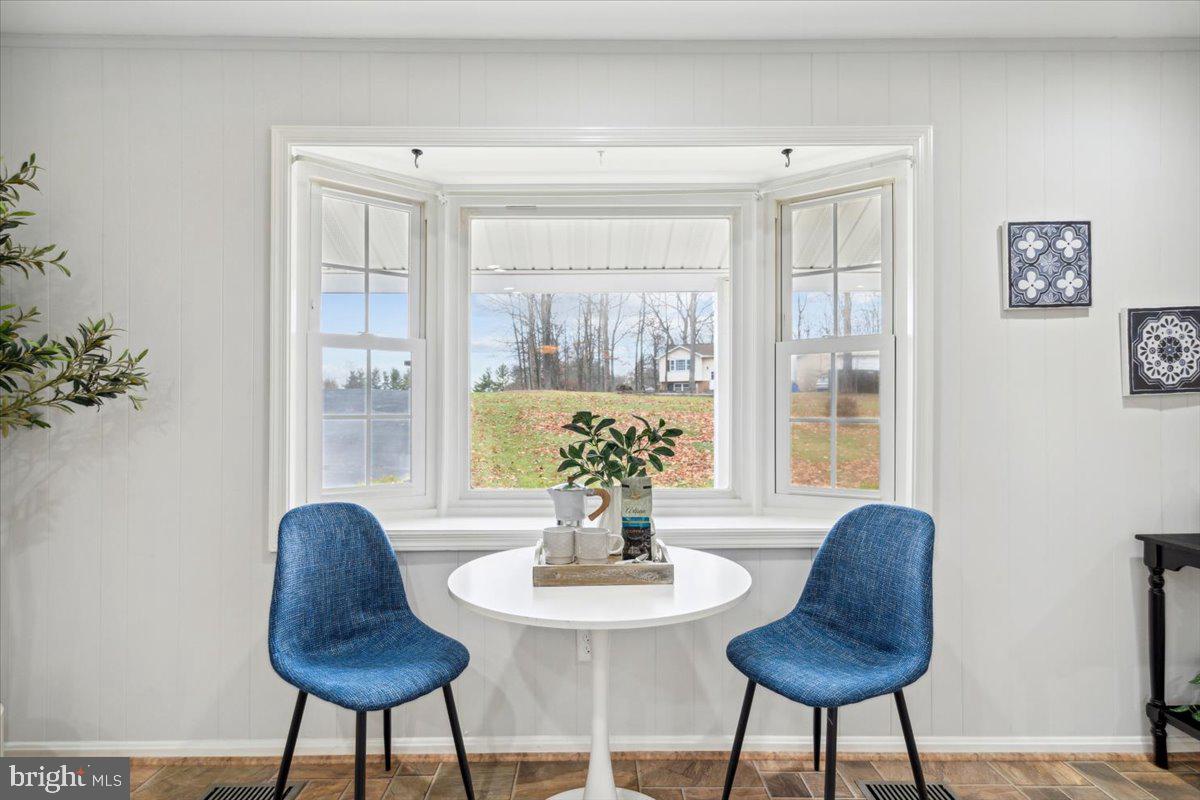
    Eat-in Kitchen, Ceiling Fan(s), Recessed Lighting

  • Total Bedrooms

    4

  • Bathrooms

    3

  • Above Grade Finished Area

    1380.0

  • Basement YN

    YES

  • Cooling YN

    YES

  • Cooling

    Central Air, Ceiling Fan(s)

  • Fireplace YN

    YES

  • Heating YN

    YES

  • Heating

    Exhaust Fan, Electric, Propane

  • Main Level Bedrooms

    3

  • Pet friendly

    Cats OK, Dogs OK

Exterior

  • Garage

    Yes

  • Garage spaces

    2

  • Construction Materials

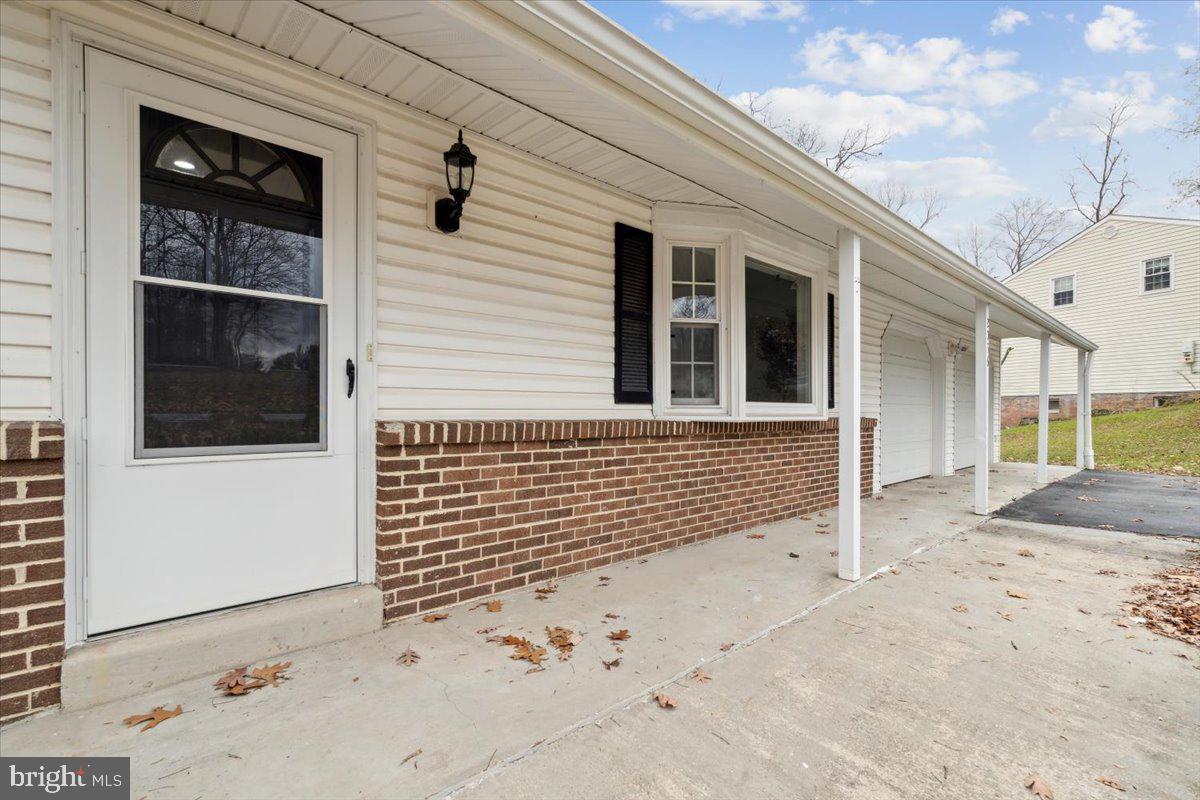
    Frame, Block, Brick, Glass

  • Parking

    Garage Door Opener, Asphalt, Attached

  • Patio and Porch Features

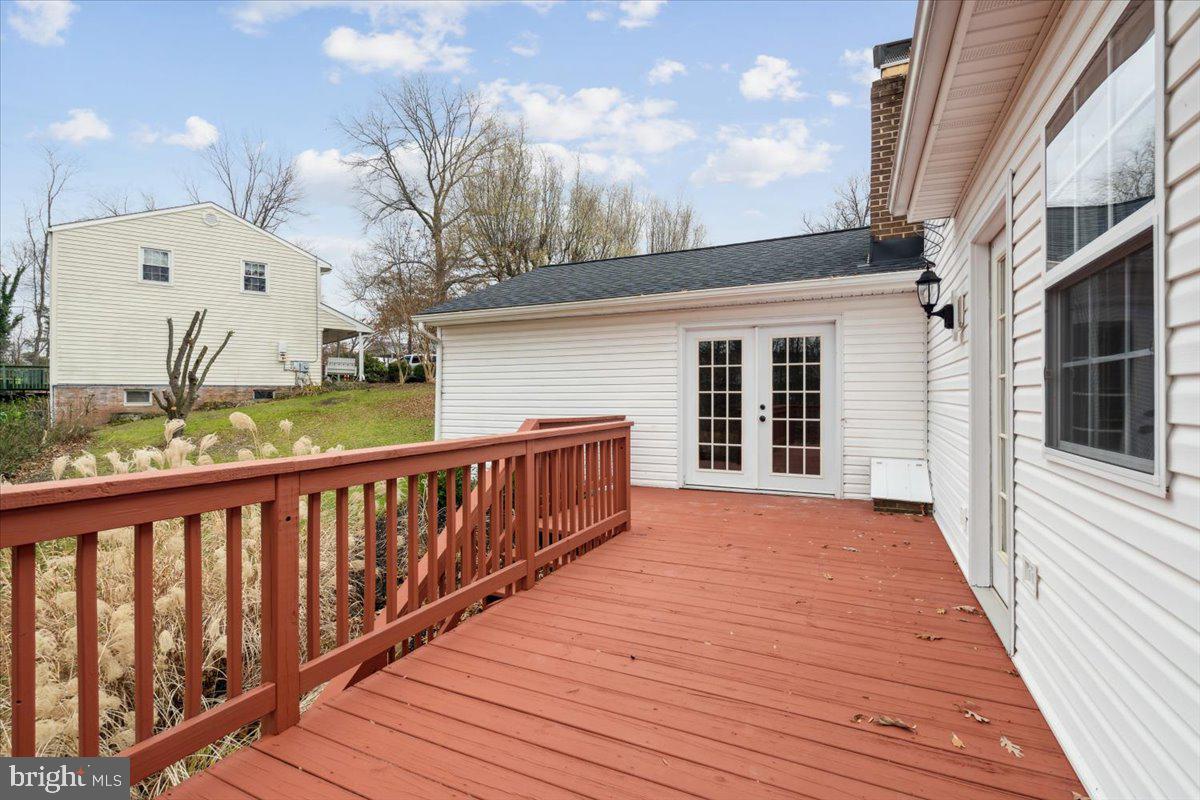
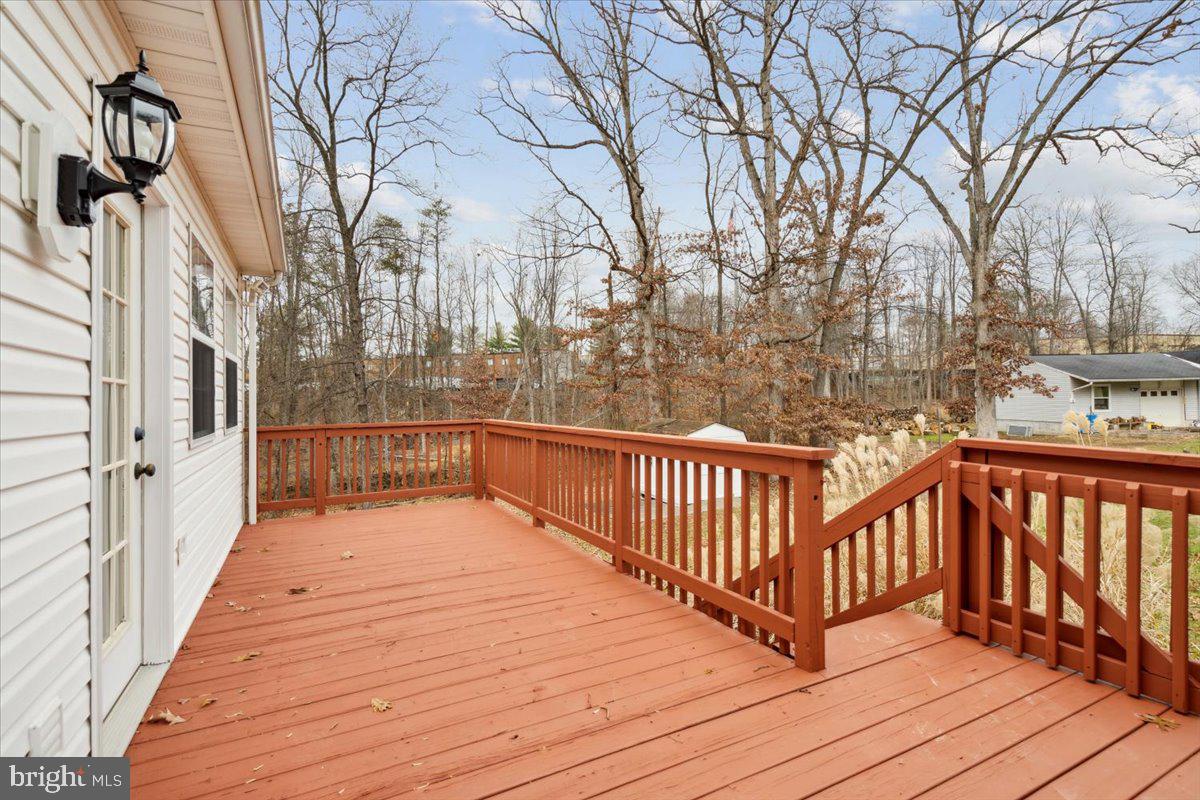
    Patio, Porch, Deck

  • Pool

    No

  • Waterfront YN

    NO

Area & Lot

  • Lot Size(acres)

    0.58

  • Lot Size(square feet)

    25,264

  • Property Type

    Residential

  • Property Sub Type

    Single Family Residence

  • Architectural Style

    Ranch/Rambler

Price

  • Sales Price

    $549,997

  • Tax Amount

    $3,976

  • Financing Options

    Conventional, Cash, FHA, VA

  • Sq. Footage

    2,080

  • Price/SqFt

    $264

HOA

  • Association

    No

School District

  • Elementary School

    URBANA

  • Middle School

    URBANA

  • High School

    URBANA

Property Features

  • Foundation Details

    Block, Concrete Perimeter

  • Senior Community YN

    NO

  • Tax Lot

    5

  • Water Source

    Well

Schedule a Showing

Showing scheduled successfully.

<
>
IN PERSON
VIA CHAT

What is 3 + 4 ?


Change time

Mortgage calculator

Estimate your monthly mortgage payment, including the principal and interest, property taxes, and HOA. Adjust the values to generate a more accurate rate.

Your payment

Principal and Interest:

$

Property taxes:

$

HOA fees:

$

Total loan payment:

$

Total interest amount:

$

Location

County

FREDERICK

Elementary School

URBANA

Middle School

URBANA

High School

URBANA

Listing Courtesy of Stacy Delisle , IMPACT Maryland Real Estate

RealHub Information is provided exclusively for consumers' personal, non-commercial use, and it may not be used for any purpose other than to identify prospective properties consumers may be interested in purchasing. All information deemed reliable but not guaranteed and should be independently verified. All properties are subject to prior sale, change or withdrawal. RealHub website owner shall not be responsible for any typographical errors, misinformation, misprints and shall be held totally harmless.

Agent Jon Zesati

AGENT

Jon Zesati

Call Jon today to schedule a private showing.


* Listings on this website come from the FMLS IDX Compilation and may be held by brokerage firms other than the owner of this website. The listing brokerage is identified in any listing details. Information is deemed reliable but is not guaranteed. If you believe any FMLS listing contains material that infringes your copyrighted work please click here to review our DMCA policy and learn how to submit a takedown request.© 2024 FMLS.
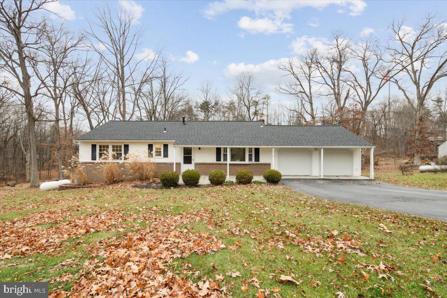
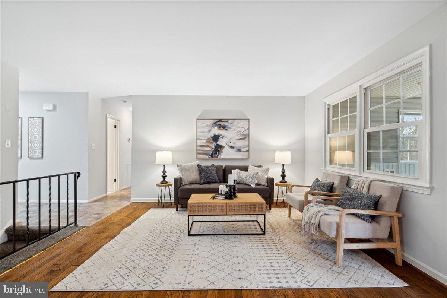
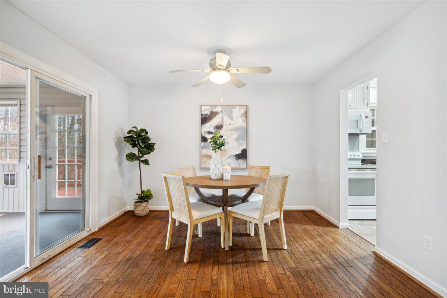
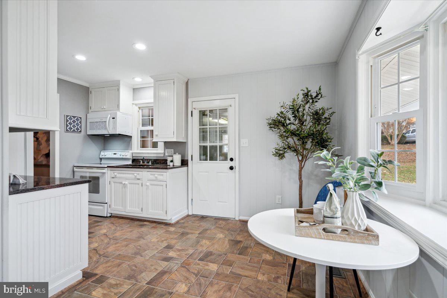
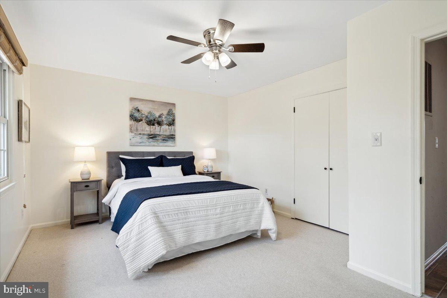
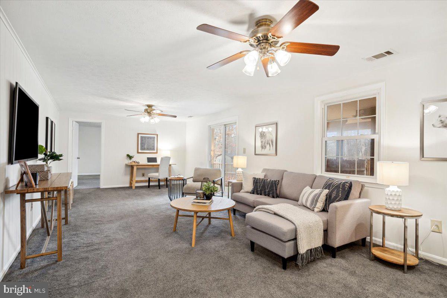
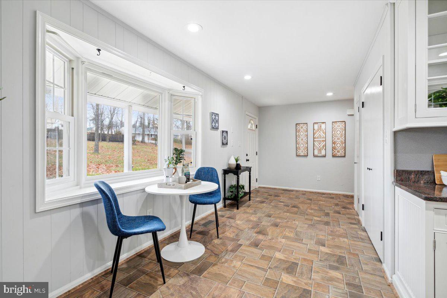
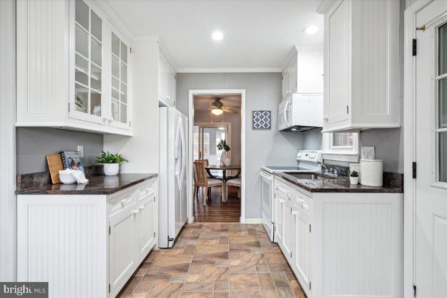
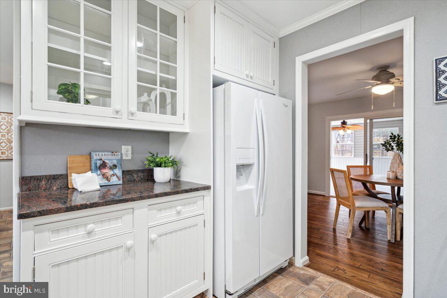
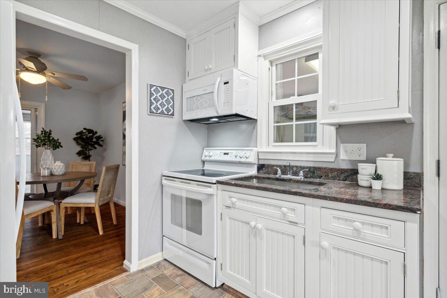
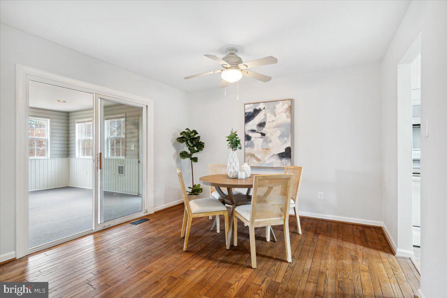
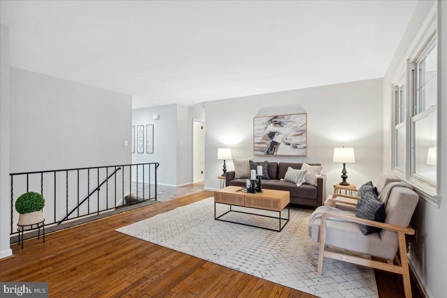
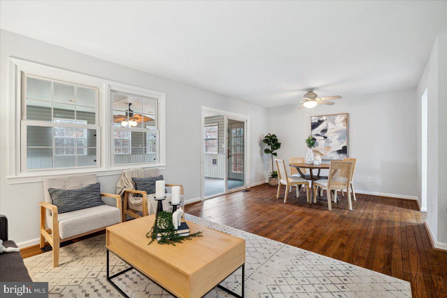
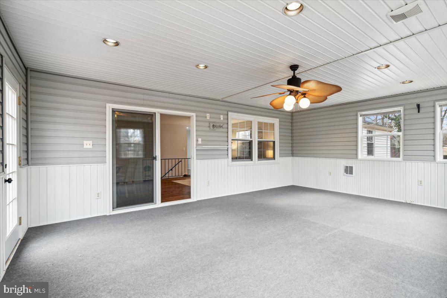
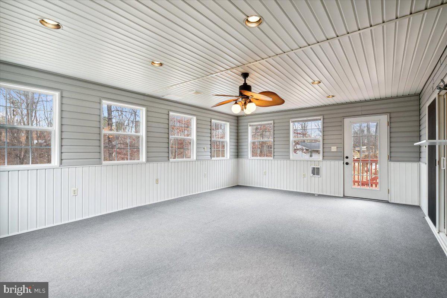
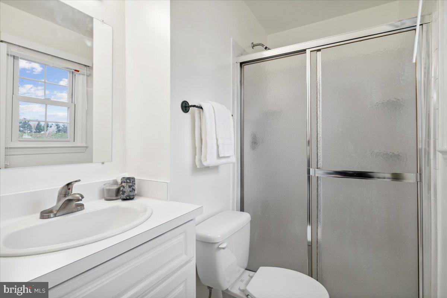
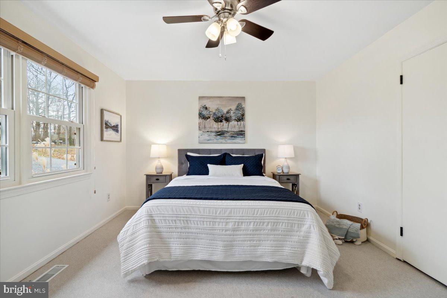
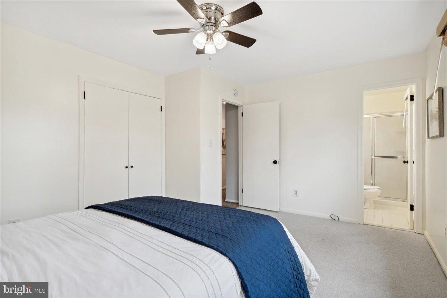
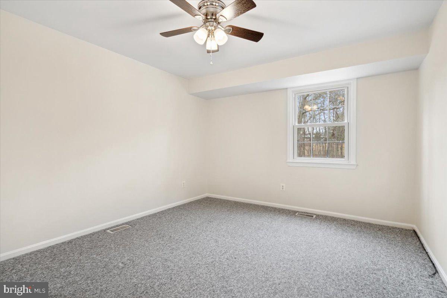
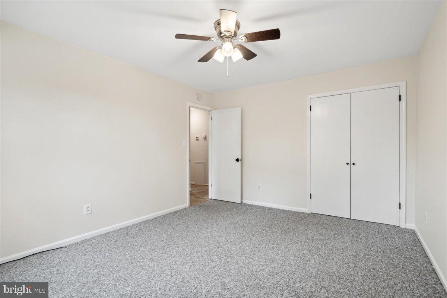
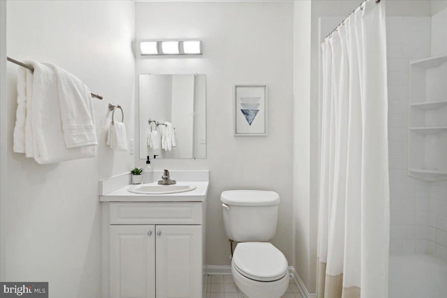
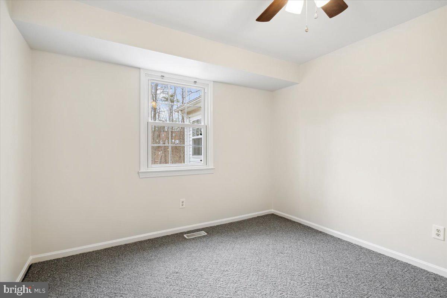
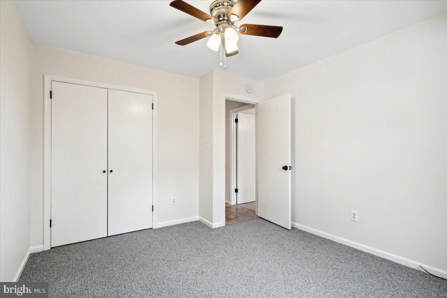
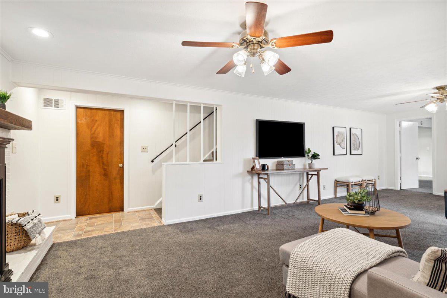
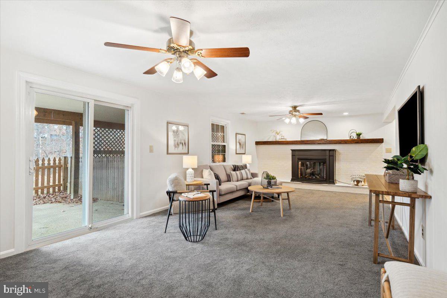
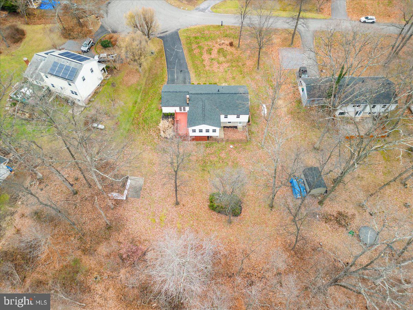
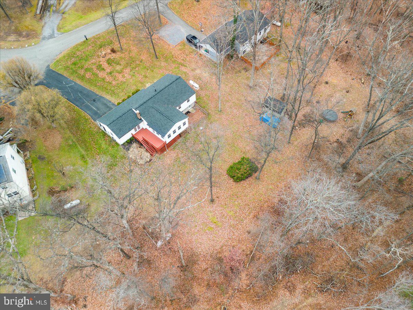
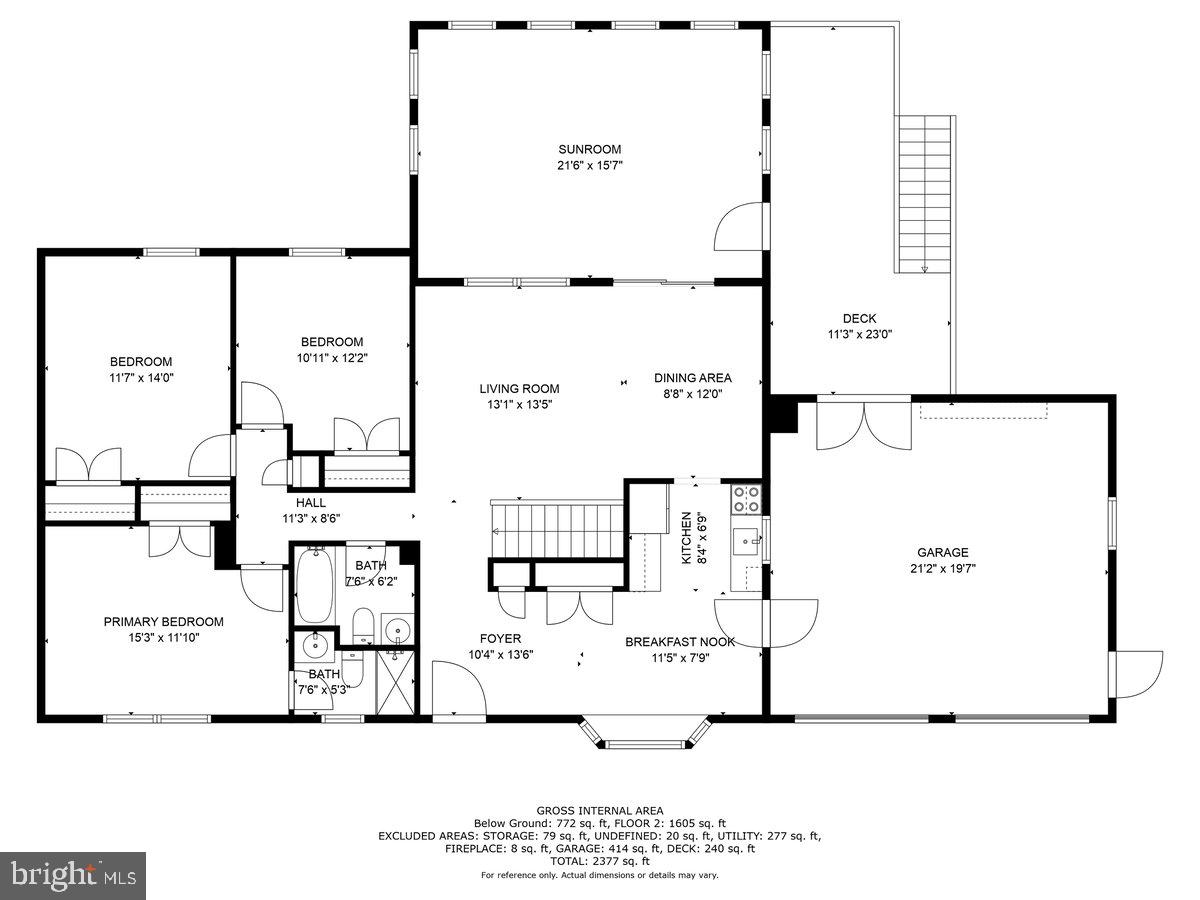
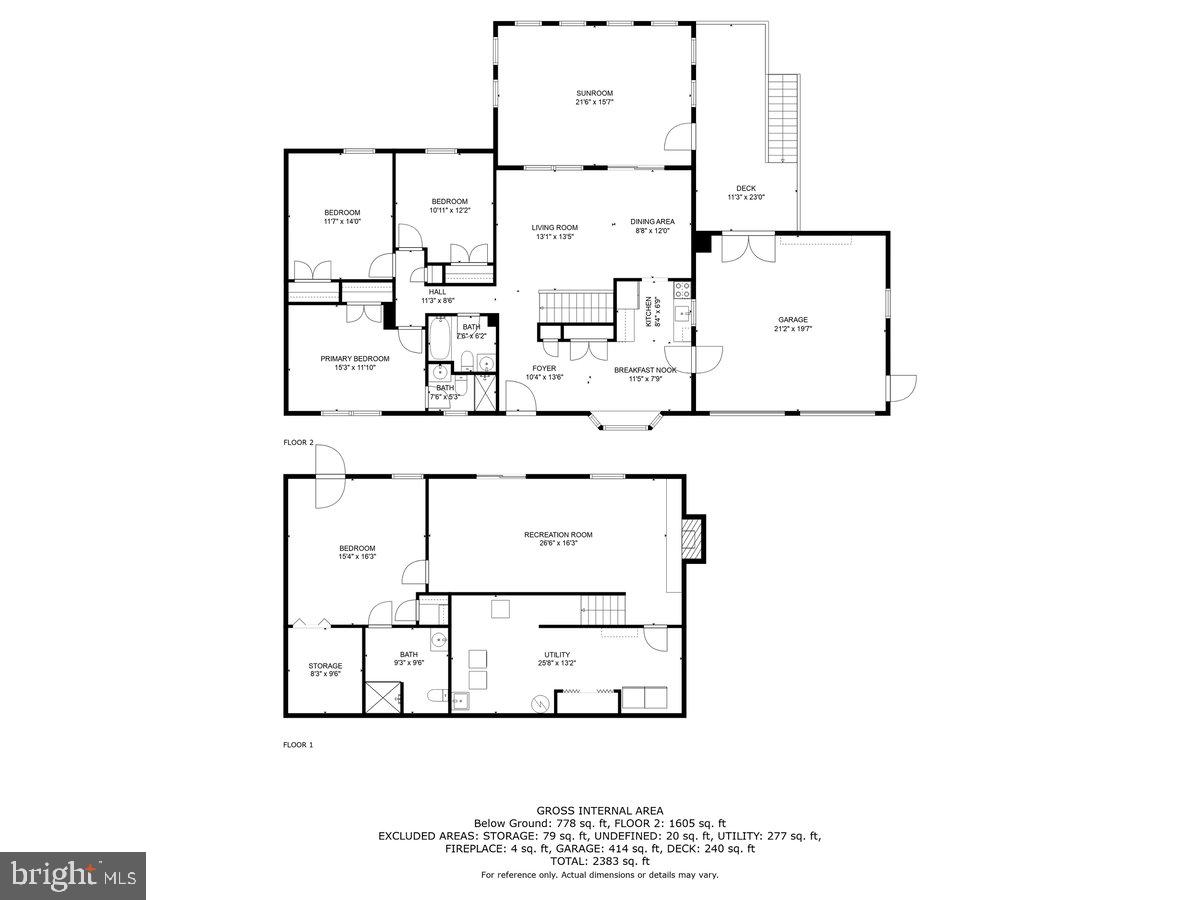
Nestled in southern Frederick county and feeding into award-winning schools, 2036 Fire Tower Lane warmly welcomes you home! This recently renovated 4 bedroom/3 bathroom gem boasts a host of features that will make you fall in love at first sight. The spacious living room welcomes you with abundant natural light, highlighting the stunning hardwood floors that grace the entire main level. Entertaining is easy with the natural flow through the kitchen, dining area, and living room. Need some more space on the main level? No problem. A large sunroom provides ample opportunity! The other side of the entryway leads to three generously sized bedrooms and a full bath. Main-level living at its finest!

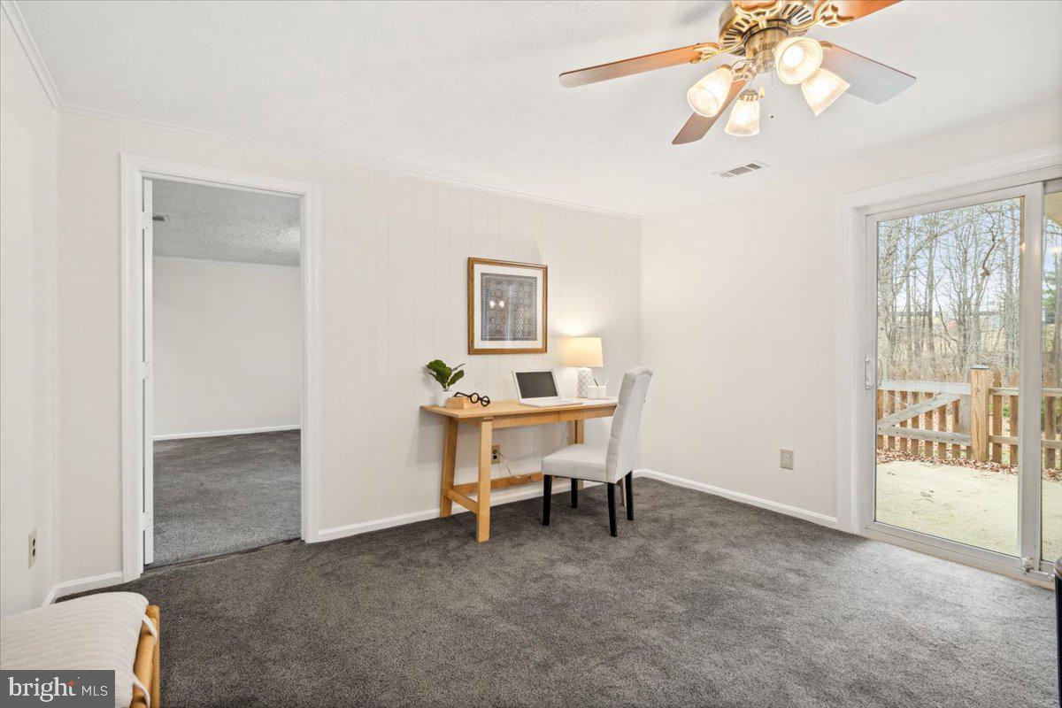
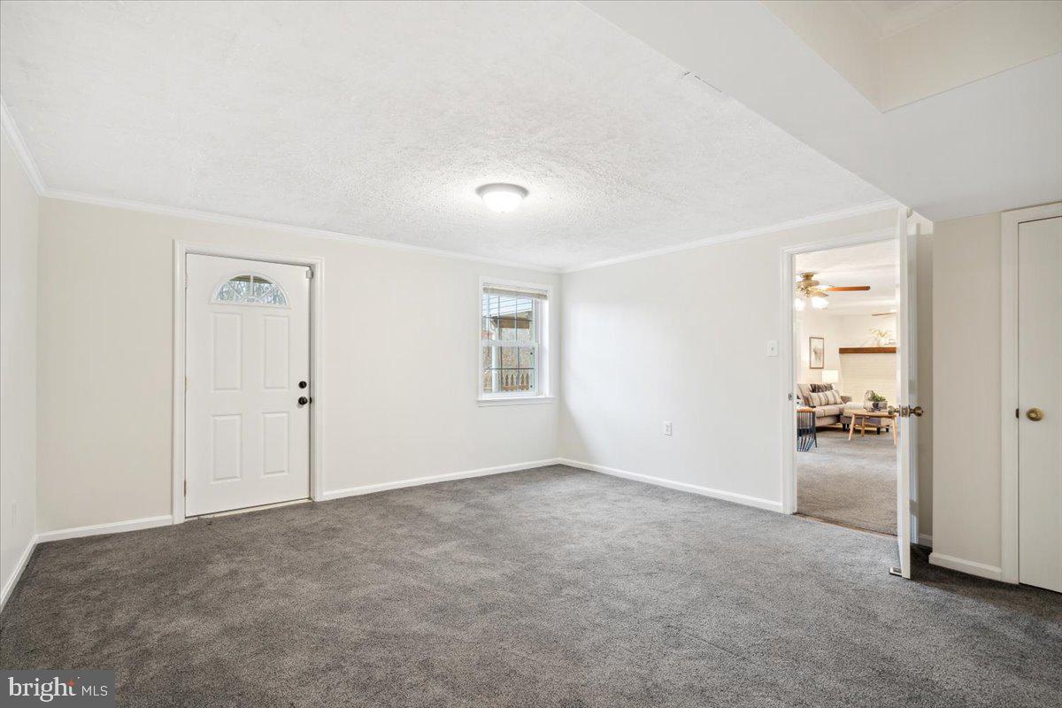
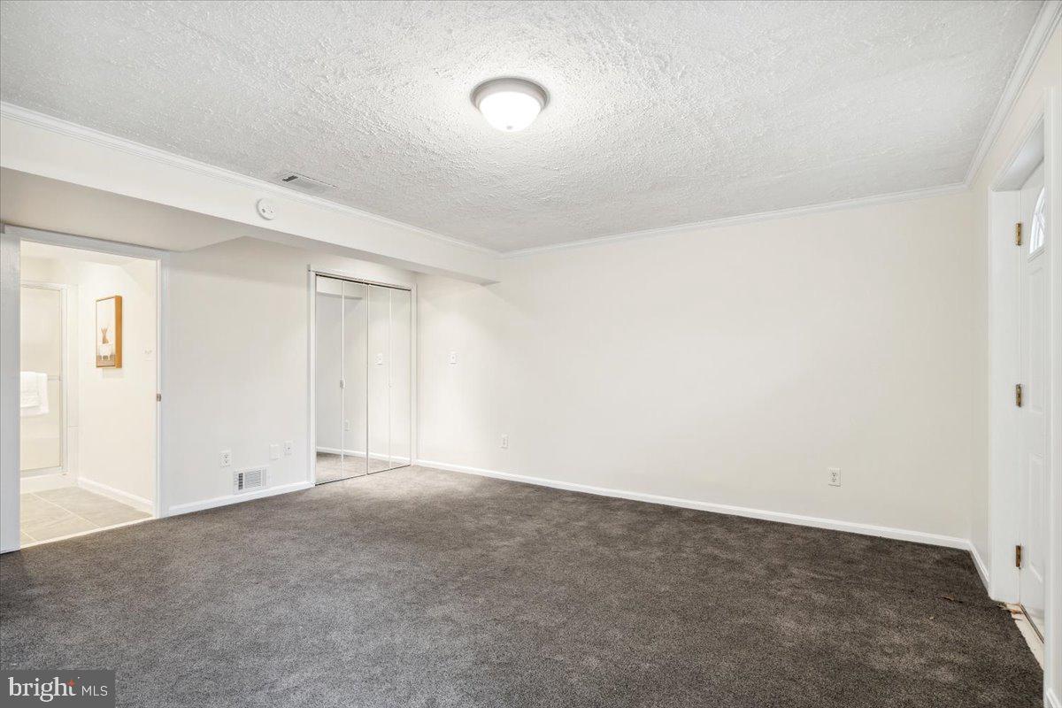
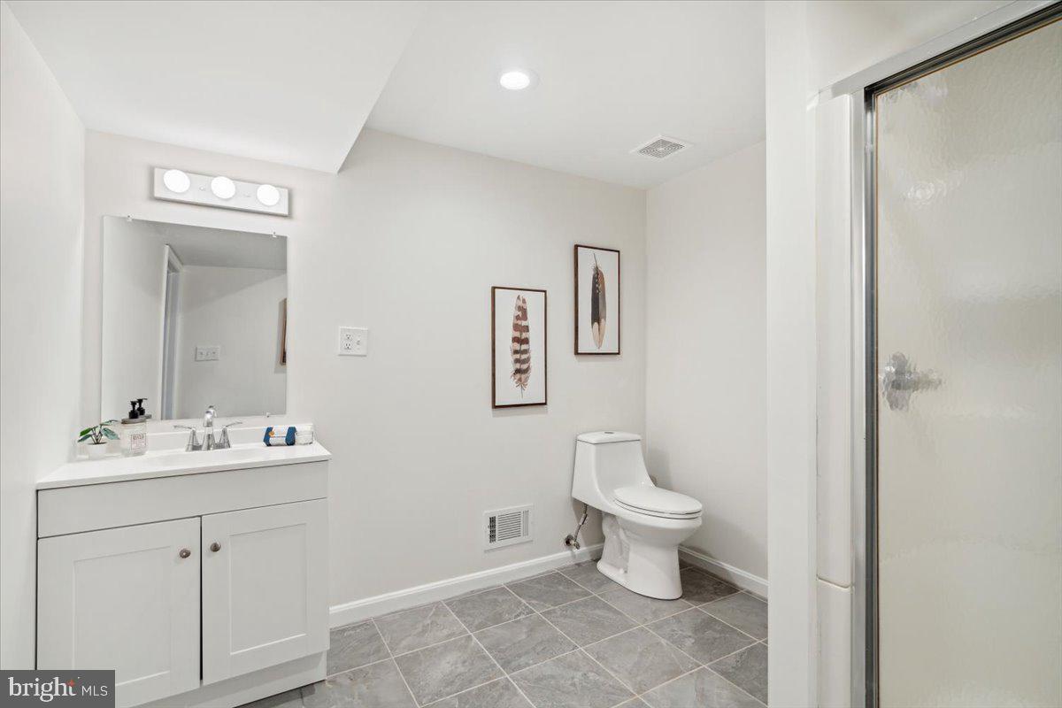
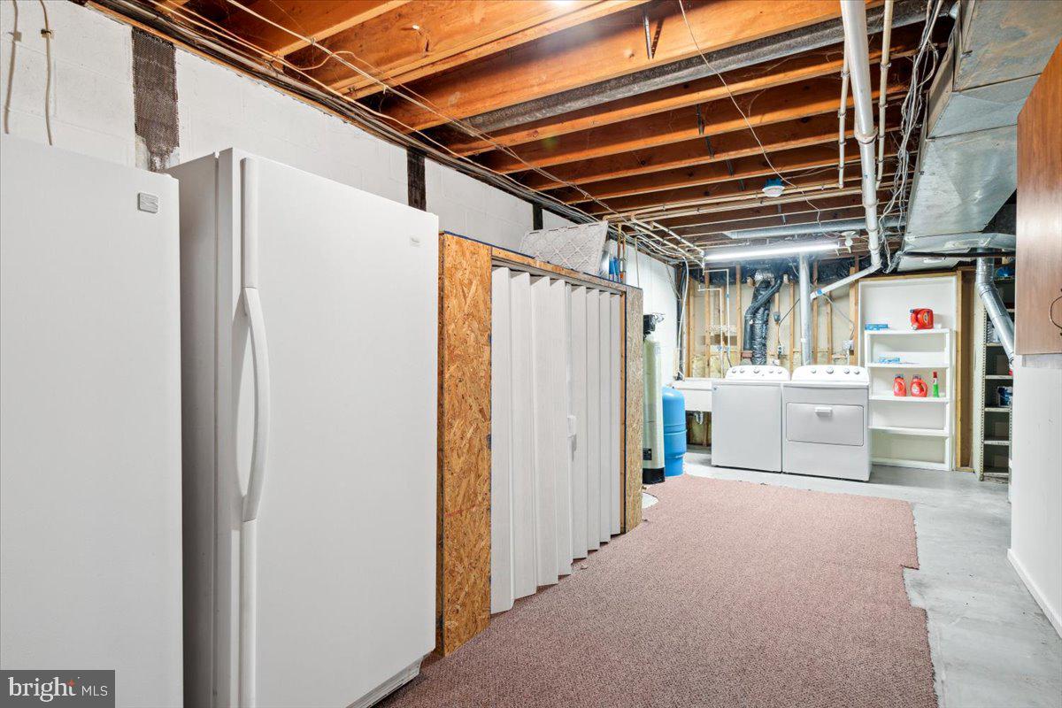
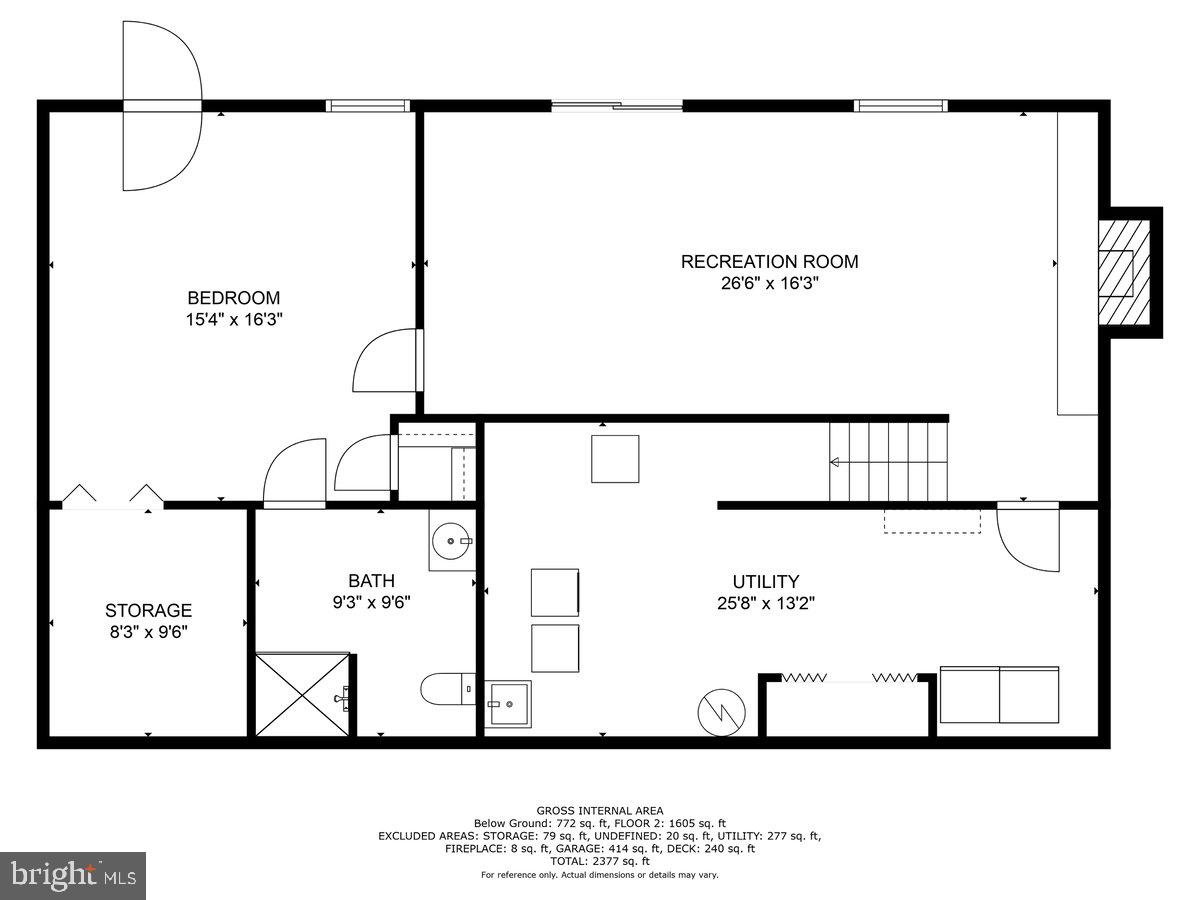
Descend into the finished basement, featuring the fourth bedroom, a second bathroom, and a versatile space ready to cater to your lifestyle needs. Create a home theater, game room, or fitness sanctuary—the possibilities are endless!

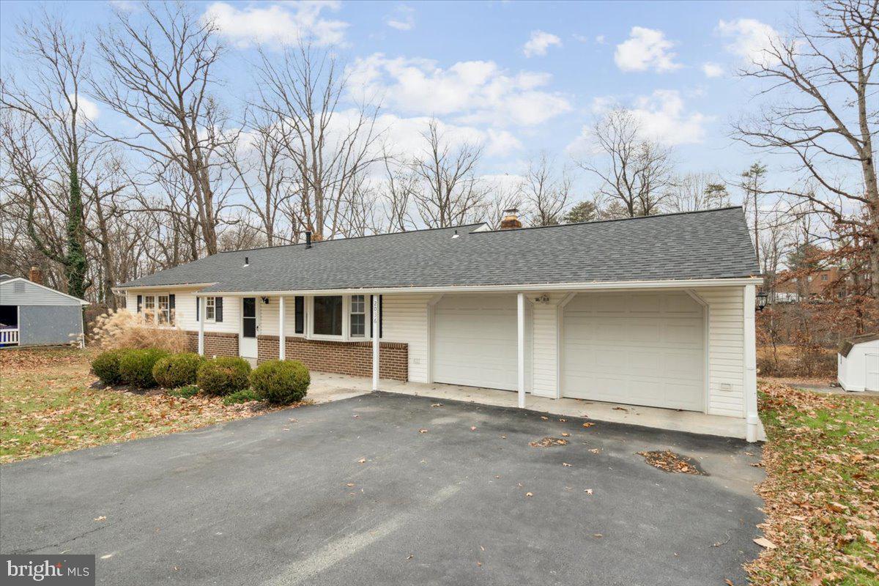
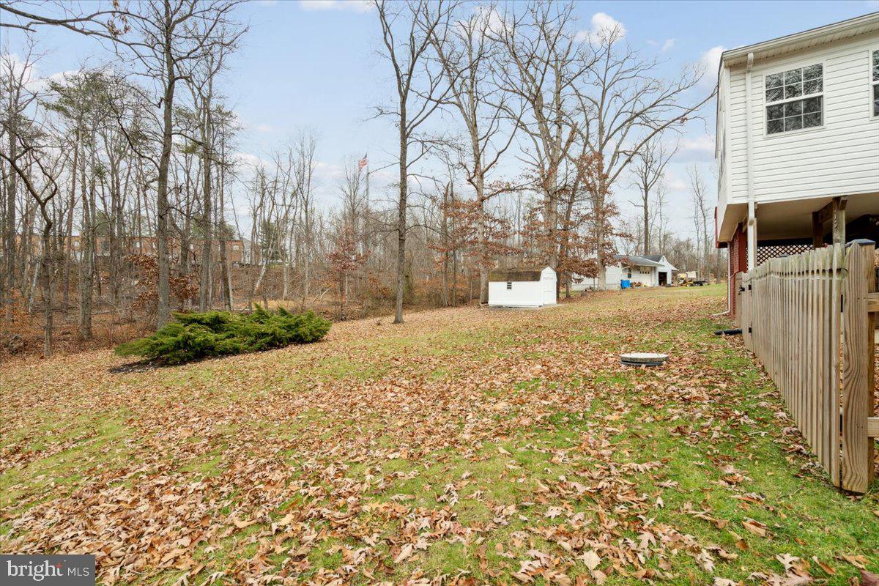
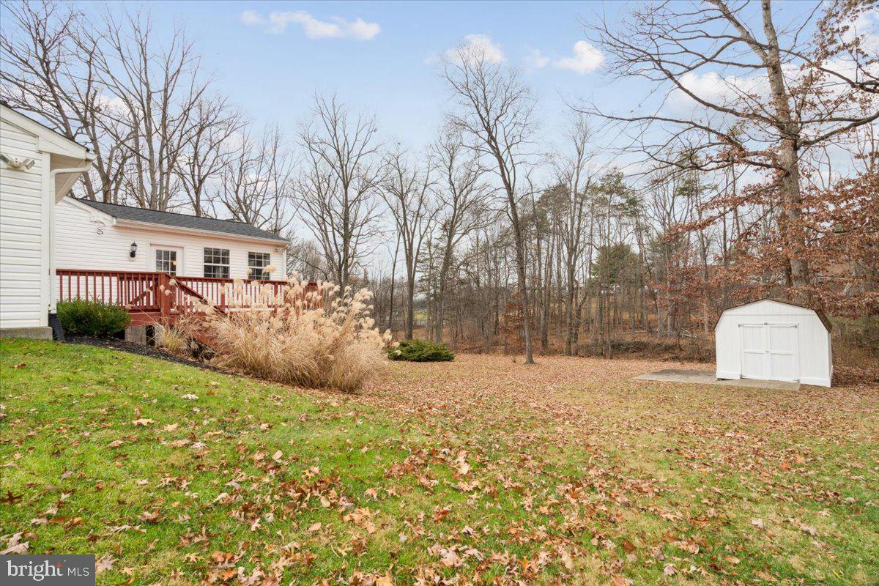
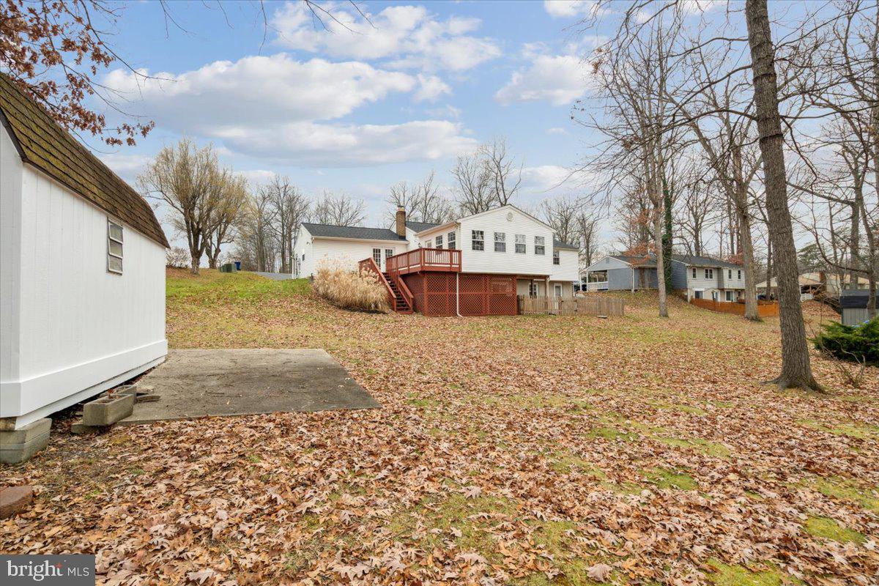
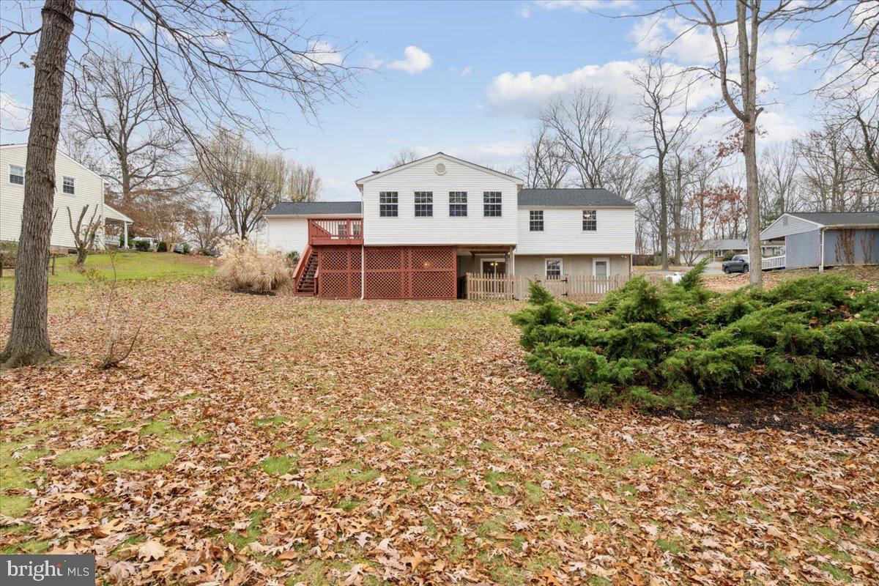
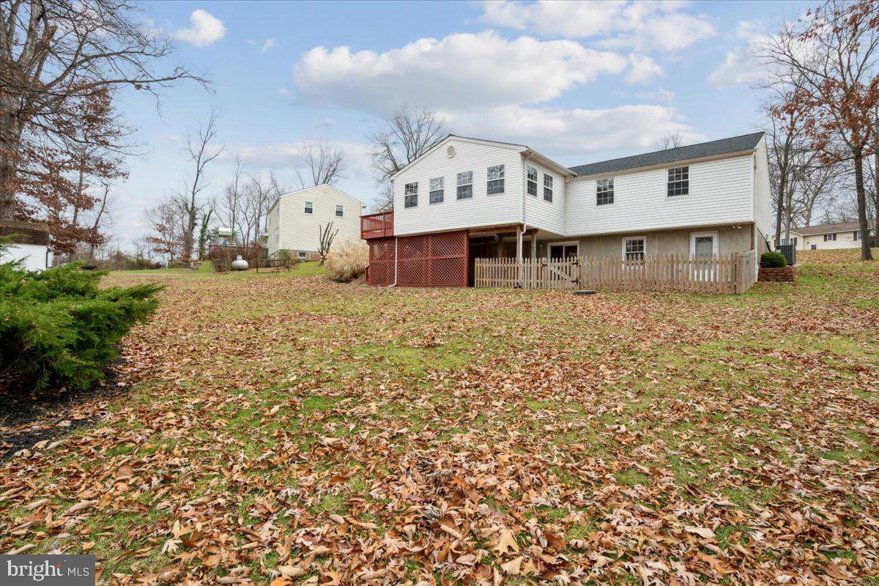
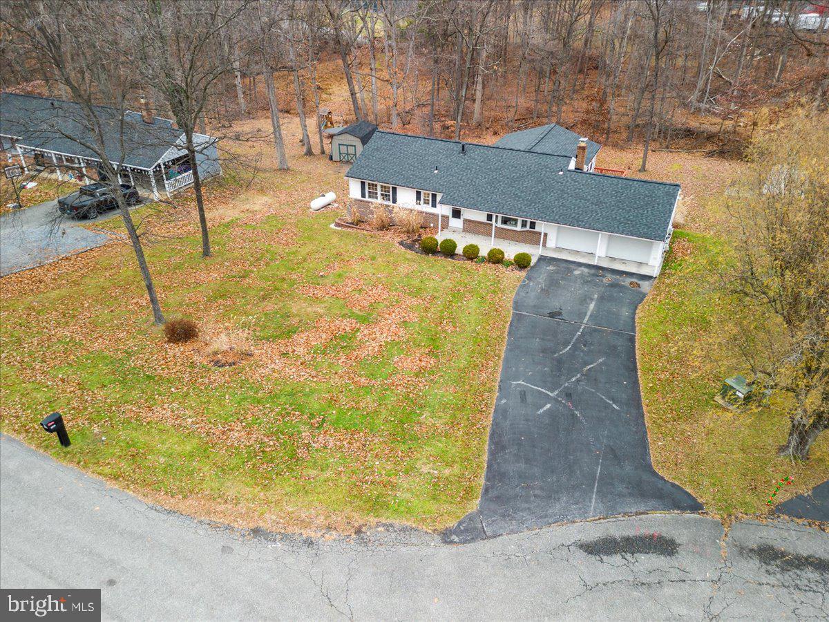
Step outside onto the spacious deck overlooking the lush backyard, a haven for outdoor entertaining or serene relaxation. The two-car garage provides convenience and security for your vehicles, while the expansive yard is a canvas for gardening, play, or whatever outdoor dreams you may have. 

The recent renovations ensure a turnkey living experience. The neutral color scheme and contemporary finishes create a canvas for personalization, allowing you to make this house truly your own. Every corner of this home exudes comfort and style, providing the perfect backdrop for your family's cherished moments!

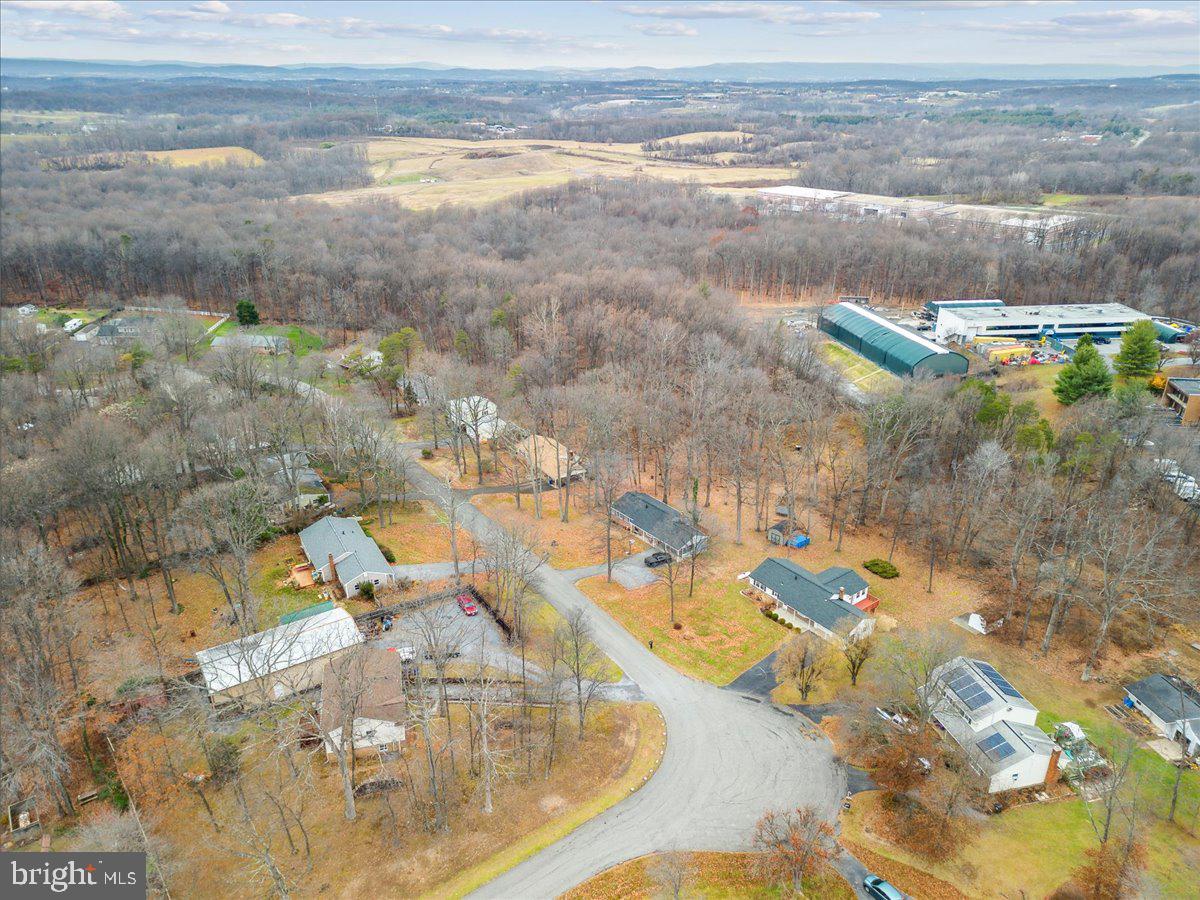
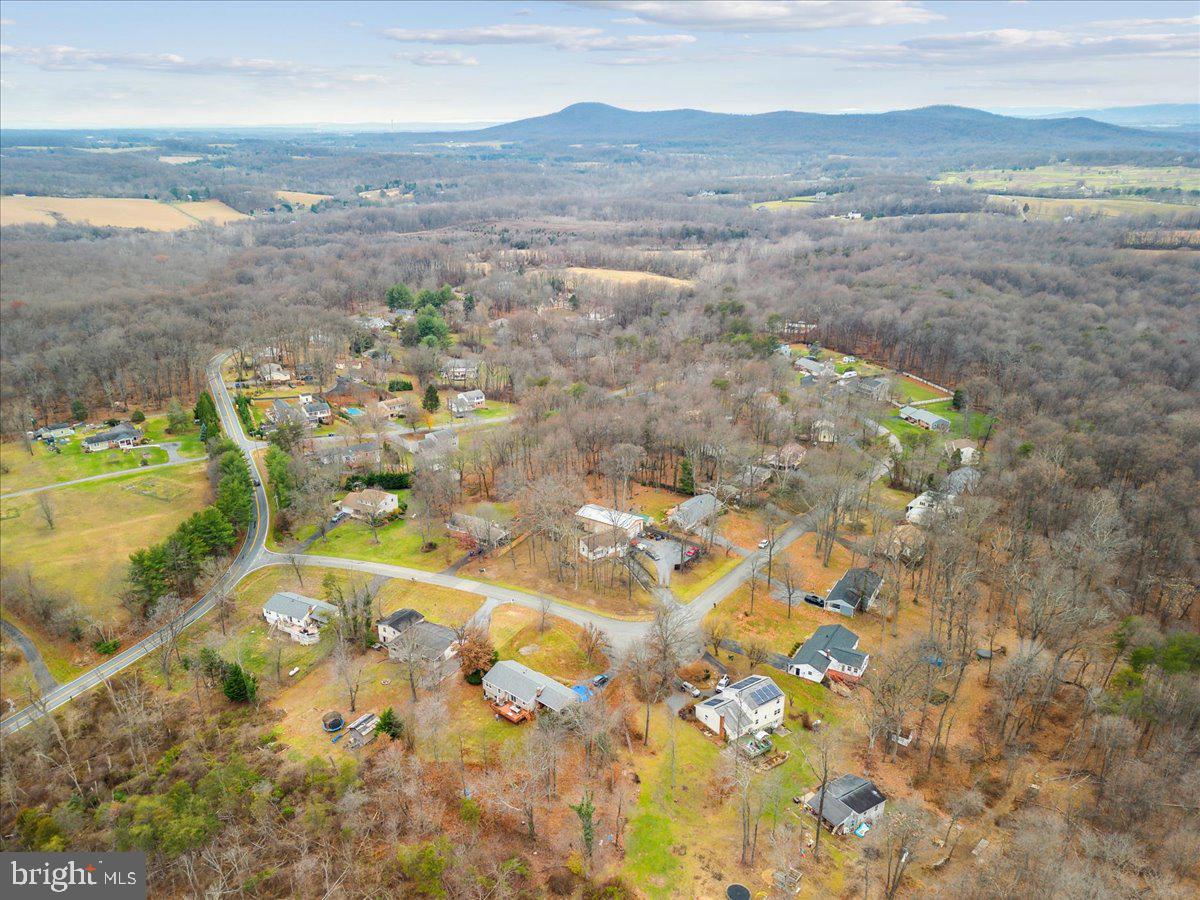
 2036 Fire Tower Lane is more than a home; it's a lifestyle upgrade. Conveniently located near top-rated schools, parks, and shopping, it offers the perfect blend of tranquility and accessibility. Don't miss the opportunity to make this dream home yours—schedule a tour today and envision a future of comfort, style, and cherished memories in this beautiful ranch-style retreat! Your forever home awaits!

2036 FIRE TOWER LANE

Message successfully sent.

What would you like to know?

What is 3 + 4 ?

I agree to receive email communication and understand I can unsubscribe at any time.

I agree to be contacted by Charis Realty Group via call, email, and text for real estate services. To opt out, you can reply 'stop' at any time or reply 'help' for assistance. You can also click the unsubscribe link in the emails. Message and data rates may apply. Message frequency may vary. Privacy Policy

Related Properties

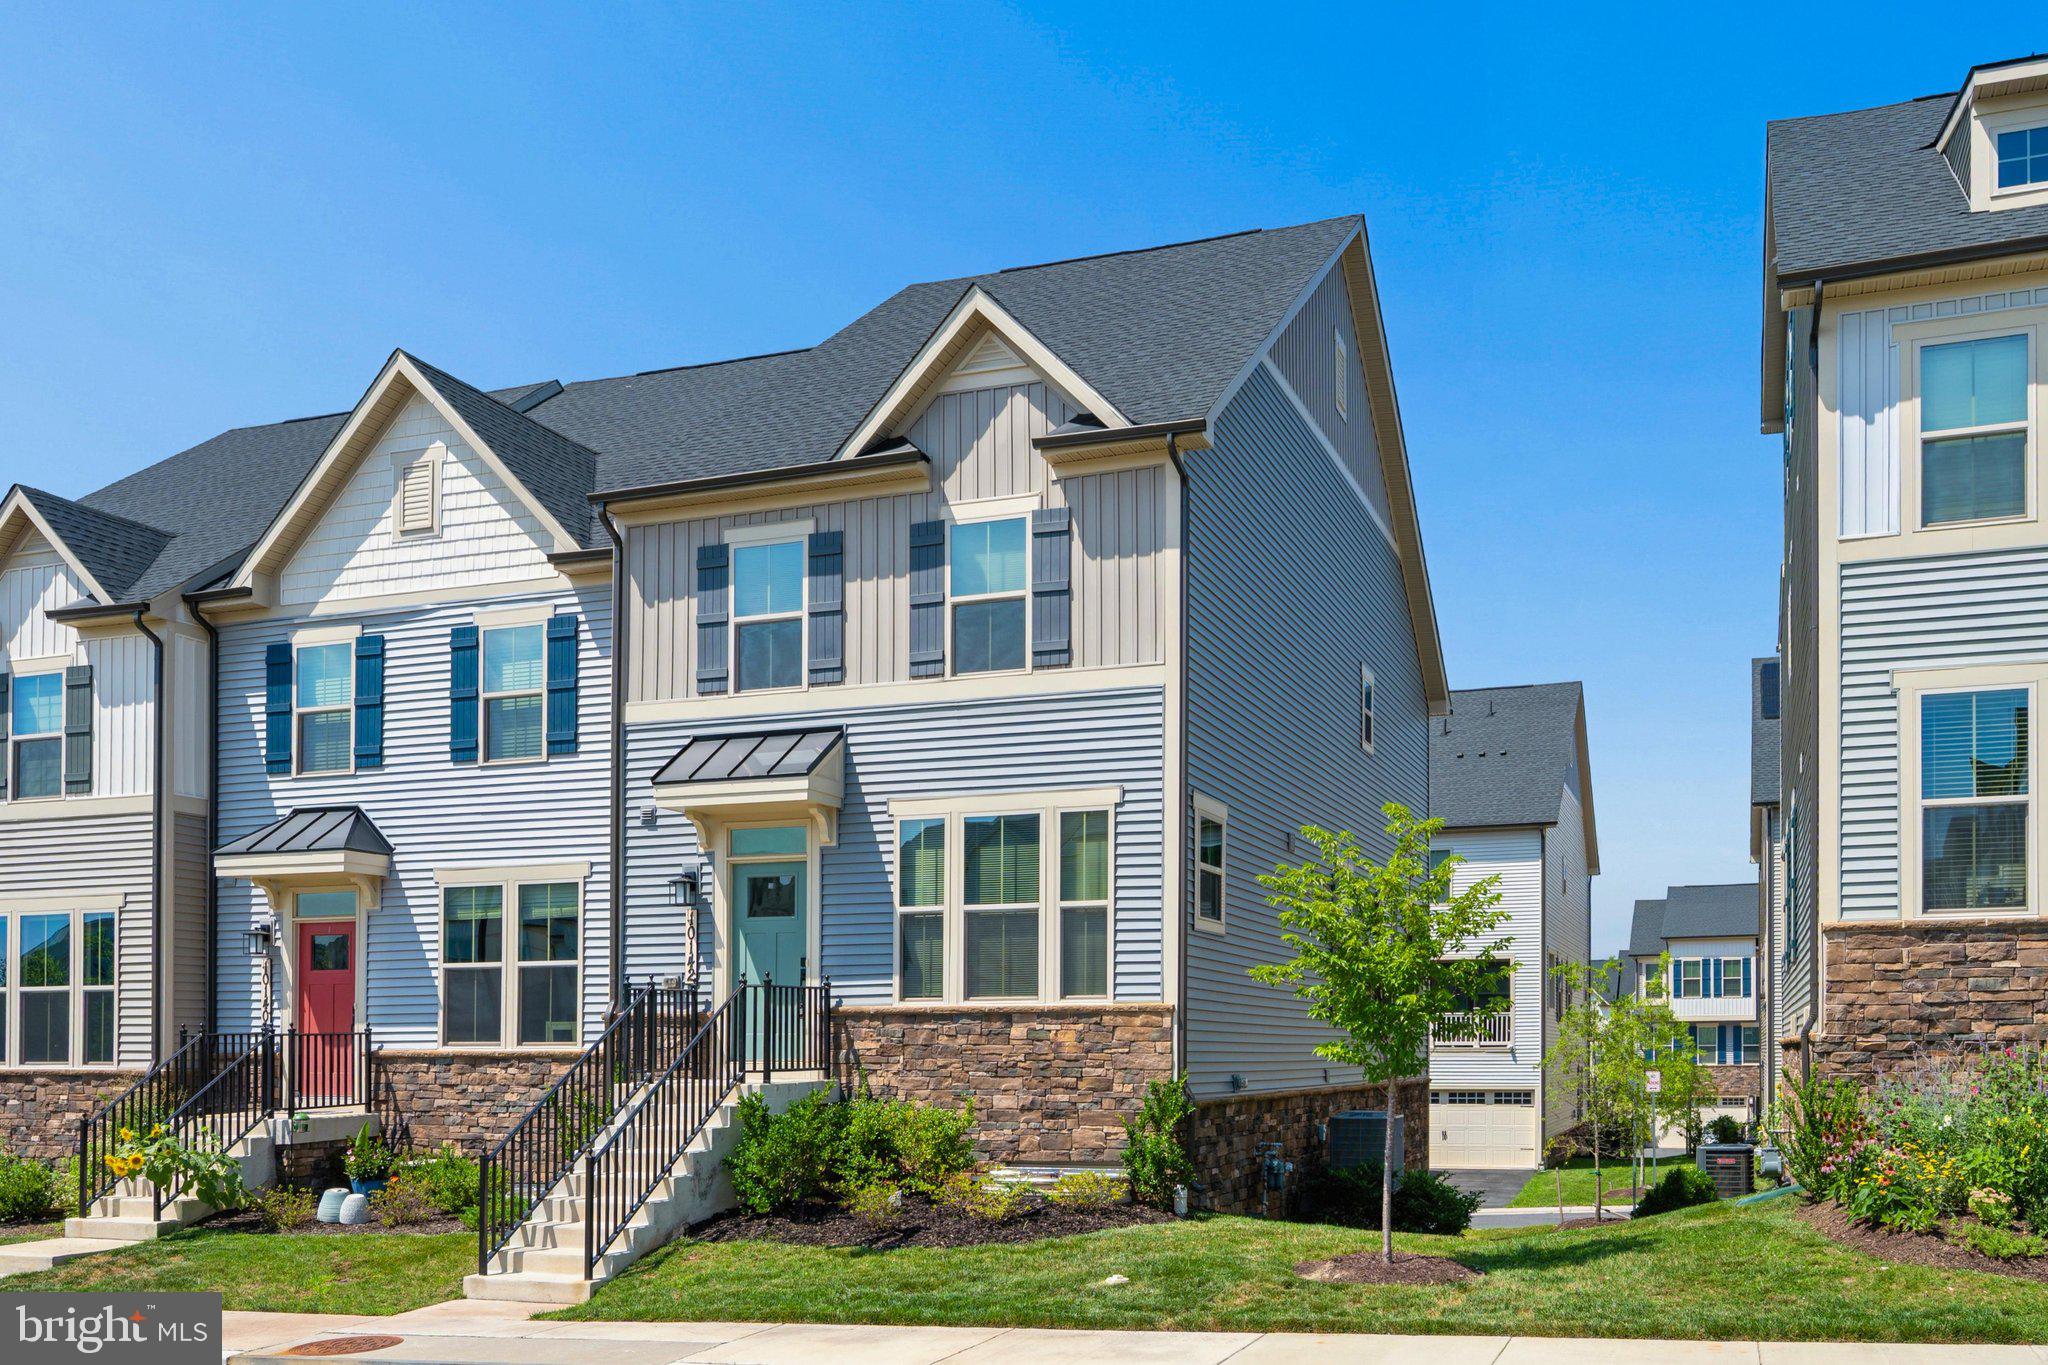
Welcome to 10142 Lake Linganore Blvd — a stunning 2024 end‑unit townhome in the sought‑after Lake Linganore Town Center. This 4‑bedroom, 3.5‑bath residence offers nearly 2,270 sq. ft. of bright, open living space with fresh paint, new carpet, and a finished lower level. The gourmet kitchen flows seamlessly into dining and living areas, perfect for entertaining. Retreat to the spacious owner’s suite with private bath and walk‑in closet. Enjoy the convenience of a 2‑car garage and low‑maintenance homesite. Steps from trails, recreation, shopping, dining, and commuter routes (I‑70, I‑270, US‑15). Why wait for new construction? Move right in and start living the Lake Linganore lifestyle today!
Feature Highlights 
End‑unit townhome built in 2024
4 Bedrooms, 3 Full Baths + 1 Half Bath
Fresh paint & brand‑new carpet
Finished basement with bedroom and full bath
Attached 2‑car garage
Approx. 2,270 sq. ft. on 2,227 sq. ft. lot
Lake Linganore Town Center amenities & commuter access
#MDFR2084650

IJAMSVILLE

10142 LAKE LINGANORE BOULEVARD

4 Beds

3 Baths

2,227 Sq.Ft.

$599,900

MLS#: MDFR2084650

Stunning home! Oakdale School District! Almost everything new! NO HOA!Three-bedroom home with two additional finished upper-level bonus rooms offering exceptional flexibility for home offices, hobby rooms, guest space, or other uses. Three FULL baths with one on the main level - Main & Upper levels have 3,324  sq ft of beautifully finished living space, with an additional huge lower level with 1036 sq ft w/ sink and additional laundry hookup - this home has it all! One of the most beautiful and well-appointed kitchens you'll ever see;  private backyard, Every detail has been thoughtfully updated, creating a home that is both elegant and functional.

The gourmet kitchen is truly the centerpiece of the home and is sure to impress. It features an absolutely gorgeous, huge marble island with a 5-burner cooktop, a second prep sink accented by a beautiful copper faucet, gorgeous Bertch soft-close cabinetry, brand-new stainless steel appliances, an oversized pantry, and a charming wood-burning fireplace that creates a warm gathering space unlike any other.

Beautiful light-colored wood-look brand new luxury vinyl flooring flows throughout the entire home. The upper level offers three spacious bedrooms, each with cathedral ceilings, along with a versatile loft, an office bonus room, and a huge storage closet to accommodate all your needs. And, two full updated bathrooms.

The owner's suite is unmatched, featuring soaring cathedral ceilings and a private balcony where you can enjoy your morning coffee while overlooking the peaceful backyard. The luxurious primary bath has been beautifully updated with a separate shower, a relaxing corner Jacuzzi soaking tub, huge walk-in closet and elegant finishes throughout.

The main level also includes a stunning full bath, bringing the home to a total of three full bathrooms. Need even more space? The enormous unfinished basement with walk-up stairs to the backyard offers endless possibilities for future expansion, recreation, or storage.

Outside, you'll enjoy a two-story deck off the kitchen and primary bedroom.  Two gravel driveways provide abundant parking and the privacy of the backyard setting. Septic was just inspected - new distribution box installed and its certified!

Located just minutes from Downtown Frederick, you'll enjoy an incredible lifestyle with award-winning restaurants, year-round festivals and cultural events, unique shopping, kayaking on the Monocacy River, and Frederick Keys baseball games. Commuters will love the easy access to I-70 and convenient routes to Montgomery County via Ijamsville Road.

Situated in the highly desirable Oakdale school district, younger students will attend the brand new this Fall Linganore Creek Elementary School, and Oakdale Middle School, and Oakdale High School.

This is a truly exceptional home combining luxury, space, location, and thoughtful design—don't miss this incredible opportunity!
#MDFR2085480

IJAMSVILLE

4719 MUSSETTER ROAD

3 Beds

3 Baths

3,324 Sq.Ft.

$649,500

MLS#: MDFR2085480

Welcome to Ijamsville! This beautiful home boasts 4 bedrooms, 3 full baths in almost 1 acre of land. The main level has a very specious living space with dining area near the kitchen. The finished walk out basement has a massive family room with a third full bathroom, an additional rec room, and an oversized utility area perfect for storage or to be used as a shop area. Head outside to a covered patio overlooking your ample backyard. This home features an oversized garage attached by a breezeway. Perfectly situated between 270 S and 70 N and featuring easy access to all the shops and restaurants in Urbana and Frederick.
#MDFR2084640

IJAMSVILLE

11298 WOODHAVEN DRIVE

3 Beds

3 Baths

1,979 Sq.Ft.

$599,900

MLS#: MDFR2084640

A gardener's dream, complete with rose garden, woods, and a stream! A brand new roof has been ordered for this lovely Victorian! It is ideally located - with easy access to Rts 270 & 70, and just 10 minutes from Frederick! Enjoy the beautiful gardens and fully fenced side yard from the side decks, or relax on the front porch. From the gardens & deck, French doors lead into the kitchen, complete with two sinks, a wine cooler, a second refrigerator and stainless steel appliances. Cozy Family Room off the kitchen at the rear! To the front, the Formal Living and Dining rooms feature original wood flooring, arches & mantels. Main level Powder Room and Laundry.  The upper level features 3 bedrooms and 2 FULL baths! Spacious Primary bedroom features a walk in closet and an extra large bath with tiled shower and waterfall sink! Bedroom #2 also offers a walk in closet! Lennox Heat Pump w/Electric Backup for central air & heat installed in May of 2025 - 10 Year Warranty conveys. There is the added benefit of a 2nd heat source with the Oil Hot Water Baseboard heat so you can use just the Heat Pump for heat, just the Oil HW Baseboard for heat, or both for maximum comfort!  Dog kennel for 3 conveys. Come enjoy country living and the proximity to everything you need!
#MDFR2086532

IJAMSVILLE

4733 MUSSETTER ROAD

3 Beds

2 Baths

1,608 Sq.Ft.

$475,000

MLS#: MDFR2086532

Welcome home to this stunning four-level garage townhome in the highly sought-after Oakdale Village community!

Designed for both comfortable everyday living and effortless entertaining, this spacious home offers an exceptional layout across four finished levels. The entry level features a large family room with direct access to the backyard, along with a convenient powder room.

Upstairs, the open-concept main level is the heart of the home. The beautifully appointed kitchen boasts a massive center island, abundant cabinetry, and plenty of space for gathering with family and friends. The expansive floor plan includes a formal living area, dining space, and an additional sitting or family room, as well as a second powder room. Step outside to the oversized deck—perfect for outdoor dining, relaxing, or entertaining.

The bedroom level offers a spacious primary suite complete with a private bath, along with two generously sized secondary bedrooms that share a full hall bathroom. A dedicated laundry room with extra storage and a convenient linen closet add to the home's functionality.

The impressive fourth level provides incredible flexibility with a large bonus room that can serve as a fourth bedroom, home office, recreation room, or guest suite. This level also features a third full bathroom and access to a spectacular rooftop terrace—the perfect place to unwind and enjoy the outdoors.

Ideally located within walking distance of schools, playgrounds, grocery stores, shopping, and dining, this home is also served by the highly acclaimed Oakdale Elementary, Middle, and High Schools. With space, style, convenience, and an unbeatable location, this home truly checks every box.
#MDFR2080314

IJAMSVILLE

5812 ROCHEFORT STREET

4 Beds

3 Baths

2,734 Sq.Ft.

$524,900

MLS#: MDFR2080314

 - property

Send a message

Message successfully sent.

Your message

What is 3 + 4 ?

Reason for contacting?

I agree to receive email communication and understand I can unsubscribe at any time.

I agree to be contacted by Charis Realty Group via call, email, and text for real estate services. To opt out, you can reply 'stop' at any time or reply 'help' for assistance. You can also click the unsubscribe link in the emails. Message and data rates may apply. Message frequency may vary. Privacy Policy

Sign Out

Virtual Assistant

Would you like to take the next step with this property? We can help you schedule a showing or virtual tour, or send you more details.

Yes, I would like more information.

Thank You for Your Reply, One of Our Agents will contact you as soon as possible

No, maybe later.

Thank you, you can always contact me via email, phone number or through the contact form.

Realhub AI

Lucy - Your AI-Powered Realtor

Update Your Temporary Password

Personalize your search

Enter your email and we'll notify you immediately when new listings match what you're looking for.

or enter email address

Already have an account ? Login here

Continue your home search

I agree to receive communications and understand I can unsubscribe at any time.

I agree to be contacted by Charis Realty Group via call, email, and text for real estate services. To opt out, you can reply 'stop' at any time or reply 'help' for assistance. You can also click the unsubscribe link in the emails. Message and data rates may apply. Message frequency may vary. Privacy Policy

Already have an account ? Login here

We use cookies

We use cookies primarily for analytics to enhance your experience. By accepting, you agree to our use of these cookies. You can manage your preferences or learn more about our cookies policy.