Features & Amenities

Interior

  • Other Interior Features

    Eat-in Kitchen, Kitchen Island, Ceiling Fan(s), Pantry, Recessed Lighting, Walk-In Closet(s), High Ceilings, Built-in Features, Crown Molding

  • Total Bedrooms

    5

  • Bathrooms

    4

  • 1/2 Bathrooms

    1

  • Above Grade Finished Area

    4593.0

  • Basement YN

    YES

  • Cooling YN

    YES

  • Cooling

    Central Air, Ceiling Fan(s), Attic Fan, ENERGY STAR Qualified Equipment, Electric

  • Fireplace YN

    YES

  • Heating YN

    YES

  • Heating

    Propane, Heat Pump

  • Pet friendly

    Yes

Exterior

  • Garage

    Yes

  • Garage spaces

    3

  • Construction Materials

    Brick Veneer, Brick, Vinyl Siding

  • Other Exterior Features

    Barbecue

  • Parking

    Garage Door Opener, Garage, Driveway, Attached

  • Patio and Porch Features

    Patio

  • Pool

    Yes

  • Pool Features

    In Ground, Private

  • Waterfront YN

    NO

  • View

    Trees/Woods, Pasture, Garden, Scenic

Area & Lot

  • Lot Features

    Cul-De-Sac, Private

  • Lot Size(acres)

    1.99

  • Lot Size(square feet)

    86,684

  • Property Type

    Residential

  • Property Sub Type

    Single Family Residence

  • Architectural Style

    Colonial

Price

  • Sales Price

    $1,425,000

  • Tax Amount

    $9,691

  • Sq. Footage

    6,038

  • Price/SqFt

    $236

HOA

  • Association

    YES

  • Association Fee

    $1,000

  • Association Fee Frequency

    Annually

  • Association Fee Includes

    N/A

School District

  • Elementary School

    N/A

  • Middle School

    N/A

  • High School

    N/A

Property Features

  • New Construction

    NO

  • Association Amenities

    Playground

  • Foundation Details

    Slab

  • Senior Community YN

    NO

  • Sewer

    Septic Tank

  • Tax Lot

    78

  • Water Source

    Well

Schedule a Showing

Showing scheduled successfully.

<
>
IN PERSON
VIA CHAT

What is 3 + 4 ?


Mortgage calculator

Estimate your monthly mortgage payment, including the principal and interest, property taxes, and HOA. Adjust the values to generate a more accurate rate.

Your payment

Principal and Interest:

$

Property taxes:

$

HOA fees:

$

Total loan payment:

$

Total interest amount:

$

Location

County

ANNE ARUNDEL

Elementary School

Middle School

High School

Listing Courtesy of Mary Beth B Paganelli, Long & Foster Real Estate, Inc.

RealHub Information is provided exclusively for consumers' personal, non-commercial use, and it may not be used for any purpose other than to identify prospective properties consumers may be interested in purchasing. All information deemed reliable but not guaranteed and should be independently verified. All properties are subject to prior sale, change or withdrawal. RealHub website owner shall not be responsible for any typographical errors, misinformation, misprints and shall be held totally harmless.

Agent Jon Zesati

Salesperson, Realtor

Jon Zesati

Call Jon today to schedule a private showing.


* Listings on this website come from the FMLS IDX Compilation and may be held by brokerage firms other than the owner of this website. The listing brokerage is identified in any listing details. Information is deemed reliable but is not guaranteed. If you believe any FMLS listing contains material that infringes your copyrighted work please review our DMCA policy and learn how to submit a takedown request.© 2024 FMLS.
Showing for Back Up Offers-----Move Right In and Start Loving Your New Home at 2067 Haverford Drive!  Refinished---Top To Bottom---so  All You Have to Do is Unpack and Enjoy Your Pool!  Designed with Open Living and Entertaining In Mind, the Main Level Has a Dramatic Two Story Foyer with Curved Staircase, Living Room, Separate Dining Room,  Private Office with Built in Bookshelves and Beautiful Kitchen with New Granite Counters, Center Island, Stainless Steel Appliances and Spacious Pantry is Open to Two Story Great Room with Walls of Windows and Gas Fireplace.  Both Lead Into Large Hardscape with Outdoor Grill and Fireplace Overlooking  the Gorgeous Pool and Private Fenced Yard  Protected by Forest Conservation.  Peaceful Private Views---Forever!  Relax in Your Upper Level Primary Bedroom and Very Special Primary Bathroom Complete with Soaking Tub,  Spacious Shower, Two Vanities, Two Walk In Closets,  Private Toilet and Gorgeous Tile Flooring  The Second Bedroom has Beautiful Ensuite Bathroom with Tub/Shower with Tasteful Tile Surround,  Newer Vanity and Beautiful Flooring.  Bedroom 3 and Bedroom 4 Share Jack and Jill Bathroom with New Double Vanity,  Tub/Shower with Special Tile Surround.  If this is not enough....Come On Down to The Lower Level Rec Room---a Retreat for All Ages.  Enjoy and Stay Fit in Your Spacious Personal Gym with Several Pieces of Equipment Waiting for You!  Lower Level 5th Bedroom has Spacious   Walk In Closet and Ensuite Bath with Oversized Shower, Vanity and Toilet--Tastefully Done---YOU are Going To LOVE IT!  Annapolis Preserve is a Short Drive to the Restaurants and Shops of Downtown Annapolis and Easy Commute to Baltimore and DC.  Renovations Include:        2024--
Flooring---Installed New Throughout Main and Upper Levels including Stairs; Repainted Interior of Main and Upper Levels; Renovated Kitchen Included Installing  New  Granite  Cabinetry,  Installing New Light Fixtures, and New Microwave; Remodeled Jack and Jill Bathroom to Include Installation of New Flooring, New Tile Around Tub/Shower, Installed New Vanity and Toilet, Installed Light Fixtures, Installed Flooring and Painted;  Replaced Roof above Sunroom; Replaced Two Rear Patio Double Doors; Repaved Driveway.   
 2023-  Installed New Water Heater,  Expanded Irrigation System to Include Additional Sections in the Back Yard.   2022-Replaced Galvanized Collar on Well Head, Replaced Refrigerator in the Kitchen,  Replaced Both Sump Pumps.  2021-Installed New Pool Filter Pump, Installed New Exterior Window Shutters;  2018- Remodeled 3 Bathrooms (Primary Lower Level and Ensuite) Which Included Installation of Tile Flooring, Tile Surround around Tub/Shower, Vanities, Light Fixtures, Toilets and Accessories; Remodeled In Ground Pool to Include Pebble Tec, Sunshelf Installation, Coping, Waterline Tiles and Installation of Diving Rock; Lower Level Gym Installation to Include Flooring and Equipment, Flat Screen TV's (3); 2017-Installed New Dishwasher, Clothes Washer and Dryer; 2016-Replaced the Main AC and Furnace which Heats/Cools Main and Lower Level. Installed New Water Treatment System, Installed Variable Speed Pump and UV Light Treatment.  Around 2014-New Roof on Main House.  2011-AC Unit Replaced which Cools Upper Level.  Cal Pools Maintains Pool System and Mid Atlantic Water Maintains Water Filtration System.

2067 HAVERFORD DRIVE

Message successfully sent.

What would you like to know?

What is 3 + 4 ?

I agree to receive email communication and understand I can unsubscribe at any time.

I agree to be contacted by Charis Realty Group - Christine Issler, Broker via call, email, and text for real estate services. To opt out, you can reply 'stop' at any time or reply 'help' for assistance. You can also click the unsubscribe link in the emails. Message and data rates may apply. Message frequency may vary. Privacy Policy

Related Properties

Welcome to 1206 Shelby Dale Lane, a beautiful, former model-home situated on nearly an acre in the desirable Penderbrooke community of Crownsville. Offering over 5,700 square feet of above-grade living space, this spacious home features 6 bedrooms, 6 full bathrooms, and 1 half bathroom.
The main level features a grand two-story foyer, hardwood floors, formal living and dining rooms, a private office, a spacious family room, and a convenient bedroom with a full bathroom. Upstairs offers four bedrooms, each with its own full bathroom, including a generous primary suite.
The finished lower level provides additional space for entertaining, complete with a large recreation area, wet bar, bedroom, and full bathroom. Additional highlights include four fireplaces, a three-car garage, and a beautifully landscaped yard.
Conveniently located near Annapolis, shopping, dining, and major commuter routes, this home offers plenty of space for comfortable everyday living and entertaining.
#MDAA2158662

CROWNSVILLE

1206 SHELBY DALE LANE

6 Beds

6 Baths

8,146 Sq.Ft.

$1,479,000

MLS#: MDAA2158662

Welcome to this beautifully maintained split level home offering the perfect blend of comfort, space, and waterfront living. With 1,900 sq ft of finished space plus an additional 500 sq ft unfinished area ready for your vision, this 3 bedroom, 2 bath home delivers flexibility for today’s lifestyle.
The main level features an open floor plan connecting the living room, dining room, and kitchen—ideal for entertaining or simply enjoying the natural light that fills the space. Downstairs, a spacious family room with a fireplace creates a cozy retreat, complemented by a dedicated office area perfect for remote work or hobbies.

Step outside to a large deck overlooking the property and enjoy the tranquility of your own private beach. Waterfront enthusiasts will appreciate the deep water dock with 14 feet of water depth and a 15,000 lb boat lift, offering effortless access to boating, fishing, and sunset cruising.

This property is being offered in "as is condition" through a private sale.
#MDAA2159712

CROWNSVILLE

942 WATERVIEW DRIVE

3 Beds

2 Baths

1,894 Sq.Ft.

$1,150,000

MLS#: MDAA2159712

Timeless elegance and architectural distinction define this stunning Annapolis Preserve residence. Set on a private 0.97-acre lot backing to mature woodlands, the home’s classic façade features intricate quoins, decorative keystones, and a sweeping gabled roof.  Inside, a grand two-story marble foyer with an curved staircase sets an impressive tone. Hardwood floors guide you into a formal living room highlighted by a classic wood-burning fireplace, flowing seamlessly into a sun-drenched sitting room framed by arched windows and custom plantation shutters.  Richly appointed with custom cherry wood cabinetry, the home office opens through glass-paneled doors into the family room, where vaulted ceilings, two enormous skylights, and a dramatic floor-to-ceiling stone-surround fireplace create the ultimate gathering space.  Adjacent to the family room, the well-appointed kitchen boasts deep, rich cabinetry, a center island with stool seating, and Smart refrigerator.  Just off the breakfast area, a vaulted sunroom equipped with two skylights opens directly to an expansive deck complete with hot tub and adjoining screened porch with recessed lights and ceiling fan—ideal for seamless indoor-outdoor entertaining.  A second staircase off the kitchen leads to an upper-level gallery, open on both sides and overlooking the front foyer and family room below, adding to the home’s dramatic architectural appeal.  An impressive owner’s suite features a dramatic vaulted ceiling, two-sided gas fireplace shared with an adjoining private sitting room, and an expansive 21-foot-long walk-in closet with custom organizers. The sitting room offers a comfortable retreat within the owner’s suite, while the fireplace creates a warm focal point between the two spaces. The en-suite bath provides a deep soaking tub set beneath a skylight and surrounded by marble, a spacious shower, and dual-sink vanity. Two additional generously sized bedrooms each feature their own private full bath, while two more bedrooms share an en-suite bath.  Spanning nearly 6,000 square feet of finished living space, complete with a 3-car garage and a vast unfinished lower level awaiting your custom vision, this home offers an unrivaled lifestyle of luxury and privacy.
#MDAA2158188

CROWNSVILLE

2028 HAVERFORD DRIVE

5 Beds

4 Baths

5,845 Sq.Ft.

$1,350,000

MLS#: MDAA2158188

Welcome to an extraordinary opportunity to create your dream home on a private 2.86-acre estate-style homesite in Crownsville, perfectly positioned for those seeking privacy and tranquility without sacrificing convenience to Annapolis, Baltimore, Washington, D.C., and Northern Virginia. To be built by Whitehall Building & Co., this exceptional custom residence is designed for luxury, flexibility, and today’s multigenerational lifestyle. Offering five bedrooms and expansive living space, this home is ideal for a large family, extended family, frequent guests, or anyone who simply wants room to spread out. The main level features a stunning open-concept kitchen, dining, and family room, creating an effortless flow for everyday living and entertaining. The gourmet chef’s kitchen showcases quartz countertops, custom cabinetry, stainless steel appliances, and a large center island designed to be the heart of the home. A private main-level ensuite bedroom provides exceptional flexibility for guests, in-laws, an au pair, or multigenerational living, while the dedicated main-level office is perfectly suited for today’s work-from-home lifestyle. Upstairs, the luxurious primary suite offers generous walk-in closets and a spa-inspired bath designed as a private retreat. Three additional bedrooms include a Jack-and-Jill bath between two bedrooms and a private ensuite for the third, along with the convenience of an upper-level laundry room. The lower level expands the possibilities with a large recreation room included  and  optional flex space, sixth bedroom, full bath,  home theater, gym, playroom, wine room, second family room, or whatever best suits your lifestyle. An oversized two-car garage with the option to expand to accommodate up to four vehicles, providing exceptional flexibility for cars, recreational equipment, and storage. Outside, the nearly three-acre homesite offers the privacy and space rarely found this close to Annapolis, with ample room for a resort-style pool, expansive patios, outdoor kitchen, firepit, gardens, or other outdoor living spaces. Surrounded by natural beauty and close to preserved parks and trails, Crownsville offers a peaceful estate setting while remaining exceptionally convenient to the region’s major employment centers, shopping, dining, recreation, and transportation corridors. Enjoy the best of both worlds, the privacy of your own luxury estate and easy access to the Chesapeake Bay, downtown Annapolis, Baltimore, Washington, D.C., and Northern Virginia.
This is more than a new construction home, it is an opportunity to build the lifestyle you've been searching for. Private. Sophisticated. Flexible. Timeless.
#MDAA2153766

CROWNSVILLE

916 A WOODWARD LANE

5 Beds

4 Baths

4,240 Sq.Ft.

$1,550,000

MLS#: MDAA2153766
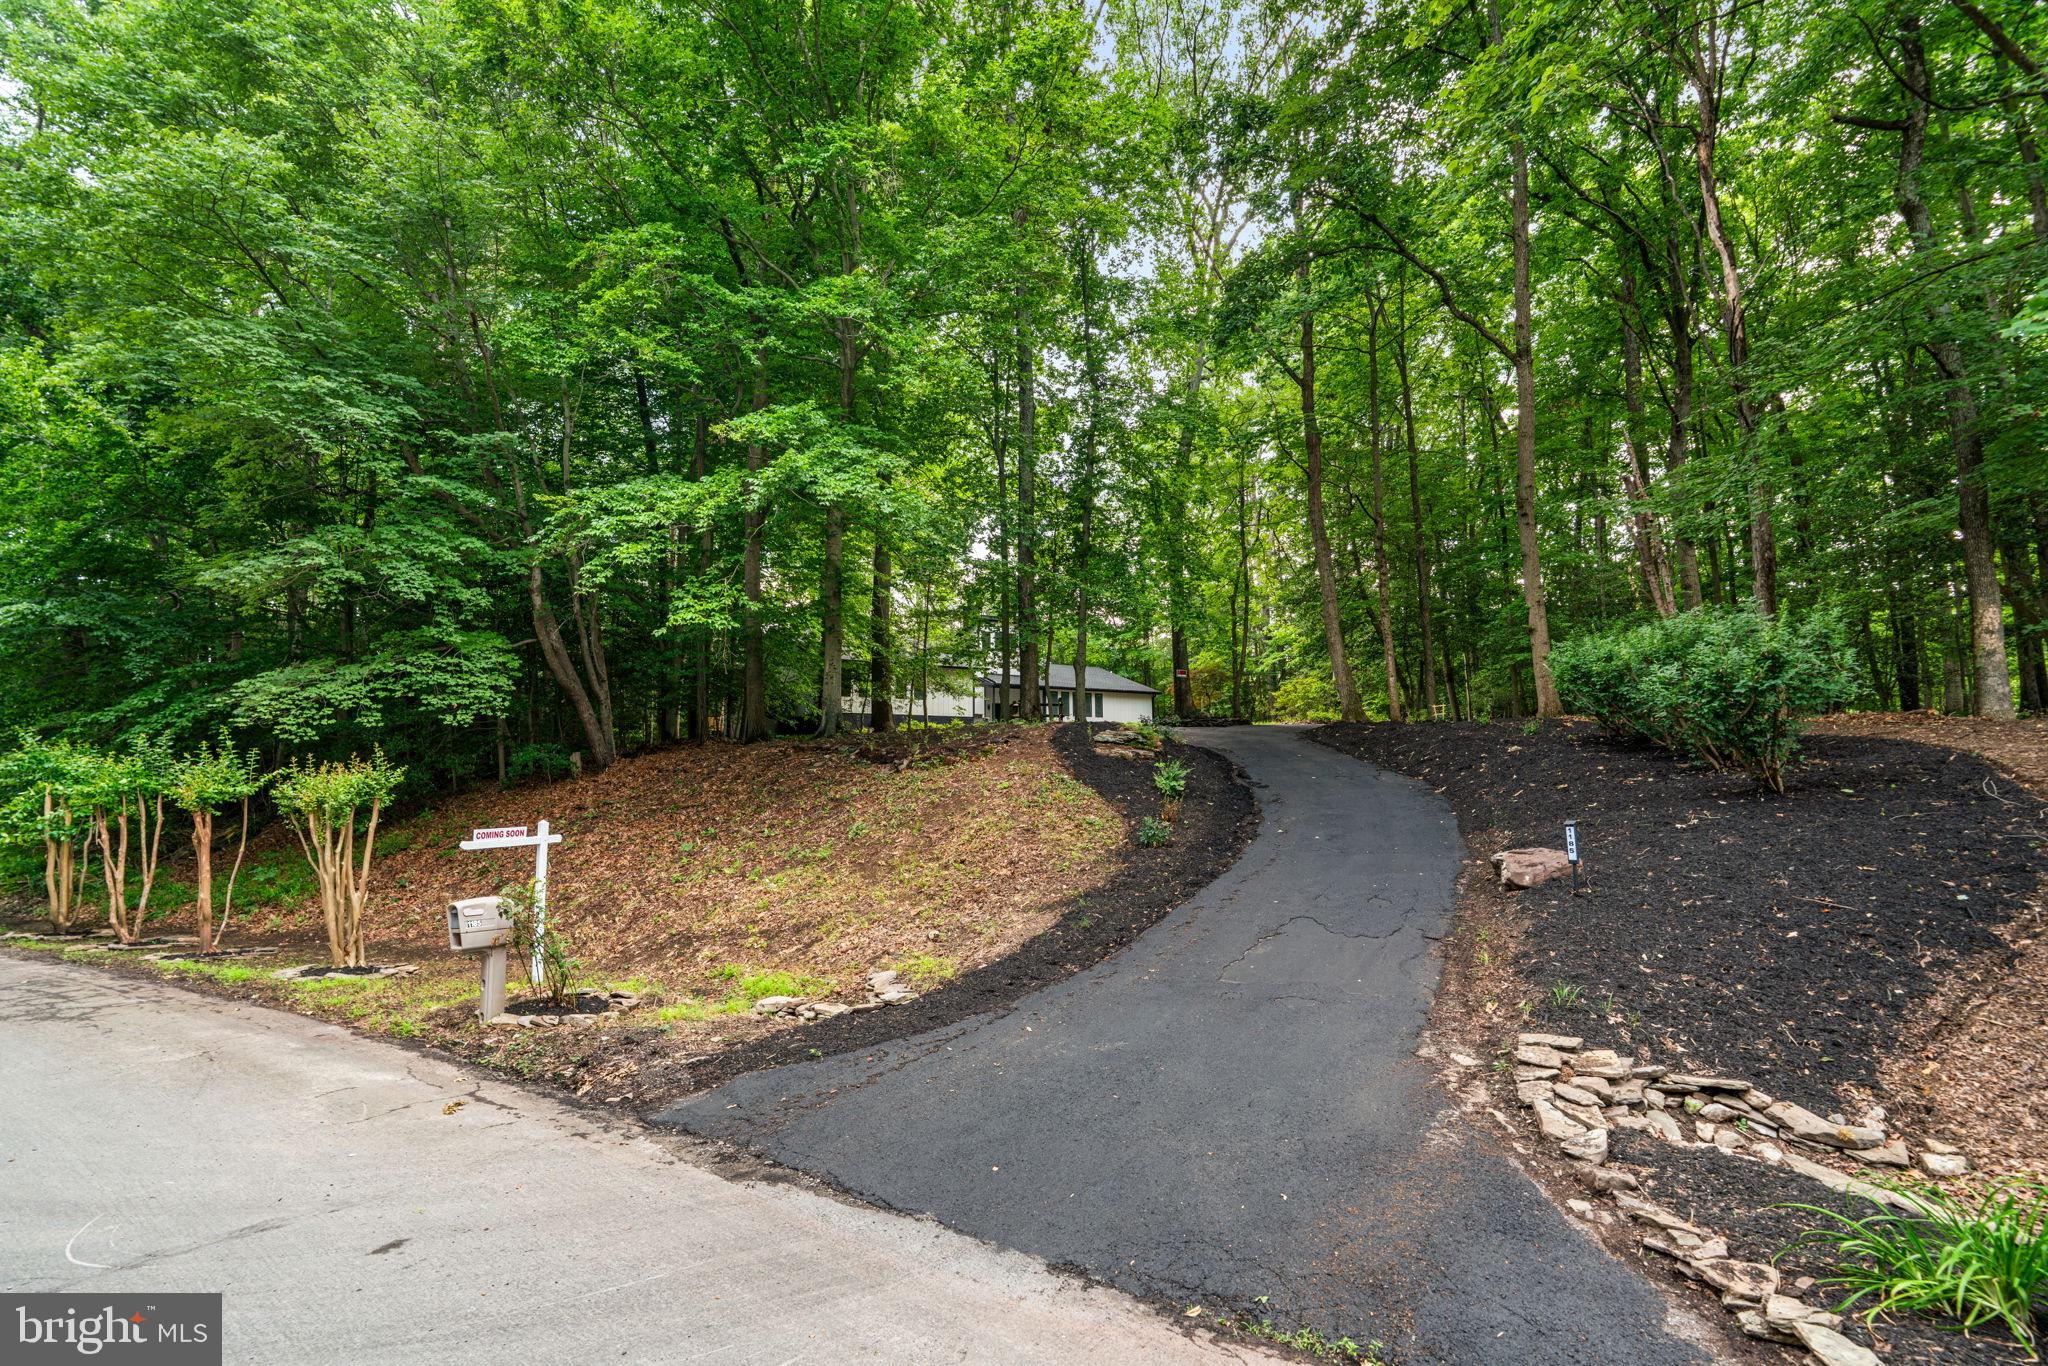
Price reduction! Totally new and renovated from top to bottom and ready to be decorated for the holidays, this contemporary four-level house is your private daily getaway from all the daily hustle and bustle. Located on over two wooded acres and only a few minutes from Annapolis and the Chesapeake Bay,  short distance to either Baltimore or DC, it is strategically located. The master bedroom on the main level also features a loft perfect for a home office or study and accessible only by a spiral staircase. The master bathroom is striking with a soaking tub and a large walk- in shower. The centerpiece of this home is the new large kitchen with a beautiful island overlooking the gorgeous family room with recessed lights and 13 skylights! The new rear deck is one of a kind; just the overall size will be a pleasant surprise, a great place to chill out and enjoy nature or just hang out with friends and neighbors. All offers will be considered!
#MDAA2148718

CROWNSVILLE

1185 HARBOR OAK DRIVE

4 Beds

3 Baths

3,504 Sq.Ft.

$1,195,000

MLS#: MDAA2148718

Welcome to The Overlook in Crownsville: set on 1.04 acres beside protected green space, this five-bedroom colonial offers 5,819 finished square feet across three levels, with hardwood floors on every one. Out back, a stunning heated saltwater pool installed in 2022 has a sun shelf, a 6-foot-deep end, and wide paver decking, all within a fully fenced yard framed by mature Green Giant trees.  Inside, a two-story foyer with a curved staircase leads to formal living and dining rooms, a private office, and a beautifully appointed island kitchen, a culinary delight featuring double wall ovens and a new six-burner GE Monogram gas cooktop. The kitchen opens seamlessly to the family room, complete with a stacked-stone fireplace.  The expansive primary suite feels like a luxurious retreat, enhanced by a tray ceiling, accent wall, sitting area, and two walk-in closets. The walk-out lower level adds a full bar, a recreation room, a separate game and media room, a reading nook, a fifth bedroom, and a full bath. Additional recent updates include a new roof (2026), newer HVAC (2022 and 2024), new irrigation system (2022), a security system, and whole-house water filtration with a UV system (2025). A side-load three-car garage and paver driveway round out this warm and welcoming dream home.
#MDAA2160578

CROWNSVILLE

650 TAILWIND LANE

5 Beds

4 Baths

5,819 Sq.Ft.

$1,595,000

MLS#: MDAA2160578

Send a message

Message successfully sent.

Your message

What is 3 + 4 ?

Reason for contacting?

I agree to receive email communication and understand I can unsubscribe at any time.

I agree to be contacted by Charis Realty Group - Christine Issler, Broker via call, email, and text for real estate services. To opt out, you can reply 'stop' at any time or reply 'help' for assistance. You can also click the unsubscribe link in the emails. Message and data rates may apply. Message frequency may vary. Privacy Policy

Sign Out

Virtual Assistant

Would you like to take the next step with this property? We can help you schedule a showing or virtual tour, or send you more details.

Yes, I would like more information.

Thank You for Your Reply, One of Our Agents will contact you as soon as possible

No, maybe later.

Thank you, you can always contact me via email, phone number or through the contact form.

Realhub AI

Lucy - Your AI-Powered Realtor

Update Your Temporary Password

Personalize your search

Enter your email and we'll notify you immediately when new listings match what you're looking for.

or enter email address

Already have an account ? Login here

Continue your home search

I agree to receive communications and understand I can unsubscribe at any time.

I agree to be contacted by Charis Realty Group - Christine Issler, Broker via call, email, and text for real estate services. To opt out, you can reply 'stop' at any time or reply 'help' for assistance. You can also click the unsubscribe link in the emails. Message and data rates may apply. Message frequency may vary. Privacy Policy

Already have an account ? Login here

We use cookies

We use cookies for analytics and to enhance your experience. By accepting, you agree to analytics and marketing cookies. Small functional cookies that count viewed properties and time on site are used regardless of your choice. You can manage your preferences or learn more about our cookies policy.