
Property
Beds
3
Full Baths
2
1/2 Baths
1
Year Built
2013
Sq.Footage
1,990
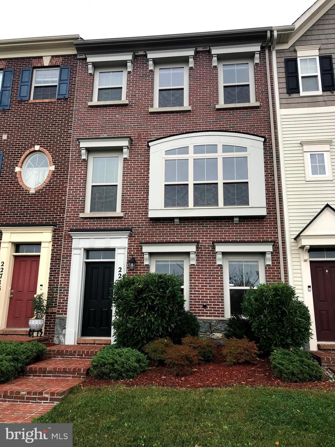
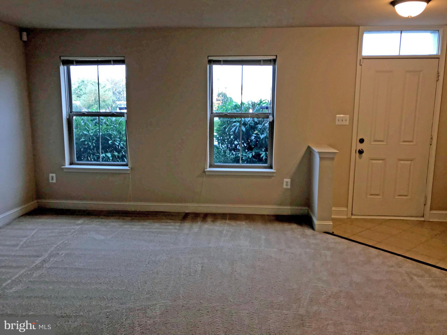
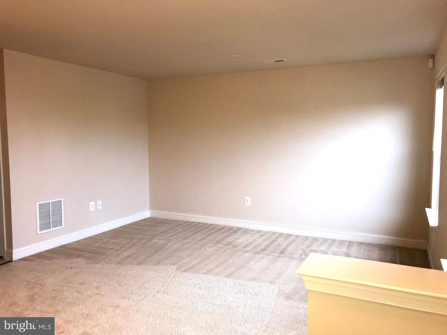
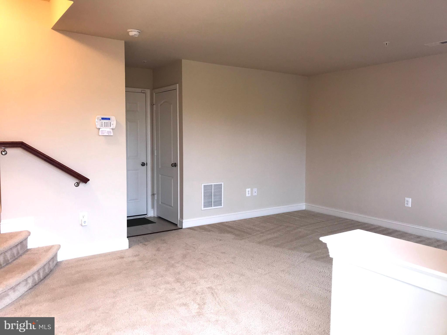
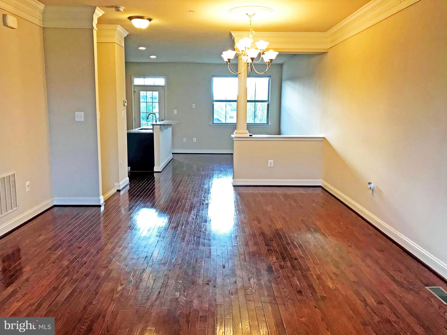
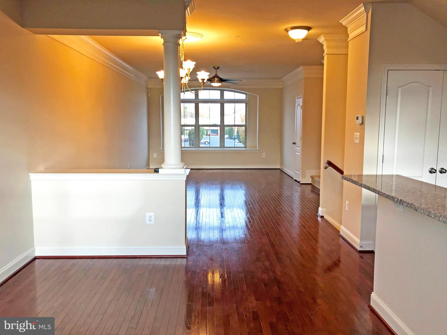
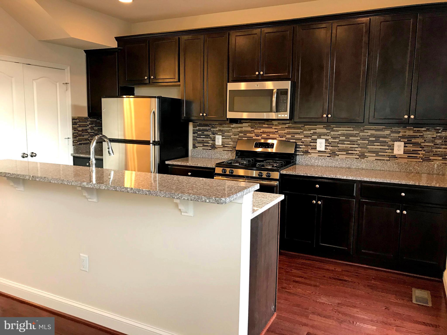
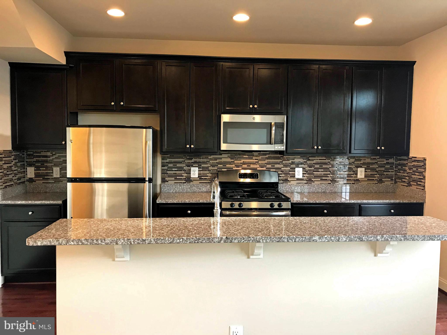
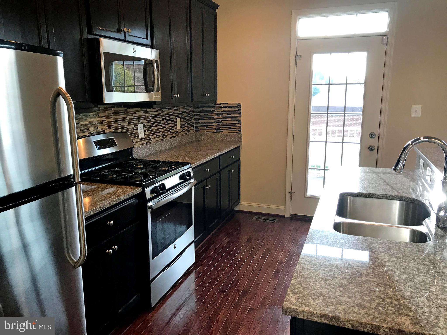
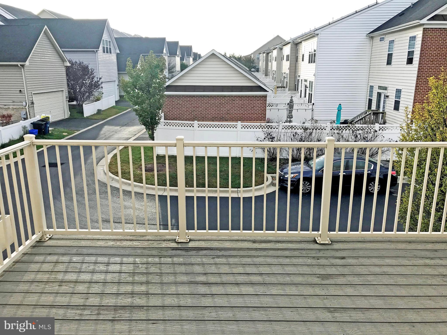
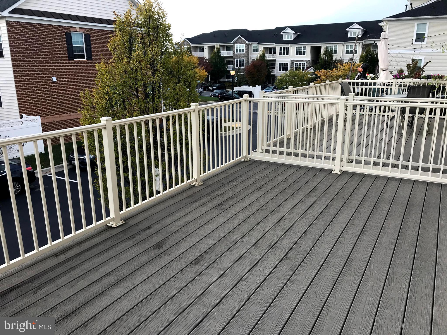
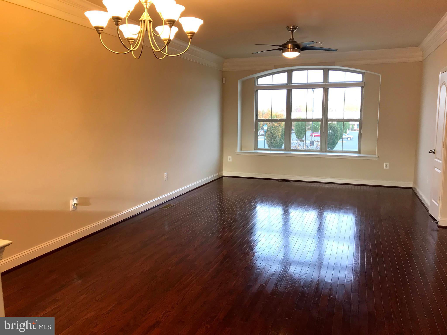
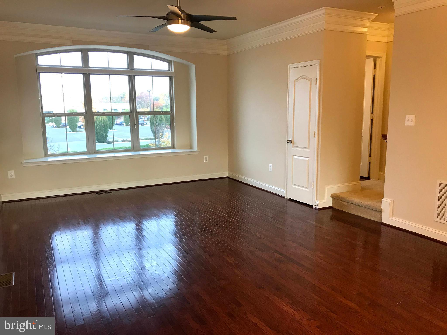
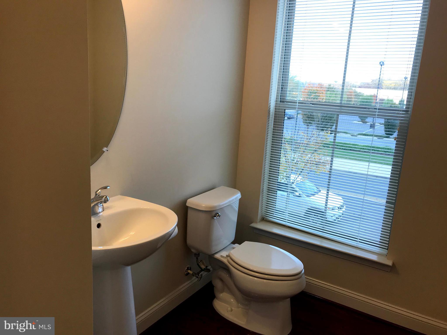
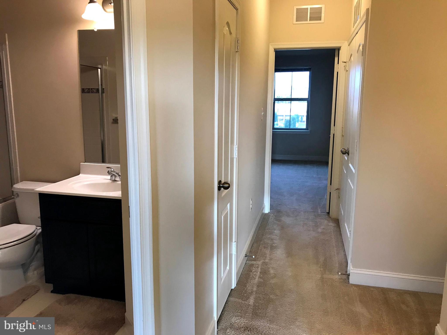
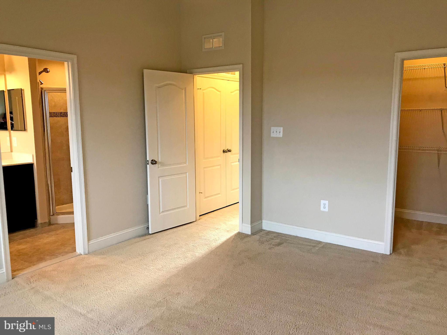
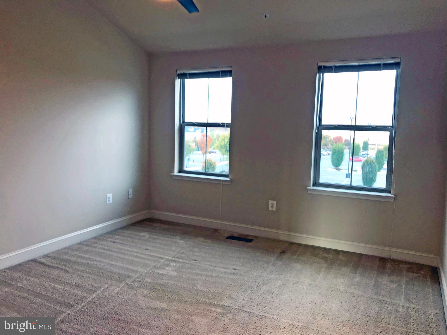
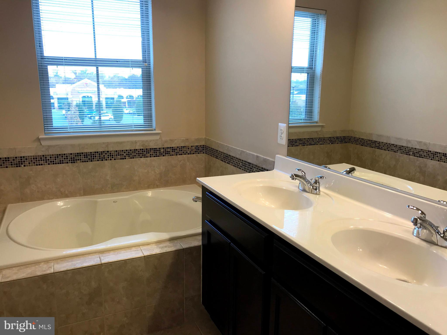
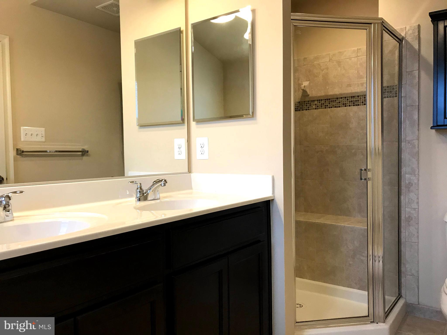
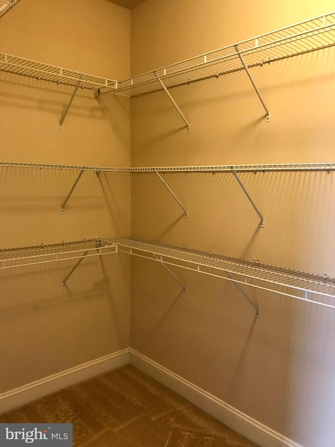
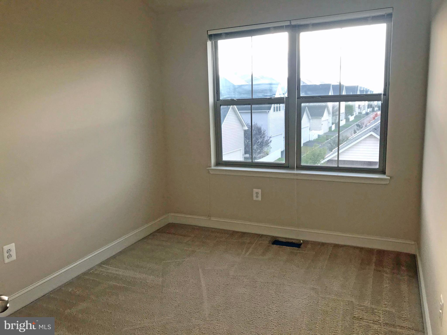
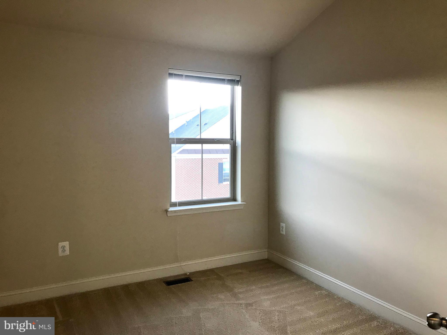
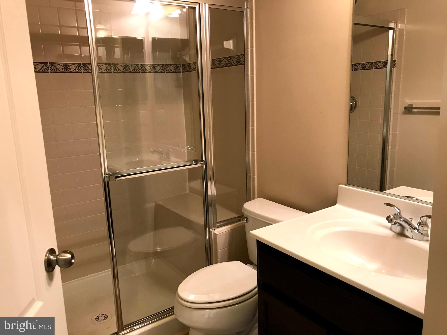
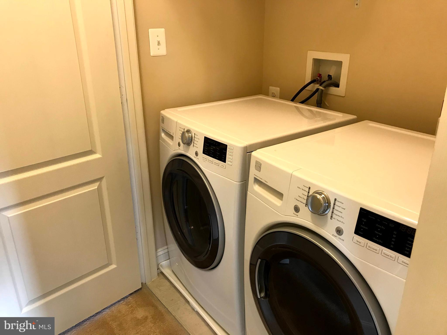
Pristine condition and exceptional location! Three level townhome with 3 bedrooms and 2 baths upstairs, finished lower level and attached two car garage. ***** 3D Tour: https://mls.ricohtours.com/ddd7223e-be59-4374-96e8-3d441d62cbee ***** Enter on the lower level family room which is also the entrance level from the garage with a coat closet. Main level offers hardwood floors, open floor plan and gourmet kitchen featuring a center island breakfast bar with stainless steel appliances, granite counters, gas stove and custom backsplash. Kitchen has French door to the deck. Powder room is on the landing to the upper level. Upstairs the large primary bedroom has vaulted ceilings, a luxury bath ensuite with soaking tub and a walk in closet. The other two bedrooms share a hall bath and the laundry is also on the upper level. ***** Walk to shopping center with grocery store, restaurants, services and shops. You are just steps to the elementary school and tot lot, short walk to the pool, the middle school and just blocks to miles of wooded paved trails. Clarksburg Village offers two pools with clubhouses, multiple tot lots and beautiful green spaces. ***** Great commuting location, just steps to bus stop and just off Route 27 for easy access to I-270. ***** Available immediately. No smoking allowed. Pets on a case by case basis with $500 pet deposit. Security deposit of $2,600.
Features & Amenities
Interior
-
Other Interior Features
Ceiling Fan(s), Kitchen Island, Recessed Lighting, Walk-In Closet(s), Vaulted Ceiling(s), High Ceilings, Crown Molding, Open Floorplan, Soaking Tub
-
Total Bedrooms
3
-
Bathrooms
2
-
1/2 Bathrooms
1
-
Above Grade Finished Area
1610.0
-
Basement YN
NO
-
Cooling YN
YES
-
Cooling
Central Air, Ceiling Fan(s), Electric
-
Fireplace YN
NO
-
Heating YN
YES
-
Heating
Natural Gas, Forced Air
-
Pet friendly
Yes
Exterior
-
Garage
Yes
-
Garage spaces
2
-
Construction Materials
Brick
-
Parking
On Street, Garage, Attached
-
Patio and Porch Features
Deck
-
Pool
Yes
-
Pool Features
Community
-
Waterfront YN
NO
Area & Lot
-
Property Type
Residential Lease
-
Property Sub Type
Townhouse
-
Architectural Style
Colonial
Price
-
Sales Price
$2,400
-
Sq. Footage
1,990
-
Price/SqFt
$1
HOA
-
Association
YES
-
Association Fee Frequency
Monthly
-
Association Fee Includes
N/A
School District
-
Elementary School
SNOWDEN FARM
-
Middle School
HALLIE WELLS
-
High School
CLARKSBURG
Property Features
-
New Construction
NO
-
Association Amenities
Clubhouse, Party Room, Playground
-
Senior Community YN
NO
-
Sewer
Public Sewer
-
Water Source
Public
Schedule a Showing
Showing scheduled successfully.
Mortgage calculator
Estimate your monthly mortgage payment, including the principal and interest, property taxes, and HOA. Adjust the values to generate a more accurate rate.
Your payment
Principal and Interest:
$
Property taxes:
$
HOA fees:
$
Total loan payment:
$
Total interest amount:
$
Location
County
MONTGOMERY
Elementary School
SNOWDEN FARM
Middle School
HALLIE WELLS
High School
CLARKSBURG
Listing Courtesy of Robert H Myers, RE/MAX Realty Services
RealHub Information is provided exclusively for consumers' personal, non-commercial use, and it may not be used for any purpose other than to identify prospective properties consumers may be interested in purchasing. All information deemed reliable but not guaranteed and should be independently verified. All properties are subject to prior sale, change or withdrawal. RealHub website owner shall not be responsible for any typographical errors, misinformation, misprints and shall be held totally harmless.

Salesperson, Realtor
Jon Zesati
Call Jon today to schedule a private showing.

* Listings on this website come from the FMLS IDX Compilation and may be held by brokerage firms other than the owner of this website. The listing brokerage is identified in any listing details. Information is deemed reliable but is not guaranteed. If you believe any FMLS listing contains material that infringes your copyrighted work please click here to review our DMCA policy and learn how to submit a takedown request.© 2024 FMLS.
.png)