


Property
Beds
2
Full Baths
2
1/2 Baths
None
Year Built
1955
Sq.Footage
1,554
ELKMORE......Water oriented opportunity with transferable boat slip! Beautifully maintained, with numerous updates, 2 bedroom, 2 full bath rancher situated in the established community of Elkmore and located just steps from the Elk River. Featuring an open concept layout, main level highlights include a roomy open kitchen/dining/family room combination, offering striking LVT flooring. Kitchen details include Corian countertops, a peninsula with seating, stainless-steel appliances, large walk-in pantry, double sink and attractive wood cabinetry with plenty of storage and prep space. Located adjacent to the main living area is a formal living room featuring beautiful, well maintained original hardwood flooring, rustic knotty pine paneling and a brick wood burning fireplace. Additional property details include 2 bedrooms, including a spacious primary with a walk-in closet and attached bathroom, a second full bath and convenient laundry. Exterior details include an immaculate 16' X 20' screened-in porch, detached 2-car garage with electric and a sizable rear yard, with plenty of room for gardening, entertaining, children and pets. Upgrades include a new BAT septic system (2011), new drilled well (2012), mini-split A/C units, five new Marvin windows (2023) as well as a new architectural shingled roof (residence and garage) which was added in 2023. The Elkmore Improvement Association HOA annual $50.00 fee) includes water/river privileges, community boat ramp, picnic tables/pavilion, sandy beach and tot's playground. Mandatory Elkmore Pier Association Fees are $200.00 annually with a transferrable boat slip. Boat slip #39 can transfer with the property for $1,200.00 (one-time fee) and accommodates a 30' boat. A perfect full-time residence or summer get-away! If you are searching for a well-maintained home, located just steps from the water's edge, your search is over... 240 Elkmore Road... A PERFECT place to call home!!!
Features & Amenities
Interior
-
Other Interior Features
Ceiling Fan(s), Pantry, Walk-In Closet(s), Open Floorplan
-
Total Bedrooms
2
-
Bathrooms
2
-
Above Grade Finished Area
1554.0
-
Basement YN
YES
-
Cooling YN
YES
-
Cooling
Ceiling Fan(s), Ductless, Electric
-
Fireplace YN
YES
-
Heating YN
YES
-
Heating
Electric, Baseboard, Heat Pump
-
Main Level Bedrooms
2
-
Pet friendly
Yes
Exterior
-
Garage
Yes
-
Garage spaces
2
-
Construction Materials
Vinyl Siding
-
Other Exterior Features
Lighting
-
Parking
Oversized, Garage Door Opener, Garage, Driveway, Detached
-
Patio and Porch Features
Porch, Screened
-
Pool
No
-
Waterfront YN
NO
-
View
Water, River
Area & Lot
-
Lot Features
Other
-
Lot Size(acres)
0.46
-
Lot Size(square feet)
20,000
-
Property Type
Residential
-
Property Sub Type
Single Family Residence
-
Architectural Style
Ranch/Rambler
Price
-
Sales Price
$410,000
-
Tax Amount
$2,347
-
Sq. Footage
1,554
-
Price/SqFt
$263
HOA
-
Association
YES
-
Association Fee
$50
-
Association Fee Frequency
Annually
-
Association Fee Includes
N/A
School District
-
Elementary School
ELK NECK
-
Middle School
NORTH EAST
-
High School
NORTH EAST
Property Features
-
New Construction
NO
-
Association Amenities
Picnic Area, Other, Boating, Playground
-
Foundation Details
Block
-
Senior Community YN
NO
-
Sewer
Septic Tank
-
Tax Lot
23
-
Water Source
Well
Schedule a Showing
Showing scheduled successfully.
Mortgage calculator
Estimate your monthly mortgage payment, including the principal and interest, property taxes, and HOA. Adjust the values to generate a more accurate rate.
Your payment
Principal and Interest:
$
Property taxes:
$
HOA fees:
$
Total loan payment:
$
Total interest amount:
$
Location
County
CECIL
Elementary School
ELK NECK
Middle School
NORTH EAST
High School
NORTH EAST
Listing Courtesy of Wanda L Jackson , RE/MAX Chesapeake
RealHub Information is provided exclusively for consumers' personal, non-commercial use, and it may not be used for any purpose other than to identify prospective properties consumers may be interested in purchasing. All information deemed reliable but not guaranteed and should be independently verified. All properties are subject to prior sale, change or withdrawal. RealHub website owner shall not be responsible for any typographical errors, misinformation, misprints and shall be held totally harmless.

AGENT
Jon Zesati
Call Jon today to schedule a private showing.

* Listings on this website come from the FMLS IDX Compilation and may be held by brokerage firms other than the owner of this website. The listing brokerage is identified in any listing details. Information is deemed reliable but is not guaranteed. If you believe any FMLS listing contains material that infringes your copyrighted work please click here to review our DMCA policy and learn how to submit a takedown request.© 2024 FMLS.
Related Properties
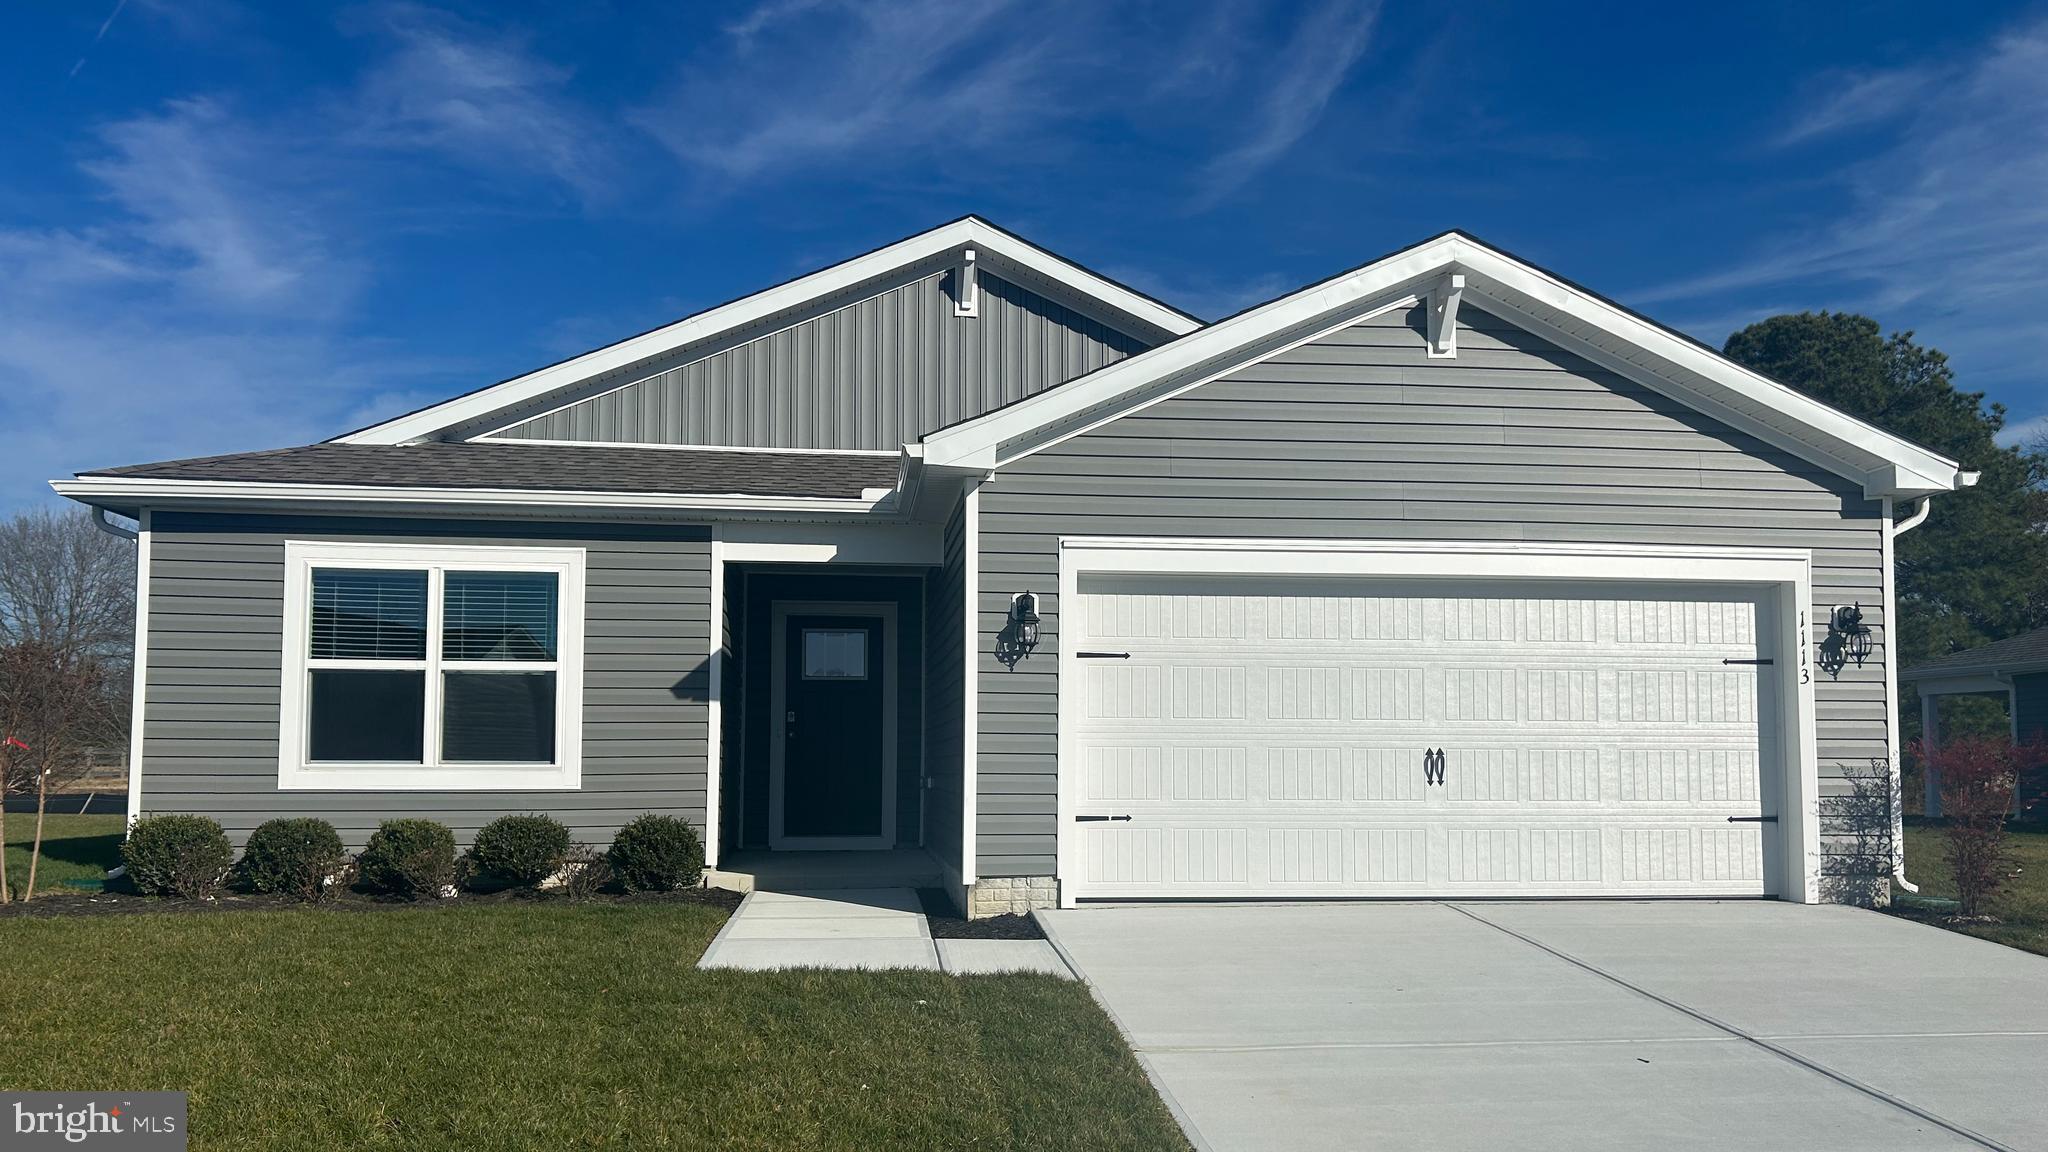
ELKTON
703 QUEENSBURY COURT
3 Beds
2 Baths
1,558 Sq.Ft.
$382,990
MLS#: MDCC2022448
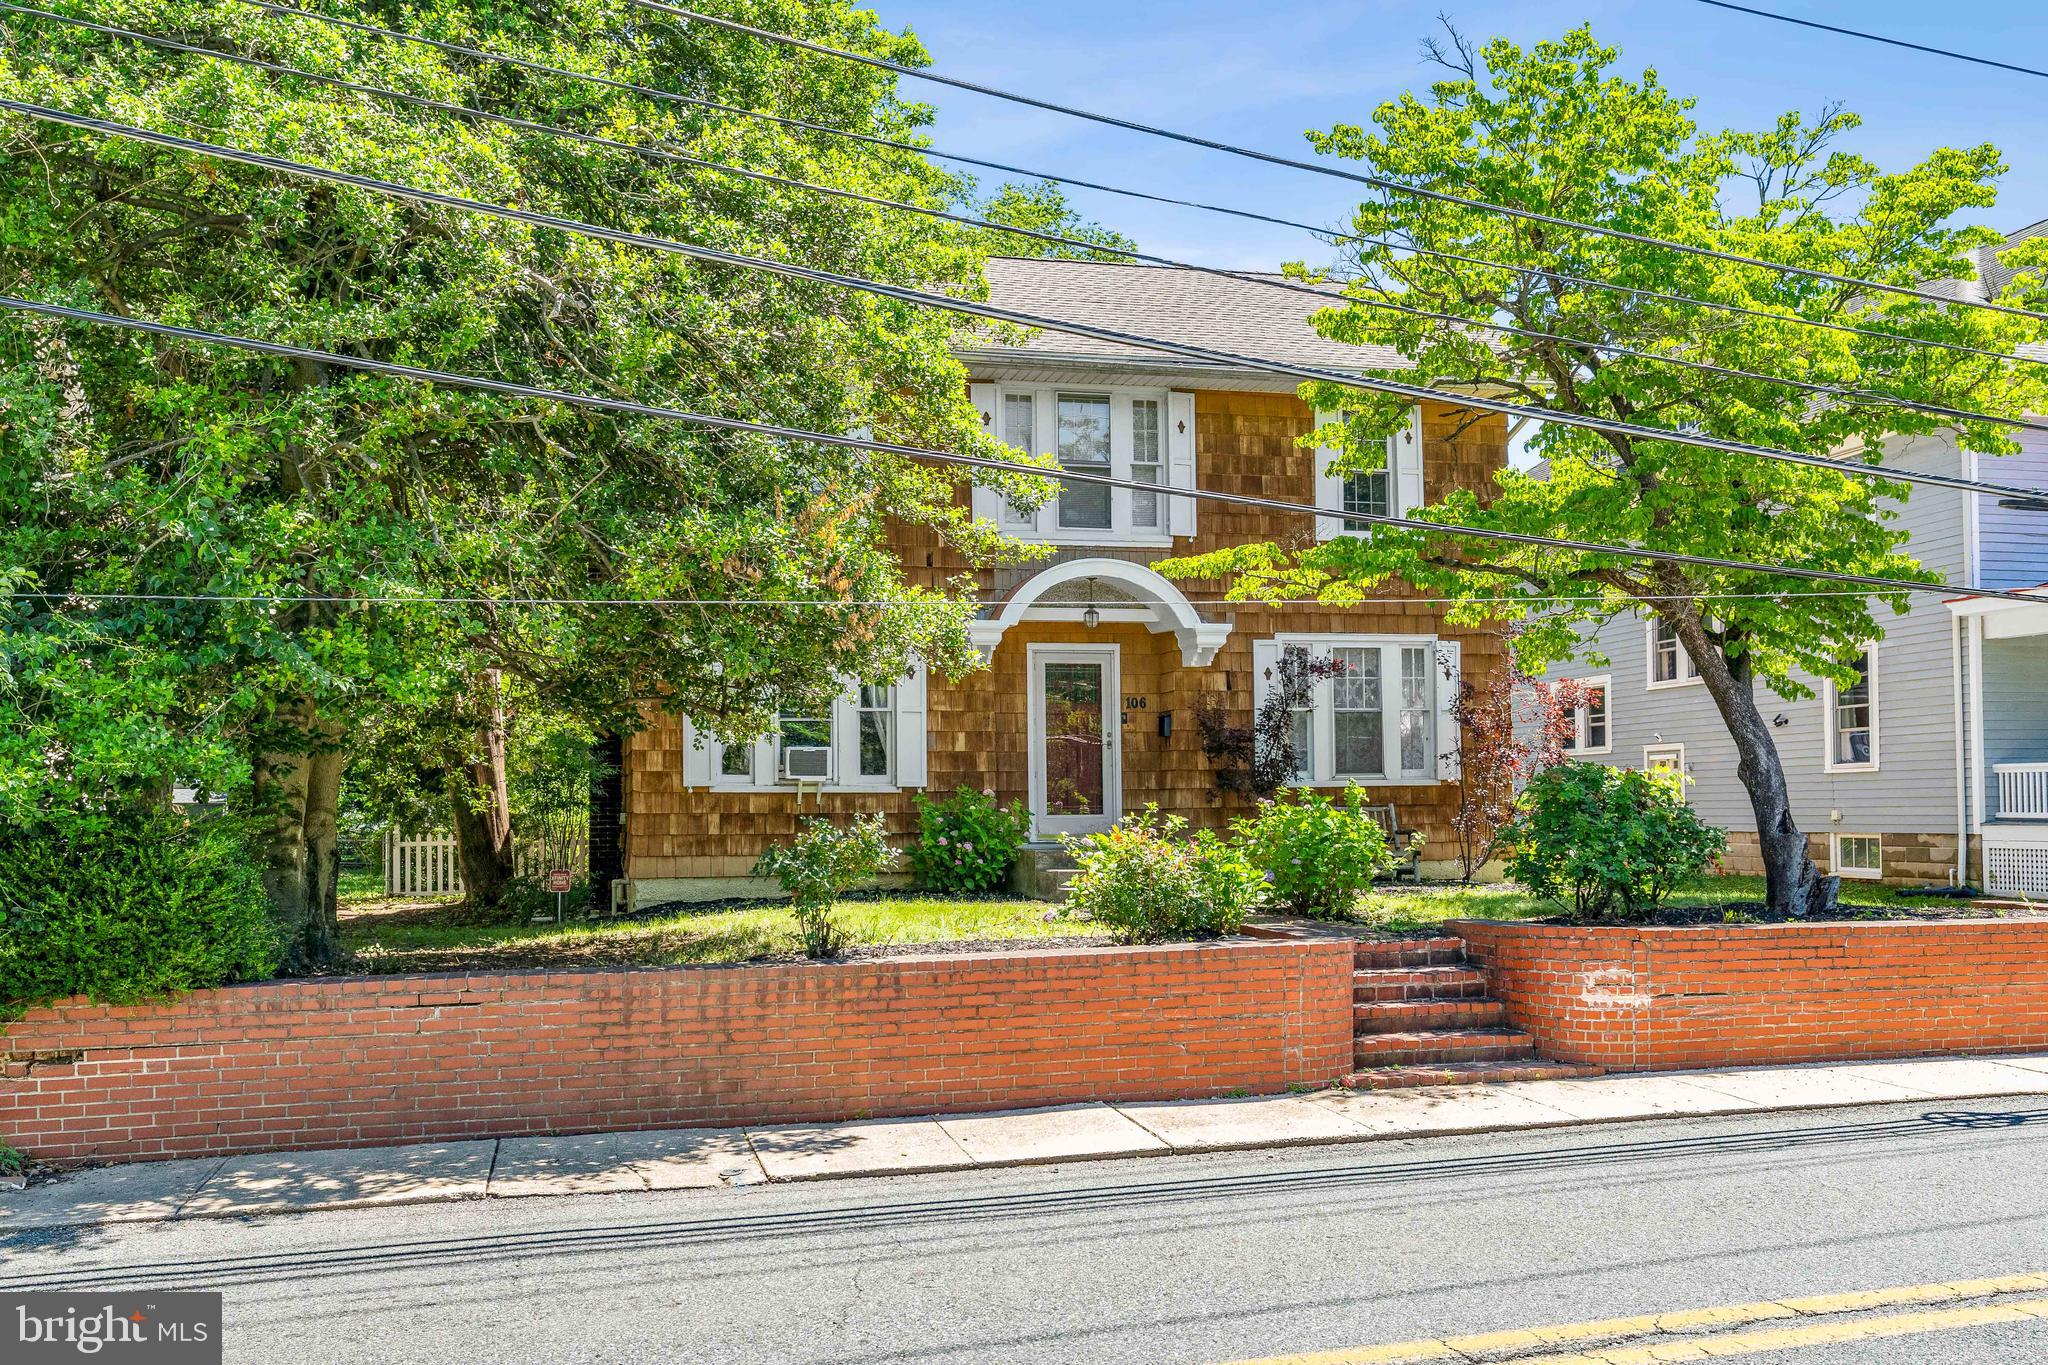
ELKTON
106 LOCUST LANE
3 Beds
1 Baths
1,830 Sq.Ft.
$339,900
MLS#: MDCC2022020
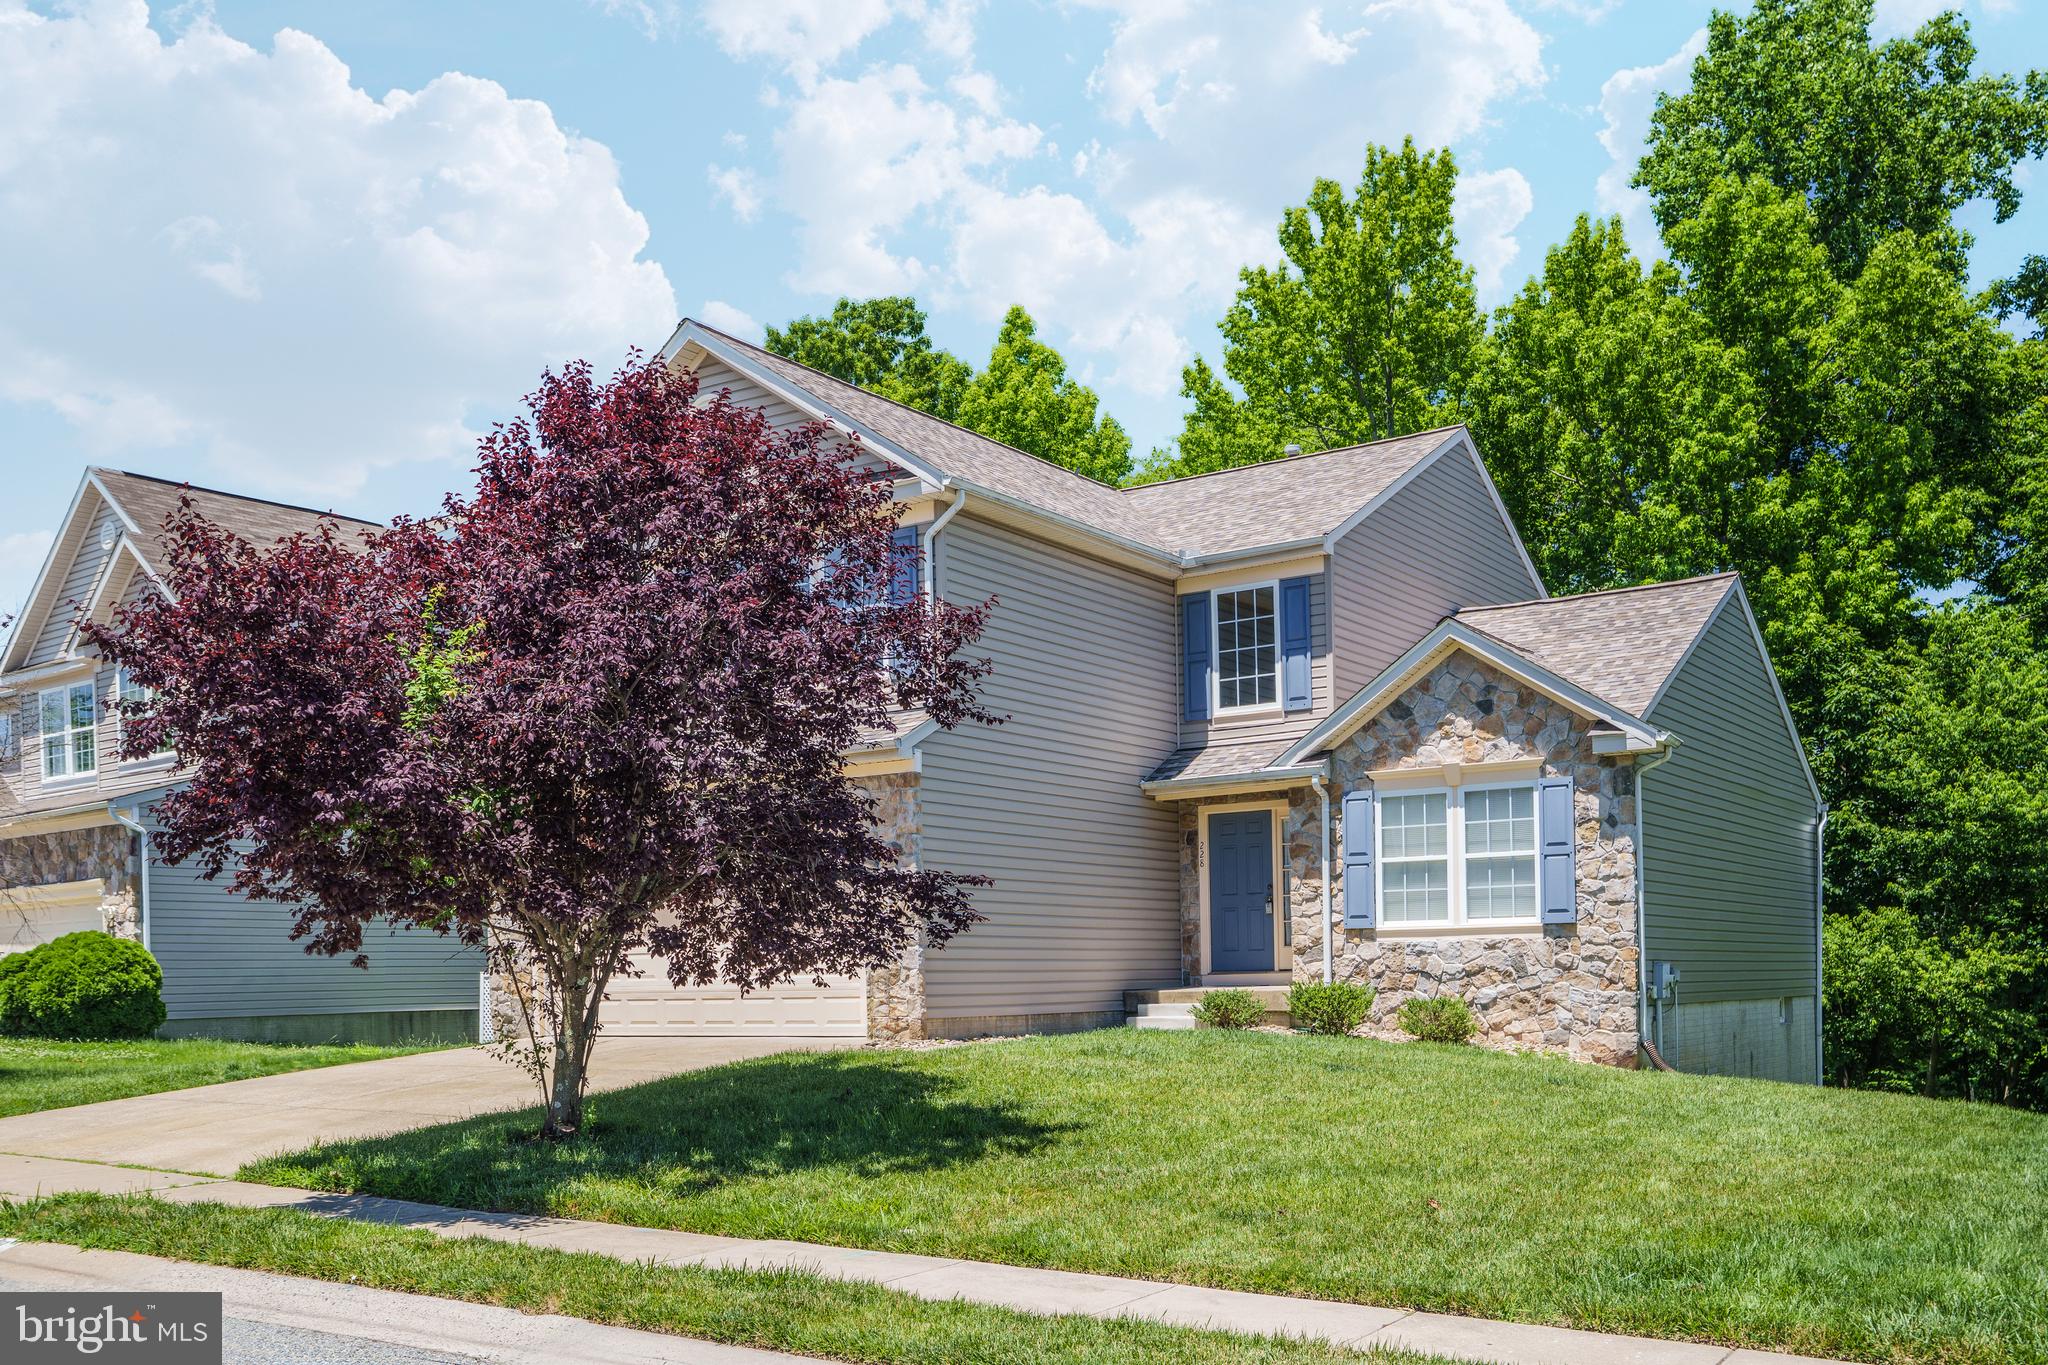
ELKTON
228 THOMAS JEFFERSON TERRACE
5 Beds
3 Baths
3,232 Sq.Ft.
$449,900
MLS#: MDCC2021716
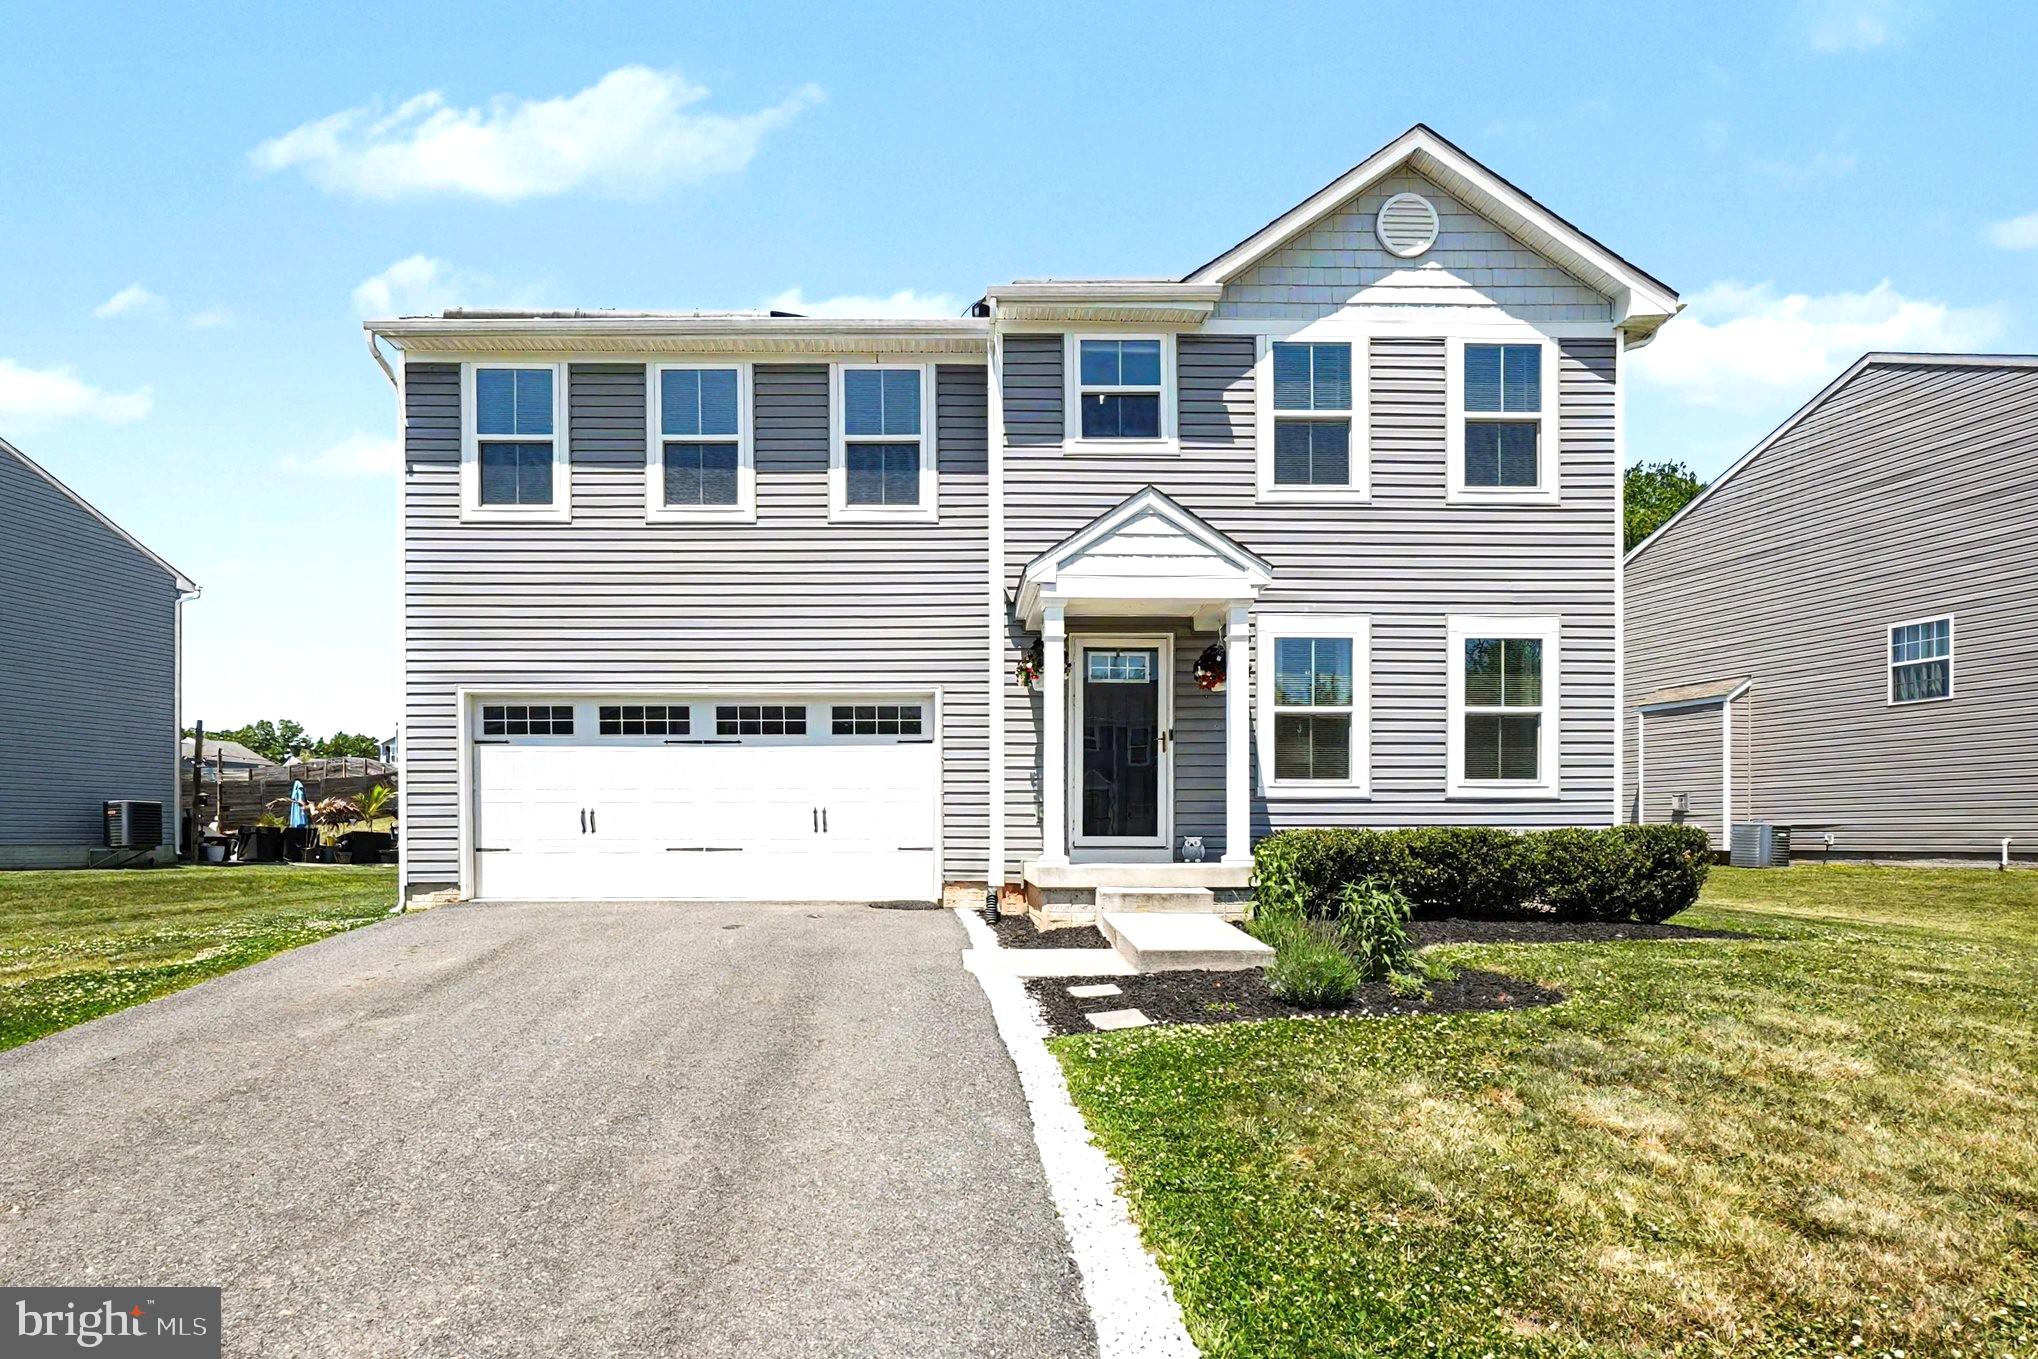
ELKTON
17 VIBURNUM AVENUE
4 Beds
2 Baths
1,920 Sq.Ft.
$416,000
MLS#: MDCC2021622
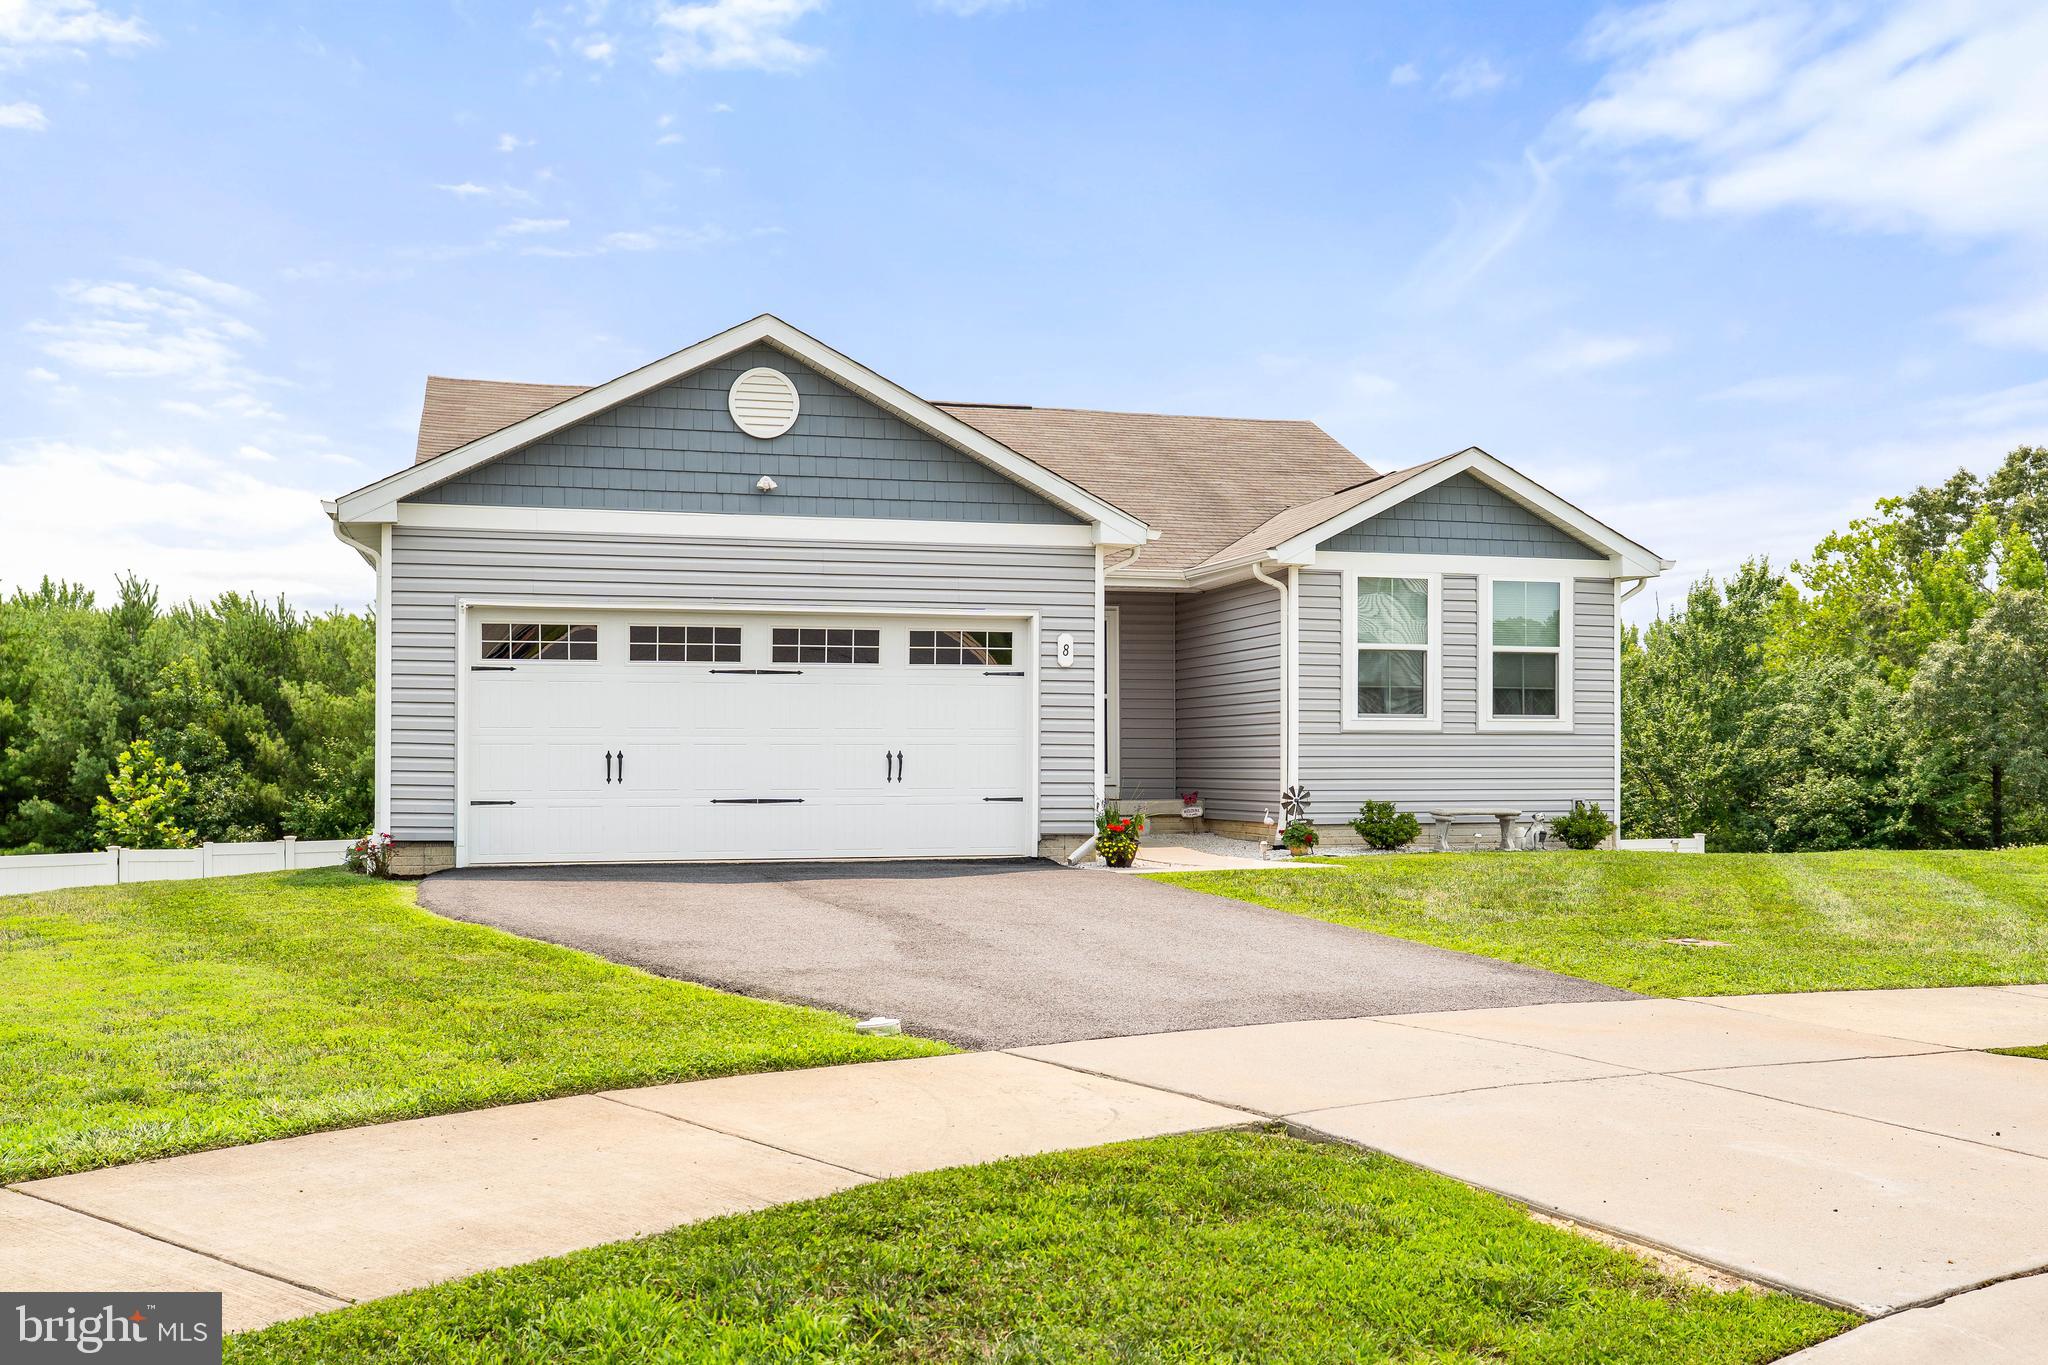
ELKTON
8 CRABAPPLE COURT
3 Beds
2 Baths
1,372 Sq.Ft.
$399,900
MLS#: MDCC2022342
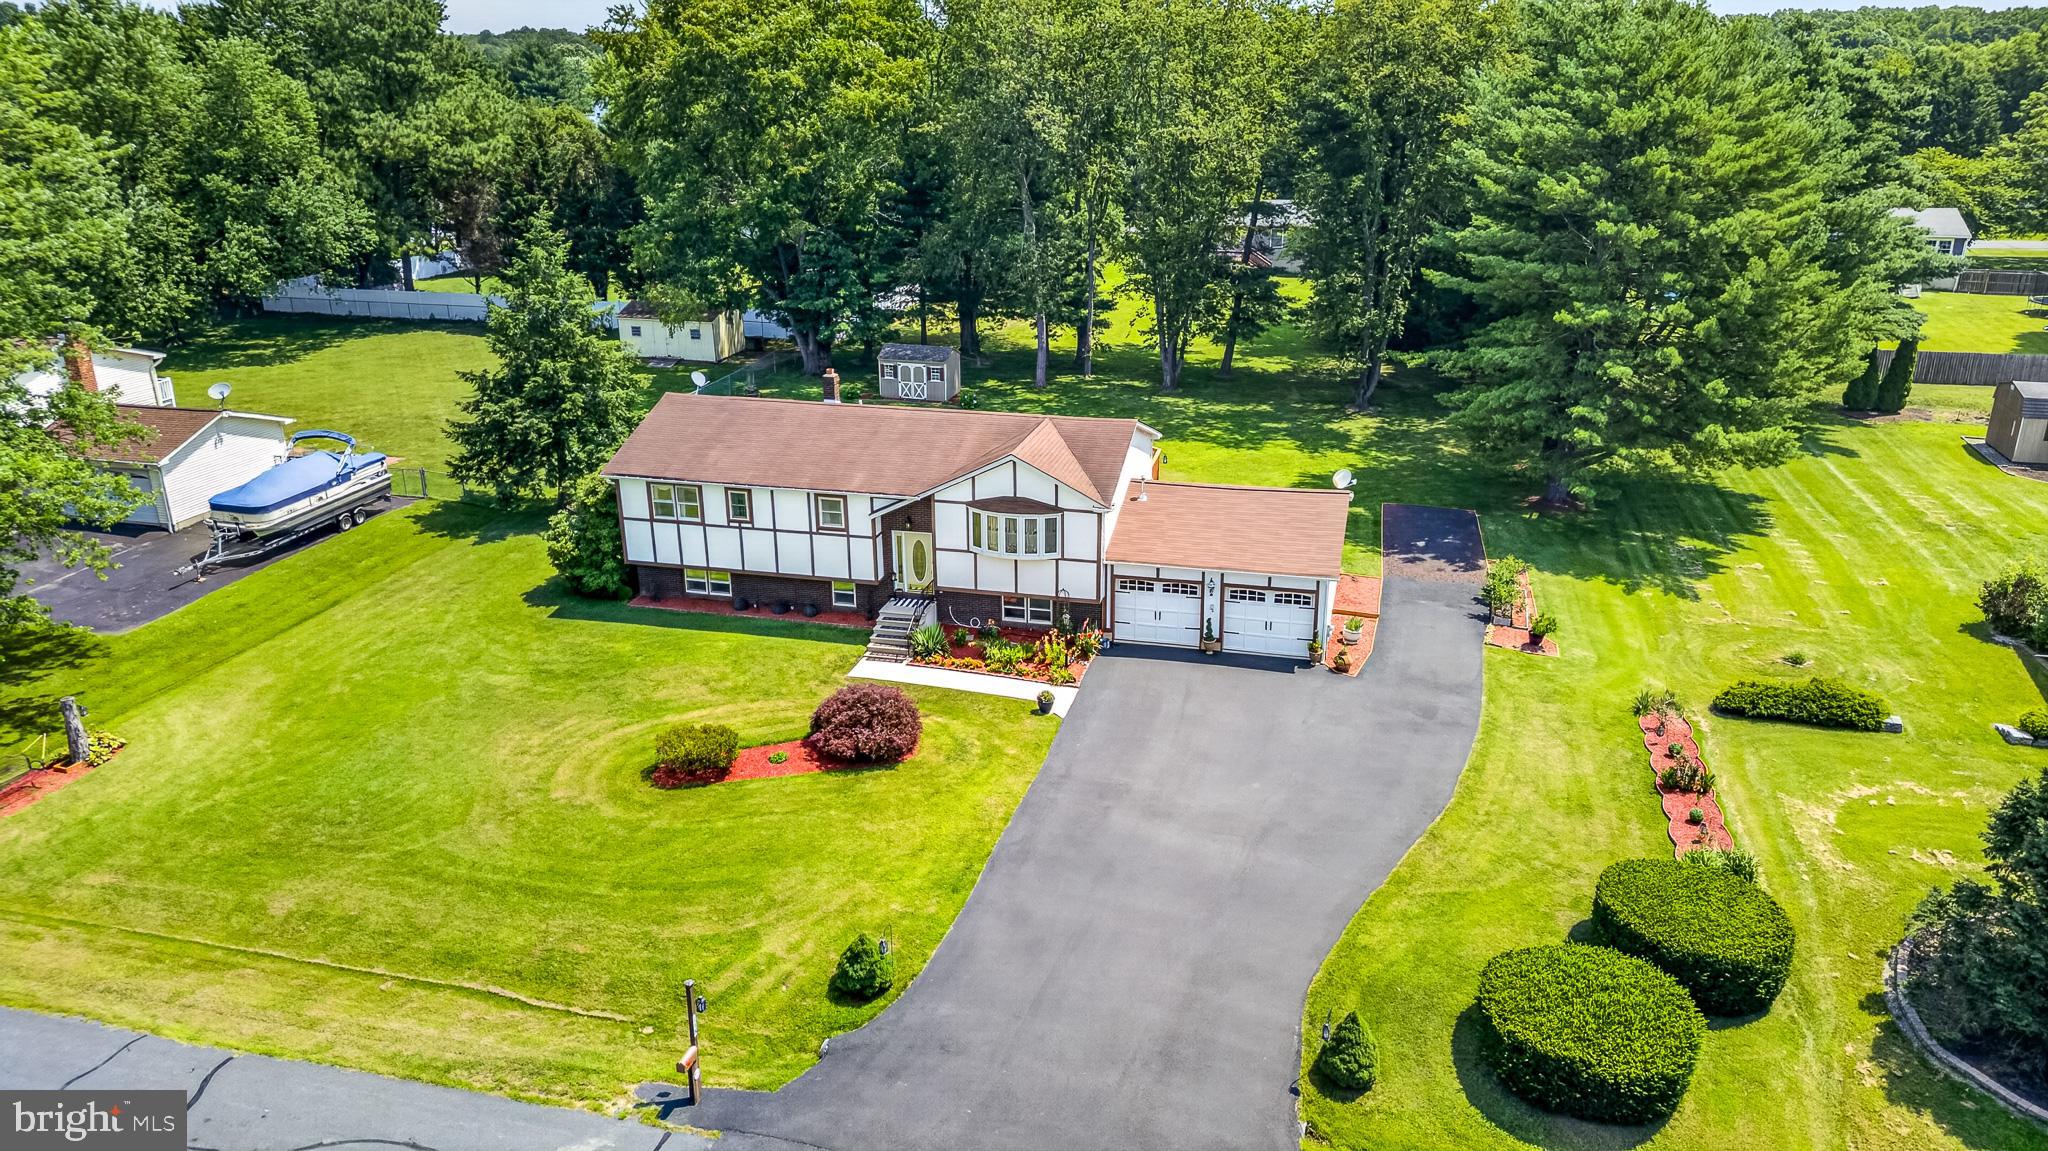
ELKTON
115 BRANTWOOD DRIVE
4 Beds
3 Baths
2,848 Sq.Ft.
$450,000
MLS#: MDCC2022402

ELKTON
704 QUEENSBURY COURT
5 Beds
3 Baths
2,415 Sq.Ft.
$433,290
MLS#: MDCC2022624

ELKTON
64 FARAH DRIVE
3 Beds
2 Baths
1,386 Sq.Ft.
$349,000
MLS#: MDCC2022600
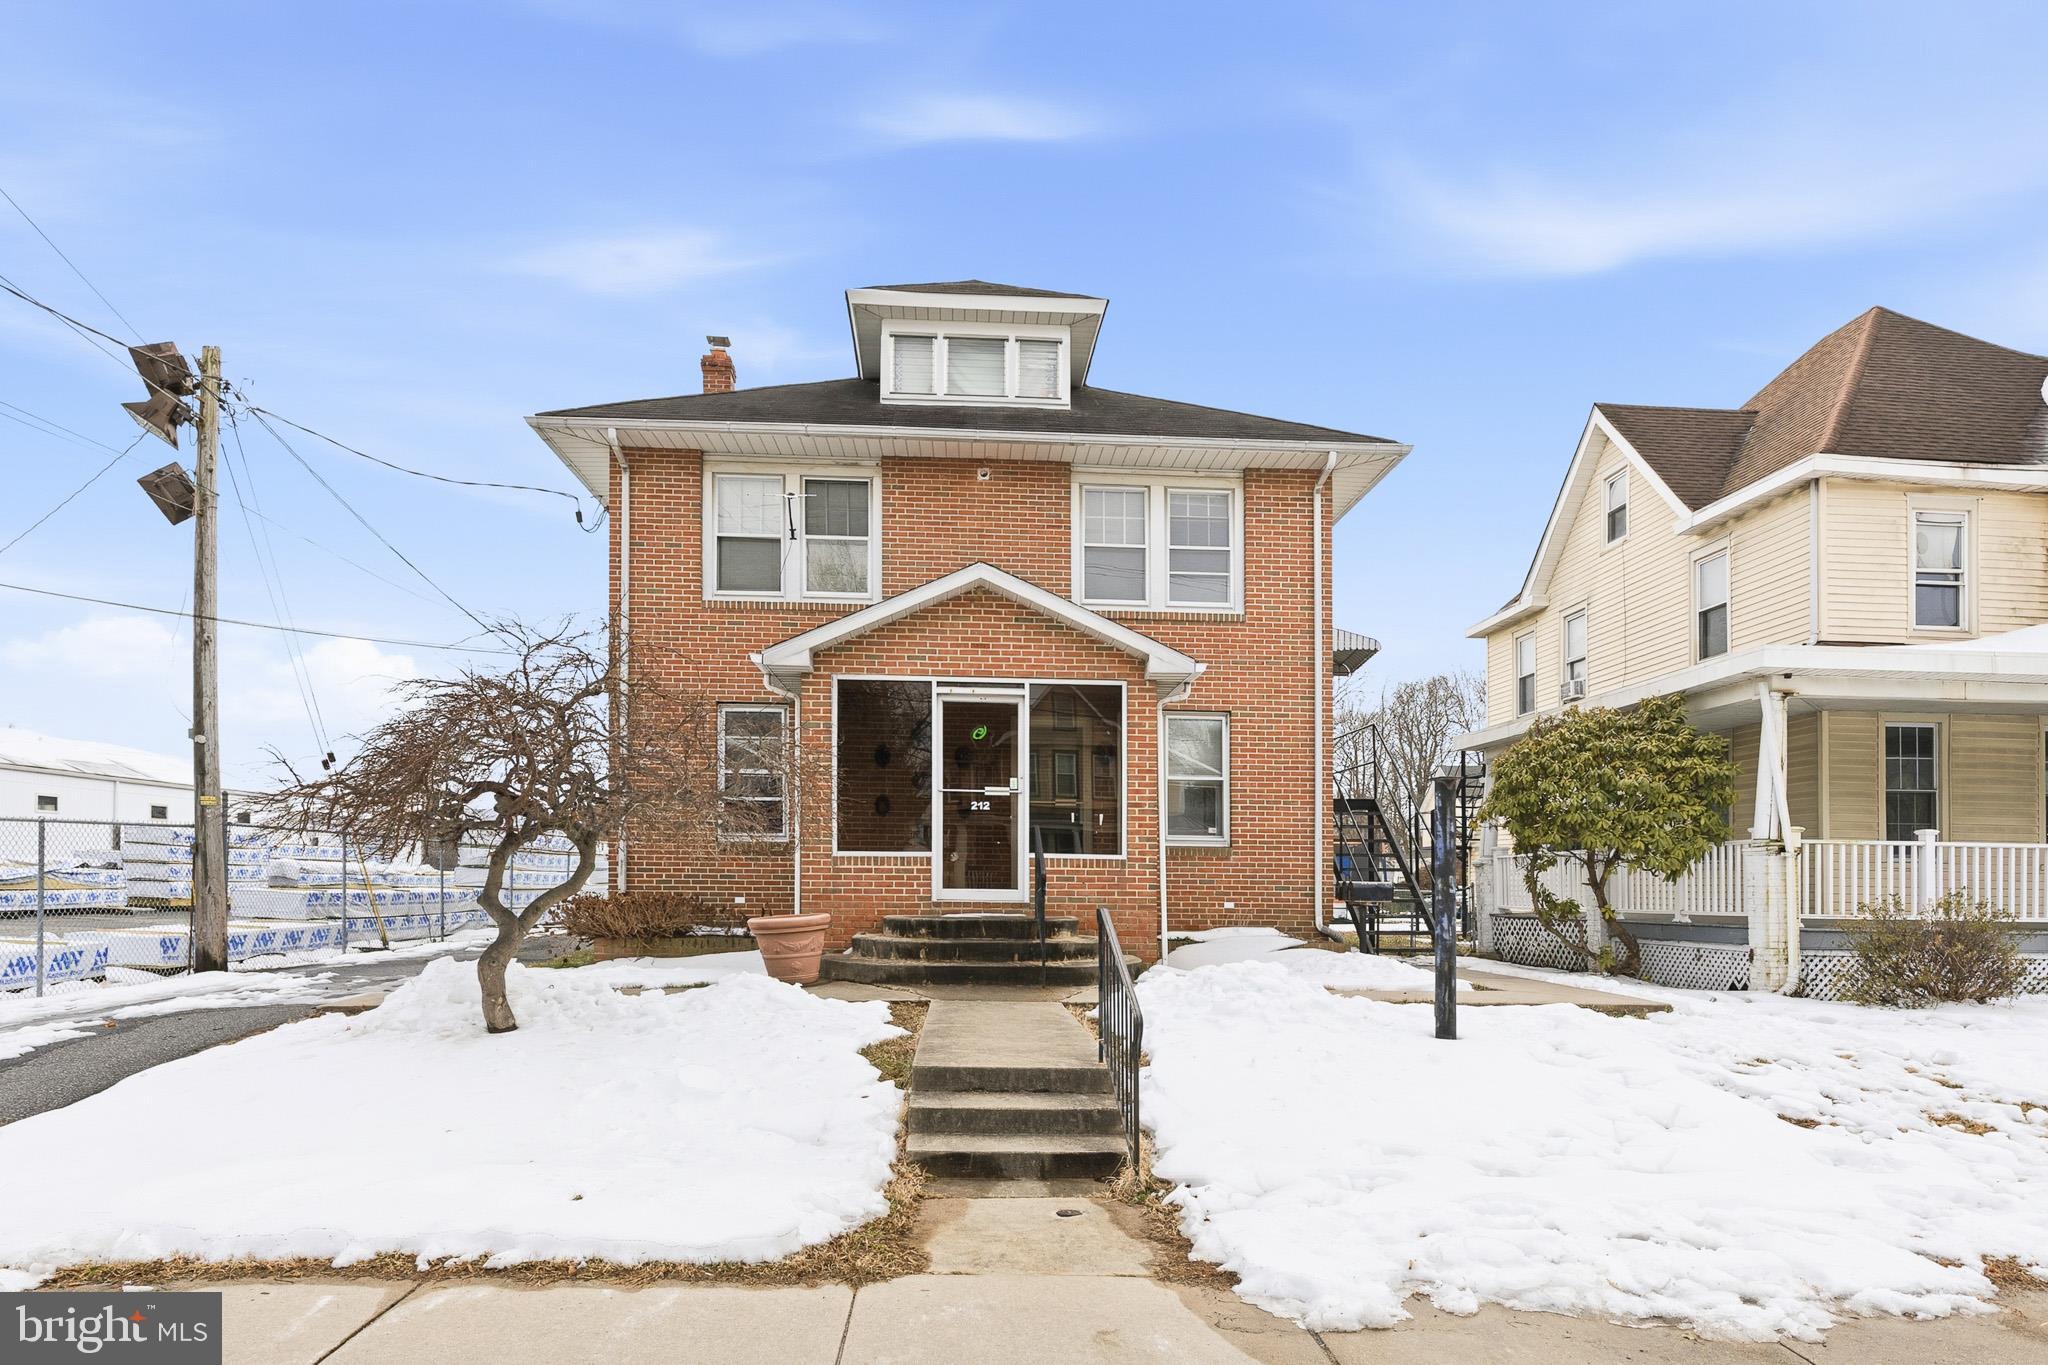
ELKTON
212 W MAIN STREET
4 Beds
1 Baths
2,516 Sq.Ft.
$410,000
MLS#: MDCC2021180
.png)