Features & Amenities

Interior

  • Other Interior Features

    Eat-in Kitchen, Bar, Ceiling Fan(s), Kitchen Island, Recessed Lighting, Soaking Tub, Walk-In Closet(s), Pantry, Cathedral Ceiling(s), High Ceilings

  • Total Bedrooms

    5

  • Bathrooms

    5

  • 1/2 Bathrooms

    2

  • Above Grade Finished Area

    4984.0

  • Basement YN

    YES

  • Cooling YN

    YES

  • Cooling

    Central Air, Ceiling Fan(s)

  • Fireplace YN

    YES

  • Heating YN

    YES

  • Heating

    Exhaust Fan, Propane, Forced Air

  • Pet friendly

    N/A

Exterior

  • Garage

    Yes

  • Garage spaces

    3

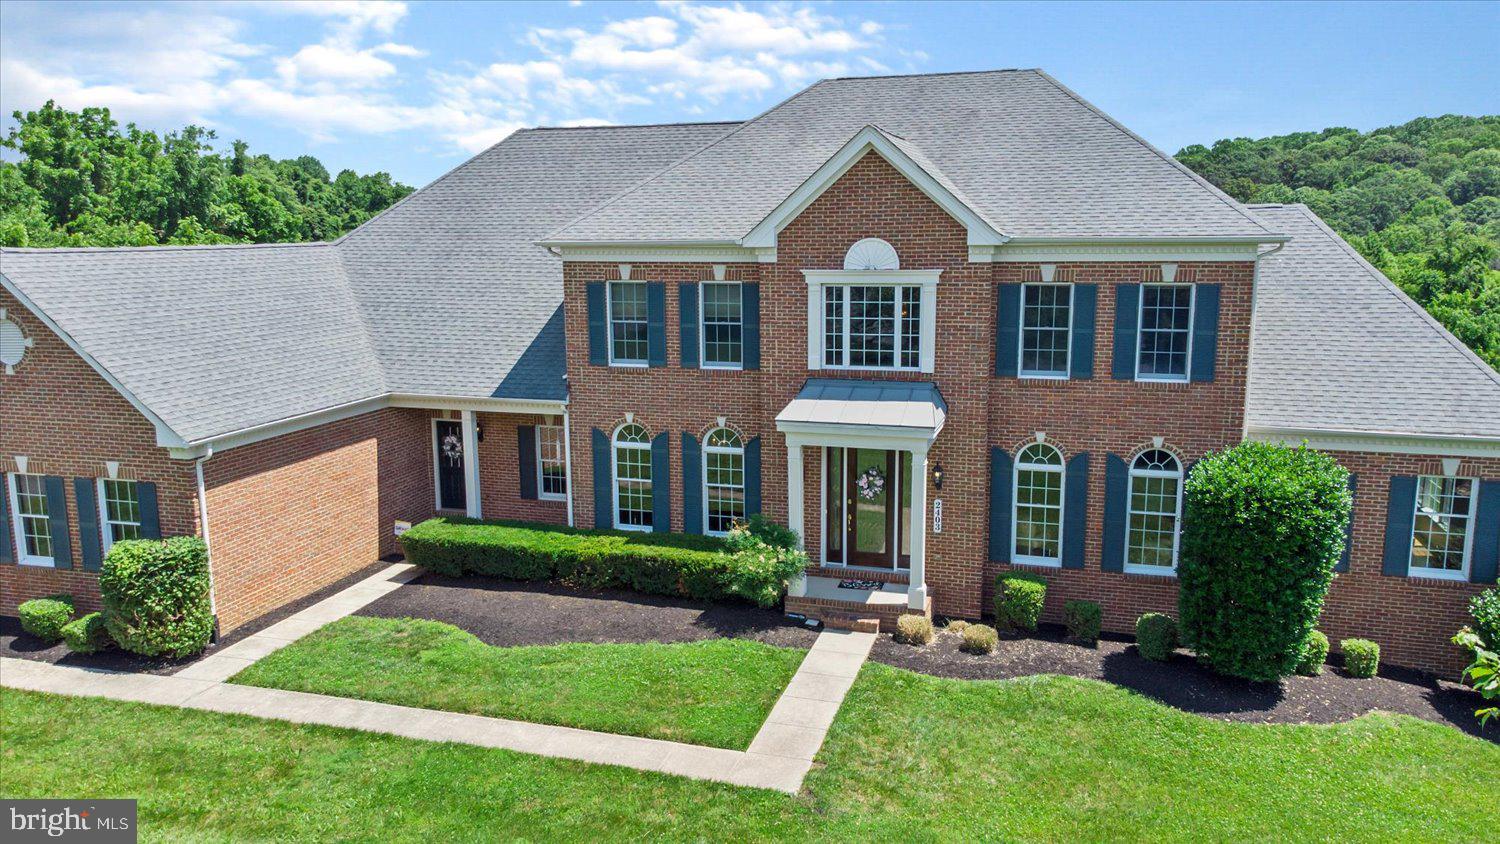
  • Construction Materials

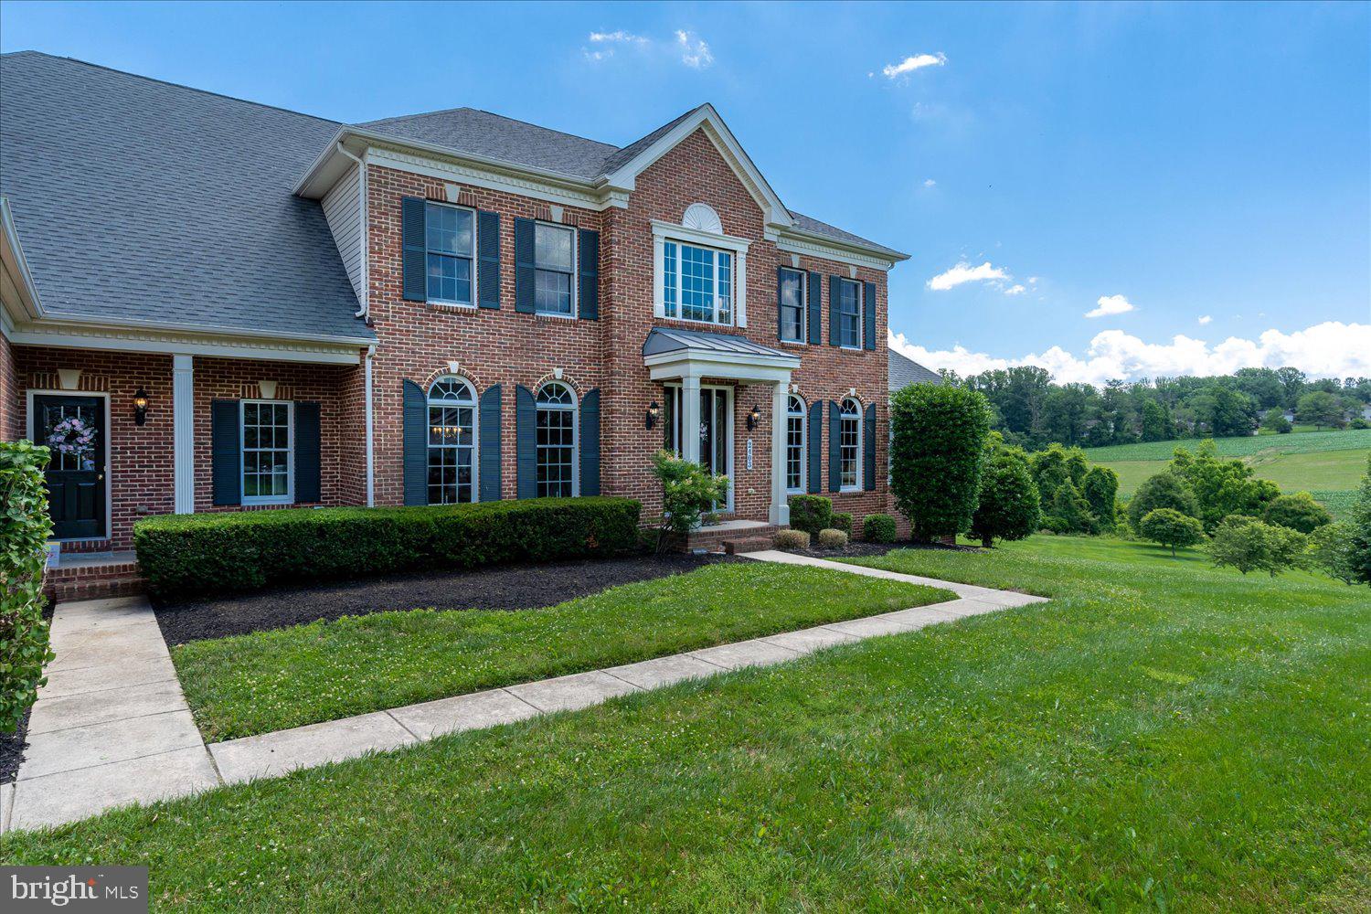
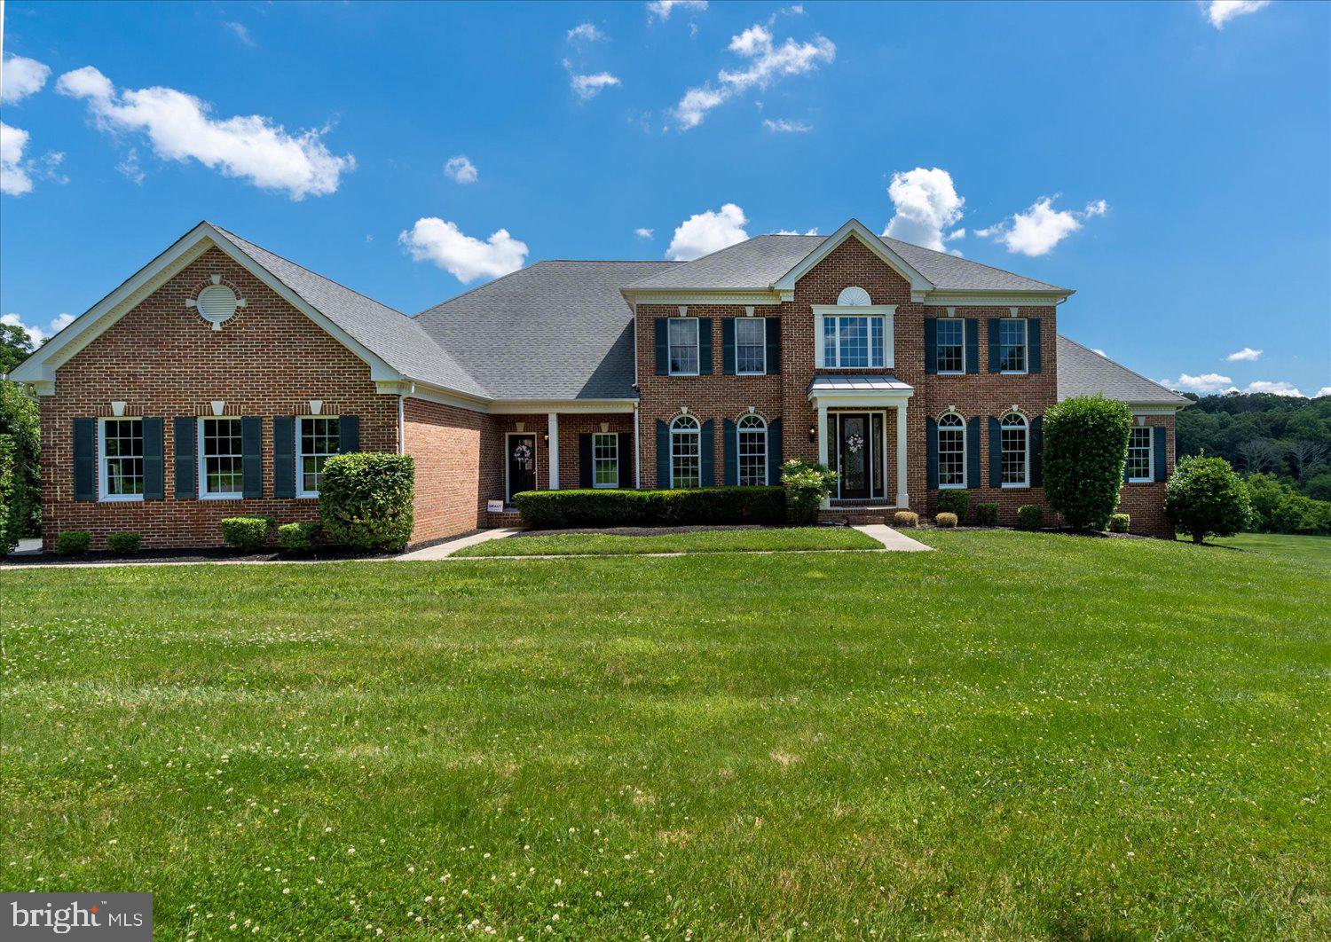
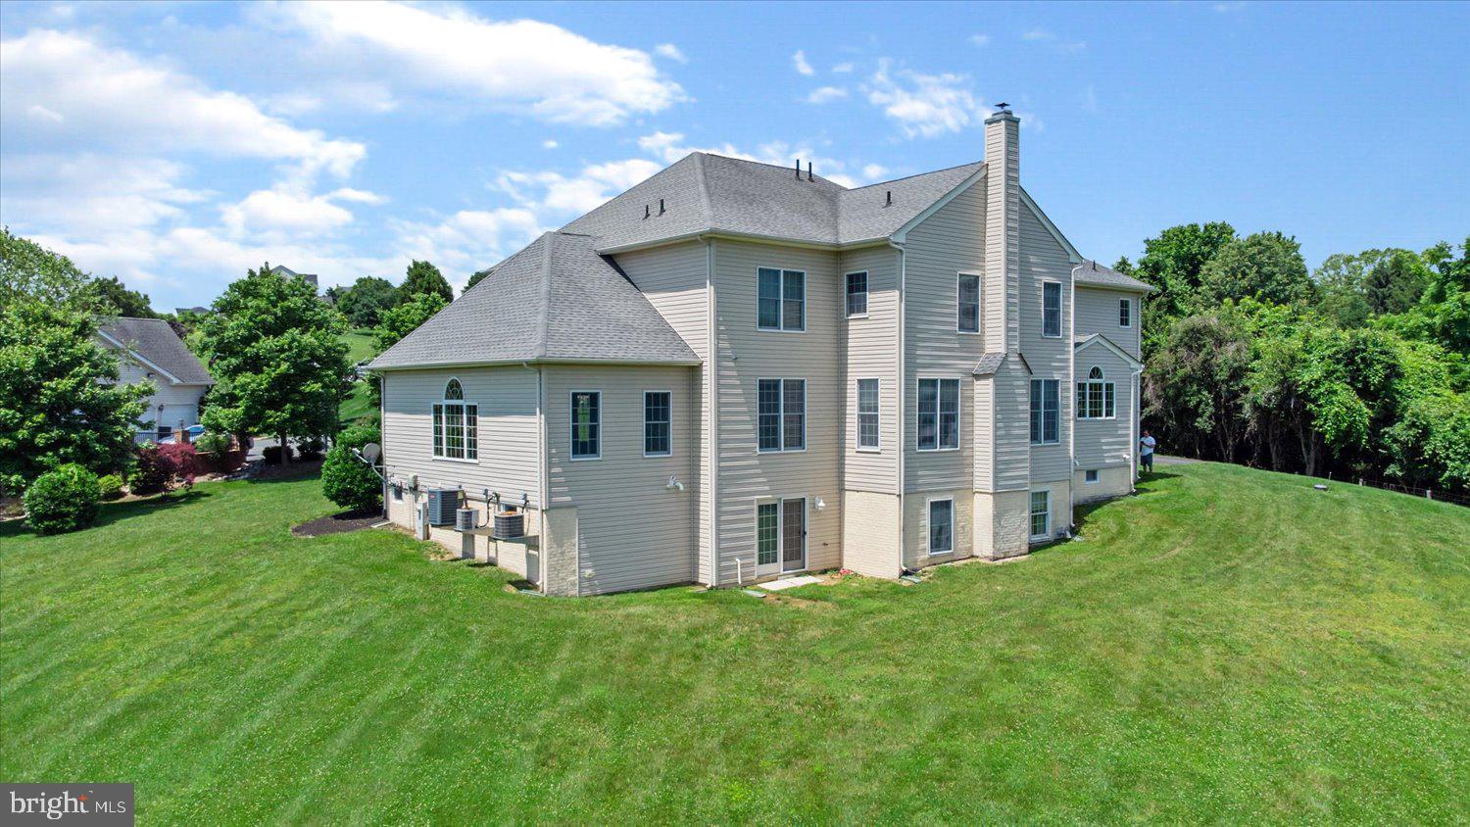
    Brick, Vinyl Siding

  • Parking

    Garage Door Opener, Asphalt, Attached

  • Pool

    No

  • Waterfront YN

    NO

Area & Lot

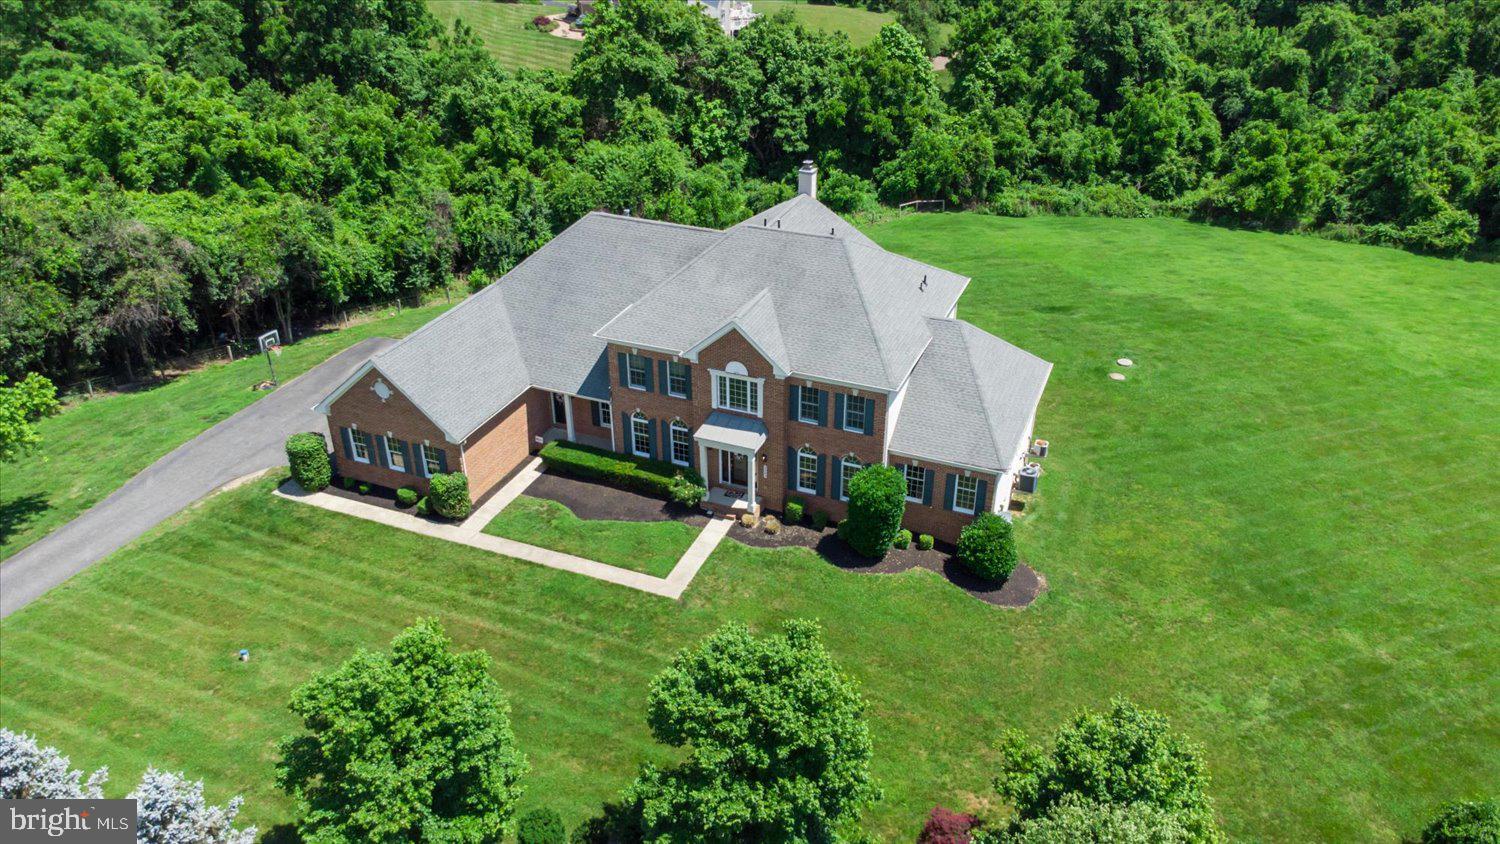
  • Lot Size(acres)

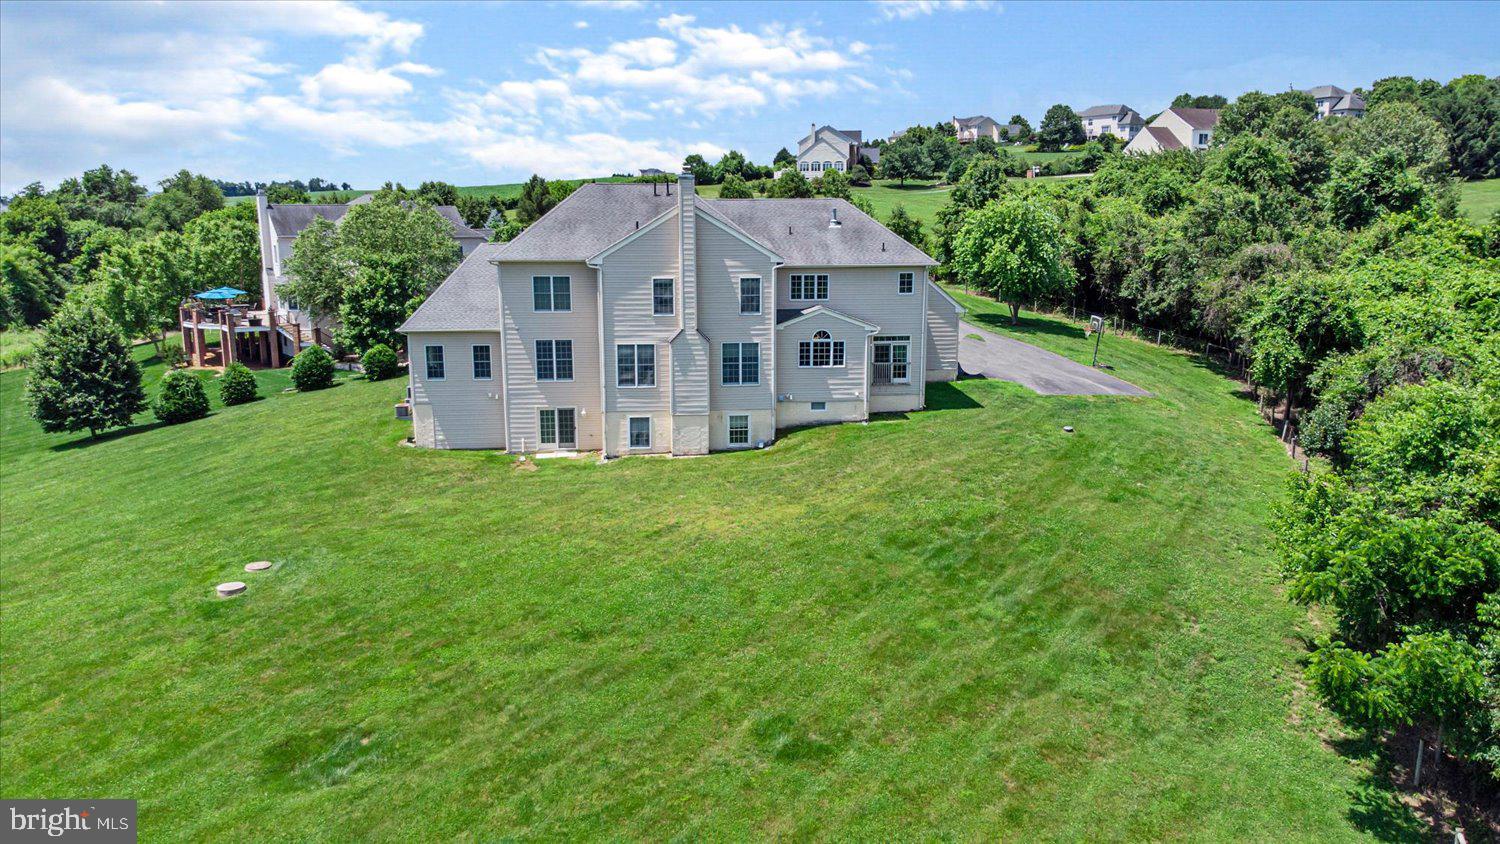
    2.2

  • Lot Size(square feet)

    95,832

  • Property Type

    Residential

  • Property Sub Type

    Single Family Residence

  • Architectural Style

    Colonial

Price

  • Sales Price

    $960,000
  • Tax Amount

    $6,954

  • Financing Options

    Conventional

  • Sq. Footage

    4,984

  • Price/SqFt

    $192

HOA

  • Association

    YES

  • Association Fee

    $150

  • Association Fee Frequency

    Quarterly

  • Association Fee Includes

    N/A

School District

  • Elementary School

    N/A

  • Middle School

    N/A

  • High School

    N/A

Property Features

  • Senior Community YN

    NO

  • Tax Lot

    27

  • Water Source

    Well

Schedule a Showing

Showing scheduled successfully.

<
>
IN PERSON
VIA CHAT

What is 3 + 4 ?


Change time

Mortgage calculator

Estimate your monthly mortgage payment, including the principal and interest, property taxes, and HOA. Adjust the values to generate a more accurate rate.

Your payment

Principal and Interest:

$

Property taxes:

$

HOA fees:

$

Total loan payment:

$

Total interest amount:

$

Location

County

HARFORD

Elementary School

Middle School

High School

Listing Courtesy of Robert J Breeden , Berkshire Hathaway HomeServices Homesale Realty

RealHub Information is provided exclusively for consumers' personal, non-commercial use, and it may not be used for any purpose other than to identify prospective properties consumers may be interested in purchasing. All information deemed reliable but not guaranteed and should be independently verified. All properties are subject to prior sale, change or withdrawal. RealHub website owner shall not be responsible for any typographical errors, misinformation, misprints and shall be held totally harmless.

Agent Jon Zesati

AGENT

Jon Zesati

Call Jon today to schedule a private showing.


* Listings on this website come from the FMLS IDX Compilation and may be held by brokerage firms other than the owner of this website. The listing brokerage is identified in any listing details. Information is deemed reliable but is not guaranteed. If you believe any FMLS listing contains material that infringes your copyrighted work please click here to review our DMCA policy and learn how to submit a takedown request.© 2024 FMLS.
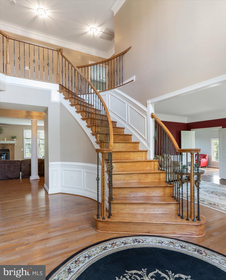
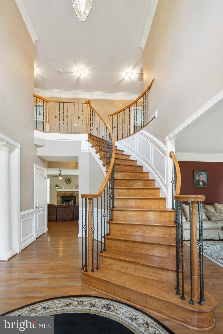
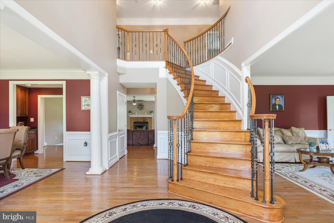
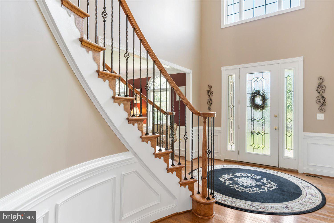
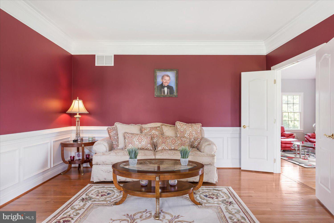
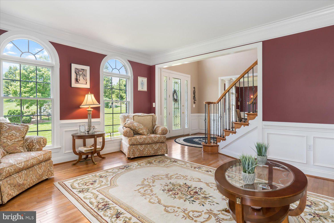
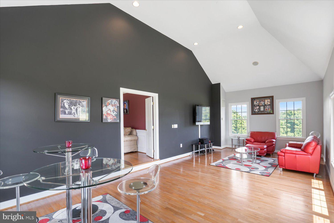
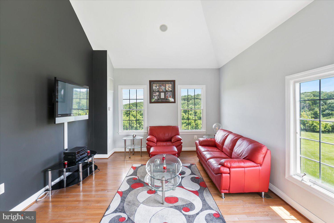
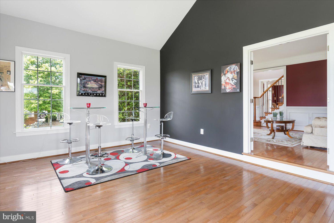
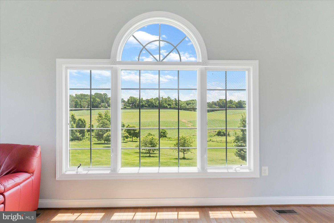
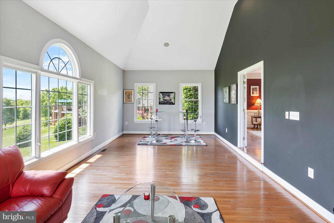
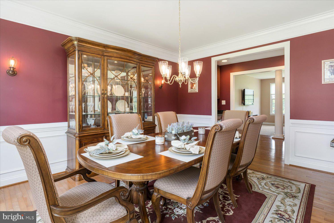
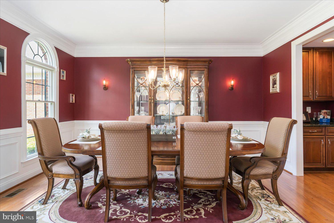
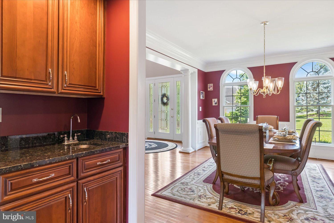
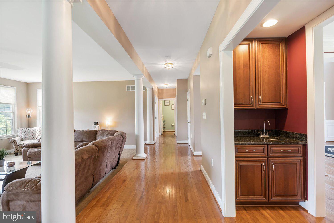
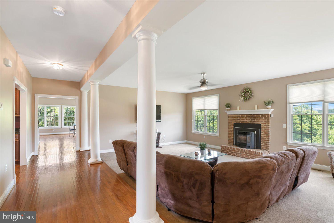
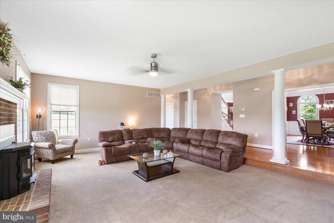
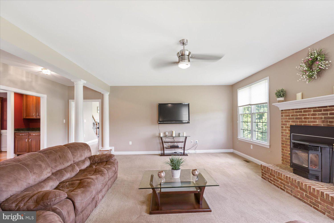
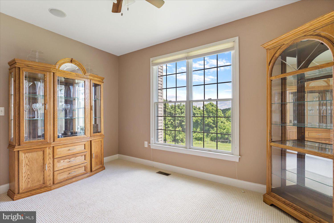
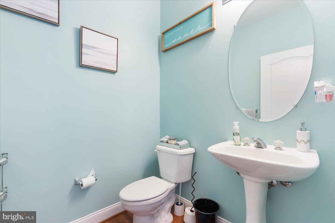
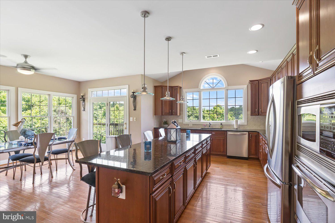
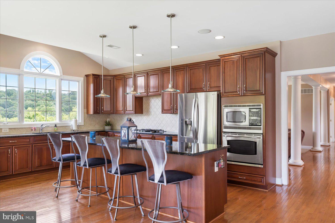
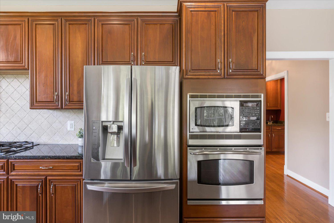
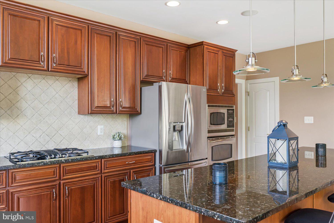
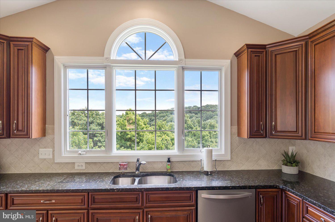
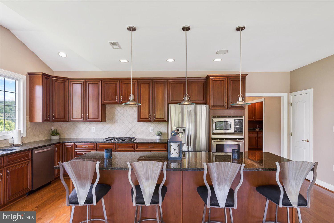
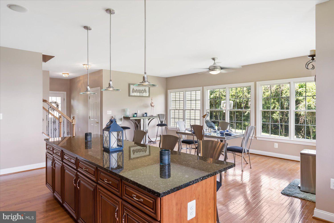
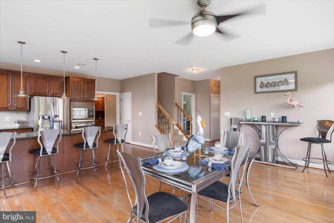
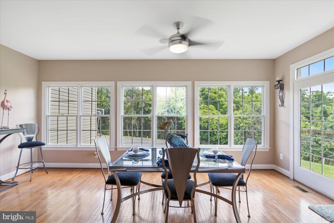
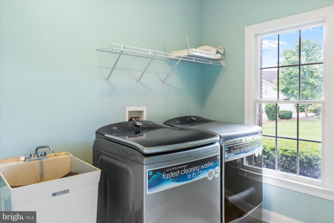
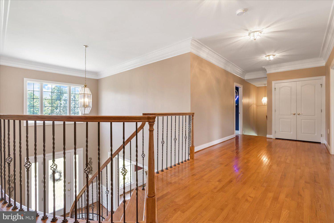
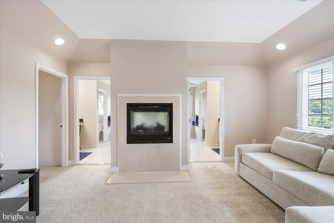
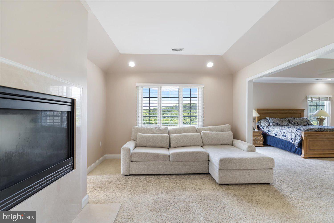
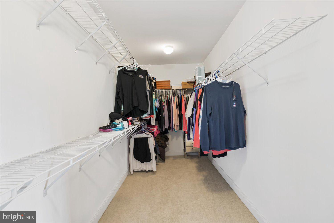
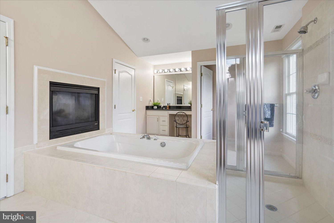
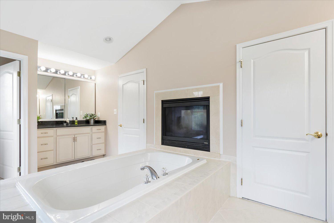
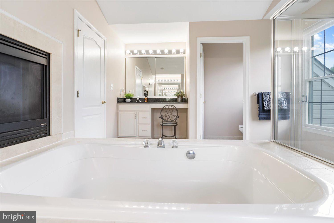
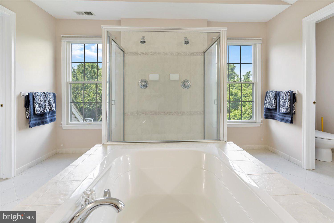
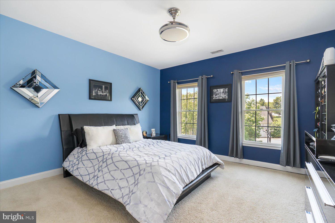
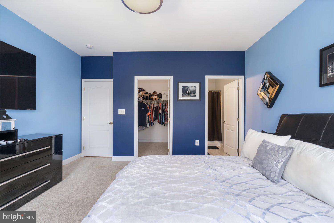
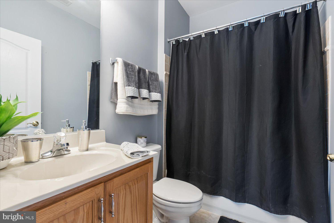
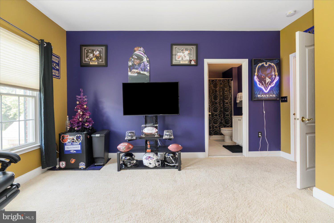
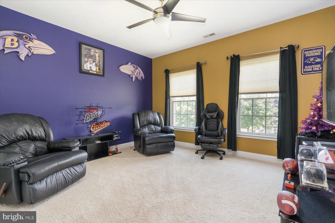
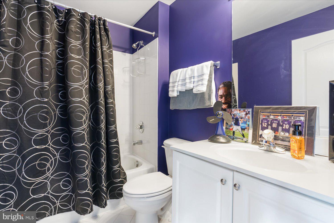
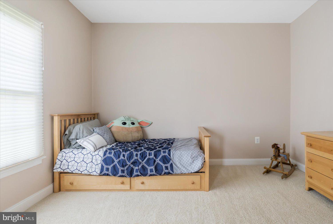
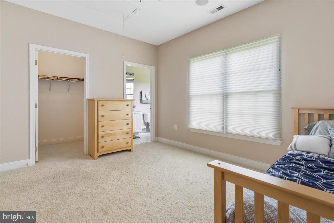
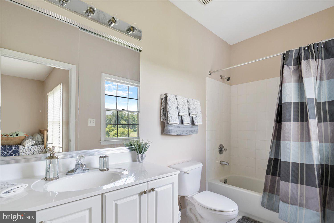
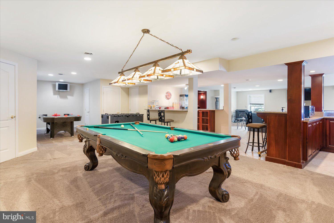
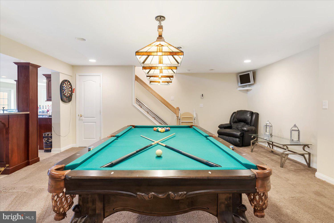
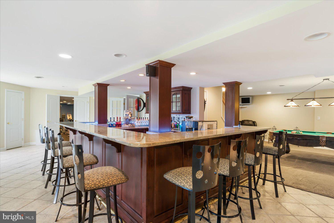
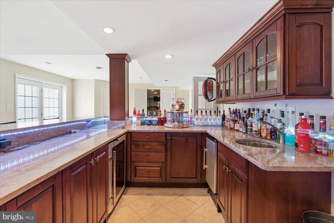
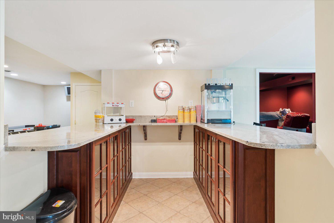
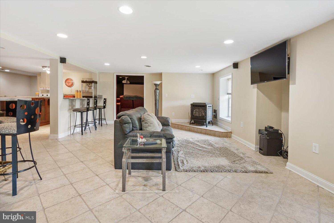
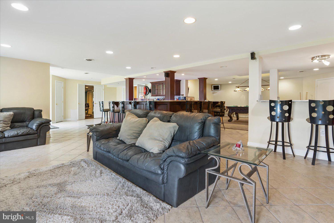
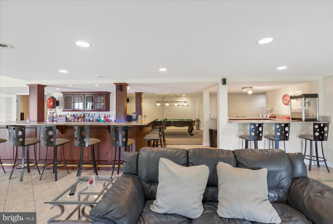
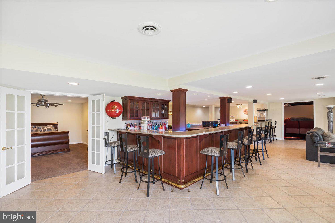
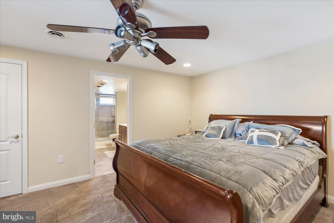
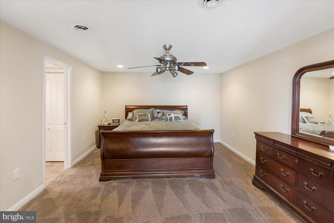
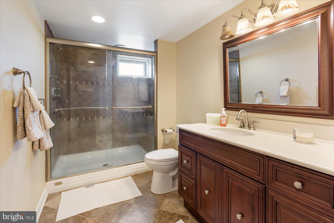
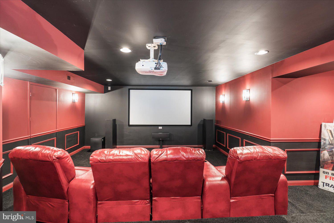
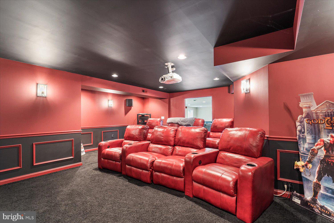
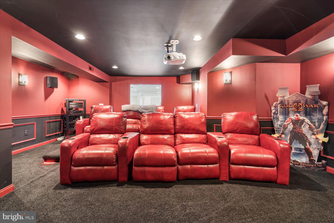
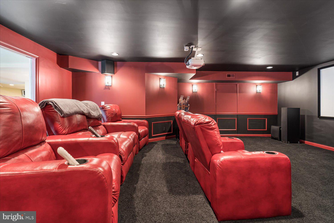
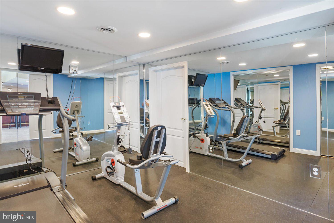
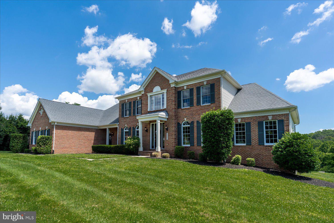
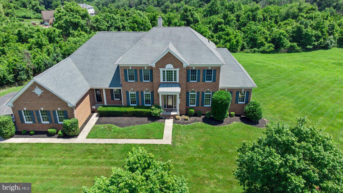
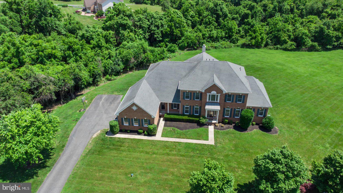
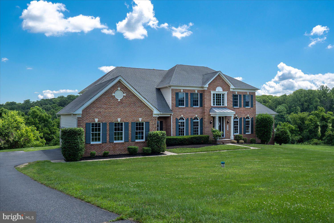
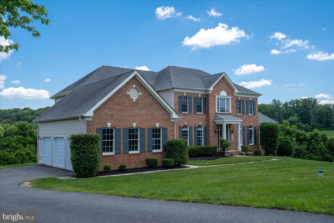
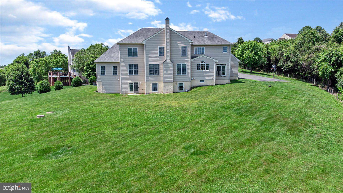
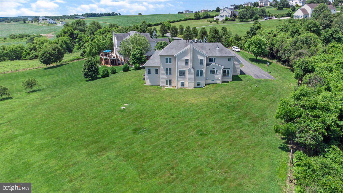
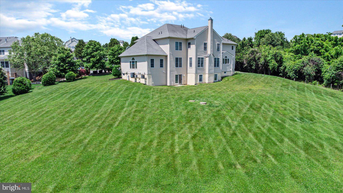
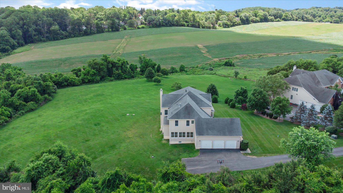
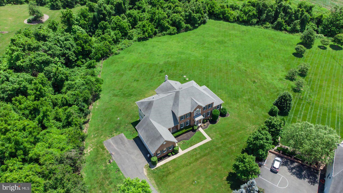
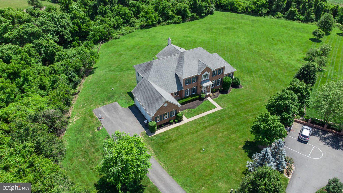
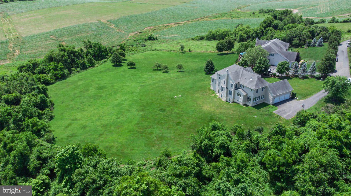
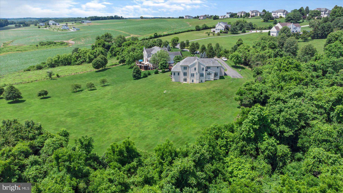
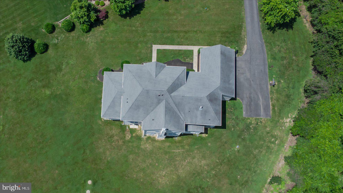
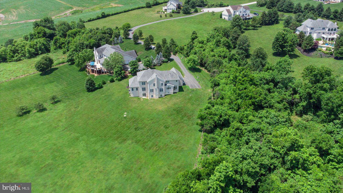
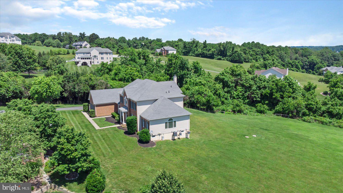
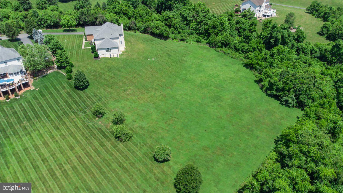
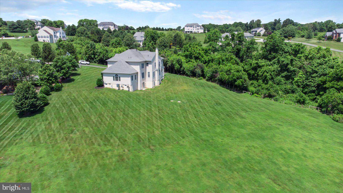
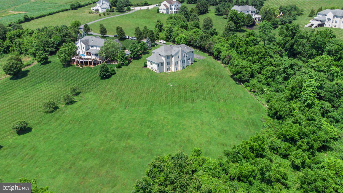
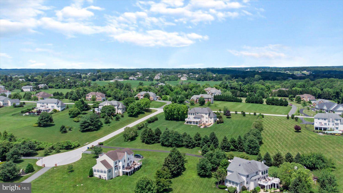
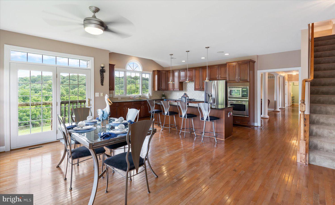
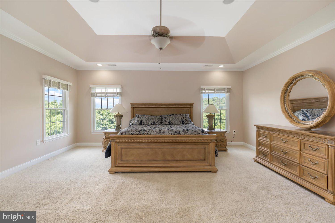
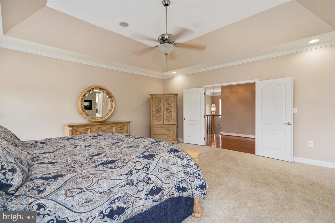
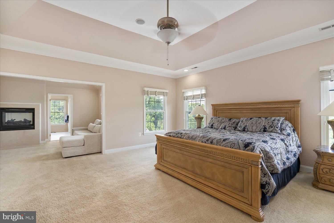
Truly Remarkable 5 Bedrooms, 5 Full Bathrooms, 2 Half Bathroom Home Sitting On 2 Acres In This Luxurious Spacious Community Of Willow Farms Village! Upon Entering The Home, You'll Immediately Notice The 9ft Ceilings, Crown Molding, Gleaming Hardwood Floors & Natural Lighting Throughout The Home.  The Main Level Offers A Formal Living Room, A Spacious Sun Room Complete With A Large Palladian Style Window, A Formal Dining Room With Butlers Pantry, A Living Room Which Is Complete With  A Fireplace Pellet-Stove (Perfect For Those Wintery Nights)  Office/Study & Laundry Room. Continuing Throughout The Main Level Is The Dining Room/Kitchen Which Offers Stainless Steel Appliances, Granite Countertops, Large Pantry & Extensive  Kitchen Island With Breakfast Bar. The Upper Level Includes 4 Additional Spacious Bedrooms Including A Primary Bedroom En Suite With A Sitting Room, Spacious Walk-In Closet, Dual Vanity Sinks, Jacuzzi Tub With Electric Fireplace, And Stand-Up Shower With Dual Shower Heads. The Additional 4 Bedrooms Have Their Own Private Bathroom & Walk-In Closets. The Fully Finished Basement Is An Entertainers Dream! The Lower Level Is Complete With A Movie Theater, Kitchenette, Wet Bar With Wine Fridge & Icemaker, Game Room, Home Gym, And An Additional 5th Bedroom & Full Bathroom With  WalkOut To The Spacious Backyard.

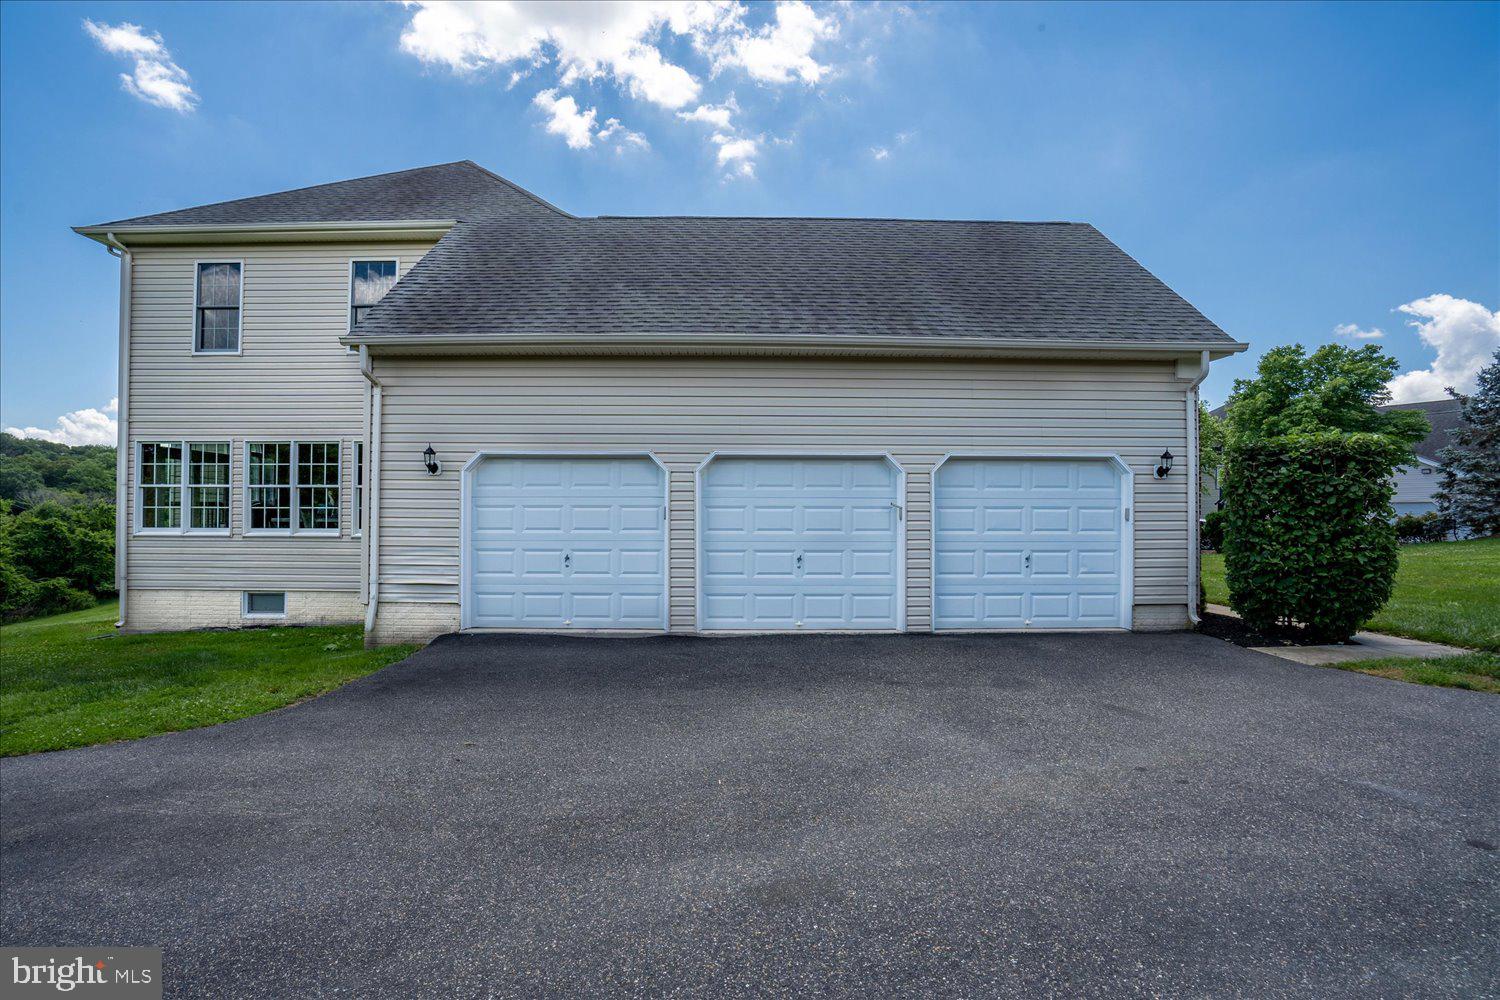
Bonus Features Include: 3 Car Garage & Full House Audio System

2403 TRINITY PLACE

Message successfully sent.

What would you like to know?

What is 3 + 4 ?

I agree to receive email communication and understand I can unsubscribe at any time.

I agree to be contacted by Charis Realty Group via call, email, and text for real estate services. To opt out, you can reply 'stop' at any time or reply 'help' for assistance. You can also click the unsubscribe link in the emails. Message and data rates may apply. Message frequency may vary. Privacy Policy

Related Properties

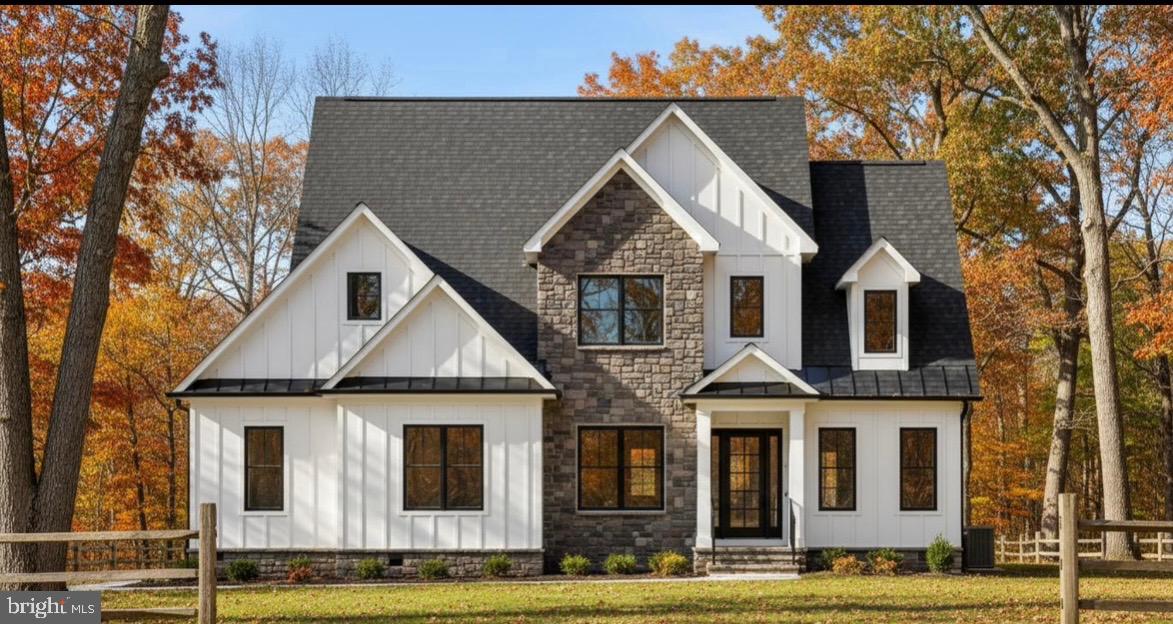
Imagine building your dream home in the stunning, tranquil community of Tall Oaks Manor in Fallston. With just 3 lots remaining, this is your opportunity to design a custom home on a generous 1.243-acre lot in a beautiful Fallston Community, feeding to Youth's Benefit Elementary, Fallston Middle and Fallston High Schools. Partner with Battaglia Homes to bring your vision to life—NO HOA to worry about, giving you the freedom to truly personalize your space. The photos showcase a model home for marketing purposes, but the possibilities are endless. The listing price is for the land only, with additional lots available as shown in the site plan. Act quickly to secure your spot in this exclusive community! Call today to schedule an appointment and start collaborating to bring your vision to life in Tall Oaks Manor!

**Price reflects purchase of House ONLY - Lot not Included - Please see Lot listing for details
#MDHR2048880

FALLSTON

1709 LAUREL BROOK ROAD C

4 Beds

3 Baths

2,800 Sq.Ft.

$1,100,000
MLS#: MDHR2048880

Space, flexibility, and room to enjoy both inside and out come together on this 2.15-acre Fallston property offering more than 4,000 finished square feet. With five bedrooms, three and a half baths, and a finished lower level designed for multi-generational living, this home provides options that are hard to find.
The main level features fresh paint and new flooring, a spacious family room centered around a pellet stove, a dedicated home office, a large kitchen with plenty of workspace, and a separate dining room for holidays and gatherings. Just off the main living area, the screened porch and maintenance-free deck overlook a fenced backyard designed for making memories.

The outdoor living space is ready for every season with a built-in pizza oven, fireplace, and plenty of room to entertain. Kids and adults alike will love the backyard zipline, while hobby farmers or animal lovers will appreciate the custom chicken coop, complete with supplies. A large barn, built in 2024, offers endless possibilities as a workshop, storage space, or hobby area. There is an additional storage shed on the property as well.

Upstairs, the oversized primary suite includes two walk-in closets and a private bath with jacuzzi tub. Four additional bedrooms provide room for everyone, including one with a hidden secret hideaway that's sure to become a favorite. Pull-down attic access adds even more convenient storage.

The finished lower level functions as a private apartment with its own entrance, full kitchen, full bath, and two additional rooms, making it ideal for extended family, guests, an au pair, or flexible living arrangements.

Additional highlights include a two-car garage with doors that open to both the front and backyard, a water treatment system, owned solar panels to help reduce energy costs, generator hook up, and no HOA. Located within the sought-after Fallston school district, this property offers the space, versatility, and privacy that's becoming increasingly difficult to find.
#MDHR2056618

FALLSTON

2919 NELSON LANE

5 Beds

4 Baths

4,625 Sq.Ft.

$850,000
MLS#: MDHR2056618

 - property

Send a message

Message successfully sent.

Your message

What is 3 + 4 ?

Reason for contacting?

I agree to receive email communication and understand I can unsubscribe at any time.

I agree to be contacted by Charis Realty Group via call, email, and text for real estate services. To opt out, you can reply 'stop' at any time or reply 'help' for assistance. You can also click the unsubscribe link in the emails. Message and data rates may apply. Message frequency may vary. Privacy Policy

Sign Out

Virtual Assistant

Would you like to take the next step with this property? We can help you schedule a showing or virtual tour, or send you more details.

Yes, I would like more information.

Thank You for Your Reply, One of Our Agents will contact you as soon as possible

No, maybe later.

Thank you, you can always contact me via email, phone number or through the contact form.

Realhub AI

Lucy - Your AI-Powered Realtor

Update Your Temporary Password

Personalize your search

Enter your email and we'll notify you immediately when new listings match what you're looking for.

or enter email address

Already have an account ? Login here

Continue your home search

I agree to receive communications and understand I can unsubscribe at any time.

I agree to be contacted by Charis Realty Group via call, email, and text for real estate services. To opt out, you can reply 'stop' at any time or reply 'help' for assistance. You can also click the unsubscribe link in the emails. Message and data rates may apply. Message frequency may vary. Privacy Policy

Already have an account ? Login here

We use cookies

We use cookies primarily for analytics to enhance your experience. By accepting, you agree to our use of these cookies. You can manage your preferences or learn more about our cookies policy.