
Features & Amenities

Interior

  • Other Interior Features

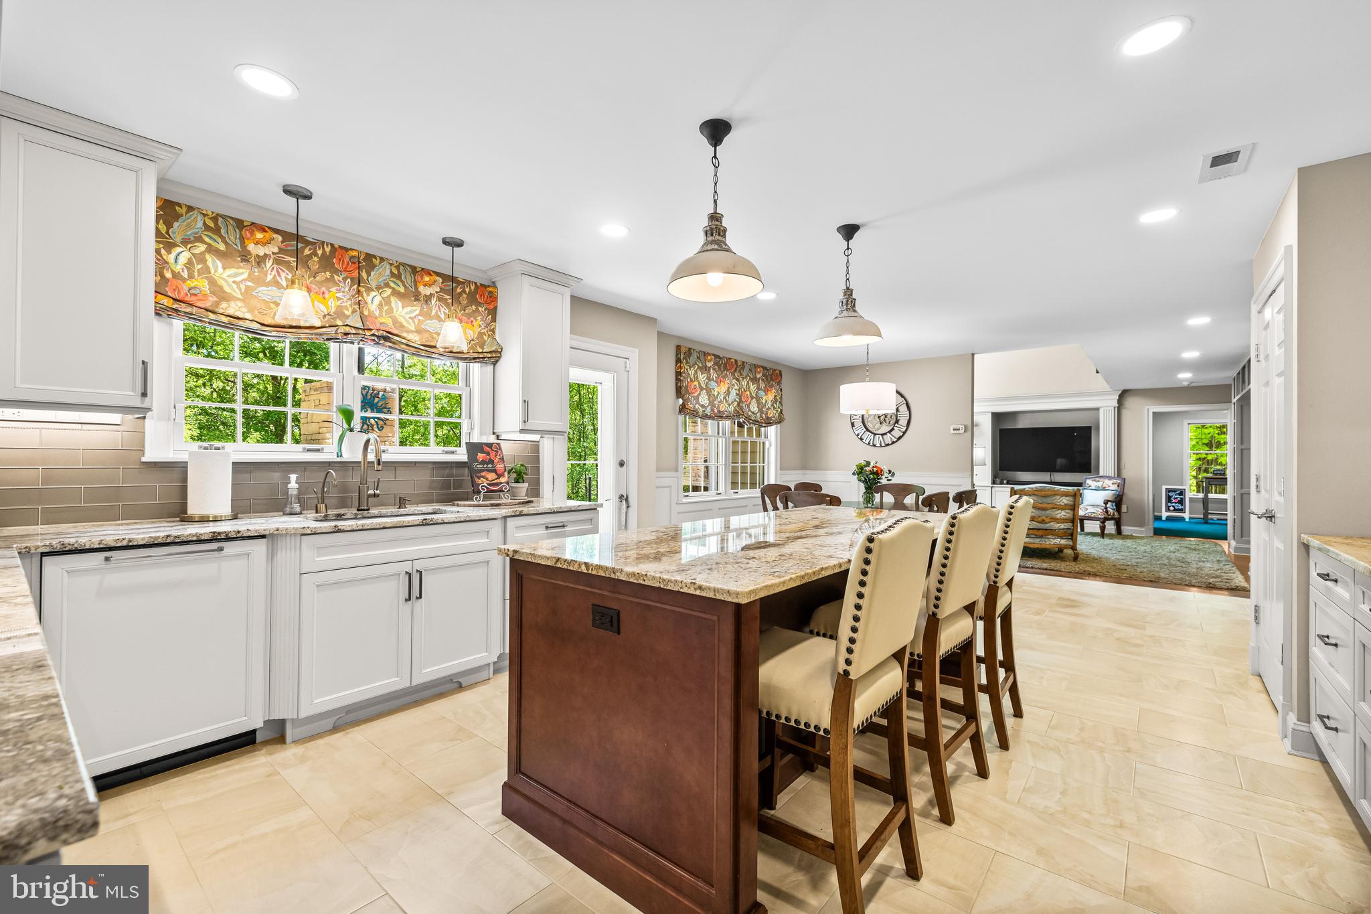
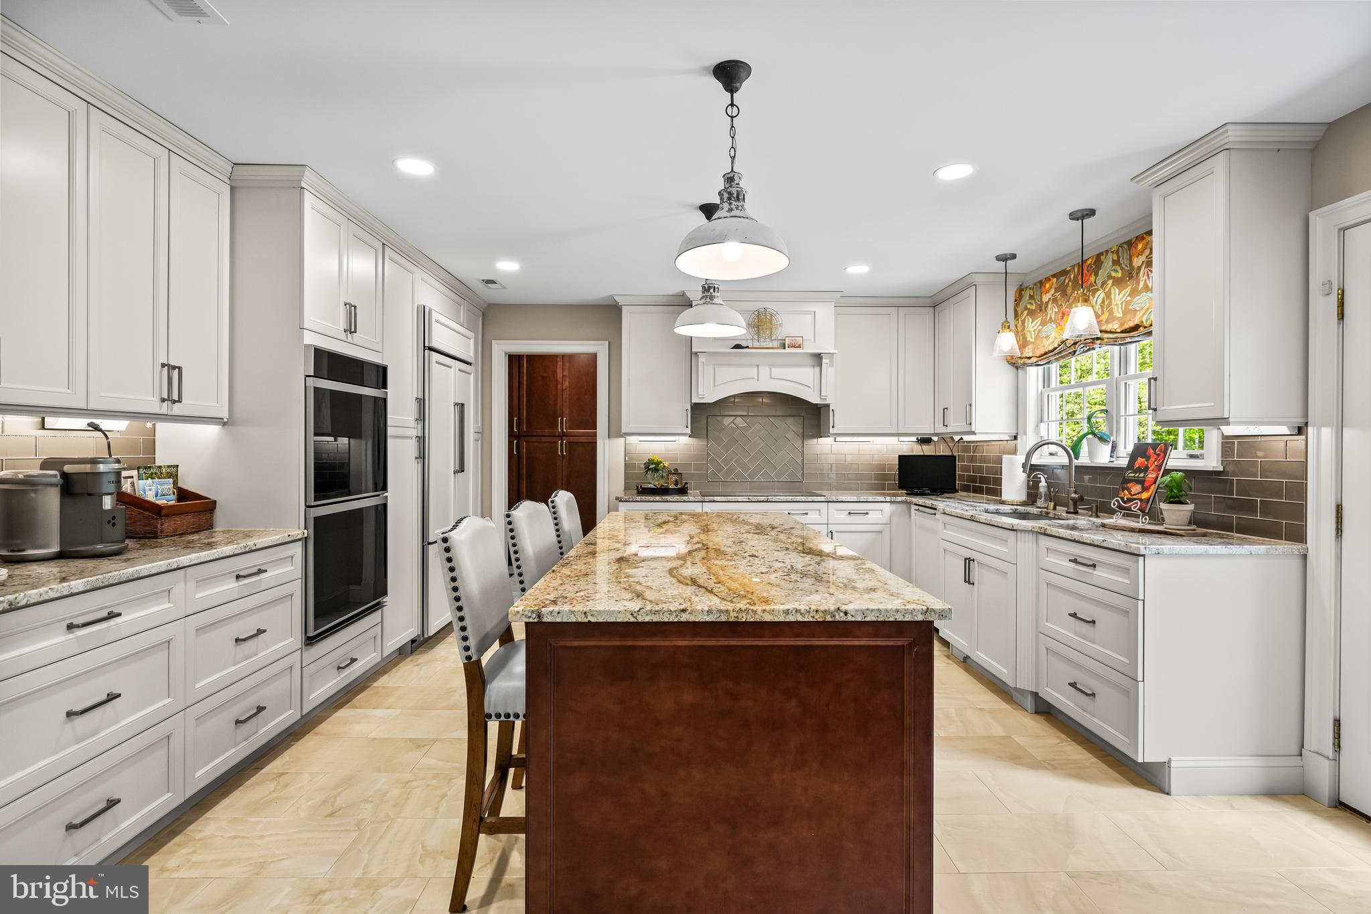
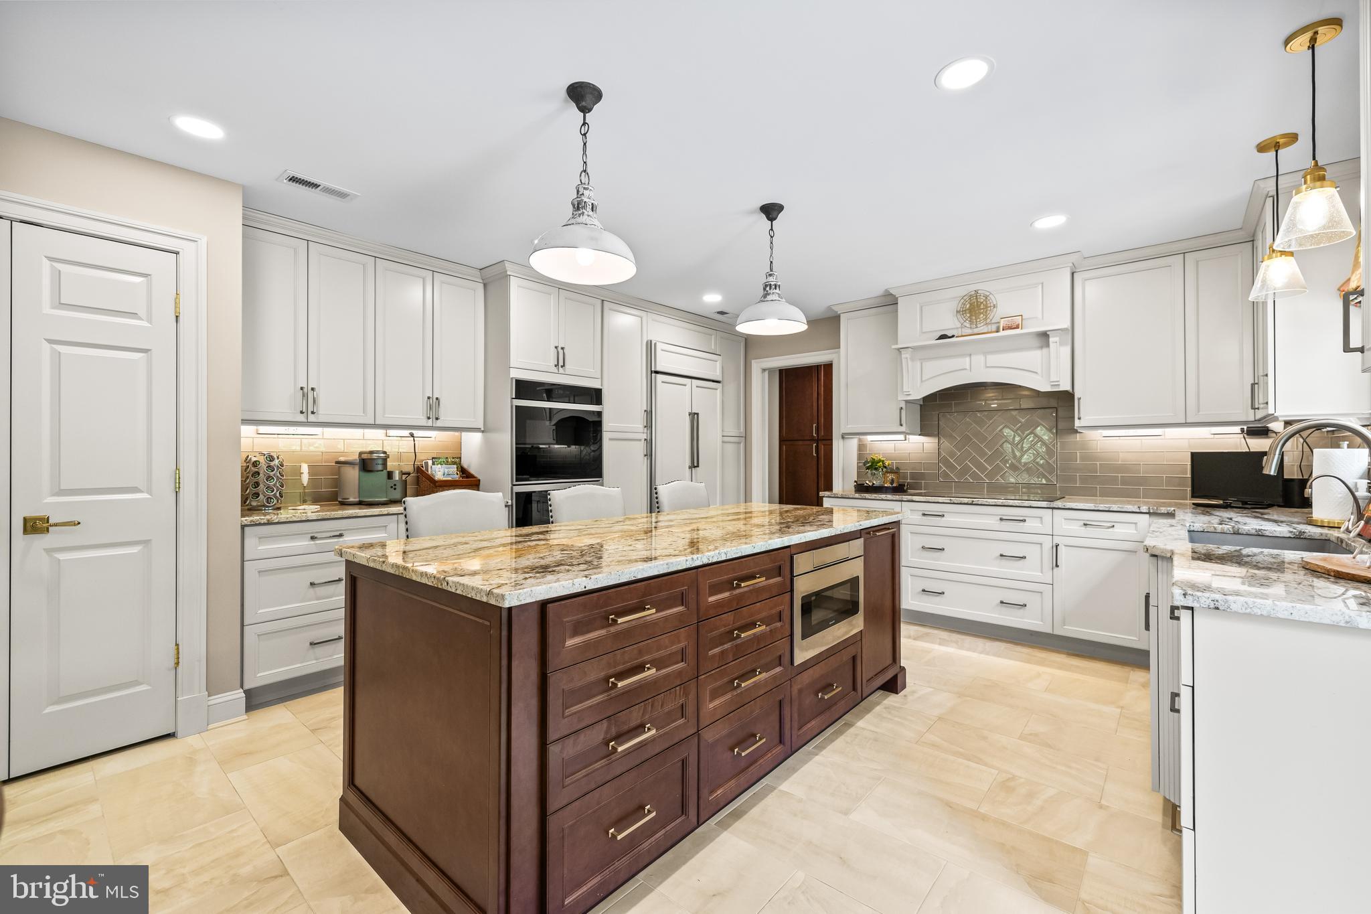
    Kitchen Island, Recessed Lighting, Walk-In Closet(s), Bar, Ceiling Fan(s), Cathedral Ceiling(s), High Ceilings, Built-in Features, Crown Molding

  • Total Bedrooms

    5

  • Bathrooms

    4

  • 1/2 Bathrooms

    1

  • Above Grade Finished Area

    4973.0

  • Basement YN

    YES

  • Cooling YN

    YES

  • Cooling

    Central Air, Ceiling Fan(s), Electric

  • Fireplace YN

    YES

  • Heating YN

    YES

  • Heating

    Propane, Heat Pump

  • Pet friendly

    N/A

Exterior

  • Garage

    Yes

  • Garage spaces

    2

  • Construction Materials

    Frame

  • Parking

    Garage Door Opener, Garage, Driveway, Inside Entrance, Attached

  • Patio and Porch Features

    Deck

  • Pool

    No

  • Waterfront YN

    NO

Area & Lot

  • Lot Size(acres)

    3.0

  • Lot Size(square feet)

    130,680

  • Property Type

    Residential

  • Property Sub Type

    Single Family Residence

Price

  • Sales Price

    $1,050,000

  • Tax Amount

    $10,600

  • Financing Options

    Conventional

  • Sq. Footage

    4,973

  • Price/SqFt

    $211

HOA

  • Association

    No

School District

  • Elementary School

    WARREN

  • Middle School

    COCKEYSVILLE

  • High School

    DULANEY

Property Features

  • New Construction

    NO

  • Foundation Details

    Concrete Perimeter

  • Senior Community YN

    NO

  • Sewer

    Septic Tank

  • Tax Lot

    1

  • Water Source

    Well

Schedule a Showing

Showing scheduled successfully.

<
>
IN PERSON
VIA CHAT

What is 3 + 4 ?


Change time

Mortgage calculator

Estimate your monthly mortgage payment, including the principal and interest, property taxes, and HOA. Adjust the values to generate a more accurate rate.

Your payment

Principal and Interest:

$

Property taxes:

$

HOA fees:

$

Total loan payment:

$

Total interest amount:

$

Location

County

BALTIMORE

Elementary School

WARREN

Middle School

COCKEYSVILLE

High School

DULANEY

Listing Courtesy of Thomas J Mooney IV , O'Conor, Mooney & Fitzgerald

RealHub Information is provided exclusively for consumers' personal, non-commercial use, and it may not be used for any purpose other than to identify prospective properties consumers may be interested in purchasing. All information deemed reliable but not guaranteed and should be independently verified. All properties are subject to prior sale, change or withdrawal. RealHub website owner shall not be responsible for any typographical errors, misinformation, misprints and shall be held totally harmless.

Agent Jon Zesati

AGENT

Jon Zesati

Call Jon today to schedule a private showing.


* Listings on this website come from the FMLS IDX Compilation and may be held by brokerage firms other than the owner of this website. The listing brokerage is identified in any listing details. Information is deemed reliable but is not guaranteed. If you believe any FMLS listing contains material that infringes your copyrighted work please click here to review our DMCA policy and learn how to submit a takedown request.© 2024 FMLS.
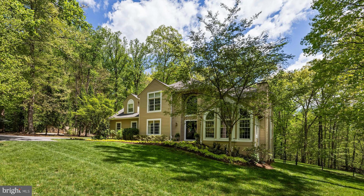
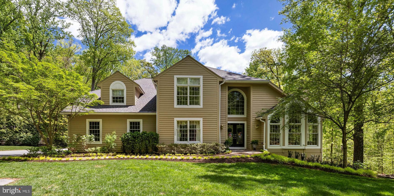
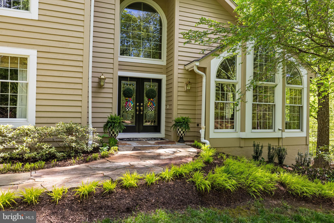
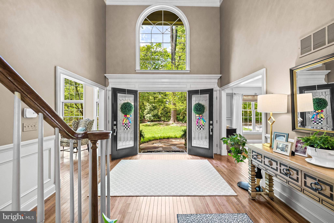
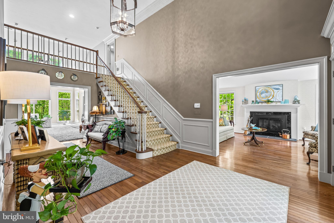
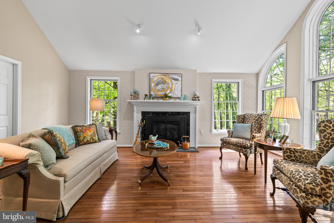
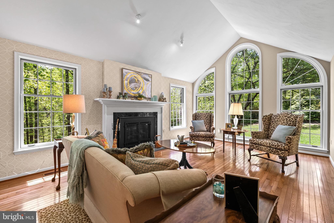
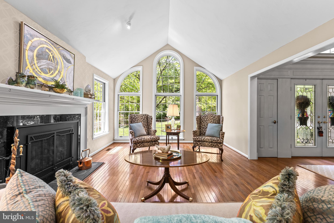
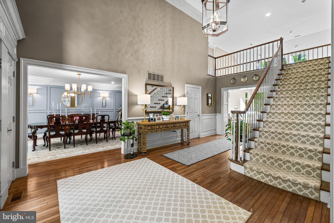
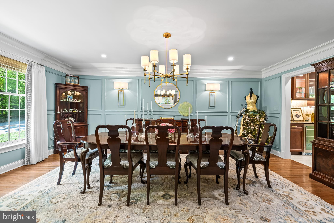
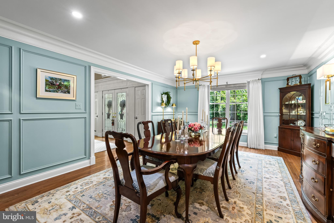
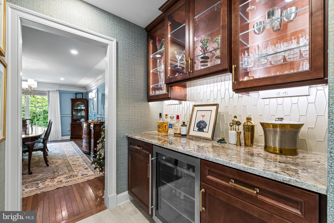
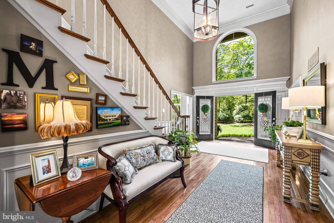
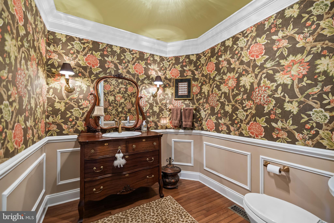
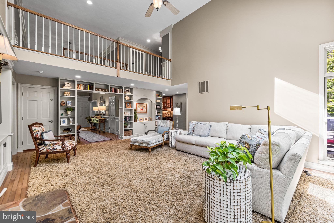
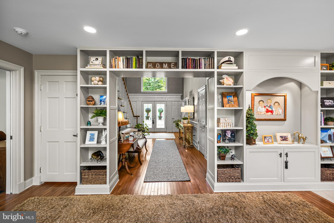
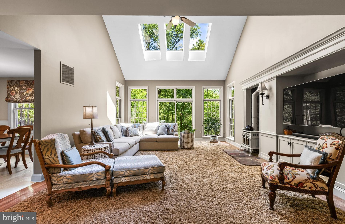
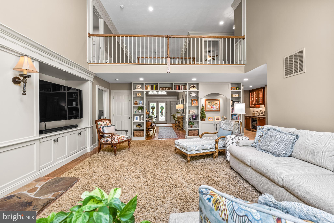
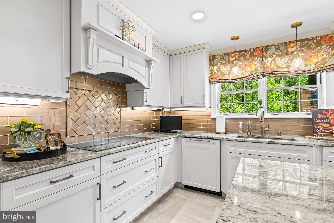
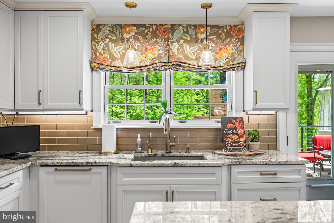
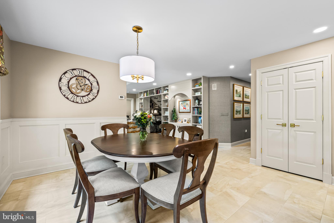
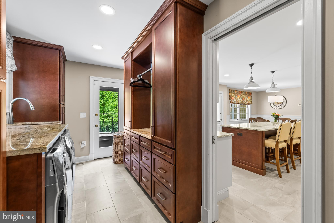
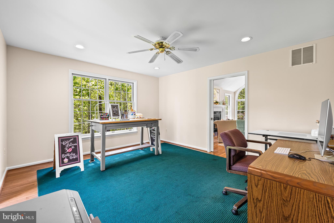
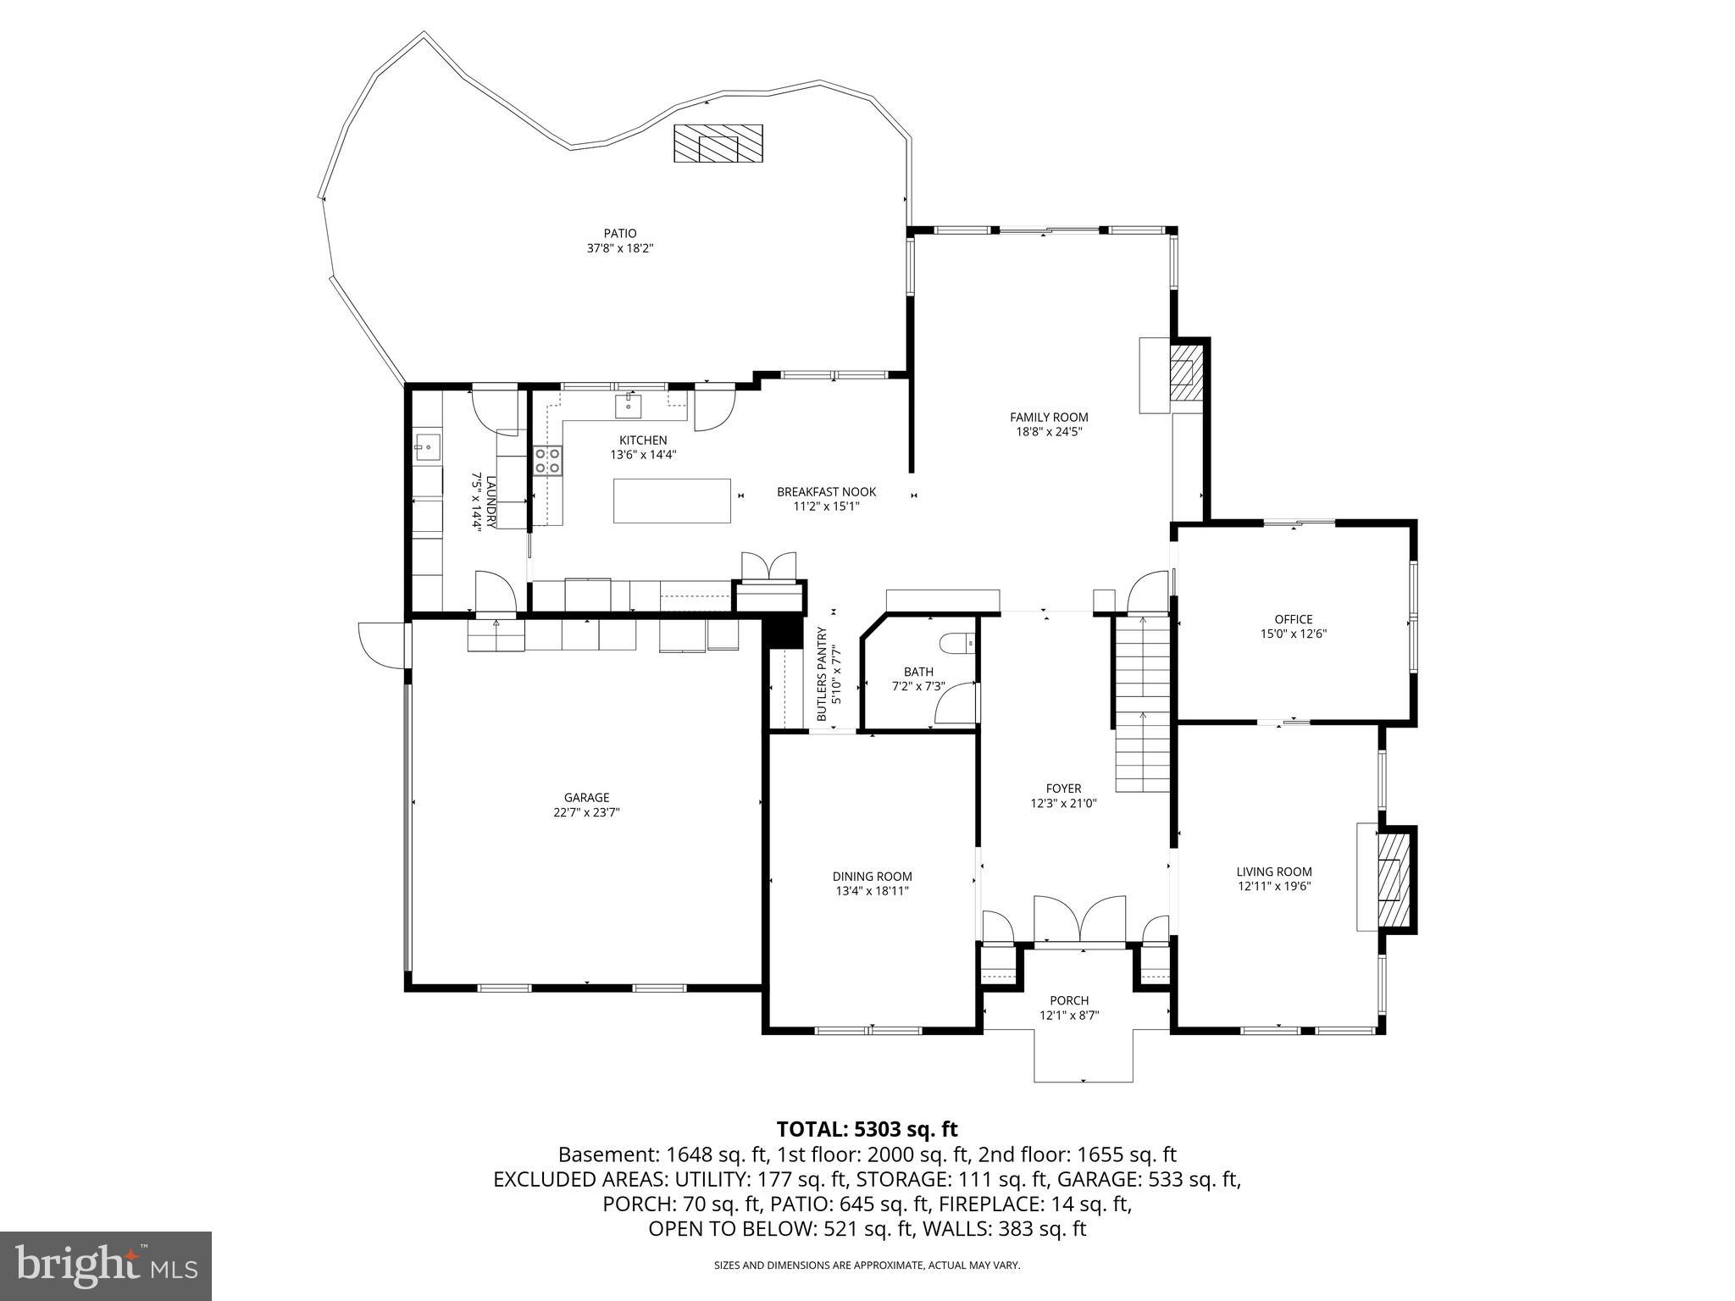
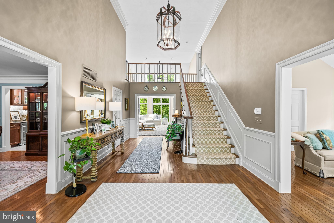
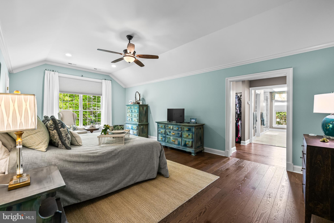
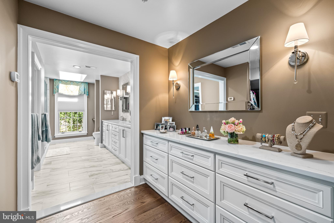
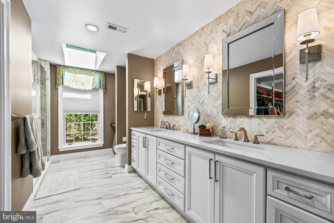
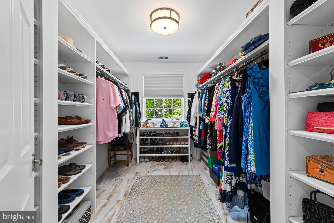
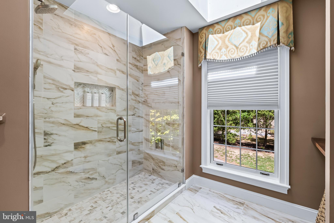
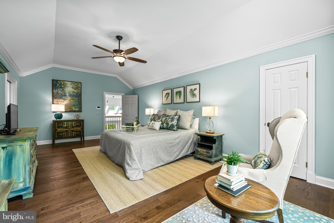
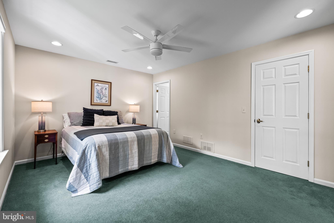
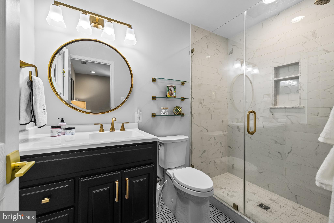
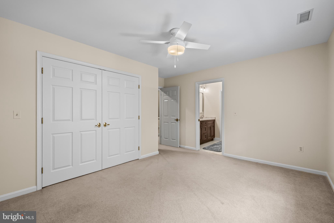
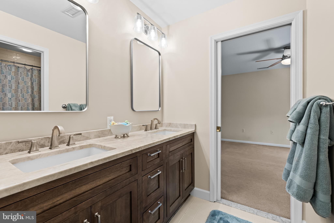
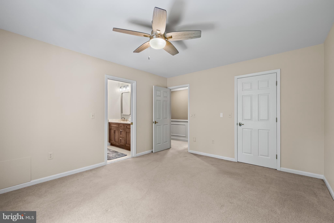
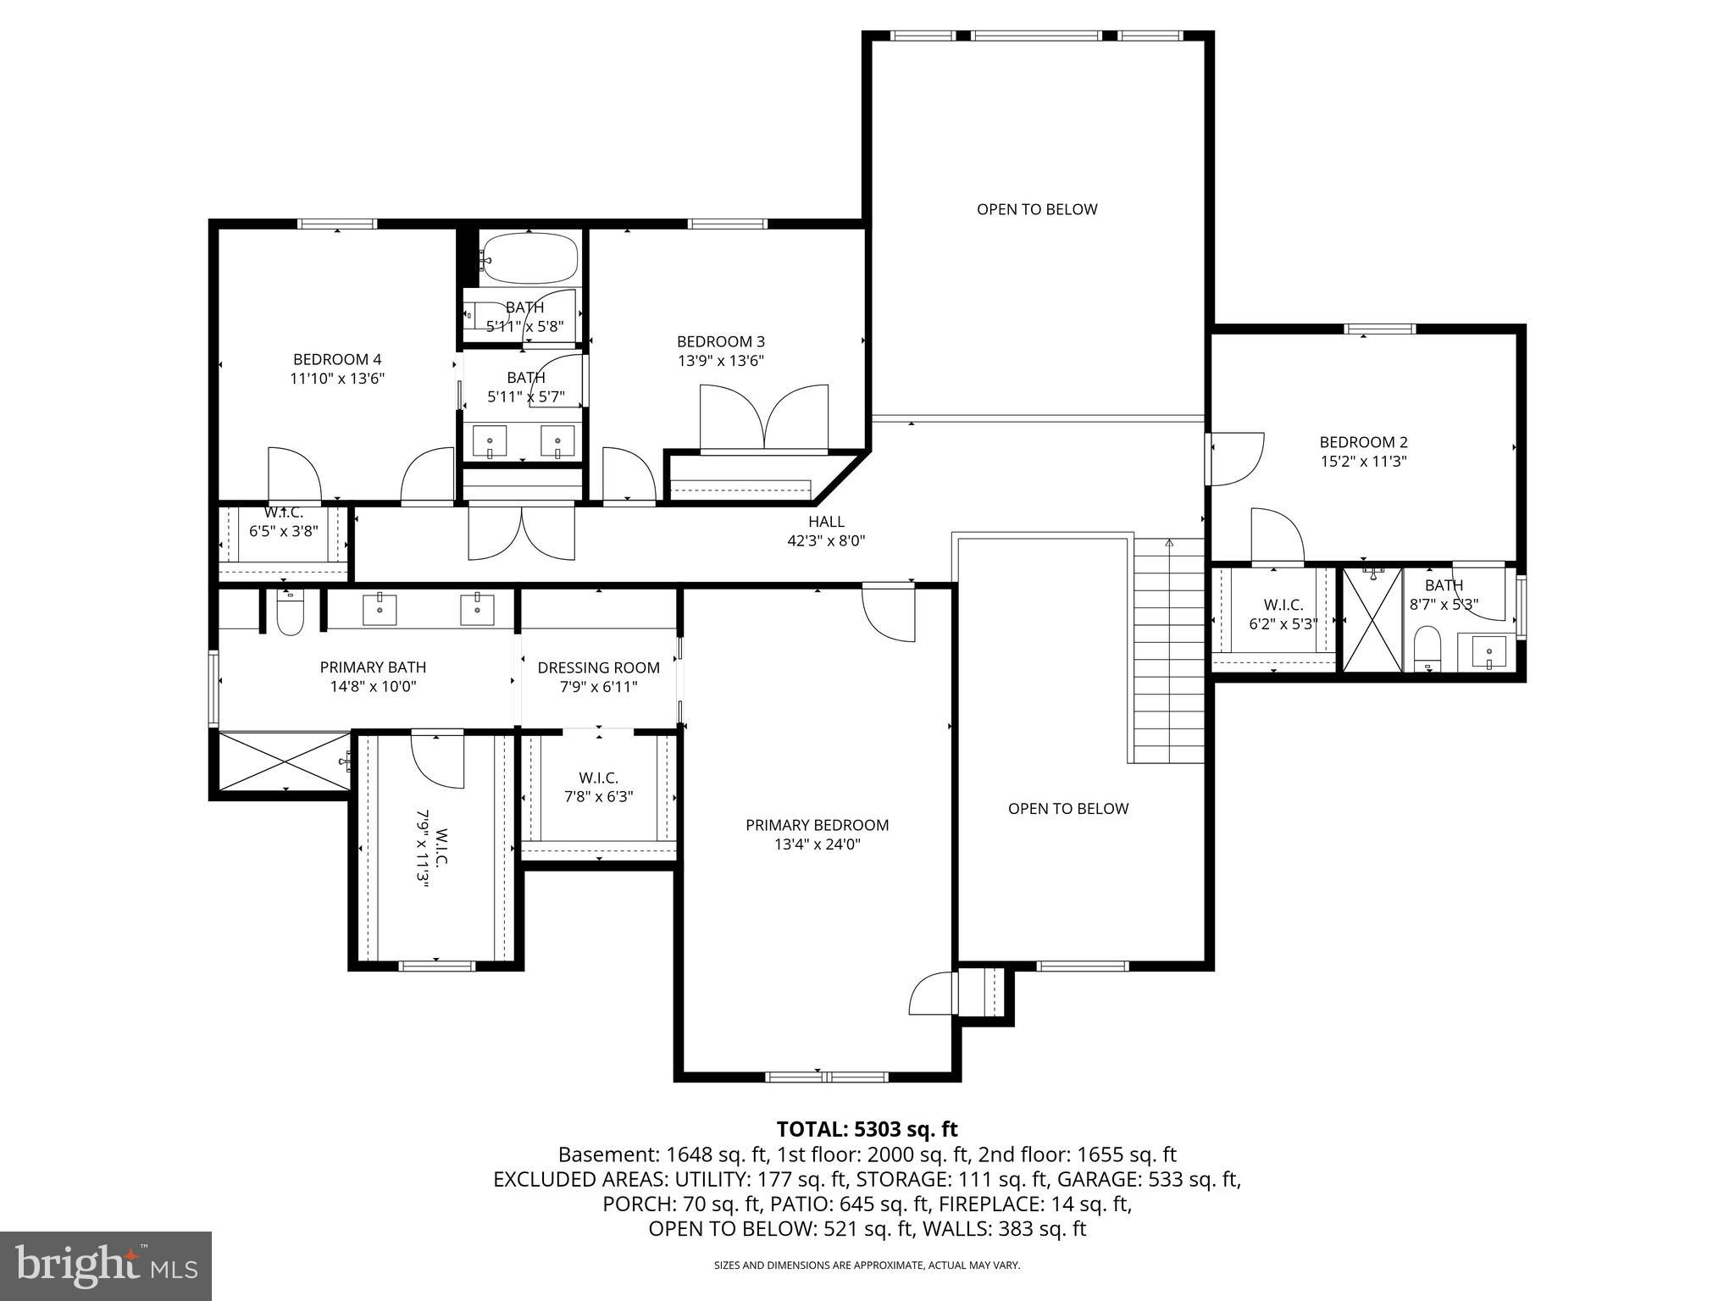
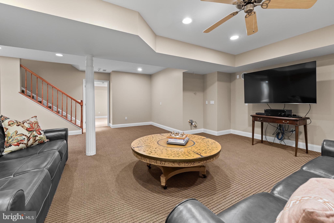
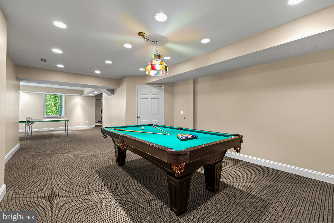
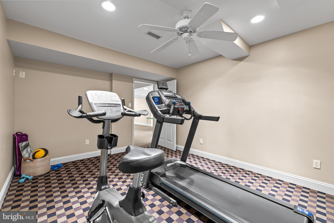
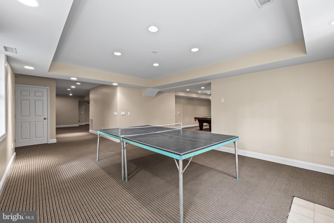
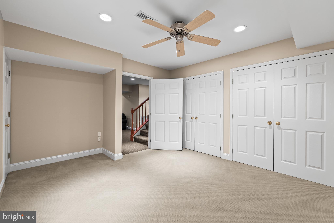
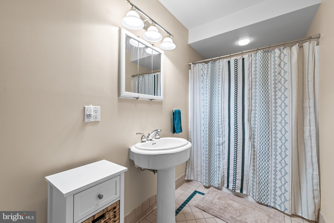
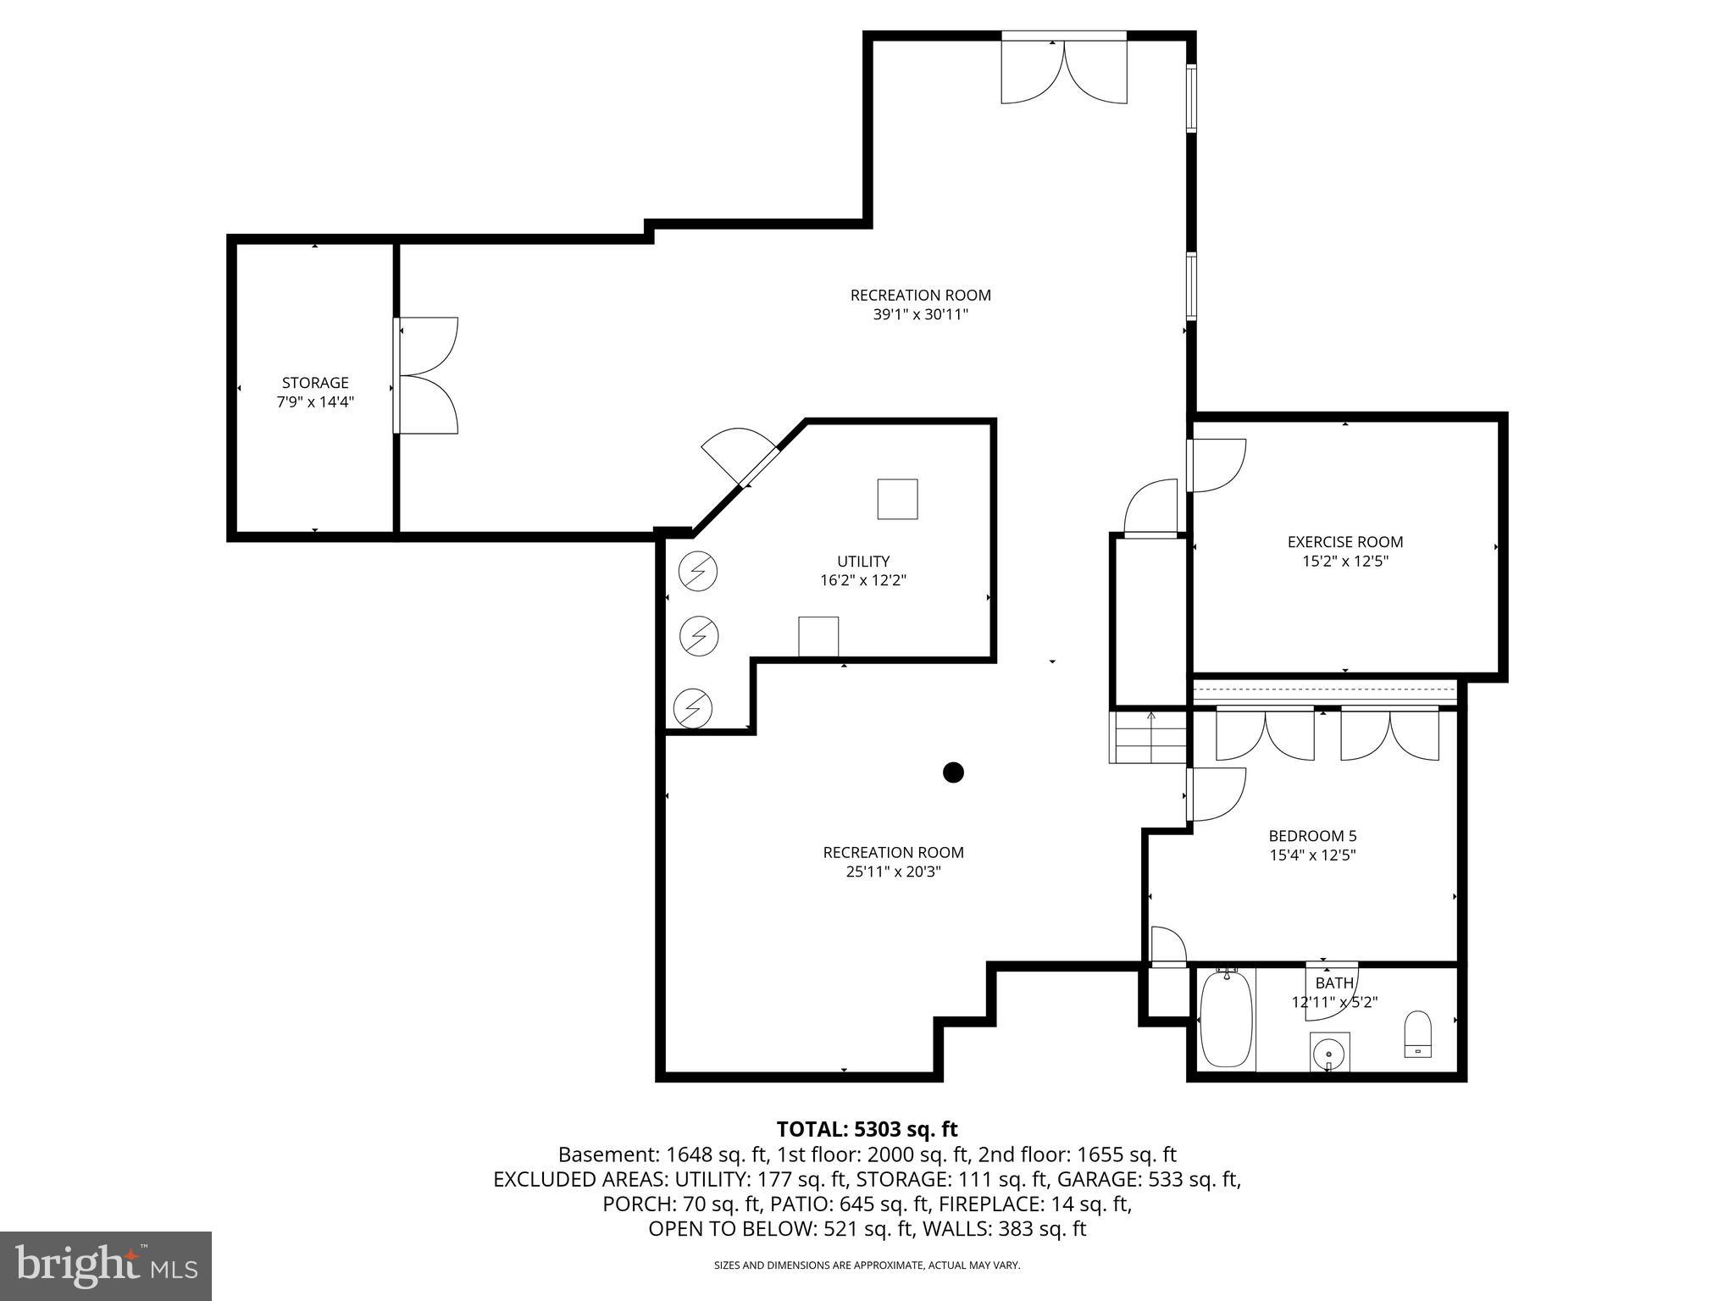
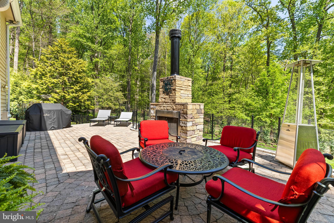
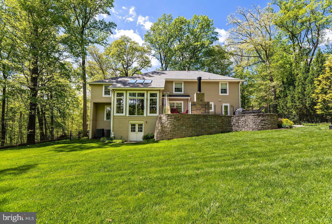
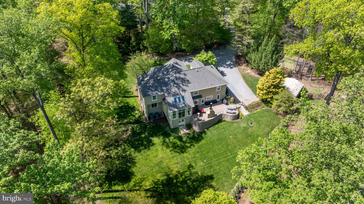
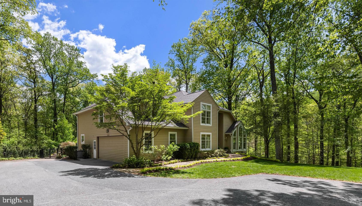
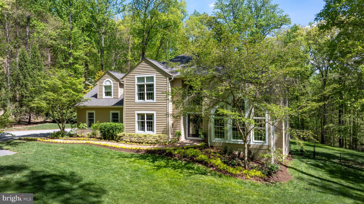
Beautifully constructed custom Colonial set on 3 private acres, offering space, elegance, and thoughtful design throughout. A grand two-story foyer welcomes you, flanked by traditional living and dining rooms filled with abundant natural light. The family room features soaring vaulted ceilings, propane stove  and walls of  built-ins, creating a warm and inviting gathering space. The newly renovated kitchen is a chef’s dream, complete with a center island, stainless steel appliances, family dining space and Butler's bar, perfect for entertaining. A private office with pocket doors is conveniently located off the family room—perfect for working from home. The main level also includes , a powder room for guests and mudroom/laundry with ample storage and access to the side-loading over sized two-car garage. Upstairs, the spacious primary suite offers custom built-ins, walk -in closet and a luxurious en-suite bath. The second bedroom includes its own en-suite bath, while the third and fourth bedrooms share a bathroom. The fully finished lower level is designed for both relaxation and entertainment, with multiple areas for watching TV, playing ping-pong or pool, plus an exercise room, additional bedroom, full bath, and generous storage closet. Walk out to the expansive backyard, complete with a large deck off the kitchen, beautiful landscaping, and a fully fenced yard for added privacy. This private, gated property has been meticulously maintained and offers the perfect blend of comfort, style, and functionality.

2428 OLD BOSLEY ROAD

Message successfully sent.

What would you like to know?

What is 3 + 4 ?

I agree to receive email communication and understand I can unsubscribe at any time.

I agree to be contacted by Charis Realty Group via call, email, and text for real estate services. To opt out, you can reply 'stop' at any time or reply 'help' for assistance. You can also click the unsubscribe link in the emails. Message and data rates may apply. Message frequency may vary. Privacy Policy

Related Properties

ESSENCE
Live authentically. This endearing stone rancher reveals itself slowly — and generously. From the street, the facade is calm and assured. The French country kitchen opens directly into the family room, where a floor-to-ceiling fieldstone fireplace anchors the space with unmistakable warmth. Light moves freely— bright, open, effortless. The primary suite offers balcony access and treetop views that shift beautifully with the seasons. Step outside and the property opens up entirely: a full-width terrace spanning the rear elevation, an enormous shimmering pool below, a sweeping deck made for long summers, and a storage shed tucked neatly beyond. Downstairs, a fully finished lower level awaits its next chapter. Studio. Workshop. Theater. The canvas is yours. Cultivate your existence. The art of uniting human and home.

LOCAL FLAVOR AND PROVISIONS
John Brown Store, Graul's Market, and Wegmans. Favorite local dining at The Milton Inn, The Oregon Grill, The Valley Inn, Peerce's, The Butler Cabin, and The Filling Station. An exit north offers dining at Casa Mia’s, Manor Tavern, The Fill'Er-Up, Woodfire Kitchen and The Creamery Connection. Tap into local breweries, such as Inverness Brewing, Farmacy Brewing and Big Truck Farm Brewery.

OUTINGS AND LEISURES
If you love the outdoors, Oregon Ridge Park is perfect for hiking and picnics. Plus, the park provides a beautiful fishing lake. The park also hosts events and concerts during the summer. Loch Raven Reservoir offers scenic beauty and water activities. Explore the NCR Trail. A 21-mile flat, crushed-stone trail open to hikers, bikers, and horses, it runs along the scenic Gunpowder Falls river. Go tubing on the Gunpowder River. Enjoy Ladew Topiary Gardens... these gardens are 22 acres of spectacular, award-winning gardens, more than 100 remarkable topiaries, a mile-long Nature Walk, and native Butterfly House. Explore The Manor Mill, a pre-revolutionary grist mill that now houses a wide variety of art and entertainment events. Tee off at Fox Hollow Golf Course, Pine Ridge Golf Course, Hunt Valley Country Club or Hayfields Country Club. Visit The National Lacrosse Hall of Fame and Museum which honors the history and legends in the sport. 

PROXIMITY
Zippy access to the I-83 on ramp, about 14 minutes to Hunt Valley, and about 12 minutes to Towson. Approximately 41 minutes to BWI and 21 minutes to Penn Station.

REGION
Lutherville, Timonium is the site of the Maryland State Fair, a 12-day festival with over 140 years of history. There are rides, livestock shows, concerts and horse races.
#MDBC2158146

LUTHERVILLE TIMONIUM

5 LOCHVIEW COURT

5 Beds

4 Baths

4,415 Sq.Ft.

$949,000

MLS#: MDBC2158146

Exceptional Properties. Exceptional Clients. Welcome to 1146 Fairbanks Drive, a rare opportunity in the highly sought-after Seminary Overlook community of Lutherville-Timonium Offering over 6,000 square feet of living space, this expansive Colonial features an ELEVATOR, MAIN LEVEL primary suite, and a flexible floor plan designed for comfortable everyday living and entertaining. Main level offers vaulted ceilings in floyer & family room, an open concept family room and kitchen with island, peninsula seating and breakfast room. a formal living room, dedicated dining room, and powder room complete this level. Upstairs are three additional bedrooms and a full bath, while the finished lower level offers a large recreation room, media room, fifth bedroom, full bath, and additional finished space. Complete with a two-car attached garage, spacious deck, and fenced rear yard, this home combines size, functionality, and an exceptional location close to shopping, dining, and commuter routes. This home is an estate sale and sold completely as is.
#MDBC2167128

LUTHERVILLE TIMONIUM

1146 FAIRBANKS DRIVE

5 Beds

3 Baths

6,648 Sq.Ft.

$1,100,000

MLS#: MDBC2167128

CAREFREE LIVING INSIDE & OUT WITH PRIVACY. MANY UPDATES INCLUDING A NEW ROOF 2025, NEWER KITCHEN,BATHS, DECK, THREE SEASON  CATHEDRAL SUN ROOM, AND A NEWLY FINISHED LARGE BEAUTIFUL LOWER LEVEL REC ROOM WITH KITCHENETTE AND AN EN-SUITE BEDROOM (6) AND FULL  BATH.  CAN USE AS AN IN-LAW SUITE.   LOCATED ON A QUIET COURT WITH TOTAL BACKYARD PRIVACY.   ENTERTAIN ON YOUR LARGE  MAINTENANCE FREE DECK  THAT FLOWS TO A CATHEDRAL 3 SEASON SUN ROOM. LARGE BEDROOMS, LUXURIOUS  MASTER SUITE WITH HIS AND HER WALK-INS & VAULTED SEPARATE SITTING RM.   OPEN FLOOR PLAN WITH STYLISH KITCHEN OVERLOOKING THE FAMILY ROOM.  1ST FLR OFFICE OR BEDRM.  WALK ALONG THE SIDEWALKS TO THE SEMINARY OVERLOOK PRIVATE COMMUNITY'S 2 ACRE PARK WHERE ALL MEET TO PLAY OR RUN THEIR PETS.  SHOP & EAT AT GREEN SPRING STATION.   POPULAR PUBLIC  & PRIVATE SCHOOLS .  ONLY 15 MIN TO DOWNTOWN BALTIMORE.  THIS IS ONE OF LUTHERVILLE'S MOST FAVORITE COMMUNITIES!!!
#MDBC2142070

LUTHERVILLE TIMONIUM

8607 COUNTRY BROOKE WAY

6 Beds

3 Baths

3,744 Sq.Ft.

$1,200,000

MLS#: MDBC2142070

Welcome to your dream home in the highly sought-after Dunloy Townhome Subdivision! This stunning brick end-unit offers exceptional space, comfort, and functionality across three beautifully designed levels.

The main level welcomes you with a bright and open layout featuring a formal living and dining room, a spacious office/den perfect for working from home, a stylish wet bar for entertaining, and a modern kitchen with stainless steel appliances. A convenient half bath adds to the main level’s practical layout.

Upstairs, you’ll find three generously sized bedrooms, including a luxurious primary suite with a spa-like en-suite bath and a large walk-in closet. A second full bathroom ensures comfort for family or guests.

The fully finished lower level is the ultimate in flexible living — complete with a home gym, a private home theater, a fourth bedroom, and a full bath, along with ample storage space.

Additional features include an attached garage and driveway parking. With its classic brick exterior, end-unit location, and unbeatable community setting, this home seamlessly blends elegance, convenience, and lifestyle.

Don’t miss this rare opportunity to own in Dunloy — schedule your private tour today!
#MDBC2158830

LUTHERVILLE TIMONIUM

621 DUNLOY COURT

4 Beds

3 Baths

4,050 Sq.Ft.

$899,000

MLS#: MDBC2158830

 - property

Send a message

Message successfully sent.

Your message

What is 3 + 4 ?

Reason for contacting?

I agree to receive email communication and understand I can unsubscribe at any time.

I agree to be contacted by Charis Realty Group via call, email, and text for real estate services. To opt out, you can reply 'stop' at any time or reply 'help' for assistance. You can also click the unsubscribe link in the emails. Message and data rates may apply. Message frequency may vary. Privacy Policy

Sign Out

Virtual Assistant

Would you like to take the next step with this property? We can help you schedule a showing or virtual tour, or send you more details.

Yes, I would like more information.

Thank You for Your Reply, One of Our Agents will contact you as soon as possible

No, maybe later.

Thank you, you can always contact me via email, phone number or through the contact form.

Realhub AI

Lucy - Your AI-Powered Realtor

Update Your Temporary Password

Personalize your search

Enter your email and we'll notify you immediately when new listings match what you're looking for.

or enter email address

Already have an account ? Login here

Continue your home search

I agree to receive communications and understand I can unsubscribe at any time.

I agree to be contacted by Charis Realty Group via call, email, and text for real estate services. To opt out, you can reply 'stop' at any time or reply 'help' for assistance. You can also click the unsubscribe link in the emails. Message and data rates may apply. Message frequency may vary. Privacy Policy

Already have an account ? Login here

We use cookies

We use cookies primarily for analytics to enhance your experience. By accepting, you agree to our use of these cookies. You can manage your preferences or learn more about our cookies policy.