
Property
Beds
3
Full Baths
2
1/2 Baths
1
Year Built
1963
Sq.Footage
1,872
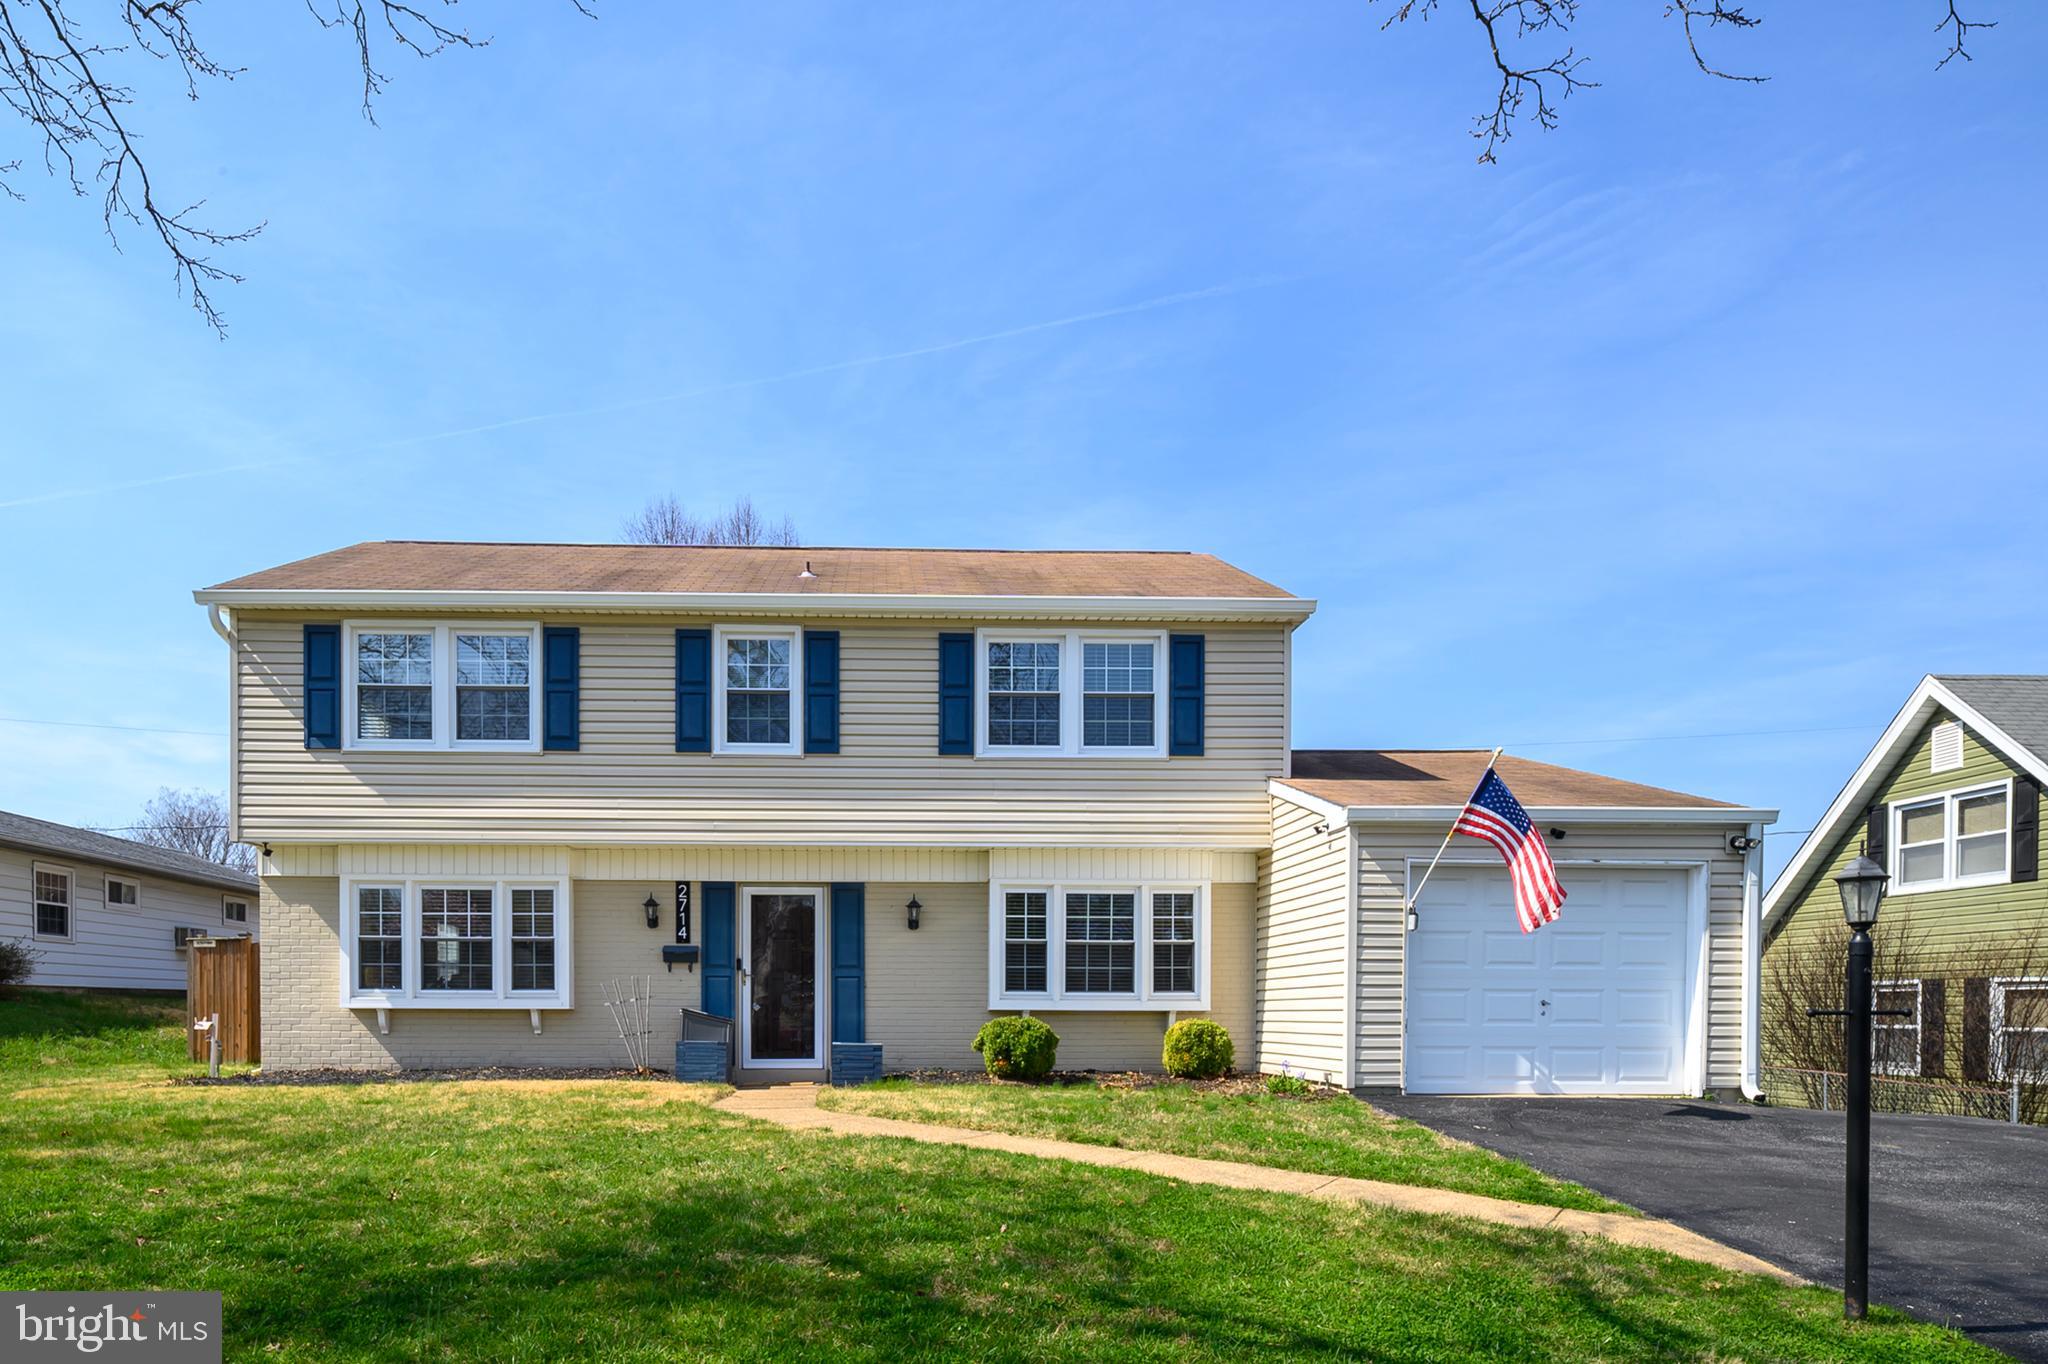
This Kenilworth at Belair home shines with thoughtful updates and a warm, welcoming feel from the moment you arrive, starting with the beautiful solid wood front door and storm door. Inside, fresh neutral paint throughout most of the home pairs nicely with new carpeting in the living room and upper level bedrooms. The kitchen is truly a standout, featuring crisp white cabinetry, stainless steel appliances, and quartz countertops with subtle design detail. The kitchen also offers space for a sitting or casual dining area, creating a comfortable everyday gathering spot, in addition to the formal dining room. Hardwood flooring runs through the kitchen, breakfast area, dining room, and foyer, and is 3/4" thick for a solid, quality feel. The laundry room is nicely sized and located right off the kitchen, complete with luxury vinyl flooring. Upstairs offers three bedrooms, including an expanded primary suite created by incorporating a fourth bedroom, now a generous sitting room and closet space, along with an updated en suite bath with a walk in shower and frameless glass door. A full hall bath with a tub and shower serves the additional bedrooms. The backyard is fully fenced with a wood privacy fence and offers plenty of space to enjoy, along with a shed for storage. An attached one car garage completes the home, all set within an established Bowie neighborhood with timeless appeal and a location that makes everyday living easy.
Features & Amenities
Interior
-
Total Bedrooms
3
-
Bathrooms
2
-
1/2 Bathrooms
1
-
Above Grade Finished Area
1872.0
-
Basement YN
NO
-
Cooling YN
YES
-
Cooling
Central Air, Electric
-
Fireplace YN
NO
-
Heating YN
YES
-
Heating
Natural Gas, Forced Air
-
Pet friendly
N/A
Exterior
-
Garage
Yes
-
Garage spaces
1
-
Construction Materials
Frame
-
Parking
Garage, Attached
-
Pool
No
-
Waterfront YN
NO
Area & Lot
-
Lot Size(acres)
0.2
-
Lot Size(square feet)
8,640
-
Property Type
Residential
-
Property Sub Type
Single Family Residence
-
Architectural Style
Colonial
Price
-
Sales Price
$505,000
-
Tax Amount
$6,732
-
Financing Options
Conventional
-
Sq. Footage
1,872
-
Price/SqFt
$269
HOA
-
Association
No
School District
-
Elementary School
N/A
-
Middle School
BENJAMIN TASKER
-
High School
BOWIE
Property Features
-
New Construction
NO
-
Foundation Details
Permanent
-
Senior Community YN
NO
-
Sewer
Public Sewer
-
Tax Lot
23
-
Water Source
Public
Schedule a Showing
Showing scheduled successfully.
Mortgage calculator
Estimate your monthly mortgage payment, including the principal and interest, property taxes, and HOA. Adjust the values to generate a more accurate rate.
Your payment
Principal and Interest:
$
Property taxes:
$
HOA fees:
$
Total loan payment:
$
Total interest amount:
$
Location
County
PRINCE GEORGES
Elementary School
Middle School
BENJAMIN TASKER
High School
BOWIE
Listing Courtesy of Bill Franklin, Long & Foster Real Estate, Inc.
RealHub Information is provided exclusively for consumers' personal, non-commercial use, and it may not be used for any purpose other than to identify prospective properties consumers may be interested in purchasing. All information deemed reliable but not guaranteed and should be independently verified. All properties are subject to prior sale, change or withdrawal. RealHub website owner shall not be responsible for any typographical errors, misinformation, misprints and shall be held totally harmless.

AGENT
Jon Zesati
Call Jon today to schedule a private showing.

* Listings on this website come from the FMLS IDX Compilation and may be held by brokerage firms other than the owner of this website. The listing brokerage is identified in any listing details. Information is deemed reliable but is not guaranteed. If you believe any FMLS listing contains material that infringes your copyrighted work please click here to review our DMCA policy and learn how to submit a takedown request.© 2024 FMLS.
Related Properties

BOWIE
4520 OAKLYN LANE
3 Beds
2 Baths
2,040 Sq.Ft.
$508,900
MLS#: MDPG2196240

BOWIE
9614 BALD HILL ROAD
5 Beds
3 Baths
2,500 Sq.Ft.
$605,000
MLS#: MDPG2213780
BOWIE
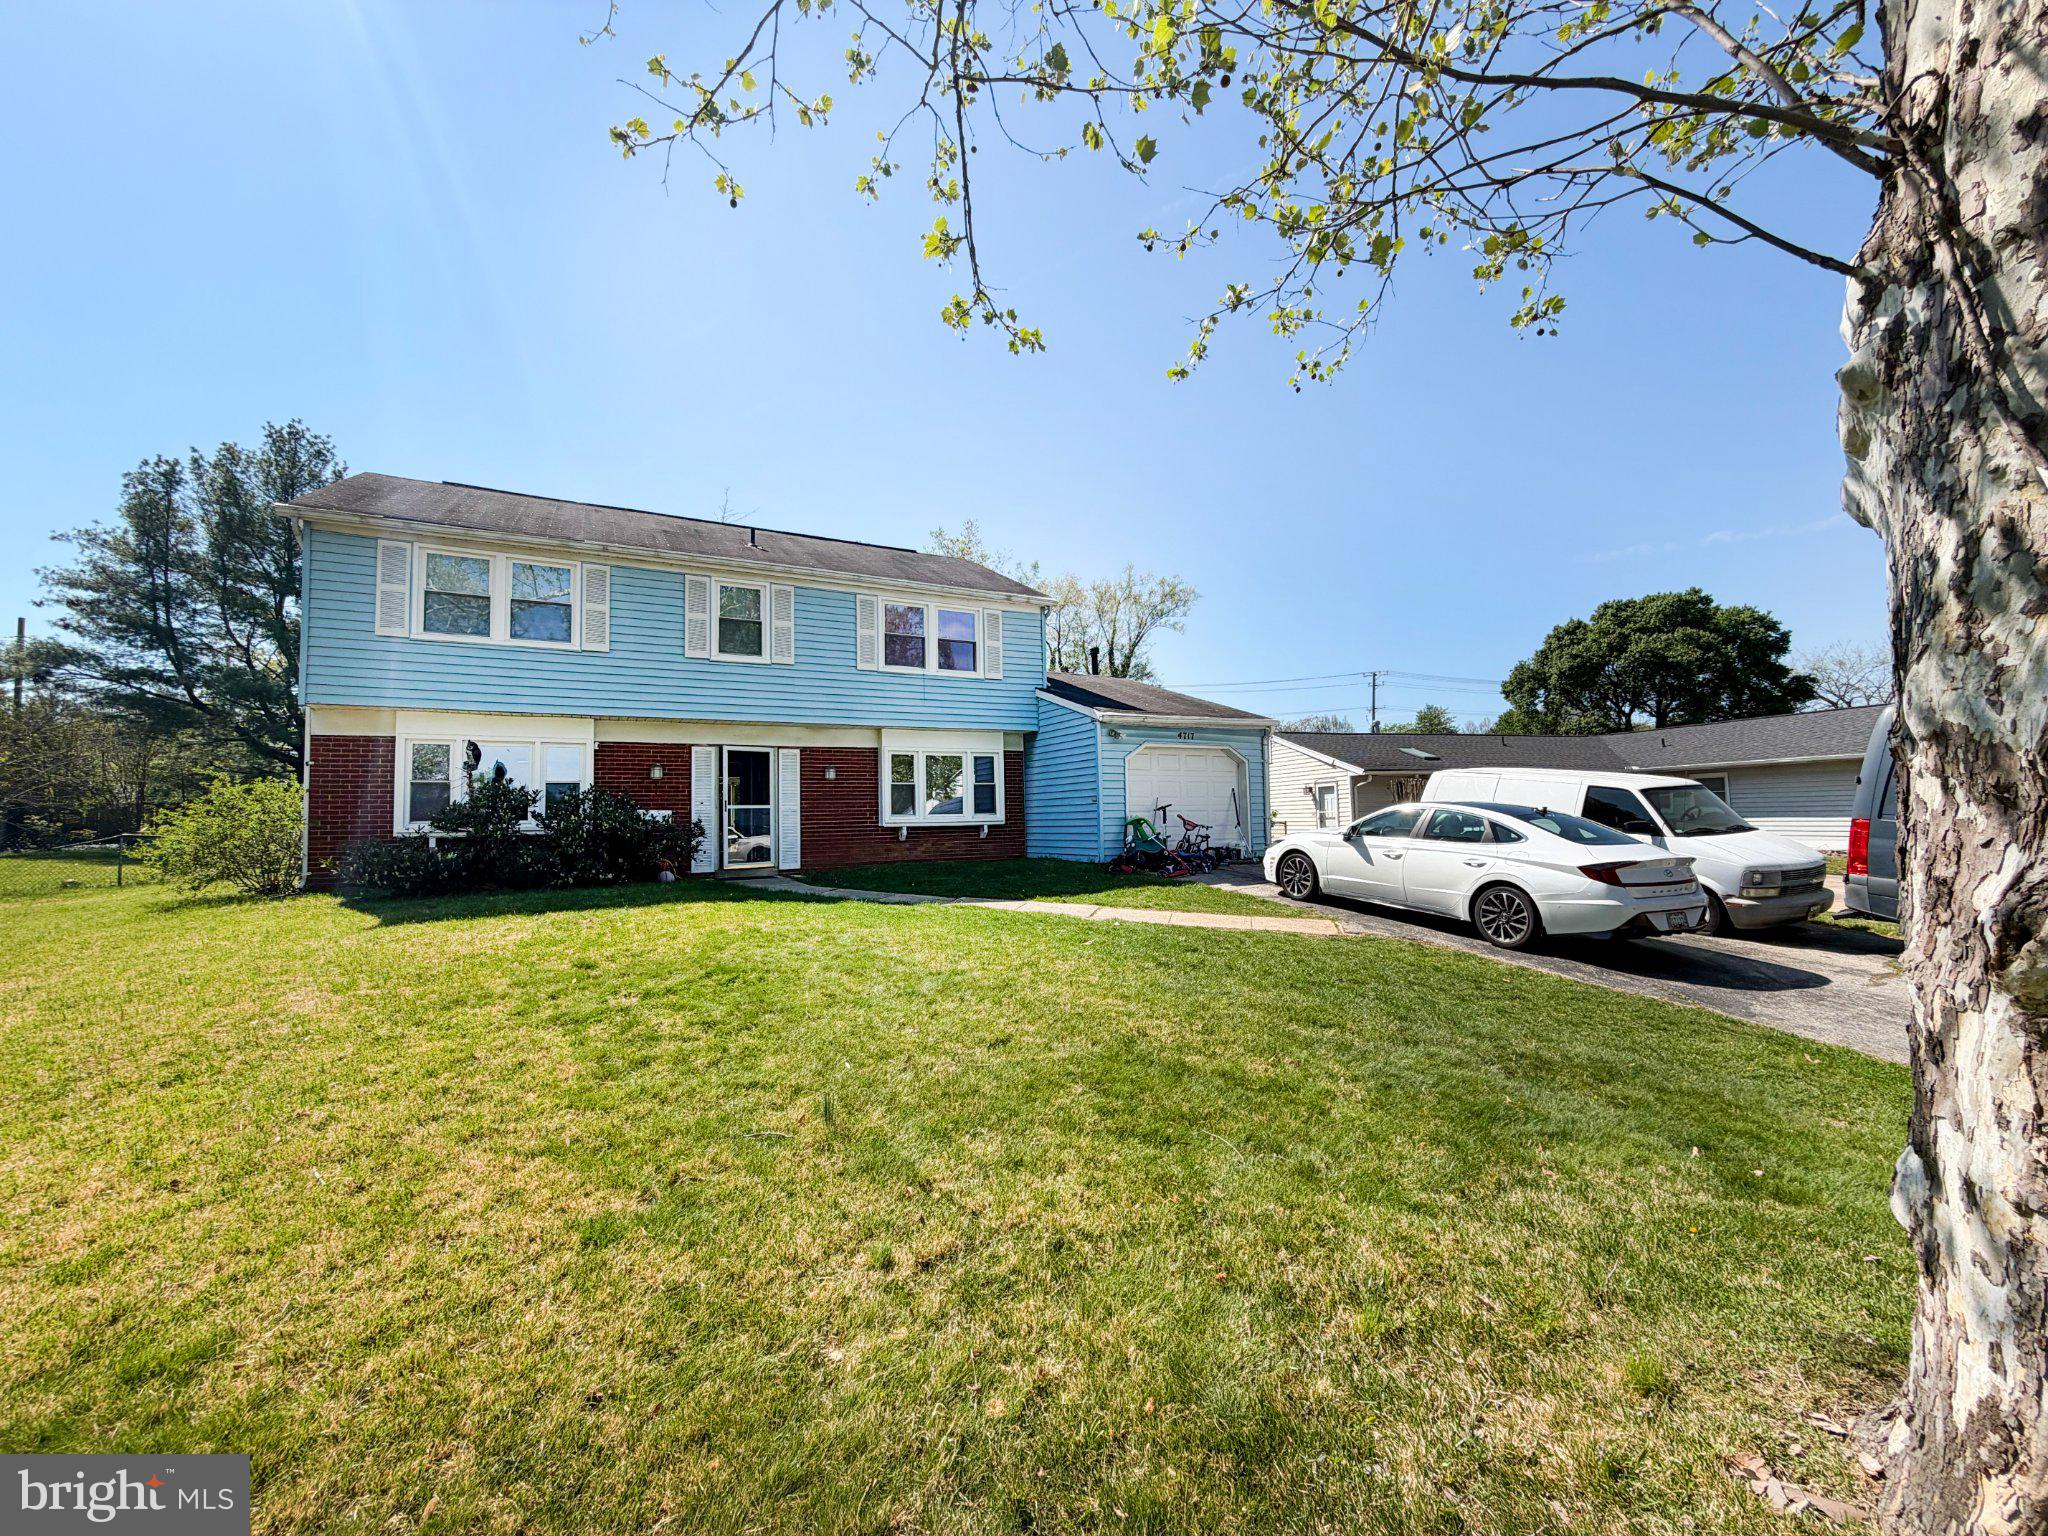
4717 RAMSGATE LANE
4 Beds
2 Baths
1,872 Sq.Ft.
$425,000
MLS#: MDPG2199470

BOWIE
1405 PEACHWOOD LANE
4 Beds
2 Baths
2,115 Sq.Ft.
$509,999
MLS#: MDPG2203374
BOWIE
2914 STONYBROOK DRIVE
4 Beds
2 Baths
1,896 Sq.Ft.
$485,000
MLS#: MDPG2213126

BOWIE
5016 HENRY KING WAY 20F
3 Beds
2 Baths
1,963 Sq.Ft.
$535,000
MLS#: MDPG2181128

BOWIE
12116 TANGLEWOOD LANE
3 Beds
2 Baths
1,856 Sq.Ft.
$409,900
MLS#: MDPG2213660

BOWIE
2405 KELSEY LANE
3 Beds
2 Baths
1,856 Sq.Ft.
$470,000
MLS#: MDPG2213396
BOWIE
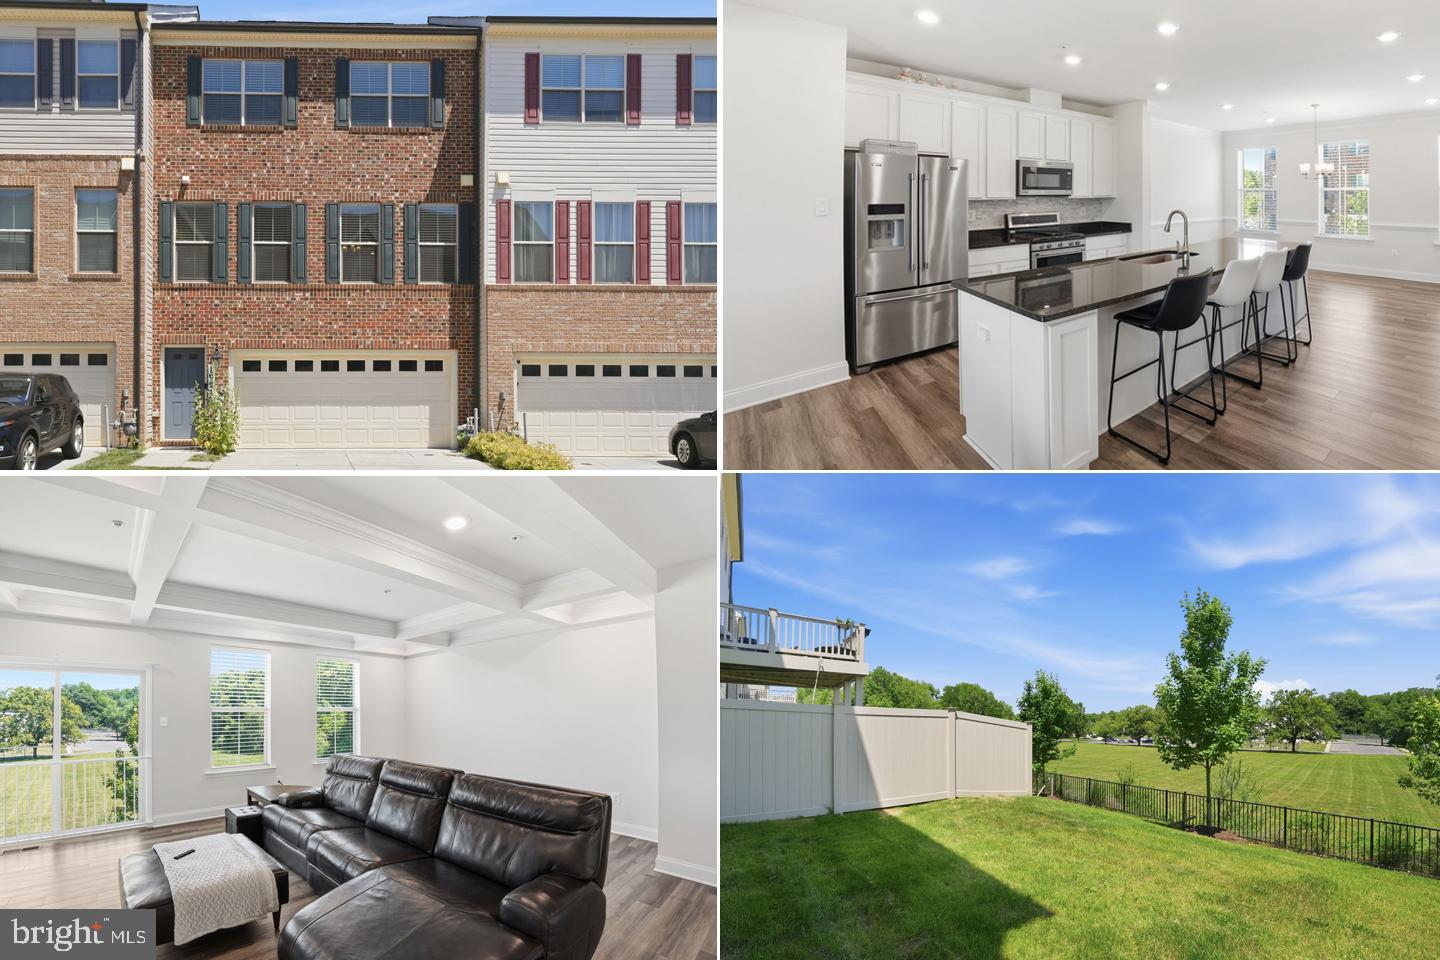
16572 FIFE WAY
4 Beds
3 Baths
1,920 Sq.Ft.
$575,990
MLS#: MDPG2206286

BOWIE
11004 ELON DRIVE
4 Beds
3 Baths
1,872 Sq.Ft.
$554,499
MLS#: MDPG2210306
.png)