
Transitional
2946 WOODVALLEY DRIVE
PIKESVILLE, MD 21208
MLS#: MDBC528944
$1,725,000
Property
Beds
4
Full Baths
5
1/2 Baths
1
Year Built
2021
Sq.Footage
6,365
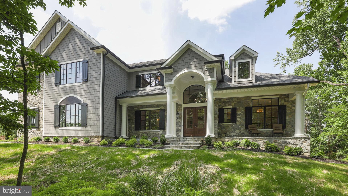
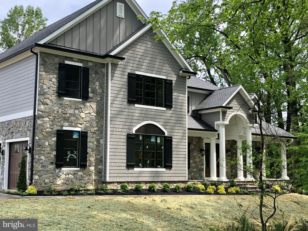
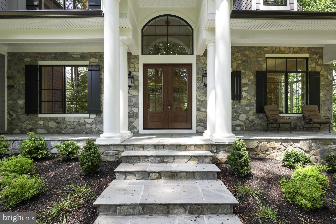
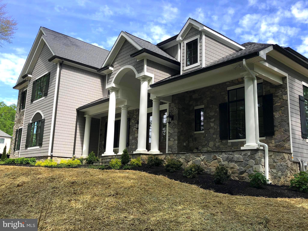
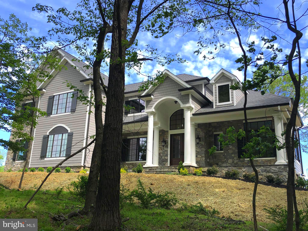
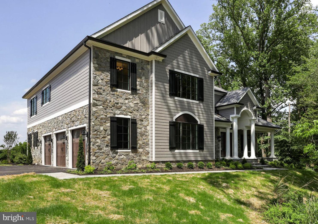
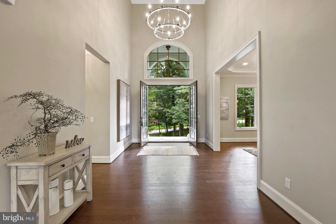
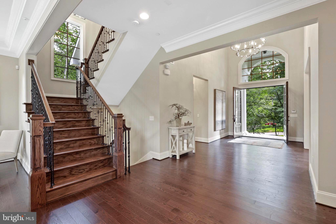
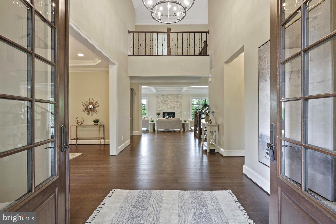
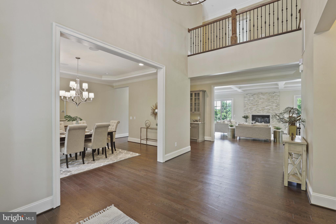
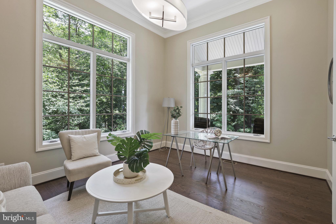
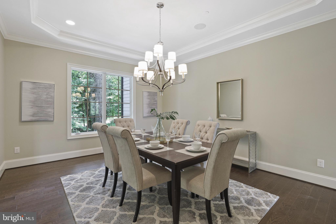
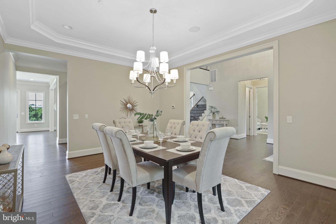
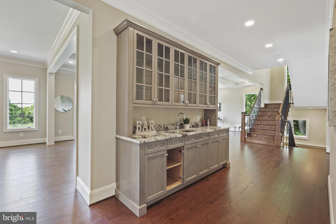
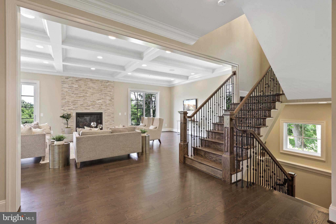
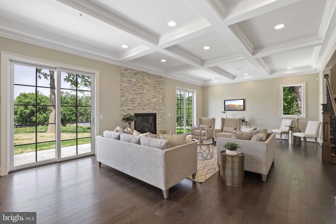
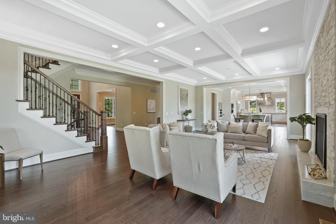
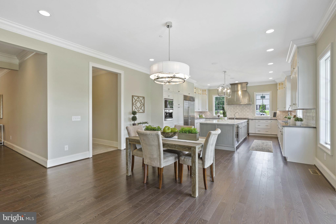
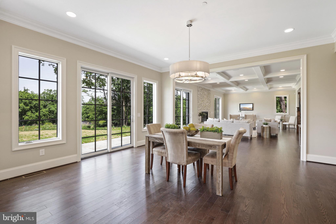
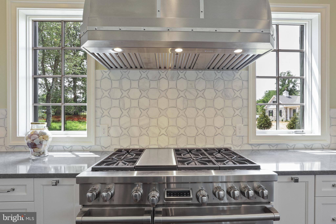
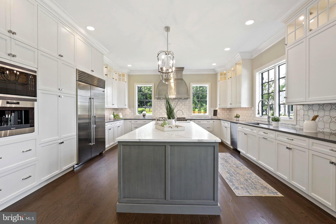
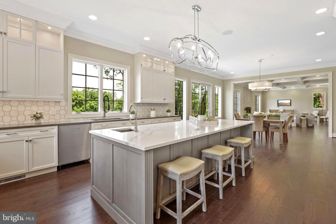
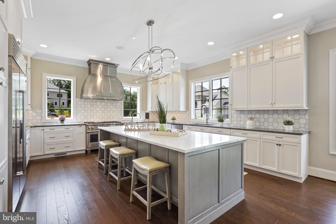
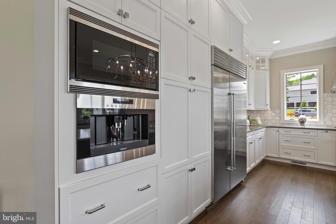
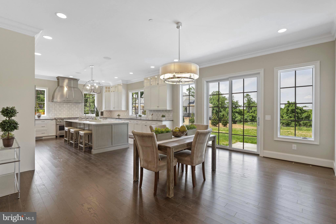
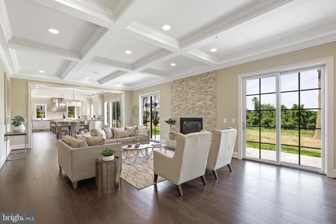
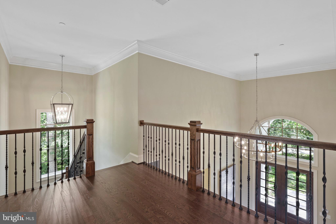
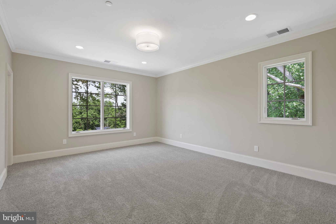
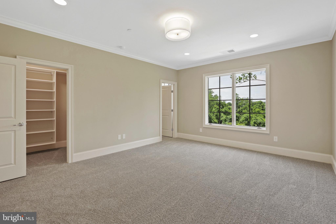
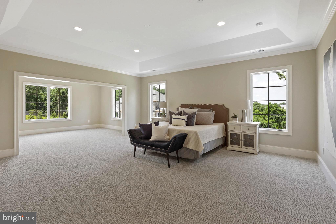
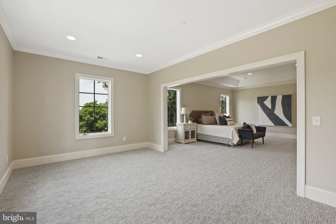
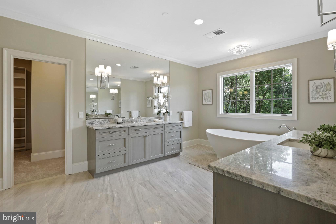
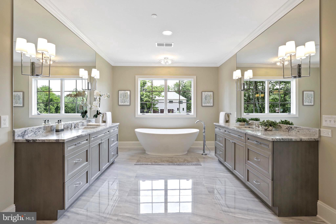
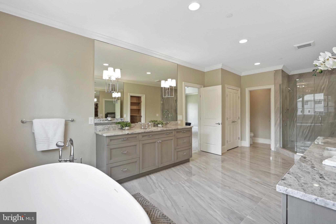
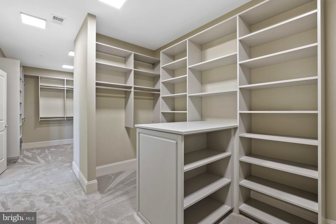
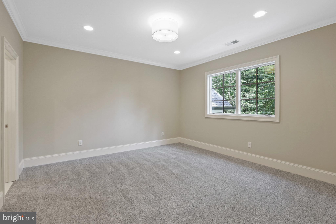
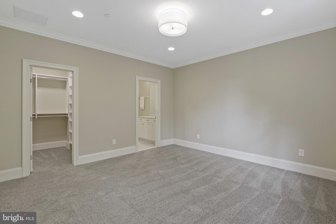
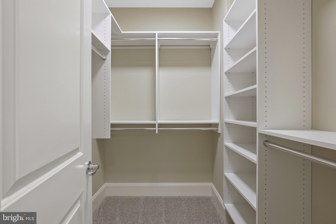
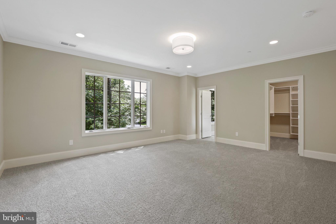
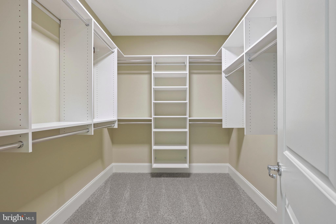
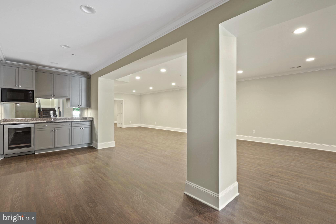
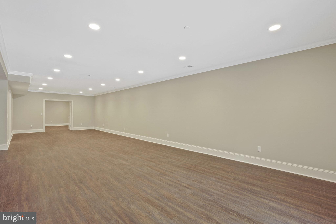
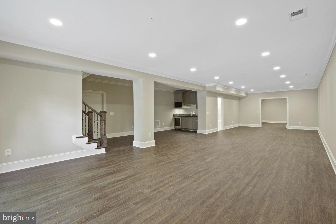
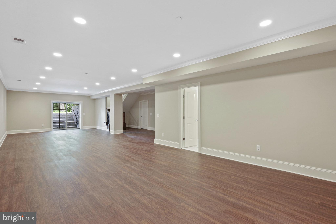
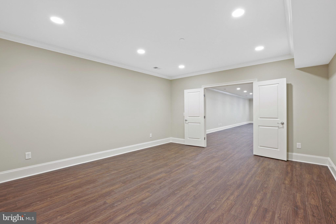
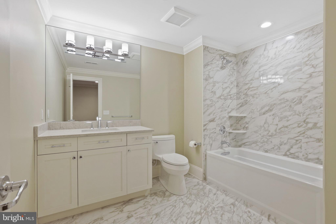
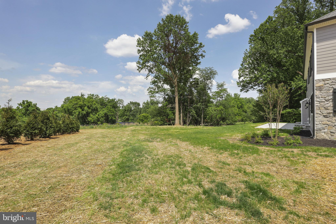
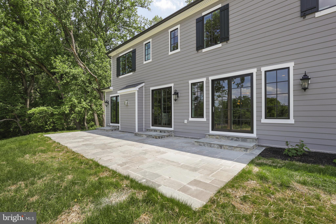
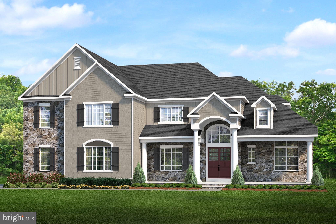
Just finished! Custom home under construction by Alan Klatsky's award winning Prestige Development Company. This magnificent home is loaded with all the best you can imagine. Sun drenched rooms with 10 foot ceilings and memorable details. The expansive open floor plan showcases 5050 square feet of living space on the main floors, and an additional 1320 finished in the lower level along with ample opportunity for more. Special features include, a showstopper chefs kitchen with Subzero/Wolf appliances, 2 wet bars, library, and fabulous owners suite with enormous dressing area. All of this is offered on a one acre home-site in Stevenson, with picturesque views of horse pastures from St. Timothy's. Don't miss the opportunity for something very special.
Features & Amenities
Interior
-
Other Interior Features
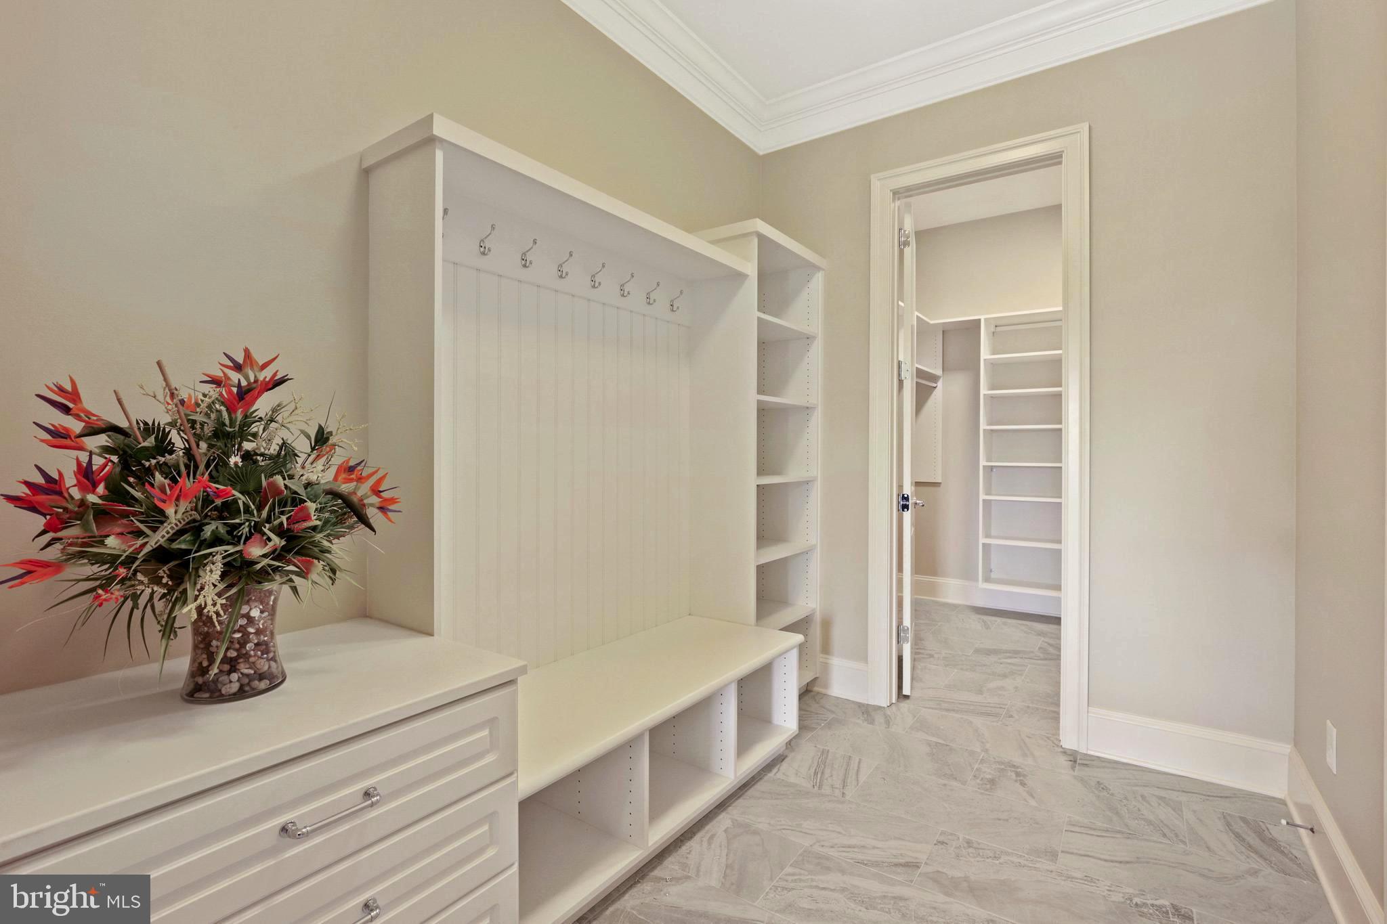
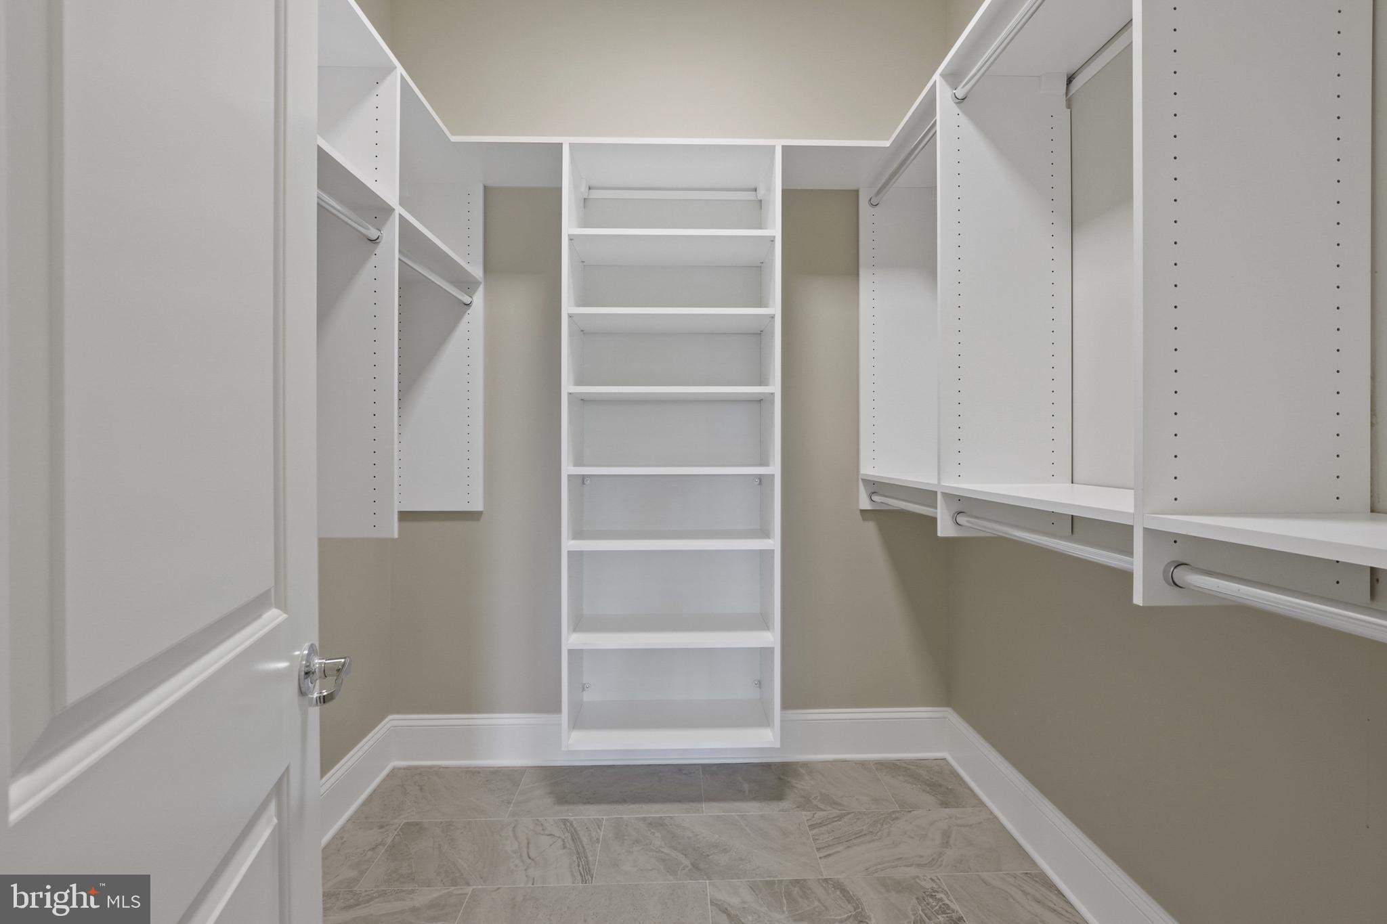
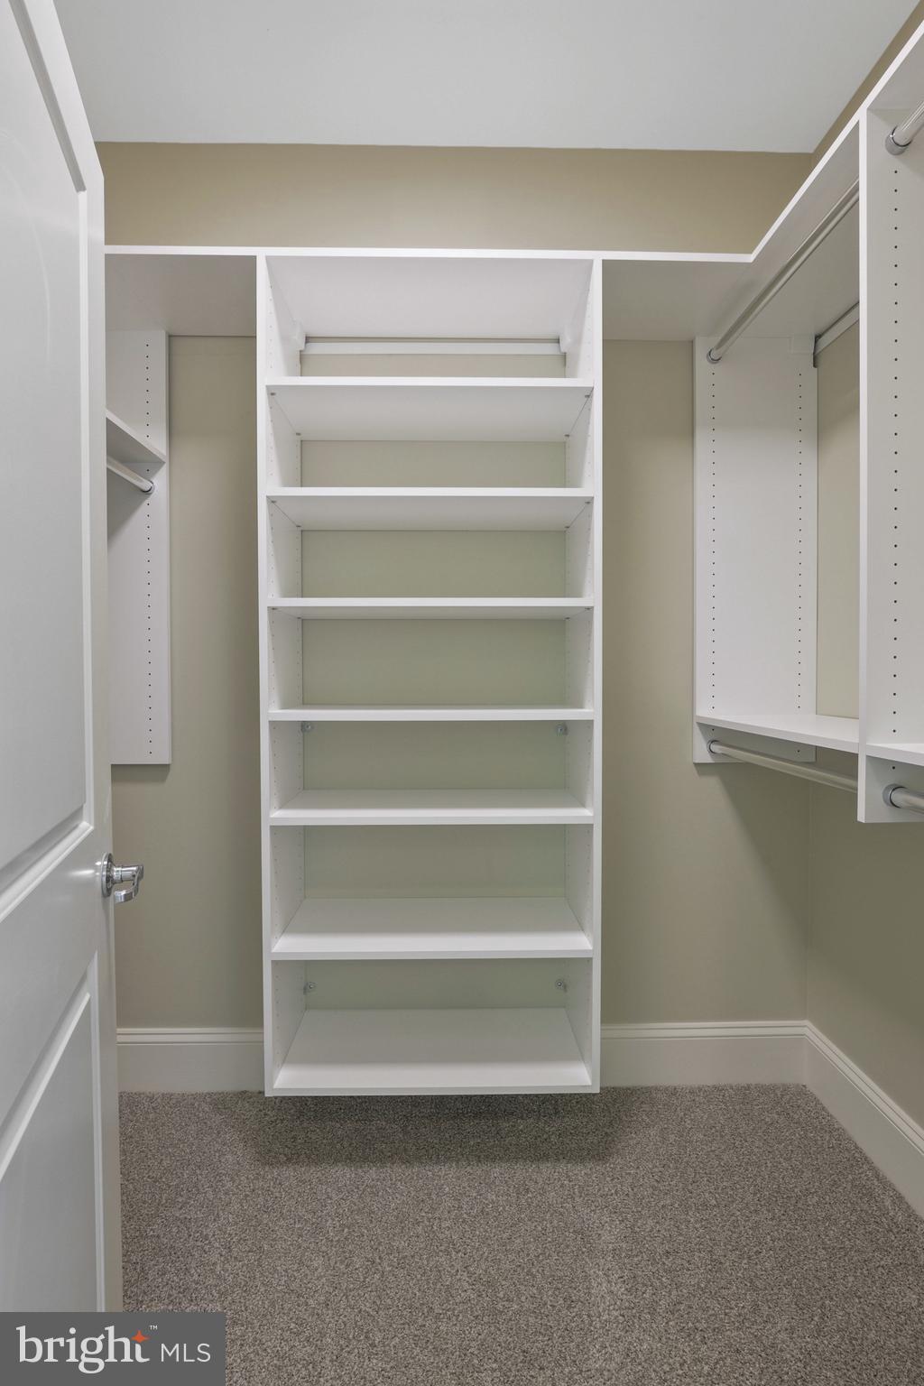
Bar, Kitchen Island, Recessed Lighting, Pantry, Walk-In Closet(s), High Ceilings
-
Total Bedrooms
4
-
Bathrooms
5
-
1/2 Bathrooms
1
-
Above Grade Finished Area
5048.0
-
Basement YN
YES
-
Cooling YN
YES
-
Cooling
Central Air
-
Fireplace YN
YES
-
Heating YN
YES
-
Heating
Propane, Central
-
Pet friendly
N/A
Exterior
-
Garage
Yes
-
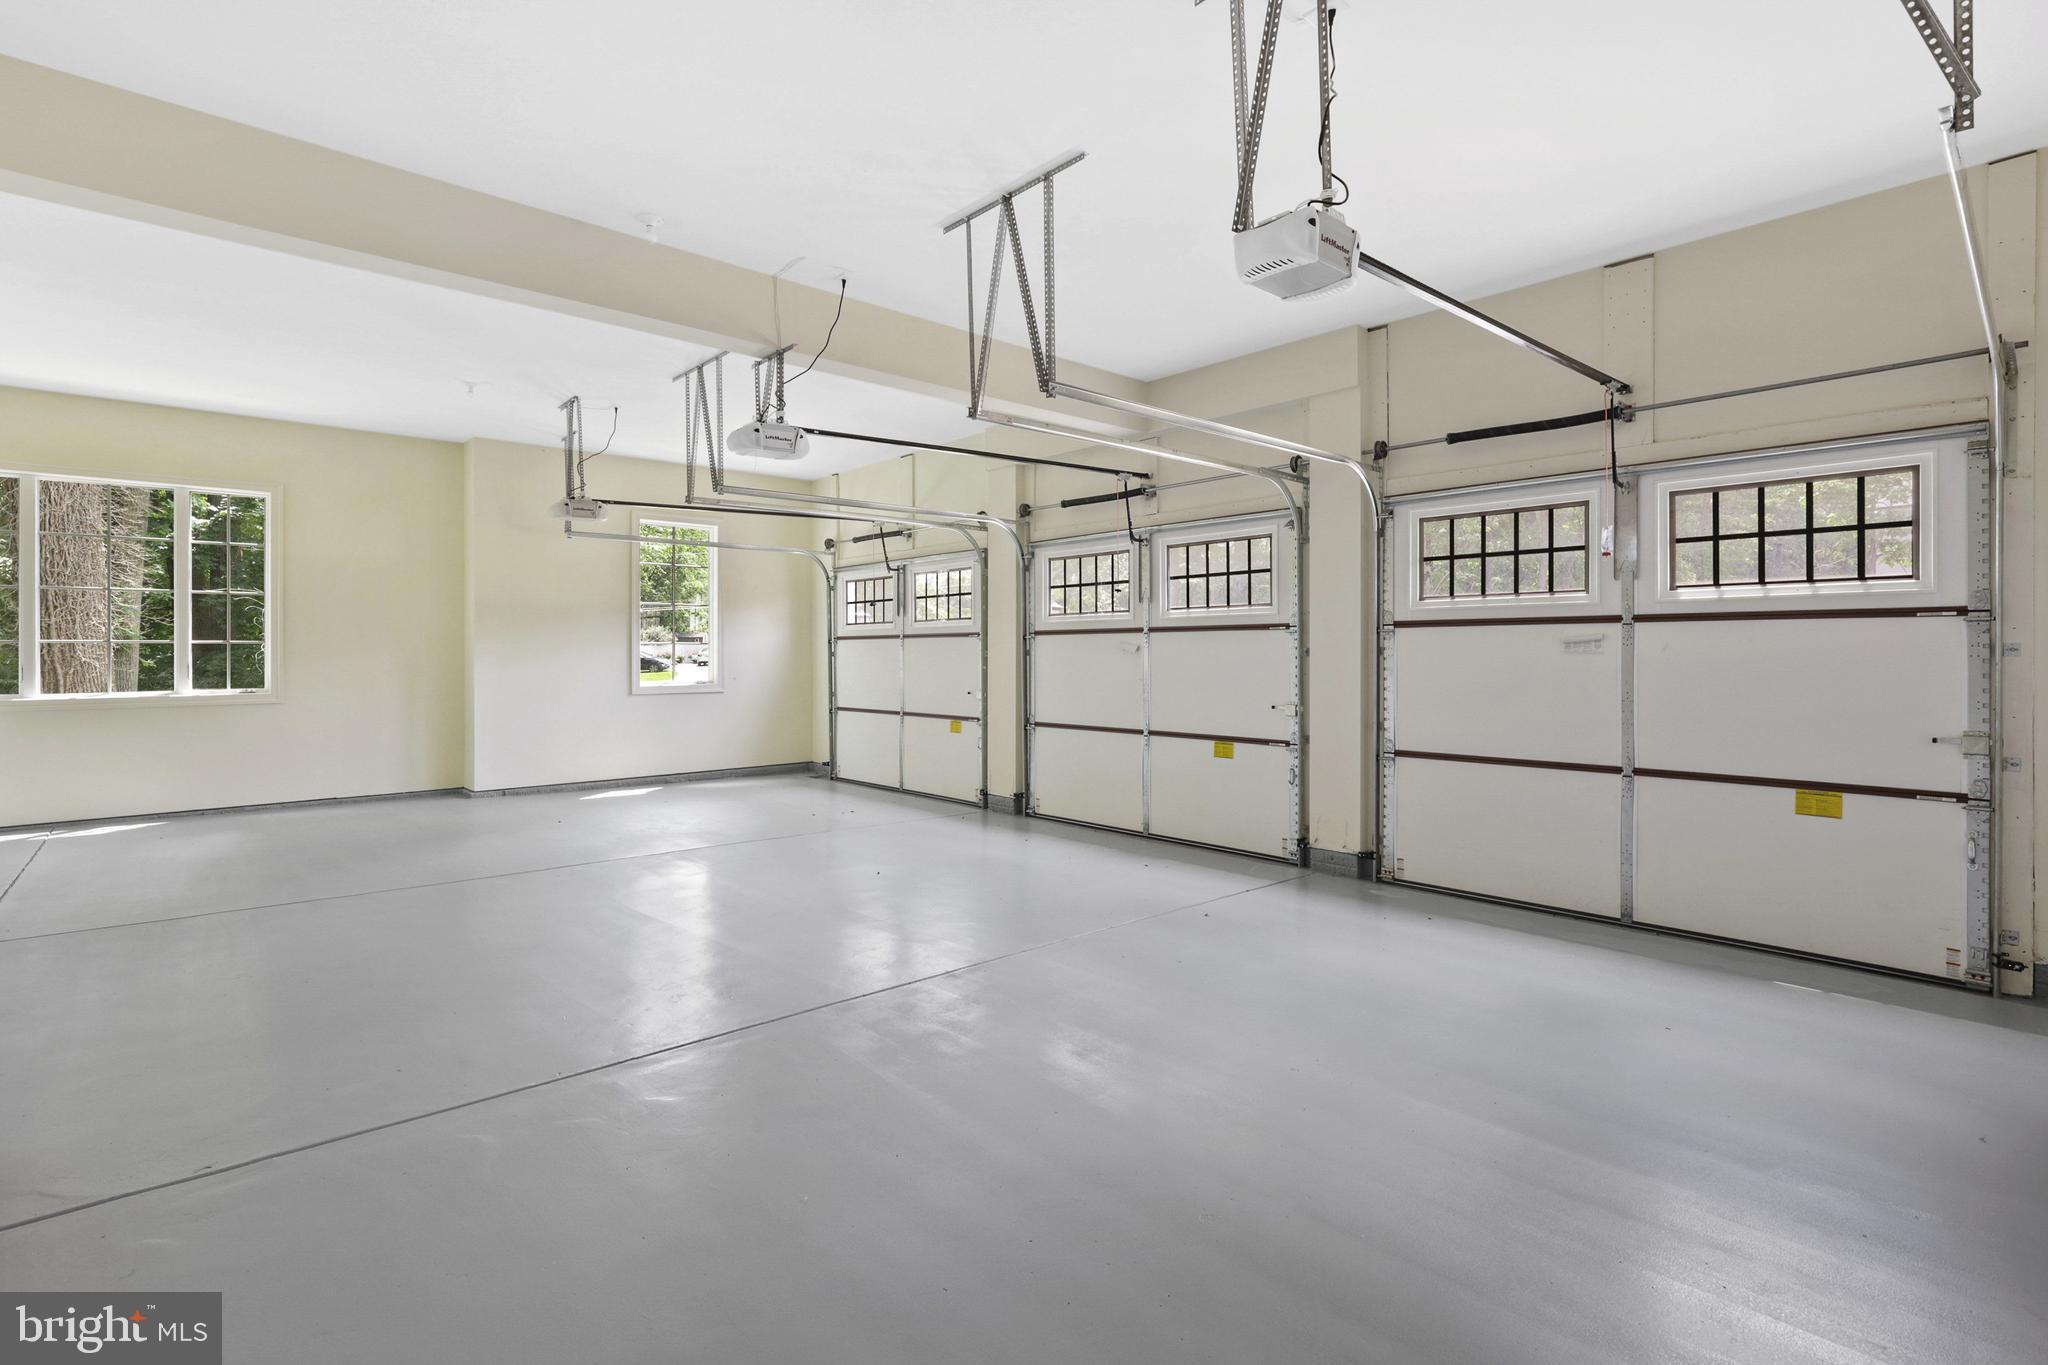
Garage spaces
3
-
Construction Materials
Batts Insulation, Blown-In Insulation, Stone, Spray Foam Insulation, HardiPlank Type
-
Parking
Oversized, Garage Door Opener, Attached
-
Pool
No
-
Waterfront YN
NO
-
View
Pasture
Area & Lot
-
Lot Size(acres)
1.05
-
Lot Size(square feet)
45,738
-
Property Type
Residential
-
Property Sub Type
Single Family Residence
-
Architectural Style
Transitional
Price
-
Sales Price
$1,725,000
-
Tax Amount
$2,081
-
Sq. Footage
6,365
-
Price/SqFt
$271
HOA
-
Association
No
School District
-
Elementary School
FORT GARRISON
-
Middle School
PIKESVILLE
-
High School
PIKESVILLE
Property Features
-
Foundation Details
Concrete Perimeter
-
Senior Community YN
NO
-
Sewer
Public Sewer
-
Water Source
Public
Schedule a Showing
Showing scheduled successfully.
Mortgage calculator
Estimate your monthly mortgage payment, including the principal and interest, property taxes, and HOA. Adjust the values to generate a more accurate rate.
Your payment
Principal and Interest:
$
Property taxes:
$
HOA fees:
$
Total loan payment:
$
Total interest amount:
$
Location
County
BALTIMORE
Elementary School
FORT GARRISON
Middle School
PIKESVILLE
High School
PIKESVILLE
Listing Courtesy of Alan Klatsky, Berkshire Hathaway HomeServices Homesale Realty
RealHub Information is provided exclusively for consumers' personal, non-commercial use, and it may not be used for any purpose other than to identify prospective properties consumers may be interested in purchasing. All information deemed reliable but not guaranteed and should be independently verified. All properties are subject to prior sale, change or withdrawal. RealHub website owner shall not be responsible for any typographical errors, misinformation, misprints and shall be held totally harmless.

Salesperson, Realtor
Jon Zesati
Call Jon today to schedule a private showing.

* Listings on this website come from the FMLS IDX Compilation and may be held by brokerage firms other than the owner of this website. The listing brokerage is identified in any listing details. Information is deemed reliable but is not guaranteed. If you believe any FMLS listing contains material that infringes your copyrighted work please review our DMCA policy and learn how to submit a takedown request.© 2024 FMLS.
