Features & Amenities

Interior

  • Total Bedrooms

    4

  • Bathrooms

    4

  • Above Grade Finished Area

    2090.0

  • Basement YN

    YES

  • Cooling YN

    YES

  • Cooling

    Central Air

  • Fireplace YN

    YES

  • Heating YN

    YES

  • Heating

    Natural Gas, Central

  • Main Level Bedrooms

    4

  • Pet friendly

    N/A

Exterior

  • Garage

    Yes

  • Garage spaces

    2

  • Construction Materials

    Brick

  • Parking

    Circular Driveway, Attached

  • Pool

    No

  • Waterfront YN

    NO

  • View

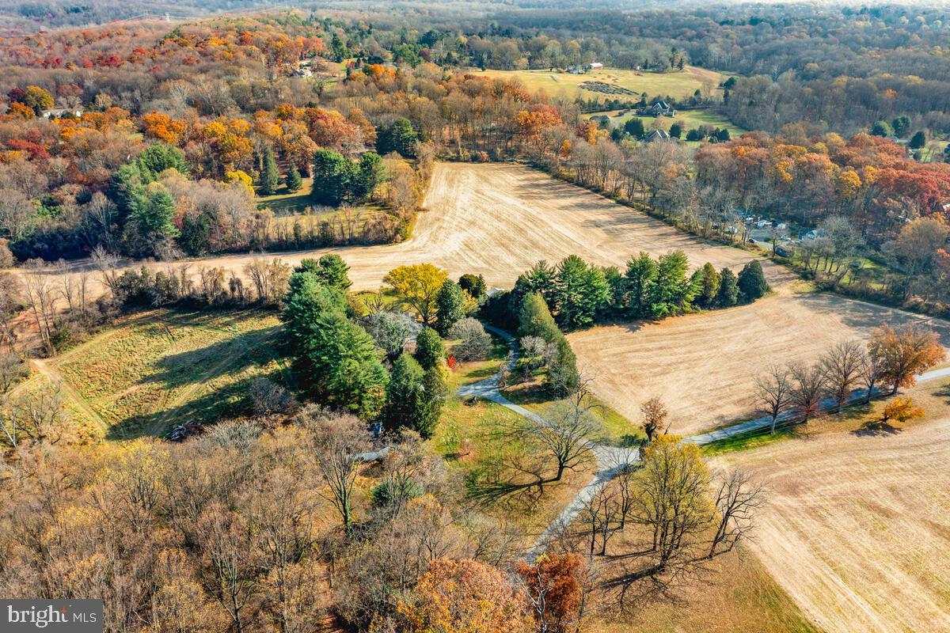
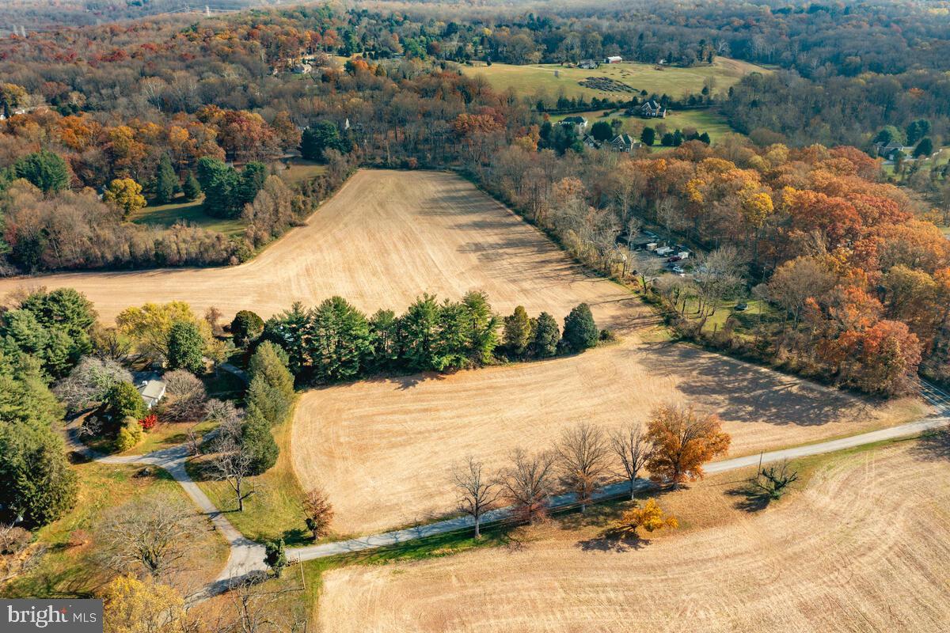
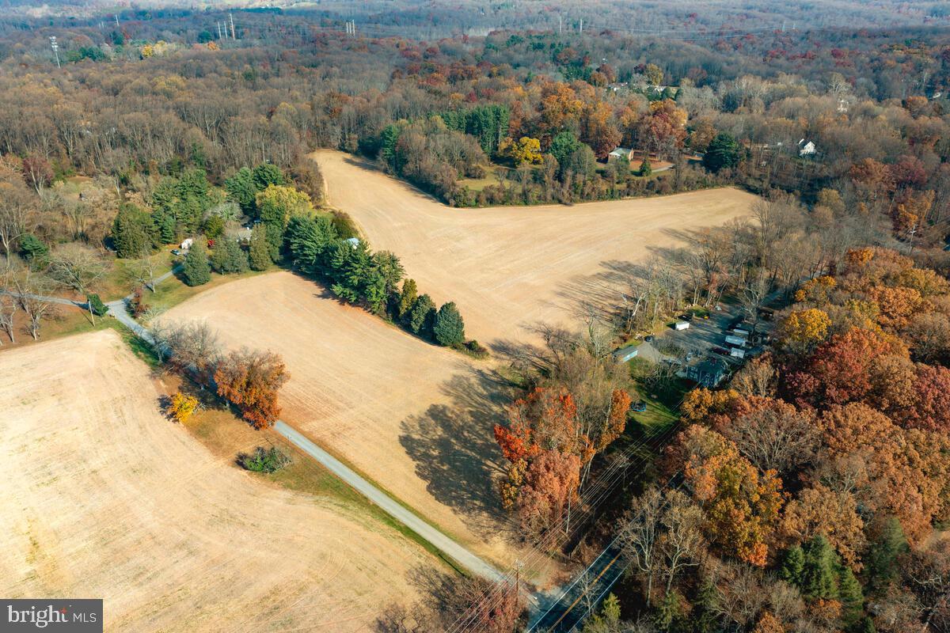
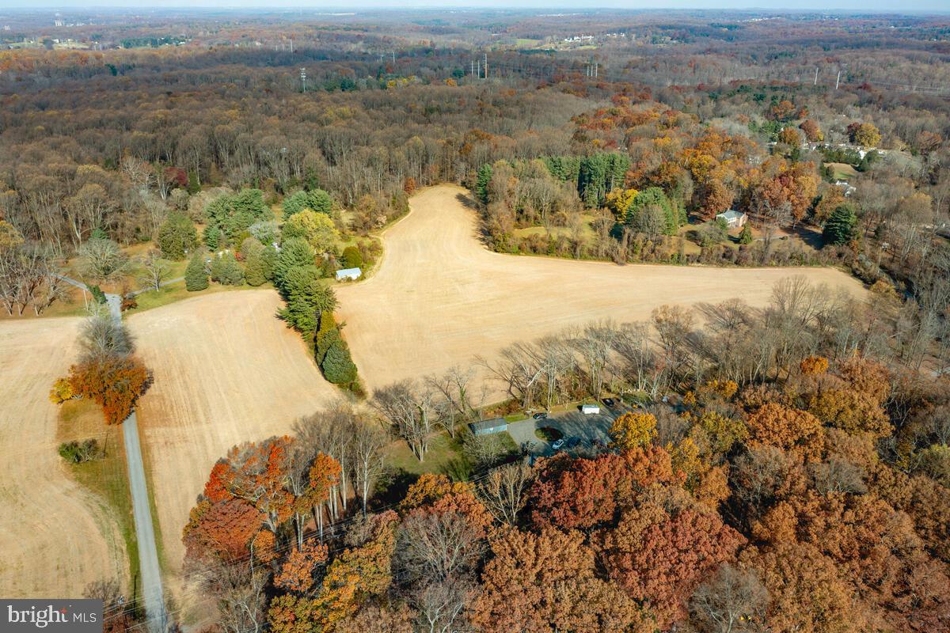
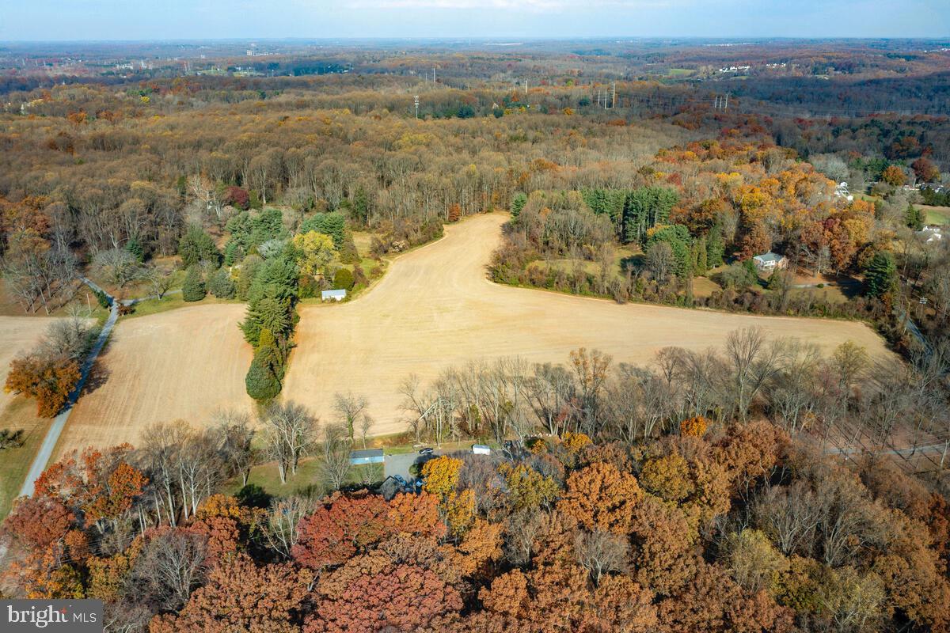
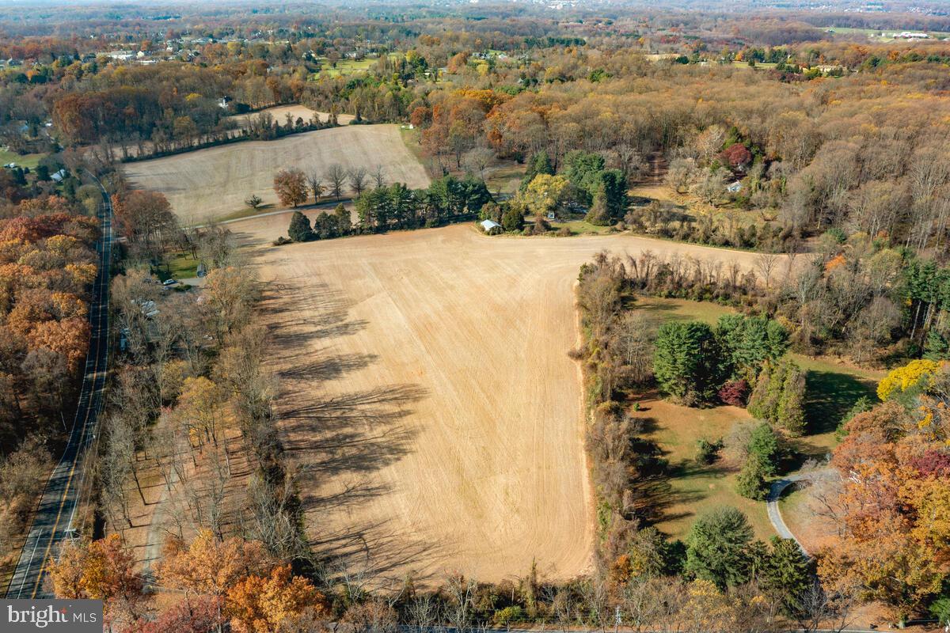
    Pasture

Area & Lot

  • Lot Size(acres)

    14.34

  • Lot Size(square feet)

    624650.0

  • Property Type

    Residential

  • Property Sub Type

    Single Family Residence

  • Architectural Style

    Ranch/Rambler

Price

  • Sales Price

    $945,000

  • Tax Amount

    $4,808

  • Sq. Footage

    2, 590

  • Price/SqFt

    $364

HOA

  • Association

    No

School District

  • Elementary School

    N/A

  • Middle School

    N/A

  • High School

    N/A

Property Features

  • Foundation Details

    Other

  • Senior Community YN

    NO

  • Water Source

    Well, Private

Schedule a Showing

Showing scheduled successfully.

<
>
IN PERSON
VIA CHAT

What is 3 + 4 ?


Change time

Mortgage calculator

Estimate your monthly mortgage payment, including the principal and interest, property taxes, and HOA. Adjust the values to generate a more accurate rate.

Your payment

Principal and Interest:

$

Property taxes:

$

HOA fees:

$

Total loan payment:

$

Total interest amount:

$

Location

County

MONTGOMERY

Elementary School

Middle School

High School

Listing Courtesy of MEAGHAN T0BIN MILLER , Long & Foster Real Estate, Inc.

RealHub Information is provided exclusively for consumers' personal, non-commercial use, and it may not be used for any purpose other than to identify prospective properties consumers may be interested in purchasing. All information deemed reliable but not guaranteed and should be independently verified. All properties are subject to prior sale, change or withdrawal. RealHub website owner shall not be responsible for any typographical errors, misinformation, misprints and shall be held totally harmless.

Agent Jon Zesati

AGENT

Jon Zesati

Call Jon today to schedule a private showing.


* Listings on this website come from the FMLS IDX Compilation and may be held by brokerage firms other than the owner of this website. The listing brokerage is identified in any listing details. Information is deemed reliable but is not guaranteed. If you believe any FMLS listing contains material that infringes your copyrighted work please click here to review our DMCA policy and learn how to submit a takedown request.© 2024 FMLS.
OFFER DEADLINE WEDNESDAY, NOVEMBER 29TH AT 4:00PM
PLEASE NOTE: DO NOT DRIVE ON LAND WITHOUT AN APPOINTMENT! MUST HAVE AN APPOINTMENT SCHEDULED BEFORE SHOWING OR DRIVING ON PREMISES.

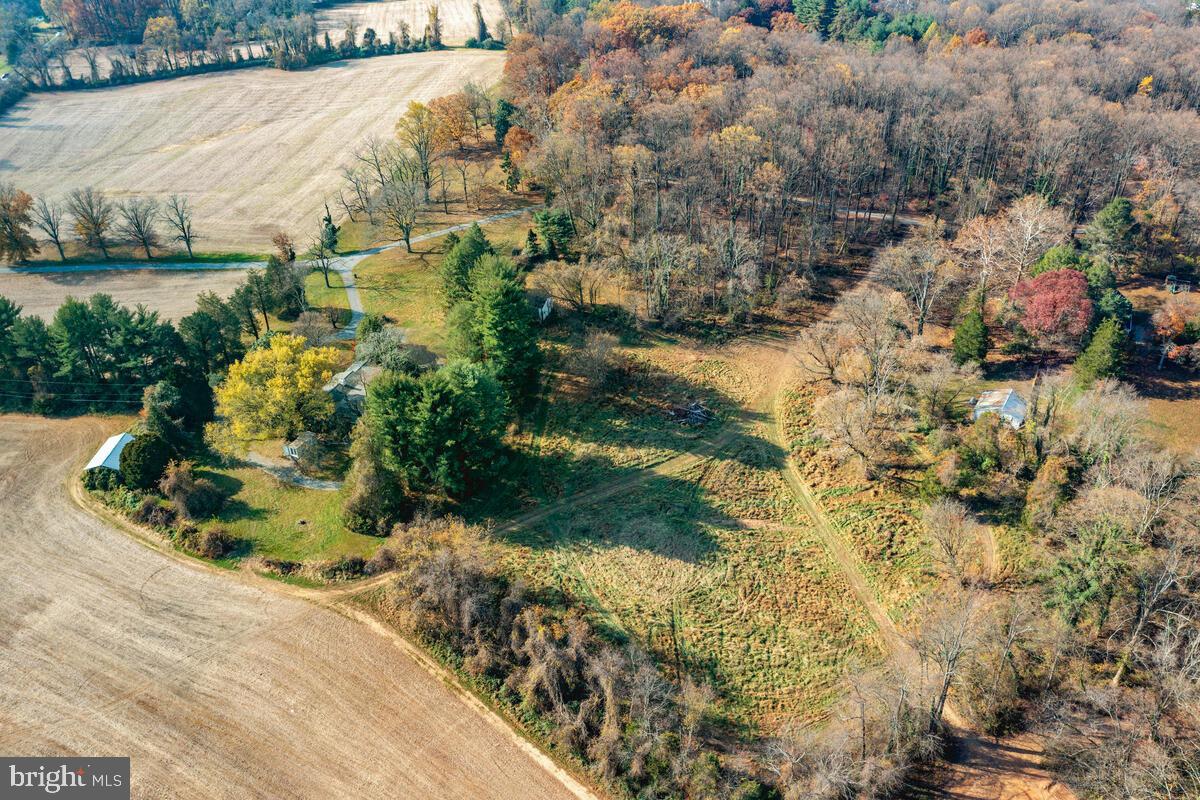
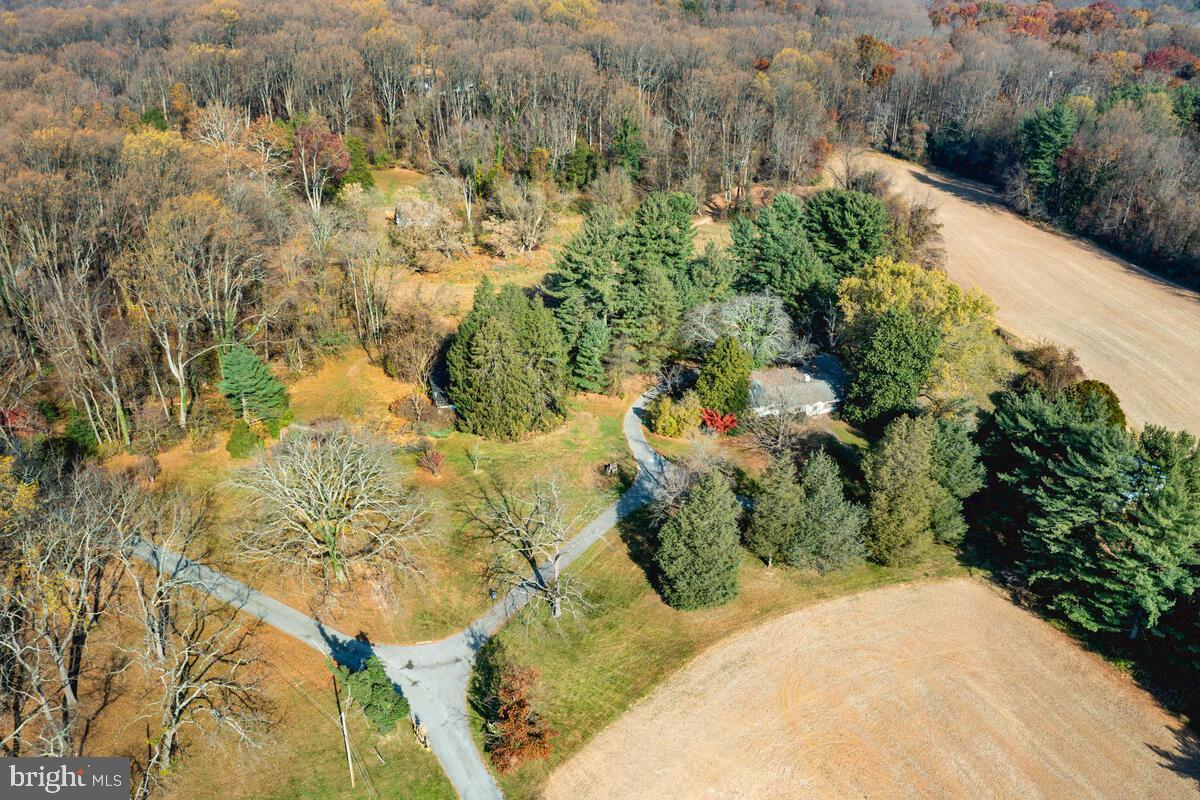
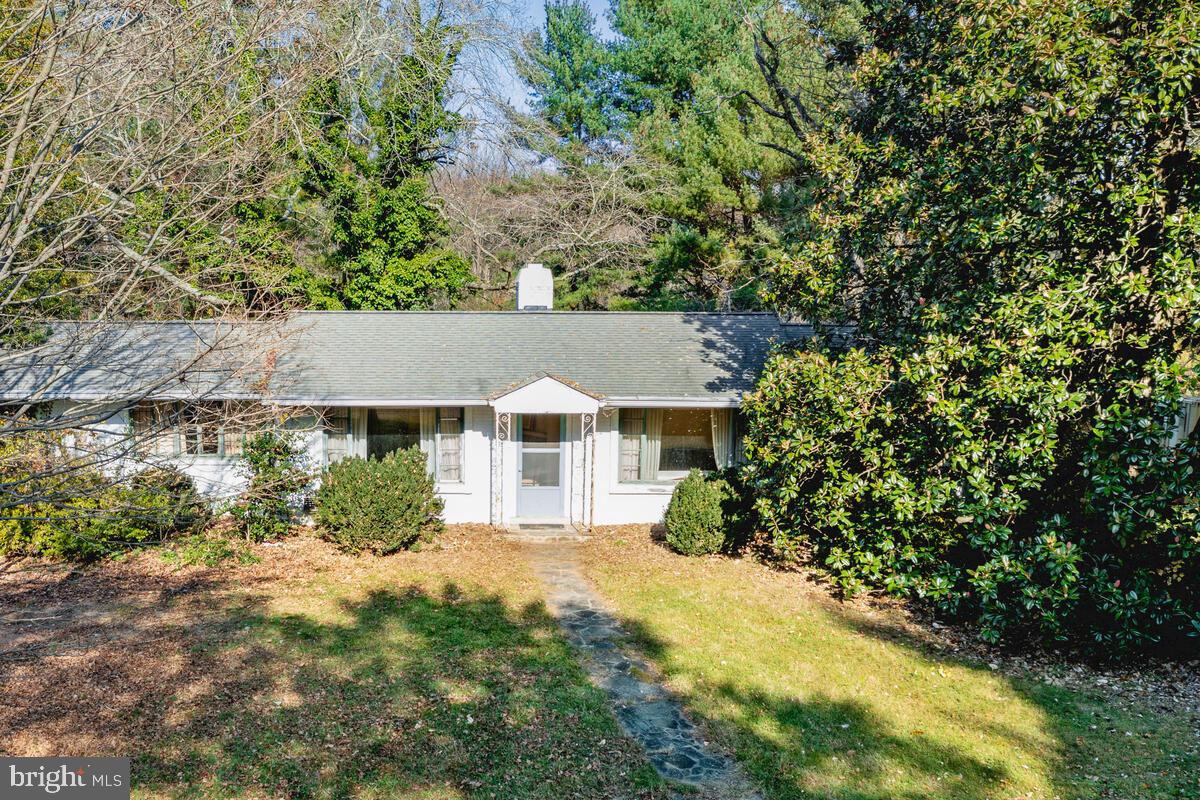
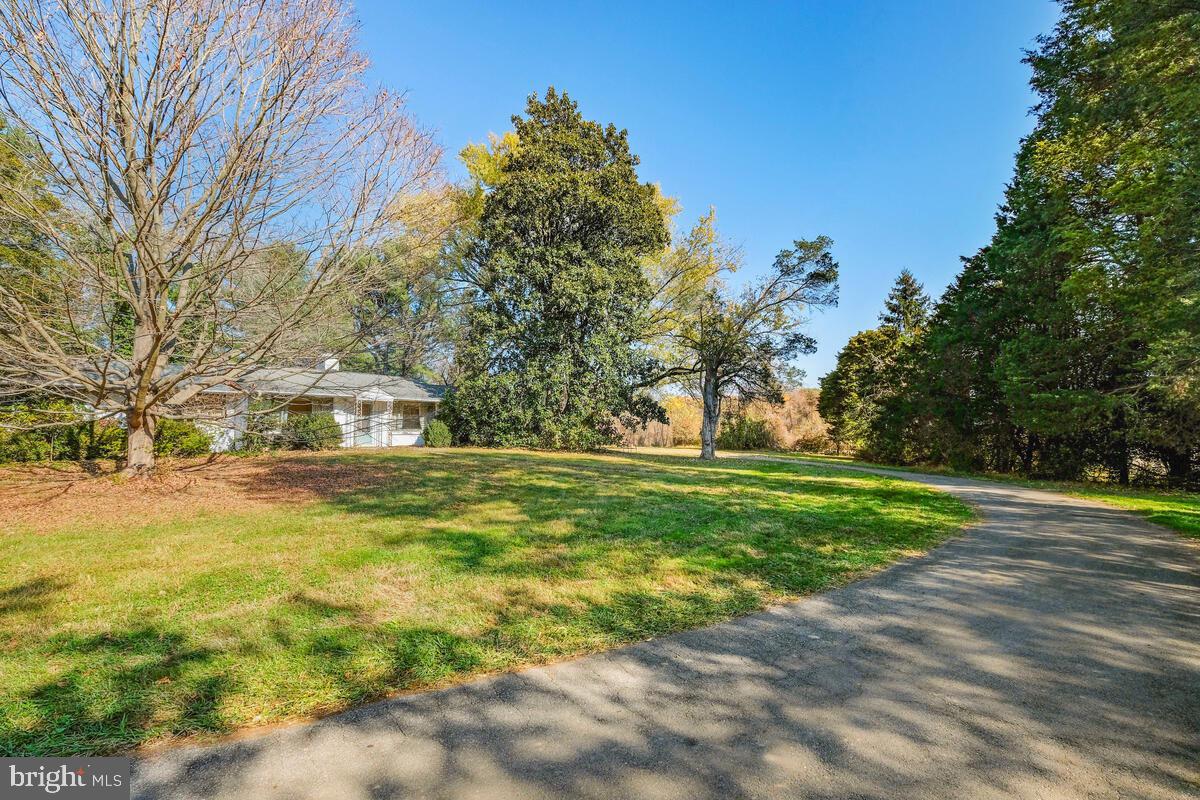
Approaching the residence, you're greeted by the promise of renewal amidst the serene landscape. 
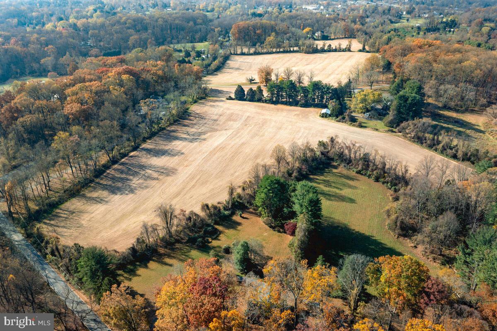
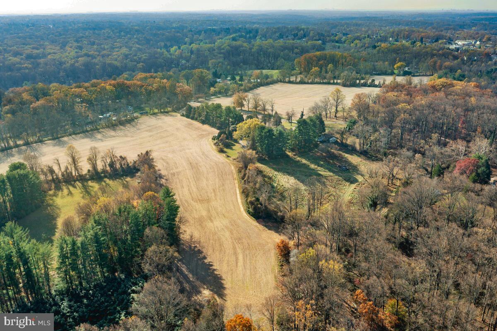
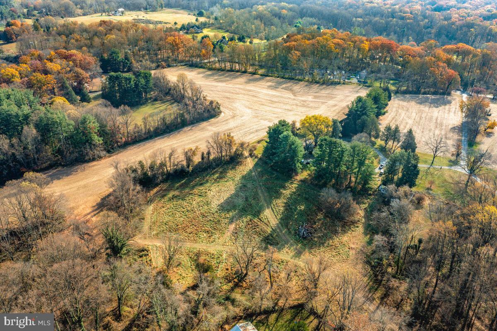
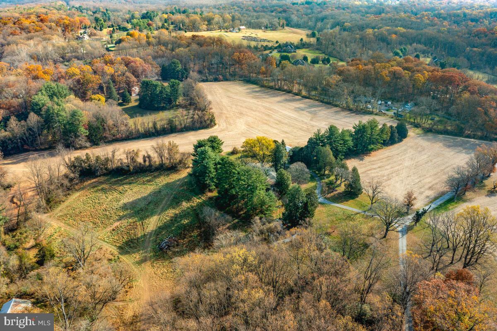
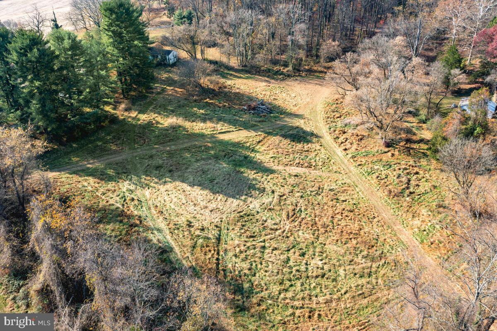
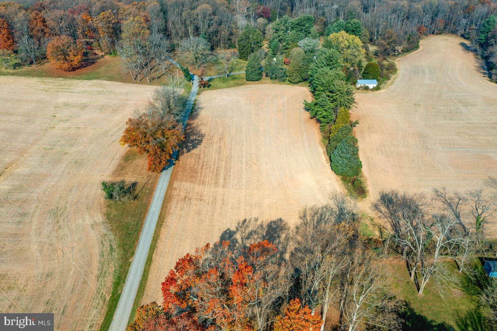
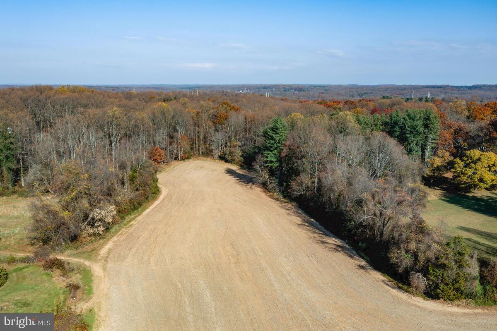
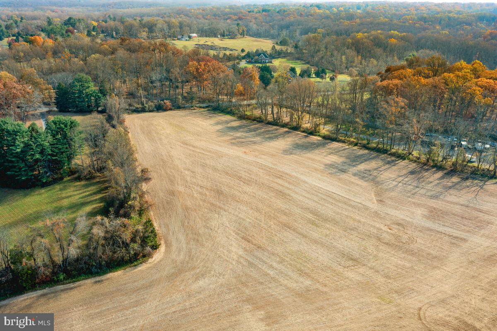
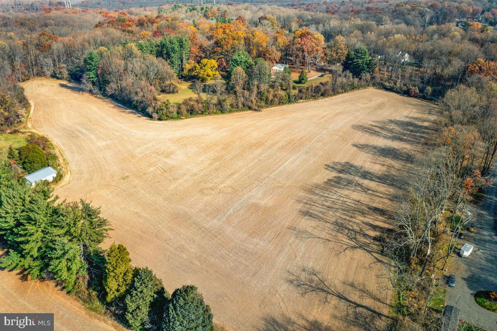
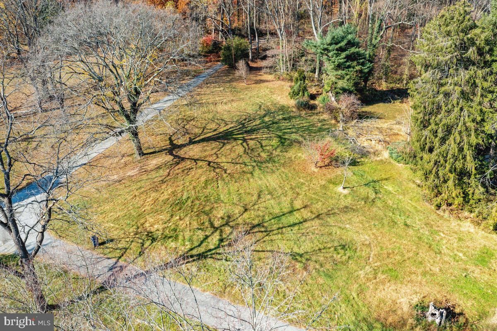
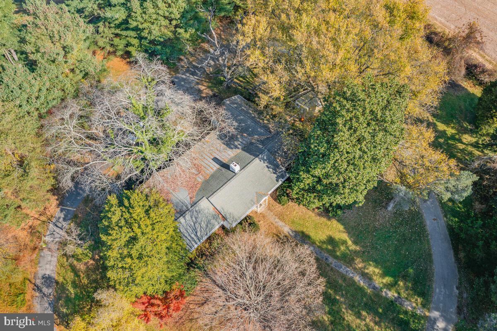
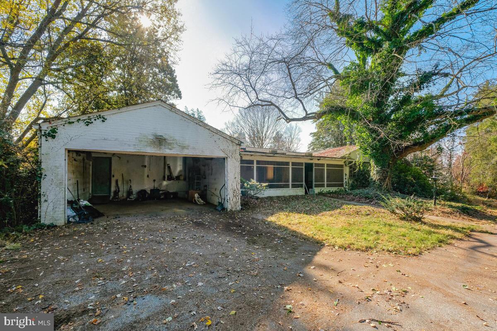
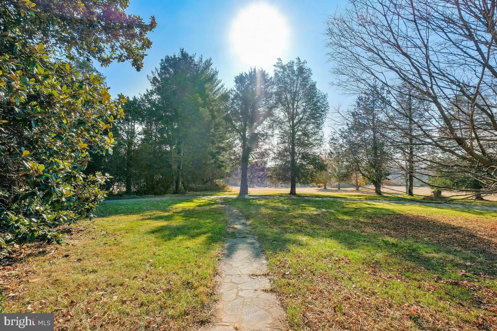
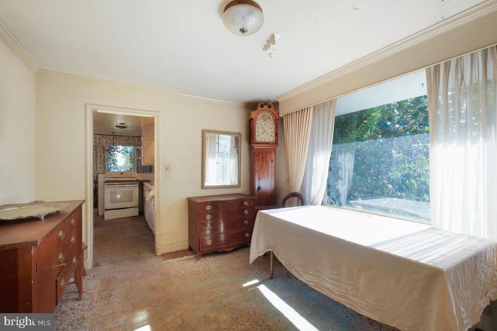
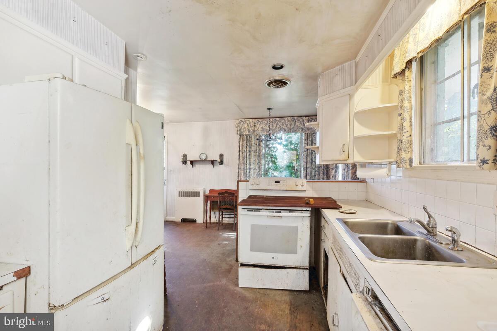
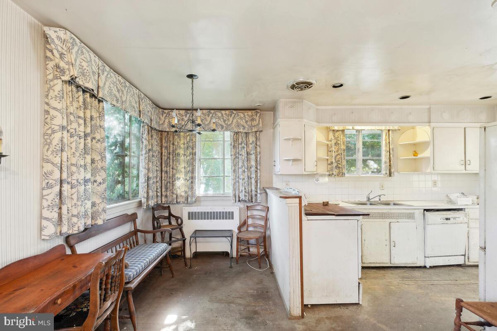
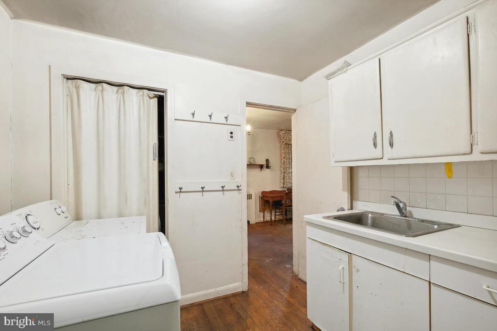
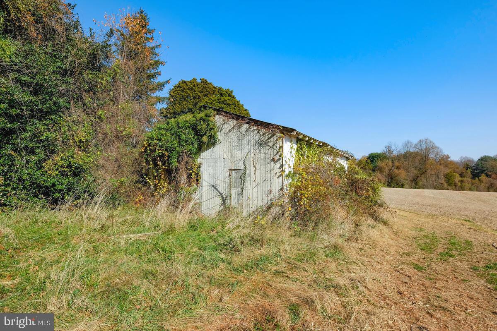
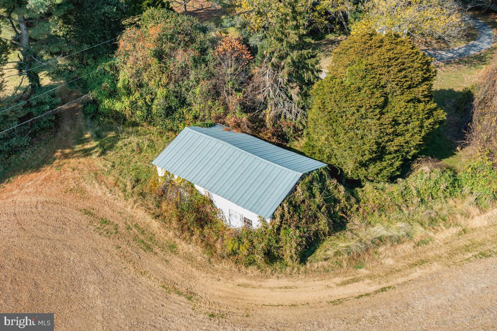
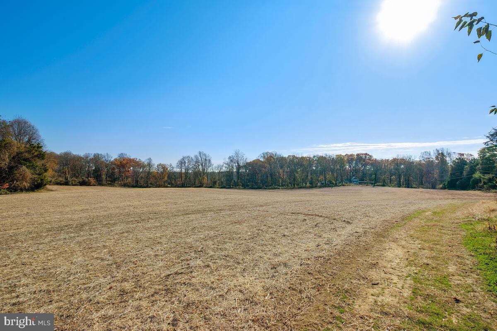
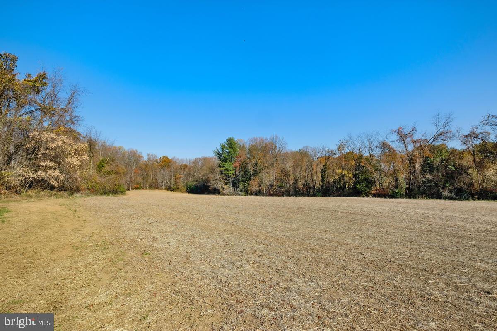
Nestled on a sprawling 14.3-acre parcel, this property presents a captivating opportunity to reimagine and revive a 4-bedroom, 4-bathroom home, accompanied by two barns. Envisioned as a canvas for your creative vision, this home holds immense potential for transformation. Venturing outdoors unveils the vast potential of the expansive land, offering the canvas for myriad possibilities. Whether it's restoring the grounds to their former glory, creating lush gardens, or exploring recreational pursuits, the landscape beckons with opportunity. This 14.34 acre parcel must be purchased with the adjacent 5.81 acre parcel
 ( See MLS MCMD2113856)l for a combined full 20 acres. 14.354 is $625,000 and 5.8 acre is $320,000. If you don't want to renovate you can subdivide the 20 acres into 4 lots. If you subdivide you would need to add a new road off of Mink Hollow.
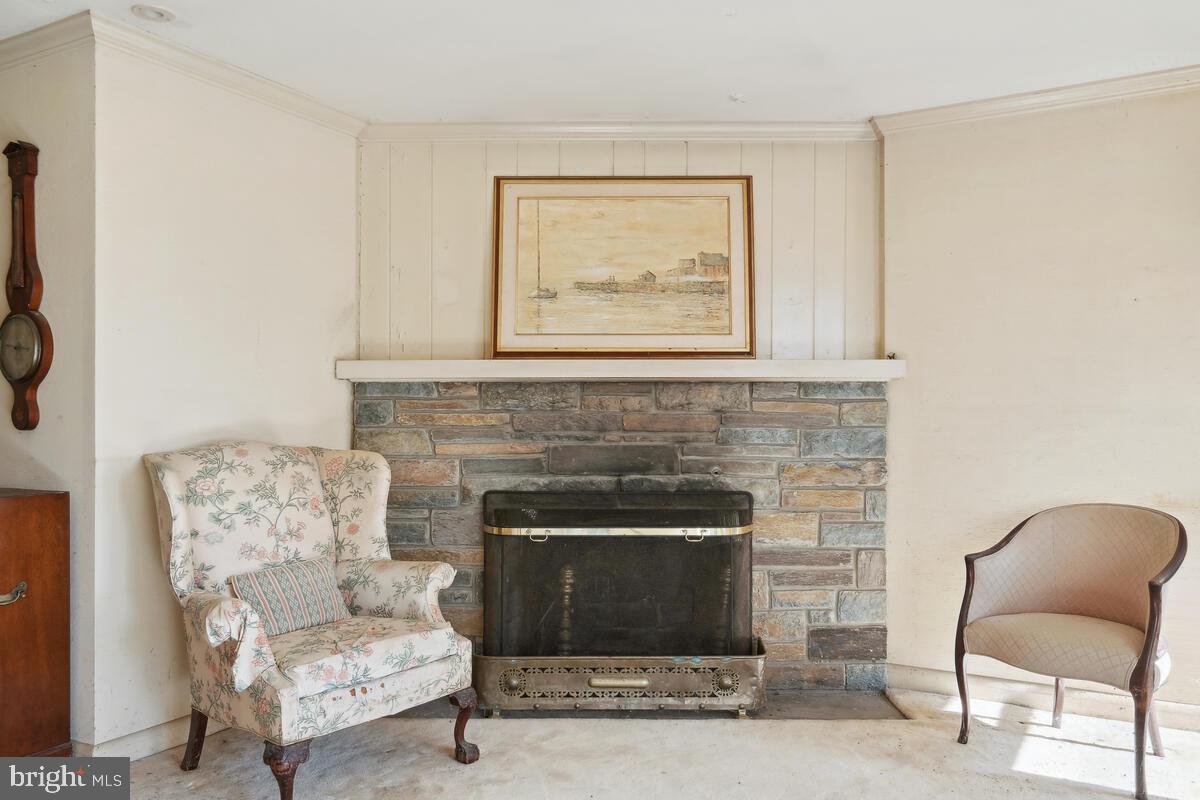
PLEASE CALL LA WITH ANY QUESTIONS. PROPERTY IS BEING SOLD STRICTLY AS IS

316 ASHTON ROAD

Message successfully sent.

What would you like to know?

What is 3 + 4 ?

I agree to receive email communication and understand I can unsubscribe at any time.

I agree to be contacted by Charis Realty Group via call, email, and text for real estate services. To opt out, you can reply 'stop' at any time or reply 'help' for assistance. You can also click the unsubscribe link in the emails. Message and data rates may apply. Message frequency may vary. Privacy Policy

Related Properties

RARE NO-HOA ASHTON ESTATE • 4,600+ SQ FT • SOARING 10-FOOT CEILINGS • LEVEL 0.75-ACRE LOT • 5 BEDROOMS • BRAND-NEW CARPET. Tucked away at the end of a quiet private drive and surrounded by mature trees, this custom-built Ashton residence offers more than 4,600 square feet of thoughtfully designed living space on a beautifully landscaped, level 0.75-acre lot. Combining privacy, generous proportions, and timeless craftsmanship, this exceptional home offers a rare opportunity to enjoy estate-style living with the freedom of no HOA in one of Montgomery County's most desirable communities.
Inside, soaring 10-foot ceilings, rich hardwood flooring, abundant natural light, and elegant architectural details create a warm and inviting atmosphere. Crown molding, decorative columns, and a dramatic floor-to-ceiling stone fireplace anchor the spacious family room, while open sightlines seamlessly connect the family room, gourmet kitchen, breakfast area, and formal dining spaces—creating an ideal layout for both everyday living and entertaining.
The gourmet kitchen features 42-inch cherry cabinetry, stainless steel appliances, generous counter space, and a bright breakfast area that opens directly to the rear deck. Overlooking the private backyard, the outdoor living space is perfect for morning coffee, family gatherings, outdoor dining, or simply relaxing in a peaceful natural setting.
Upstairs, brand-new carpeting (installed in May 2026) enhances five generously sized bedrooms, each with its own walk-in closet, providing exceptional flexibility for family living, guests, or home office space. The spacious primary suite features an elegant tray ceiling and a spa-inspired bath complete with a jacuzzi tub, separate shower, and dual vanities.
The full unfinished lower level, featuring 9-foot ceilings, offers outstanding potential to create a home theater, fitness studio, recreation room, guest suite, or additional living space tailored to your lifestyle. With its expansive footprint, the possibilities are virtually endless.
Additional highlights include a large level backyard, mature landscaping, abundant storage, and a peaceful setting that feels private while remaining conveniently located near Northwest Branch Stream Valley Park, The Adventure Park at Sandy Spring, premier golf courses, shopping, dining, and major commuter routes.
Offering over 4,600 square feet of living space, five spacious bedrooms, a level three-quarter-acre lot, soaring ceilings, and the rare advantage of no HOA, this exceptional Ashton home combines space, privacy, flexibility, and enduring value in a location where opportunities like this are increasingly difficult to find.
Digitally staged images may include furniture and window treatments for illustrative purposes only.
#MDMC2224362

ASHTON

17704 NEW HAMPSHIRE AVENUE

5 Beds

3 Baths

4,610 Sq.Ft.

$969,900

MLS#: MDMC2224362

 - property

Send a message

Message successfully sent.

Your message

What is 3 + 4 ?

Reason for contacting?

I agree to receive email communication and understand I can unsubscribe at any time.

I agree to be contacted by Charis Realty Group via call, email, and text for real estate services. To opt out, you can reply 'stop' at any time or reply 'help' for assistance. You can also click the unsubscribe link in the emails. Message and data rates may apply. Message frequency may vary. Privacy Policy

Sign Out

Virtual Assistant

Would you like to take the next step with this property? We can help you schedule a showing or virtual tour, or send you more details.

Yes, I would like more information.

Thank You for Your Reply, One of Our Agents will contact you as soon as possible

No, maybe later.

Thank you, you can always contact me via email, phone number or through the contact form.

Realhub AI

Lucy - Your AI-Powered Realtor

Update Your Temporary Password

Personalize your search

Enter your email and we'll notify you immediately when new listings match what you're looking for.

or enter email address

Already have an account ? Login here

Continue your home search

I agree to receive communications and understand I can unsubscribe at any time.

I agree to be contacted by Charis Realty Group via call, email, and text for real estate services. To opt out, you can reply 'stop' at any time or reply 'help' for assistance. You can also click the unsubscribe link in the emails. Message and data rates may apply. Message frequency may vary. Privacy Policy

Already have an account ? Login here

We use cookies

We use cookies primarily for analytics to enhance your experience. By accepting, you agree to our use of these cookies. You can manage your preferences or learn more about our cookies policy.