


Property
Beds
6
Full Baths
5
1/2 Baths
1
Year Built
2026
Sq.Footage
3,370
Welcome home to this stunning 6BR/5.5BA new-construction Colonial, thoughtfully designed for an exceptional blend of style, comfort, and functionality. Pull into the driveway and immediately appreciate the newly landscaped beds and the convenience of two attached garages. Step inside to discover beautiful hardwood floors, soaring ceilings, recessed lighting, and abundant natural light throughout three spacious levels. The main level offers the first of six bedrooms, complete with its own private full bath, providing an ideal retreat for guests. Continue into the heart of the home, where an expansive open-concept living space is designed for both everyday comfort and effortless entertaining. The spacious living room features a beautiful gas fireplace, creating a warm focal point for gathering, while the adjoining dining area includes a stylish wet bar with a wine refrigerator. At the center of it all is the stunning kitchen, featuring abundant cabinetry accented by elegant crown molding, a separate pantry closet, sleek quartz countertops, and a beautiful tiled backsplash. Stainless steel appliances and a stainless-steel sink add a polished touch, while the oversized center island serves as the perfect gathering spot, complete with pendant lighting and comfortable breakfast seating. The main level is completed by a convenient half bath, direct access to both attached garages, and French doors leading to a spacious covered deck overlooking the yard. Upstairs, the grand-sized primary suite offers a luxurious private retreat, complete with elegant tray ceilings, abundant closet space, and access to its own private balcony. The primary suite also provides access to a versatile loft area, ideal for a home office, reading nook, or quiet workspace. The stunning en-suite bath is designed to feel like a personal spa, featuring a large soaking tub, a beautifully tiled walk-in shower, and an expansive double-sink vanity. Completing this level are an upper-level laundry area, a generously sized bedroom with its own private bathroom, and two additional spacious secondary bedrooms that share a Jack-and-Jill bath. The lower level provides even more finished living space, featuring the sixth bedroom with its own private bath, making it an ideal guest suite. A large recreation room with its own gas fireplace creates another inviting space for relaxing, entertaining, or gathering with family and friends. Abundant storage adds functionality, while sliding glass doors lead directly to the patio and the amazing, spacious backyard. With three fully finished levels, two attached garages, luxurious finishes, and an abundance of indoor and outdoor living space, this exceptional new construction home offers the perfect combination of elegance and comfort. This home is a must-see for any new homeowner and is located close to shopping, restaurants, and commuter routes.
Features & Amenities
Interior
-
Other Interior Features
Ceiling Fan(s), Kitchen Island, Pantry, Recessed Lighting, Walk-In Closet(s), High Ceilings, Built-in Features, Bar, Crown Molding, Open Floorplan, Soaking Tub
-
Total Bedrooms
6
-
Bathrooms
5
-
1/2 Bathrooms
1
-
Above Grade Finished Area
3370.0
-
Basement YN
YES
-
Cooling YN
YES
-
Cooling
Central Air, Heat Pump, Ceiling Fan(s), Electric
-
Fireplace YN
YES
-
Heating YN
YES
-
Heating
Electric, Forced Air, Baseboard
-
Main Level Bedrooms
1
-
Pet friendly
N/A
Exterior
-
Garage
Yes
-
Garage spaces
3
-
Construction Materials
Batts Insulation, Blown-In Insulation, Concrete, Vinyl Siding
-
Other Exterior Features
Balcony
-
Parking
Garage, Attached
-
Patio and Porch Features
Patio
-
Pool
No
-
Waterfront YN
NO
Area & Lot
-
Lot Size(acres)
0.47
-
Lot Size(square feet)
20,370
-
Property Type
Residential
-
Property Sub Type
Single Family Residence
-
Architectural Style
A-Frame, Colonial
Price
-
Sales Price
$885,000
-
Tax Amount
$8,496
-
Financing Options
VA, FHA, Conventional
-
Sq. Footage
3,370
-
Price/SqFt
$262
HOA
-
Association
No
Property Resources
-
Horse Property
NO
School District
-
Elementary School
N/A
-
Middle School
N/A
-
High School
N/A
Property Features
-
New Construction
YES
-
Accessibility Features
Accessible Hallway(s)
-
Foundation Details
Concrete Perimeter
-
Senior Community YN
NO
-
Sewer
Public Sewer
-
Tax Lot
2
-
Water Source
Public
Schedule a Showing
Showing scheduled successfully.
Mortgage calculator
Estimate your monthly mortgage payment, including the principal and interest, property taxes, and HOA. Adjust the values to generate a more accurate rate.
Your payment
Principal and Interest:
$
Property taxes:
$
HOA fees:
$
Total loan payment:
$
Total interest amount:
$
Location
County
BALTIMORE
Elementary School
Middle School
High School
Listing Courtesy of TRAVIS A OMOPARIOLA, LPT Realty, LLC
RealHub Information is provided exclusively for consumers' personal, non-commercial use, and it may not be used for any purpose other than to identify prospective properties consumers may be interested in purchasing. All information deemed reliable but not guaranteed and should be independently verified. All properties are subject to prior sale, change or withdrawal. RealHub website owner shall not be responsible for any typographical errors, misinformation, misprints and shall be held totally harmless.

Salesperson, Realtor
Jon Zesati
Call Jon today to schedule a private showing.

* Listings on this website come from the FMLS IDX Compilation and may be held by brokerage firms other than the owner of this website. The listing brokerage is identified in any listing details. Information is deemed reliable but is not guaranteed. If you believe any FMLS listing contains material that infringes your copyrighted work please click here to review our DMCA policy and learn how to submit a takedown request.© 2024 FMLS.
Related Properties

OWINGS MILLS
444 GARRISON FOREST ROAD
4 Beds
3 Baths
2,865 Sq.Ft.
$875,000
MLS#: MDBC2172048

OWINGS MILLS
3711 THOROUGHBRED LANE
4 Beds
3 Baths
4,310 Sq.Ft.
$825,000
MLS#: MDBC2170708

OWINGS MILLS
415 CRYSTAL DOWNS COURT
4 Beds
3 Baths
3,885 Sq.Ft.
$824,900
MLS#: MDBC2175144

OWINGS MILLS
3613 KING DAVID WAY
5 Beds
3 Baths
3,695 Sq.Ft.
$875,000
MLS#: MDBC2170544
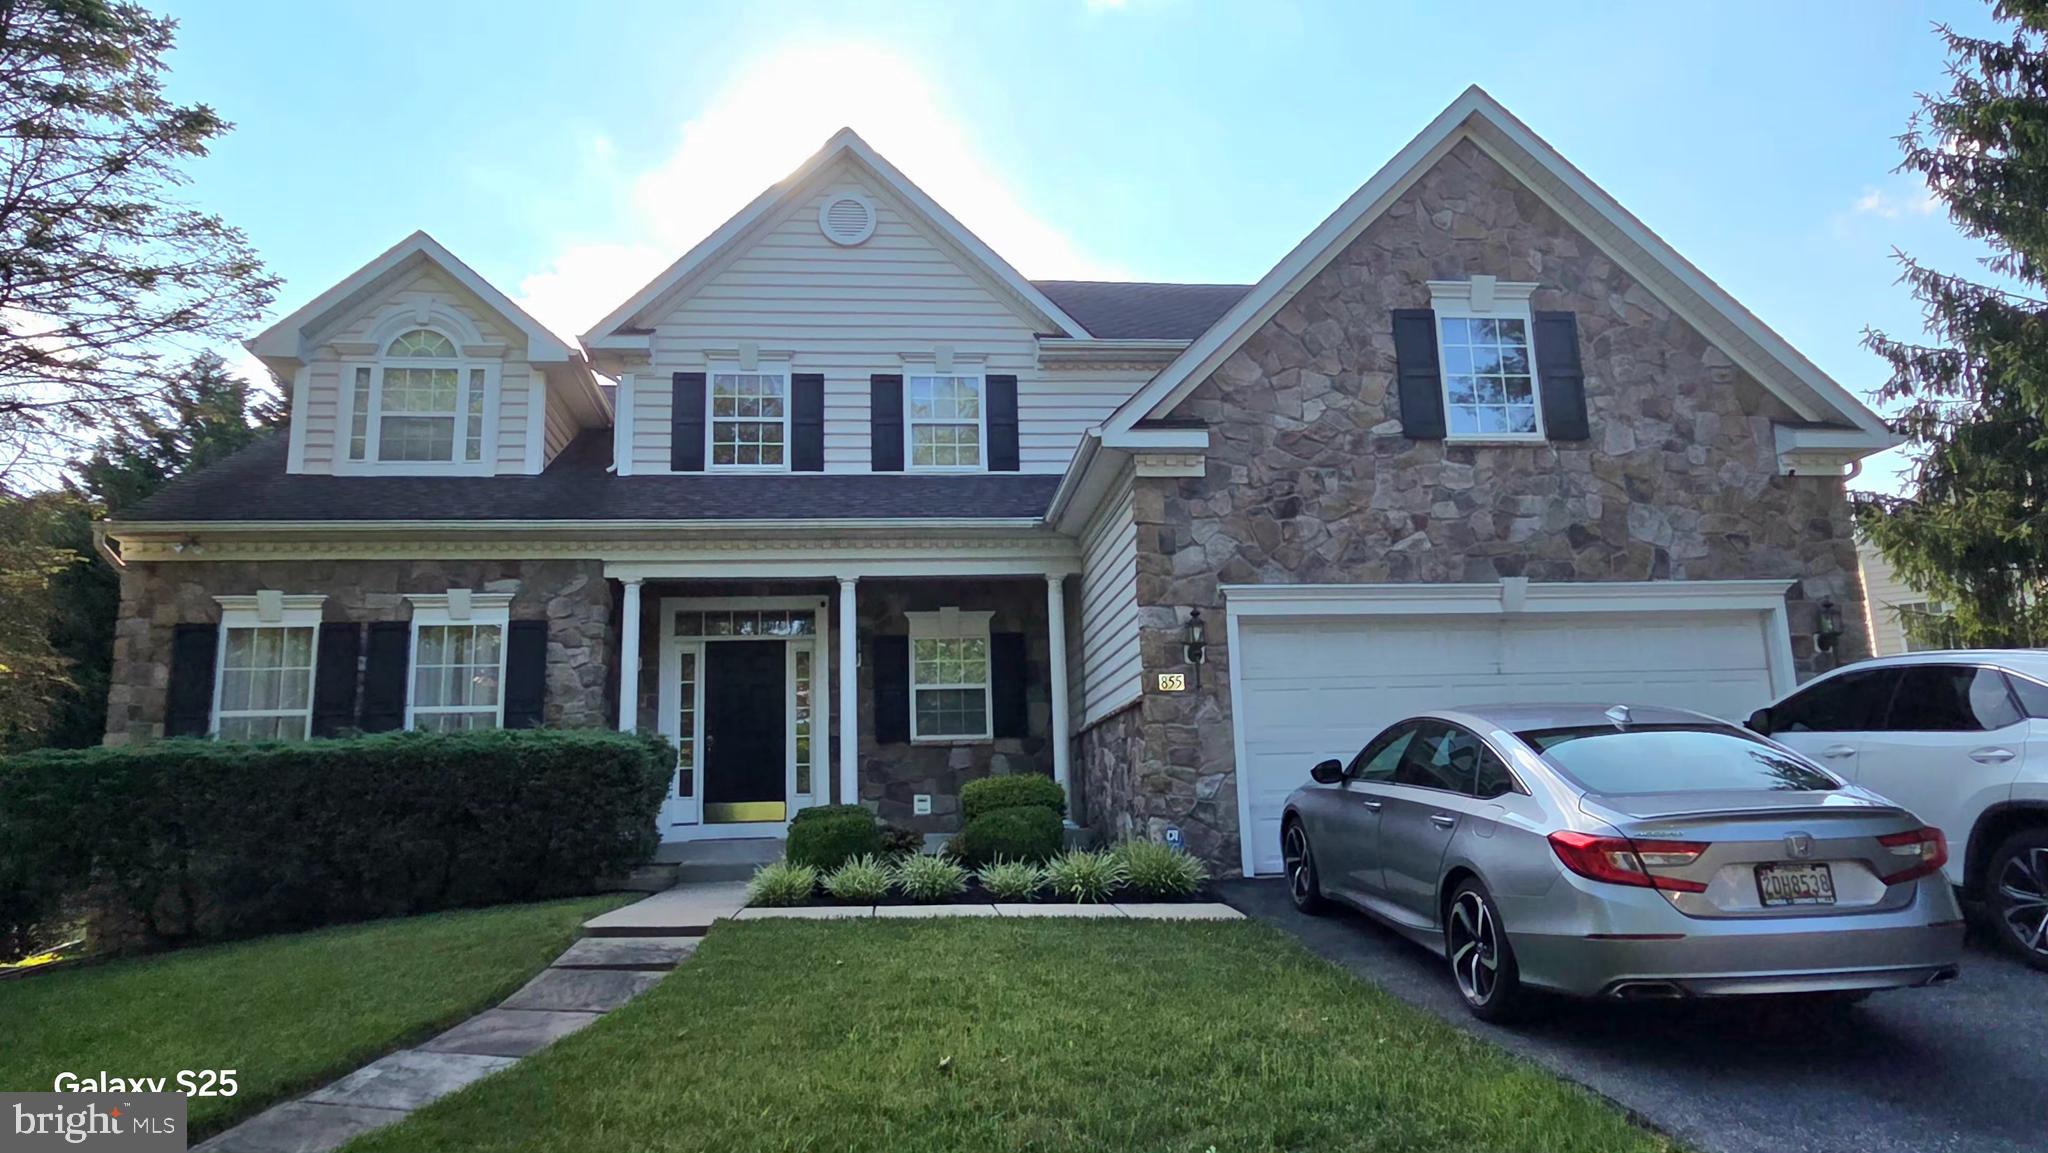
OWINGS MILLS
855 QUEENS PARK DRIVE
4 Beds
3 Baths
4,402 Sq.Ft.
$749,900
MLS#: MDBC2169930

OWINGS MILLS
9220 AMBER OAKS WAY
4 Beds
3 Baths
4,961 Sq.Ft.
$725,000
MLS#: MDBC2173334
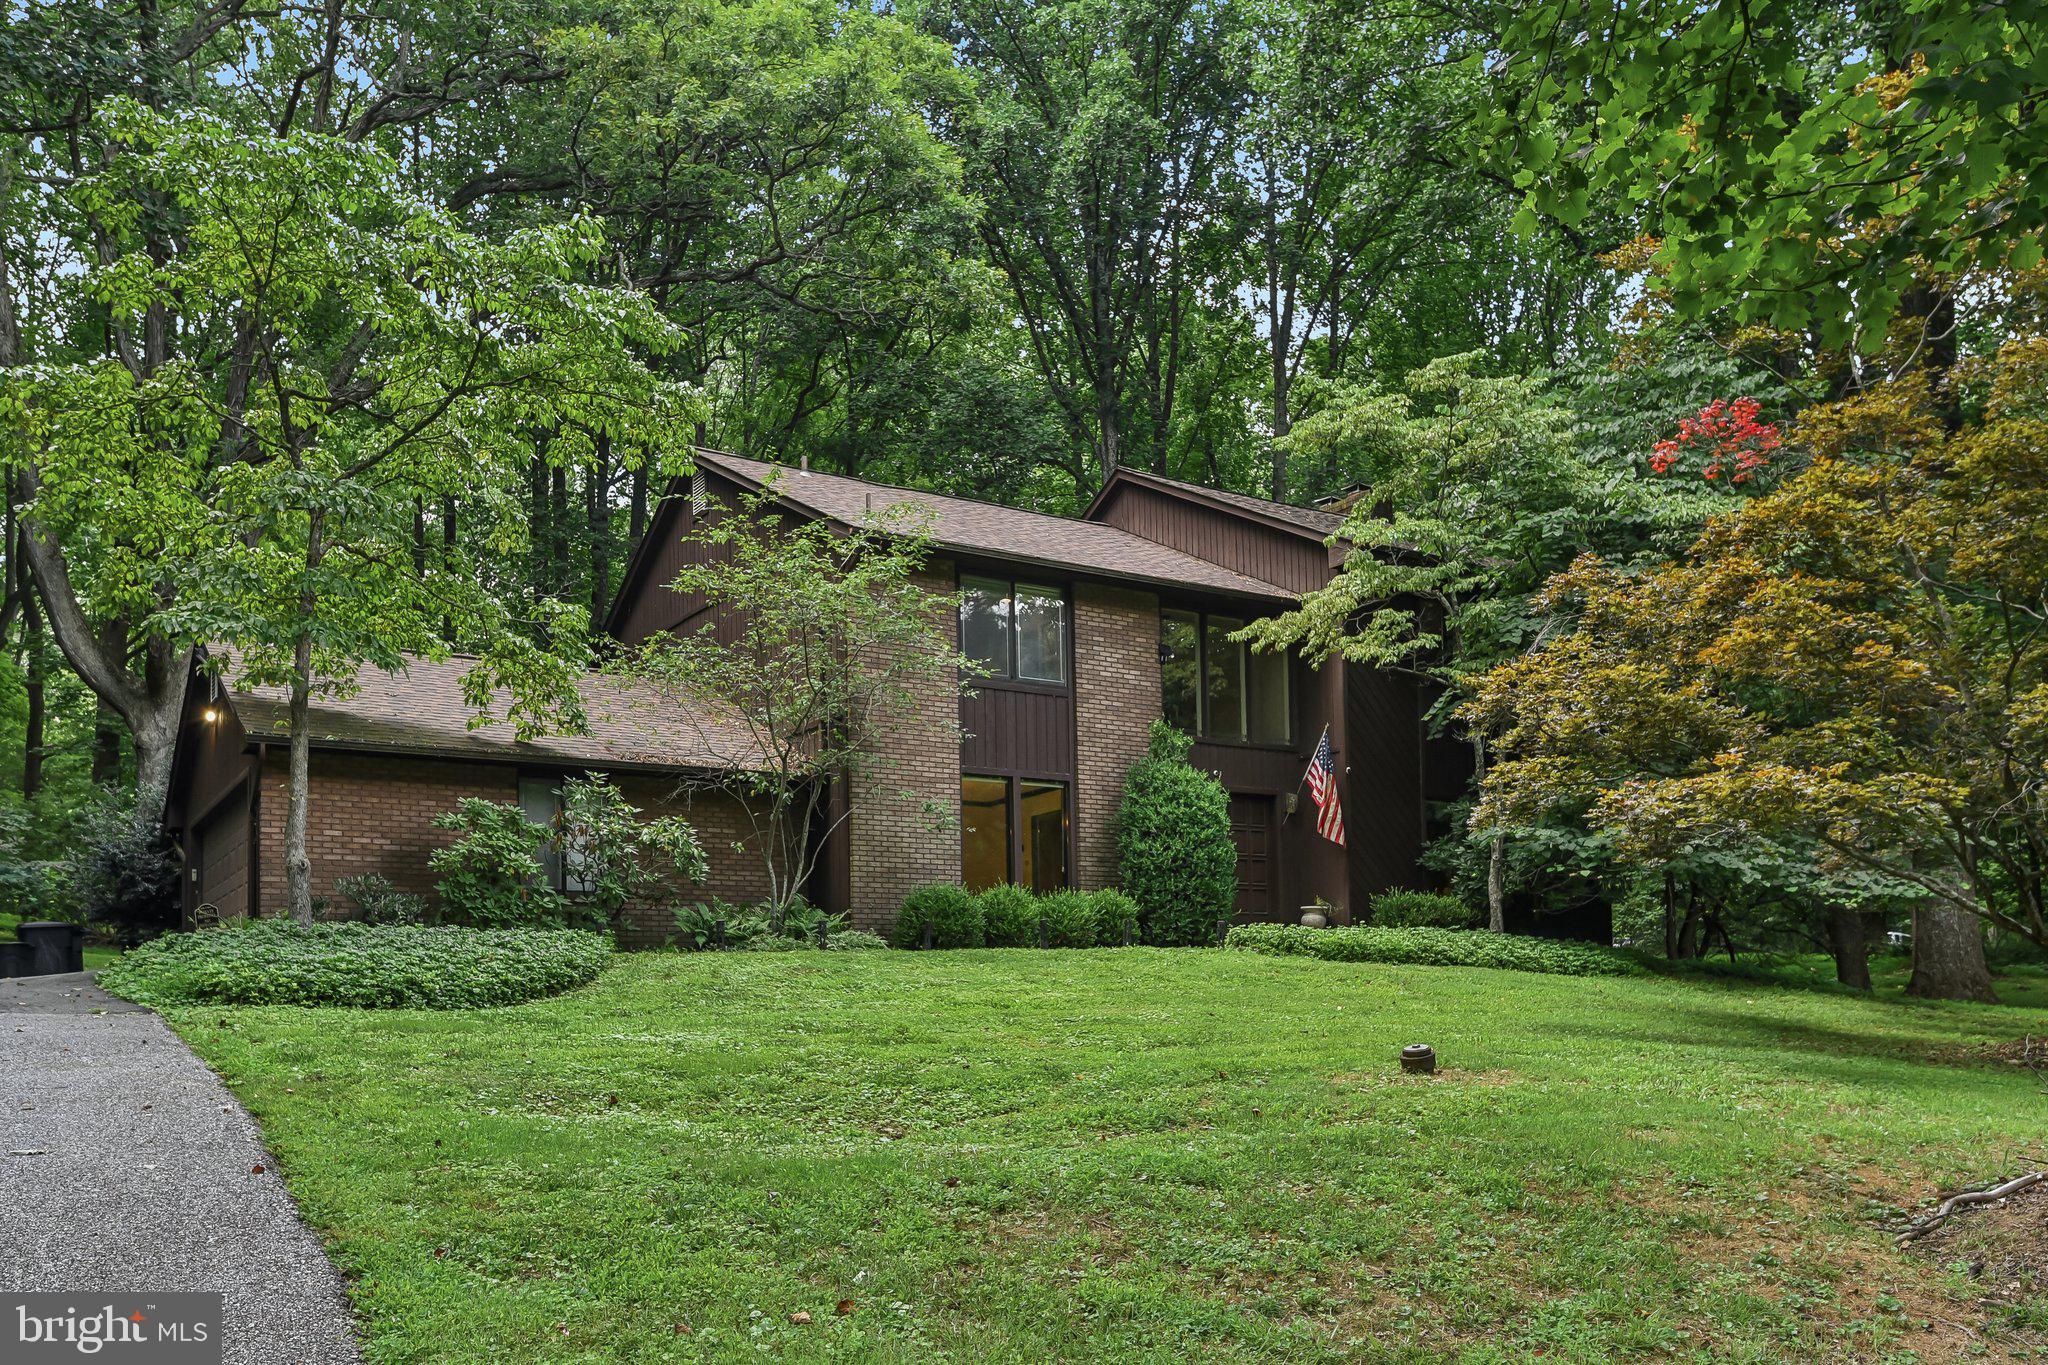
OWINGS MILLS
11112 VALLEY HEIGHTS DRIVE
4 Beds
2 Baths
4,458 Sq.Ft.
$725,000
MLS#: MDBC2168900
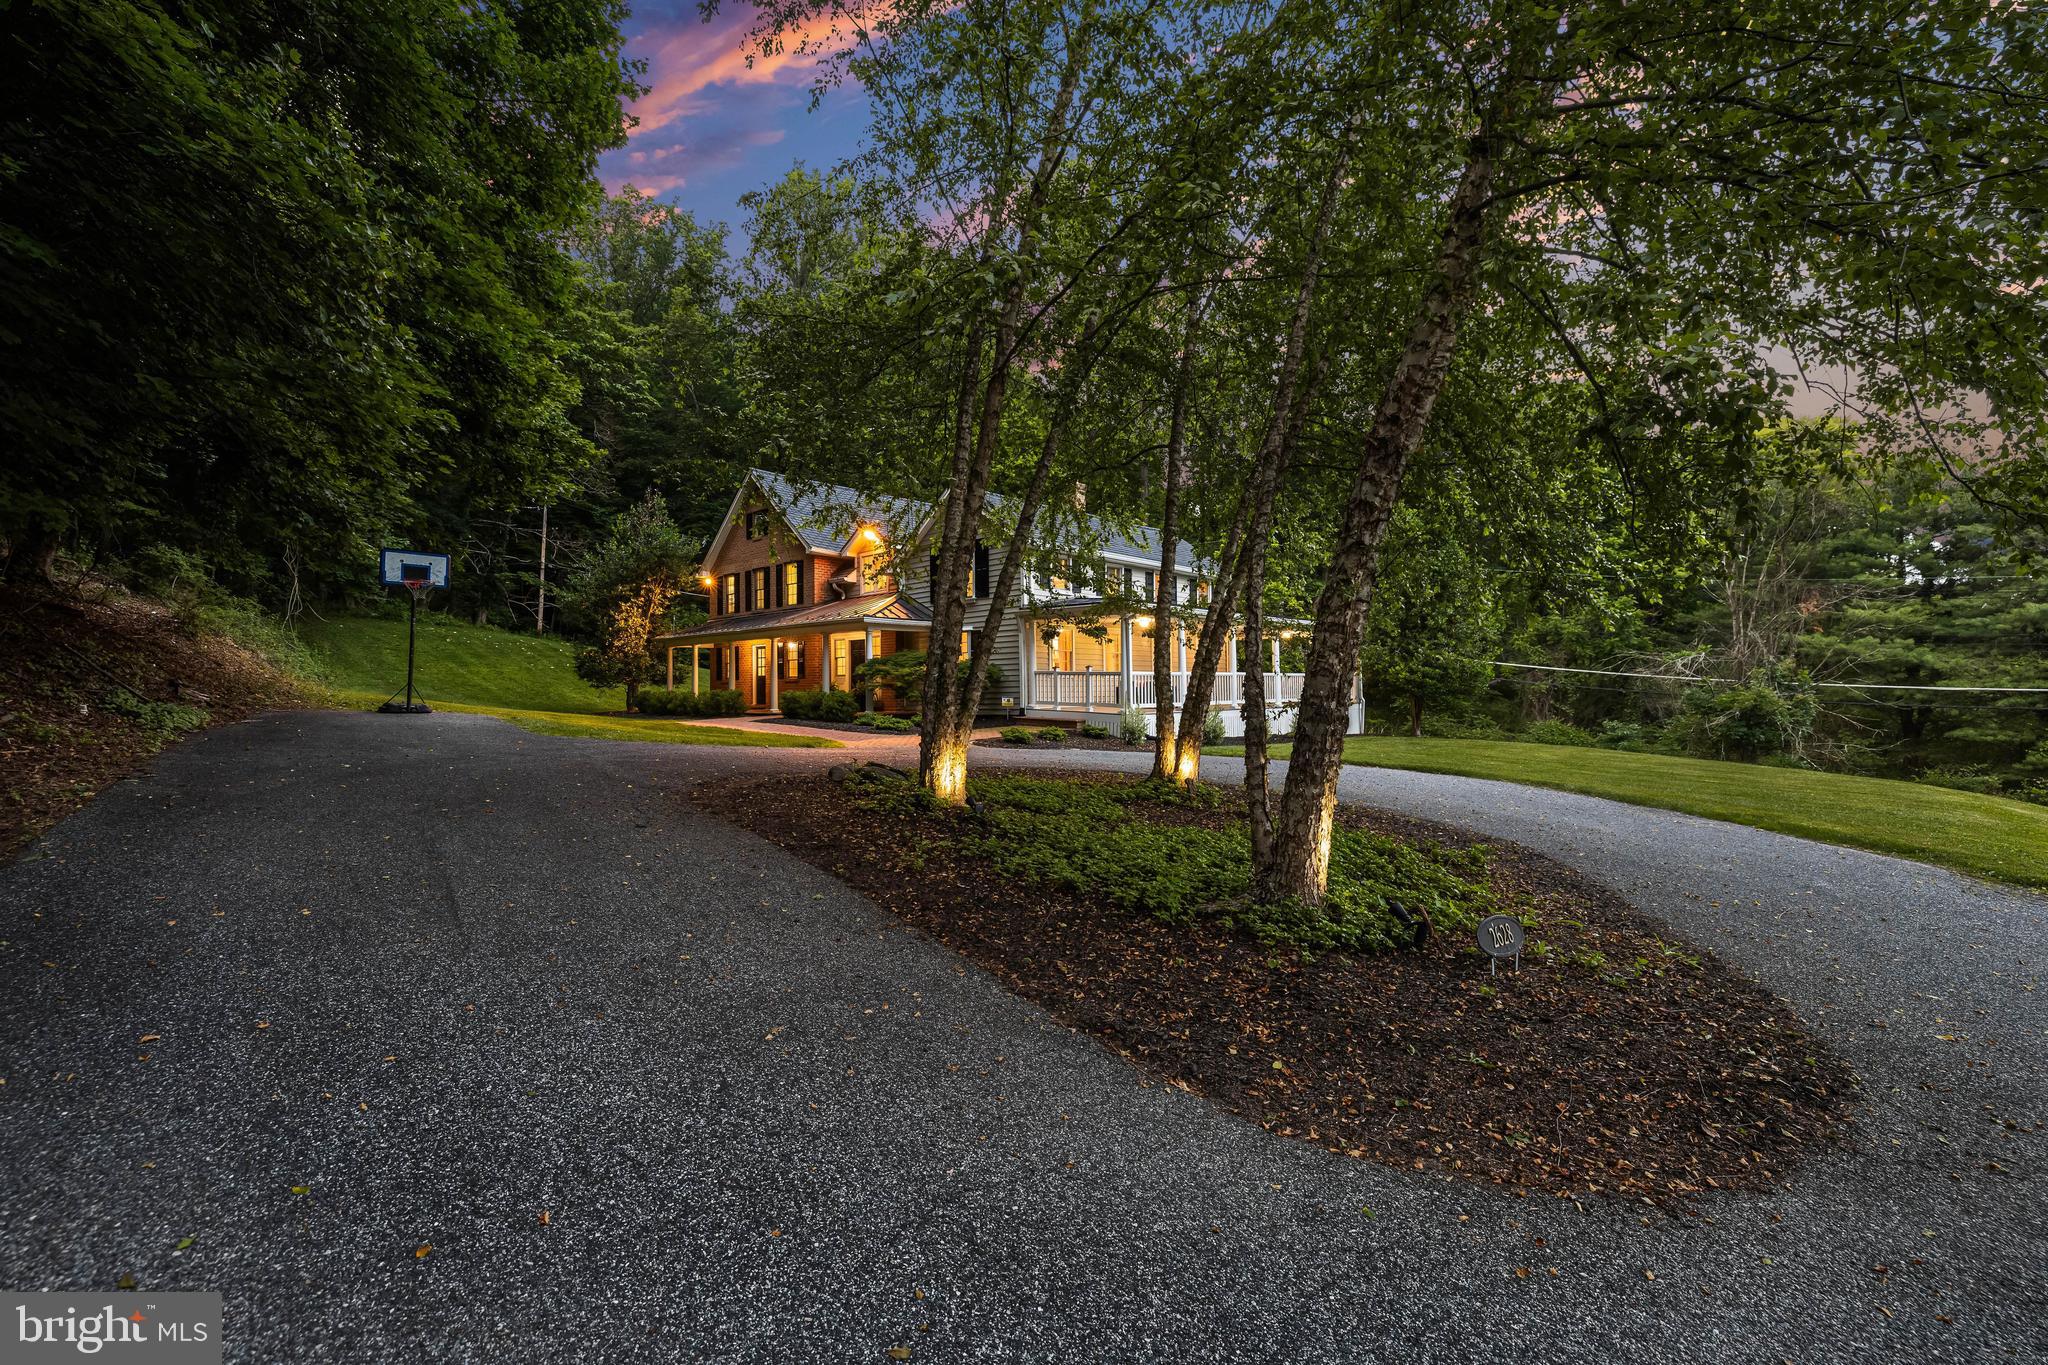
OWINGS MILLS
2628 GREENSPRING VALLEY ROAD
4 Beds
3 Baths
3,556 Sq.Ft.
$1,049,000
MLS#: MDBC2157198

OWINGS MILLS
2318 SHADED BROOK DRIVE
5 Beds
4 Baths
3,892 Sq.Ft.
$970,000
MLS#: MDBC2165380
.png)