


Property
Beds
3
Full Baths
3
1/2 Baths
None
Year Built
1957
Sq.Footage
2,672
Your dream home, complete with picket fence, just came on the market! Welcome to 3202 Blueford Rd, a masterfully expanded and renovated 3–4-bedroom, 3 full bath home in the heart of the popular Homewood neighborhood of Kensington. A highlight of this beautiful one-of-a-kind gem is the stunning light-filled rear addition including a spacious great room and fabulous primary suite with soaring ceilings. Fall in love and move right in…the home has been freshly painted and has newly refinished hard wood floors on the main level, and brand-new carpeting in lower level. The covered entry welcomes you to the light filled living room with crown molding and bay window. The updated kitchen shines with crisp white cabinetry and stainless-steel appliances. The breakfast area/coffee bar/home office/ multi- functional room flows naturally to the great room with grand dining and family room areas. The front of the home maintains its original floorplan with a large bedroom with bay window and custom designed closet system, second spacious bedroom with large custom closet, and renovated double sink full bath with access from the hall and adjacent bedroom. The rear addition is a real showstopper. You will be wowed by the magnificent great room across the rear of the home with vaulted ceiling, bay window, and two sliding glass Andersen doors to the back deck and the primary suite addition with vaulted high ceiling, Palladian window, walk in closet, and updated dual vanity primary bathroom. The rear addition serves as the focal point of the main floor, dramatically increasing the home's scale and functional living space. The walk out lower level with separate entrance includes an additional family room/ flex space and guest room/ home office with brand new carpet, full bath, and storage and utility rooms. The backyard is amazing. Enjoy barbeques or relaxing on the expansive rear deck overlooking the deep child and dog friendly, fenced backyard. The front yard is fully fenced as well. Plenty of off-street parking with the long driveway to the rear of home and single car garage used for storage. Upgrades include energy efficient windows, brand new attic insulation, and four-year-old roof and siding. Ideal location just a few blocks to Capitol View Homewood Park with playgrounds, softball and soccer fields, and basketball, pickleball and tennis courts. Just minutes to the heart of Old Town Kensington, MARC train and all that Kensington has to offer. Kensington was voted Top 15 best suburbs to raise a family by Travel and Leisure magazine. Welcome home!
Features & Amenities
Interior
-
Other Interior Features
Ceiling Fan(s), Recessed Lighting, Walk-In Closet(s), Vaulted Ceiling(s), High Ceilings, Crown Molding, Open Floorplan
-
Total Bedrooms
3
-
Bathrooms
3
-
Above Grade Finished Area
1606.0
-
Basement YN
YES
-
Cooling YN
YES
-
Cooling
Central Air, Ceiling Fan(s), Electric
-
Heating YN
YES
-
Heating
Natural Gas, Forced Air
-
Main Level Bedrooms
3
-
Pet friendly
N/A
Exterior
-
Garage
No
-
Construction Materials
Frame
-
Parking
Concrete, Driveway
-
Patio and Porch Features
Deck
-
Pool
No
-
Waterfront YN
NO
Area & Lot
-
Lot Size(acres)
0.26
-
Lot Size(square feet)
11,418
-
Property Type
Residential
-
Property Sub Type
Single Family Residence
-
Architectural Style
Ranch/Rambler
Price
-
Sales Price
$799,000
-
Tax Amount
$7,431
-
Sq. Footage
2,672
-
Price/SqFt
$299
HOA
-
Association
No
School District
-
Elementary School
OAKLAND TERRACE
-
Middle School
NEWPORT MILL
-
High School
N/A
Property Features
-
New Construction
NO
-
Foundation Details
Concrete Perimeter
-
Senior Community YN
NO
-
Sewer
Public Sewer
-
Tax Lot
4
-
Water Source
Public
Schedule a Showing
Showing scheduled successfully.
Mortgage calculator
Estimate your monthly mortgage payment, including the principal and interest, property taxes, and HOA. Adjust the values to generate a more accurate rate.
Your payment
Principal and Interest:
$
Property taxes:
$
HOA fees:
$
Total loan payment:
$
Total interest amount:
$
Location
County
MONTGOMERY
Elementary School
OAKLAND TERRACE
Middle School
NEWPORT MILL
High School
Listing Courtesy of Kyle L Richards, Compass
RealHub Information is provided exclusively for consumers' personal, non-commercial use, and it may not be used for any purpose other than to identify prospective properties consumers may be interested in purchasing. All information deemed reliable but not guaranteed and should be independently verified. All properties are subject to prior sale, change or withdrawal. RealHub website owner shall not be responsible for any typographical errors, misinformation, misprints and shall be held totally harmless.

Salesperson, Realtor
Jon Zesati
Call Jon today to schedule a private showing.

* Listings on this website come from the FMLS IDX Compilation and may be held by brokerage firms other than the owner of this website. The listing brokerage is identified in any listing details. Information is deemed reliable but is not guaranteed. If you believe any FMLS listing contains material that infringes your copyrighted work please click here to review our DMCA policy and learn how to submit a takedown request.© 2024 FMLS.
Related Properties
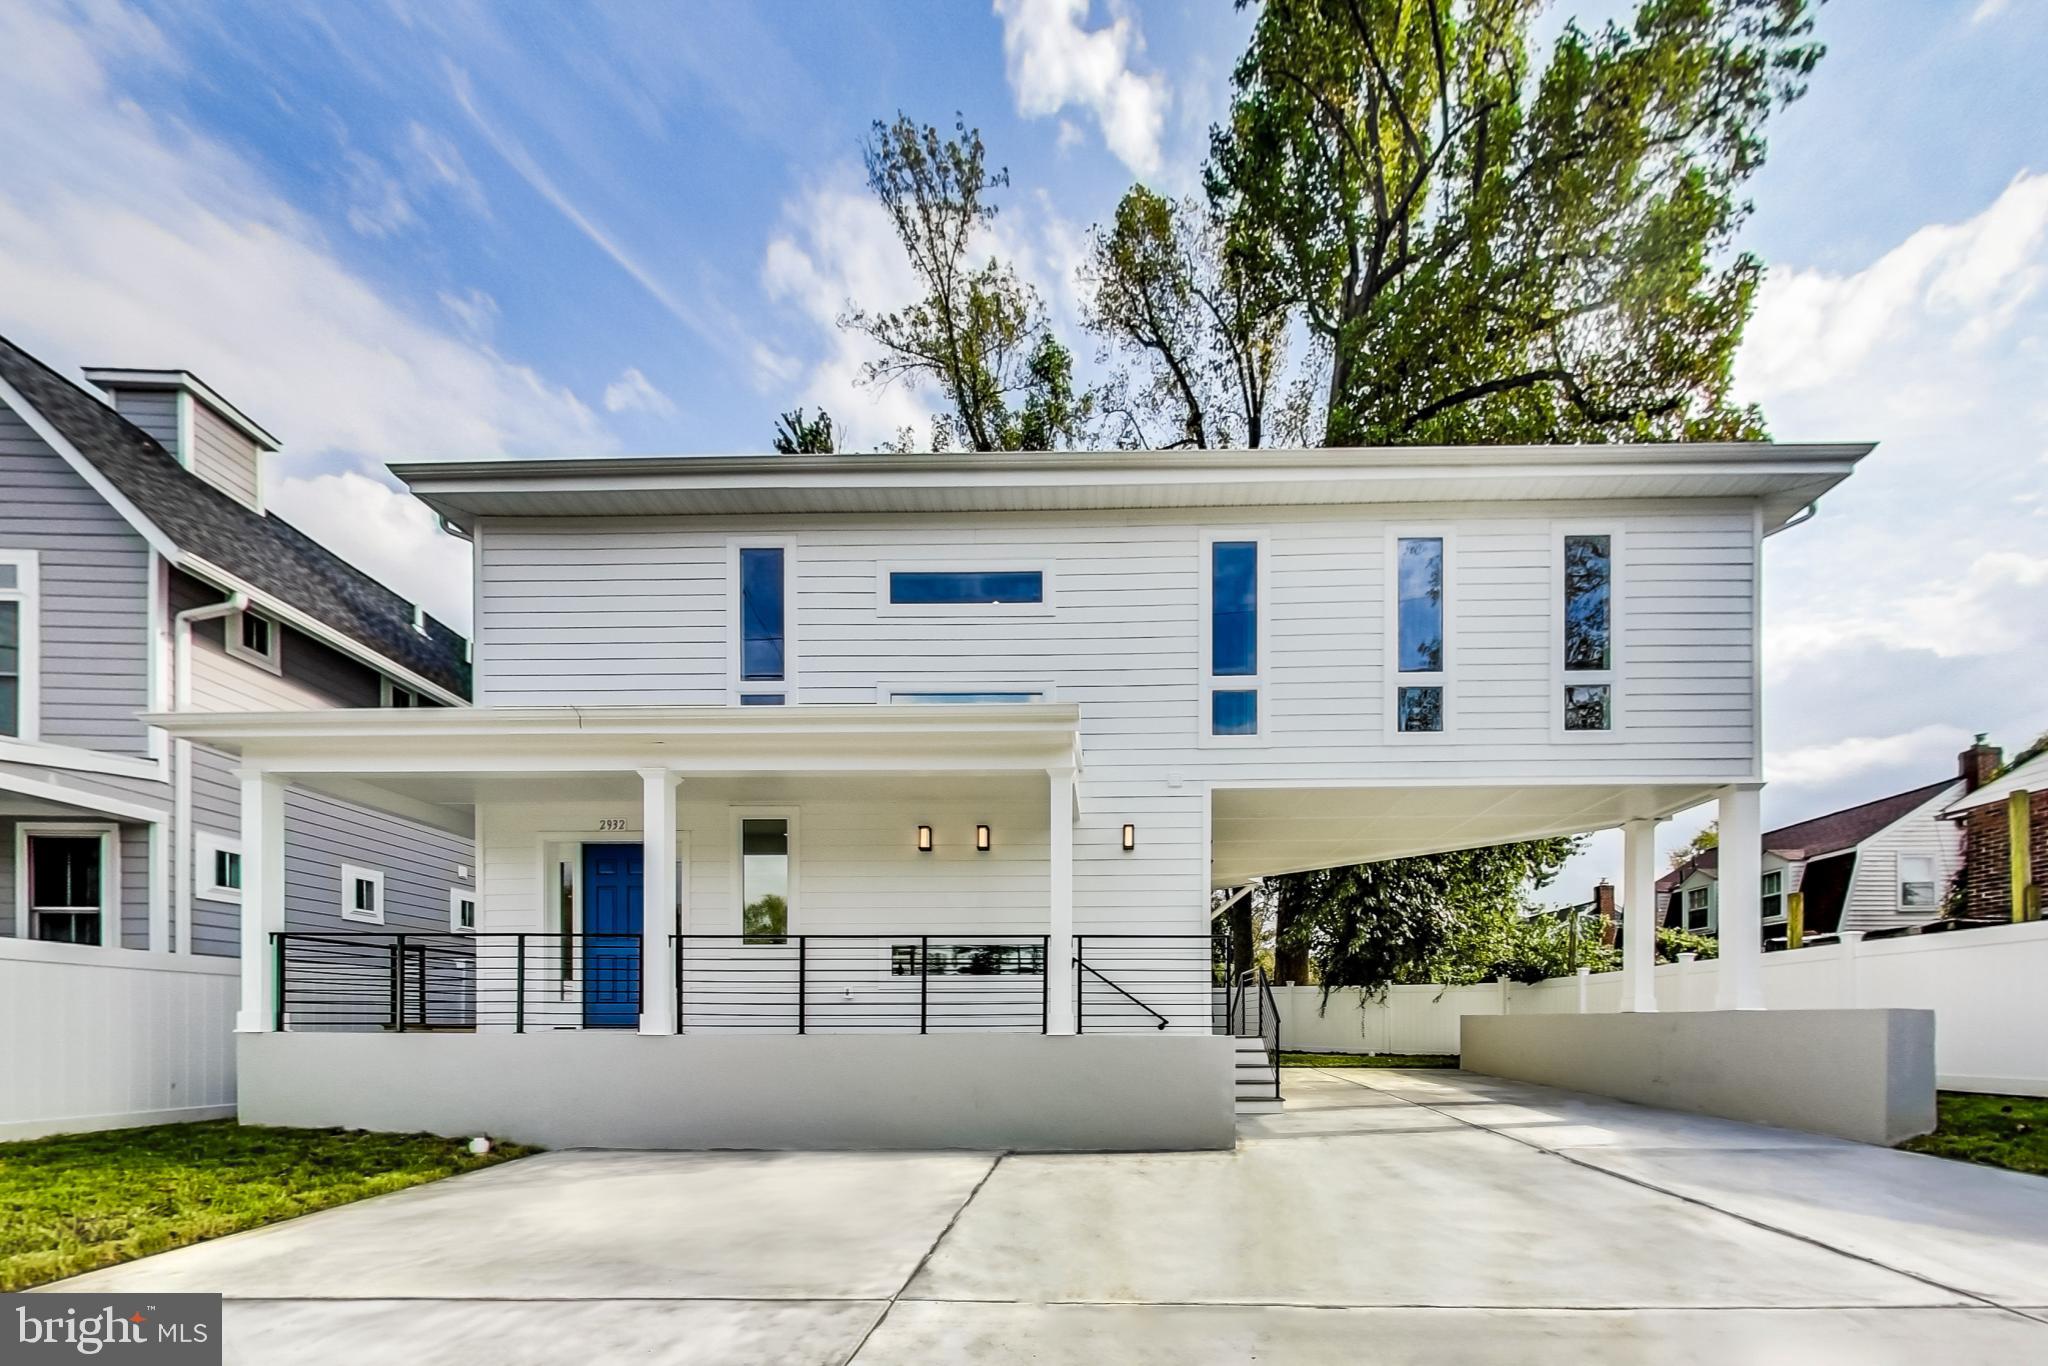
KENSINGTON
2932 UNIVERSITY BOULEVARD W
5 Beds
4 Baths
2,772 Sq.Ft.
$799,900
MLS#: MDMC2170690
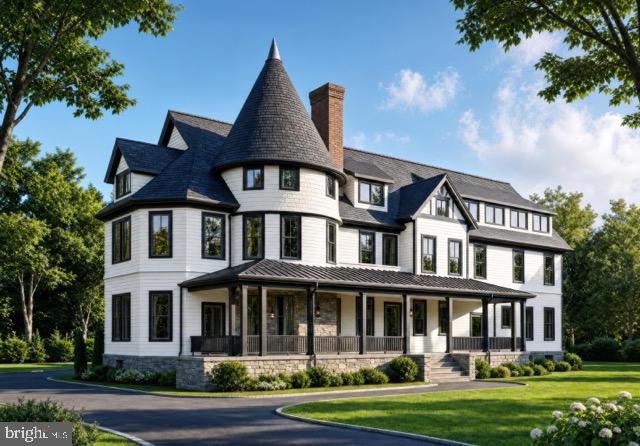
KENSINGTON
10212 MONTGOMERY AVENUE 4
1 Beds
1 Baths
900 Sq.Ft.
$661,500
MLS#: MDMC2243390

KENSINGTON
3908 SPRUELL COURT
4 Beds
2 Baths
2,620 Sq.Ft.
$730,000
MLS#: MDMC2256924

KENSINGTON
10804 HOBSON STREET
4 Beds
3 Baths
3,312 Sq.Ft.
$950,000
MLS#: MDMC2257234

KENSINGTON
10717 BENTLEY LANE
4 Beds
2 Baths
2,588 Sq.Ft.
$818,000
MLS#: MDMC2253960

KENSINGTON
11214 DEWEY ROAD
5 Beds
3 Baths
1,998 Sq.Ft.
$899,000
MLS#: MDMC2250164

KENSINGTON
4100 SPRUELL DRIVE
4 Beds
2 Baths
1,969 Sq.Ft.
$774,900
MLS#: MDMC2248838

KENSINGTON
3313 GEIGER AVENUE
4 Beds
3 Baths
3,086 Sq.Ft.
$900,000
MLS#: MDMC2245072

KENSINGTON
3511 DECATUR AVENUE
3 Beds
3 Baths
2,460 Sq.Ft.
$750,000
MLS#: MDMC2253394

KENSINGTON
10812 NEWPORT MILL ROAD
3 Beds
3 Baths
1,999 Sq.Ft.
$715,000
MLS#: MDMC2241450
.png)