Features & Amenities

Interior

  • Total Bedrooms

    4

  • Bathrooms

    4

  • 1/2 Bathrooms

    1

  • Basement YN

    YES

  • Cooling YN

    YES

  • Cooling

    Central Air

  • Fireplace YN

    YES

  • Heating YN

    YES

  • Heating

    Natural Gas, Forced Air

  • Main Level Bedrooms

    4

  • Pet friendly

    N/A

Exterior

  • Garage

    Yes

  • Garage spaces

    3

  • Construction Materials

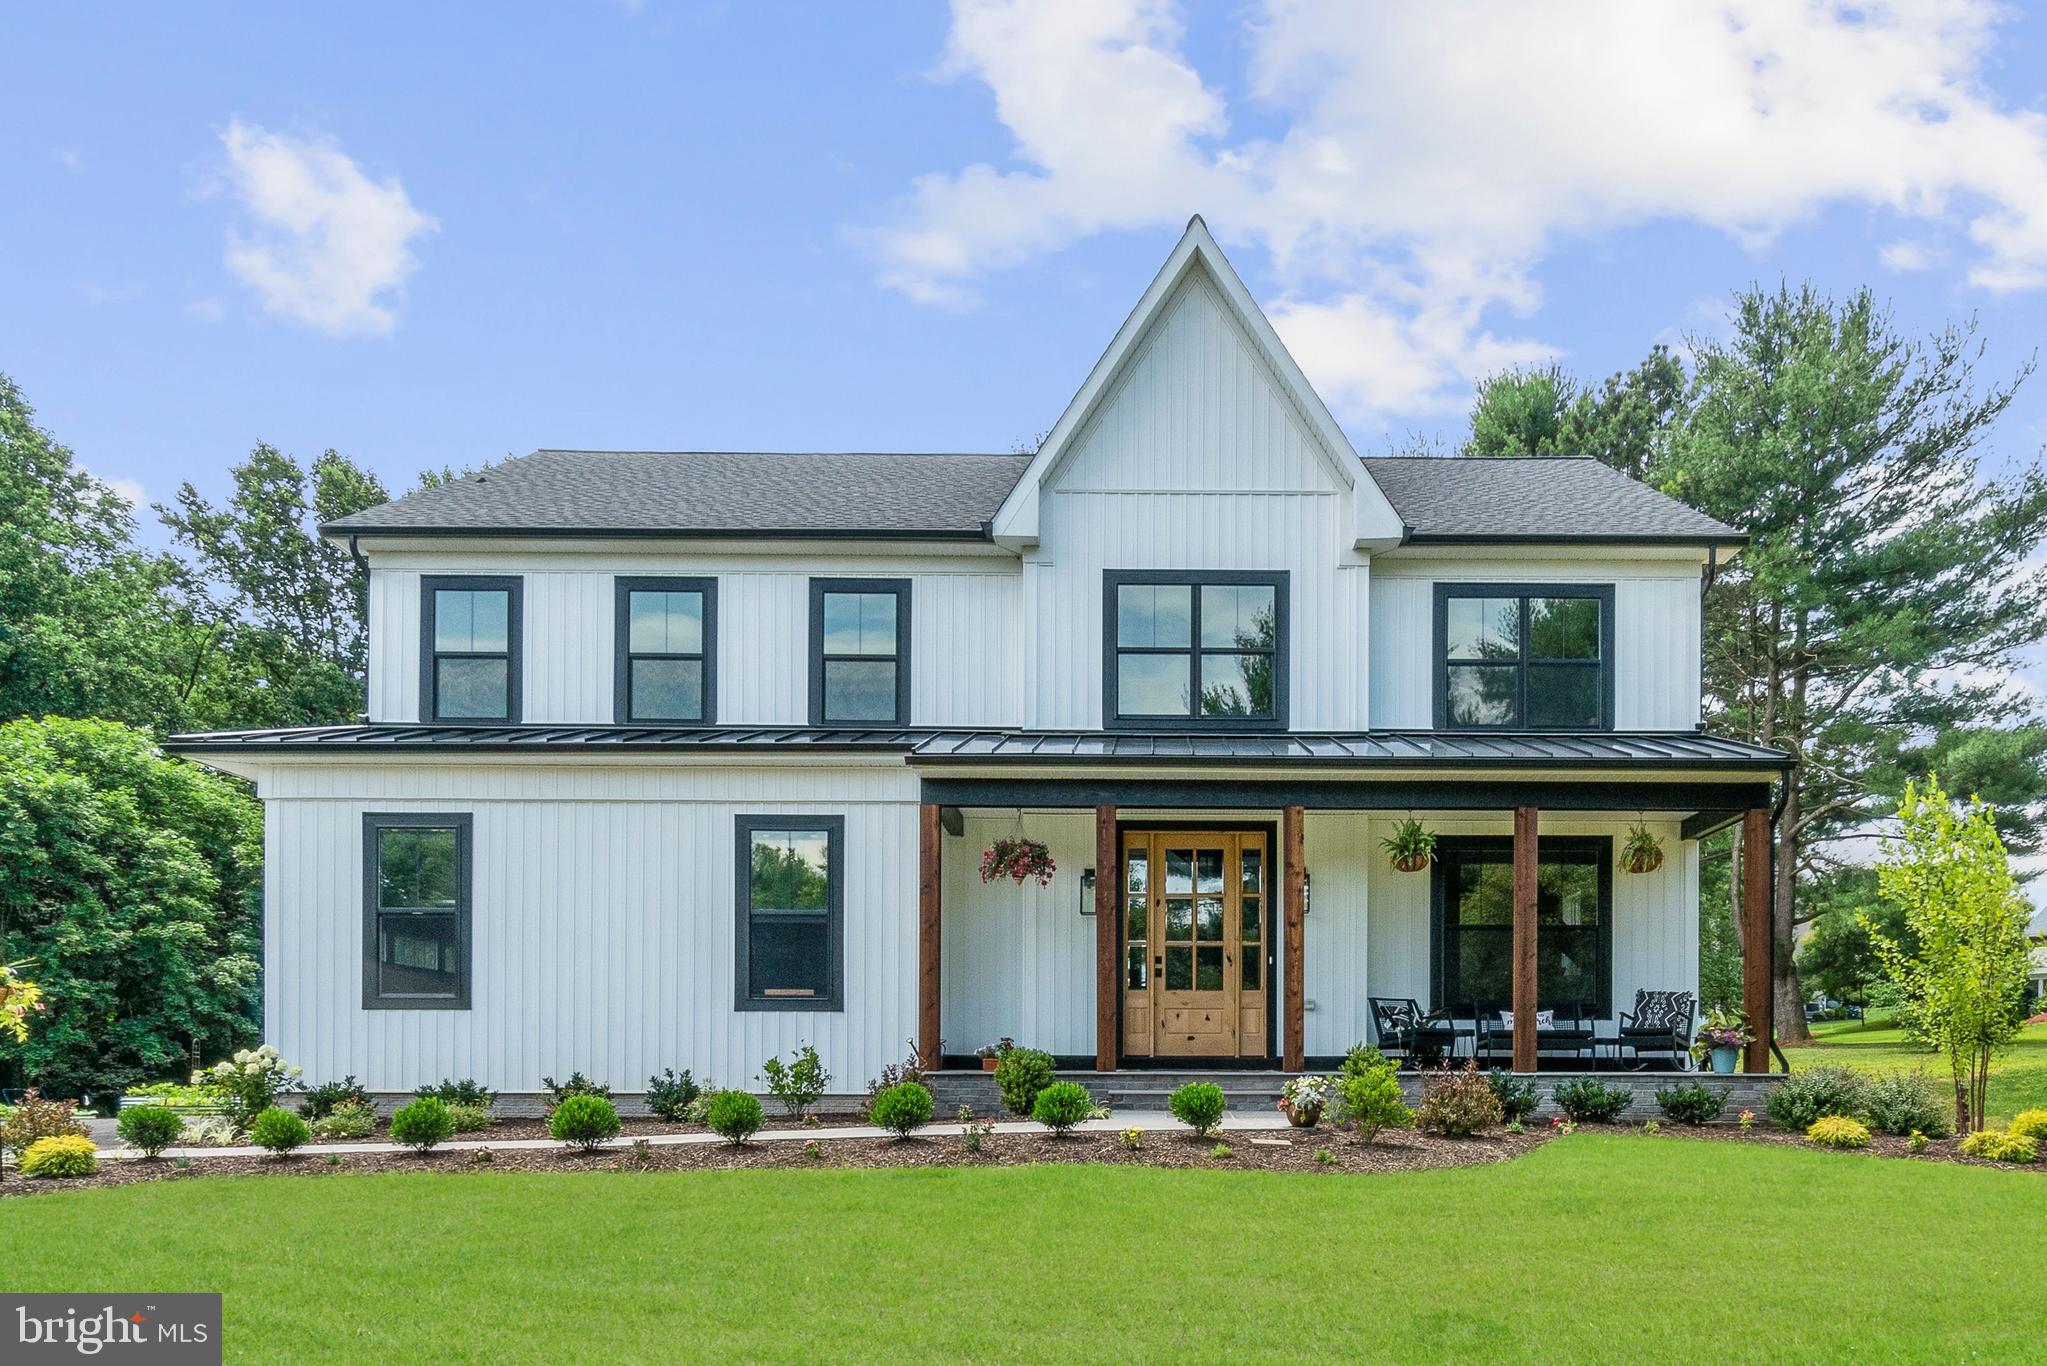
    Block, HardiPlank Type, Stone

  • Parking

    Attached

  • Pool

    No

  • Waterfront YN

    NO

Area & Lot

  • Lot Size(acres)

    1.43

  • Lot Size(square feet)

    62,291

  • Property Type

    Residential

  • Property Sub Type

    Single Family Residence

  • Architectural Style

    Farmhouse/National Folk

Price

  • Sales Price

    $1,049,000

  • Tax Amount

    $3,923

  • Financing Options

    Conventional

  • Sq. Footage

    N/A

  • Price/SqFt

    N/A

HOA

  • Association

    YES

  • Association Fee

    $590

  • Association Fee Frequency

    Annually

  • Association Fee Includes

    N/A

School District

  • Elementary School

    N/A

  • Middle School

    N/A

  • High School

    N/A

Property Features

  • Senior Community YN

    NO

  • Tax Lot

    48

  • Water Source

    Well

Schedule a Showing

Showing scheduled successfully.

<
>
IN PERSON
VIA CHAT

What is 3 + 4 ?


Change time

Mortgage calculator

Estimate your monthly mortgage payment, including the principal and interest, property taxes, and HOA. Adjust the values to generate a more accurate rate.

Your payment

Principal and Interest:

$

Property taxes:

$

HOA fees:

$

Total loan payment:

$

Total interest amount:

$

Location

County

BALTIMORE

Elementary School

Middle School

High School

Listing Courtesy of Thomas R Moore, Berkshire Hathaway HomeServices Homesale Realty

RealHub Information is provided exclusively for consumers' personal, non-commercial use, and it may not be used for any purpose other than to identify prospective properties consumers may be interested in purchasing. All information deemed reliable but not guaranteed and should be independently verified. All properties are subject to prior sale, change or withdrawal. RealHub website owner shall not be responsible for any typographical errors, misinformation, misprints and shall be held totally harmless.

Agent Jon Zesati

AGENT

Jon Zesati

Call Jon today to schedule a private showing.


* Listings on this website come from the FMLS IDX Compilation and may be held by brokerage firms other than the owner of this website. The listing brokerage is identified in any listing details. Information is deemed reliable but is not guaranteed. If you believe any FMLS listing contains material that infringes your copyrighted work please click here to review our DMCA policy and learn how to submit a takedown request.© 2024 FMLS.
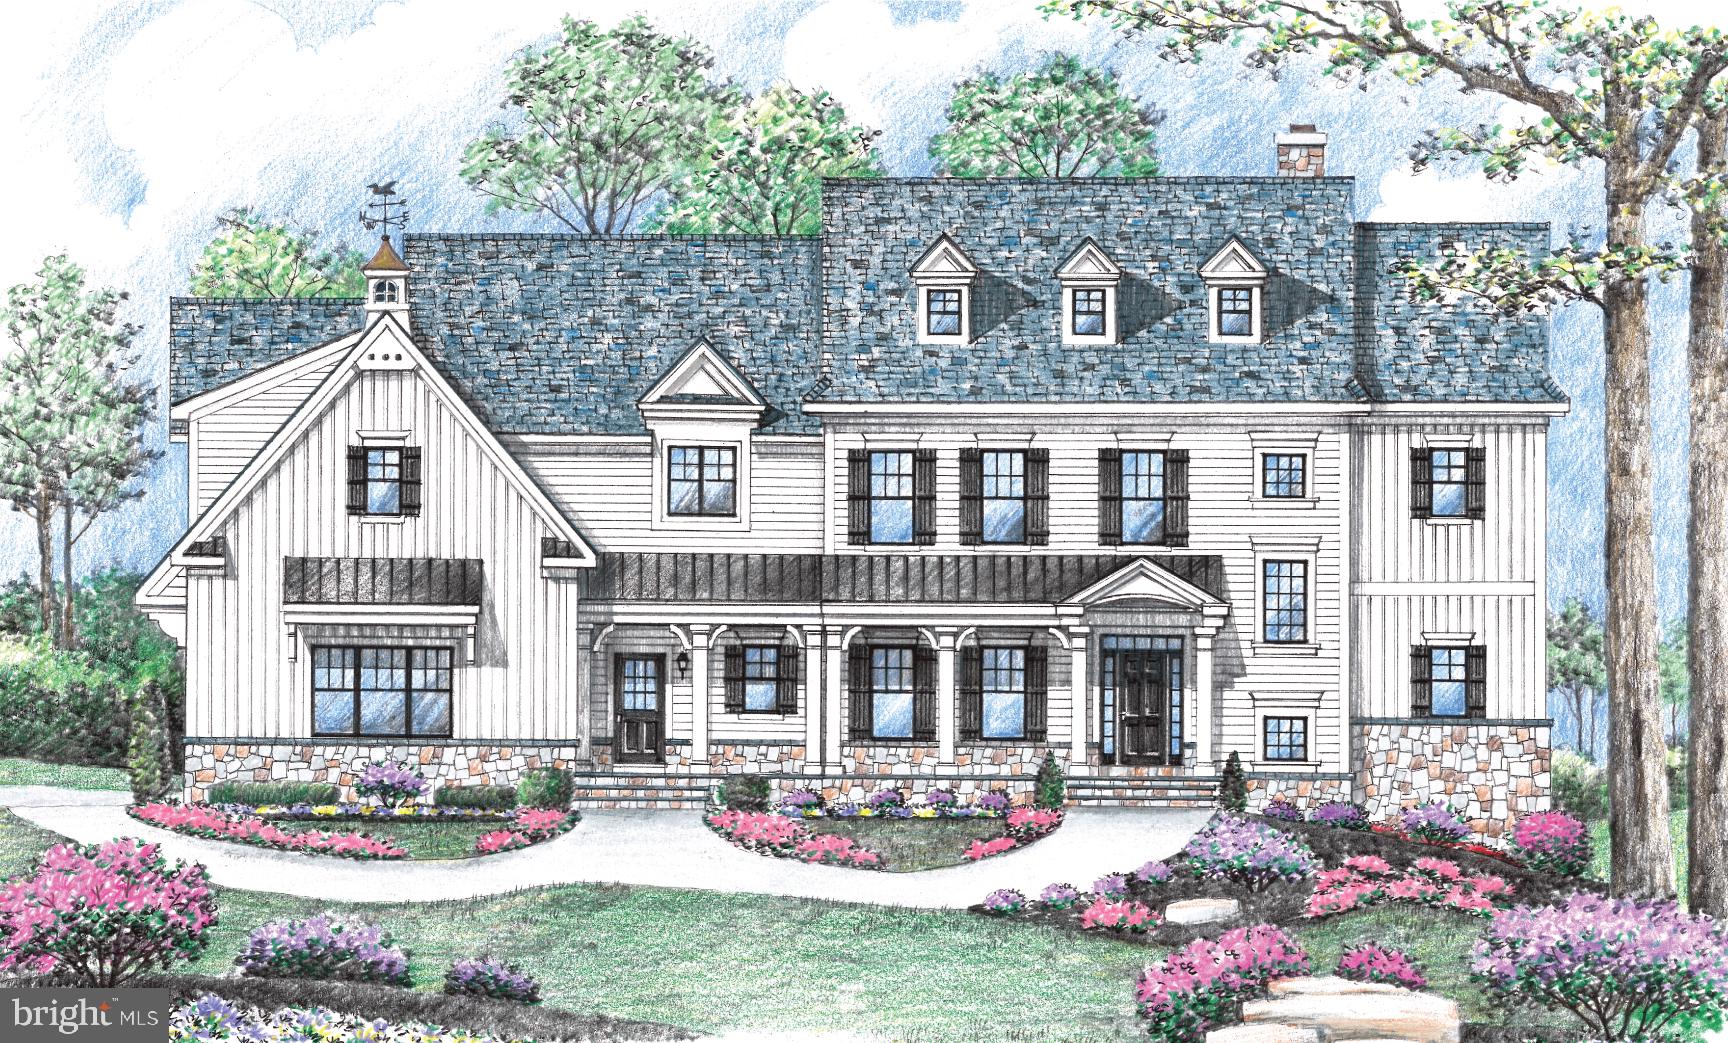
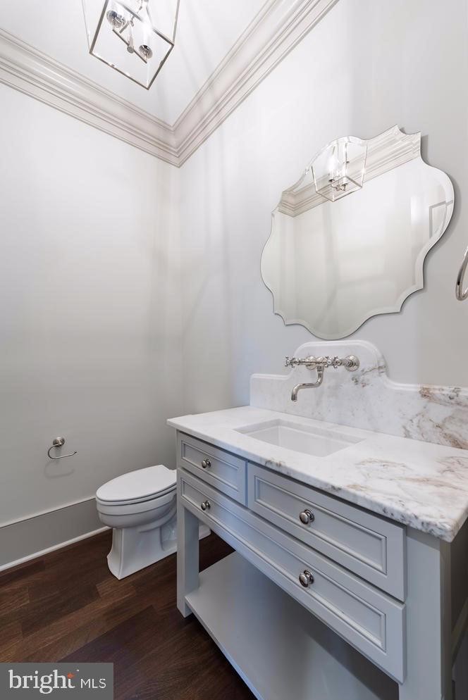
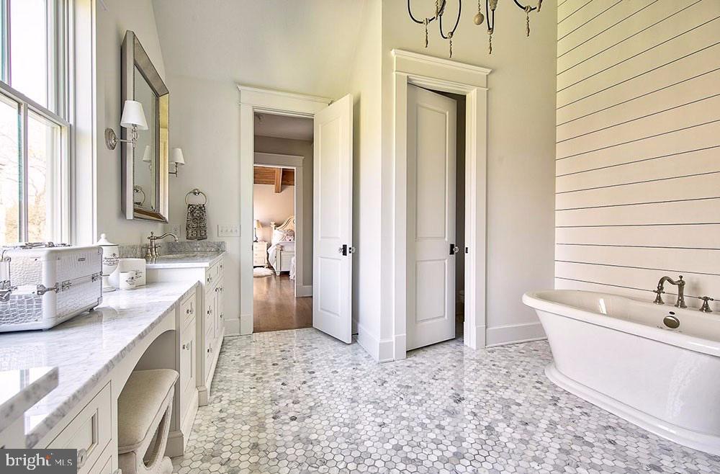
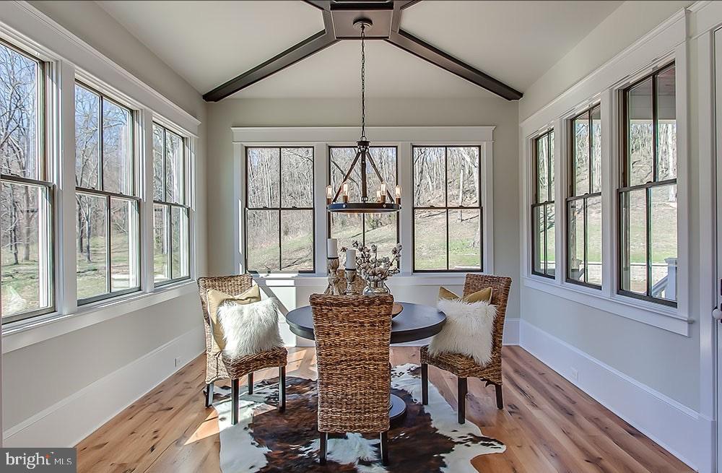
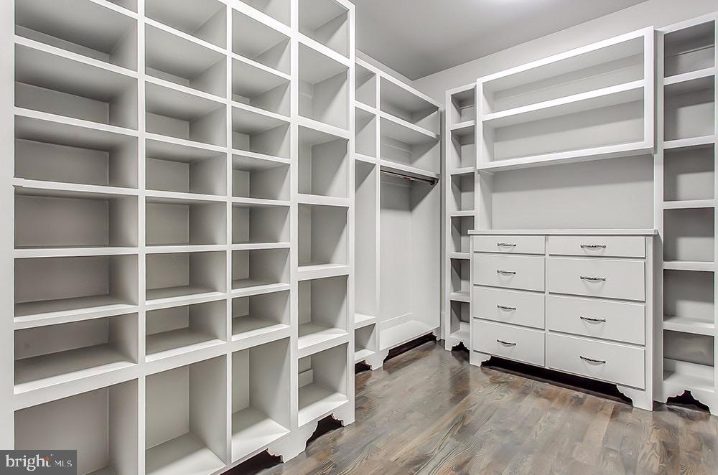
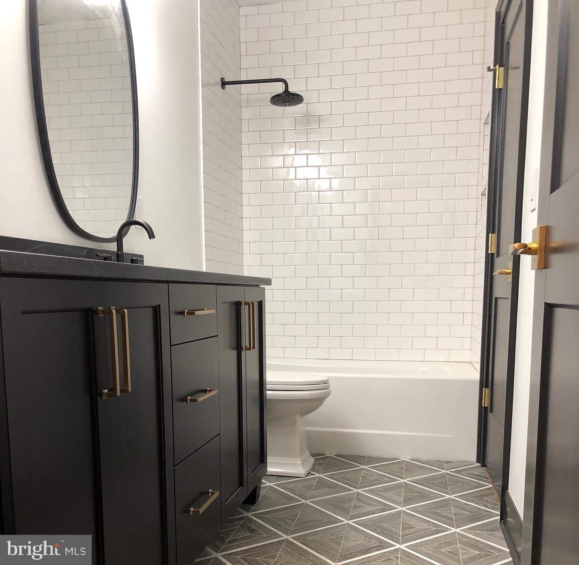
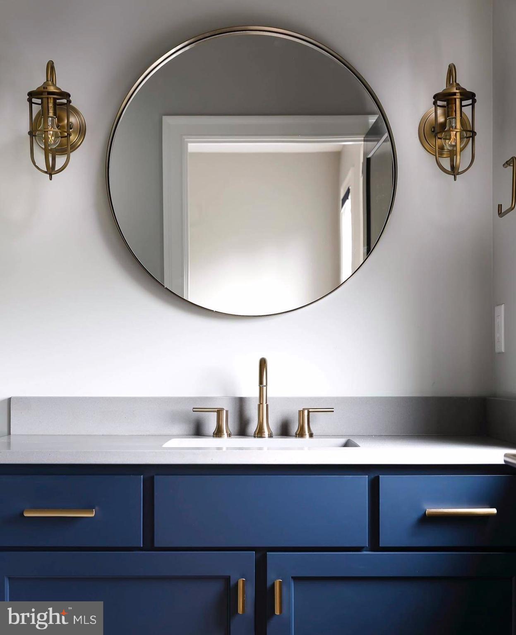
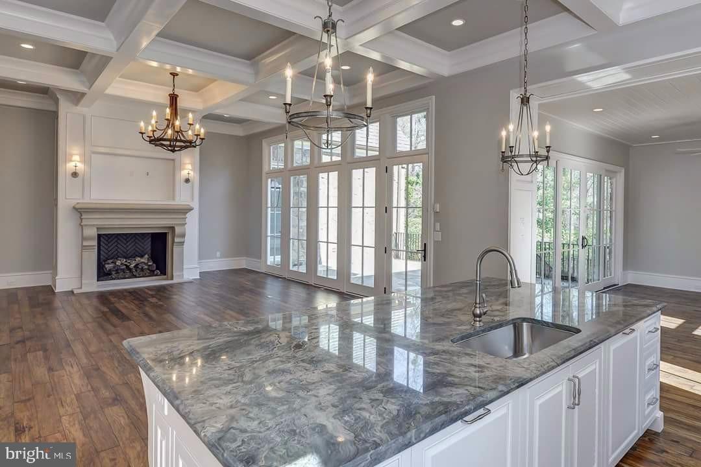
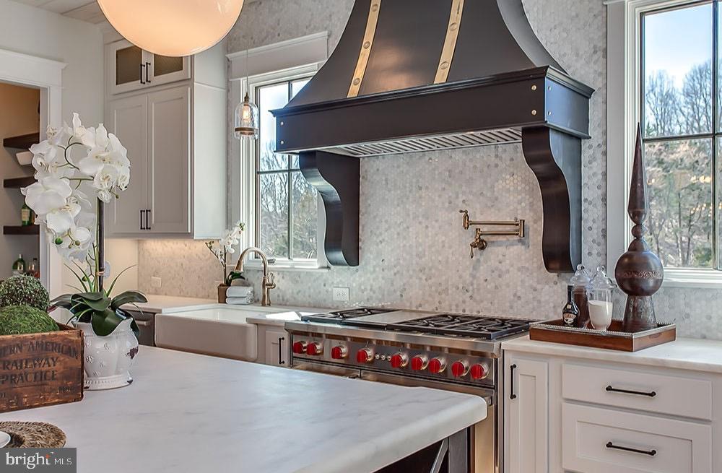
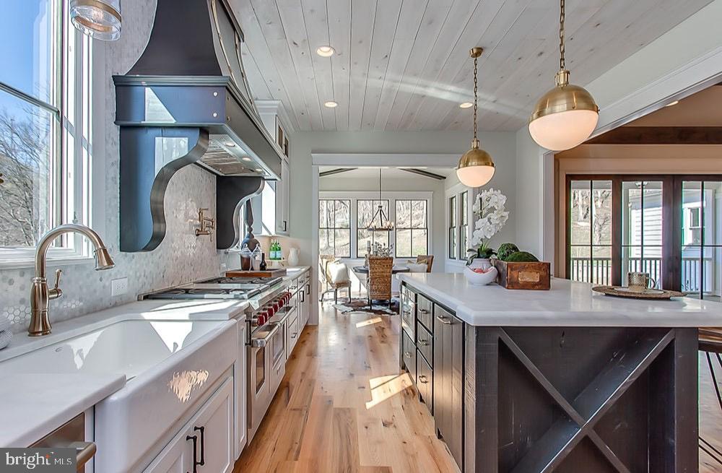
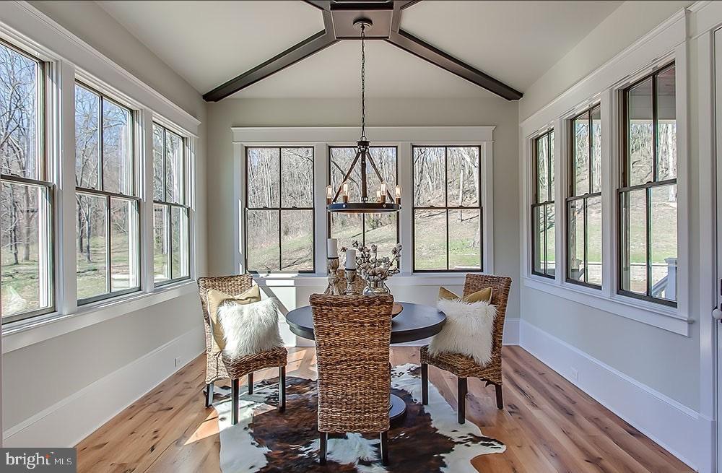
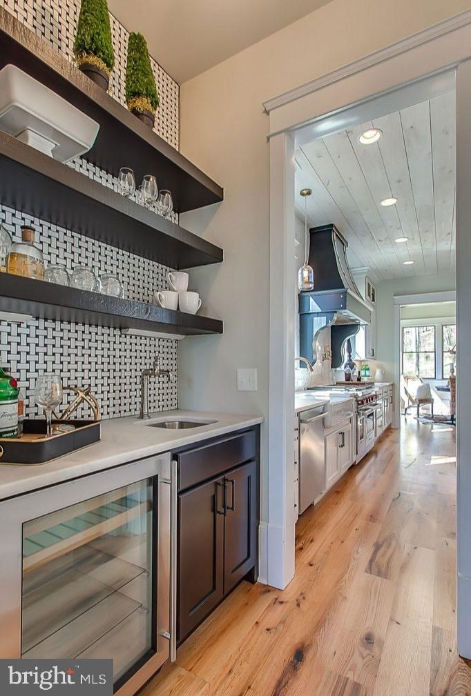
Award winning Stone House Builders offers the Ashford Farmhouse. 4,111 SQ Ft with 4 bedrooms (Optional 5th), 4.5 baths and 3 car garage. Builder specs provide gourmet kitchen, hardwood, 10' ceilings, custom moulding & trim (see builder specs in documents). This plan & specs are completely customizable to suit your needs. Photos are of builders work and may not represent exact specs.

3906 BRIAR KNOLL CIRCLE

Message successfully sent.

What would you like to know?

What is 3 + 4 ?

I agree to receive email communication and understand I can unsubscribe at any time.

I agree to be contacted by Charis Realty Group - Christine Issler, Broker via call, email, and text for real estate services. To opt out, you can reply 'stop' at any time or reply 'help' for assistance. You can also click the unsubscribe link in the emails. Message and data rates may apply. Message frequency may vary. Privacy Policy

Related Properties

Location, Location, Location! This 4/5 bed, 3.5-4.5 bath to-be-built home is located on not one, but two of the last remaining lots in the coveted Summer Hill community in the heart of Phoenix, just a short ride to all the dining and retail four corners has to offer; your favorite local spots like Brookside Market, Strapasta, Bagelmeister, Summer Hill Pool, and more. A double lot at  2 acres! Work with a local Builder with over 35 years of experience! Modern amenities abound! Enjoy entertaining in your spacious gourmet kitchen with stainless steel appliances, stone countertops, coffee nook, wet bar, and walk-in pantry. Modern comforts such as a mudroom, flex room (office, play room, guest bedroom), covered front porch, open foyer, open family room, and luxury vinyl plank floors are just a few of the enhanced living conveniences. Ascend the gleaming staircase to your upstairs retreat. Your substantial primary bedroom boasts a massive walk-in closet and a spacious custom bathroom with stone countertops, soaking tub, and large walk-in shower. Three ample secondary bedrooms, a hall bathroom, secondary en-suite bathroom, and bedroom level laundry complete the retreat. Don’t miss the 3 car over-sized garage with ample room for additional storage. The full basement can be finished to your liking as well! This is your opportunity to own a brand new home while enjoying all the benefits of a well-established neighborhood. Don’t miss it! Call today to start customizing this home to fit your needs! *Renderings/photos are for marketing purposes only. See the attached spec sheet for all standard inclusions. All selections to be made by Purchaser with help from the Builder. Contact for more details. Recent build photos can be seen on the Builder's website. Other house plans including main level primary suite plans are available.*
#MDBC2174032

PHOENIX

PRINCESS ANNE WAY LOTS 31/32

4 Beds

3 Baths

3,251 Sq.Ft.

$1,224,999

MLS#: MDBC2174032
Welcome to an extraordinary opportunity to create the CUSTOM home you've always envisioned in the heart of Phoenix, Maryland. MasterCraft Homes of Maryland, a premier custom home builder with over 30 years of experience, proudly presents one of its newest homesites—a picturesque 1-acre setting surrounded by wooded views and natural privacy, offering the perfect backdrop for luxury living.

This is a TO BE BUILT home, allowing you the freedom to personalize every detail to match your lifestyle and design preferences. Bring your own ideas or choose from MasterCraft Homes' collection of award-winning floorplans. The featured Mayfair model, shown in the photos, is offered starting at $899,000. Additional floorplan options include the elegant Gordon (3,500ft² +) model starting at $999,000 and the impressive Harvest  (4,100ft² +) model starting at $1,119,000. The possibilities are truly endless.

Designed with both comfort and sophistication in mind, these homes offer spacious open-concept layouts ideal for modern living and entertaining. Standard features include rich hardwood flooring, stainless steel appliances, stone countertops, generous lighting packages, and oversized bedrooms that provide exceptional comfort and flexibility. The gourmet kitchen serves as the centerpiece of the home, featuring abundant workspace, premium finishes, and seamless flow into the main living areas.

Nestled in one of Baltimore County's most desirable locations, this rare homesite combines the tranquility of country living with convenient access to shopping, dining, recreation, and major commuter routes. Whether you select the Mayfair, Gordon, Harvest, or create a custom design uniquely your own, this is your opportunity to partner with an established builder known for exceptional craftsmanship, quality construction, and personalized service.

Build the home you've been dreaming of and enjoy luxury living tailored entirely to you.

Pictures are for illustrative purposes only and are options for buyers.
#MDBC2167912

PHOENIX

BLENHEIM ROAD

4 Beds

3 Baths

3,017 Sq.Ft.

$899,000

MLS#: MDBC2167912

Location, Location, Location! This 4 bed, 2.5 bath to-be-built home is located on one of the last remaining lots in the coveted Summer Hill community in the heart of Phoenix just a short ride to all the dining and retail four corners has to offer; your favorite local spots like Brookside Market, Strapasta, Bagelmeister, Summer Hill Pool, and more. Work with a local Builder with over 35 years of experience! Modern amenities abound! Enjoy entertaining in your spacious gourmet kitchen with large 8’ island, stainless steel appliances, stone countertops, and walk-in pantry. Modern comforts such as a mudroom, flex room (office, play room, guest bedroom), covered front porch, open foyer, gas fireplace, and luxury vinyl plank floors are just a few of the enhanced living conveniences. Ascend the gleaming staircase to your upstairs retreat. Your substantial primary bedroom boasts an oversized walk-in closet and a spacious custom bathroom with stone countertops and large walk-in shower. Four ample secondary bedrooms, a large hall bathroom, and bedroom level laundry complete the retreat. Don’t miss the 2 car garage with ample room for additional storage. The full basement can be finished to your liking as well! This is your opportunity to own a brand new home while enjoying all the benefits of a well-established neighborhood. Don’t miss it! Call today to start customizing this home to fit your needs! *Renderings/photos are for marketing purposes only. See the attached spec sheet for all standard inclusions. All selections to be made by Purchaser with help from the Builder. Contact for more details. Recent build photos can be seen on the Builder's website. Other house plans including main level primary suite plans are available*
#MDBC2174030

PHOENIX

PRINCESS ANNE WAY LOT 33

4 Beds

2 Baths

3,291 Sq.Ft.

$1,149,999

MLS#: MDBC2174030

 - property

Send a message

Message successfully sent.

Your message

What is 3 + 4 ?

Reason for contacting?

I agree to receive email communication and understand I can unsubscribe at any time.

I agree to be contacted by Charis Realty Group - Christine Issler, Broker via call, email, and text for real estate services. To opt out, you can reply 'stop' at any time or reply 'help' for assistance. You can also click the unsubscribe link in the emails. Message and data rates may apply. Message frequency may vary. Privacy Policy

Sign Out

Virtual Assistant

Would you like to take the next step with this property? We can help you schedule a showing or virtual tour, or send you more details.

Yes, I would like more information.

Thank You for Your Reply, One of Our Agents will contact you as soon as possible

No, maybe later.

Thank you, you can always contact me via email, phone number or through the contact form.

Realhub AI

Lucy - Your AI-Powered Realtor

Update Your Temporary Password

Personalize your search

Enter your email and we'll notify you immediately when new listings match what you're looking for.

or enter email address

Already have an account ? Login here

Continue your home search

I agree to receive communications and understand I can unsubscribe at any time.

I agree to be contacted by Charis Realty Group - Christine Issler, Broker via call, email, and text for real estate services. To opt out, you can reply 'stop' at any time or reply 'help' for assistance. You can also click the unsubscribe link in the emails. Message and data rates may apply. Message frequency may vary. Privacy Policy

Already have an account ? Login here

We use cookies

We use cookies primarily for analytics to enhance your experience. By accepting, you agree to our use of these cookies. You can manage your preferences or learn more about our cookies policy.