
Property
Beds
4
Full Baths
4
1/2 Baths
1
Year Built
2023
Sq.Footage
2,910
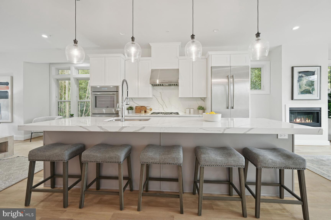
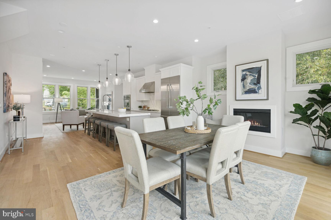
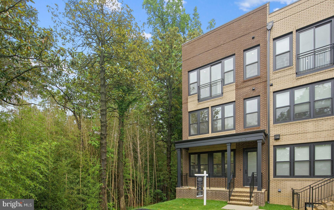
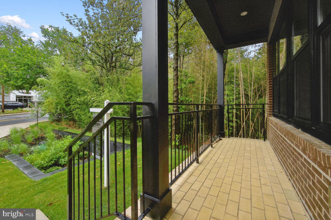
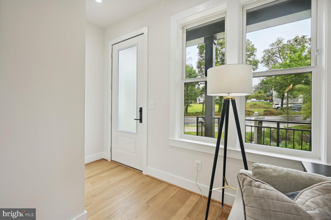
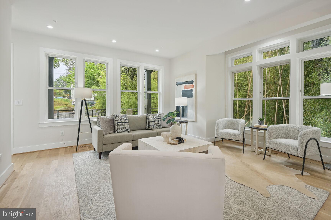
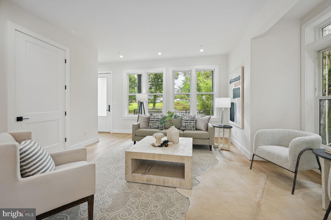
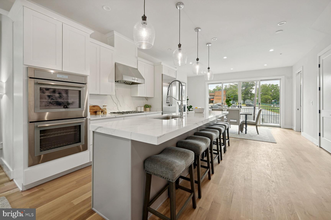
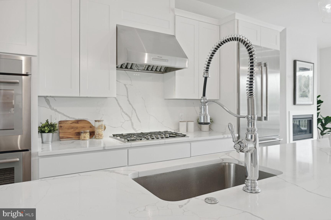
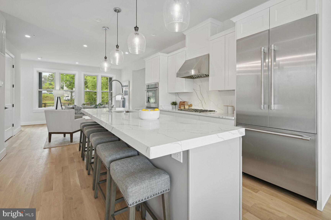
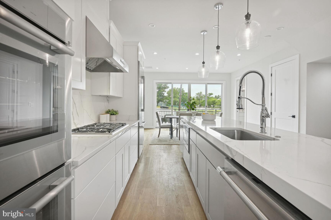
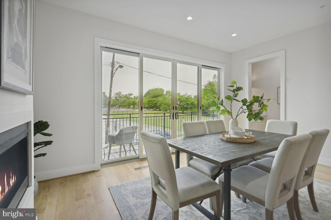
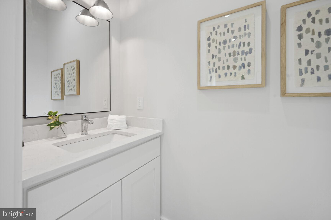
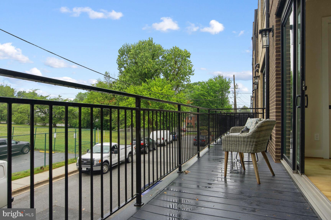
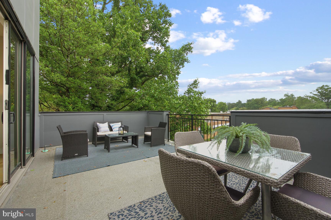
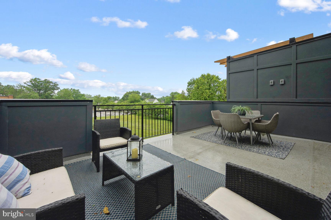
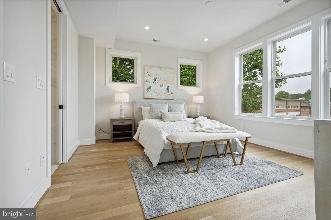
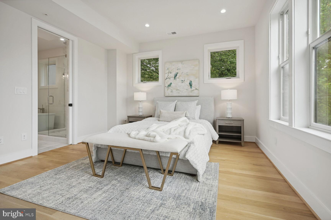
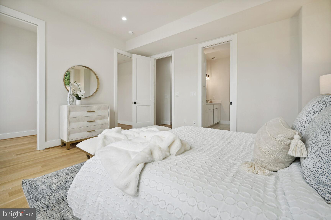
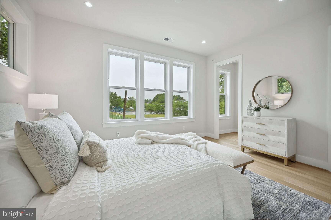
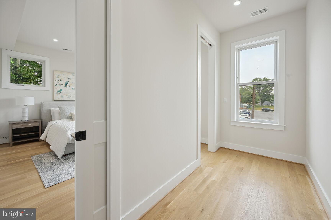
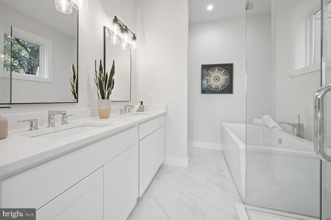
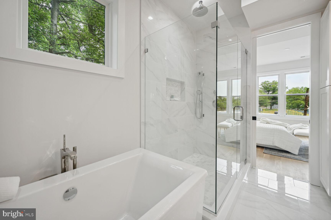
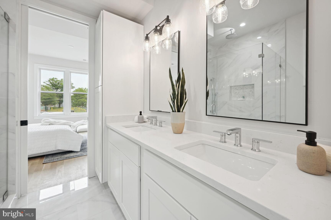
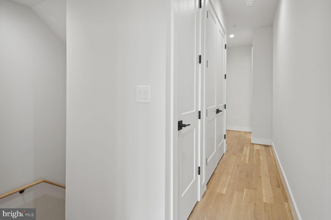
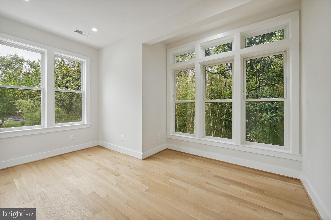
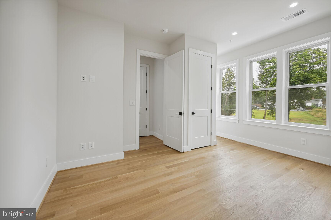
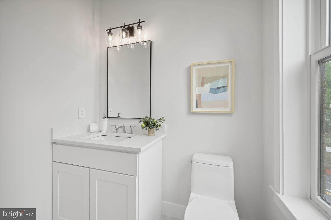
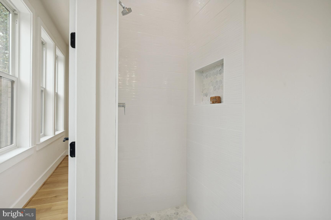
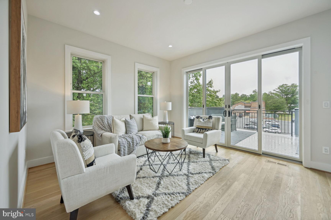
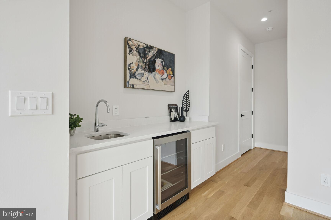
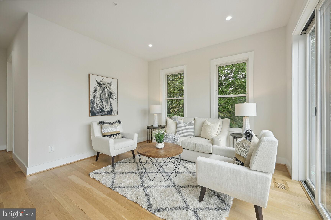
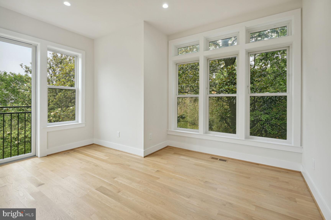
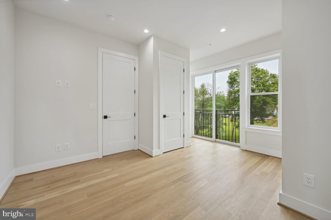
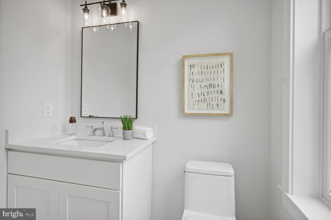
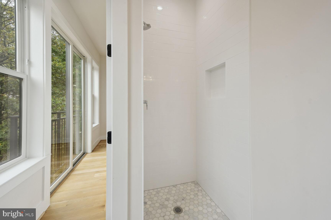
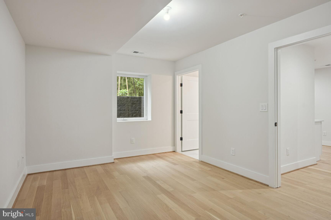
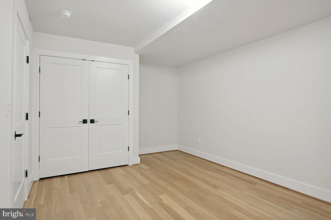
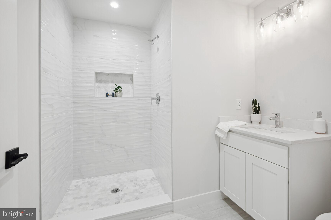
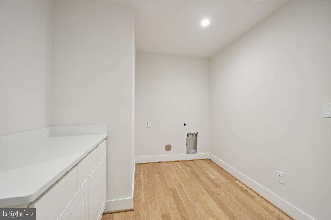
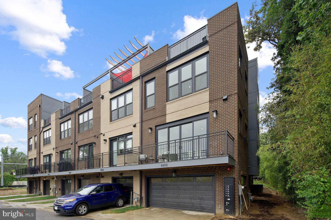
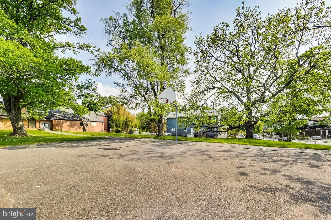
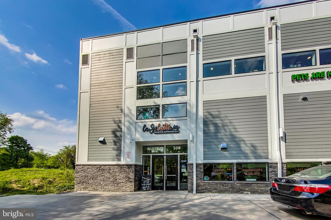
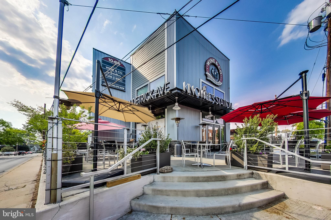
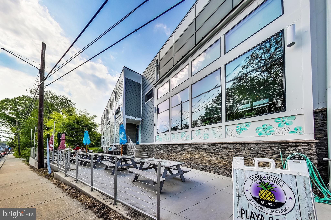
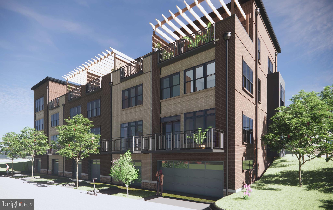
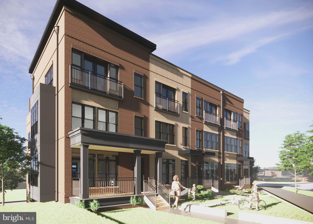
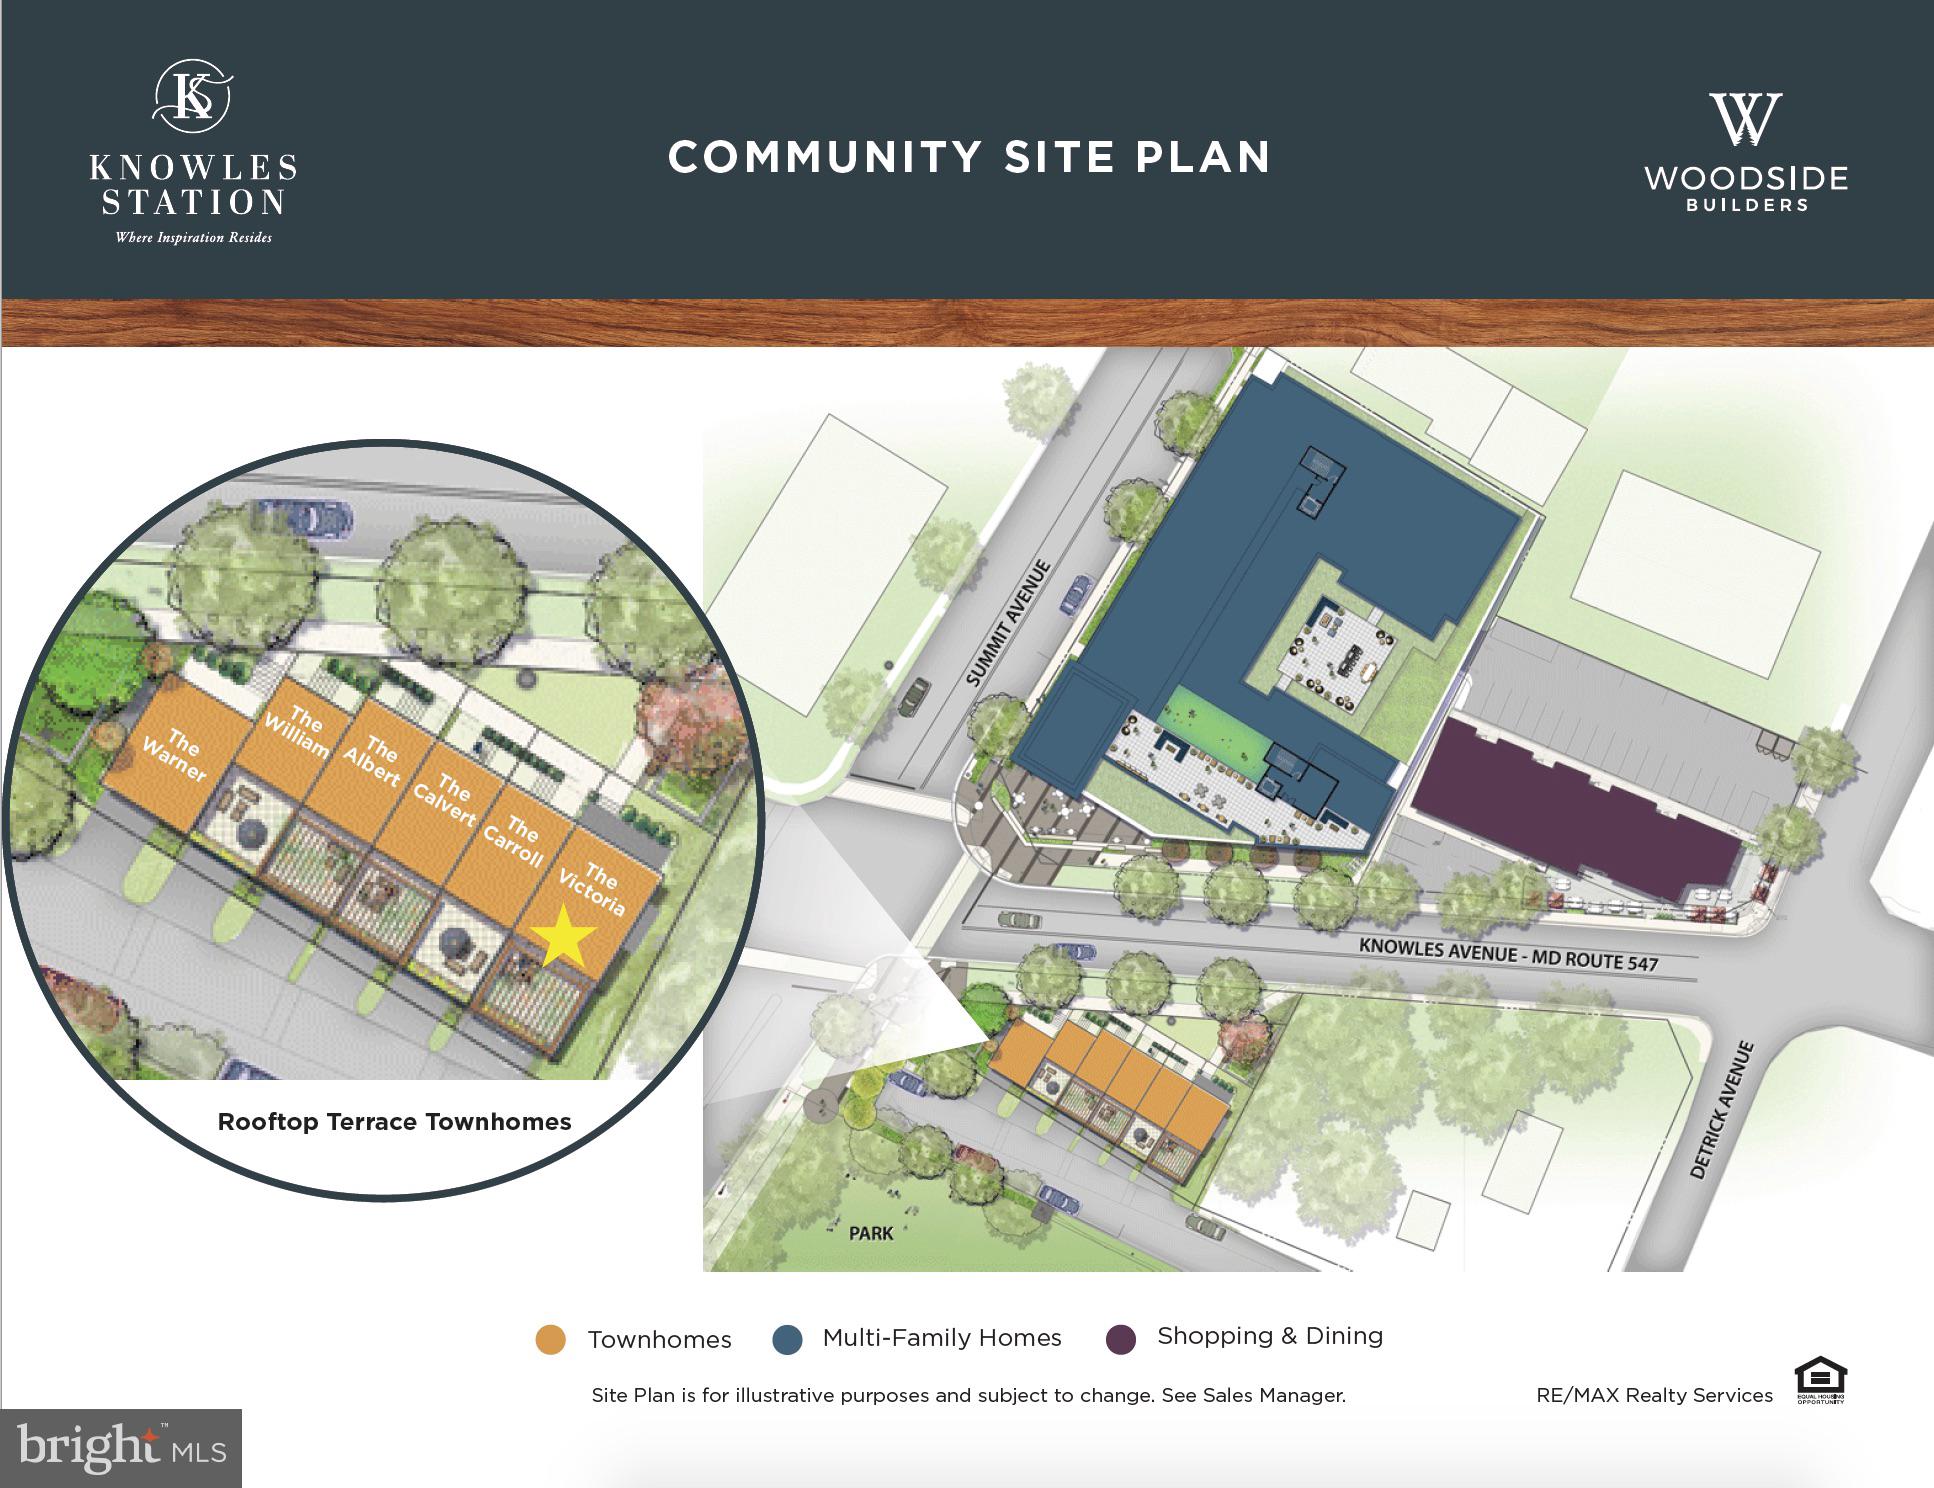
Immerse yourself in the allure of pristine new construction tucked away in the vibrant heart of Kensington! Introducing The Victoria, an exclusive end unit boasting an ELEVATOR and showcasing over 2,900 square feet of expansive living space with picturesque green vistas. This residence radiates sophistication, featuring four en-suite bedrooms with four luxurious baths, complemented by lofty ten-foot ceilings, gleaming hardwood floors, oversized windows that bathe the interior in sunlight, and premium finishes throughout. The main level offers versatile and contemporary living, perfect for entertaining or culinary pursuits. Gather in the inviting living room or indulge your inner chef in the well-appointed kitchen, complete with Thermador appliances, a generous kitchen island, and an adjacent dining room warmed by a cozy gas fireplace. Step out onto the back deck through an extra-wide sliding glass door, seamlessly expanding your living space and featuring a convenient gas line for grilling without the hassle of propane tanks. This level is thoughtfully completed with a powder room and a walk-in pantry. Ascend to the second level to discover the luxurious primary suite, featuring a spacious walk-in closet and a spa-like bathroom with dual vanity, separate shower, and soothing soaking tub. This floor also offers an additional en-suite bedroom and a convenient laundry closet designed for side-by-side washer and dryer units. The rooftop level unveils an extraordinary loft space with a wet bar and an expansive rooftop terrace, along with another en-suite bedroom nestled among the treetops, surrounded by tranquil greenery. The lower level of this home encompasses a fourth en-suite bedroom, a spacious mudroom, and direct access to the convenient two-car garage. NOTE: The elevator services all 4 levels of this home. Ideally situated adjacent to a community park and mere steps from a coffee shop and wine bar, this home is minutes away from the historic charm of Kensington, Antique Row, and the natural beauty of Rock Creek Park, as well as multiple commuter options. Truly, this residence epitomizes perfection in every aspect!
Features & Amenities
Interior
-
Other Interior Features
Elevator, Recessed Lighting, Pantry, Walk-In Closet(s), Open Floorplan
-
Total Bedrooms
4
-
Bathrooms
4
-
1/2 Bathrooms
1
-
Above Grade Finished Area
2300.0
-
Basement YN
YES
-
Cooling YN
YES
-
Cooling
Central Air, Electric
-
Fireplace YN
YES
-
Heating YN
YES
-
Heating
Exhaust Fan, Natural Gas, Forced Air
-
Pet friendly
Yes
Exterior
-
Garage
Yes
-
Garage spaces
2
-
Construction Materials
Brick
-
Other Exterior Features
Balcony
-
Parking
Garage Door Opener, Garage, Driveway, Basement, Inside Entrance, Attached
-
Patio and Porch Features
Porch, Deck
-
Pool
No
-
Waterfront YN
NO
Area & Lot
-
Lot Size(acres)
0.04
-
Lot Size(square feet)
1,611
-
Property Type
Residential
-
Property Sub Type
Townhouse
-
Architectural Style
Contemporary
Price
-
Sales Price
$1,199,000
-
Tax Amount
$15,499.5
-
Financing Options
FHA
-
Sq. Footage
2,910
-
Price/SqFt
$412
HOA
-
Association
YES
-
Association Fee
$200
-
Association Fee Frequency
Monthly
-
Association Fee Includes
N/A
School District
-
Elementary School
KENSINGTON PARKWOOD
-
Middle School
NORTH BETHESDA
-
High School
WALTER JOHNSON
Property Features
-
New Construction
YES
-
Accessibility Features
Accessible Elevator Installed
-
Foundation Details
Other
-
Senior Community YN
NO
-
Sewer
Public Sewer
-
Water Source
Public
Schedule a Showing
Showing scheduled successfully.
Mortgage calculator
Estimate your monthly mortgage payment, including the principal and interest, property taxes, and HOA. Adjust the values to generate a more accurate rate.
Your payment
Principal and Interest:
$
Property taxes:
$
HOA fees:
$
Total loan payment:
$
Total interest amount:
$
Location
County
MONTGOMERY
Elementary School
KENSINGTON PARKWOOD
Middle School
NORTH BETHESDA
High School
WALTER JOHNSON
Listing Courtesy of Carolyn N Sappenfield, RE/MAX Realty Services
RealHub Information is provided exclusively for consumers' personal, non-commercial use, and it may not be used for any purpose other than to identify prospective properties consumers may be interested in purchasing. All information deemed reliable but not guaranteed and should be independently verified. All properties are subject to prior sale, change or withdrawal. RealHub website owner shall not be responsible for any typographical errors, misinformation, misprints and shall be held totally harmless.

Salesperson, Realtor
Jon Zesati
Call Jon today to schedule a private showing.

* Listings on this website come from the FMLS IDX Compilation and may be held by brokerage firms other than the owner of this website. The listing brokerage is identified in any listing details. Information is deemed reliable but is not guaranteed. If you believe any FMLS listing contains material that infringes your copyrighted work please click here to review our DMCA policy and learn how to submit a takedown request.© 2024 FMLS.
Related Properties
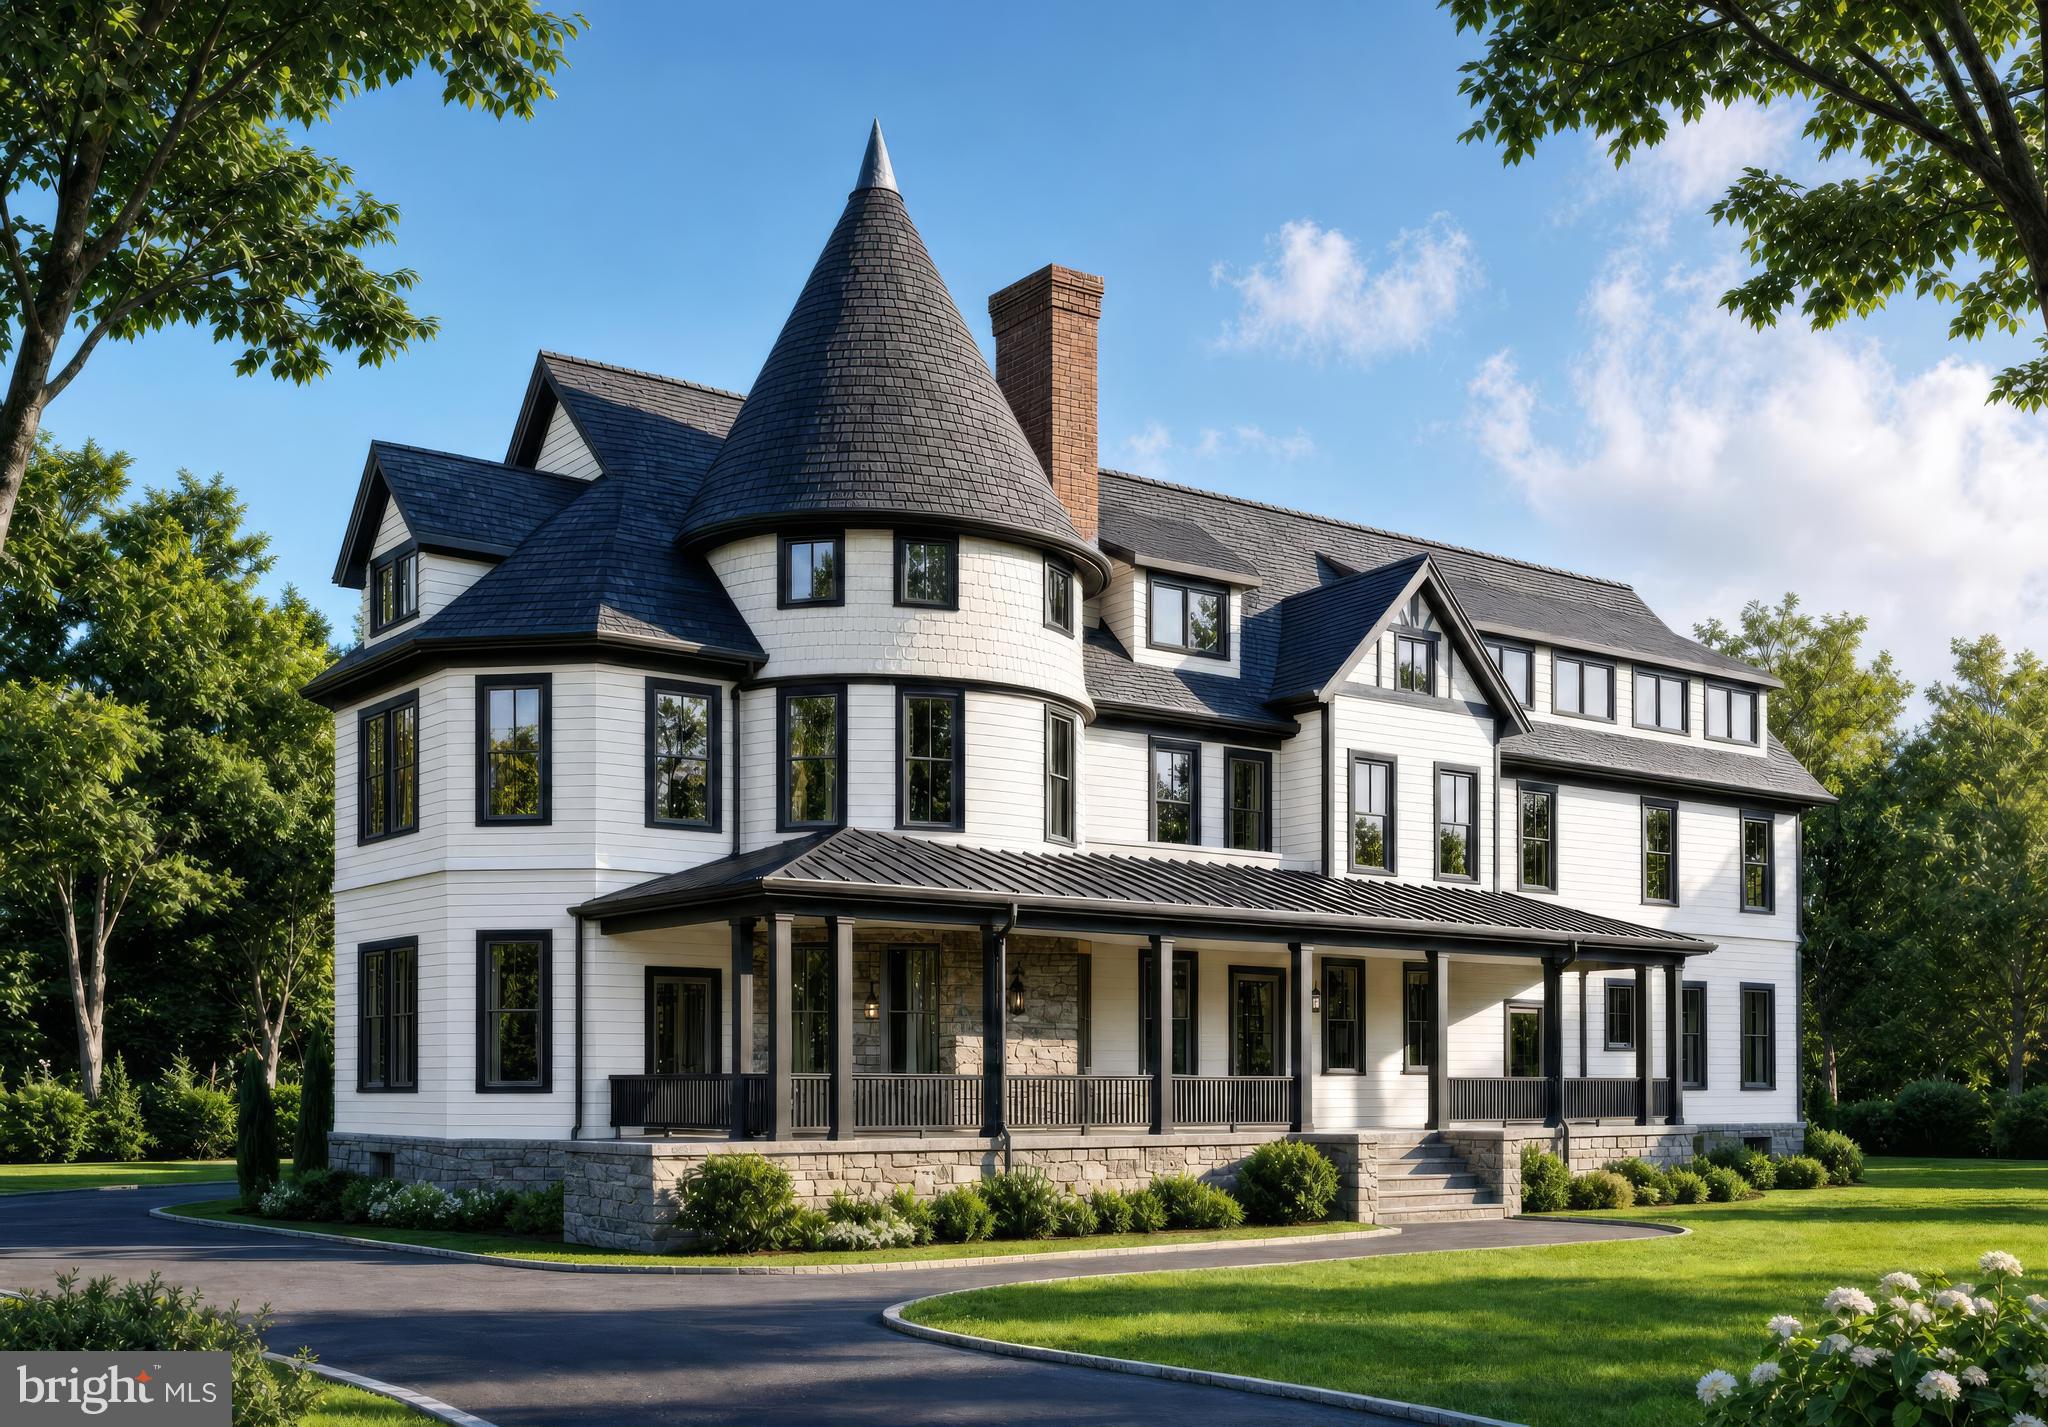
KENSINGTON
10206 MONTGOMERY AVENUE 15
2 Beds
2 Baths
1,350 Sq.Ft.
$1,045,000
MLS#: MDMC2238752

KENSINGTON
9608 HILLRIDGE DRIVE
4 Beds
3 Baths
2,841 Sq.Ft.
$1,095,000
MLS#: MDMC2250902

KENSINGTON
3107 DECATUR AVENUE
6 Beds
5 Baths
4,384 Sq.Ft.
$1,199,000
MLS#: MDMC2246980

KENSINGTON
4005 EVERETT STREET
5 Beds
3 Baths
3,142 Sq.Ft.
$1,350,000
MLS#: MDMC2252978

KENSINGTON
3925 DECATUR AVENUE
5 Beds
5 Baths
3,780 Sq.Ft.
$1,095,000
MLS#: MDMC2256506

KENSINGTON
9700 CULVER STREET
6 Beds
4 Baths
2,322 Sq.Ft.
$1,170,000
MLS#: MDMC2256914

KENSINGTON
10211 OLDFIELD DRIVE
4 Beds
4 Baths
3,100 Sq.Ft.
$1,325,000
MLS#: MDMC2257986

KENSINGTON
5031 DULCET DRIVE LOT 60
4 Beds
4 Baths
2,875 Sq.Ft.
$1,399,437
MLS#: MDMC2254528
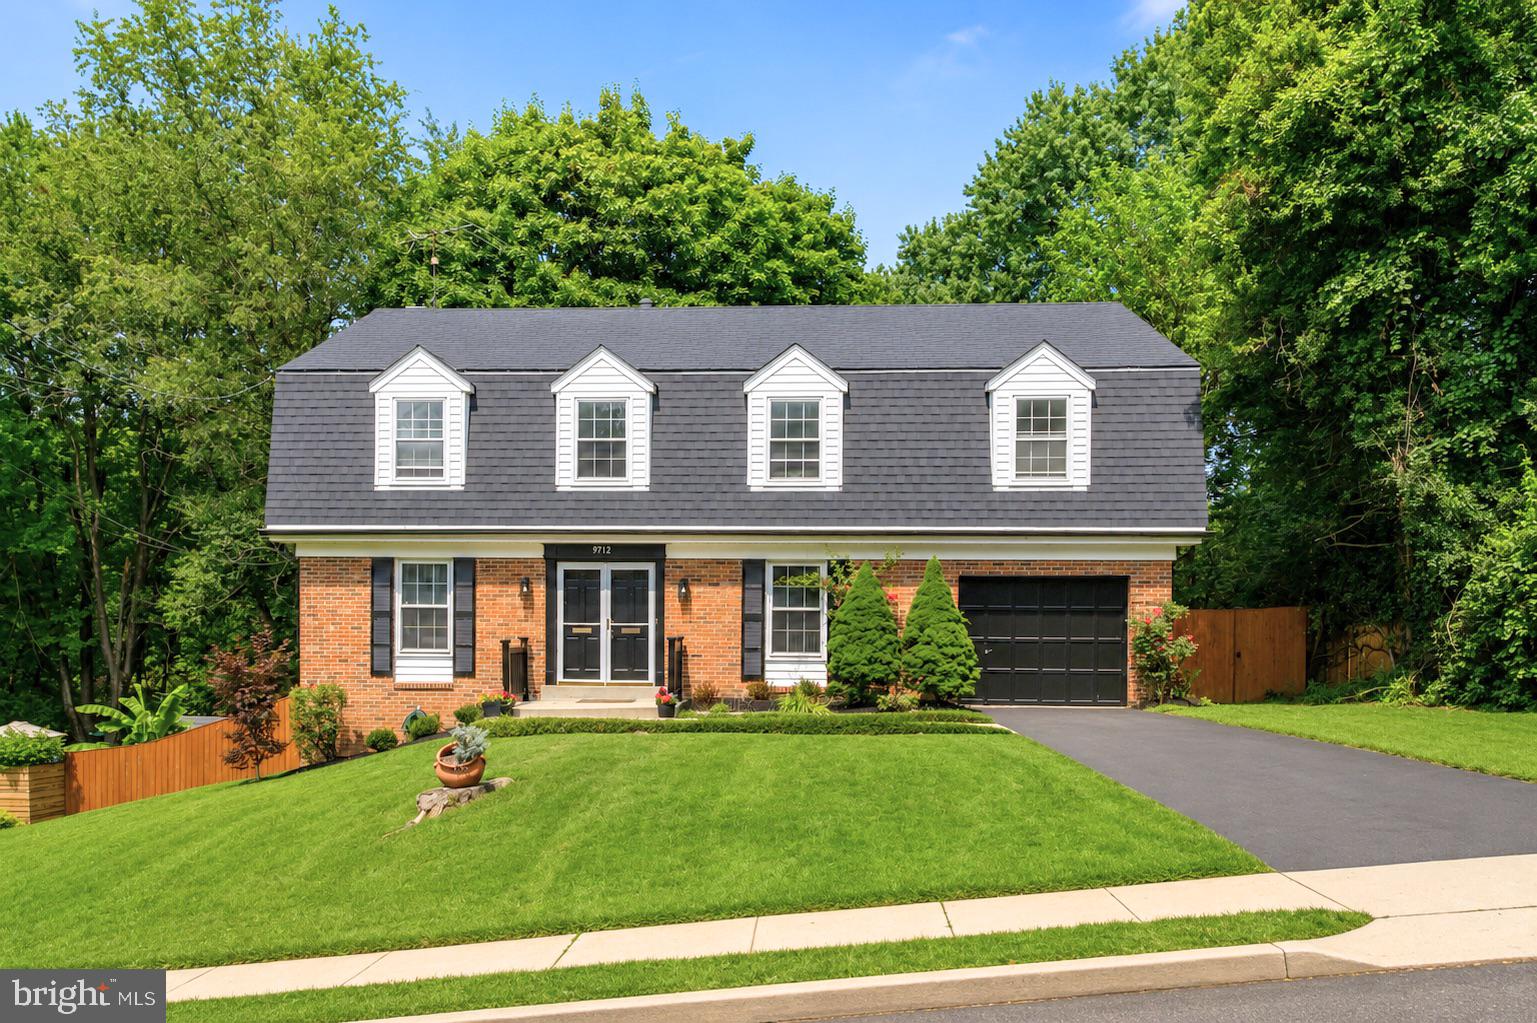
KENSINGTON
9712 HILL STREET
4 Beds
3 Baths
4,239 Sq.Ft.
$1,300,000
MLS#: MDMC2236132
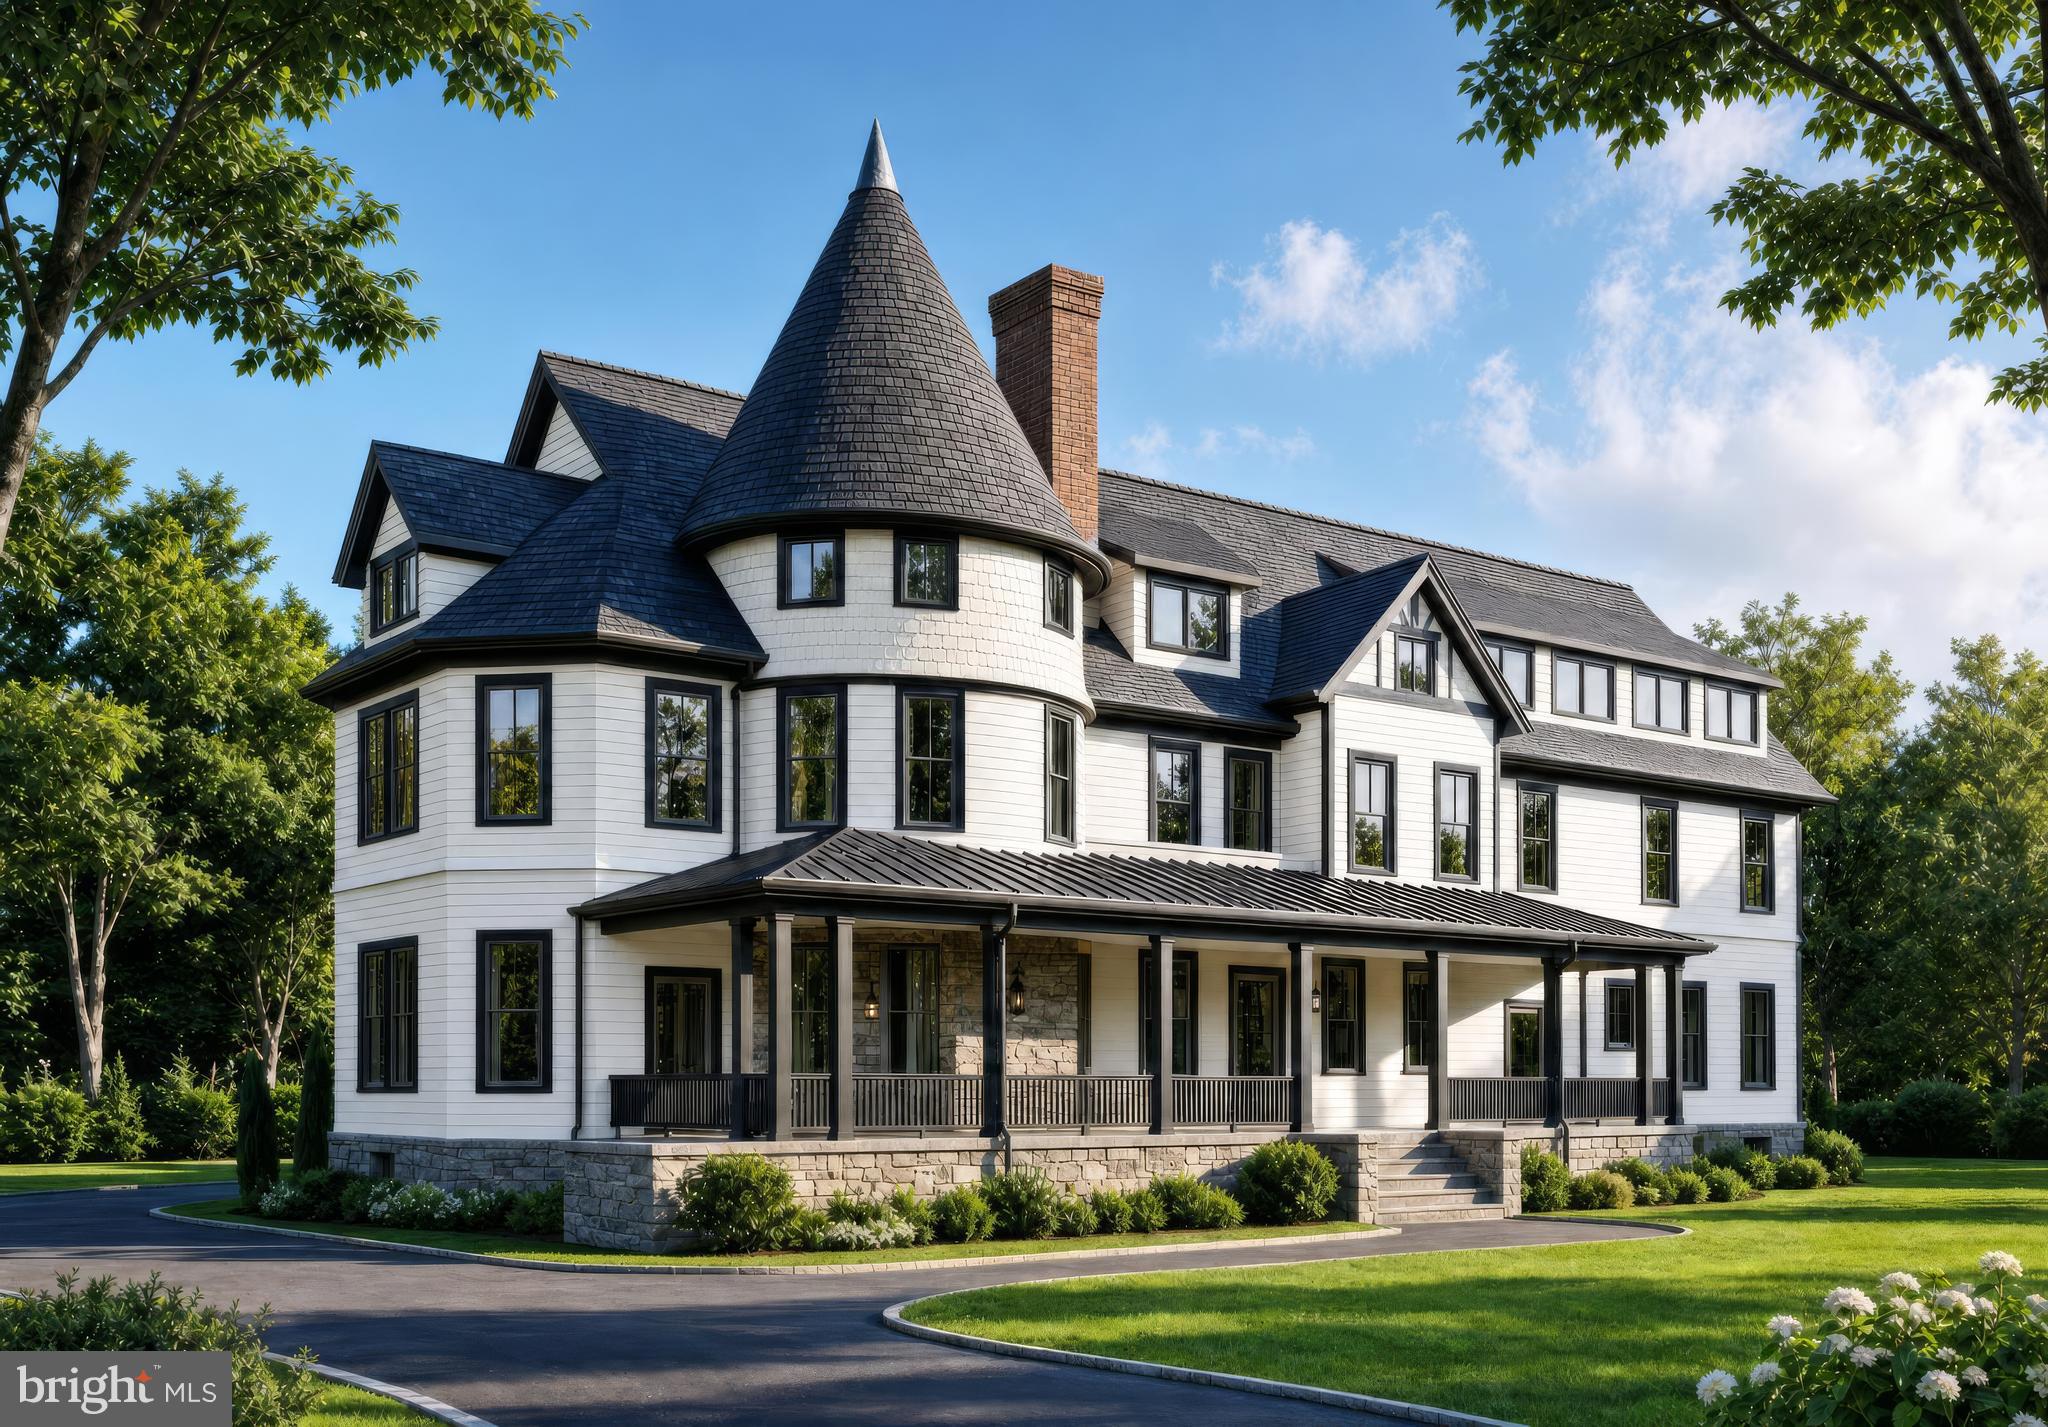
KENSINGTON
10212 MONTGOMERY AVENUE 10
2 Beds
2 Baths
1,314 Sq.Ft.
$1,025,000
MLS#: MDMC2238748
.png)