


Property
Beds
5
Full Baths
4
1/2 Baths
None
Year Built
2004
Sq.Footage
3,395
This beautiful custom-built waterfront home has to be seen to appreciate all it offers. Equipped with large private pier, offering a mean low tide depth of five feet, an 8000 lb boat lift and 2000 lb jet ski lift. Enjoy stunning views of Coombs Creek while sitting on the large sun deck and boardwalk leading to the pier. The large and level yard and back porch overlook the water and is far above floodplain. Expansive water views from the beautiful kitchen, living room and first floor master bedroom. Gourmet eat-in kitchen has stainless steel appliances and updated countertops and additional island sink. Large formal dining room is great for hosting large gatherings. There is a bonus room that can be used as an office or den. The spacious two-story living room has efficient pellet stove and is open to the kitchen, great for entertaining. The first floor master overlooks the water and leads out to the patio so that you can enjoy the sunrise and sunset over the water. Master has two large closets and separate shower and clawfoot soaking tub. The upstairs is accessible either from the grand foyer or the mudroom staircase to three large bedrooms and two full baths. Continue to the bonus room above the garage that can be used as another bedroom or family room. This home has countless upgrades, including an additional full bathroom on the first floor, built-in safe, laundry chute, central vacuum, oversized closets, and fantastic, large front and back porches. There is plenty of garage space in the attached two-car garage and the detached, oversized one-car garage. Additionally, the detached garage has an adjoining large wood/workshop and upstairs storage space. Park your motorhome or store your boat in the oversized covered parking area. This property is 1.29 acres and is nicely landscaped. This sanctuary is very private, all while so close to Leonardtown, schools, and shopping. Make an appointment today to walk the property and tour the home. It is a must-see!
Features & Amenities
Interior
-
Other Interior Features
Central Vacuum, Ceiling Fan(s), Kitchen Island, Pantry, Recessed Lighting, Walk-In Closet(s), Other
-
Total Bedrooms
5
-
Bathrooms
4
-
Above Grade Finished Area
3395.0
-
Basement YN
NO
-
Cooling YN
YES
-
Cooling
Central Air, Heat Pump, Ceiling Fan(s)
-
Heating YN
YES
-
Heating
Exhaust Fan, Electric
-
Main Level Bedrooms
1
-
Pet friendly
N/A
Exterior
-
Garage
Yes
-
Garage spaces
3
-
Construction Materials
Vinyl Siding
-
Parking
Garage Door Opener, Attached, Detached
-
Pool
No
-
Waterfront YN
YES
Area & Lot
-
Lot Features
Waterfront
-
Lot Size(acres)
1.29
-
Lot Size(square feet)
56,192
-
Property Type
Residential
-
Property Sub Type
Single Family Residence
-
Architectural Style
Cape Cod
Price
-
Sales Price
$708,000
-
Tax Amount
$7,192
-
Sq. Footage
3,395
-
Price/SqFt
$208
HOA
-
Association
No
School District
-
Elementary School
N/A
-
Middle School
N/A
-
High School
N/A
Property Features
-
Senior Community YN
NO
-
Sewer
Public Sewer
-
Water Source
Well
Schedule a Showing
Showing scheduled successfully.
Mortgage calculator
Estimate your monthly mortgage payment, including the principal and interest, property taxes, and HOA. Adjust the values to generate a more accurate rate.
Your payment
Principal and Interest:
$
Property taxes:
$
HOA fees:
$
Total loan payment:
$
Total interest amount:
$
Location
County
SAINT MARYS
Elementary School
Middle School
High School
Listing Courtesy of Kelly D Padgett, CENTURY 21 New Millennium
RealHub Information is provided exclusively for consumers' personal, non-commercial use, and it may not be used for any purpose other than to identify prospective properties consumers may be interested in purchasing. All information deemed reliable but not guaranteed and should be independently verified. All properties are subject to prior sale, change or withdrawal. RealHub website owner shall not be responsible for any typographical errors, misinformation, misprints and shall be held totally harmless.

Salesperson, Realtor
Jon Zesati
Call Jon today to schedule a private showing.

* Listings on this website come from the FMLS IDX Compilation and may be held by brokerage firms other than the owner of this website. The listing brokerage is identified in any listing details. Information is deemed reliable but is not guaranteed. If you believe any FMLS listing contains material that infringes your copyrighted work please click here to review our DMCA policy and learn how to submit a takedown request.© 2024 FMLS.
Related Properties

LEONARDTOWN
40611 MERION COURT
4 Beds
3 Baths
2,562 Sq.Ft.
$624,990
MLS#: MDSM2033146

LEONARDTOWN
44450 SCHUMANN WAY
5 Beds
2 Baths
2,953 Sq.Ft.
$675,000
MLS#: MDSM2033456

LEONARDTOWN
23636 HANSEL COURT
5 Beds
2 Baths
4,836 Sq.Ft.
$620,000
MLS#: MDSM2033984
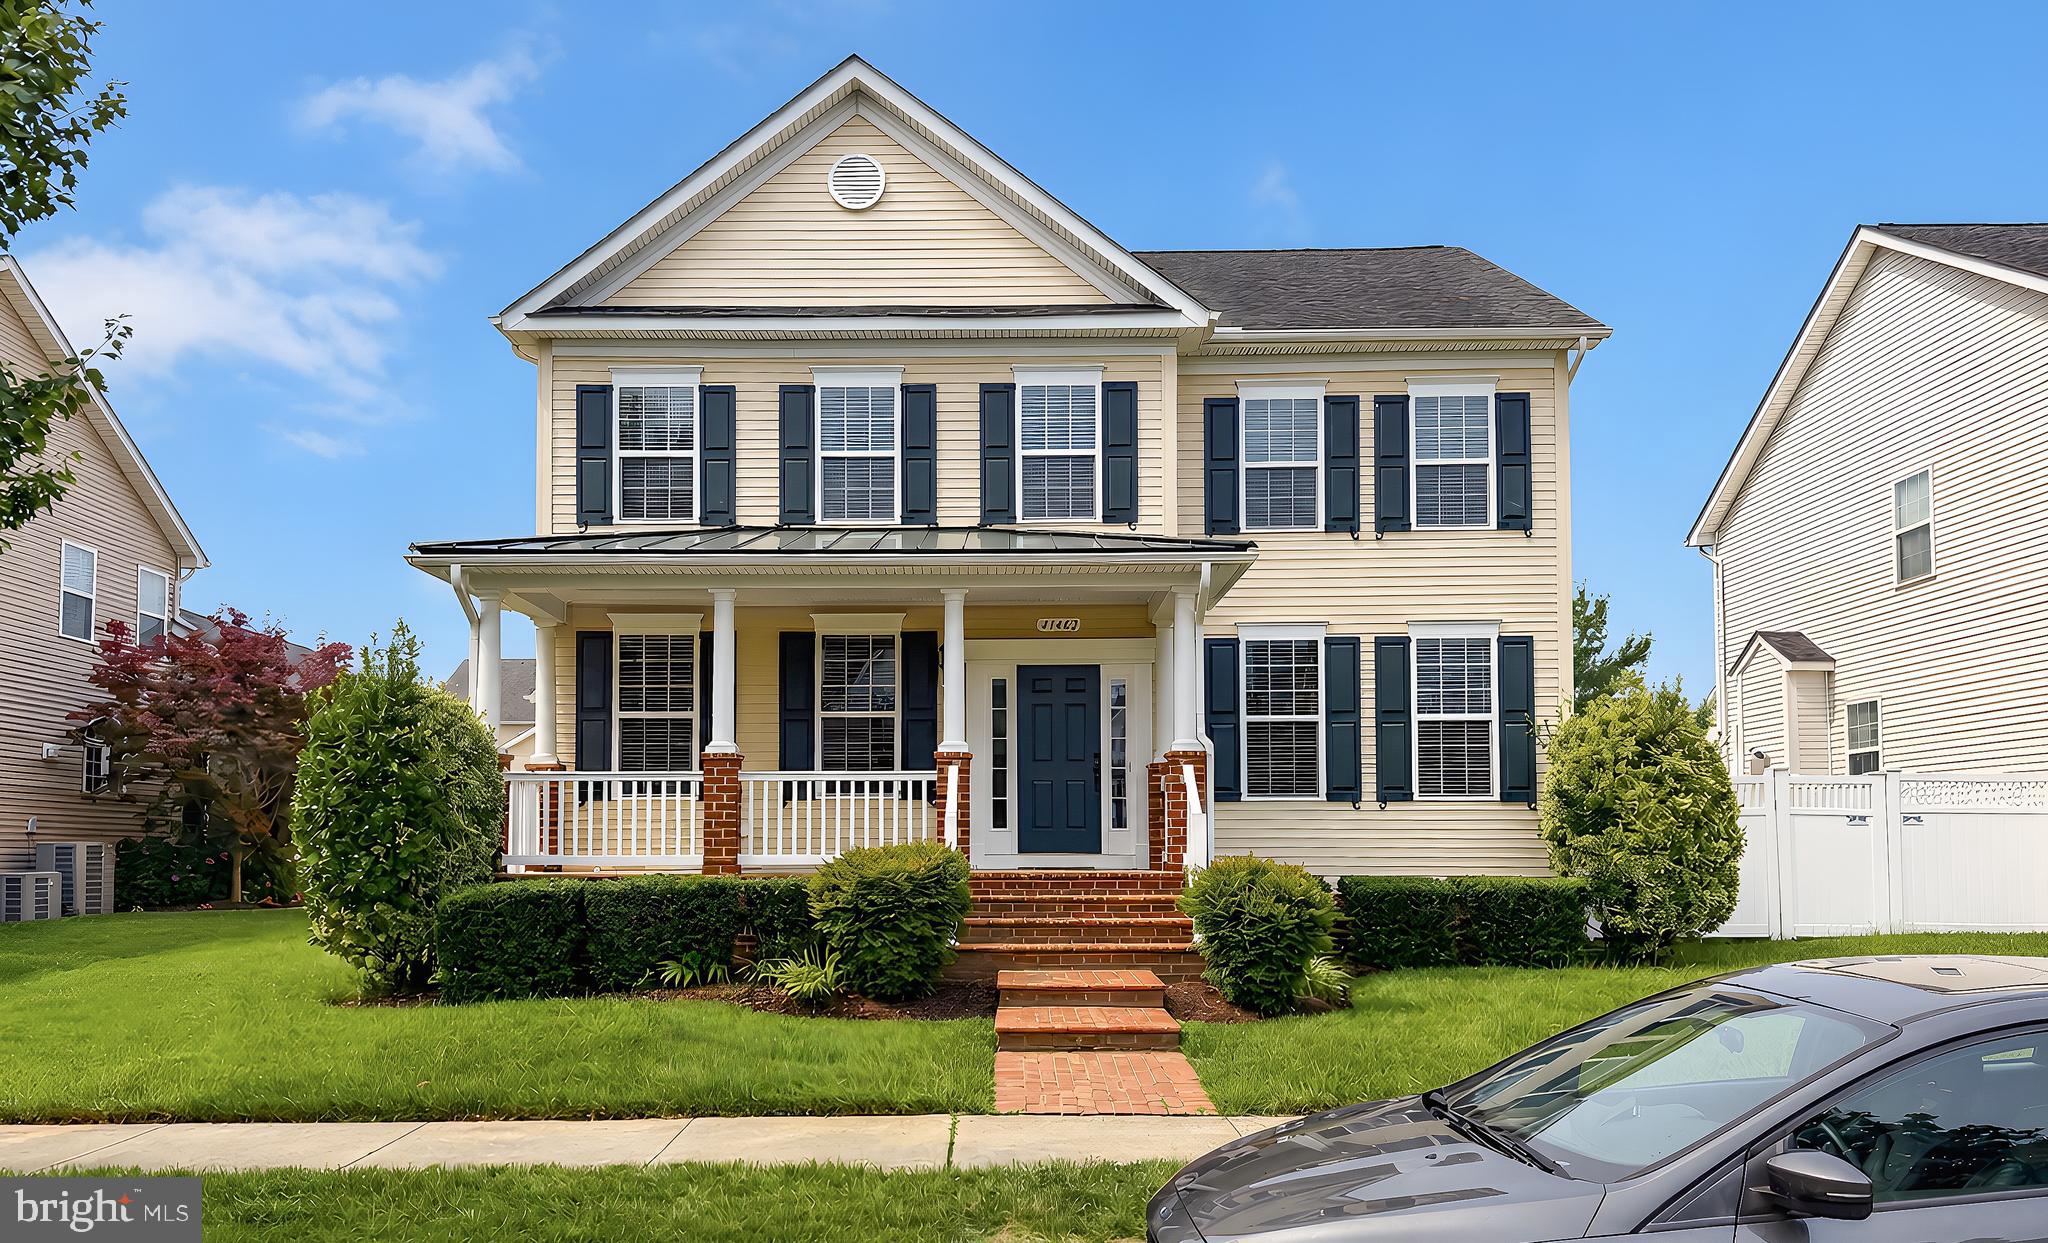
LEONARDTOWN
41462 CULPEPPER WAY
4 Beds
3 Baths
3,314 Sq.Ft.
$624,900
MLS#: MDSM2031988

LEONARDTOWN
18937 HODGES LANE
3 Beds
2 Baths
1,834 Sq.Ft.
$675,000
MLS#: MDSM2032956

LEONARDTOWN
23444 LINDSAY DRIVE
4 Beds
3 Baths
3,340 Sq.Ft.
$629,900
MLS#: MDSM2033554

LEONARDTOWN
23620 GUNNELL DRIVE
5 Beds
4 Baths
4,346 Sq.Ft.
$615,000
MLS#: MDSM2032660
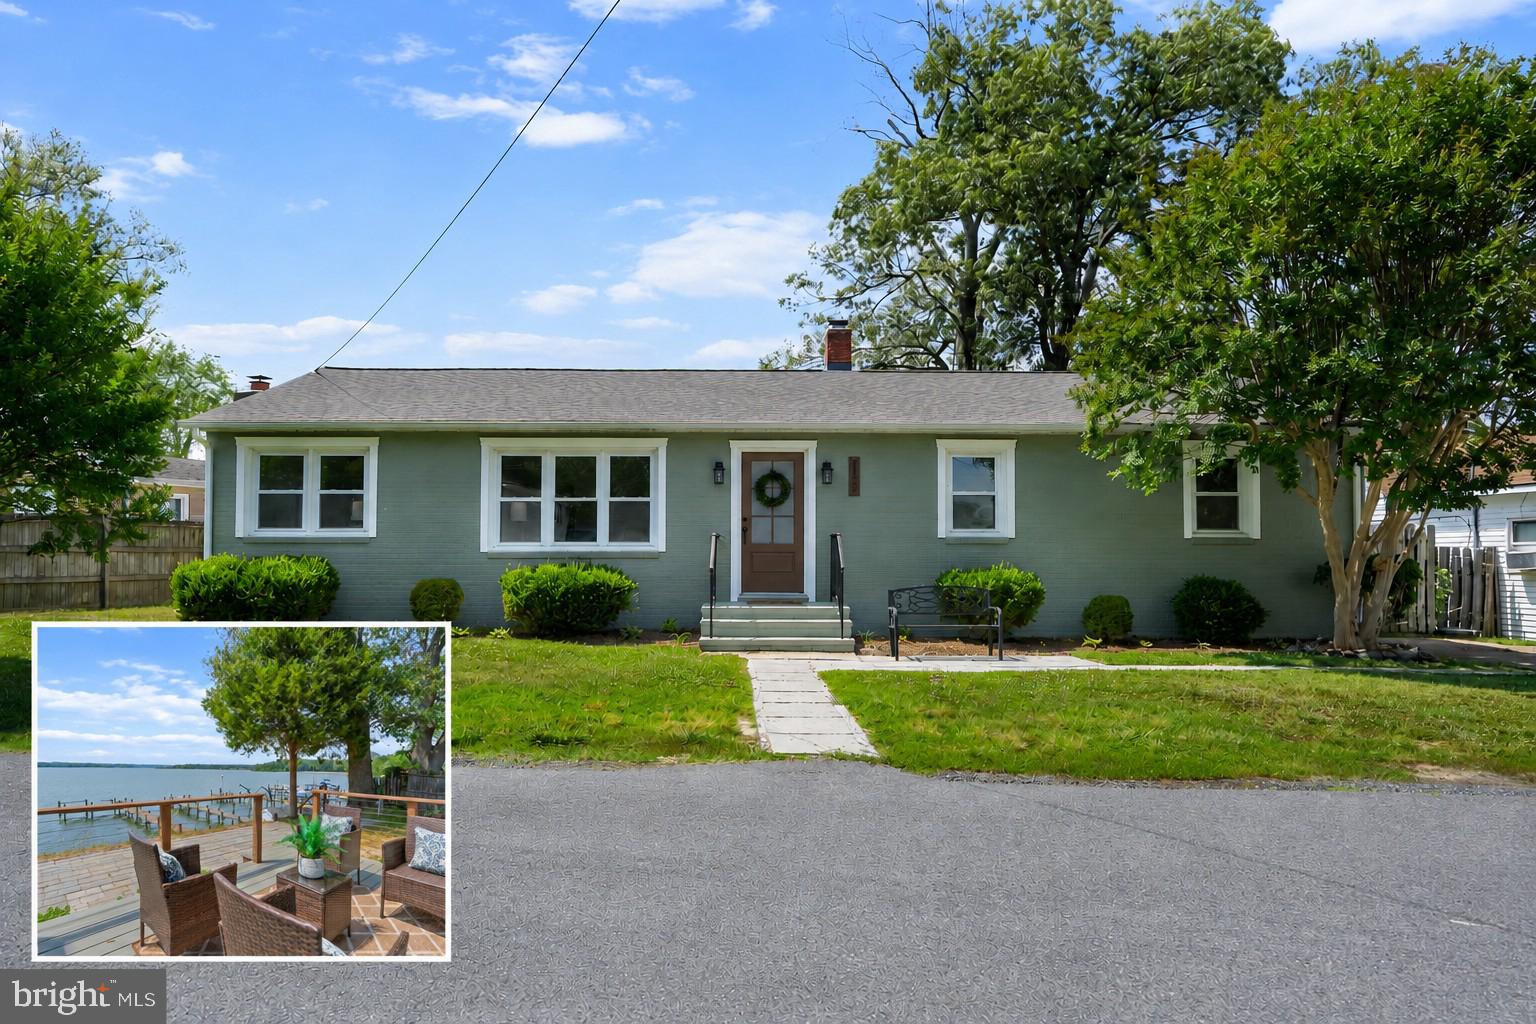
LEONARDTOWN
22393 SAINT CLEMENTS AVENUE
4 Beds
2 Baths
2,097 Sq.Ft.
$723,997
MLS#: MDSM2031732

LEONARDTOWN
22220 BULL ROAD
4 Beds
4 Baths
3,750 Sq.Ft.
$590,000
MLS#: MDSM2034012

LEONARDTOWN
41427 OSBORNE LANE
4 Beds
3 Baths
3,264 Sq.Ft.
$650,000
MLS#: MDSM2034242
.png)