


Property
Beds
1
Full Baths
1
1/2 Baths
None
Year Built
1962
Sq.Footage
755
Your own treetop retreat in the heart of walkable Hyattsville. The Oglethorpe sits at Baltimore Avenue and Oglethorpe Street, within easy walking distance of the Hyattsville Arts District and Riverdale Park Town Center, so dining, coffee, shopping, and local events are right outside your door. This is a third floor corner unit, so fewer shared walls mean more privacy. Inside, 755 square feet of beautifully organized living space starts with a fully renovated kitchen. A center island makes it easy to entertain and stay in the middle of the action while you host, and stainless steel appliances, upgraded countertops, and warm lighting give the room a polished, inviting feel. The open living area is generous enough to hold a living room, dining area, and home office, all filled with natural light from floor-to-ceiling windows that open to the balcony. Step out onto the balcony, shaded by a mature tree, and you'll see why this home stands apart. It's the place for coffee on a lazy Saturday morning or unwinding in the shade after work, a peaceful perch above the hustle and bustle of everything happening in Hyattsville below. At the rear of the home, the bedroom is a quiet escape with wall-to-wall carpet, a large window framed by greenery, and a spacious walk-in closet with plenty of storage. The bathroom boasts a large, upgraded vanity, and renovated tub surround. Stylish, updated living at an attainable price, in one of Hyattsville's most convenient locations. Schedule your showing today!
Features & Amenities
Interior
-
Other Interior Features
Kitchen Island, Open Floorplan
-
Total Bedrooms
1
-
Bathrooms
1
-
Above Grade Finished Area
755.0
-
Basement YN
NO
-
Cooling YN
YES
-
Cooling
Central Air, Electric
-
Fireplace YN
NO
-
Heating YN
YES
-
Heating
Natural Gas, Central, Forced Air
-
Main Level Bedrooms
1
-
Pet friendly
Breed Restrictions, Yes
Exterior
-
Garage
No
-
Construction Materials
Brick, Block
-
Parking
Off Street, Unassigned, Lighted, Parking Lot
-
Pool
No
-
Waterfront YN
NO
Area & Lot
-
Property Type
Residential
-
Property Sub Type
Condominium
-
Architectural Style
Other
Price
-
Sales Price
$135,000
-
Tax Amount
$2,346
-
Financing Options
Cash, Conventional, FHA
-
Sq. Footage
755
-
Price/SqFt
$178
HOA
-
Association
No
School District
-
Elementary School
N/A
-
Middle School
N/A
-
High School
N/A
Property Features
-
New Construction
NO
-
Accessibility Features
Accessible Elevator Installed
-
Association Amenities
Picnic Area, Elevator(s)
-
Senior Community YN
NO
-
Sewer
Public Sewer
-
Water Source
Public
Schedule a Showing
Showing scheduled successfully.
Mortgage calculator
Estimate your monthly mortgage payment, including the principal and interest, property taxes, and HOA. Adjust the values to generate a more accurate rate.
Your payment
Principal and Interest:
$
Property taxes:
$
HOA fees:
$
Total loan payment:
$
Total interest amount:
$
Location
County
PRINCE GEORGES
Elementary School
Middle School
High School
Listing Courtesy of Ryan Hehman, Compass
RealHub Information is provided exclusively for consumers' personal, non-commercial use, and it may not be used for any purpose other than to identify prospective properties consumers may be interested in purchasing. All information deemed reliable but not guaranteed and should be independently verified. All properties are subject to prior sale, change or withdrawal. RealHub website owner shall not be responsible for any typographical errors, misinformation, misprints and shall be held totally harmless.

Salesperson, Realtor
Jon Zesati
Call Jon today to schedule a private showing.

* Listings on this website come from the FMLS IDX Compilation and may be held by brokerage firms other than the owner of this website. The listing brokerage is identified in any listing details. Information is deemed reliable but is not guaranteed. If you believe any FMLS listing contains material that infringes your copyrighted work please click here to review our DMCA policy and learn how to submit a takedown request.© 2024 FMLS.
Related Properties
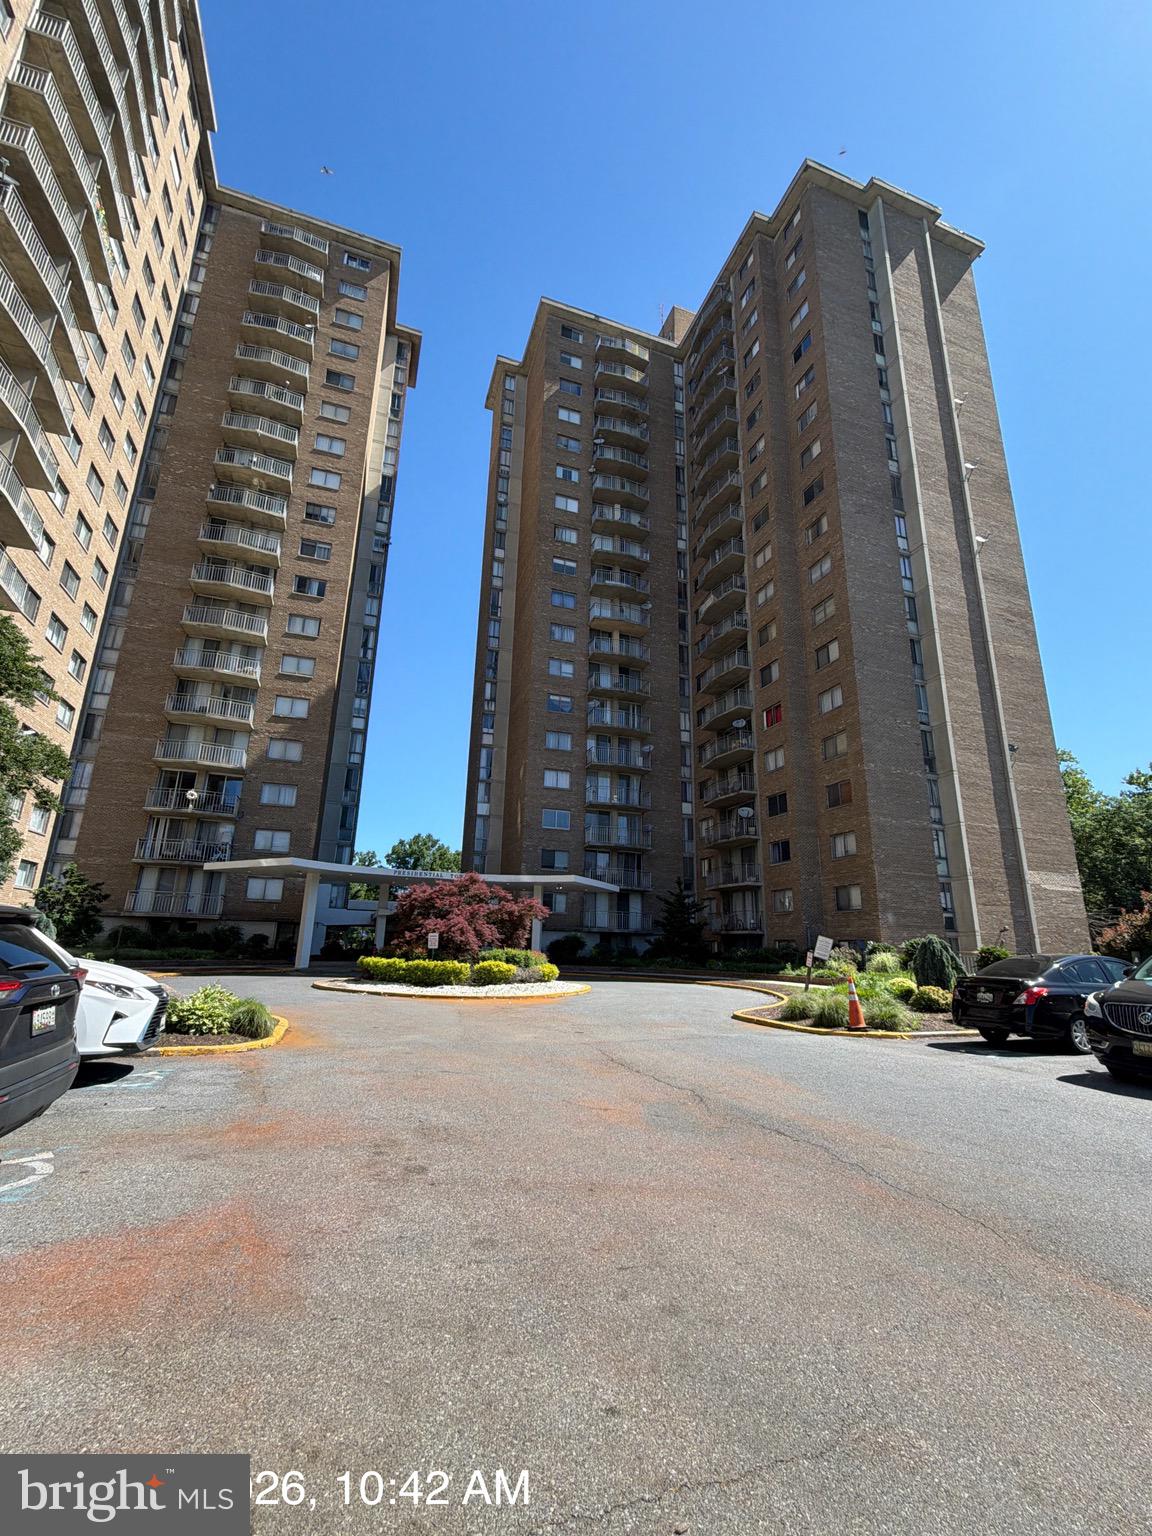
HYATTSVILLE
1836 METZEROTT ROAD 1903
2 Beds
1 Baths
821 Sq.Ft.
$128,000
MLS#: MDPG2194990

HYATTSVILLE
1822 METZEROTT ROAD 103
2 Beds
1 Baths
856 Sq.Ft.
$129,900
MLS#: MDPG2214070
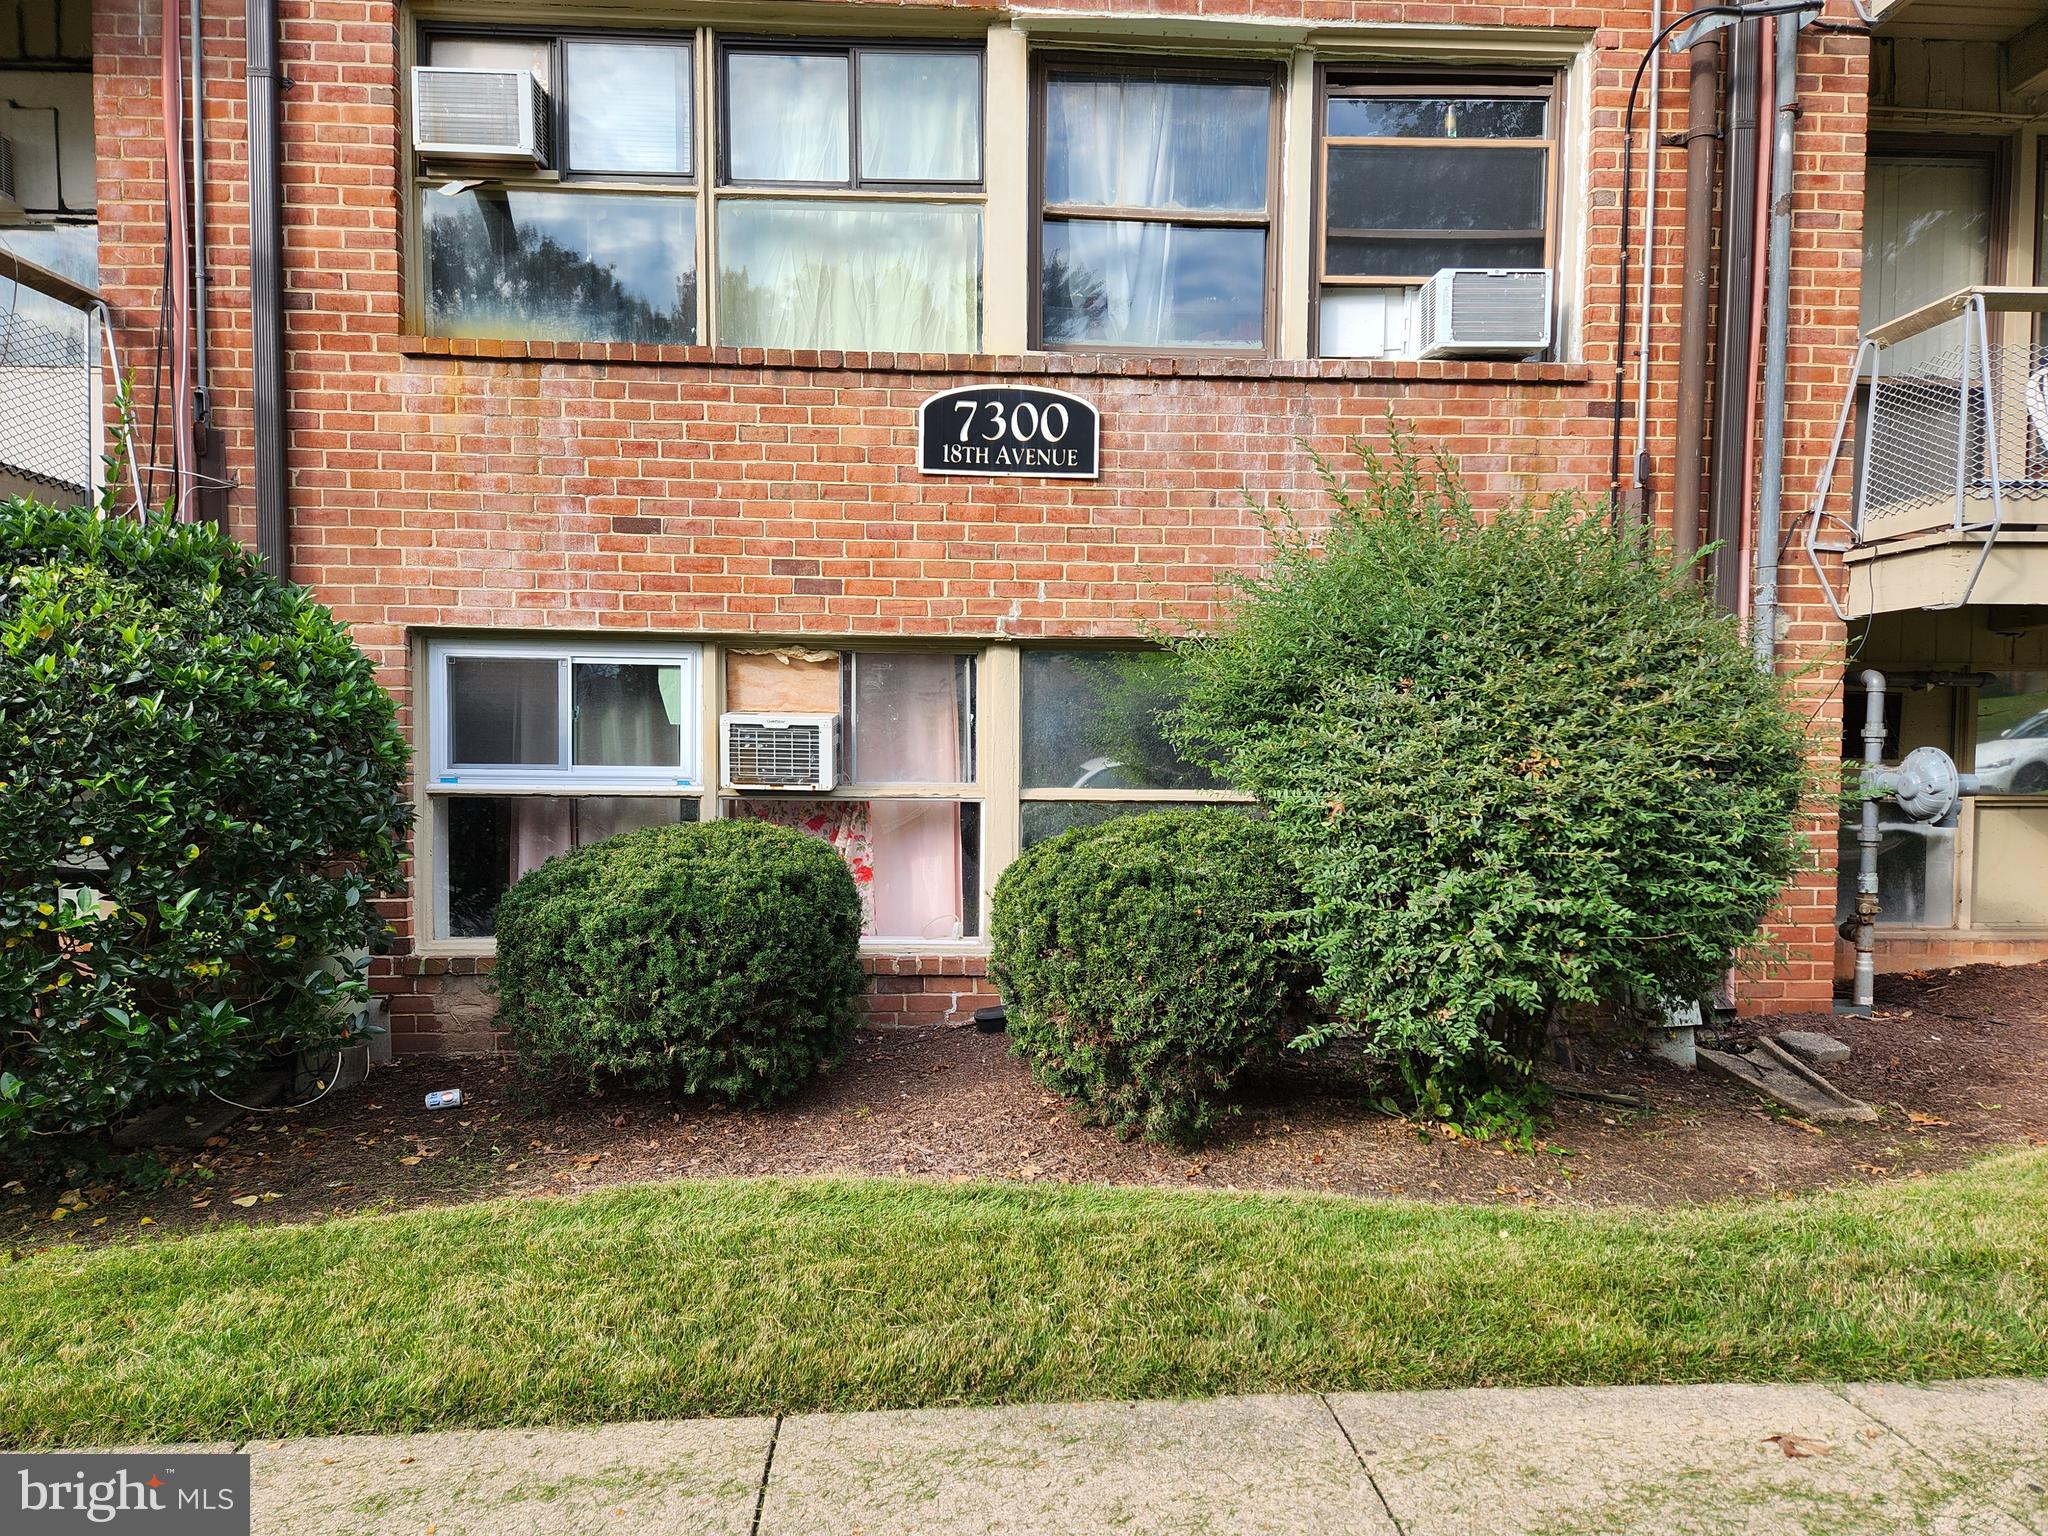
HYATTSVILLE
7300 18TH AVENUE 12
3 Beds
1 Baths
748 Sq.Ft.
$162,000
MLS#: MDPG2203286

HYATTSVILLE
7527 RIVERDALE ROAD 1827
2 Beds
1 Baths
933 Sq.Ft.
$160,000
MLS#: MDPG2212332

HYATTSVILLE
7405 18TH AVENUE 20
1 Beds
1 Baths
490 Sq.Ft.
$110,000
MLS#: MDPG2219062
HYATTSVILLE
7529 RIVERDALE ROAD 1835
1 Beds
1 Baths
738 Sq.Ft.
$120,000
MLS#: MDPG2217698

HYATTSVILLE
1702 HANNON STREET 203
2 Beds
1 Baths
847 Sq.Ft.
$160,000
MLS#: MDPG2216780
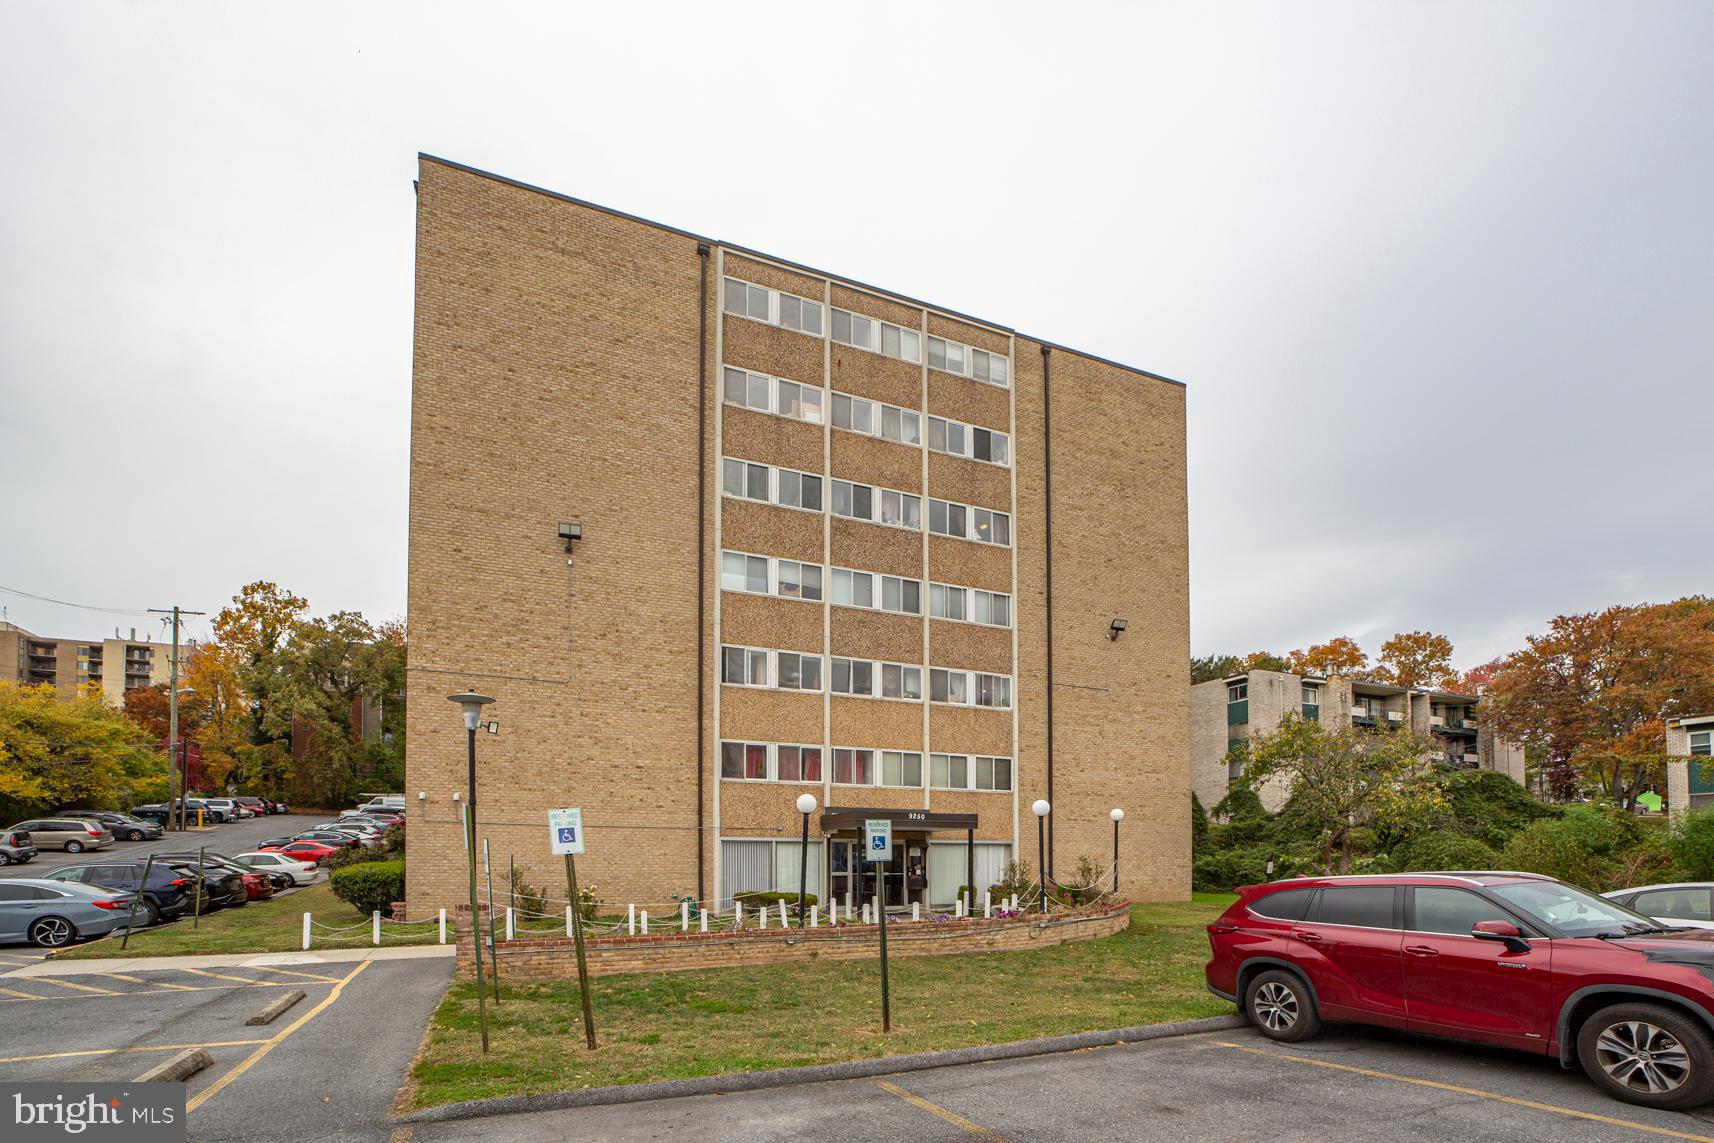
HYATTSVILLE
9250 EDWARDS WAY 207-A
1 Beds
1 Baths
817 Sq.Ft.
$129,900
MLS#: MDPG2184260
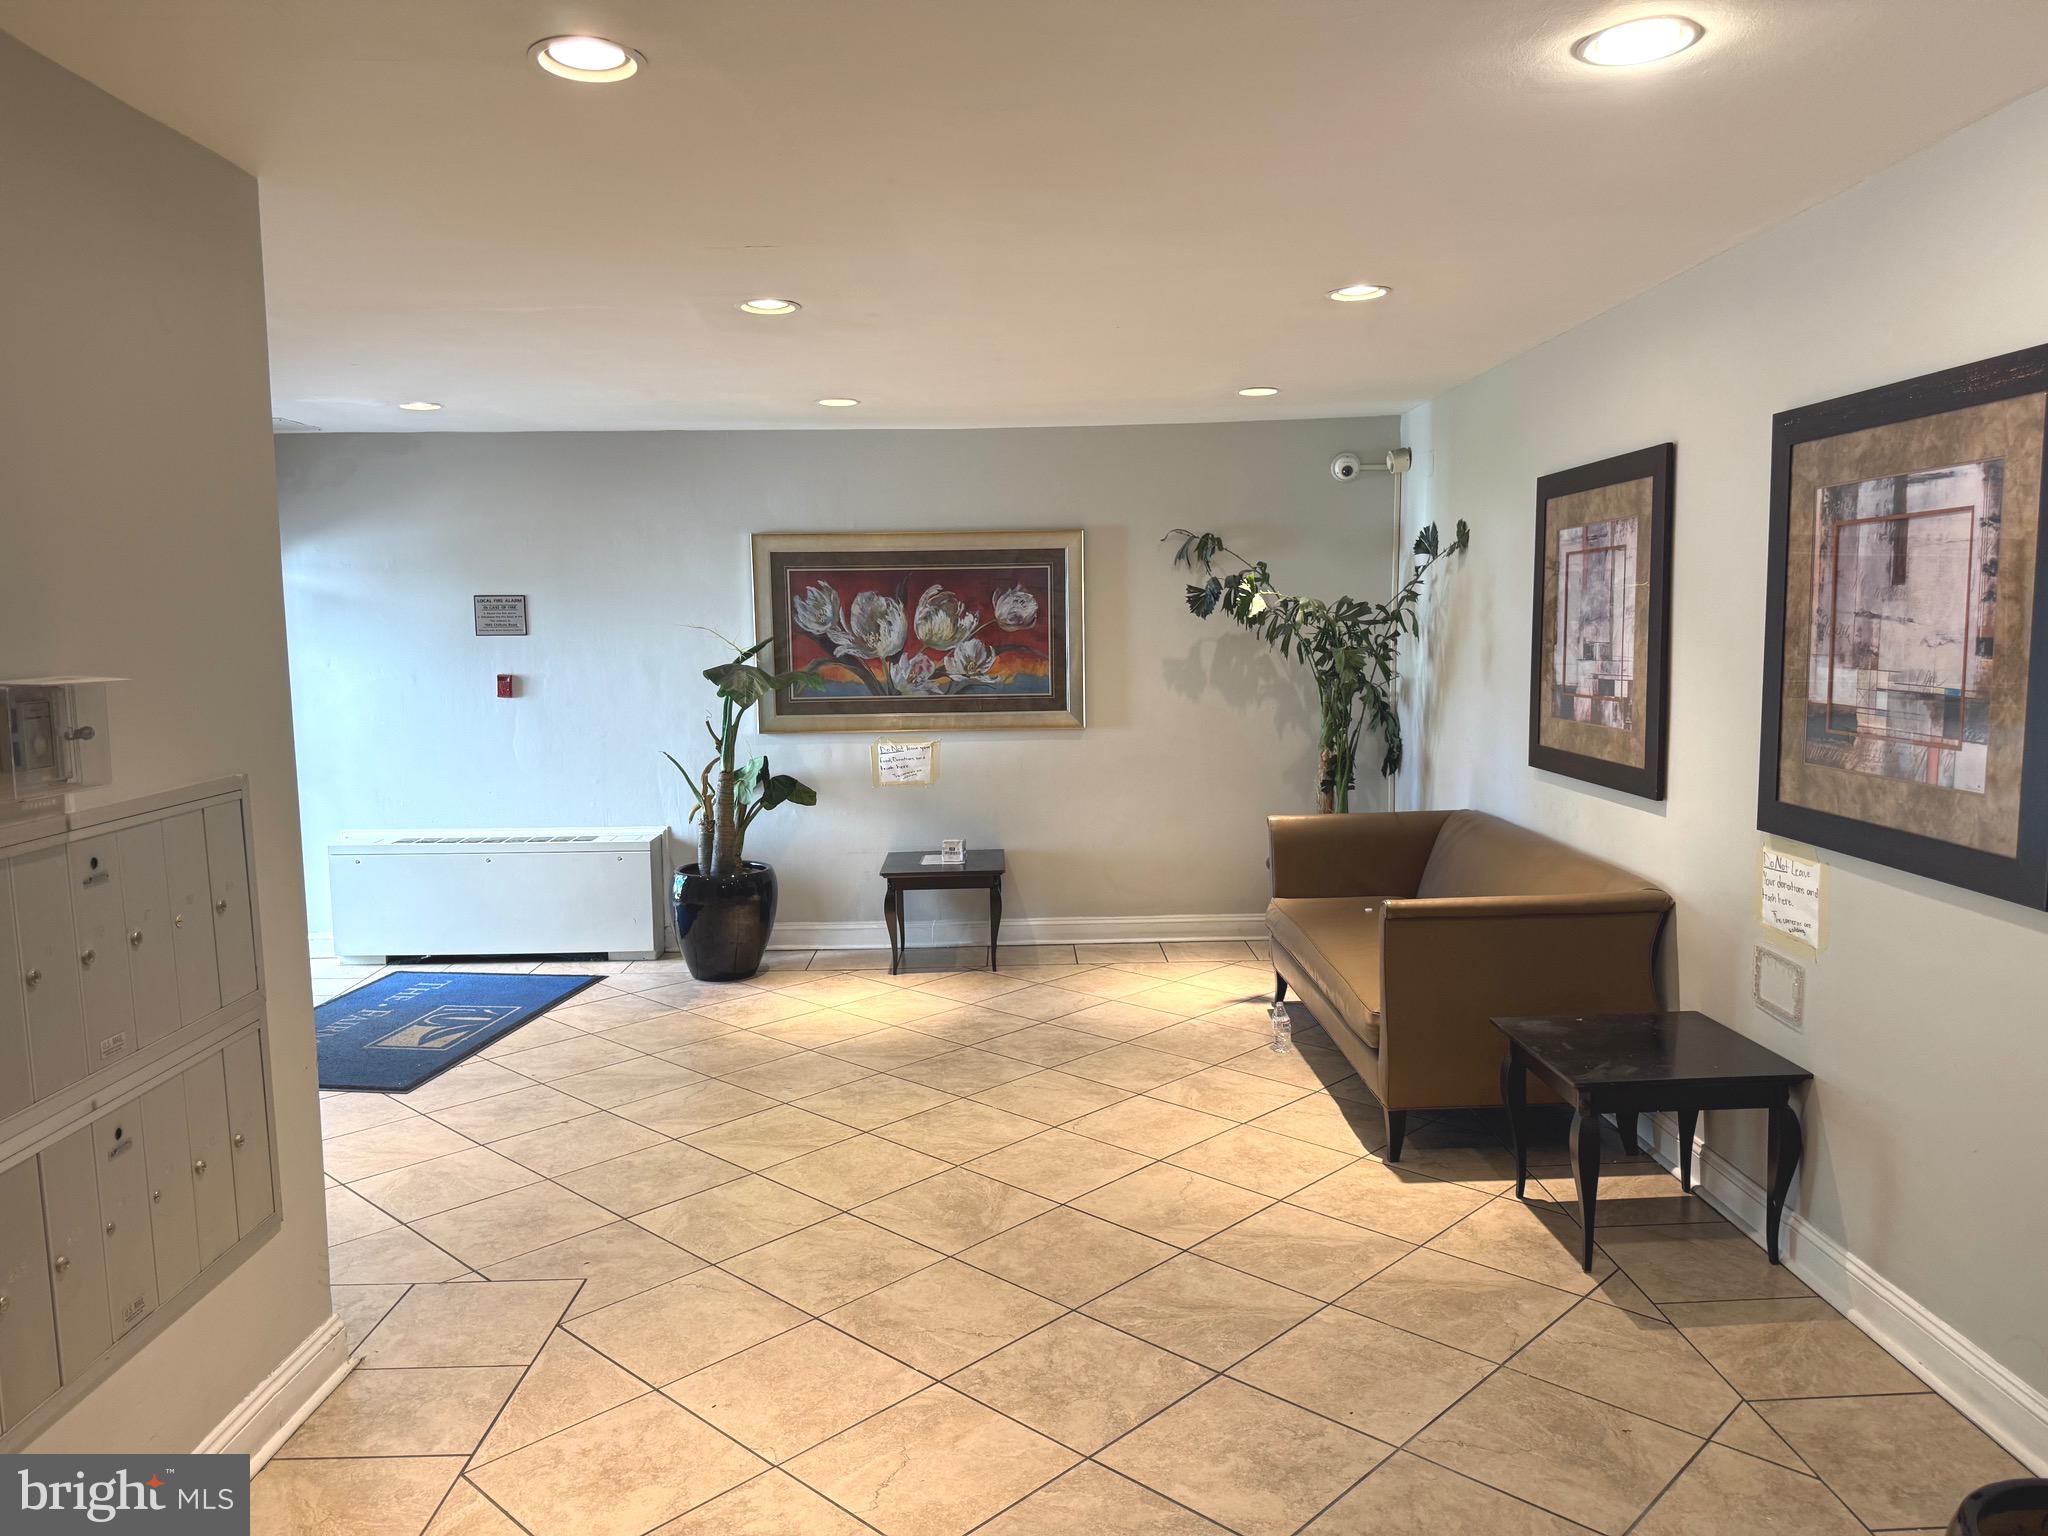
HYATTSVILLE
1005 CHILLUM ROAD 301
2 Beds
1 Baths
874 Sq.Ft.
$120,000
MLS#: MDPG2205984
.png)