Features & Amenities

Interior

  • Total Bedrooms

    5

  • Bathrooms

    4

  • 1/2 Bathrooms

    1

  • Above Grade Finished Area

    3268.0

  • Basement YN

    YES

  • Cooling YN

    YES

  • Cooling

    Central Air, Electric

  • Fireplace YN

    YES

  • Heating YN

    YES

  • Heating

    Electric, Active Solar, Central

  • Pet friendly

    N/A

Exterior

  • Garage

    Yes

  • Garage spaces

    3

  • Construction Materials

    Other

  • Other Exterior Features

    Lighting

  • Parking

    Asphalt, Private, Garage, Driveway, Attached

  • Pool

    Yes

  • Pool Features

    In Ground, Private

  • Waterfront YN

    NO

Area & Lot

  • Lot Features

    Cul-De-Sac

  • Lot Size(acres)

    1.16

  • Lot Size(square feet)

    50,529

  • Property Type

    Residential

  • Property Sub Type

    Single Family Residence

  • Architectural Style

    Colonial

Price

  • Sales Price

    $899,000

  • Tax Amount

    $8,045

  • Sq. Footage

    4,468

  • Price/SqFt

    $201

HOA

  • Association

    YES

  • Association Fee

    $467

  • Association Fee Frequency

    Semi-Annually

  • Association Fee Includes

    N/A

School District

  • Elementary School

    N/A

  • Middle School

    N/A

  • High School

    N/A

Property Features

  • New Construction

    NO

  • Foundation Details

    Other

  • Senior Community YN

    NO

  • Sewer

    Septic Tank

  • Tax Lot

    17

  • Water Source

    Well

Schedule a Showing

Showing scheduled successfully.

<
>
IN PERSON
VIA CHAT

What is 3 + 4 ?


Mortgage calculator

Estimate your monthly mortgage payment, including the principal and interest, property taxes, and HOA. Adjust the values to generate a more accurate rate.

Your payment

Principal and Interest:

$

Property taxes:

$

HOA fees:

$

Total loan payment:

$

Total interest amount:

$

Location

County

ANNE ARUNDEL

Elementary School

Middle School

High School

Listing Courtesy of Amie Suzanne Wiseley, Real Broker, LLC - Gaithersburg

RealHub Information is provided exclusively for consumers' personal, non-commercial use, and it may not be used for any purpose other than to identify prospective properties consumers may be interested in purchasing. All information deemed reliable but not guaranteed and should be independently verified. All properties are subject to prior sale, change or withdrawal. RealHub website owner shall not be responsible for any typographical errors, misinformation, misprints and shall be held totally harmless.

Agent Jon Zesati

Salesperson, Realtor

Jon Zesati

Call Jon today to schedule a private showing.


* Listings on this website come from the FMLS IDX Compilation and may be held by brokerage firms other than the owner of this website. The listing brokerage is identified in any listing details. Information is deemed reliable but is not guaranteed. If you believe any FMLS listing contains material that infringes your copyrighted work please review our DMCA policy and learn how to submit a takedown request.© 2024 FMLS.
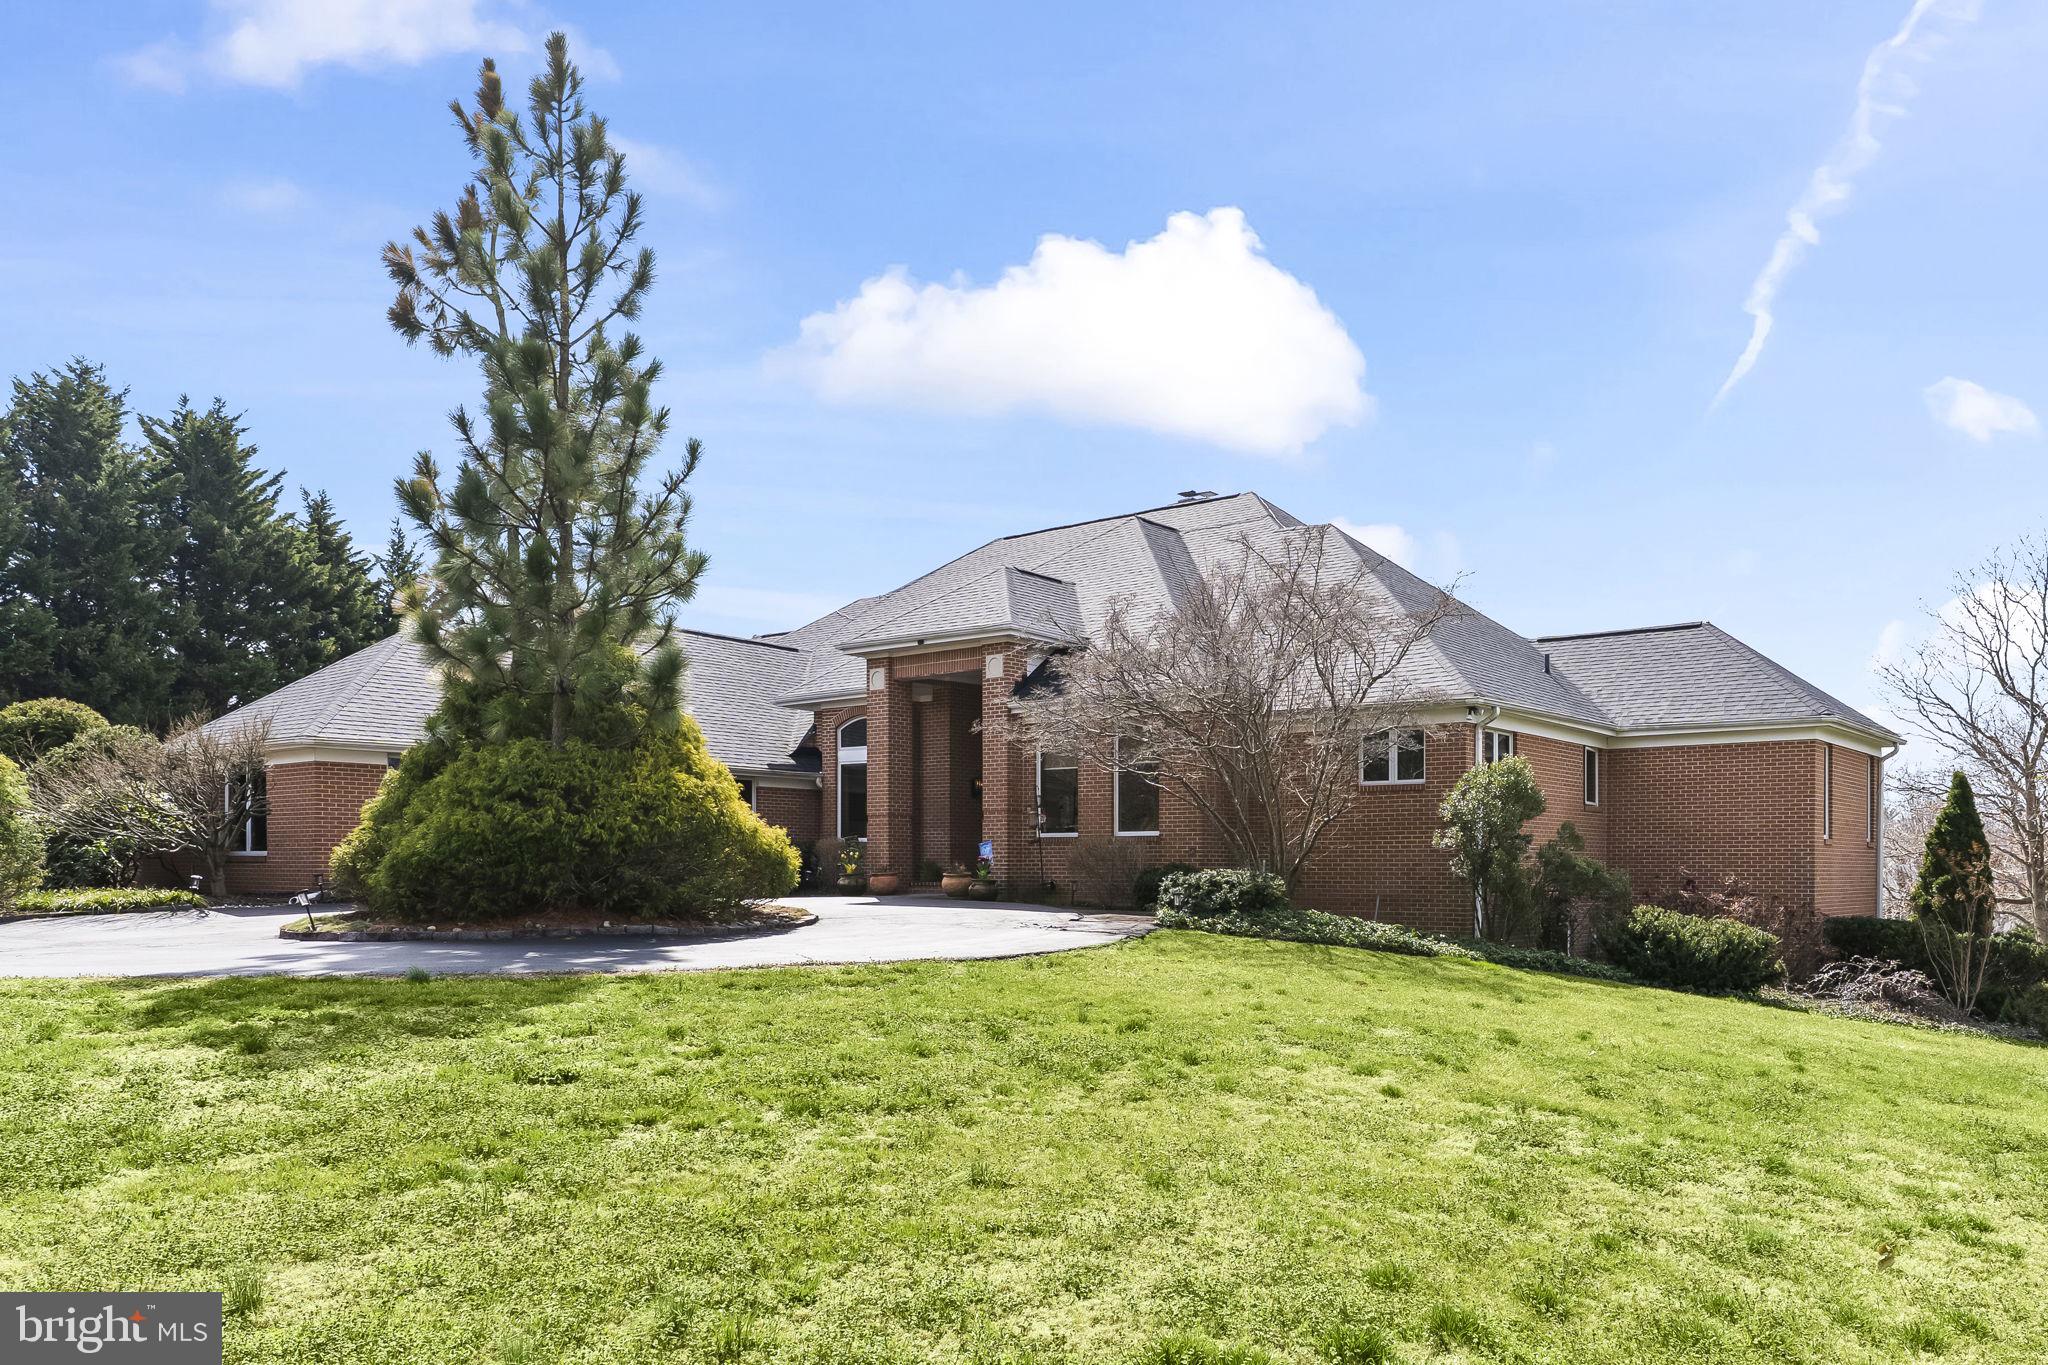
Discover your own private sanctuary on this stunning 1.16 acre cul-de-sac lot in the highly sought-after Carr's Grant community. This colonial-style home offers privacy, comfort, and outdoor living, with a fenced inground pool, charming pool house, and mature trees providing natural screening.


--Thoughtfully Designed Living Spaces:
Enter through a welcoming foyer flowing into a private office, formal dining room, and bonus room. The impressive 2-story family room features tall windows and a cozy fireplace. The open kitchen includes an eat-in dining area and flows to the screened porch and deck, creating ideal entertaining space.


--Comfortable Accommodations:
The upper level provides four well-appointed bedrooms and three full bathrooms, including a primary suite with elegant tray ceilings. The fully finished basement offers an additional bedroom, full bathroom, and spacious recreation room with fireplace and walk-out access to the backyard and pool area. 


--Outstanding Outdoor Living:
The property features a private inground pool with pool house for entertaining and storage. Multiple outdoor spaces including screened porch, deck, and patio provide endless options for relaxation. A spacious driveway and side-entry 3-car garage ensure convenient parking.

4440 CLAYBROOKE DRIVE

Message successfully sent.

What would you like to know?

What is 3 + 4 ?

I agree to receive email communication and understand I can unsubscribe at any time.

I agree to be contacted by Charis Realty Group - Christine Issler, Broker via call, email, and text for real estate services. To opt out, you can reply 'stop' at any time or reply 'help' for assistance. You can also click the unsubscribe link in the emails. Message and data rates may apply. Message frequency may vary. Privacy Policy

Related Properties

Assumable VA loan at 2.375%. Back on the market with many updates! Custom all-brick residence in Cannon Club Estates at Old South Country Club, on 1.02 acres. About 5,179 square feet across three levels, four bedrooms, three full baths, a finished basement, and a four-space garage. Vaulted ceilings, expansive windows, and a three-sided wood-burning fireplace. Primary suite with a steam shower and a soaking tub. Three-tier patio and an in-ground heated plunge pool. Roof replaced in 2020, with lightning-rod protection, and a hardwired security system. Golf or social club membership is optional.
#MDAA2152636

LOTHIAN

615 TRAVELLER COURT

4 Beds

3 Baths

5,179 Sq.Ft.

$1,049,900

MLS#: MDAA2152636
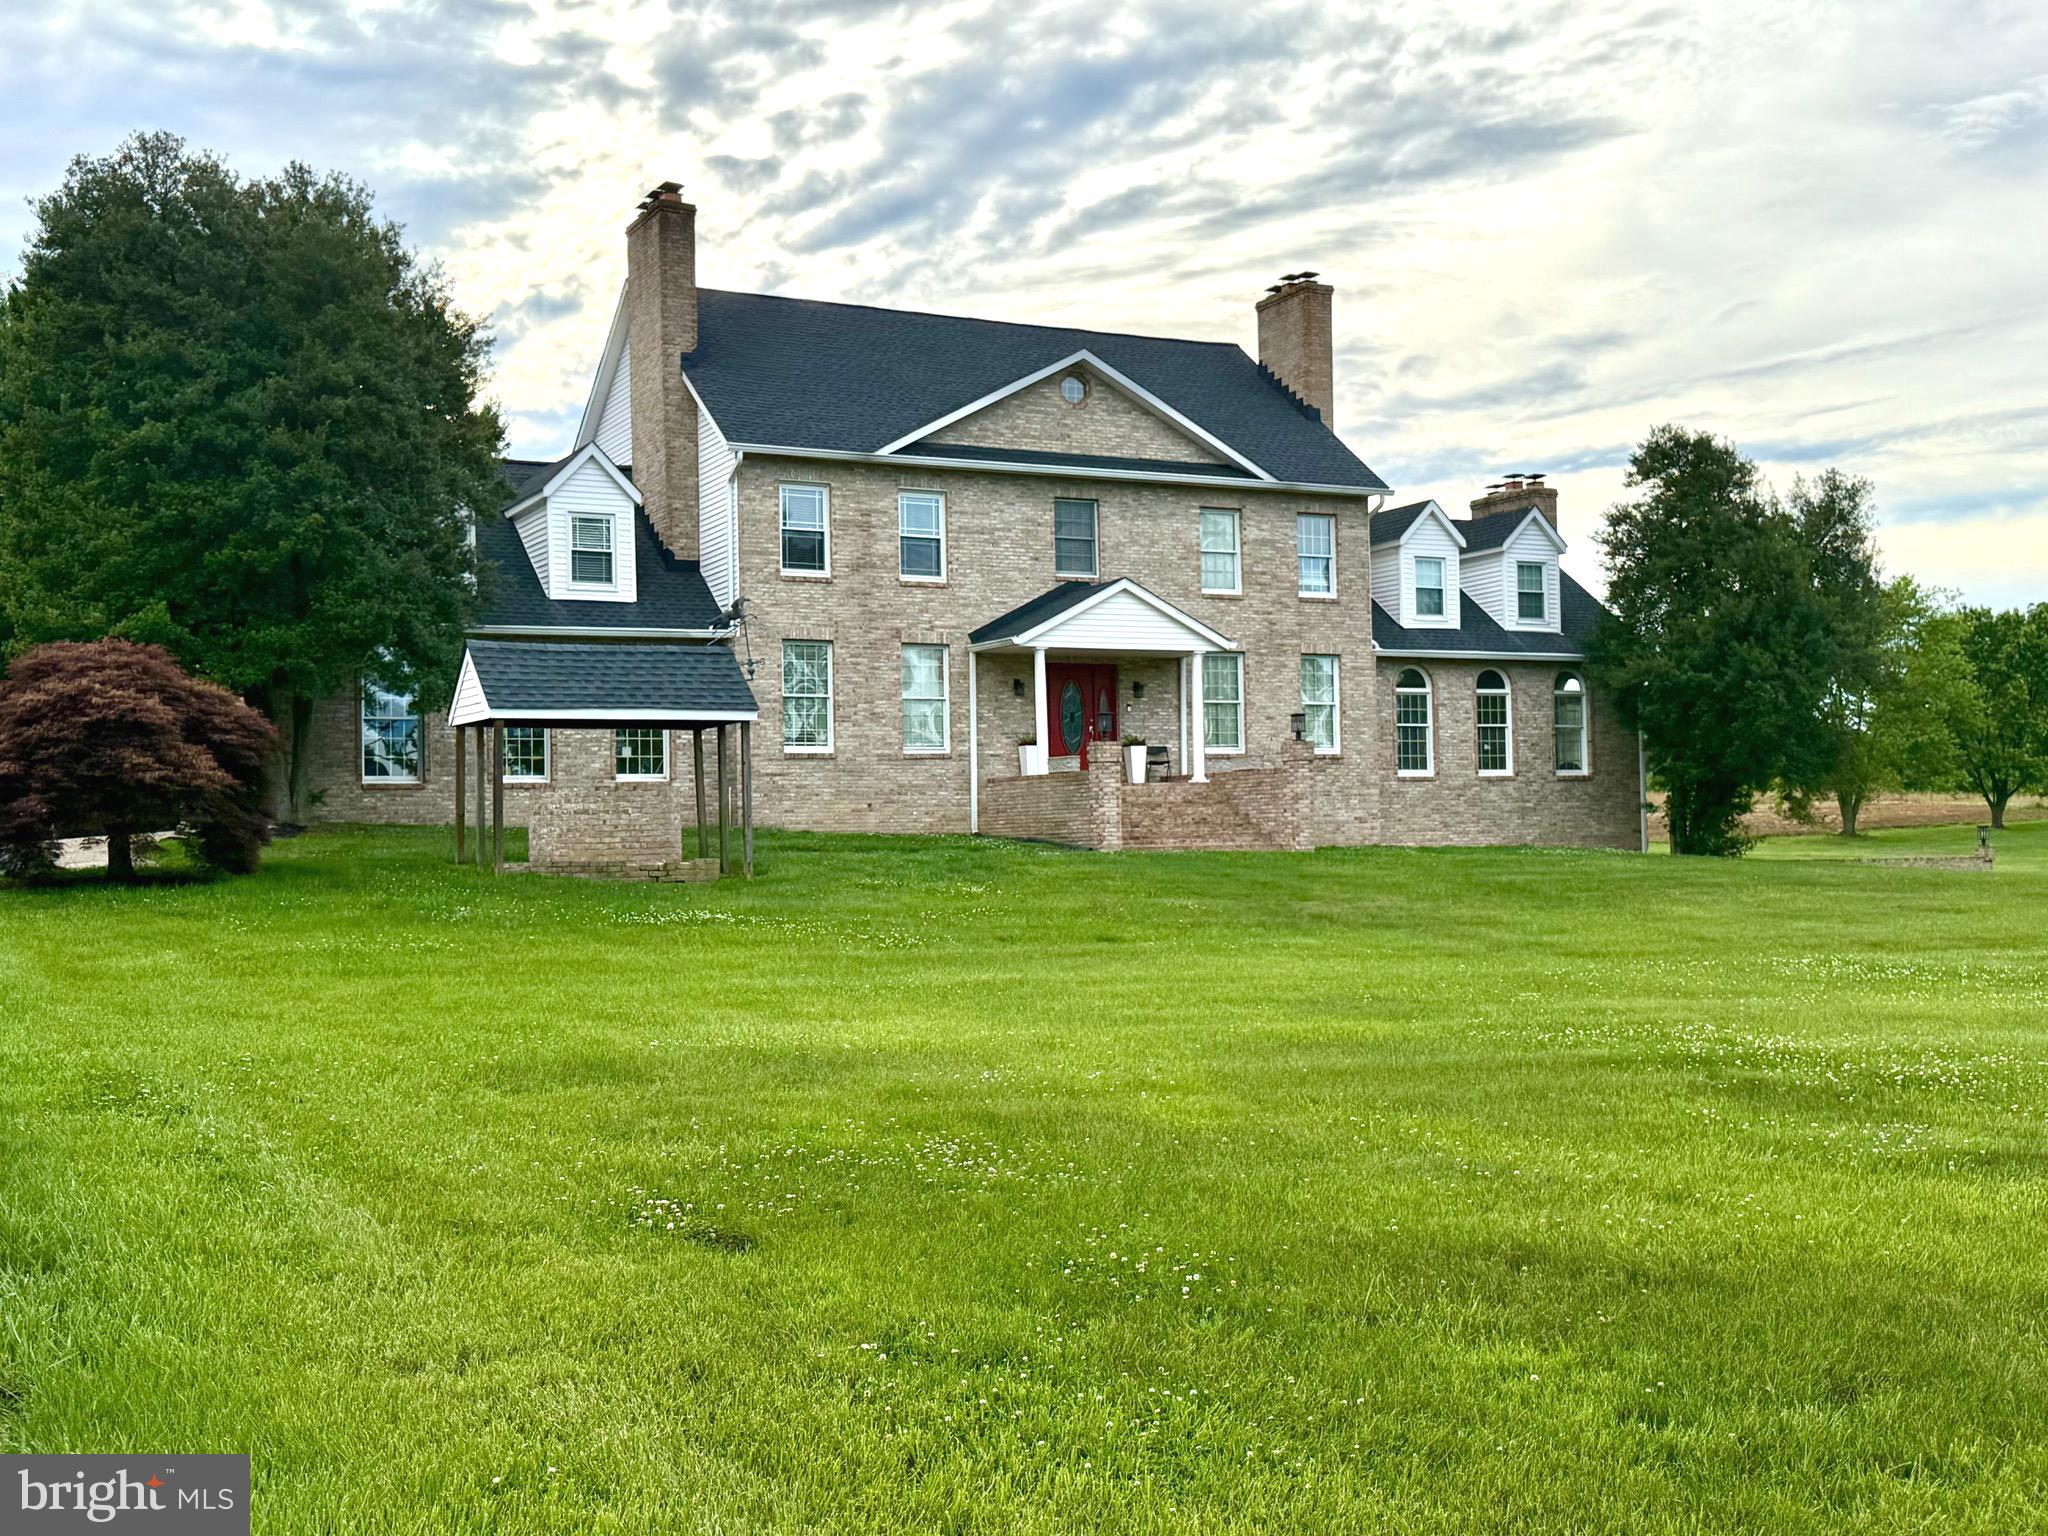
**Grand Colonial Retreat on 2.85 Private Acres – A Rare Opportunity!**

Celebrate the Holidays in Your New Home! Welcome to **75 W Bay Front Rd**, a stately all-brick Colonial offering over **6,000 square feet** of beautifully designed living space on nearly **3 private acres** in desirable Lothian, Maryland. This impressive **6-bedroom, 3.5-bath** residence perfectly blends timeless elegance with modern comfort.
Step inside to discover expansive living spaces, classic architectural details, and **five fireplaces** creating warmth and character throughout. The heart of the home is a spacious, updated kitchen featuring beautiful renovations—perfect for everyday living and effortless entertaining. Renovated bathrooms add modern luxury and style throughout the home. **Priced below professional appraised value**.  
The thoughtfully designed floor plan offers multiple formal and informal gathering spaces, ideal for hosting family and friends. A private **au pair/in-law suite with separate entrance and full amenities** provides exceptional flexibility for multigenerational living, guests, or extended stays.
Outside, enjoy beautifully landscaped grounds, abundant privacy, and endless possibilities across **2.85 acres**—all while being conveniently located near major commuter routes, shopping, dining, and the Chesapeake lifestyle.
**Bonus:** Seller Offering Closing Assistance! Assumable loan available at **4.25%** for qualified buyers. 
This is more than a home—it’s a lifestyle.
#MDAA2146758

LOTHIAN

75 W BAY FRONT ROAD

6 Beds

3 Baths

6,444 Sq.Ft.

$949,999

MLS#: MDAA2146758

Exceptional Investment Opportunity in Courtney Manor - Lothian, Maryland

Over 4,500 Square Feet | 2.17 Private Acres | New Roof | No HOA | Outstanding Custom Renovation Potential

Rare opportunity to transform a substantial estate home into an extraordinary custom residence in Courtney Manor, one of Lothian’s beautiful, established estate-home communities. Situated on approximately 2.17 private acres, 5723 Courtney Drive offers more than 4,500 square feet of above-grade living space, three levels of potential living area, and an exceptional opportunity for an investor, builder, or experienced renovator to bring a remarkable vision to life.

A significant portion of the initial renovation preparation has already been completed. The home has been gutted in preparation for a comprehensive interior renovation, providing a blank canvas for its next owner. Rather than starting with vacant land, buyers have the opportunity to work with an existing substantial structure, established floor plan, and infrastructure.

The property features a new roof, with existing windows, framing, subflooring, HVAC equipment, electrical components, plumbing, well, and septic system remaining in place. An expansive unfinished basement provides additional possibilities for future living space, subject to applicable approvals.

Important Property Condition Information: The property is being sold strictl**AS-IS, in its current gutted and unfinished condition. All existing mechanical, electrical, plumbing, structural, well, septic, and other remaining systems and components are conveyed in their present condition, without any representation or warranty as to their functionality, integrity, or suitability for reuse. Buyers are responsible for independently inspecting and verifying the condition of all remaining components and determining what may require repair, replacement, or upgrading.

Location, Land, and Lifestyle  - 
Nestled among established estate homes, Courtney Manor offers the privacy, acreage, and peaceful setting that make this area of Southern Anne Arundel County so desirable. With no HOA, approximately 2.17 acres, and an impressive existing structure, this property presents a compelling opportunity to create a customized estate that reflects today's luxury living standards.

The Investment Opportunity

For the right buyer, this property offers tremendous potential. With a thoughtfully executed renovation and high-quality finishes, the completed residence could become an impressive estate property. Potential after-repair value may exceed $1,000,000, depending on renovation scope, finished condition, comparable sales, and market conditions. This projection is not an appraisal or guarantee of future value.

Buyers should conduct their own due diligence regarding construction costs, existing systems, structural integrity, permits, square footage, financing, and potential resale value.

Bring your contractor. Bring your designer. Bring your vision.

The acreage, substantial structure, established estate community, and opportunity to customize the interior are already here. 5723 Courtney Drive is ready for its next chapterand the possibilities are exceptional.

Property is sold strictly AS-IS. Buyer to verify all property information and the condition and suitability of all remaining systems and components.**
#MDAA2158014

LOTHIAN

5723 COURTNEY DRIVE

5 Beds

3 Baths

4,566 Sq.Ft.

$750,000

MLS#: MDAA2158014

Send a message

Message successfully sent.

Your message

What is 3 + 4 ?

Reason for contacting?

I agree to receive email communication and understand I can unsubscribe at any time.

I agree to be contacted by Charis Realty Group - Christine Issler, Broker via call, email, and text for real estate services. To opt out, you can reply 'stop' at any time or reply 'help' for assistance. You can also click the unsubscribe link in the emails. Message and data rates may apply. Message frequency may vary. Privacy Policy

Sign Out

Virtual Assistant

Would you like to take the next step with this property? We can help you schedule a showing or virtual tour, or send you more details.

Yes, I would like more information.

Thank You for Your Reply, One of Our Agents will contact you as soon as possible

No, maybe later.

Thank you, you can always contact me via email, phone number or through the contact form.

Realhub AI

Lucy - Your AI-Powered Realtor

Update Your Temporary Password

Personalize your search

Enter your email and we'll notify you immediately when new listings match what you're looking for.

or enter email address

Already have an account ? Login here

Continue your home search

I agree to receive communications and understand I can unsubscribe at any time.

I agree to be contacted by Charis Realty Group - Christine Issler, Broker via call, email, and text for real estate services. To opt out, you can reply 'stop' at any time or reply 'help' for assistance. You can also click the unsubscribe link in the emails. Message and data rates may apply. Message frequency may vary. Privacy Policy

Already have an account ? Login here

We use cookies

We use cookies primarily for analytics to enhance your experience. By accepting, you agree to our use of these cookies. You can manage your preferences or learn more about our cookies policy.