Features & Amenities

Interior

  • Total Bedrooms

    3

  • Bathrooms

    2

  • 1/2 Bathrooms

    1

  • Above Grade Finished Area

    1350.0

  • Basement YN

    NO

  • Cooling YN

    YES

  • Cooling

    Central Air

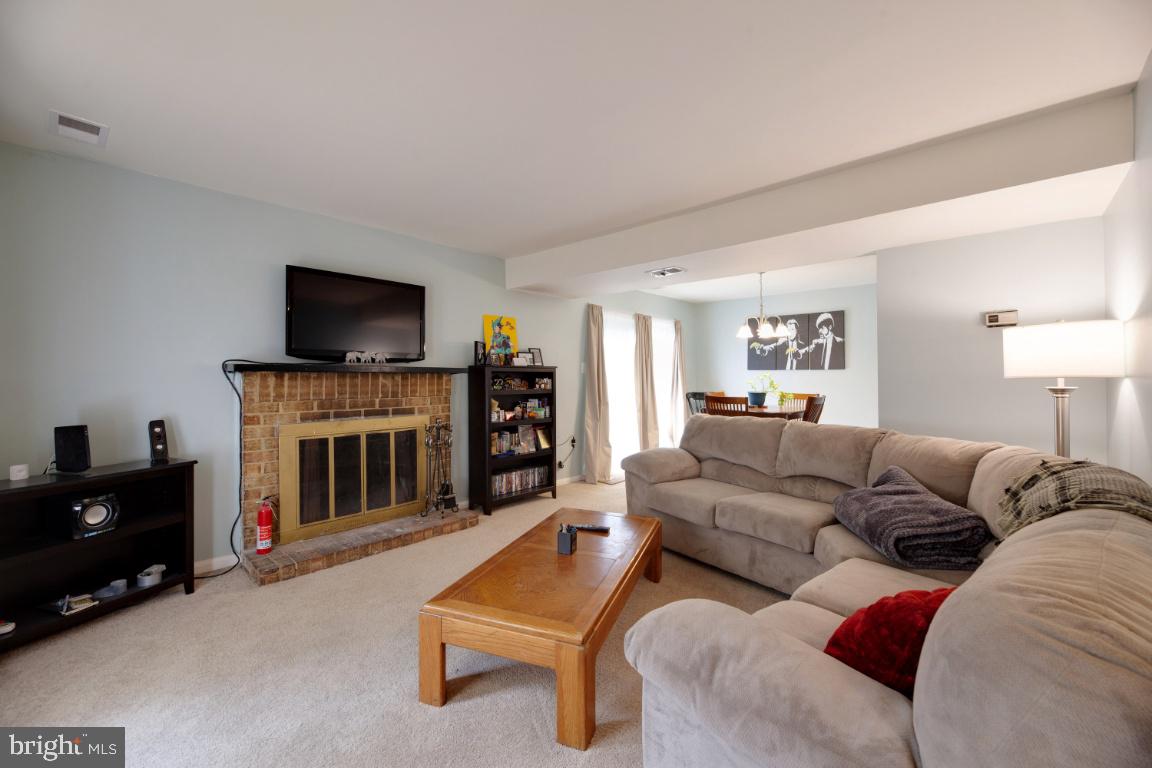
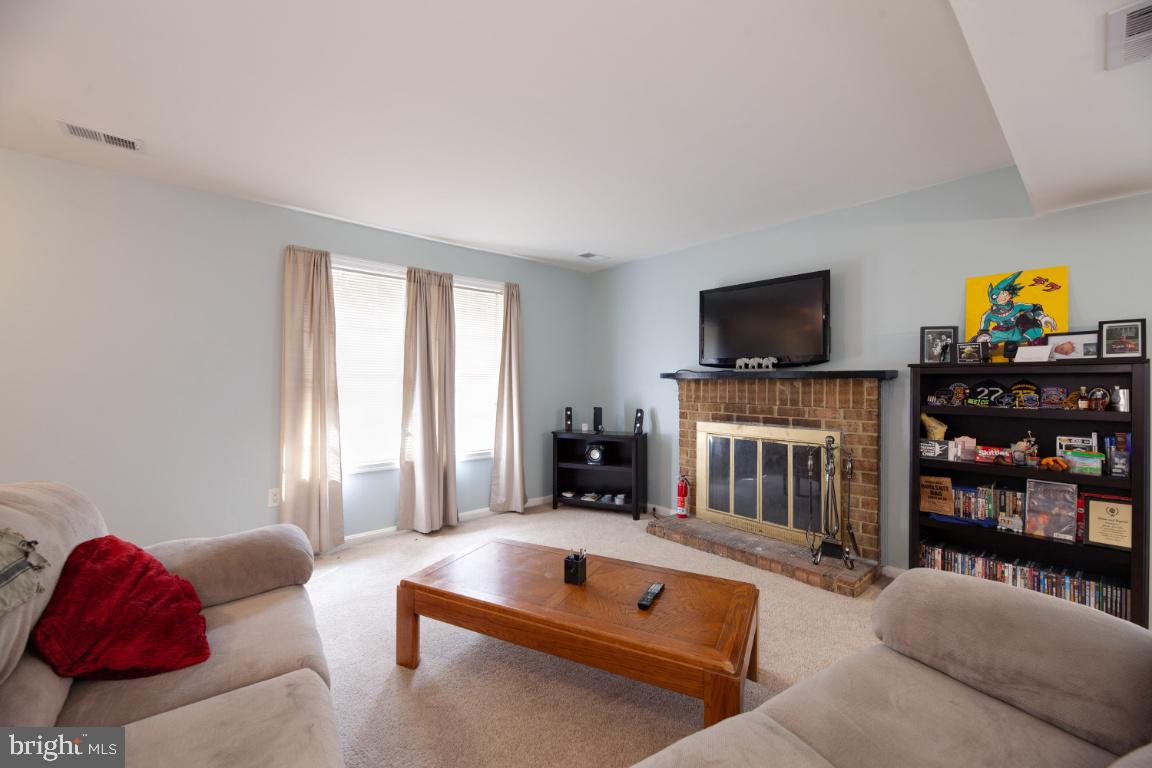
  • Fireplace YN

    YES

  • Heating YN

    YES

  • Heating

    Electric

  • Pet friendly

    N/A

Exterior

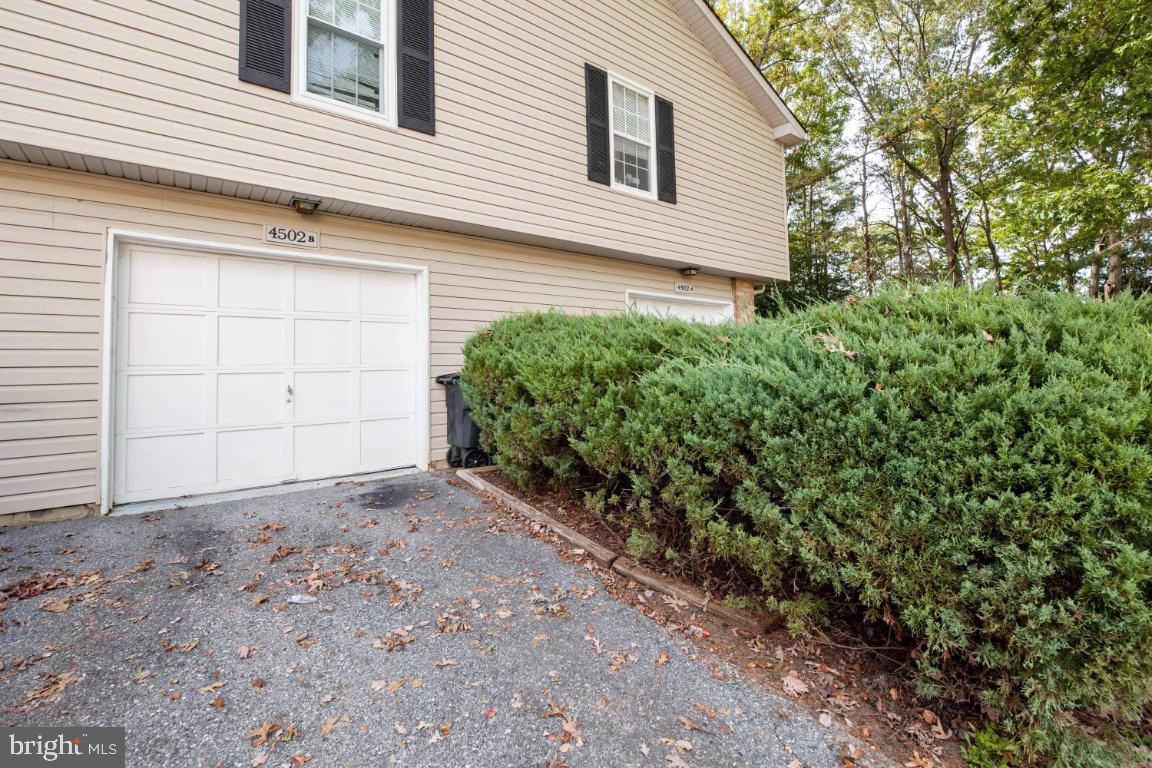
  • Garage

    Yes

  • Garage spaces

    1

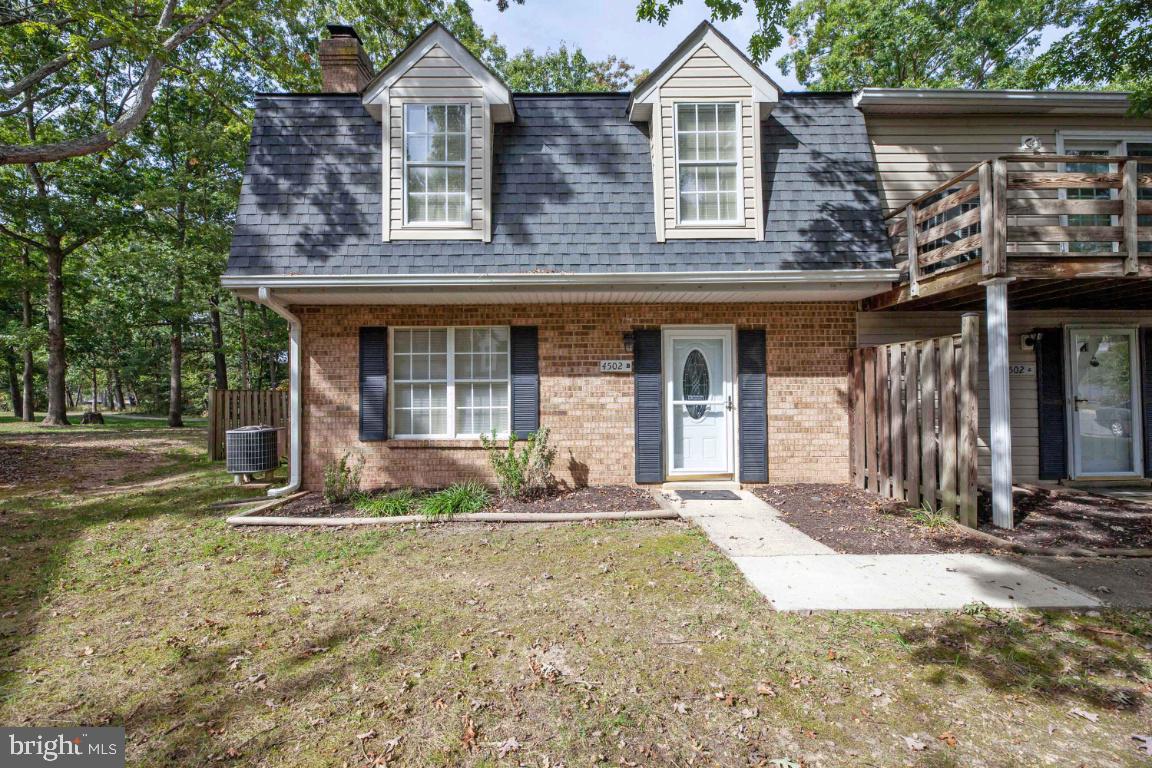
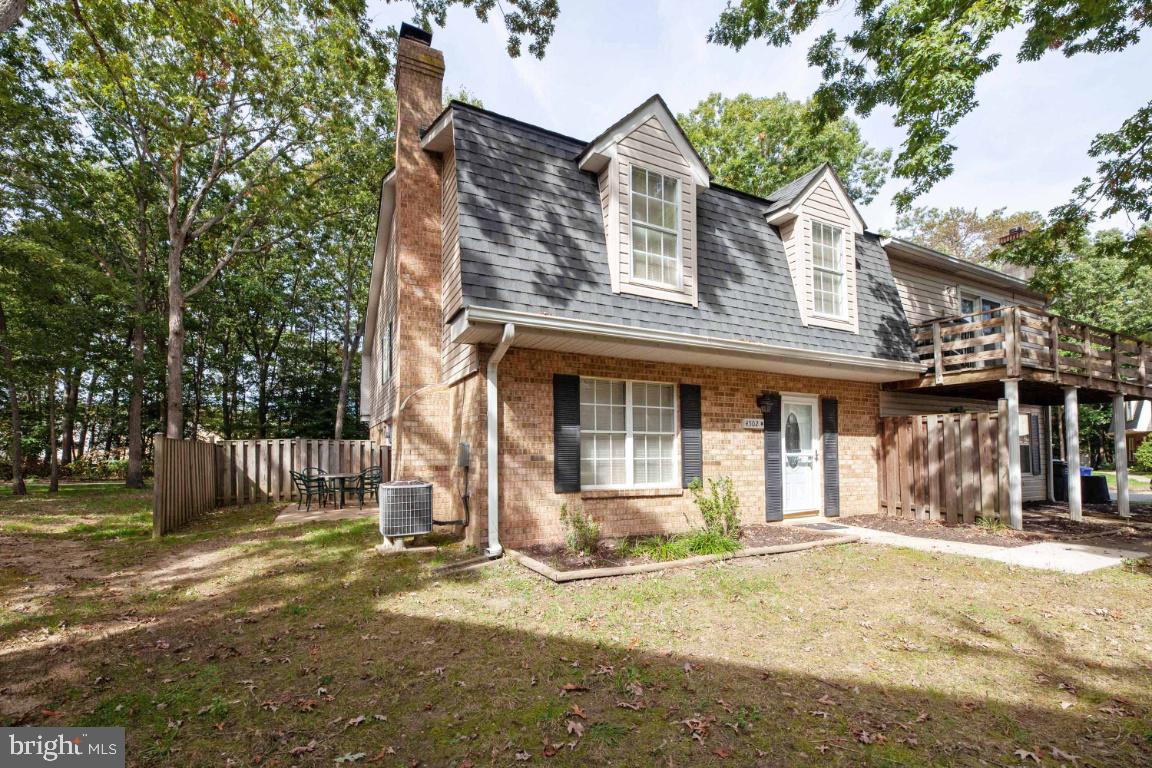
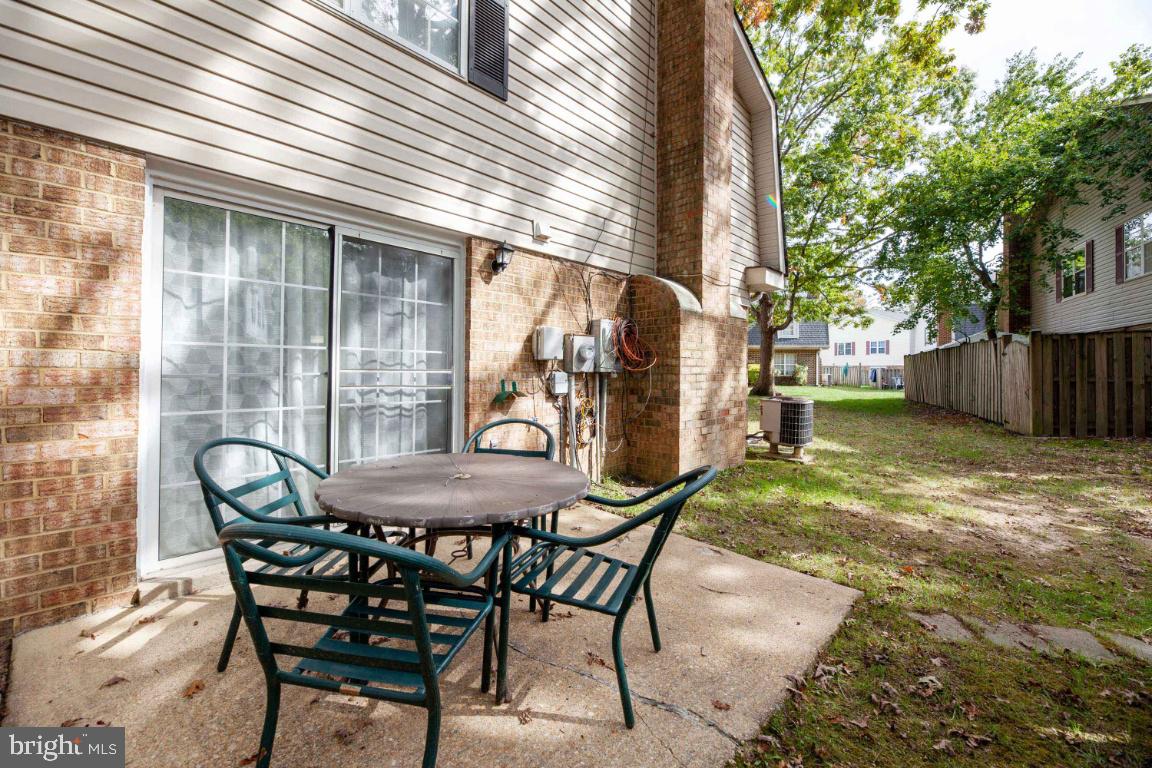
  • Construction Materials

    Brick, Vinyl Siding

  • Parking

    Attached

  • Pool

    No

  • Waterfront YN

    NO

Area & Lot

  • Property Type

    Residential

  • Property Sub Type

    Condominium

  • Architectural Style

    Colonial, Traditional

Price

  • Sales Price

    $210,000
  • Tax Amount

    $2,066

  • Financing Options

    VA

  • Sq. Footage

    1,350

  • Price/SqFt

    $155

HOA

  • Association

    YES

  • Association Fee 2

    $250

  • Association Fee

    $217

  • Association Fee Frequency

    Annually

  • Association Fee 2 Frequency

    Monthly

  • Association Fee Includes

    N/A

School District

  • Elementary School

    N/A

  • Middle School

    N/A

  • High School

    N/A

Property Features

  • Senior Community YN

    NO

  • Sewer

    Public Sewer

  • Water Source

    Public

Schedule a Showing

Showing scheduled successfully.

<
>
IN PERSON
VIA CHAT

What is 3 + 4 ?


Change time

Mortgage calculator

Estimate your monthly mortgage payment, including the principal and interest, property taxes, and HOA. Adjust the values to generate a more accurate rate.

Your payment

Principal and Interest:

$

Property taxes:

$

HOA fees:

$

Total loan payment:

$

Total interest amount:

$

Location

County

CHARLES

Elementary School

Middle School

High School

Listing Courtesy of Catherine B. Kane, CENTURY 21 New Millennium

RealHub Information is provided exclusively for consumers' personal, non-commercial use, and it may not be used for any purpose other than to identify prospective properties consumers may be interested in purchasing. All information deemed reliable but not guaranteed and should be independently verified. All properties are subject to prior sale, change or withdrawal. RealHub website owner shall not be responsible for any typographical errors, misinformation, misprints and shall be held totally harmless.

Agent Jon Zesati

Salesperson, Realtor

Jon Zesati

Call Jon today to schedule a private showing.


* Listings on this website come from the FMLS IDX Compilation and may be held by brokerage firms other than the owner of this website. The listing brokerage is identified in any listing details. Information is deemed reliable but is not guaranteed. If you believe any FMLS listing contains material that infringes your copyrighted work please click here to review our DMCA policy and learn how to submit a takedown request.© 2024 FMLS.
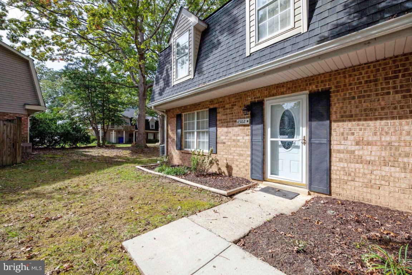
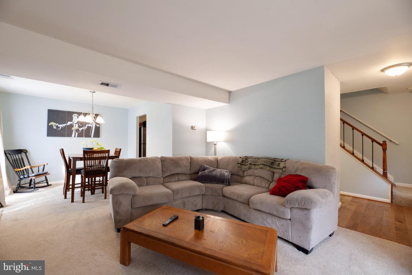
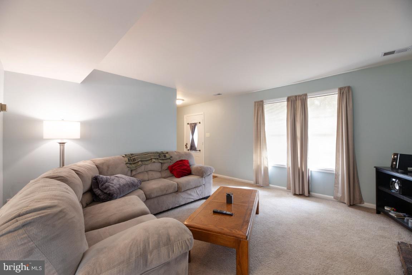
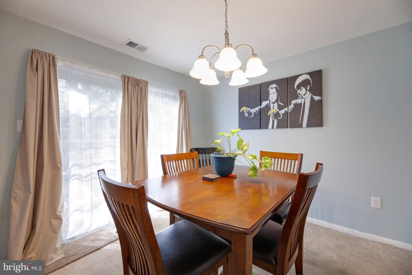
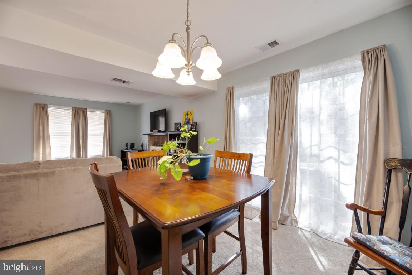
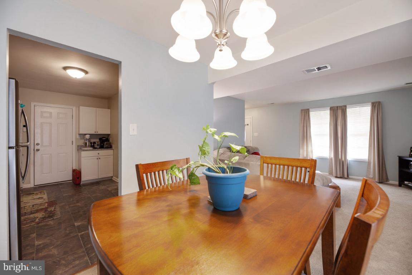
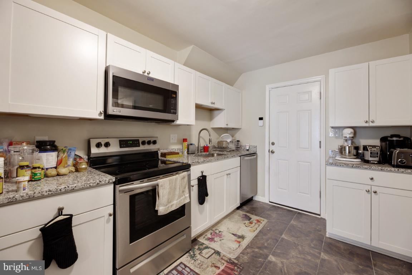
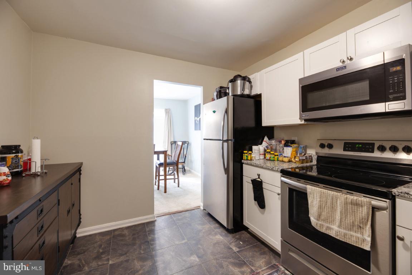
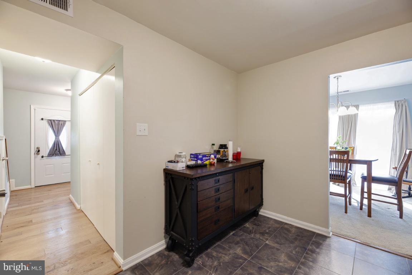
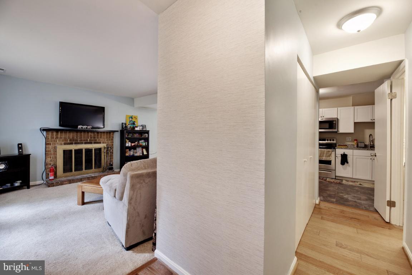
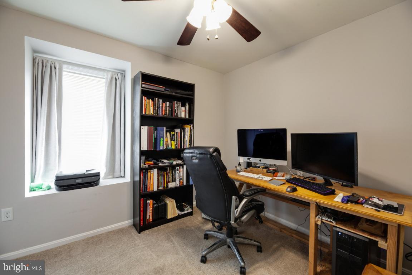
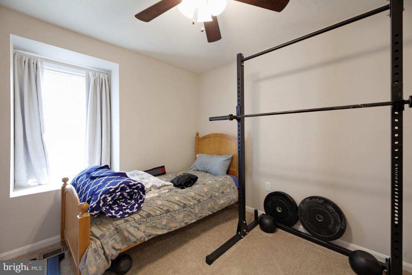
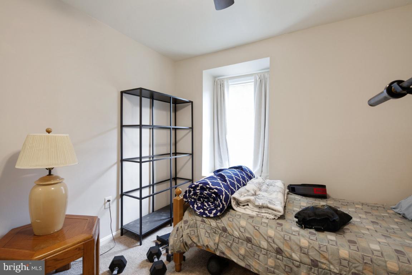
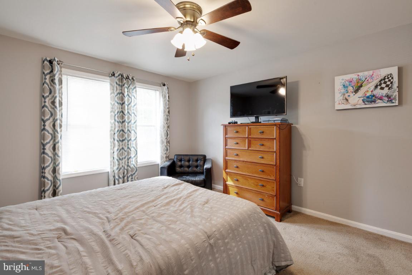
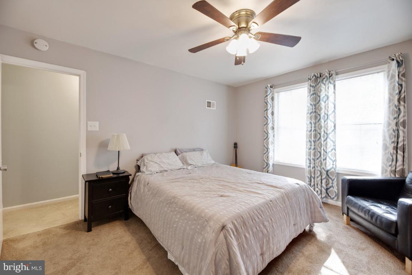
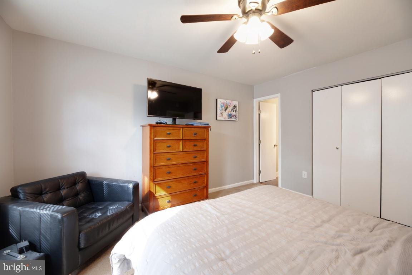
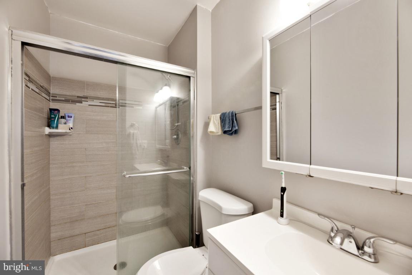
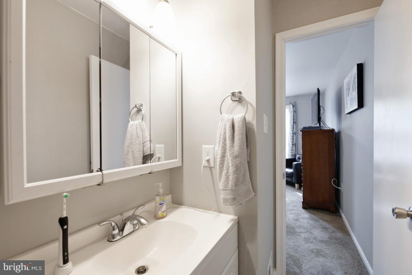
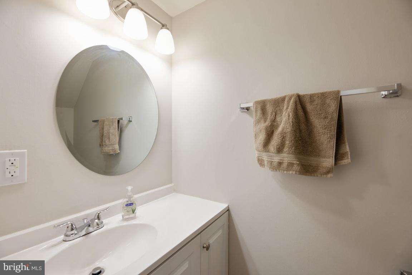
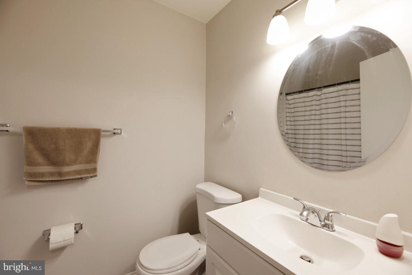
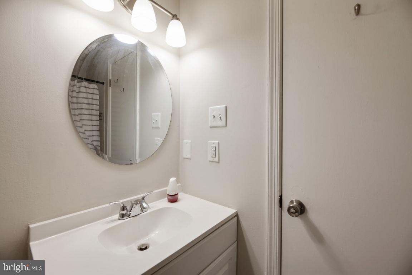
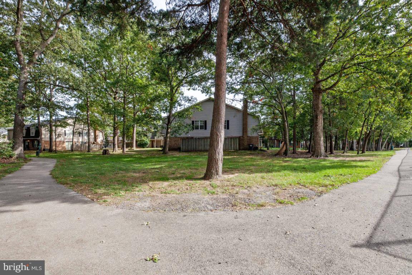
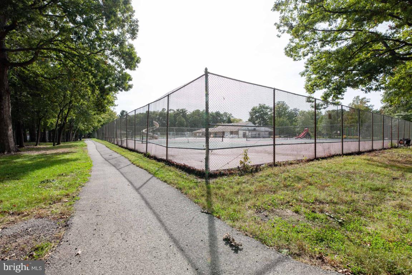
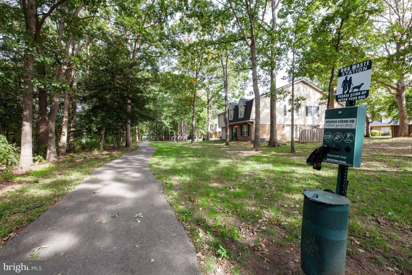
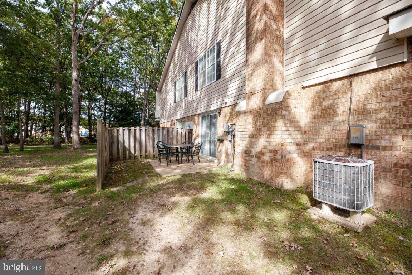
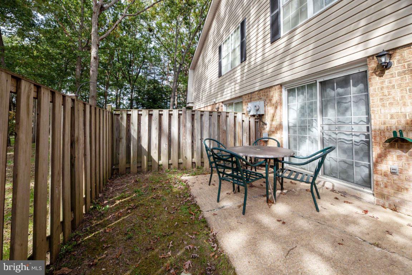
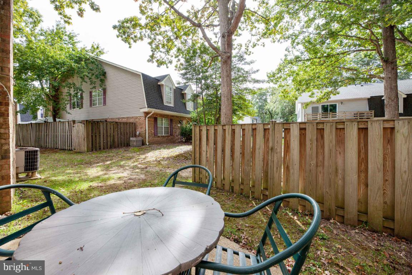
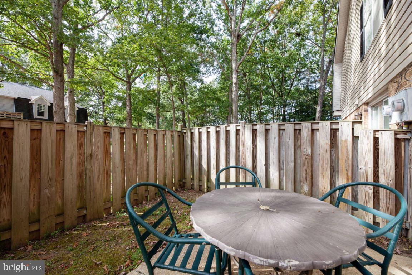
Beautiful 2 level condo/townhouse in convenient Waldorf location. Owner has taken exceptional care of this unit.  Spacious floorplan and 3 bedrooms makes this an exceptional buy.   Please note that community is not fha approved. Lenders should verify all possible programs available for buyers.

4502 RUSTON PLACE B 42-KR

Message successfully sent.

What would you like to know?

What is 3 + 4 ?

I agree to receive email communication and understand I can unsubscribe at any time.

I agree to be contacted by Charis Realty Group - Christine Issler, Broker via call, email, and text for real estate services. To opt out, you can reply 'stop' at any time or reply 'help' for assistance. You can also click the unsubscribe link in the emails. Message and data rates may apply. Message frequency may vary. Privacy Policy

Related Properties

*APPROVED SHORT SALE*
#MDCH2049982

WALDORF

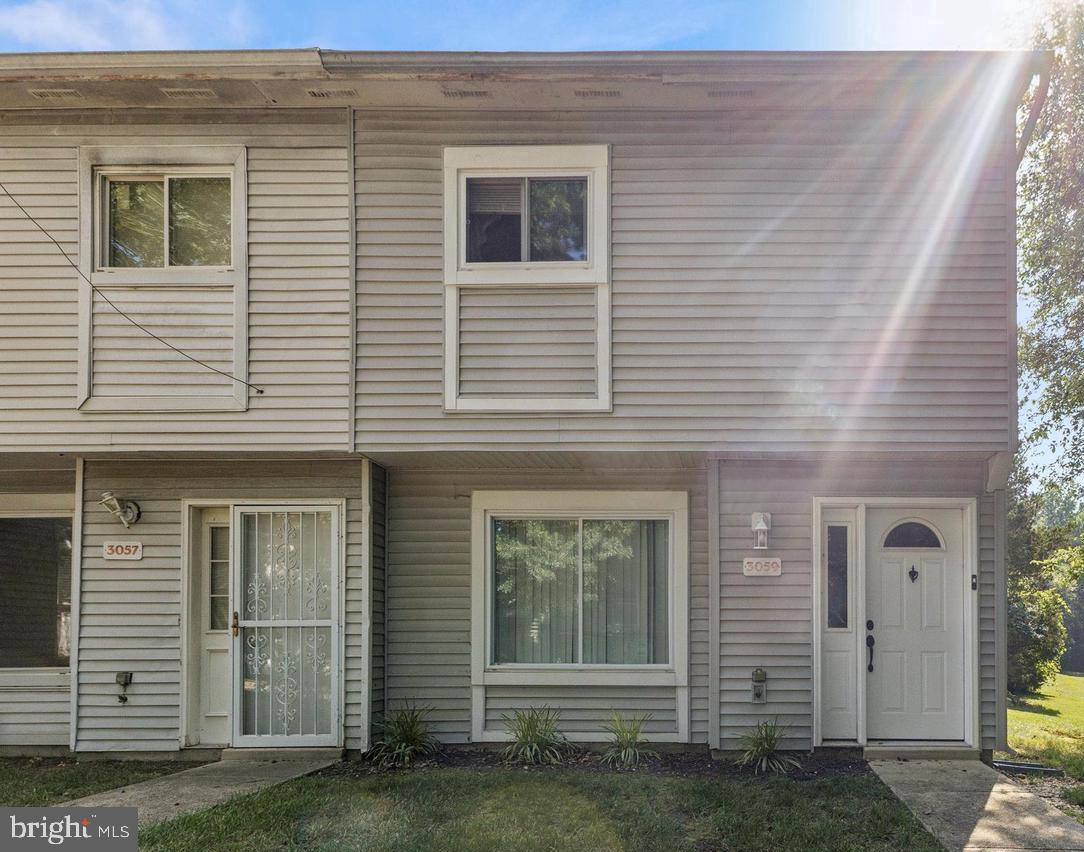
3059 HEATHCOTE ROAD

3 Beds

1 Baths

1,034 Sq.Ft.

$229,546

MLS#: MDCH2049982

Charming townhome in the heart of Waldorf, shows very well.  Two bedrooms and 1.5 baths. Beautifully updated kitchen and bathrooms. Newer carpet. Assigned parking space. Close proximity to Joint Andrews Air Force Base, Indian Head Naval and Patuxent Naval Base. Nearby shopping mall, restaurants, public transportation & movie theaters
#MDCH2057862

WALDORF

3086 HEATHCOTE ROAD

2 Beds

1 Baths

1,034 Sq.Ft.

$249,000

MLS#: MDCH2057862

Welcome to St. Charles Bannister! This end-unit townhouse offers 3 bedrooms, 2.5 bathrooms, and a great opportunity for a buyer ready to make a home their own. The property is in need of some updating and has been priced accordingly, giving the next owner the chance to add their personal style and improvements over time. There is a 1 car garage and tandem parking space 4532-B included.  

Enjoy community amenities including a pool, tennis courts, playgrounds, walking areas, and common-area maintenance. Conveniently located near shopping, parks, recreation, and everyday essentials.

Bring your vision and transform this home into a space that’s truly yours!  Seller prefers Turkey Title, LLC
#MDCH2059172

WALDORF

4532 REEVES PLACE

3 Beds

2 Baths

1,350 Sq.Ft.

$250,000

MLS#: MDCH2059172

Investor and renovation opportunity in Waldorf! This estate sale is being offered strictly AS-IS and is in need of significant renovation throughout. Property is best suited for an investor, contractor, or buyer looking for a substantial rehabilitation project.

Seller will make no repairs. Due to the current condition of the property, cash or renovation/hard-money financing is strongly preferred. Traditional financing may not be suitable.

This property offers an opportunity for the right buyer to renovate, improve, and bring it back to its full potential. Buyers should perform their own due diligence and independently verify the condition of the property, systems, and improvements.
#MDCH2059062

WALDORF

4642 GROSBEAK PLACE

3 Beds

1 Baths

1,160 Sq.Ft.

$239,000

MLS#: MDCH2059062

New on site 2 days ago
Welcome to 11841 Oak Manor Drive #39, a two-level townhome-style condo in Waldorf offering 2 bedrooms, 1.5 baths, and 1,116 square feet of comfortable living space. The main level features a bright living room, luxury vinyl plank flooring, a convenient half bath, and an eat-in kitchen with granite countertops, white cabinetry, ceramic tile flooring, and electric appliances. A sliding glass door opens to the fully fenced rear yard and private patio, creating useful outdoor space for relaxing, grilling, or gardening. Upstairs are two spacious bedrooms with generous closet storage and a full bath with a tub shower. Additional highlights include central heating and air conditioning, a new HVAC system, stacked washer and dryer, built-in storage, and two parking spaces. Located in the Oak Manor Town House Condominium community near Waldorf shopping, dining, services, and major commuter routes. Schedule your showing to explore this Waldorf, MD townhome condo in person.
#MDCH2058980

WALDORF

11841 OAK MANOR DRIVE 39

2 Beds

1 Baths

1,116 Sq.Ft.

$240,000

MLS#: MDCH2058980

INSTANT EQUITY or POTENTIAL INVESTOR OPPORTUNITY! Easy drive to DC, Annapolis, or Southern Maryland. What's not to like? 

After arming yourself (or your contractor) with tools and paintbrushes, welcome to 2416 Ferrell Court!  This well designed 1057 sq ft end unit Colonial townhouse is located on a secluded cul-de-sac that awaits your personal touches inside and out.  After you put in your sweat equity and creativity, sit back and enjoy the open concept main level that opens out into your spacious backyard.  At the end of the day, go upstairs, where there is a well appointed full bathroom, two generously sized guest rooms, in addition to a large primary bedroom. 

The location is quiet, yet convenient to many commuter routes north and south with plenty of shopping and dining nearby.
#MDCH2059312

WALDORF

2416 FERRELL COURT

3 Beds

1 Baths

1,056 Sq.Ft.

$220,000

MLS#: MDCH2059312

New on site 1 day ago
Welcome home to this beautifully refreshed 3-bedroom, 2.5-bath condo offering approximately 1,350 square feet of comfortable living space! Fresh paint and LVP flooring create a bright, inviting atmosphere throughout the main level. The spacious family room features a cozy fireplace, perfect for relaxing or entertaining, while the separate dining room provides the ideal setting for everyday meals and special gatherings. The kitchen offers convenient access to the main living areas, and a versatile bonus room on the first floor provides additional space for a home office, playroom, or flex space. Upstairs, you'll find three bedrooms and two full bathrooms, including a spacious owner's suite with a private en-suite bath. Enjoy the benefits of a fantastic community featuring a swimming pool and yard maintenance included in the condo fee, making it easy to enjoy a low-maintenance lifestyle. Conveniently located in Waldorf, this home offers comfortable living, flexible space, and community amenities you'll love. Don't miss this opportunity to make it yours!  VA and Conventional Loans Only, No FHA.
#MDCH2059830

WALDORF

4523 RATCLIFF PLACE A 38-K

3 Beds

2 Baths

1,350 Sq.Ft.

$239,900

MLS#: MDCH2059830

Send a message

Message successfully sent.

Your message

What is 3 + 4 ?

Reason for contacting?

I agree to receive email communication and understand I can unsubscribe at any time.

I agree to be contacted by Charis Realty Group - Christine Issler, Broker via call, email, and text for real estate services. To opt out, you can reply 'stop' at any time or reply 'help' for assistance. You can also click the unsubscribe link in the emails. Message and data rates may apply. Message frequency may vary. Privacy Policy

Sign Out

Virtual Assistant

Would you like to take the next step with this property? We can help you schedule a showing or virtual tour, or send you more details.

Yes, I would like more information.

Thank You for Your Reply, One of Our Agents will contact you as soon as possible

No, maybe later.

Thank you, you can always contact me via email, phone number or through the contact form.

Realhub AI

Lucy - Your AI-Powered Realtor

Update Your Temporary Password

Personalize your search

Enter your email and we'll notify you immediately when new listings match what you're looking for.

or enter email address

Already have an account ? Login here

Continue your home search

I agree to receive communications and understand I can unsubscribe at any time.

I agree to be contacted by Charis Realty Group - Christine Issler, Broker via call, email, and text for real estate services. To opt out, you can reply 'stop' at any time or reply 'help' for assistance. You can also click the unsubscribe link in the emails. Message and data rates may apply. Message frequency may vary. Privacy Policy

Already have an account ? Login here

We use cookies

We use cookies primarily for analytics to enhance your experience. By accepting, you agree to our use of these cookies. You can manage your preferences or learn more about our cookies policy.