
Property
Beds
4
Full Baths
2
1/2 Baths
1
Year Built
2018
Sq.Footage
1,600
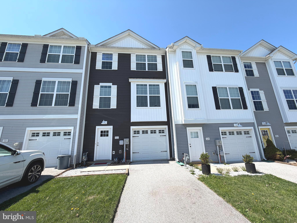
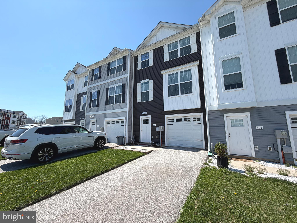
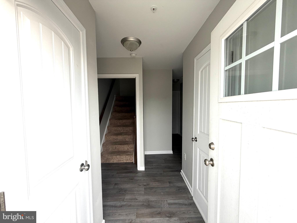
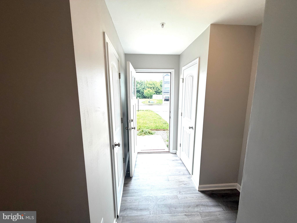
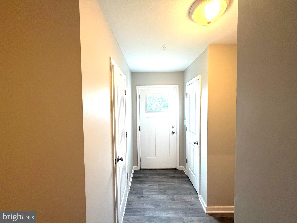
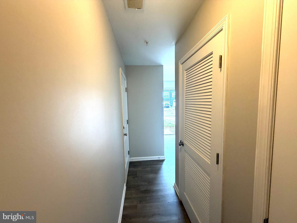
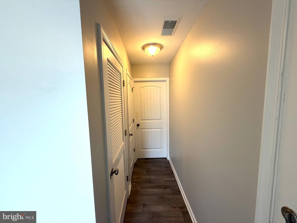
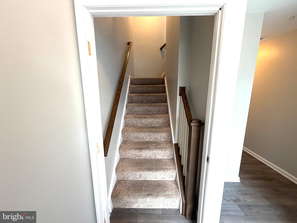
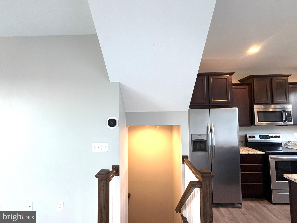
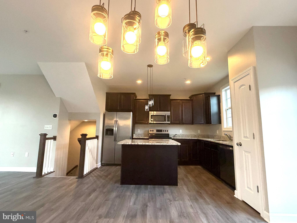
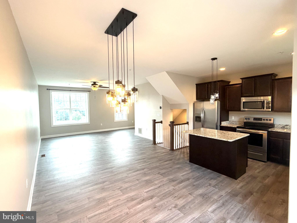
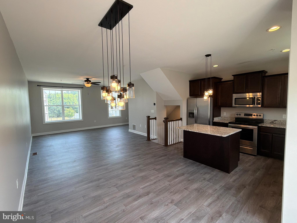
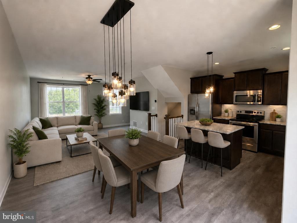
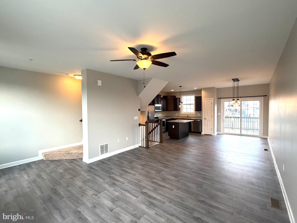
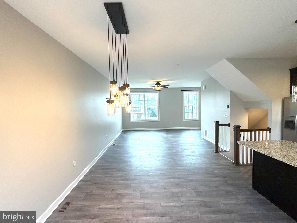
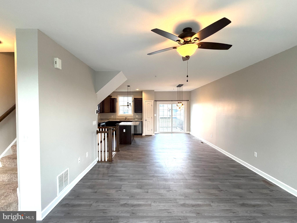
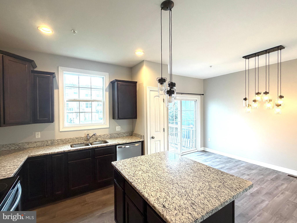
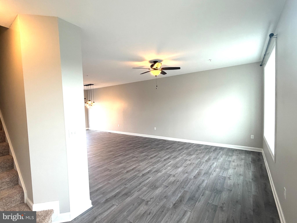
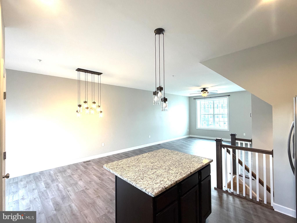
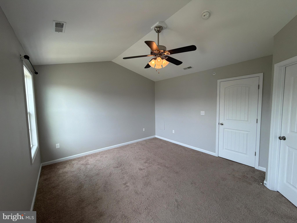
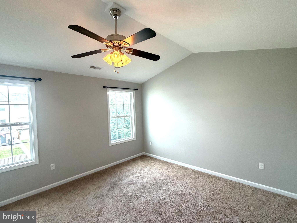
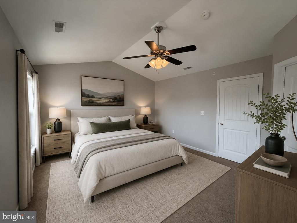
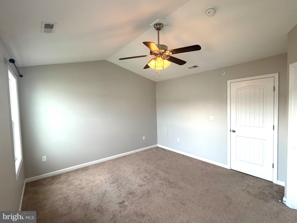
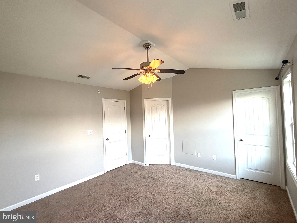
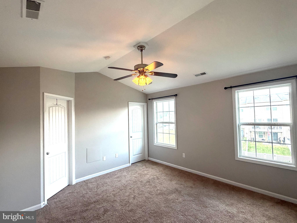
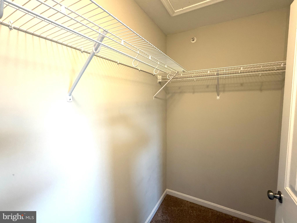
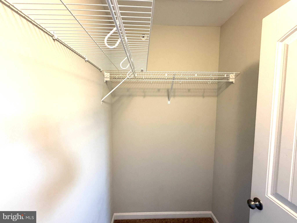
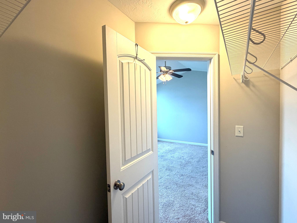
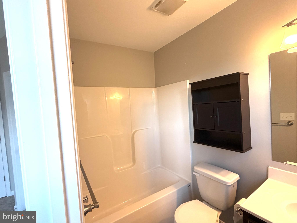
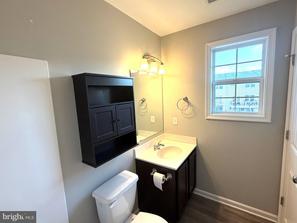
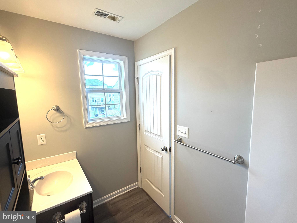
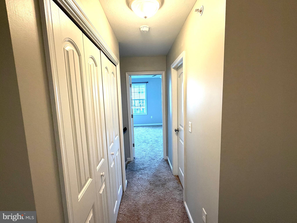
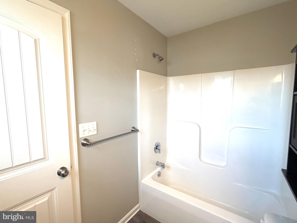
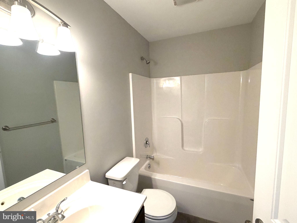
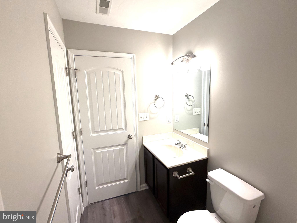
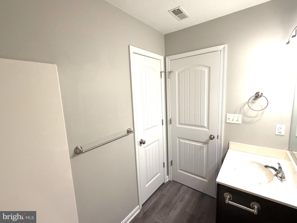
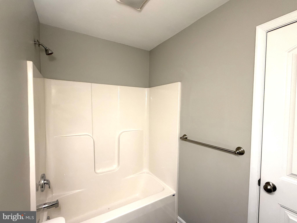
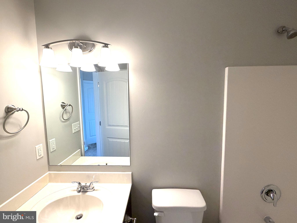
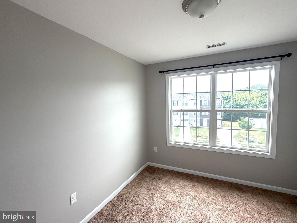
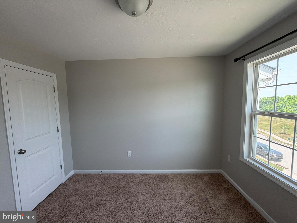
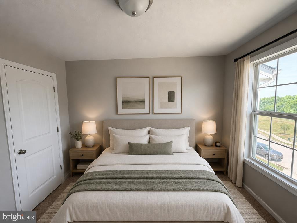
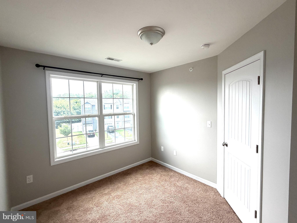
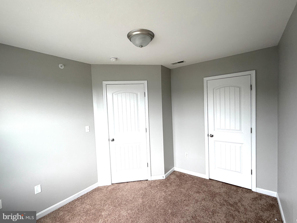
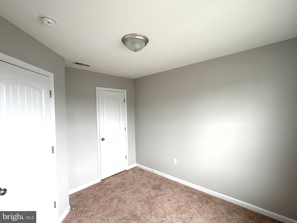
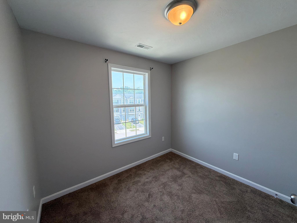
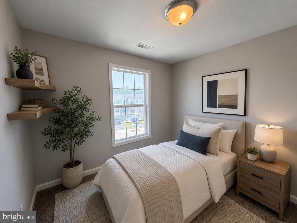
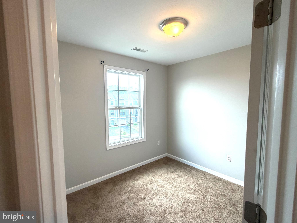
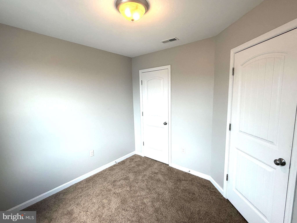
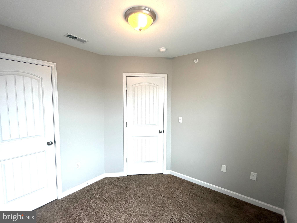
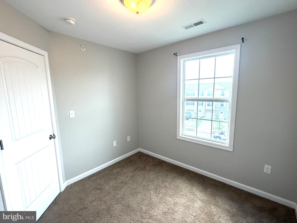
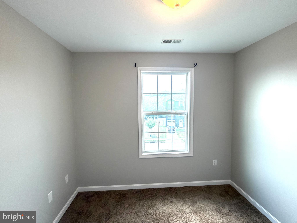
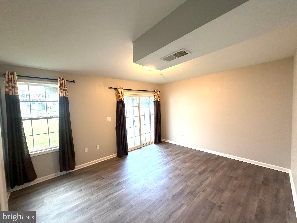
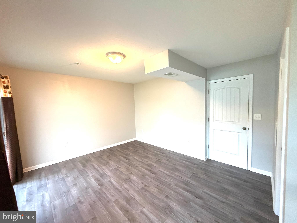
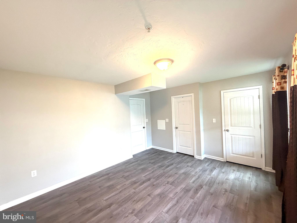
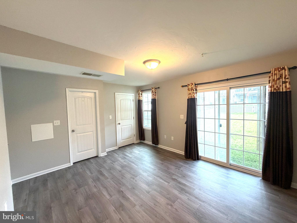
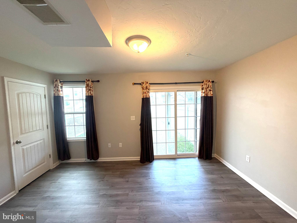
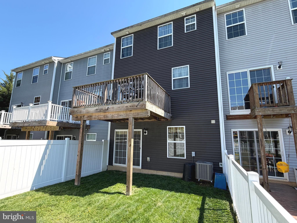
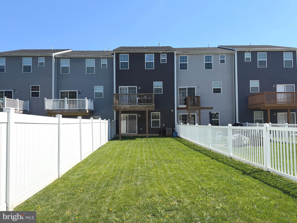
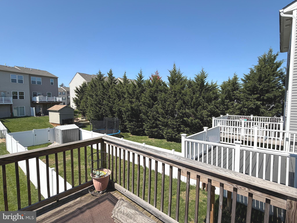
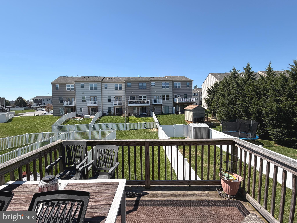
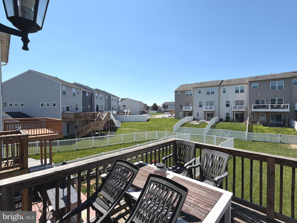
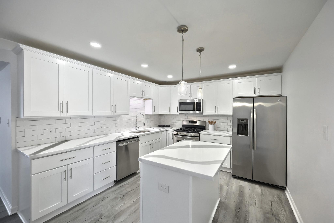
BACK ON THE MARKET!! REFRESHED, PROFESSIONALLY CLEANED & MOVE-IN READY! Welcome to 522 Charles Avenue in the highly desirable Brookside Townhomes community! Freshly updated with a complete interior repaint in Sherwin-Williams Repose Gray (Eggshell finish), this beautifully maintained home offers the perfect combination of style, comfort, and functionality. The main living level features a bright, open-concept layout with 9-foot ceilings, a built-in fire sprinkler system, and a spacious living and dining area designed for everyday living and entertaining. The kitchen is the heart of the home, showcasing granite countertops, a large center island, stainless steel appliances, and plenty of cabinet and counter space. Step outside onto the oversized deck overlooking the backyard, the perfect place to enjoy your morning coffee or relax after a long day. Upstairs, you’ll find three generously sized bedrooms, including a spacious primary suite with cathedral ceilings, a walk-in closet, ceiling fan, and private en-suite bath. An additional full hallway bathroom and the conveniently located upper-level laundry to make daily living effortless. The finished lower level provides exceptional flexibility with a bonus room that can serve as a fourth bedroom, home office, fitness room, or guest suite. Complete with a full stand-up shower and a walk in closet, this space offers endless possibilities. Located within the South Western School District, this home is close to shopping, restaurants, parks, and recreational amenities, offering both convenience and a wonderful lifestyle. Whether you’re searching for your next home or a turnkey investment property, this is an outstanding opportunity. The property has a proven rental history, with the previous two tenants, making it an attractive addition to any investment portfolio. Don’t miss your opportunity to own this beautiful home—schedule your private tour today!
Features & Amenities
Interior
-
Other Interior Features
High Ceilings
-
Total Bedrooms
4
-
Bathrooms
2
-
1/2 Bathrooms
1
-
Above Grade Finished Area
1600.0
-
Basement YN
NO
-
Cooling YN
YES
-
Cooling
Central Air, Gas
-
Fireplace YN
NO
-
Heating YN
YES
-
Heating
Natural Gas, Forced Air
-
Pet friendly
N/A
Exterior
-
Garage
Yes
-
Garage spaces
1
-
Construction Materials
Vinyl Siding, Aluminum Siding
-
Parking
Garage Door Opener, Asphalt, On Street, Garage, Driveway, Attached
-
Pool
No
-
Waterfront YN
NO
Area & Lot
-
Lot Size(acres)
0.07
-
Lot Size(square feet)
3,071
-
Property Type
Residential
-
Property Sub Type
Townhouse
-
Architectural Style
Colonial
Price
-
Sales Price
$285,000
-
Tax Amount
$5,157
-
Financing Options
Cash, Conventional, FHA, VA
-
Zoning
Residential
-
Sq. Footage
1,600
-
Price/SqFt
$178
HOA
-
Association
YES
-
Association Fee
$240
-
Association Fee Frequency
Annually
-
Association Fee Includes
N/A
Property Resources
-
Horse Property
NO
School District
-
Elementary School
N/A
-
Middle School
N/A
-
High School
SOUTH WESTERN SENIOR
Property Features
-
New Construction
NO
-
Foundation Details
Block
-
Senior Community YN
NO
-
Sewer
Public Sewer
-
Tax Lot
0015
-
Water Source
Public
Schedule a Showing
Showing scheduled successfully.
Mortgage calculator
Estimate your monthly mortgage payment, including the principal and interest, property taxes, and HOA. Adjust the values to generate a more accurate rate.
Your payment
Principal and Interest:
$
Property taxes:
$
HOA fees:
$
Total loan payment:
$
Total interest amount:
$
Location
County
YORK
Elementary School
Middle School
High School
SOUTH WESTERN SENIOR
Listing Courtesy of JERRAMEY LUCKENBAUGH , House Broker Realty LLC
RealHub Information is provided exclusively for consumers' personal, non-commercial use, and it may not be used for any purpose other than to identify prospective properties consumers may be interested in purchasing. All information deemed reliable but not guaranteed and should be independently verified. All properties are subject to prior sale, change or withdrawal. RealHub website owner shall not be responsible for any typographical errors, misinformation, misprints and shall be held totally harmless.

AGENT
Jon Zesati
Call Jon today to schedule a private showing.

* Listings on this website come from the FMLS IDX Compilation and may be held by brokerage firms other than the owner of this website. The listing brokerage is identified in any listing details. Information is deemed reliable but is not guaranteed. If you believe any FMLS listing contains material that infringes your copyrighted work please click here to review our DMCA policy and learn how to submit a takedown request.© 2024 FMLS.
Related Properties
HANOVER
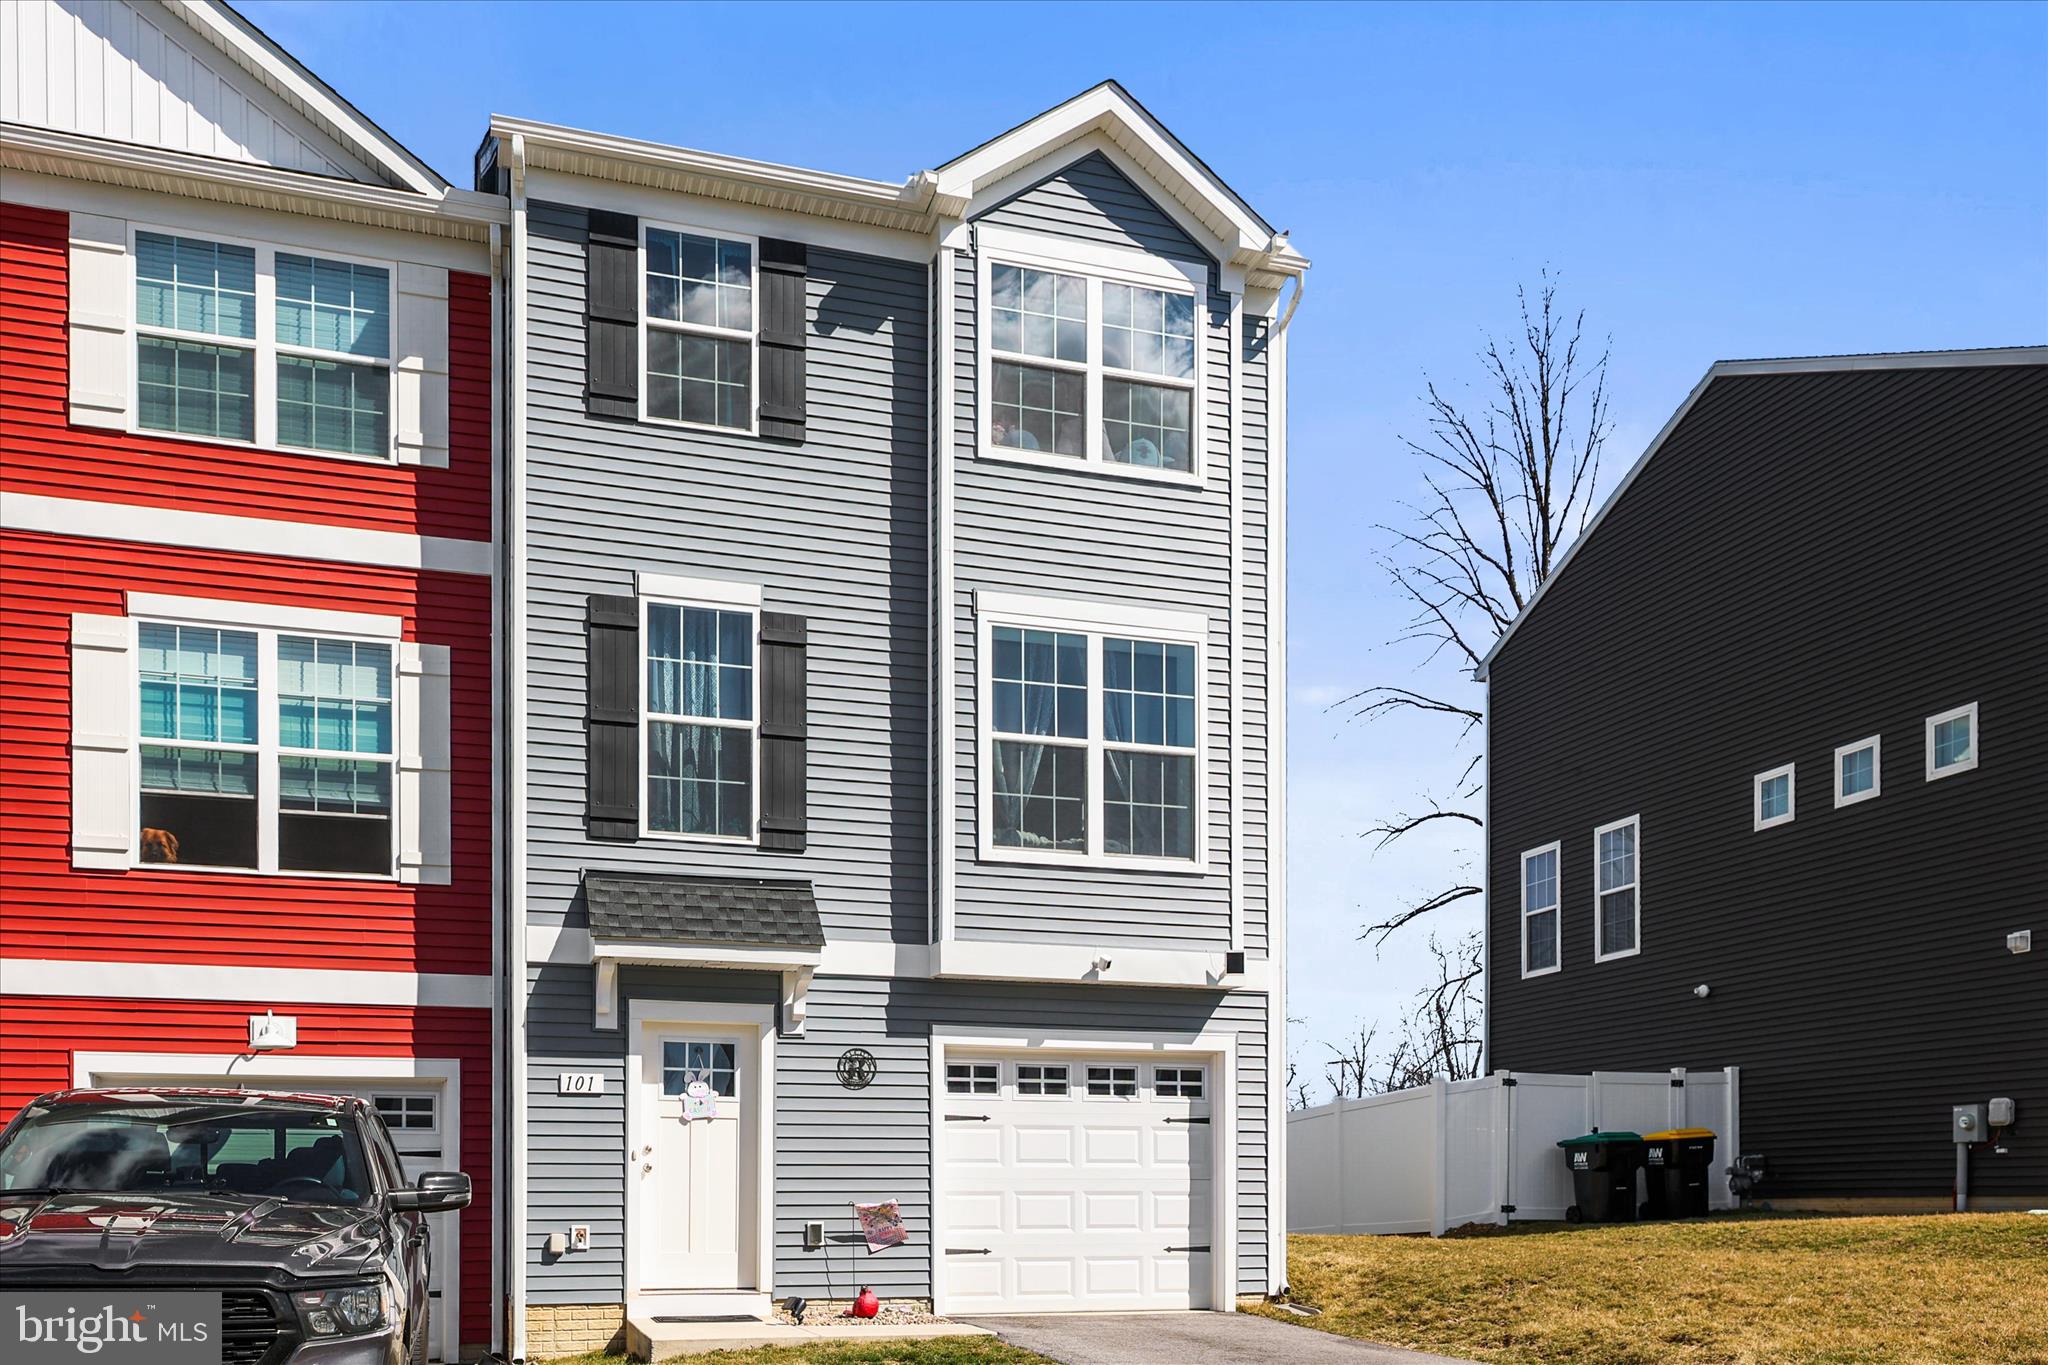
101 OVERLOOK DRIVE
4 Beds
2 Baths
1,660 Sq.Ft.
$278,000
MLS#: PAYK2099106
HANOVER
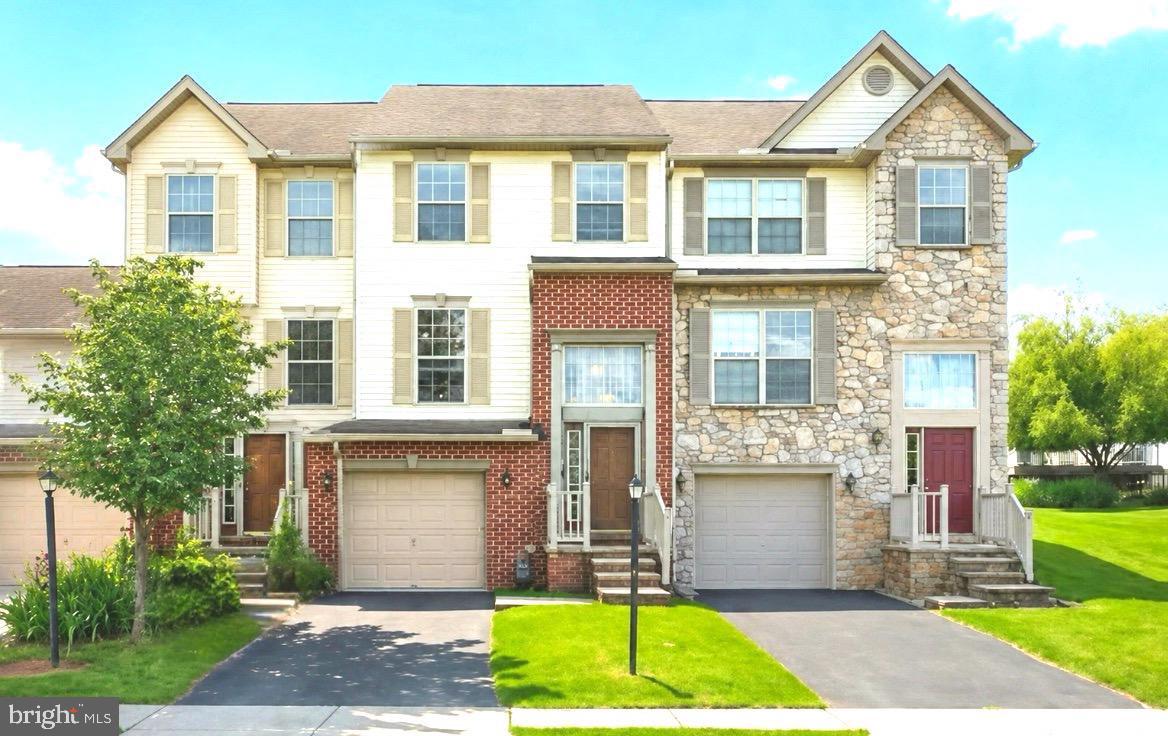
95 COLONIAL DRIVE
3 Beds
2 Baths
2,256 Sq.Ft.
$275,900
MLS#: PAYK2103638

HANOVER
985 FAIRVIEW DRIVE
3 Beds
2 Baths
1,968 Sq.Ft.
$325,000
MLS#: PAYK2106860
HANOVER
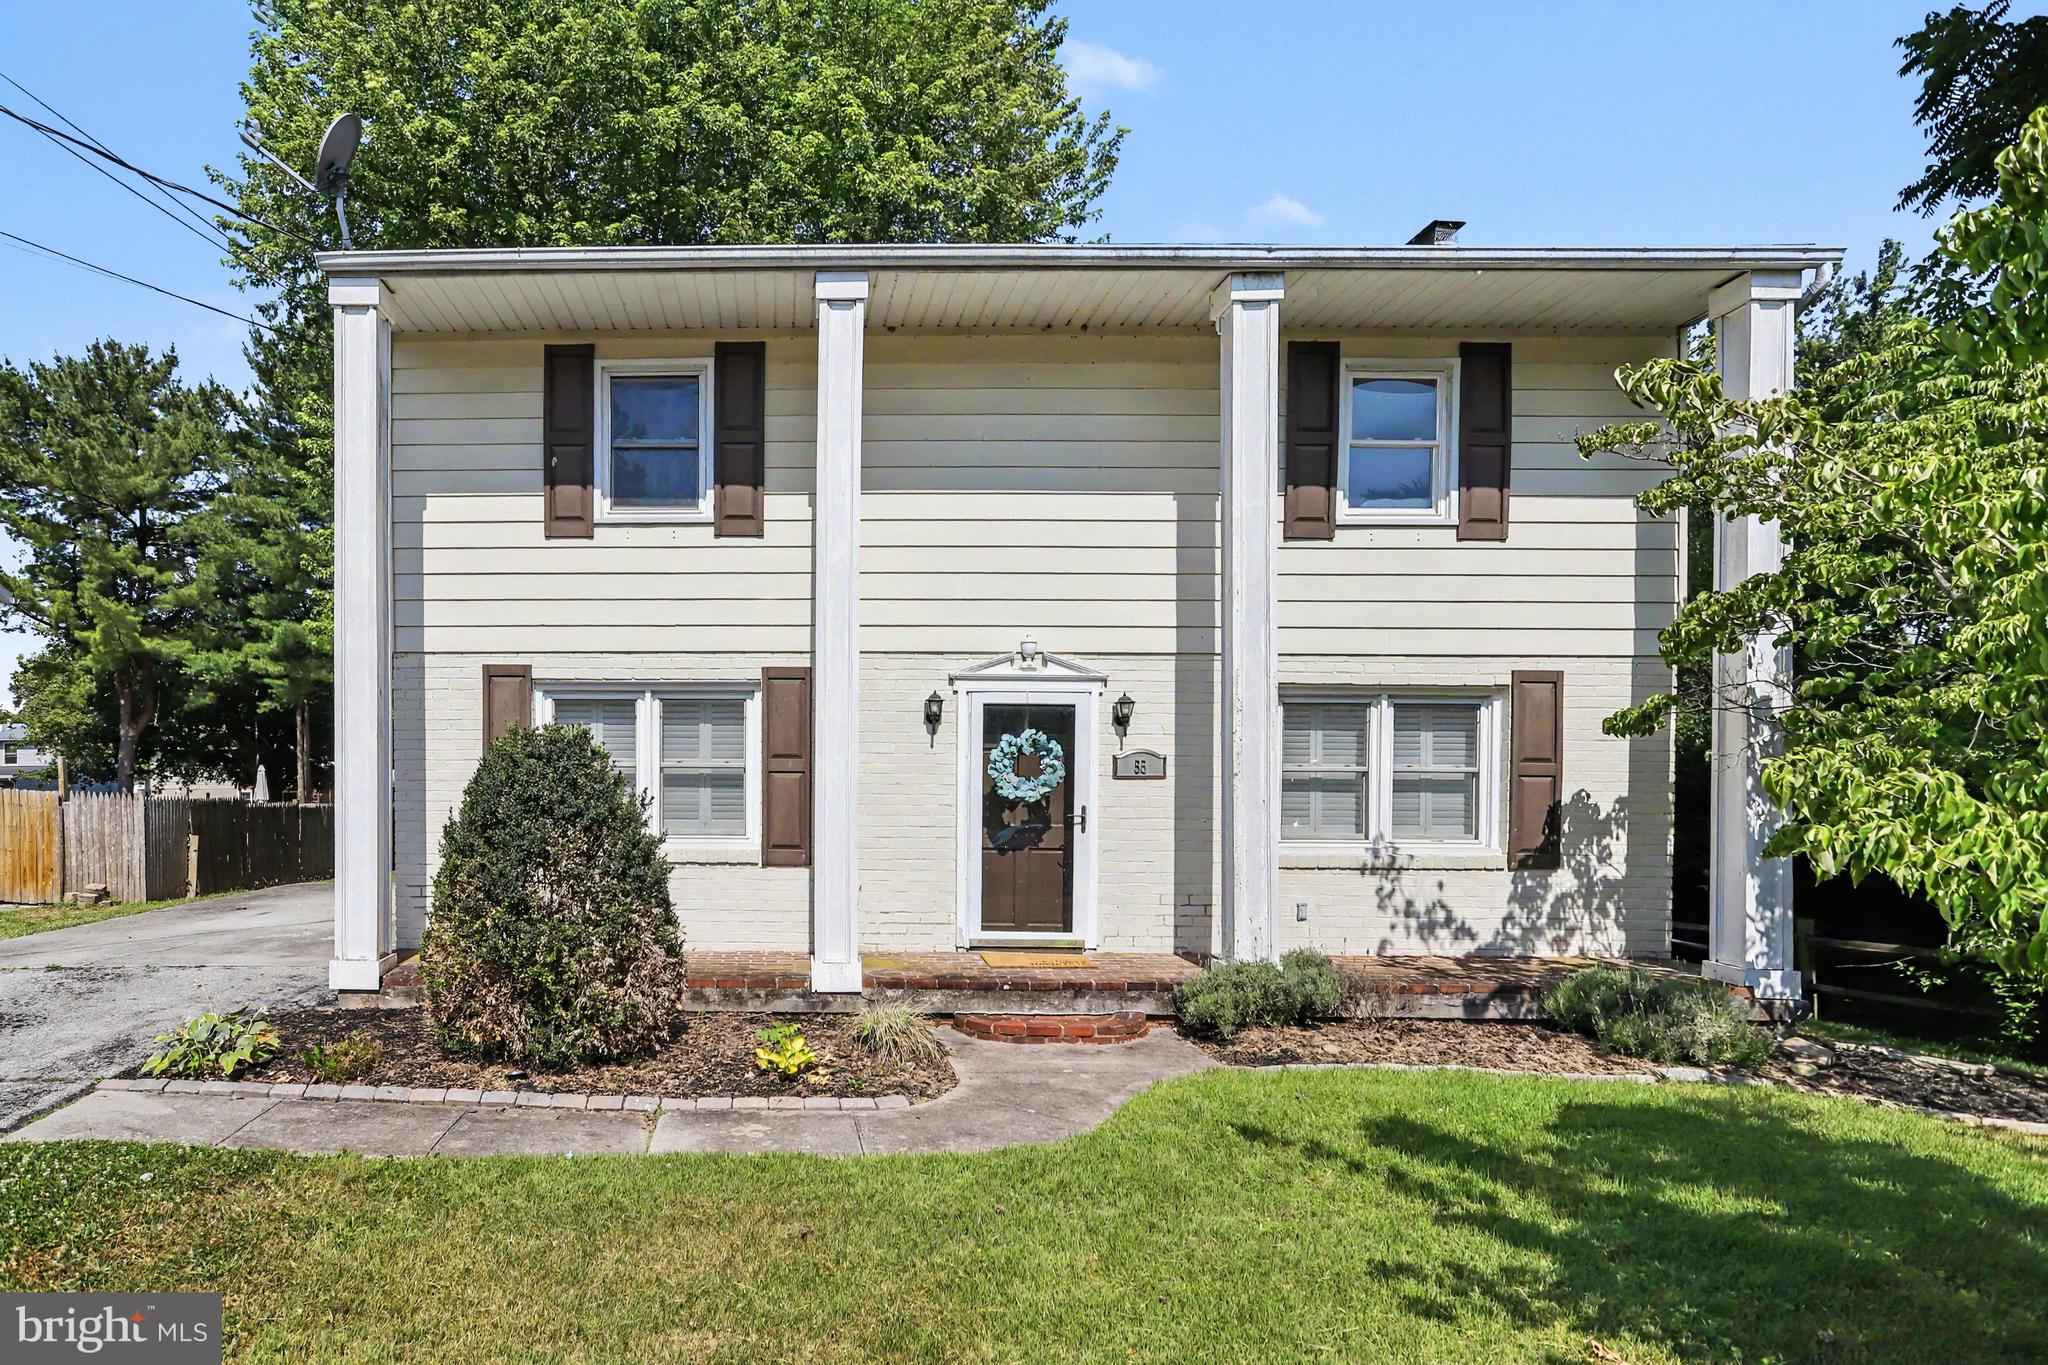
55 BAUGHER DRIVE
4 Beds
1 Baths
1,536 Sq.Ft.
$269,900
MLS#: PAYK2106742
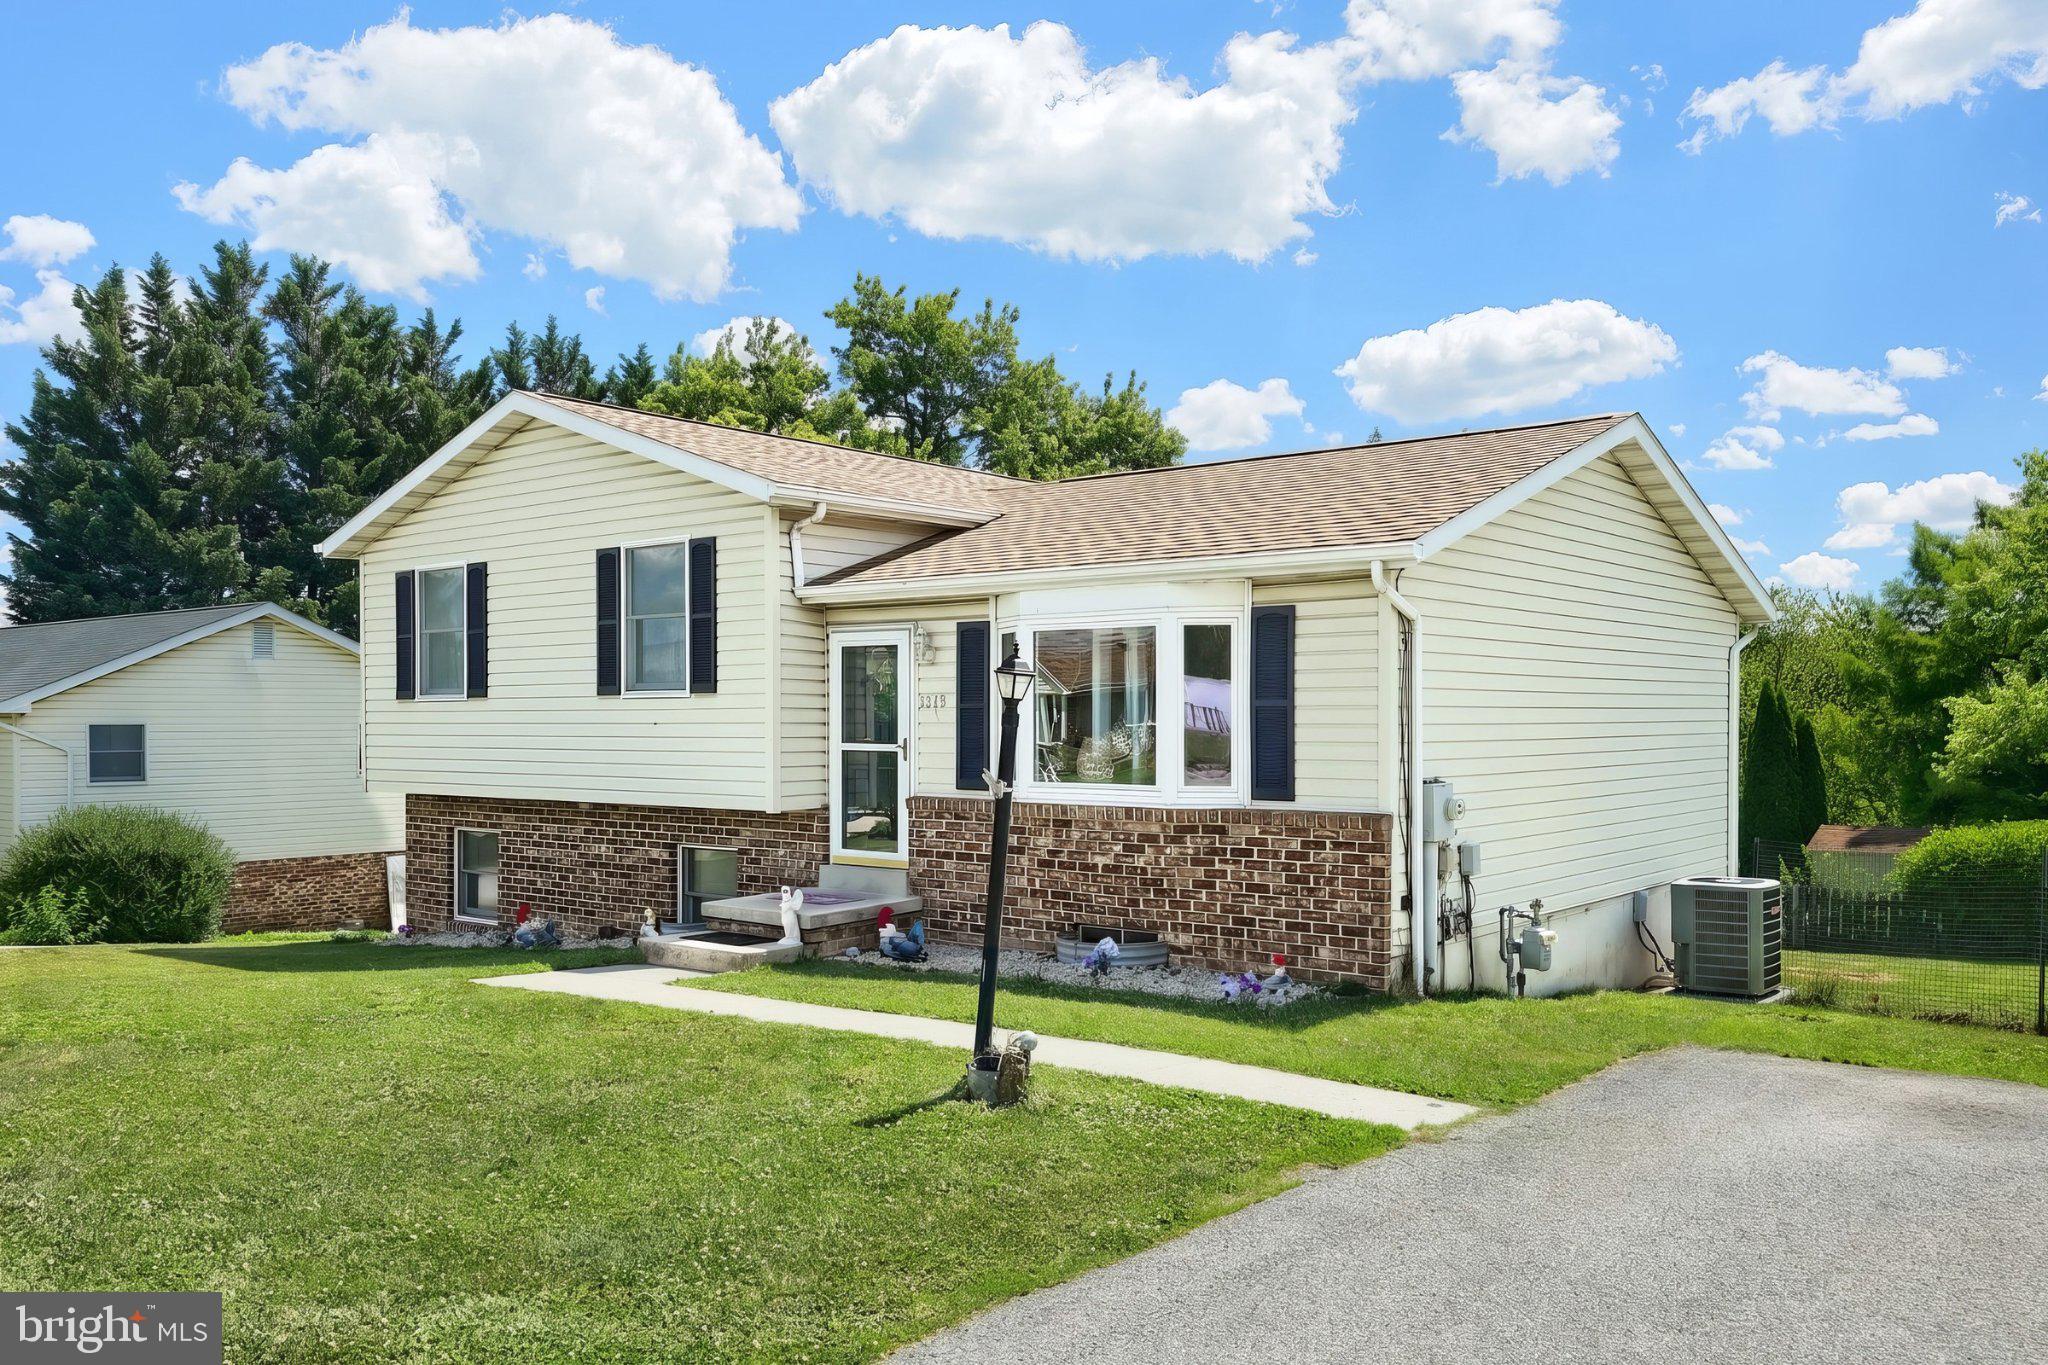
HANOVER
3116 GRANDVIEW ROAD
3 Beds
2 Baths
1,560 Sq.Ft.
$265,000
MLS#: PAYK2106624
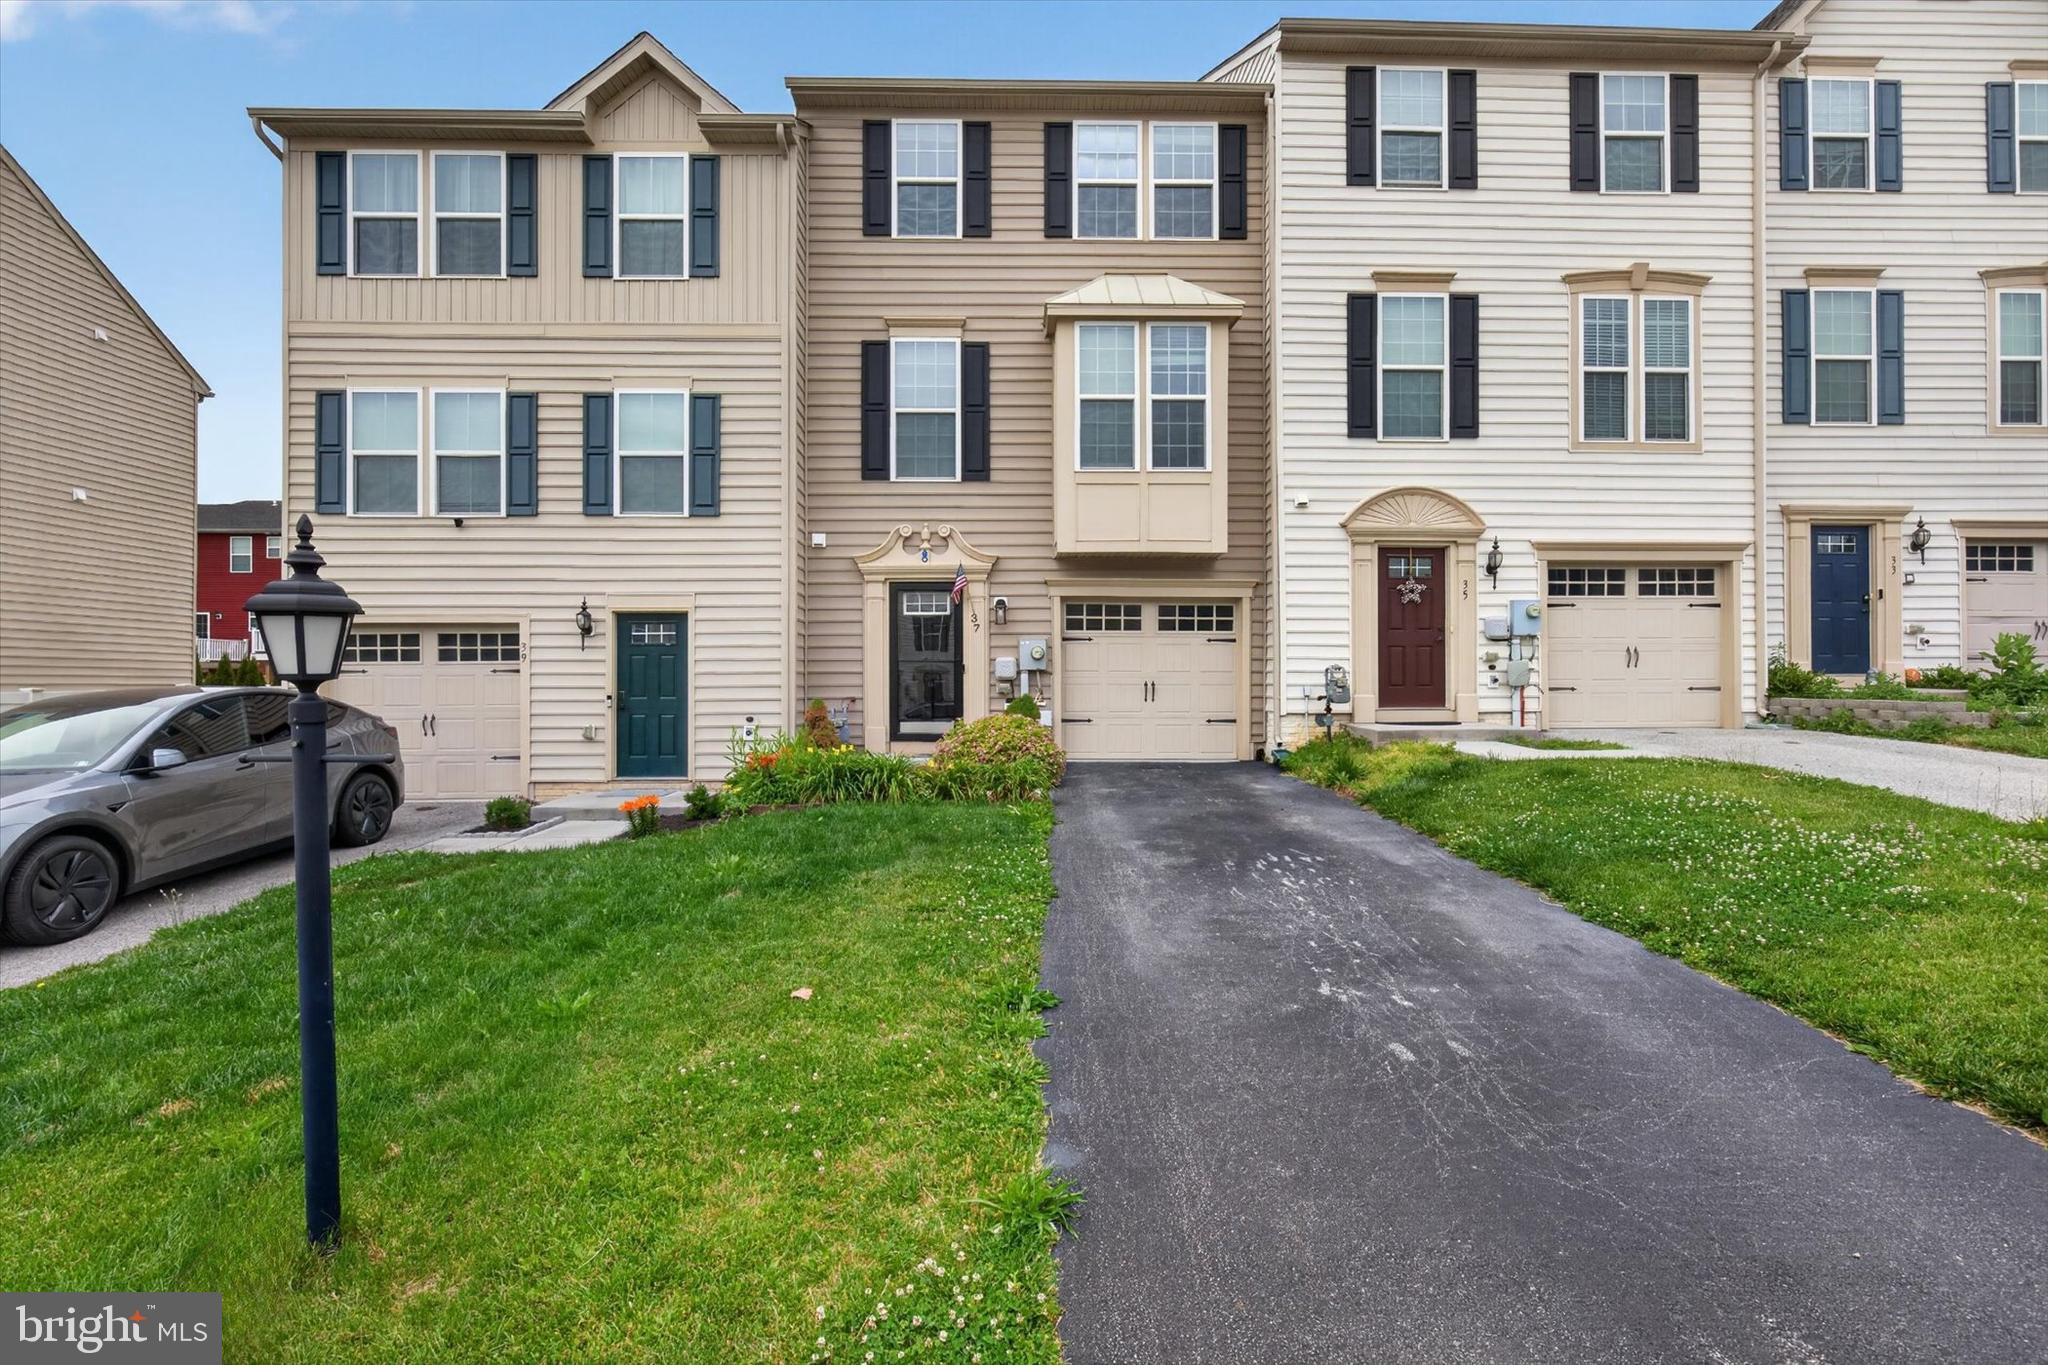
HANOVER
37 S CENTER STREET
3 Beds
2 Baths
1,594 Sq.Ft.
$269,900
MLS#: PAYK2104556
HANOVER
413 SPRINGBROOK COURT
3 Beds
2 Baths
1,818 Sq.Ft.
$254,900
MLS#: PAYK2100646
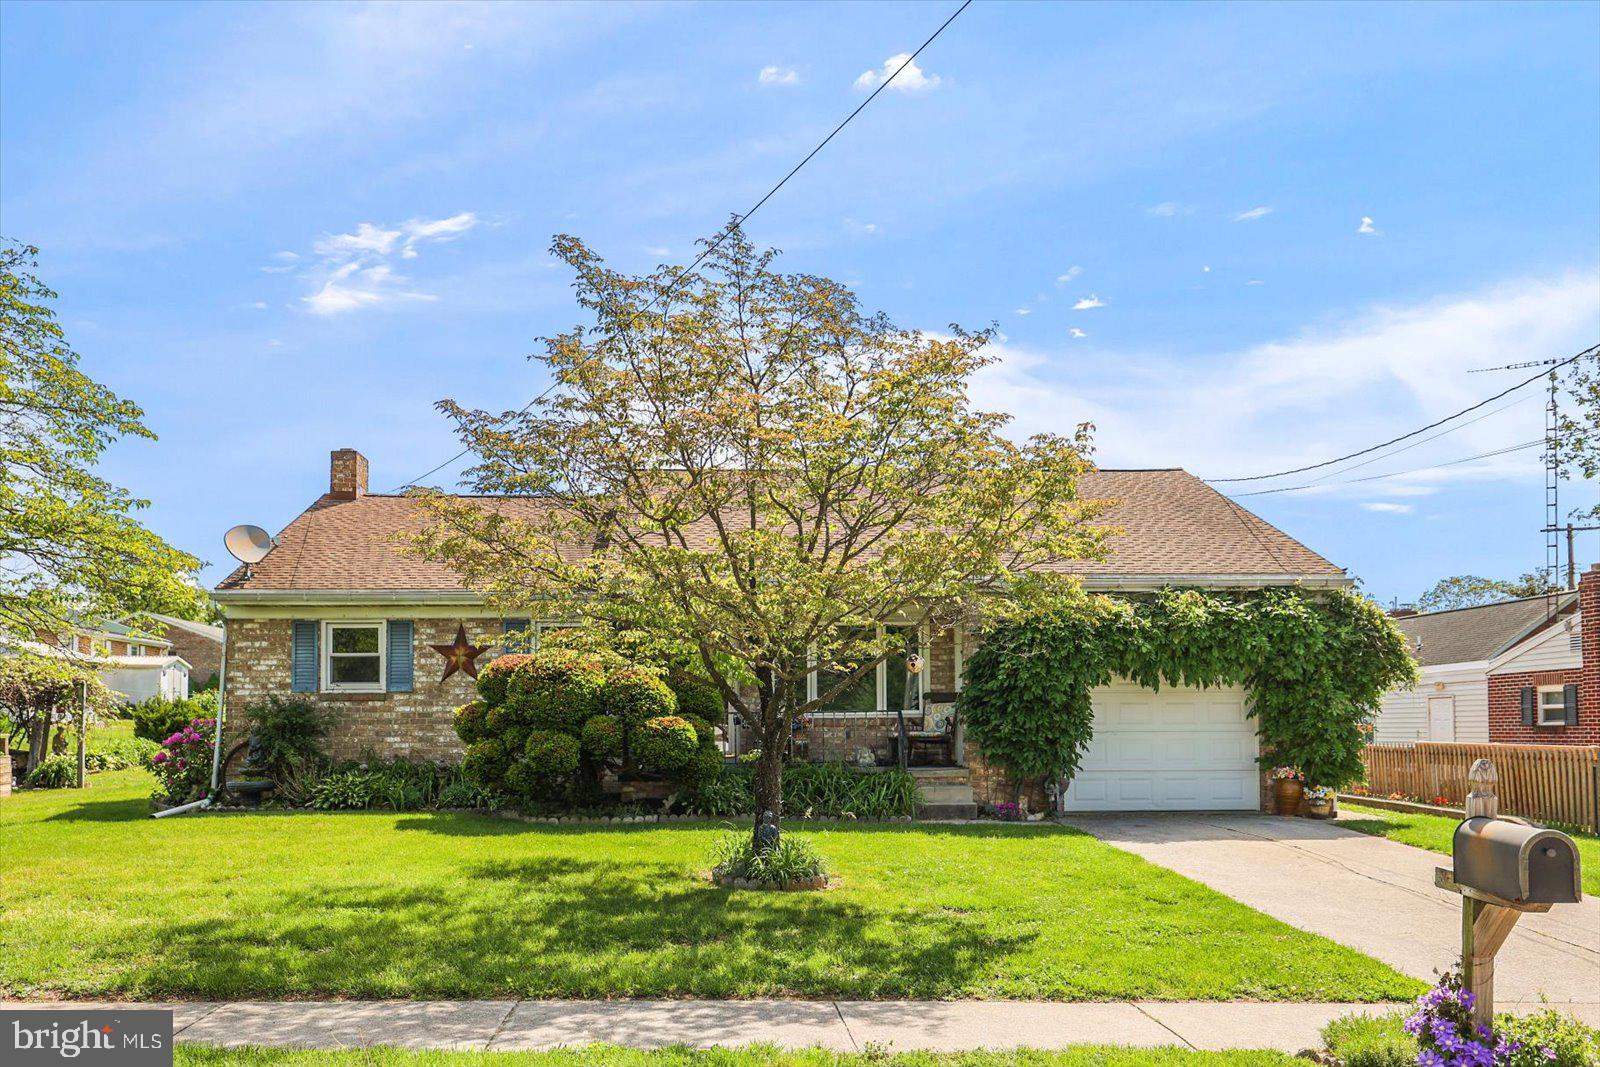
HANOVER
1021 HIGH STREET
4 Beds
1 Baths
2,142 Sq.Ft.
$289,900
MLS#: PAYK2102898
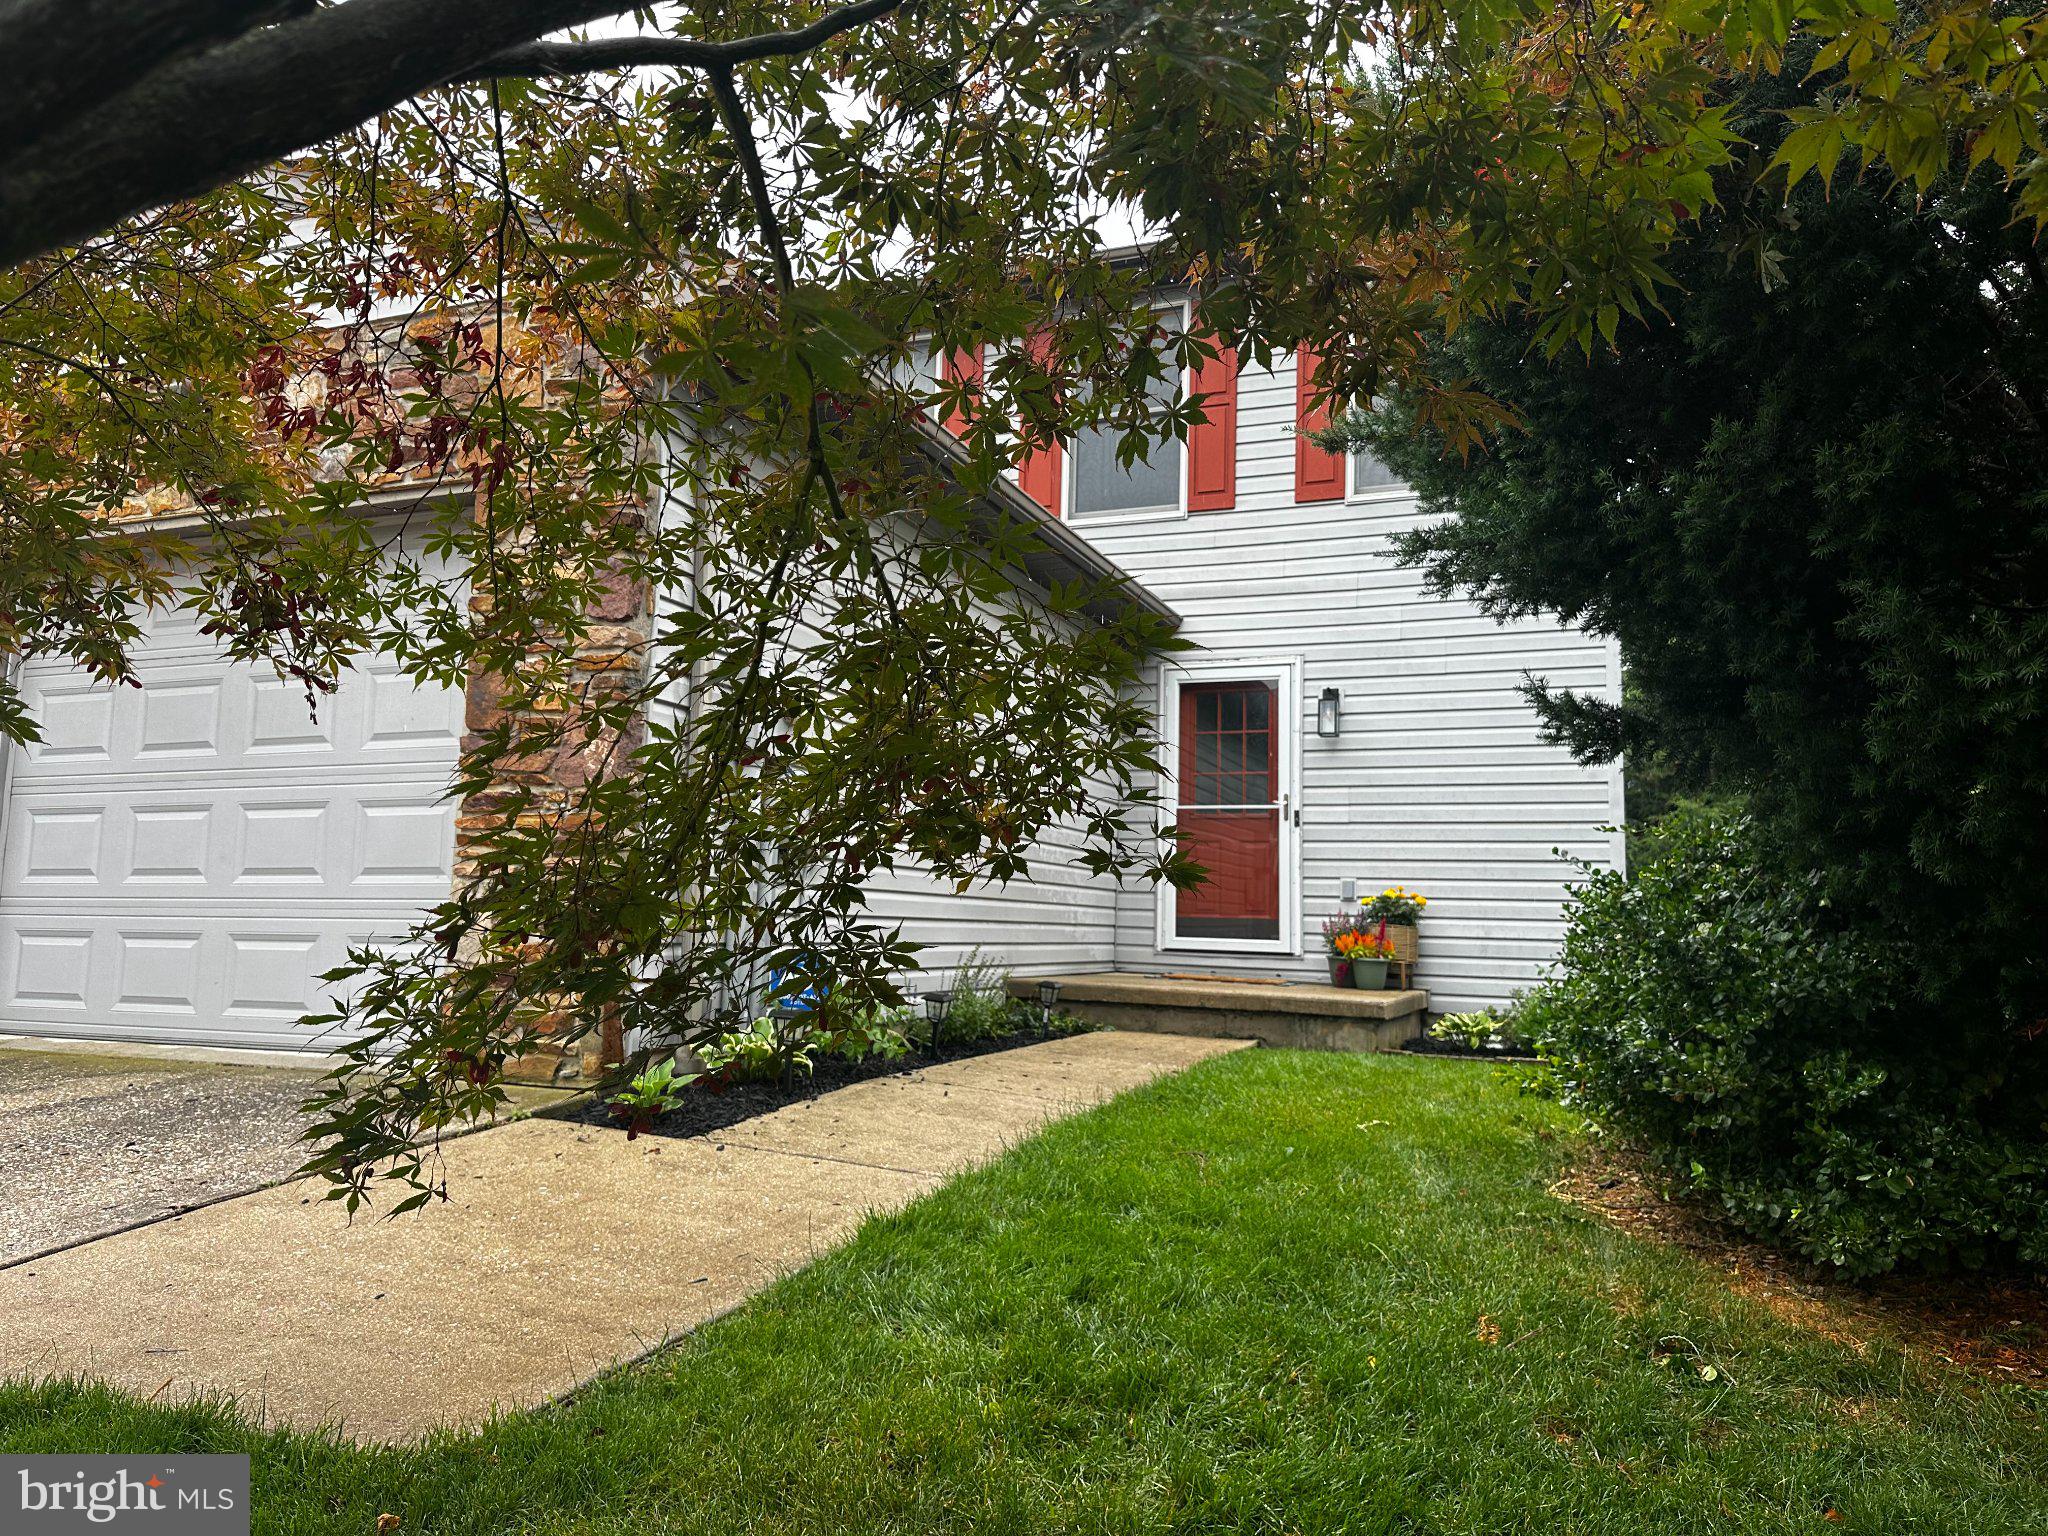
HANOVER
436 SPRINGBROOK COURT E1
3 Beds
1 Baths
1,540 Sq.Ft.
$229,999
MLS#: PAYK2105942
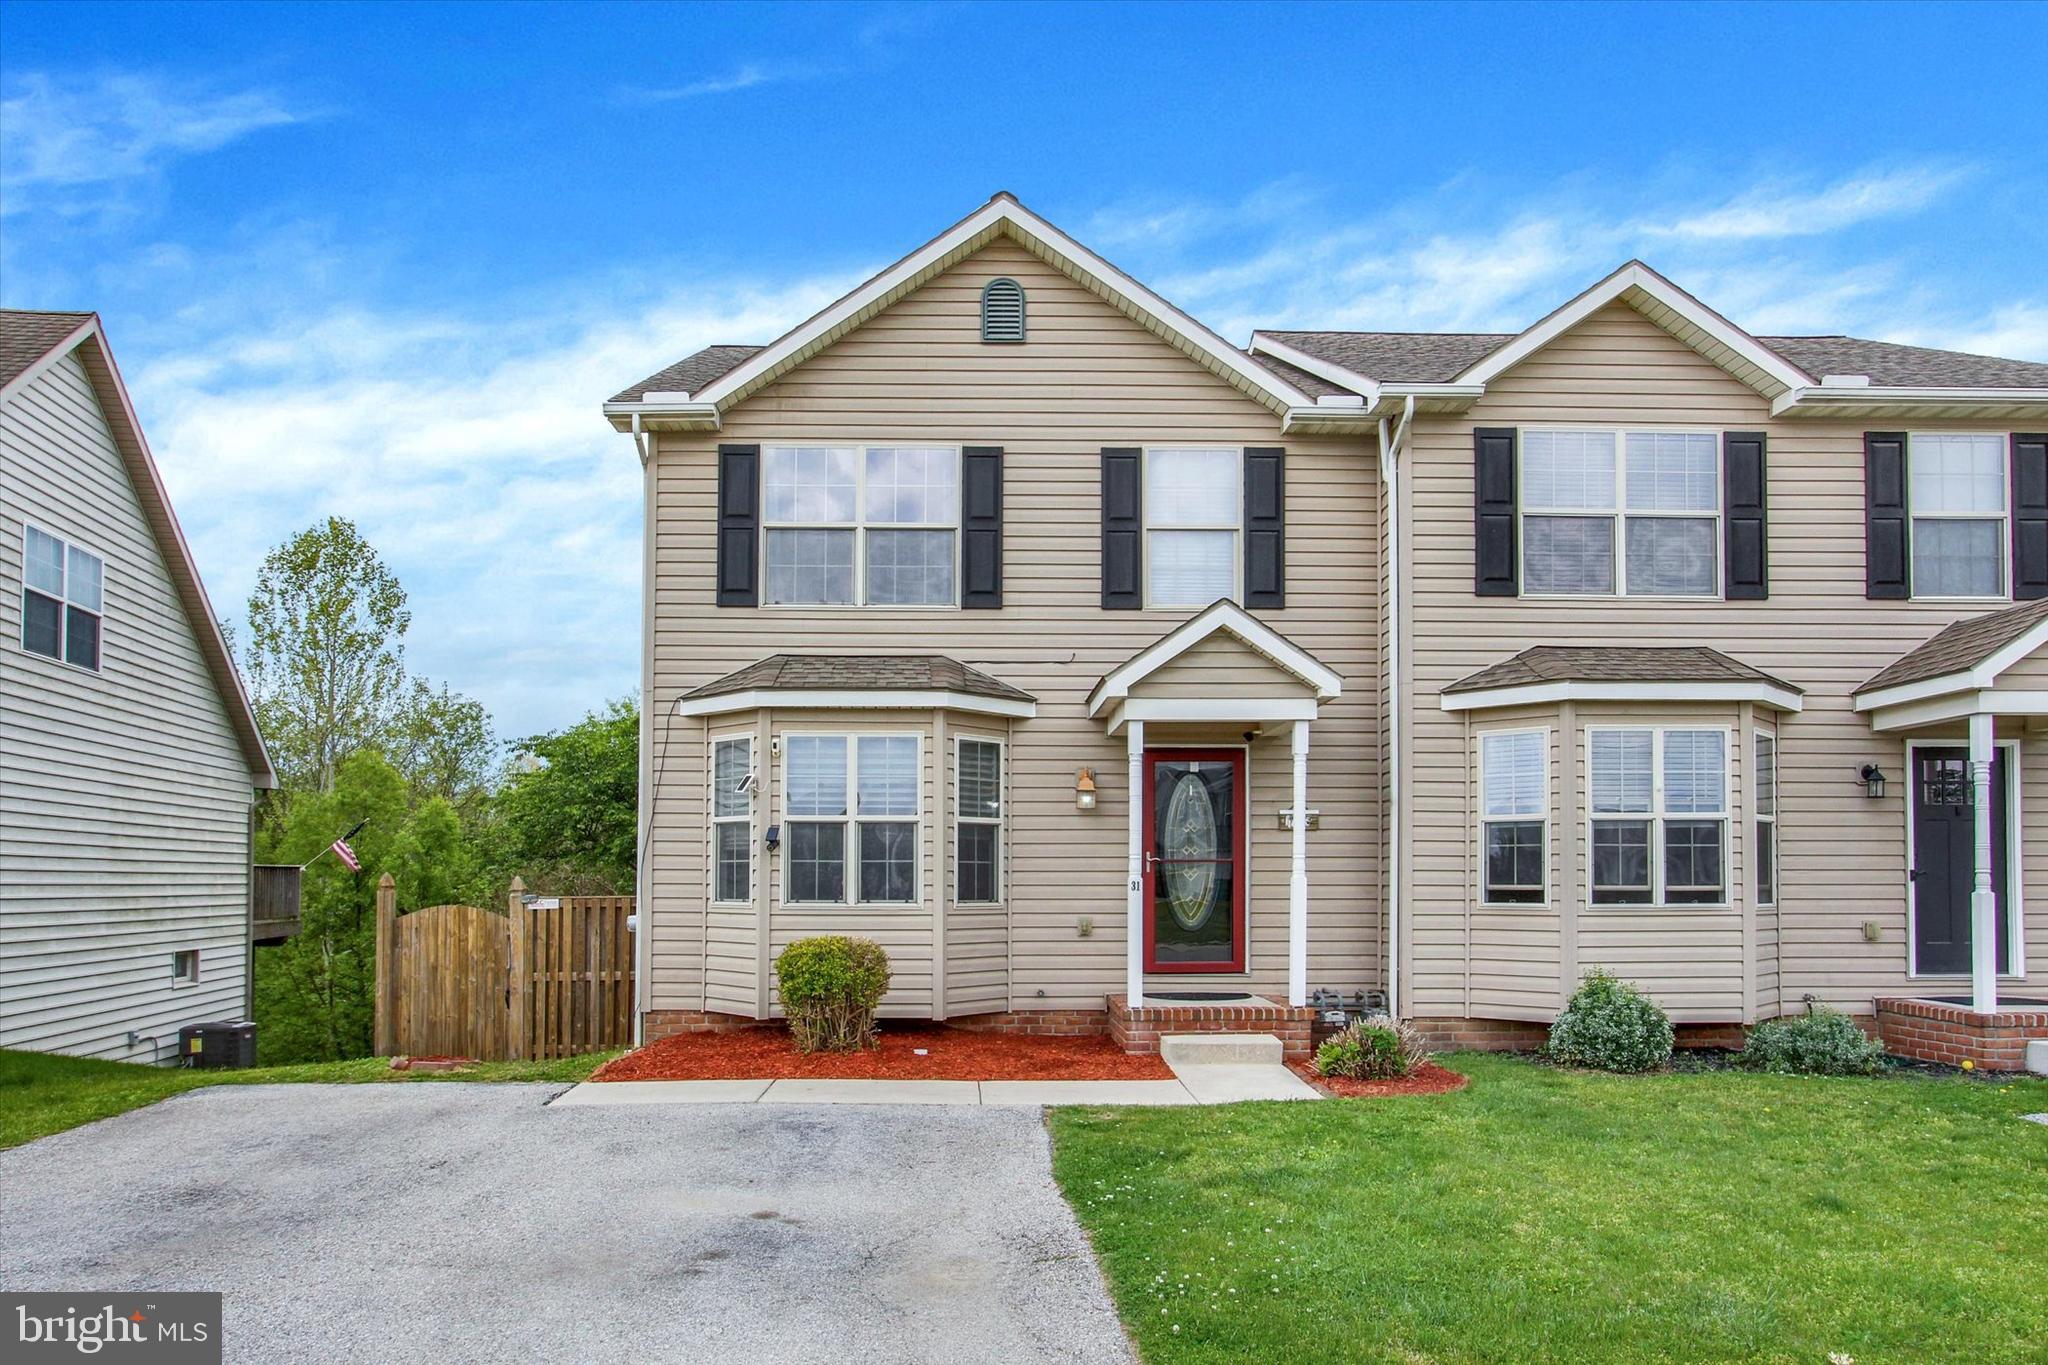
HANOVER
31 HEMLOCK DRIVE
3 Beds
1 Baths
1,898 Sq.Ft.
$259,900
MLS#: PAAD2023260
.png)