
Property
Beds
3
Full Baths
2
1/2 Baths
None
Year Built
2006
Sq.Footage
1,600
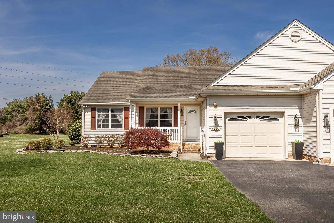
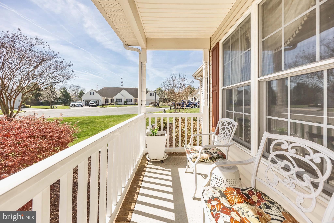
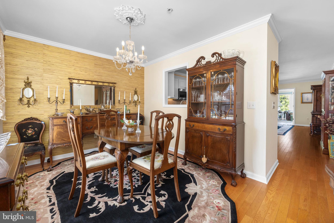
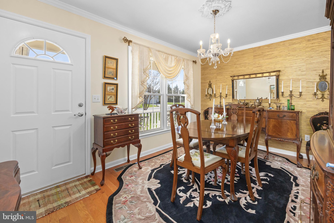
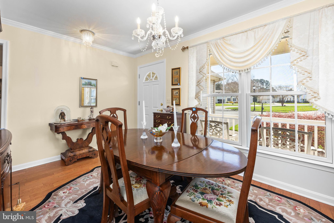
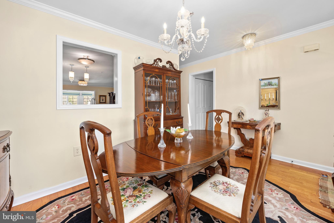
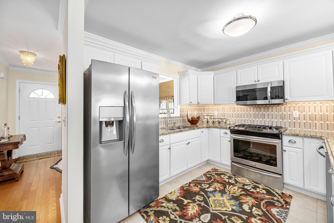
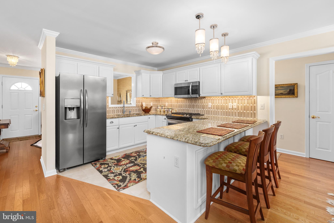
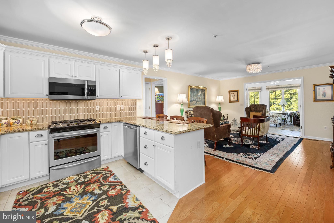
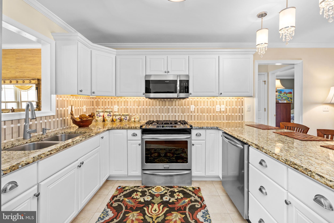
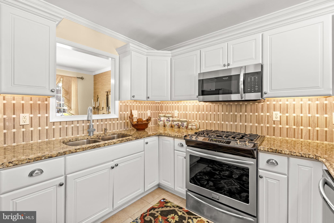
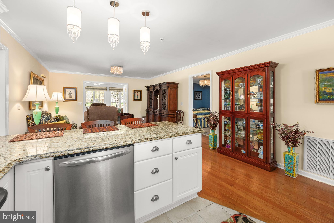
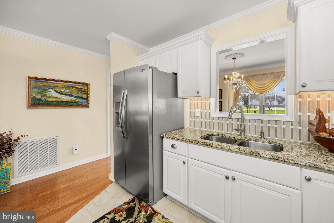
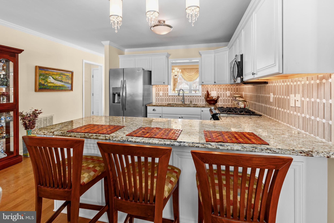
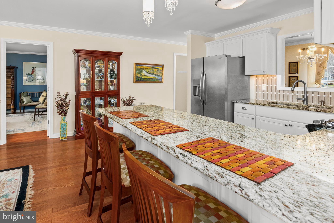
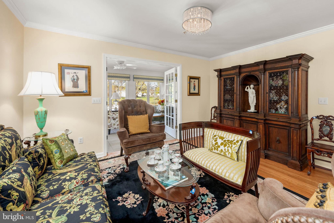
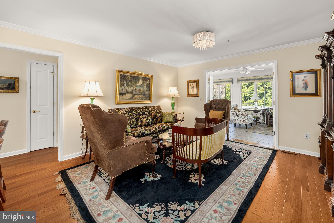
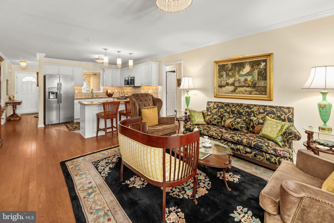
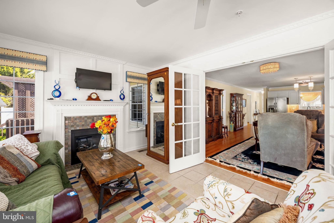
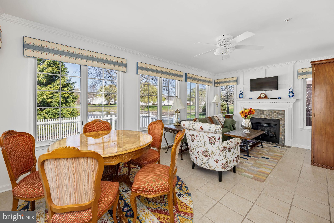
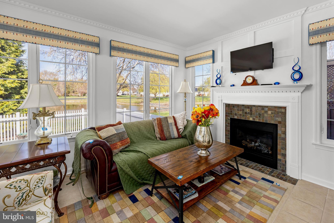
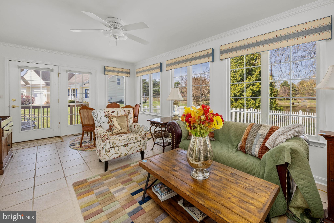
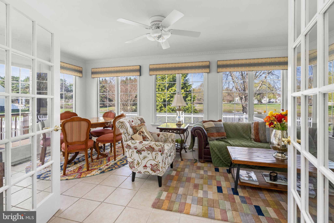
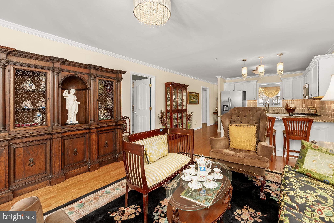
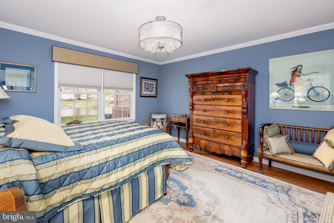
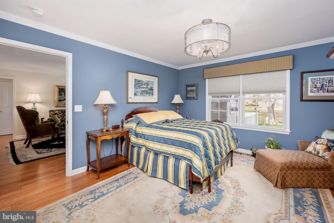
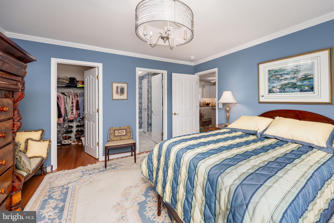
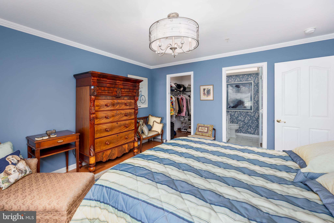
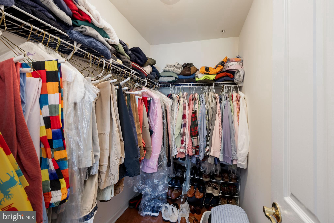
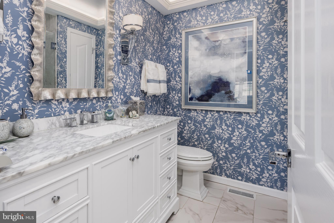
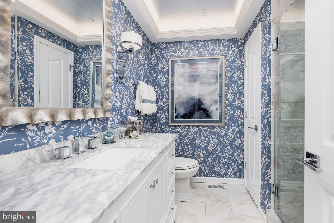
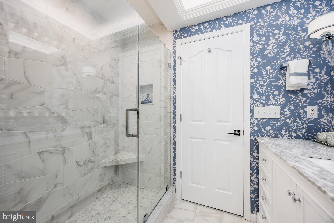
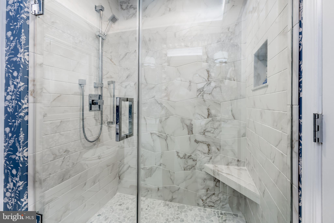
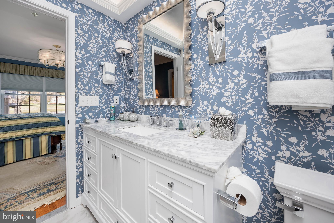
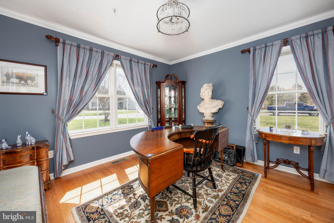
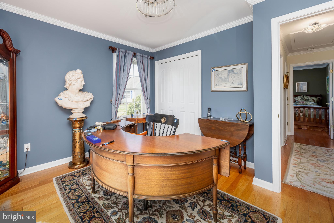
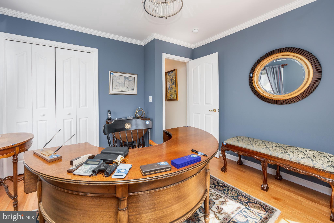
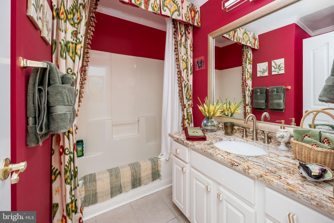
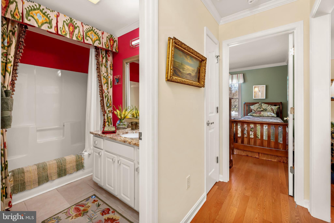
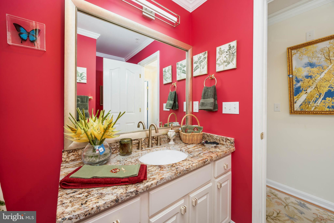
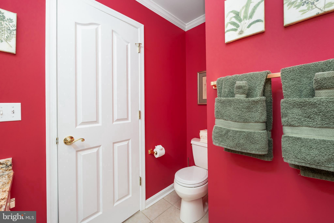
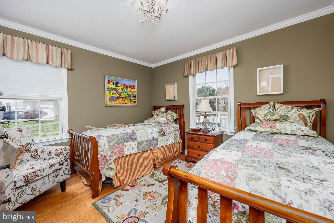
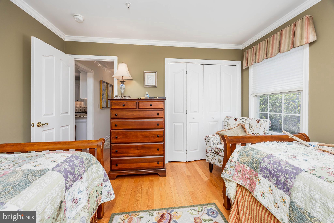
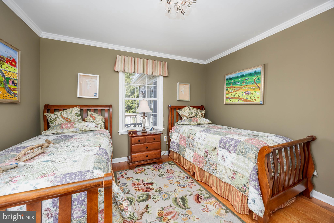
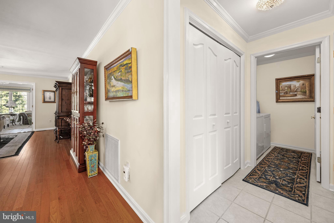
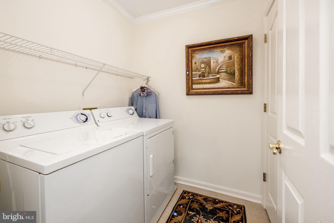
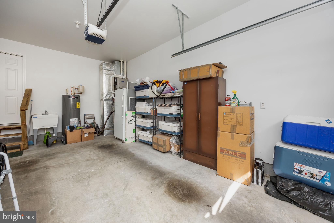
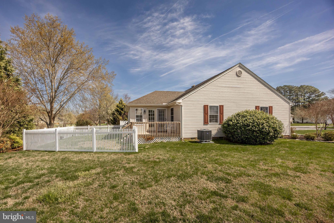
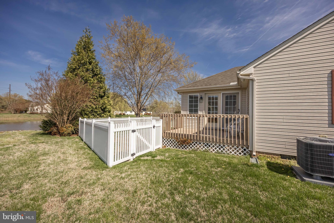
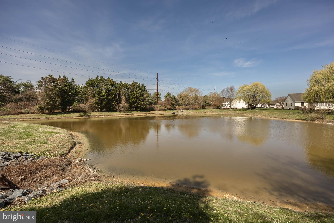
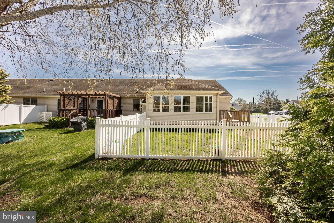
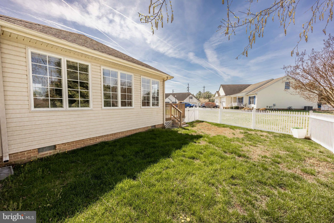
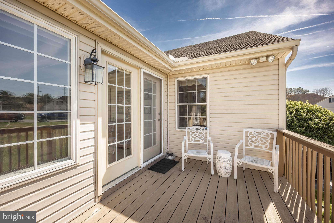
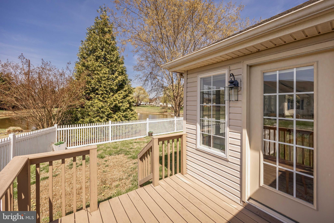
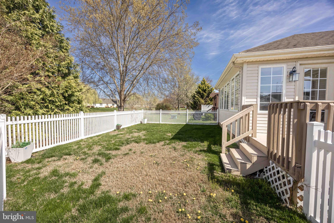
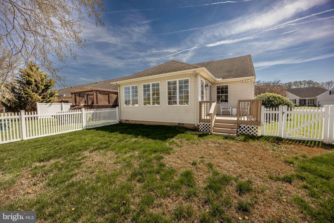
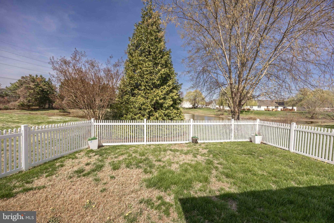
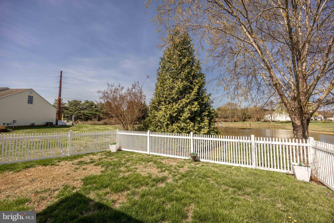
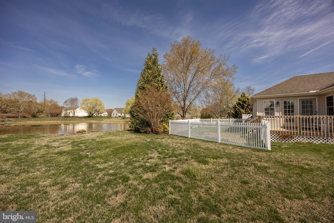
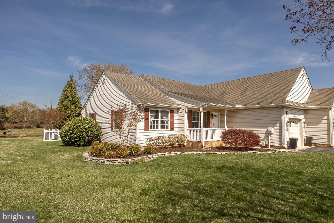
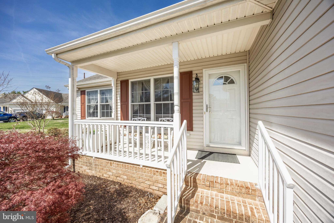
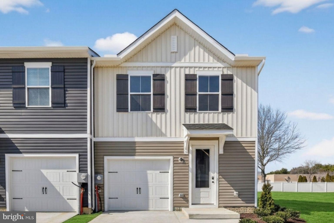
Located in the 55+ section of Sleepy Hollow, this immaculate duplex at 5920 Tappan Lane offers comfortable, low-maintenance living in a convenient Salisbury location. With three bedrooms and two full baths, the layout provides flexible space for guests or a home office, with hardwood and tile flooring throughout for easy care. An updated kitchen features granite countertops, a custom tile backsplash, stainless appliances, and a gas range, while crown molding and updated light fixtures add a clean, finished, and upscale feel. A standout feature is the sunroom, a bright and inviting space with a gas fireplace—perfect for relaxing year-round. The NEW HVAC will provide peace of mind to its new owner. Out back, the composite deck extends your living space and overlooks a fenced yard that offers added privacy and usability. Positioned toward the rear of the community, the home also backs to the pond, adding a quiet, scenic touch. Pemberton Park is just minutes away, and you’re conveniently close to shopping, dining, Tidal Health, and everything Salisbury has to offer. Move-in ready and easy to enjoy—schedule your showing TODAY!
Features & Amenities
Interior
-
Other Interior Features
Walk-In Closet(s), Crown Molding
-
Total Bedrooms
3
-
Bathrooms
2
-
Above Grade Finished Area
1600.0
-
Basement YN
NO
-
Cooling YN
YES
-
Cooling
Central Air, Electric
-
Fireplace YN
YES
-
Heating YN
YES
-
Heating
Natural Gas, Forced Air
-
Main Level Bedrooms
3
-
Pet friendly
N/A
Exterior
-
Garage
Yes
-
Garage spaces
1
-
Construction Materials
Vinyl Siding
-
Parking
Garage, Driveway, Attached
-
Patio and Porch Features
Deck, Porch
-
Pool
No
-
Waterfront YN
NO
-
View
Water, Pond
Area & Lot
-
Lot Features
Cleared
-
Lot Size(acres)
0.2
-
Lot Size(square feet)
8,712
-
Property Type
Residential
-
Property Sub Type
Townhouse
-
Architectural Style
Ranch/Rambler
Price
-
Sales Price
$300,000
-
Tax Amount
$4,057
-
Sq. Footage
1,600
-
Price/SqFt
$187
HOA
-
Association
YES
-
Association Fee
$968
-
Association Fee Frequency
Annually
-
Association Fee Includes
N/A
School District
-
Elementary School
N/A
-
Middle School
N/A
-
High School
N/A
Property Features
-
New Construction
NO
-
Foundation Details
Block
-
Senior Community YN
YES
-
Sewer
Public Sewer
-
Tax Lot
40A
-
Water Source
Public
Schedule a Showing
Showing scheduled successfully.
Mortgage calculator
Estimate your monthly mortgage payment, including the principal and interest, property taxes, and HOA. Adjust the values to generate a more accurate rate.
Your payment
Principal and Interest:
$
Property taxes:
$
HOA fees:
$
Total loan payment:
$
Total interest amount:
$
Location
County
WICOMICO
Elementary School
Middle School
High School
Listing Courtesy of Dale King, Real Broker, LLC
RealHub Information is provided exclusively for consumers' personal, non-commercial use, and it may not be used for any purpose other than to identify prospective properties consumers may be interested in purchasing. All information deemed reliable but not guaranteed and should be independently verified. All properties are subject to prior sale, change or withdrawal. RealHub website owner shall not be responsible for any typographical errors, misinformation, misprints and shall be held totally harmless.

Salesperson, Realtor
Jon Zesati
Call Jon today to schedule a private showing.

* Listings on this website come from the FMLS IDX Compilation and may be held by brokerage firms other than the owner of this website. The listing brokerage is identified in any listing details. Information is deemed reliable but is not guaranteed. If you believe any FMLS listing contains material that infringes your copyrighted work please click here to review our DMCA policy and learn how to submit a takedown request.© 2024 FMLS.
Related Properties
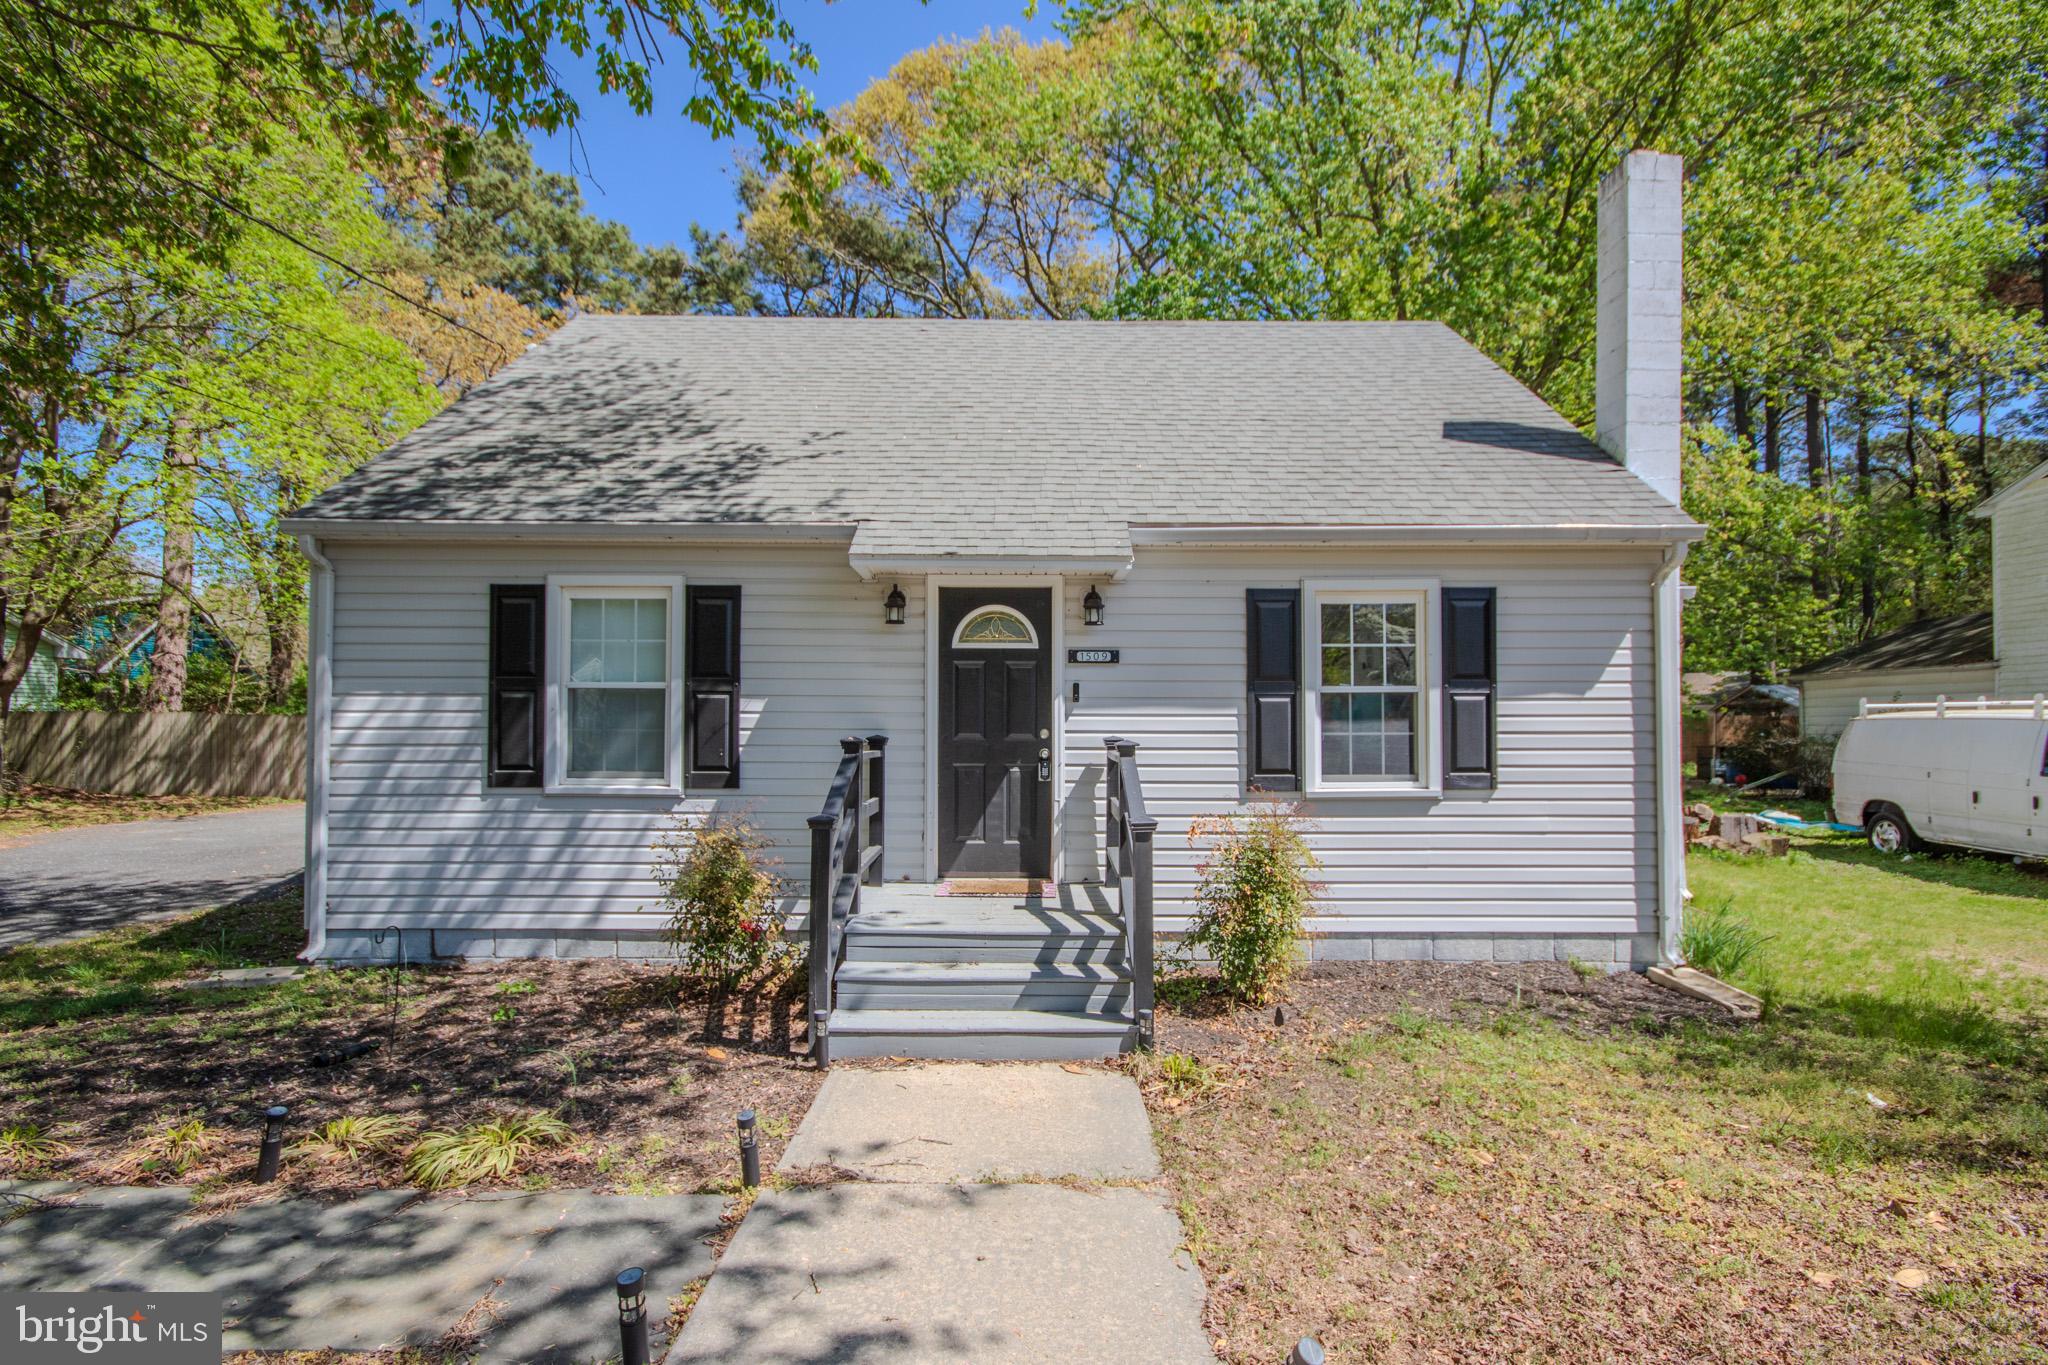
SALISBURY
1509 ROSE DRIVE
3 Beds
1 Baths
1,422 Sq.Ft.
$254,900
MLS#: MDWC2022376
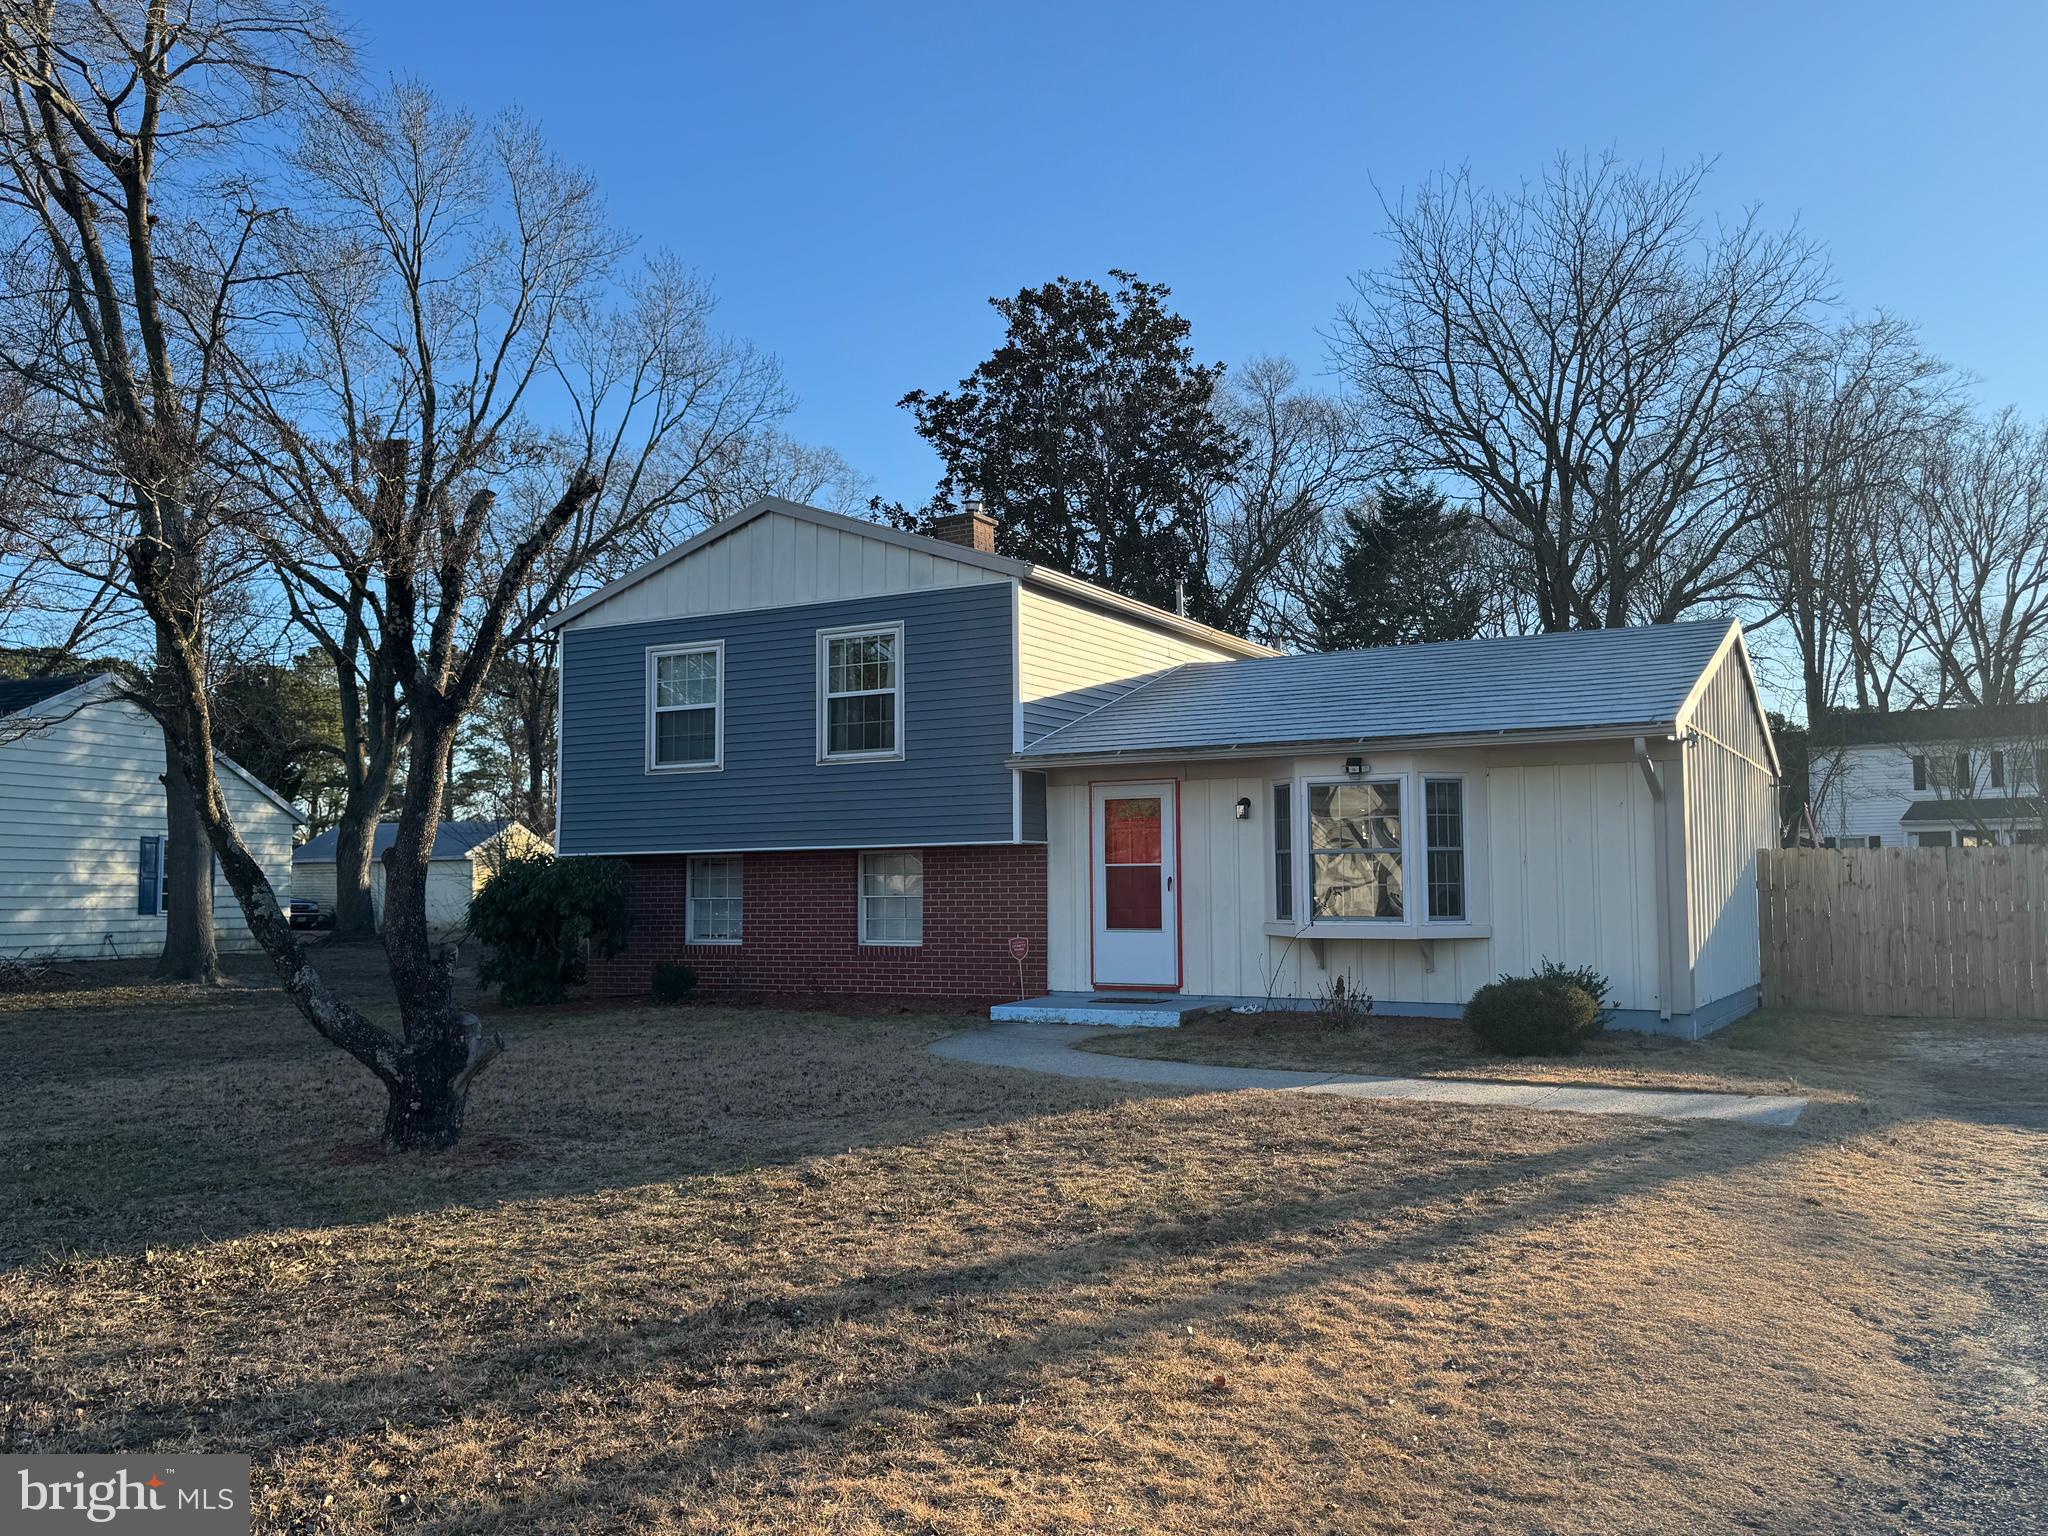
SALISBURY
138 COULBOURN DRIVE
3 Beds
1 Baths
1,676 Sq.Ft.
$275,000
MLS#: MDWC2021282

SALISBURY
1130 ALBRITTON LANE
4 Beds
2 Baths
1,698 Sq.Ft.
$345,990
MLS#: MDWC2024036

SALISBURY
1131 ALBRITTON LANE
4 Beds
2 Baths
1,774 Sq.Ft.
$349,990
MLS#: MDWC2024040

SALISBURY
226 NORTH BOULEVARD
4 Beds
2 Baths
1,495 Sq.Ft.
$247,000
MLS#: MDWC2022780
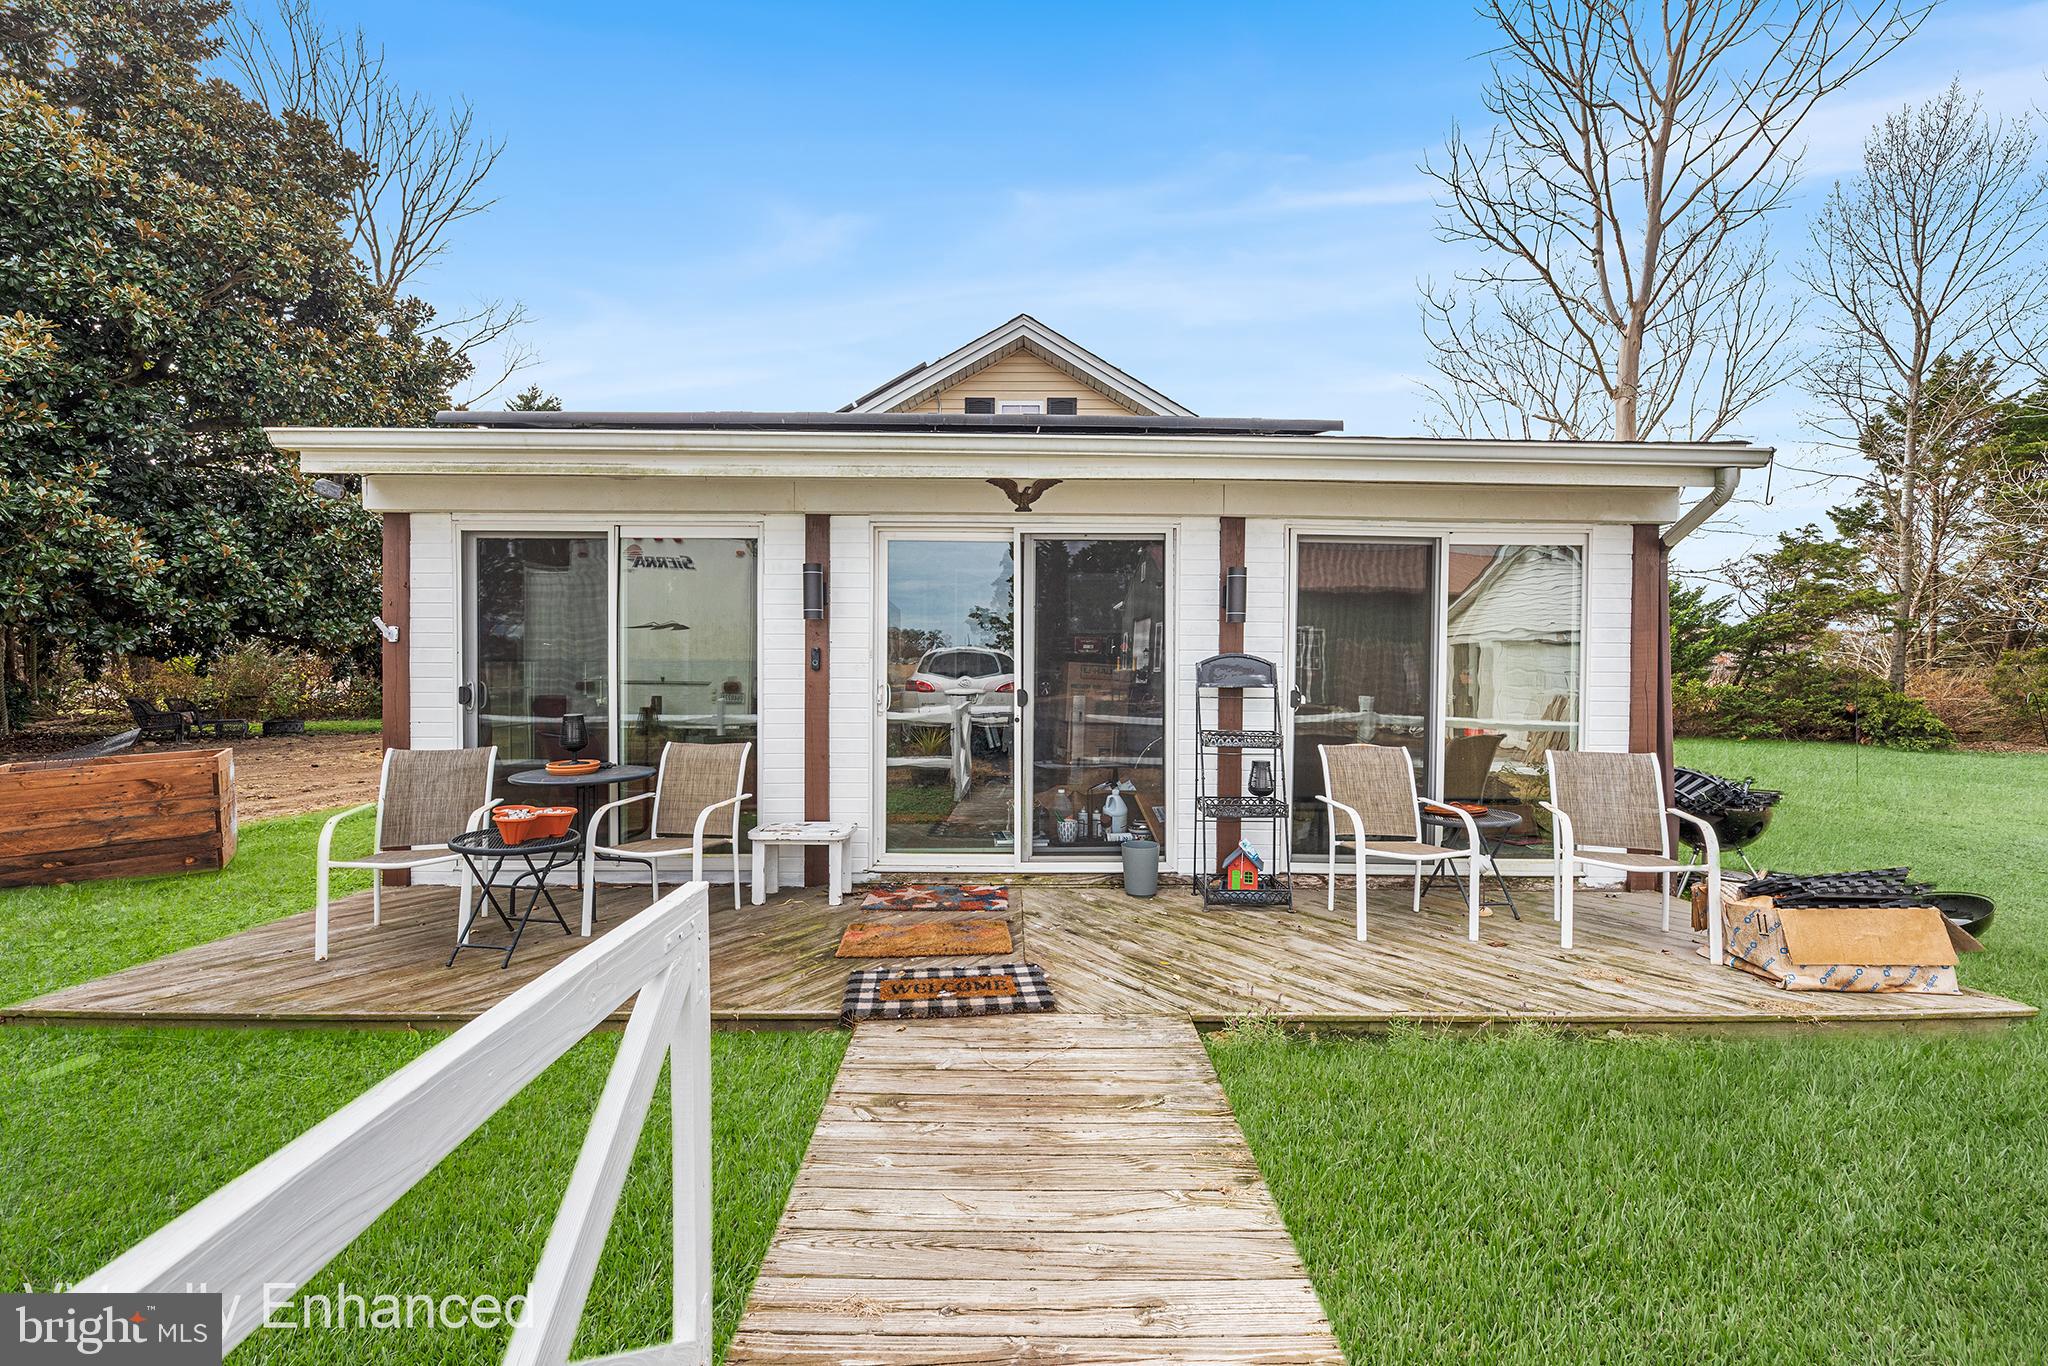
SALISBURY
1402 SANDY ACRES DRIVE
2 Beds
1 Baths
1,632 Sq.Ft.
$275,000
MLS#: MDWC2020654

SALISBURY
319 CLEMENT LOOP
3 Beds
2 Baths
1,600 Sq.Ft.
$269,990
MLS#: MDWC2024668

SALISBURY
1292 PURPLE ORCHID LOOP
2 Beds
2 Baths
1,059 Sq.Ft.
$272,990
MLS#: MDWC2024366

SALISBURY
1293 PURPLE ORCHID LOOP
3 Beds
2 Baths
1,219 Sq.Ft.
$289,990
MLS#: MDWC2024478
SALISBURY
427 SIKA DRIVE
3 Beds
2 Baths
1,600 Sq.Ft.
$269,990
MLS#: MDWC2023780
.png)