Features & Amenities

Interior

  • Total Bedrooms

    5

  • Bathrooms

    3

  • 1/2 Bathrooms

    1

  • Above Grade Finished Area

    3136.0

  • Basement YN

    YES

  • Cooling YN

    YES

  • Cooling

    Central Air, Electric

  • Fireplace YN

    YES

  • Heating YN

    YES

  • Heating

    Natural Gas, Central

  • Pet friendly

    N/A

Exterior

  • Garage

    Yes

  • Garage spaces

    2

  • Construction Materials

    Frame

  • Parking

    Garage, Driveway, Attached

  • Pool

    No

  • Waterfront YN

    NO

Area & Lot

  • Lot Size(acres)

    0.33

  • Lot Size(square feet)

    14,375

  • Property Type

    Residential

  • Property Sub Type

    Single Family Residence

  • Architectural Style

    Colonial

Price

  • Sales Price

    $739,900

  • Tax Amount

    $8,889

  • Financing Options

    Cash, Conventional, FHA, VA

  • Sq. Footage

    4,536

  • Price/SqFt

    $163

HOA

  • Association

    YES

  • Association Fee

    $136

  • Association Fee Frequency

    Annually

  • Association Fee Includes

    N/A

School District

  • Elementary School

    N/A

  • Middle School

    N/A

  • High School

    N/A

Property Features

  • New Construction

    NO

  • Foundation Details

    Slab

  • Senior Community YN

    NO

  • Sewer

    Public Sewer

  • Tax Lot

    33

  • Water Source

    Public

Schedule a Showing

Showing scheduled successfully.

<
>
IN PERSON
VIA CHAT

What is 3 + 4 ?


Change time

Mortgage calculator

Estimate your monthly mortgage payment, including the principal and interest, property taxes, and HOA. Adjust the values to generate a more accurate rate.

Your payment

Principal and Interest:

$

Property taxes:

$

HOA fees:

$

Total loan payment:

$

Total interest amount:

$

Location

County

PRINCE GEORGES

Elementary School

Middle School

High School

Listing Courtesy of Erin Greenberg , Real Broker, LLC - Annapolis

RealHub Information is provided exclusively for consumers' personal, non-commercial use, and it may not be used for any purpose other than to identify prospective properties consumers may be interested in purchasing. All information deemed reliable but not guaranteed and should be independently verified. All properties are subject to prior sale, change or withdrawal. RealHub website owner shall not be responsible for any typographical errors, misinformation, misprints and shall be held totally harmless.

Agent Jon Zesati

AGENT

Jon Zesati

Call Jon today to schedule a private showing.


* Listings on this website come from the FMLS IDX Compilation and may be held by brokerage firms other than the owner of this website. The listing brokerage is identified in any listing details. Information is deemed reliable but is not guaranteed. If you believe any FMLS listing contains material that infringes your copyrighted work please click here to review our DMCA policy and learn how to submit a takedown request.© 2024 FMLS.
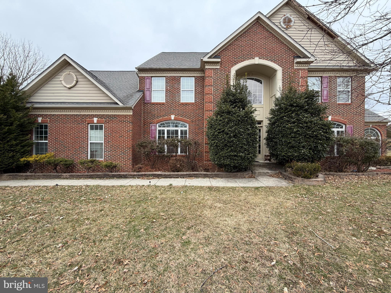
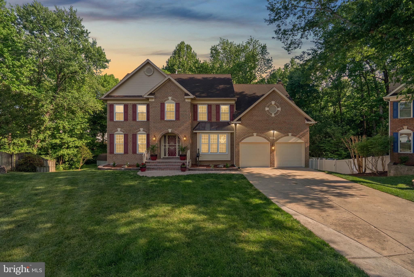
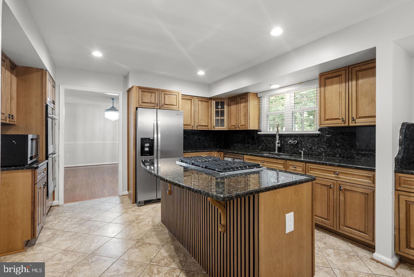
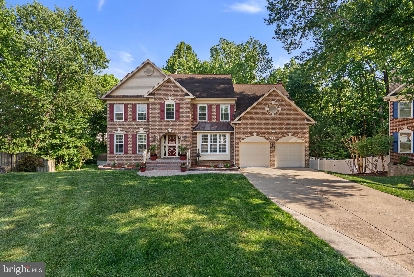
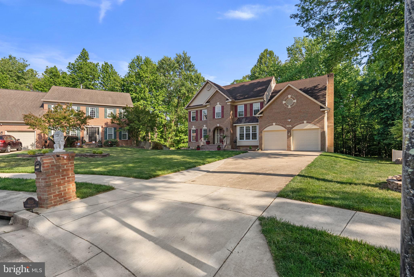
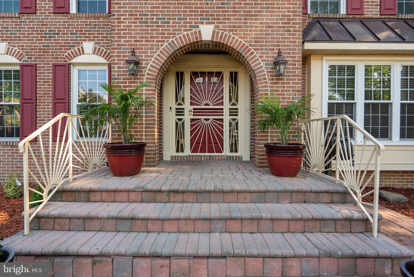
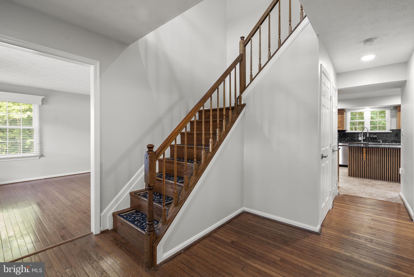
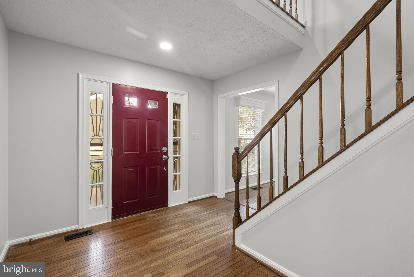
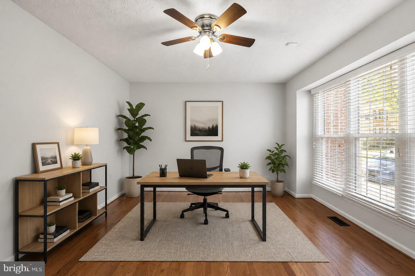
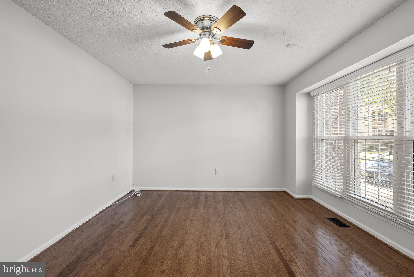
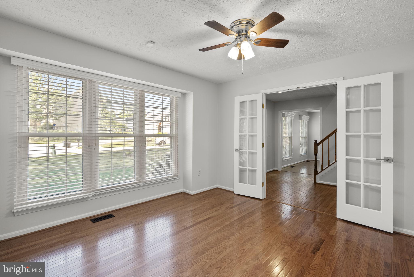
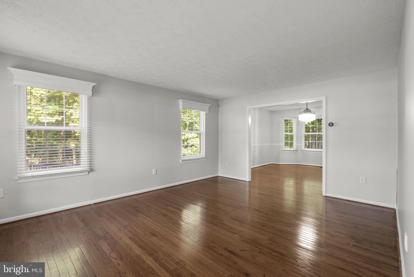
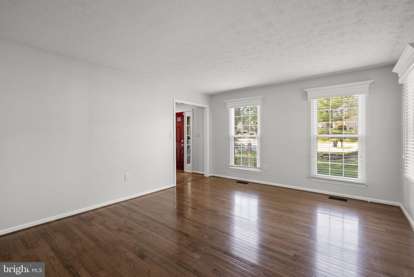
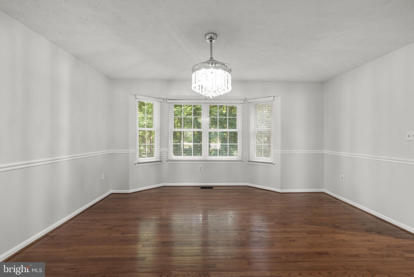
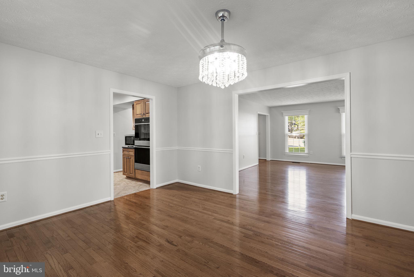
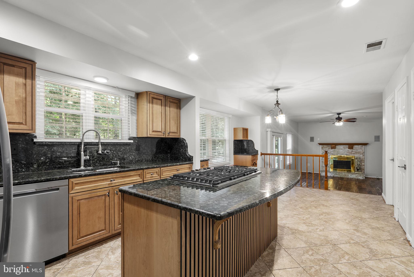
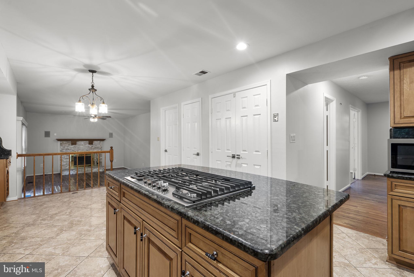
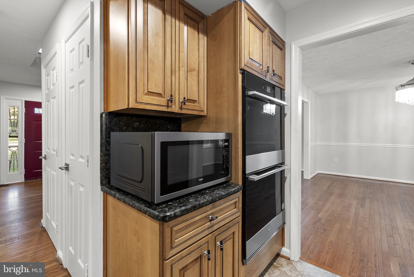
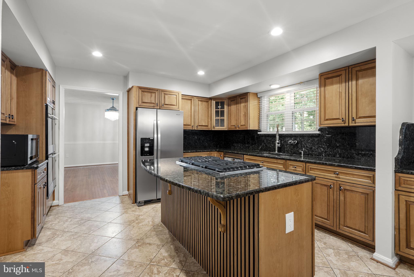
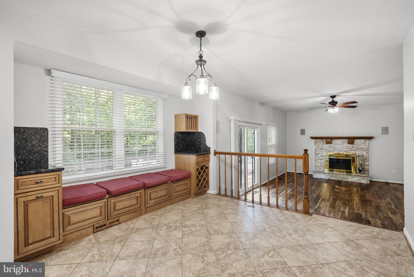
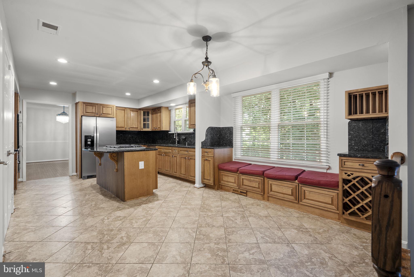
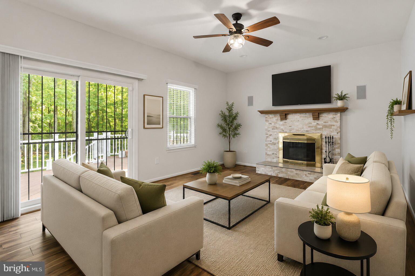
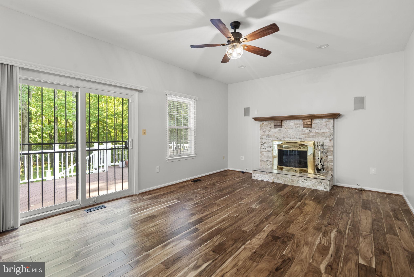
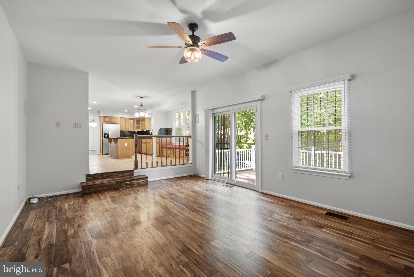
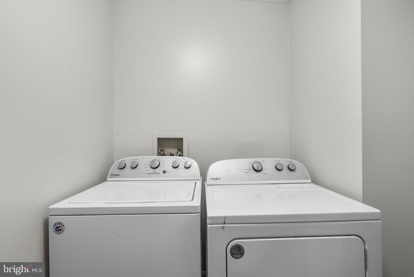
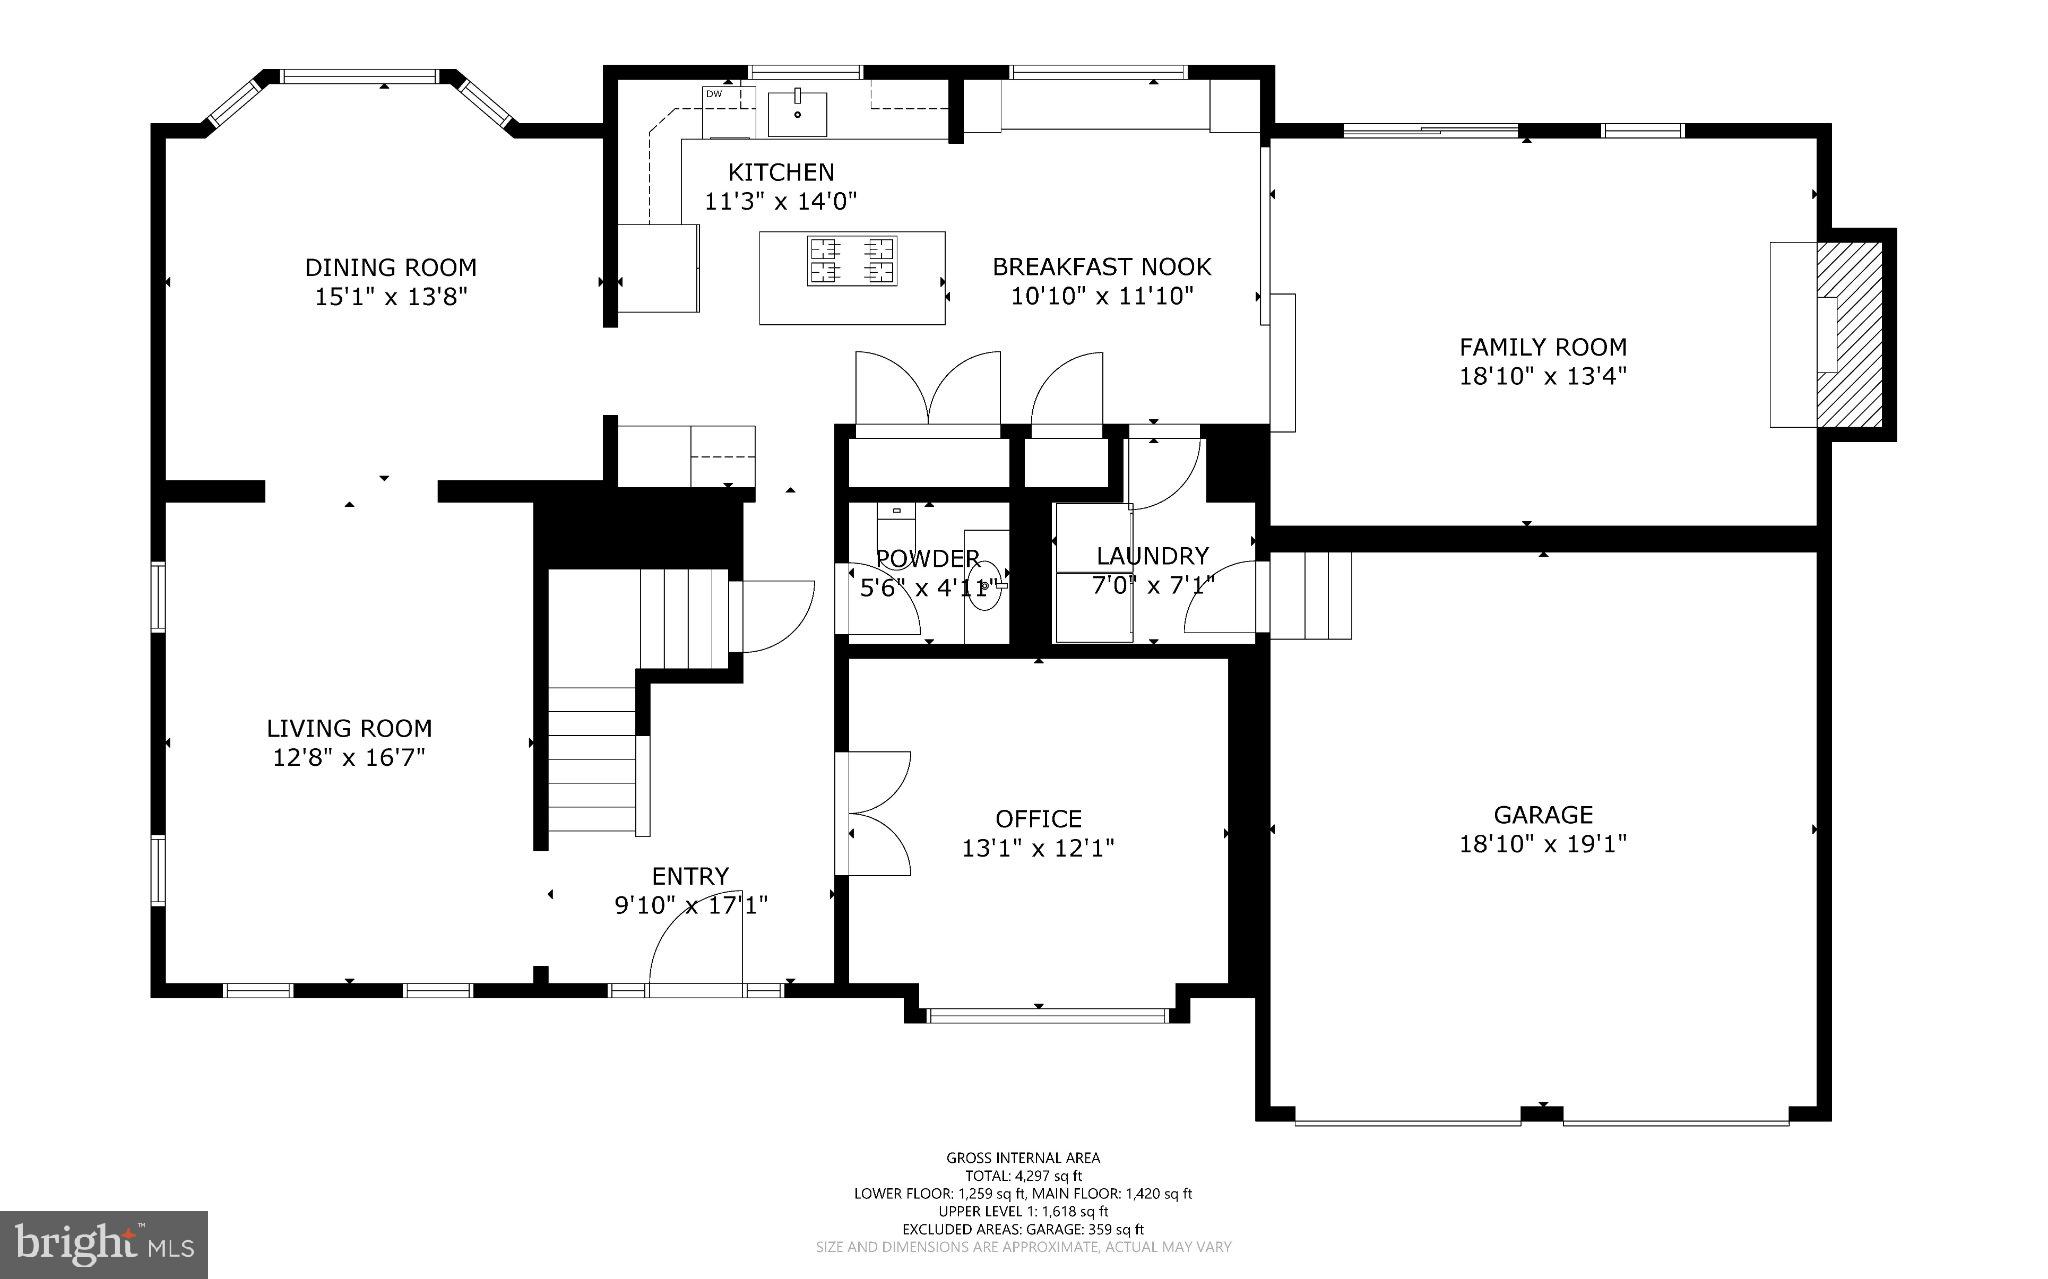
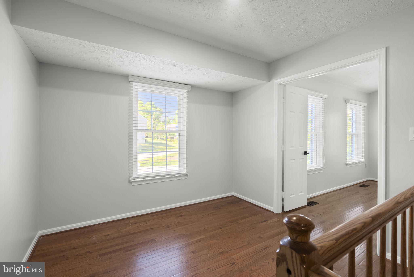
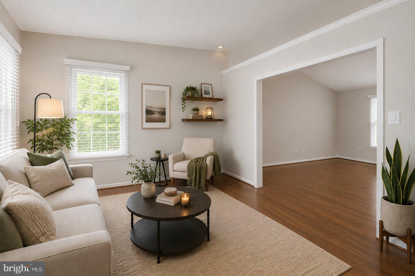
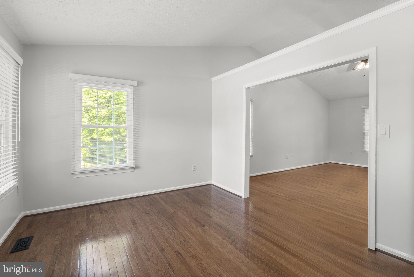
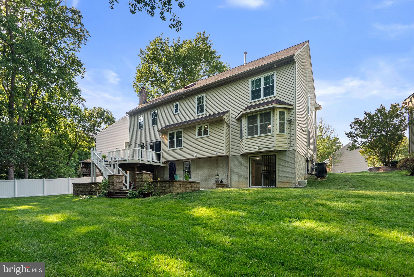
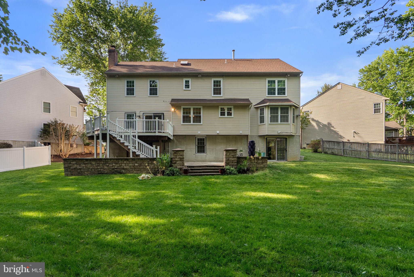
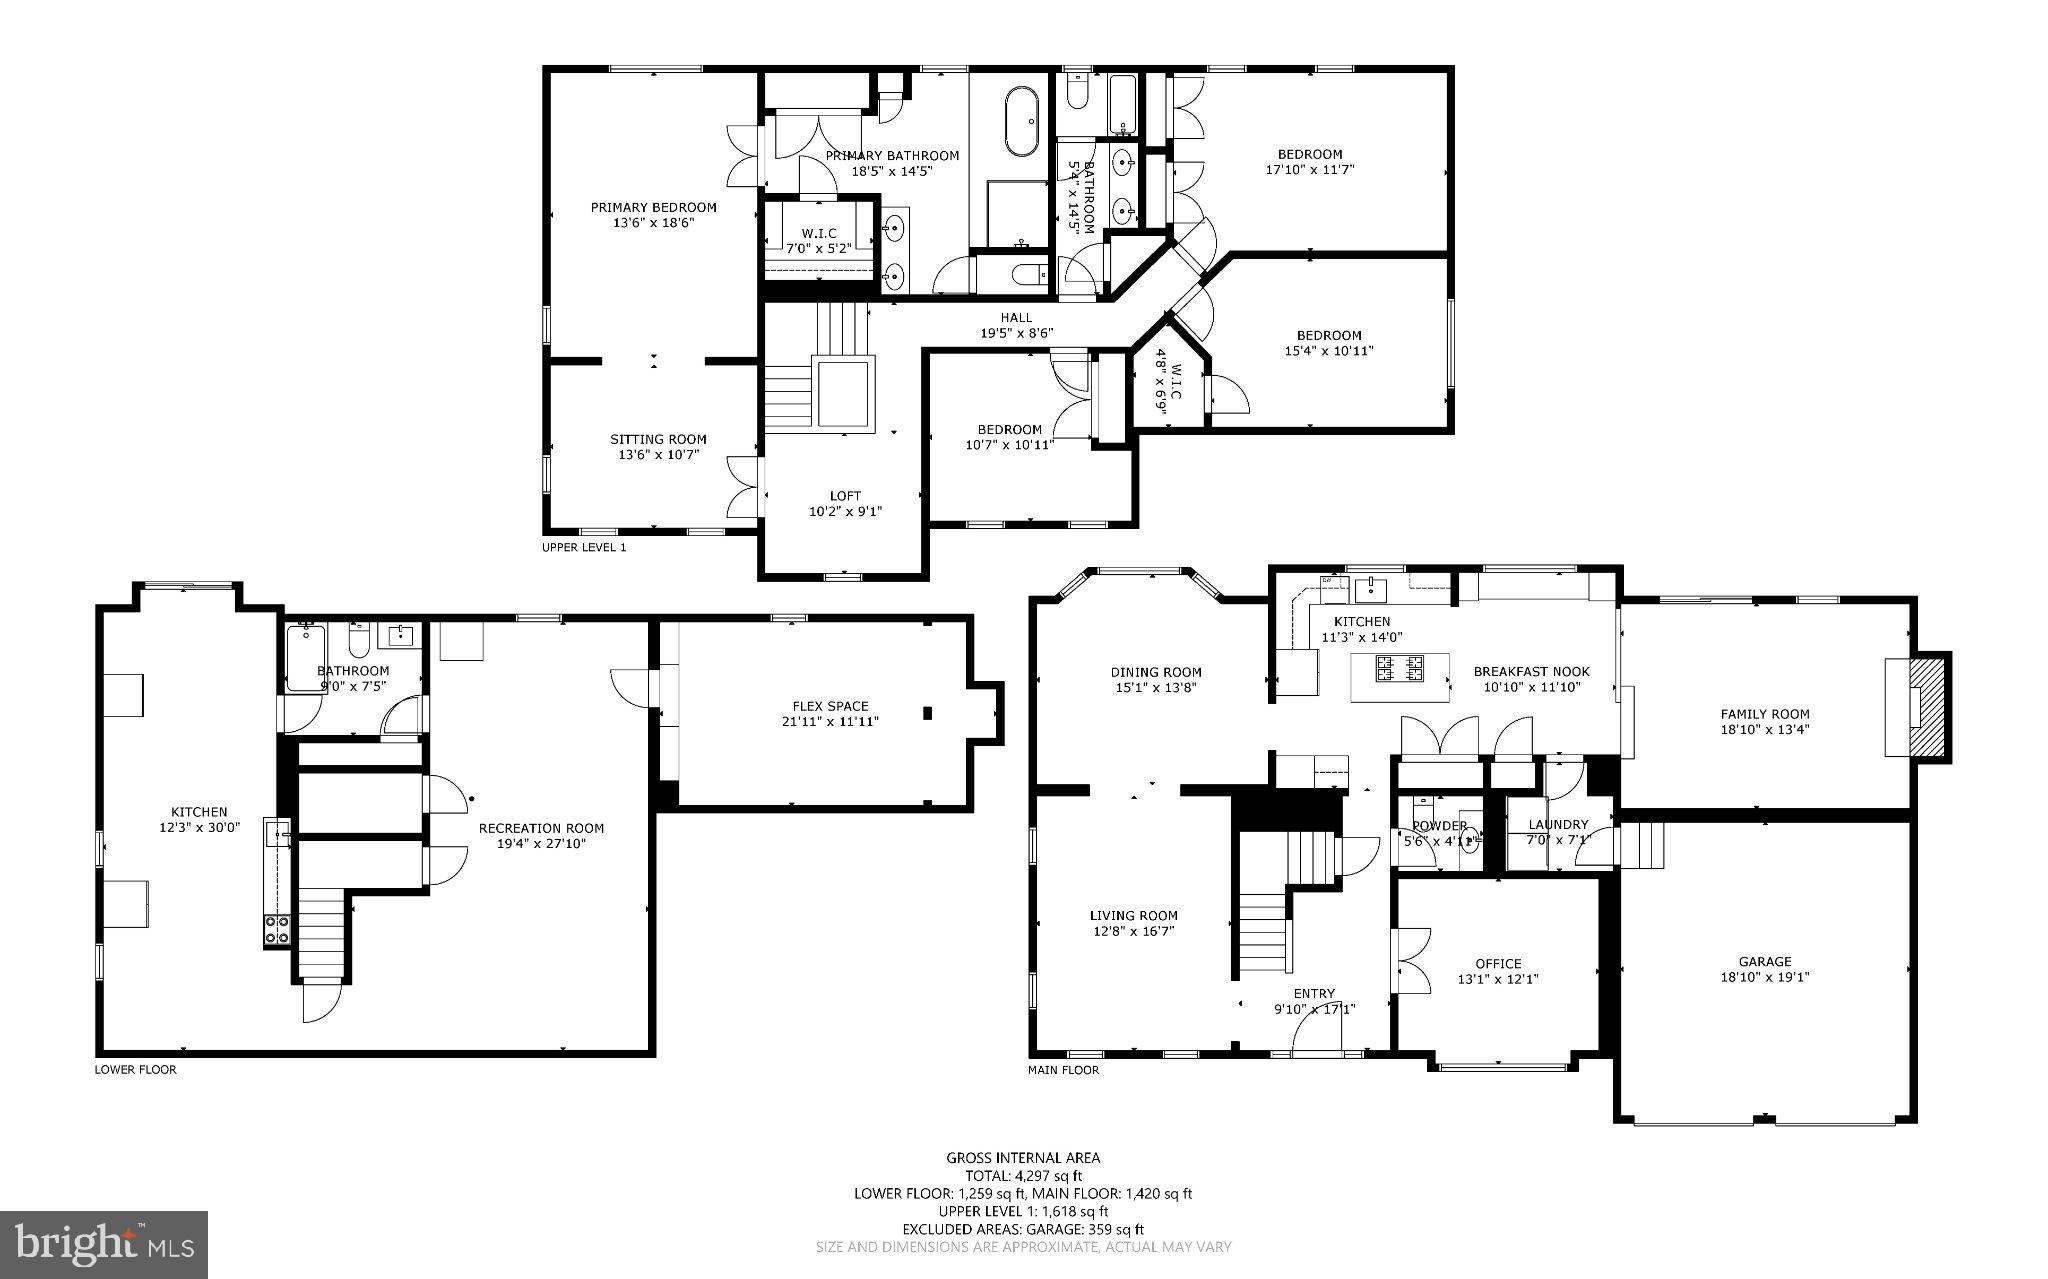
Welcome home to 6113 Omar Ct! This home has been well maintained and thoroughly updated to prepare it for the next lucky owners. At the end of the cul-de-sac, this home draws your attention with its stunning brick arches, setting the tone for the rest of the home. The main level is where life happens as the two story foyer welcomes you in. The inviting kitchen is the heart of this home with all brand new appliances (2026) making it ready for any event. Adjacent to the eat in kitchen is the living room with an updated fireplace (2026) to gather around. Coming in from the two car garage is a mudroom with laundry for a drop and go when arriving home from a long day. A den with French doors, a sitting room, and formal dining room complete this floor. 

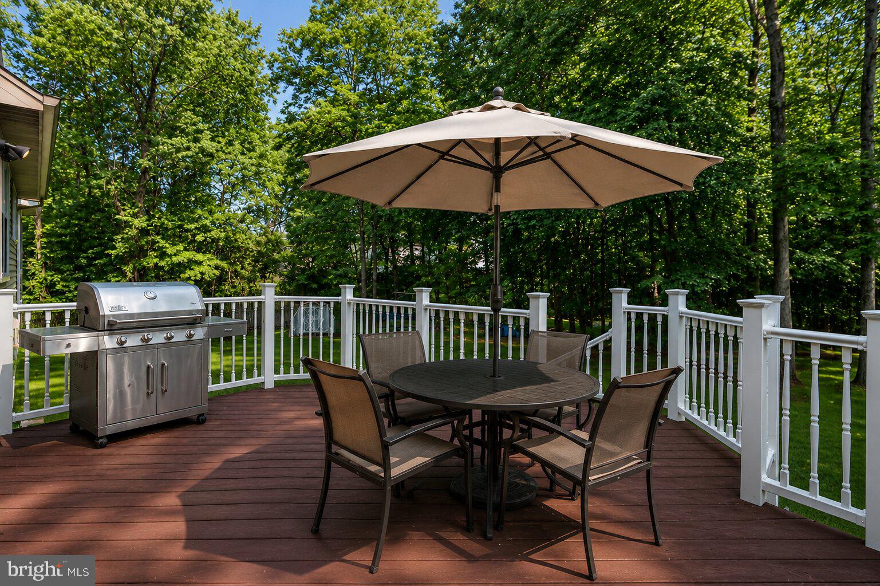
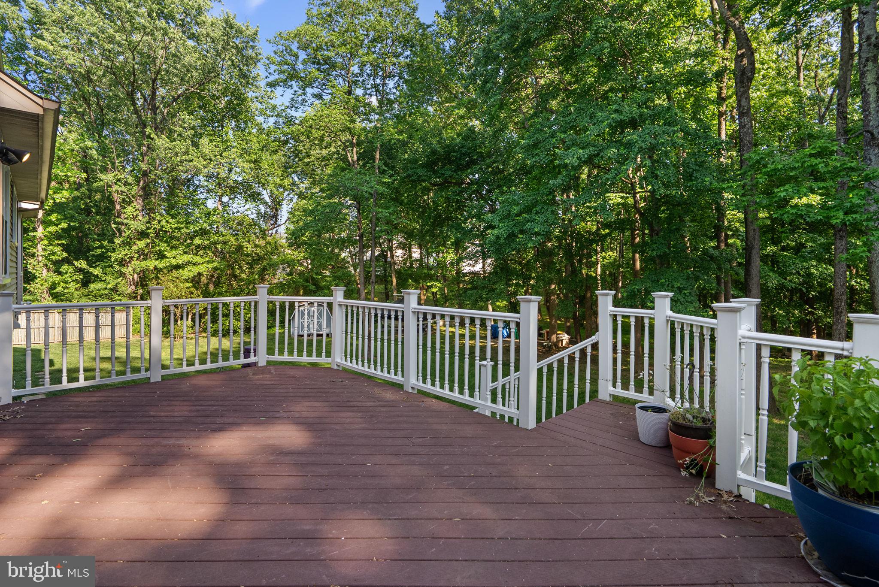
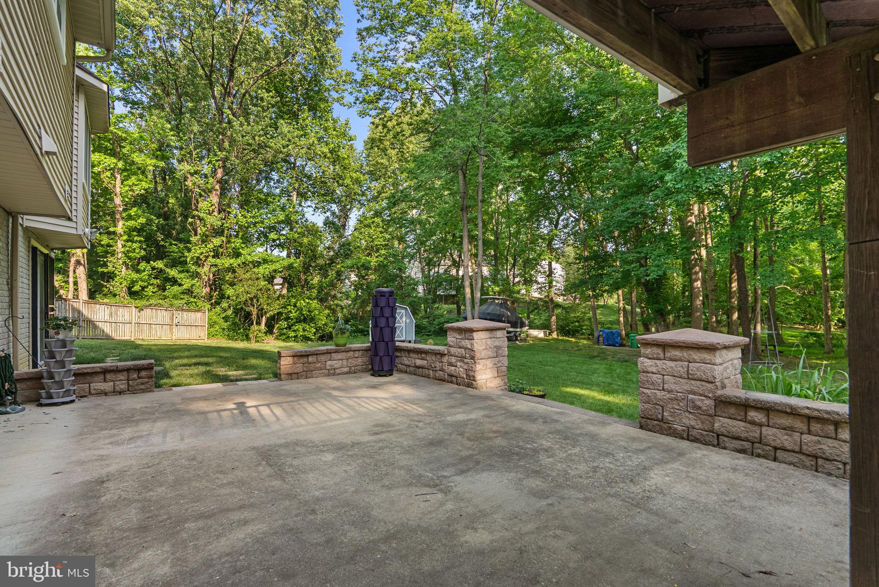
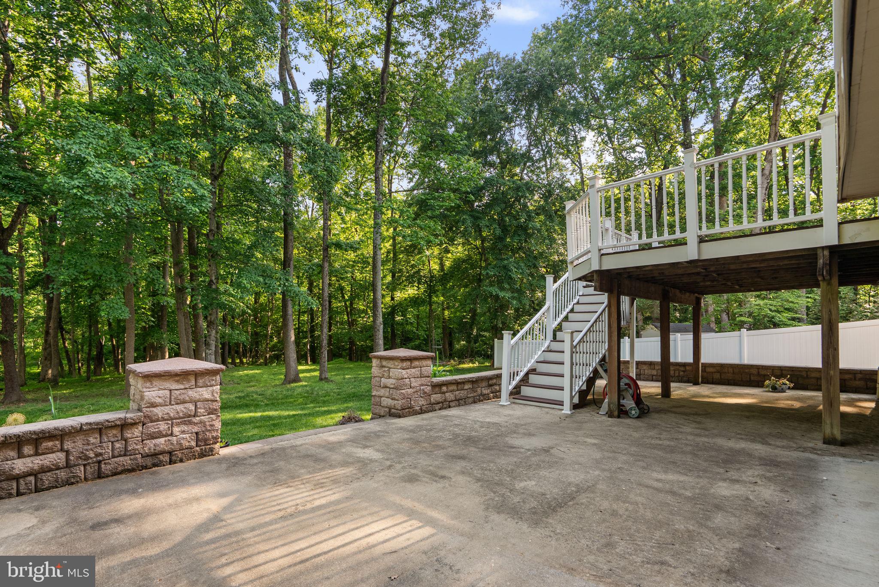
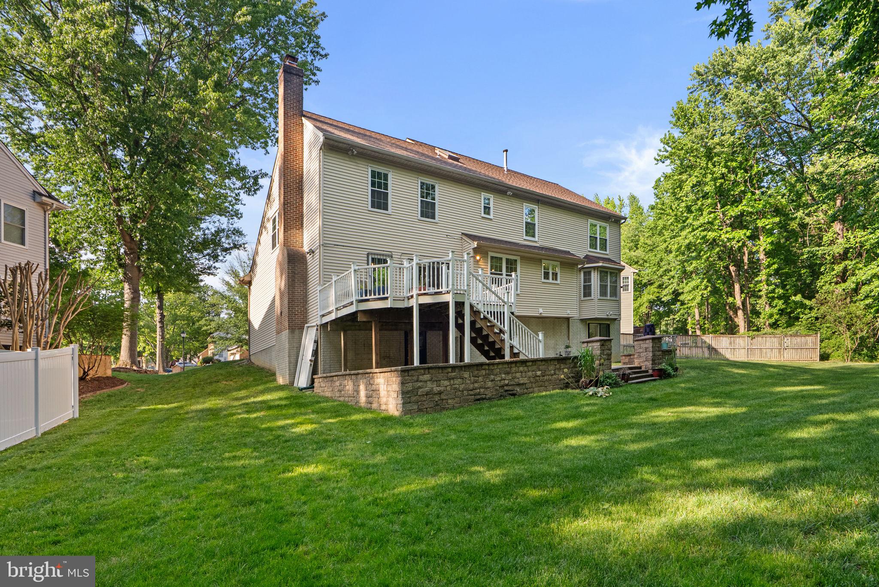
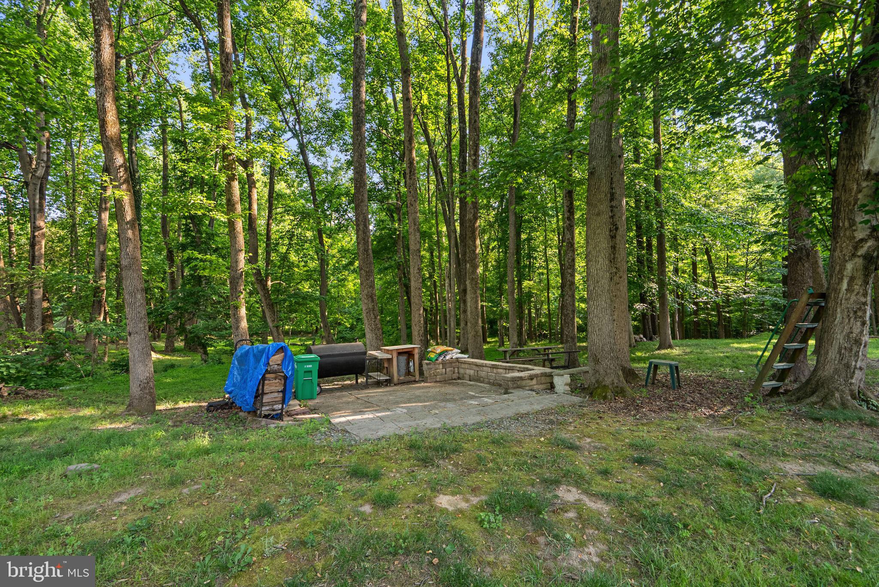
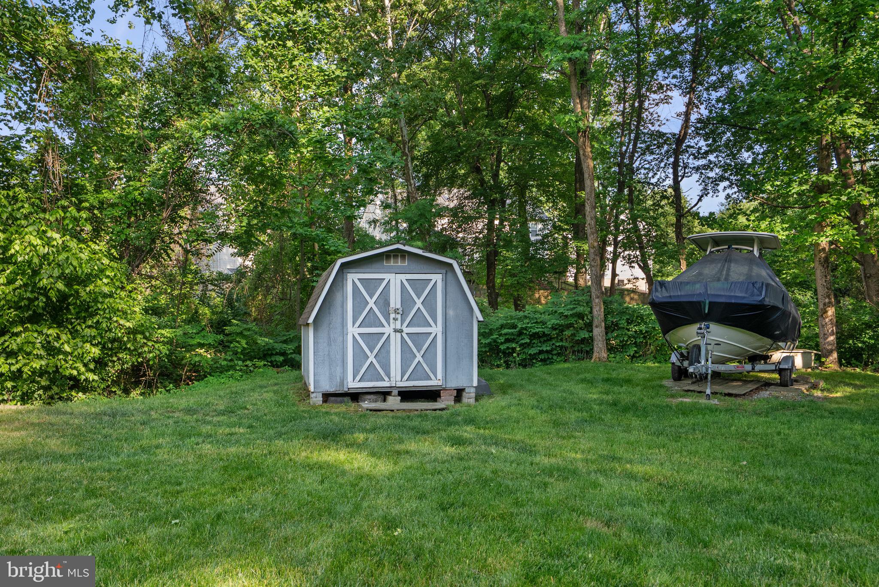
In the back, a Trex deck overlooks the expansive yard and forest. Home to lots of deer, squirrels, and birds, the backyard is a serene and private landscape with plenty of space for activities and quiet relaxation. Truly a dream. 

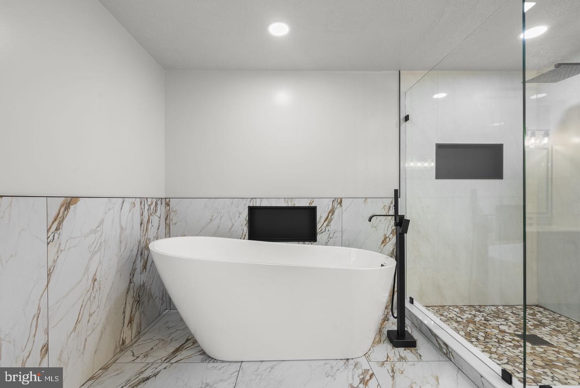
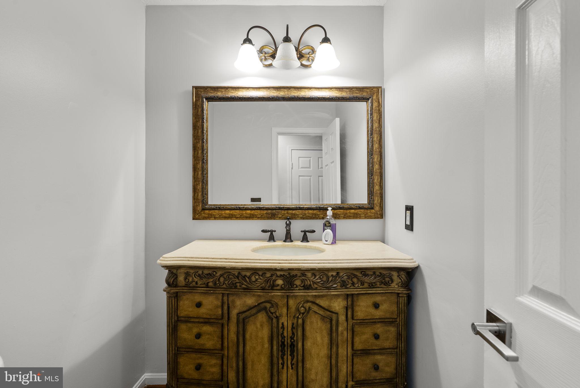
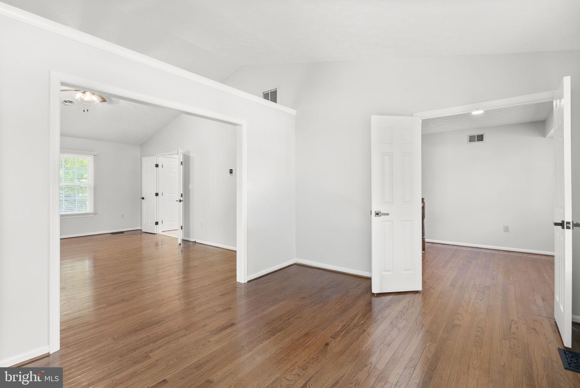
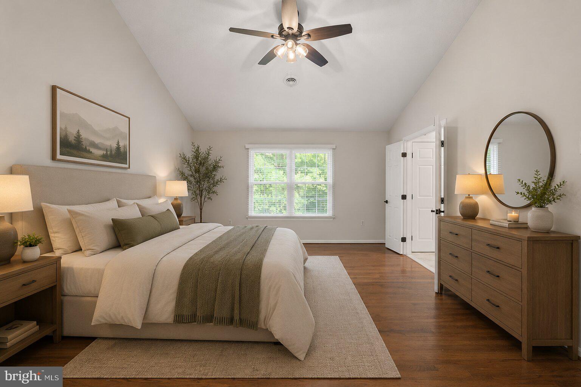
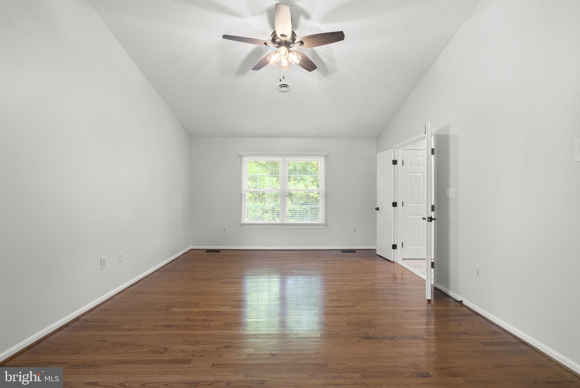
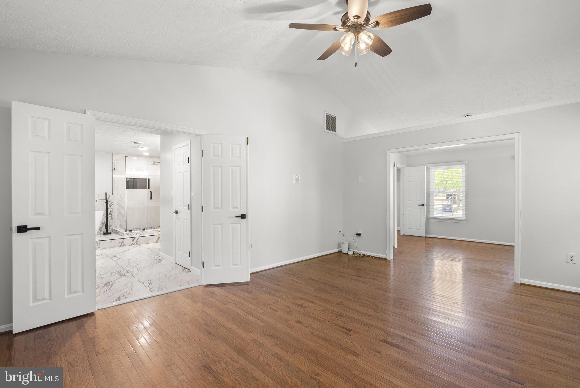
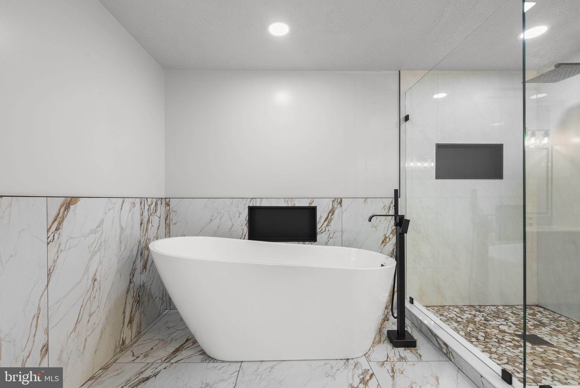
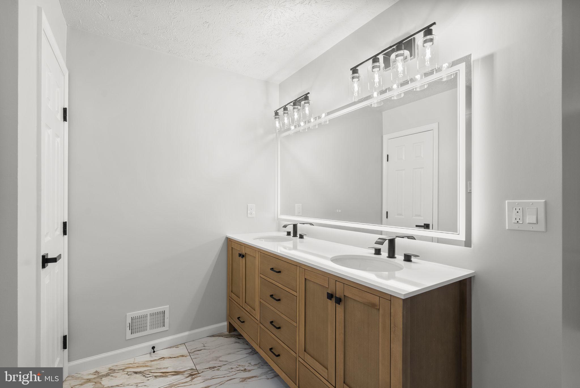
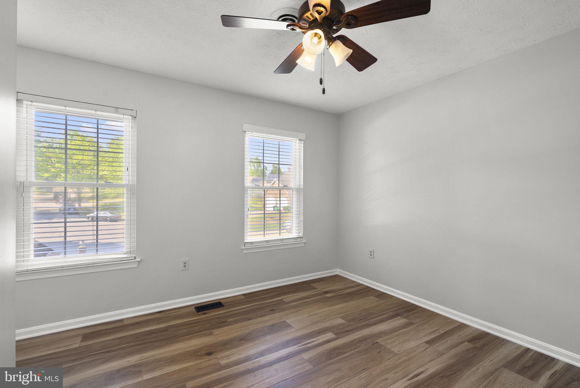
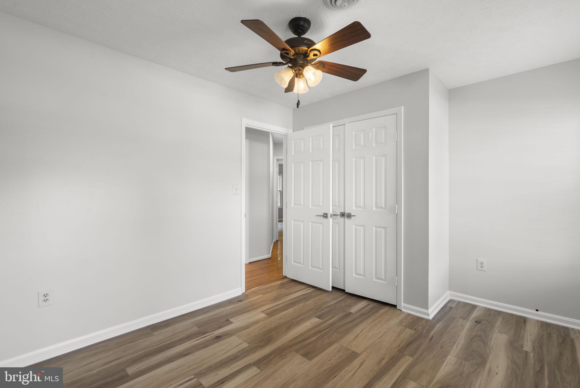
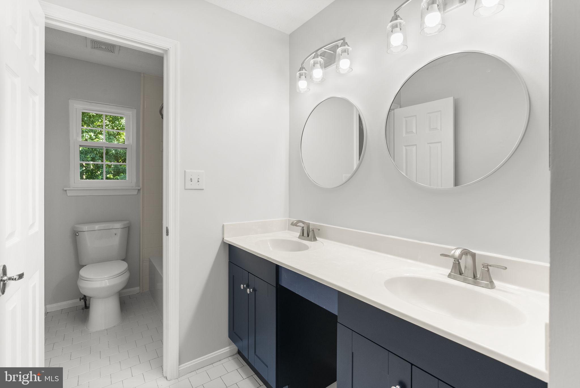
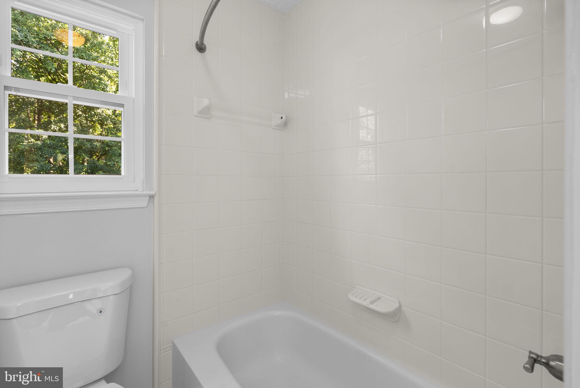
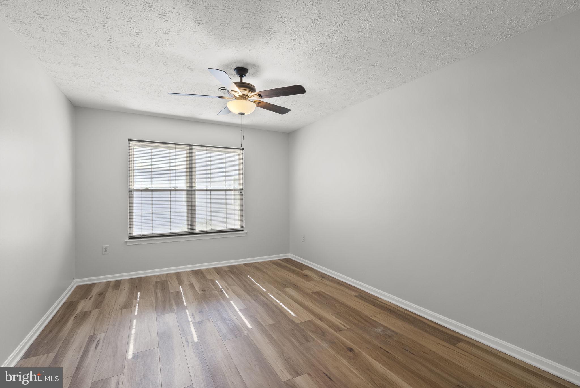
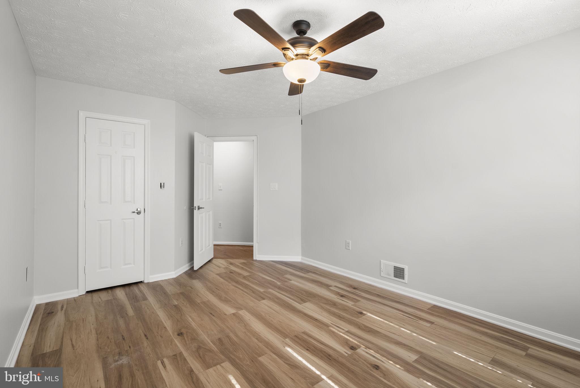
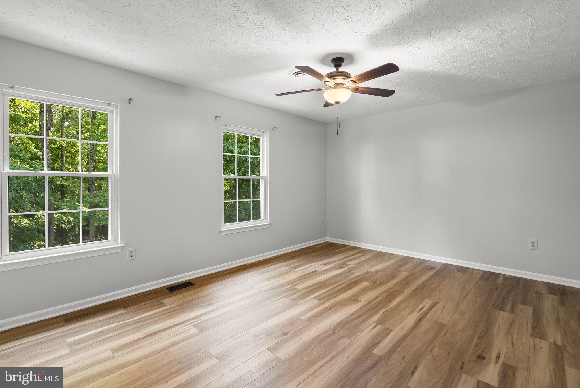
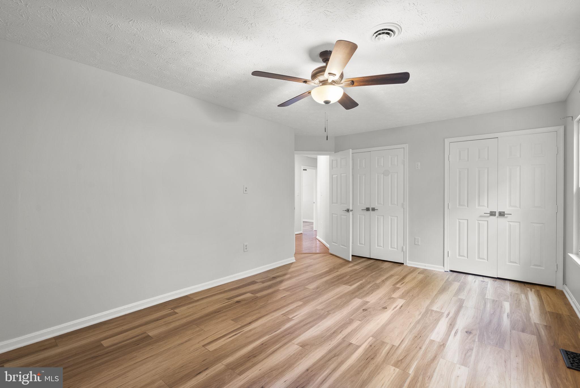
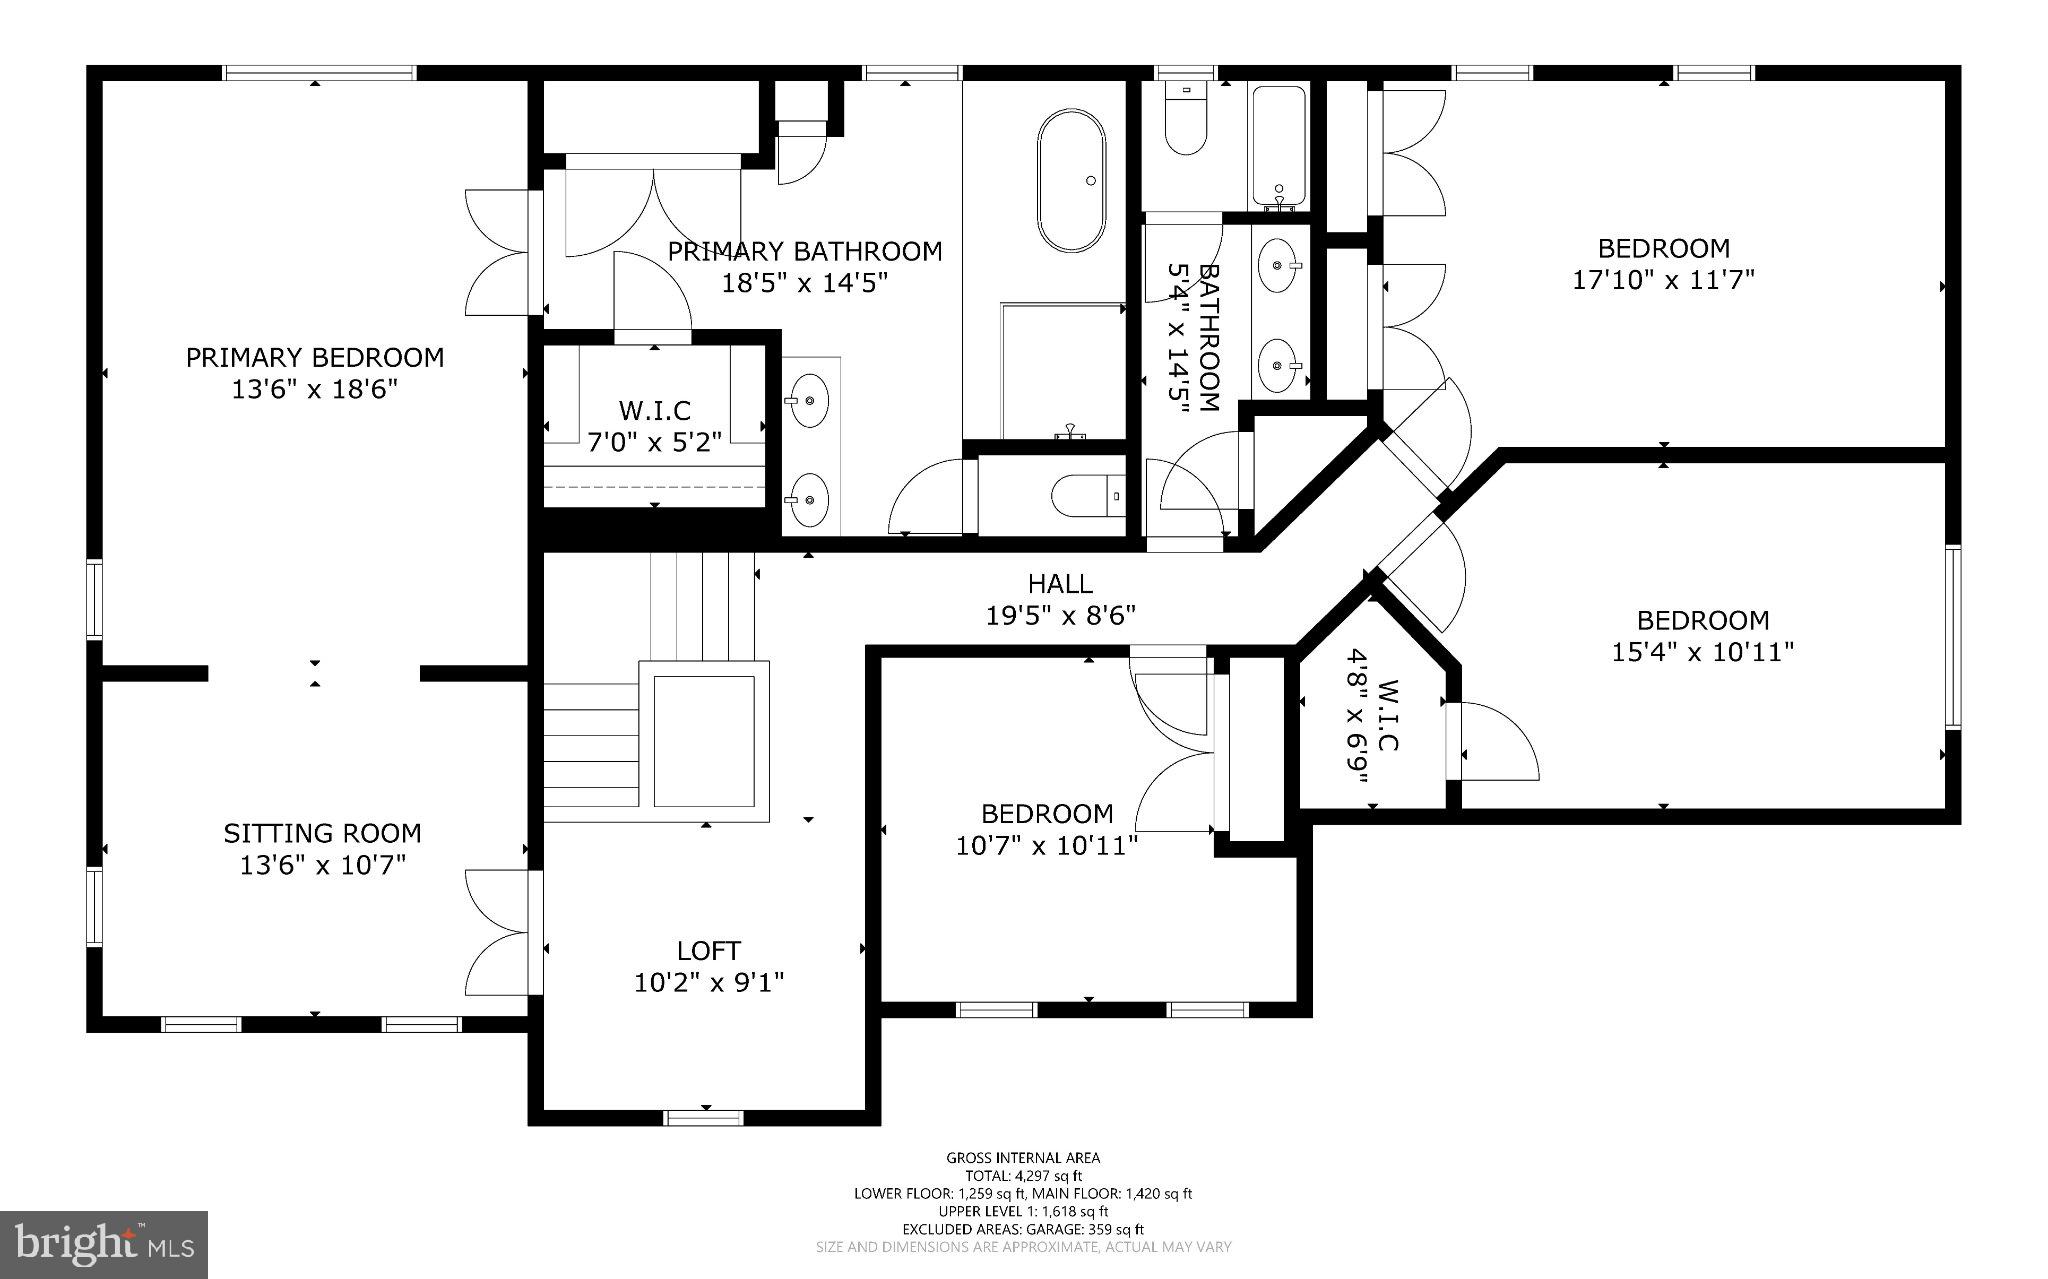
Upstairs features three large bedrooms, a hall bathroom, and the owner's suite. The hall bathroom has a new vanity, light fixtures, and mirrors (2026). The owner's suite is a sanctuary, set away from the other bedrooms with an additional sitting room. The primary bathroom en-suite is brand new (2026) and promises a luxurious experience. Relax in the soaking tub facing your private woods or in the oversized shower, both with lighted niches for a touch of elegance. The vanity has tons of storage and the smart mirror is Bluetooth equipped to play your favorite music while taking a hot bath or getting ready for the day. All that and two custom closets! 

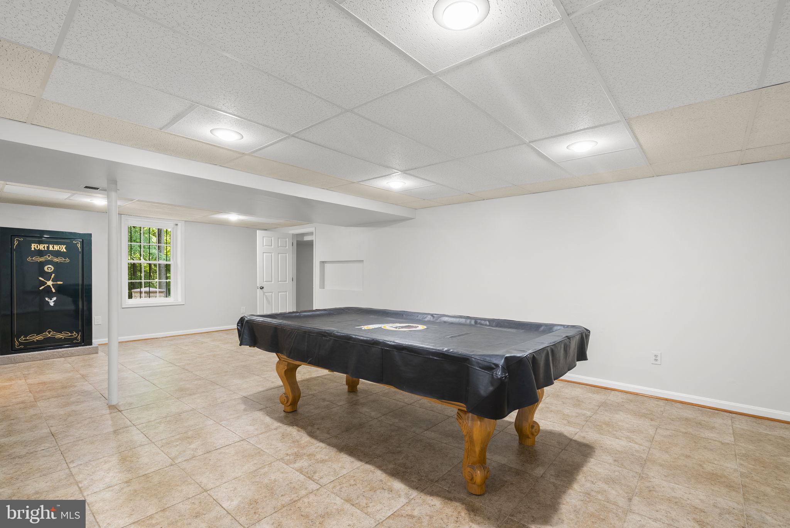
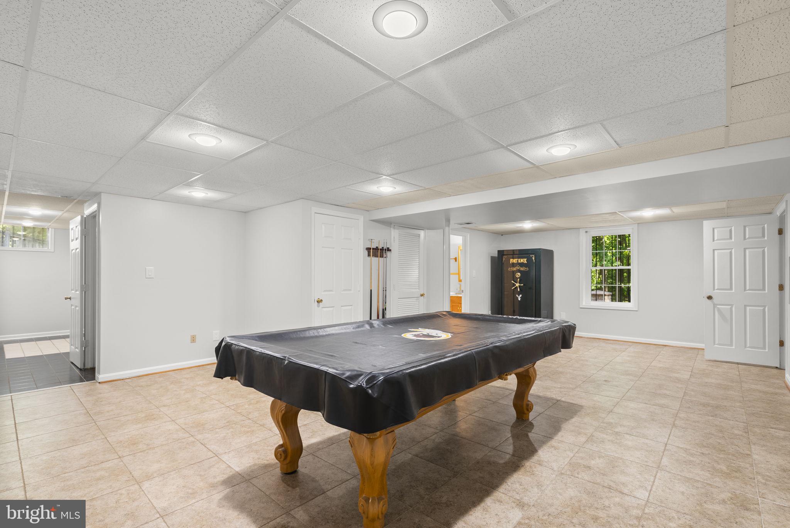
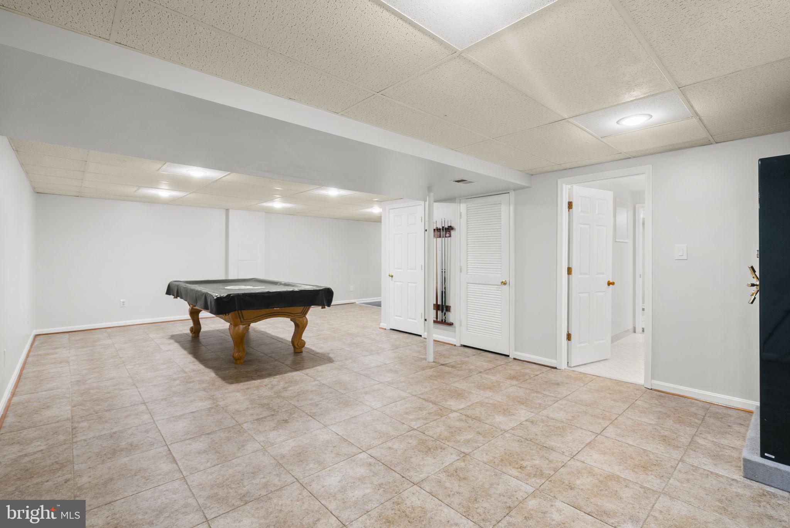
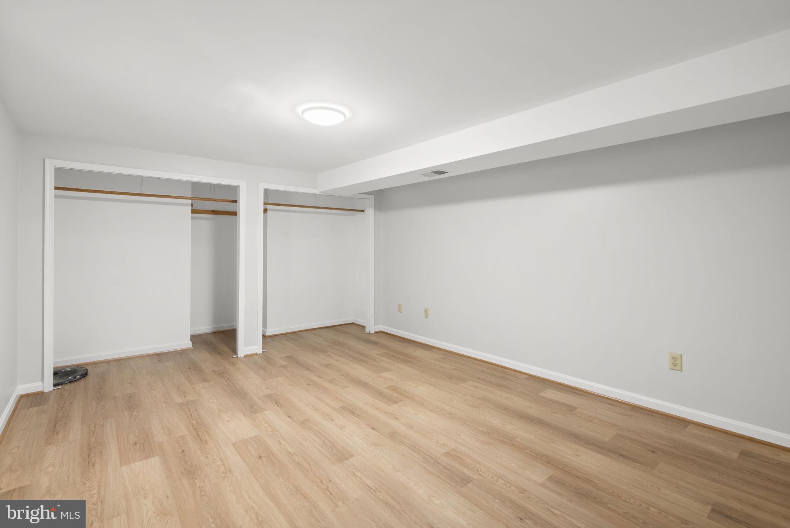
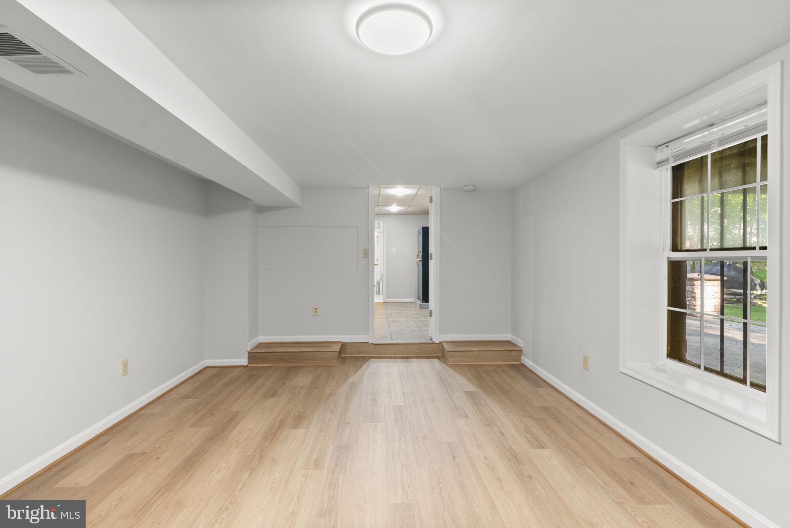
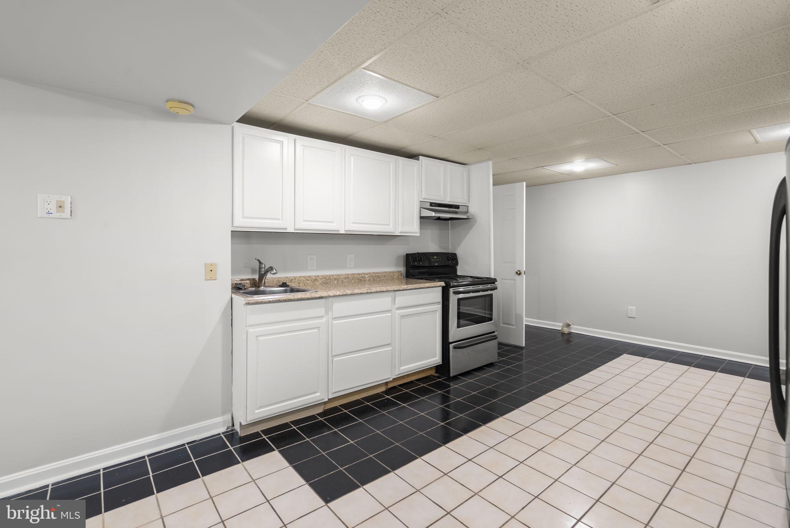
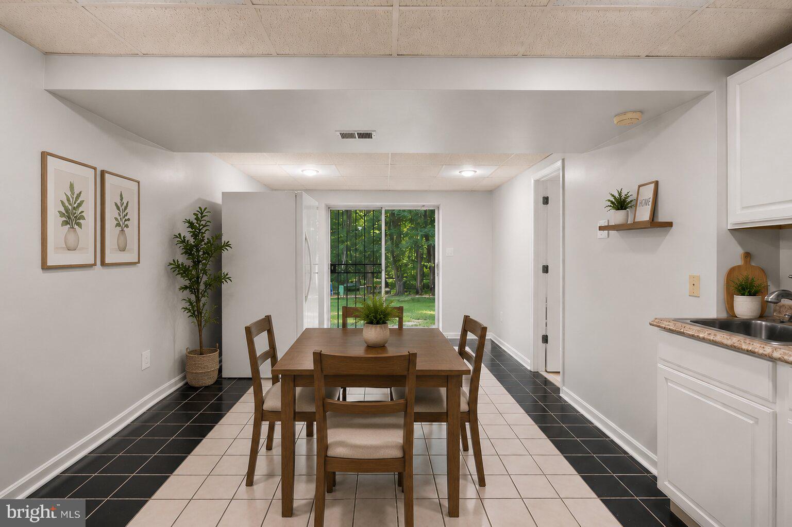
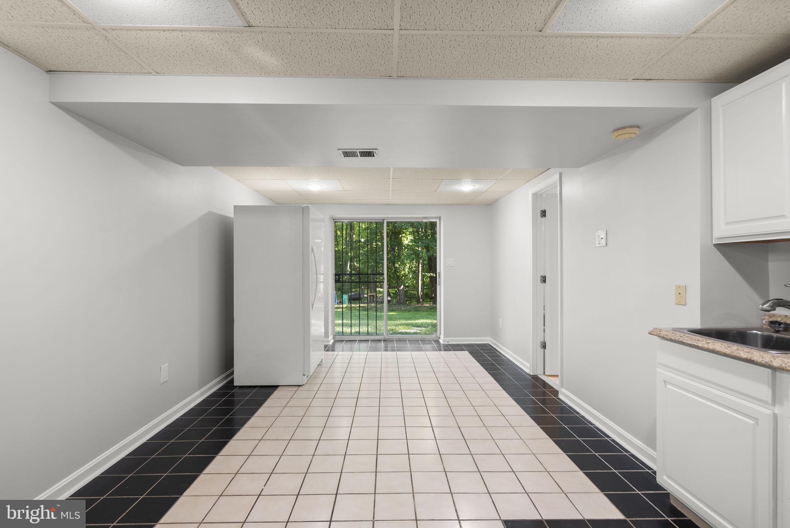
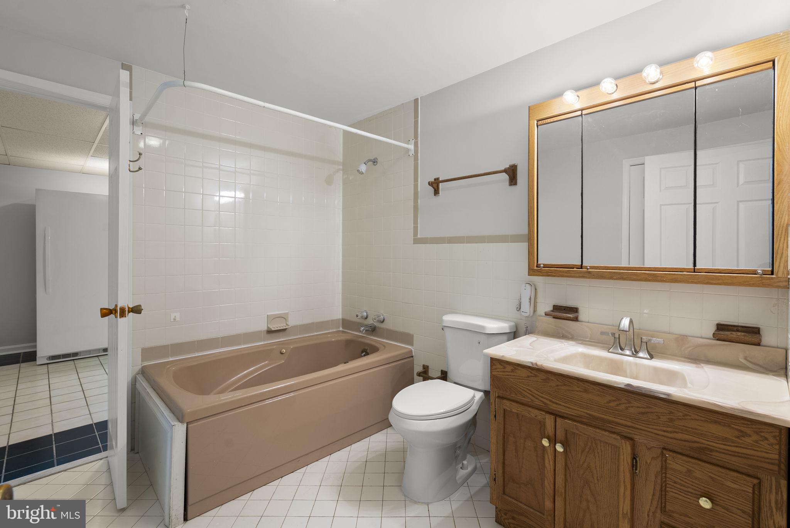
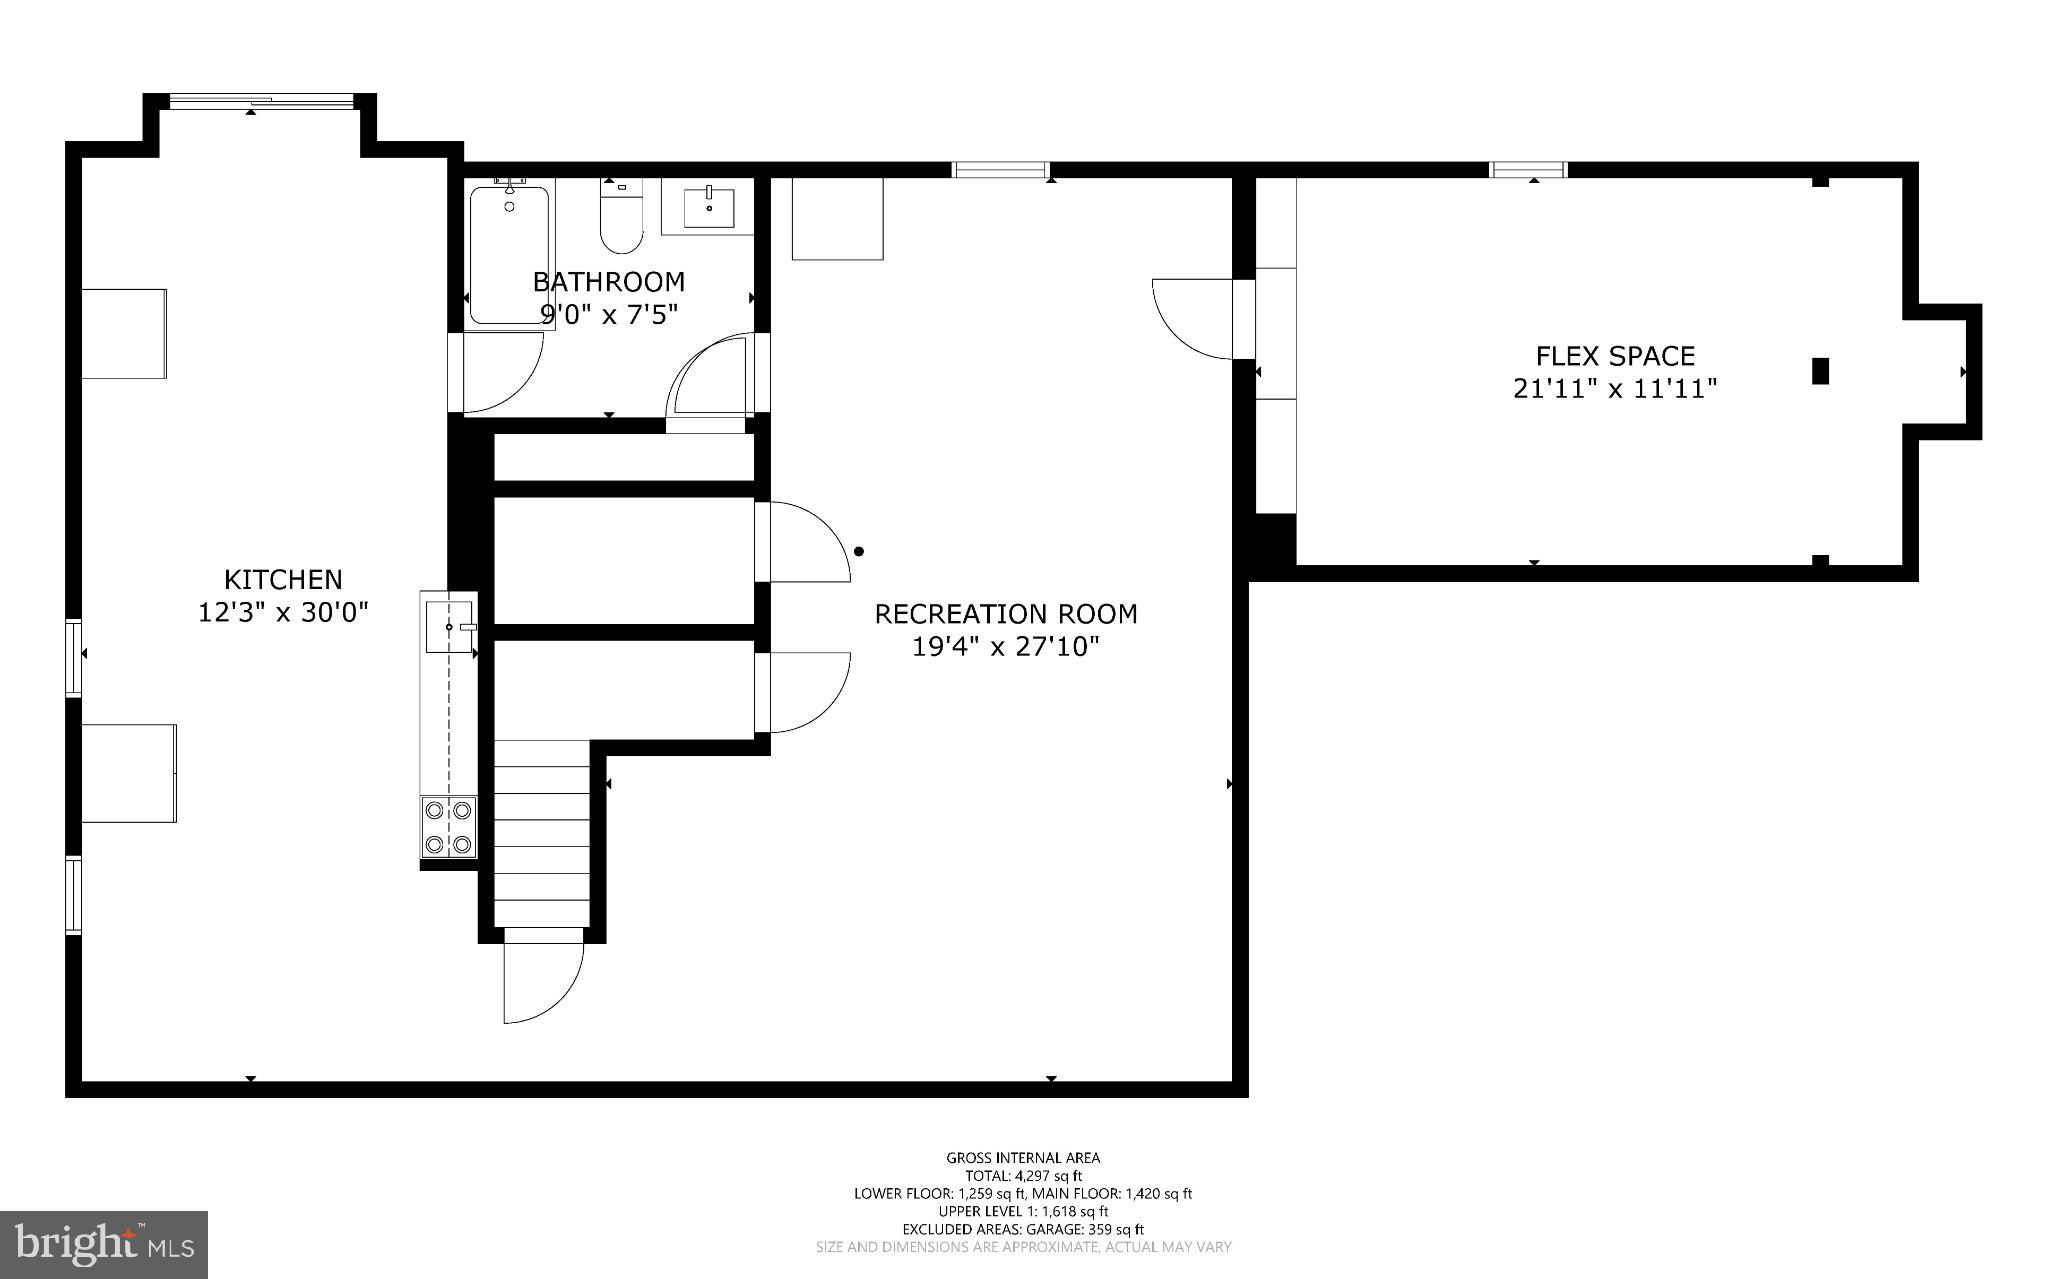
The lower level is set up as an in law suite. A full kitchen with freshly updated cabinets (2026) lots of living space, a full bathroom with jetted jacuzzi tub, a generously sized bedroom, and a private entrance make this space a perfect apartment. If that’s not what you need, then entertaining will be a breeze with all the extra space for meal preparation and activities!  The whole home was painted top to bottom to prepare for sale (2026). 

In addition to all the cosmetic updates made, the systems of the home were not forgotten. The HVAC is dual zoned with comfort and energy savings in mind. The attic system was replaced in 2024 and the basement in 2025. A majority of the windows were replaced in 2025.  Come take a look and fall in love!

6113 OMAR

Message successfully sent.

What would you like to know?

What is 3 + 4 ?

I agree to receive email communication and understand I can unsubscribe at any time.

I agree to be contacted by Charis Realty Group via call, email, and text for real estate services. To opt out, you can reply 'stop' at any time or reply 'help' for assistance. You can also click the unsubscribe link in the emails. Message and data rates may apply. Message frequency may vary. Privacy Policy

Related Properties

Over 5,000 sq ft home ready to be restored to its former glory. This property features a beautiful brick front and impressive curb appeal, offering tremendous potential for the right buyer with vision. With the right updates and improvements, this home can truly shine again. Property is being sold strictly AS-IS, and buyers are responsible for verifying any and all information. Sale is subject to third-party approval.
#MDPG2195182

UPPER MARLBORO

12120 CHIP SHOT LANE

5 Beds

4 Baths

7,189 Sq.Ft.

$717,250

MLS#: MDPG2195182
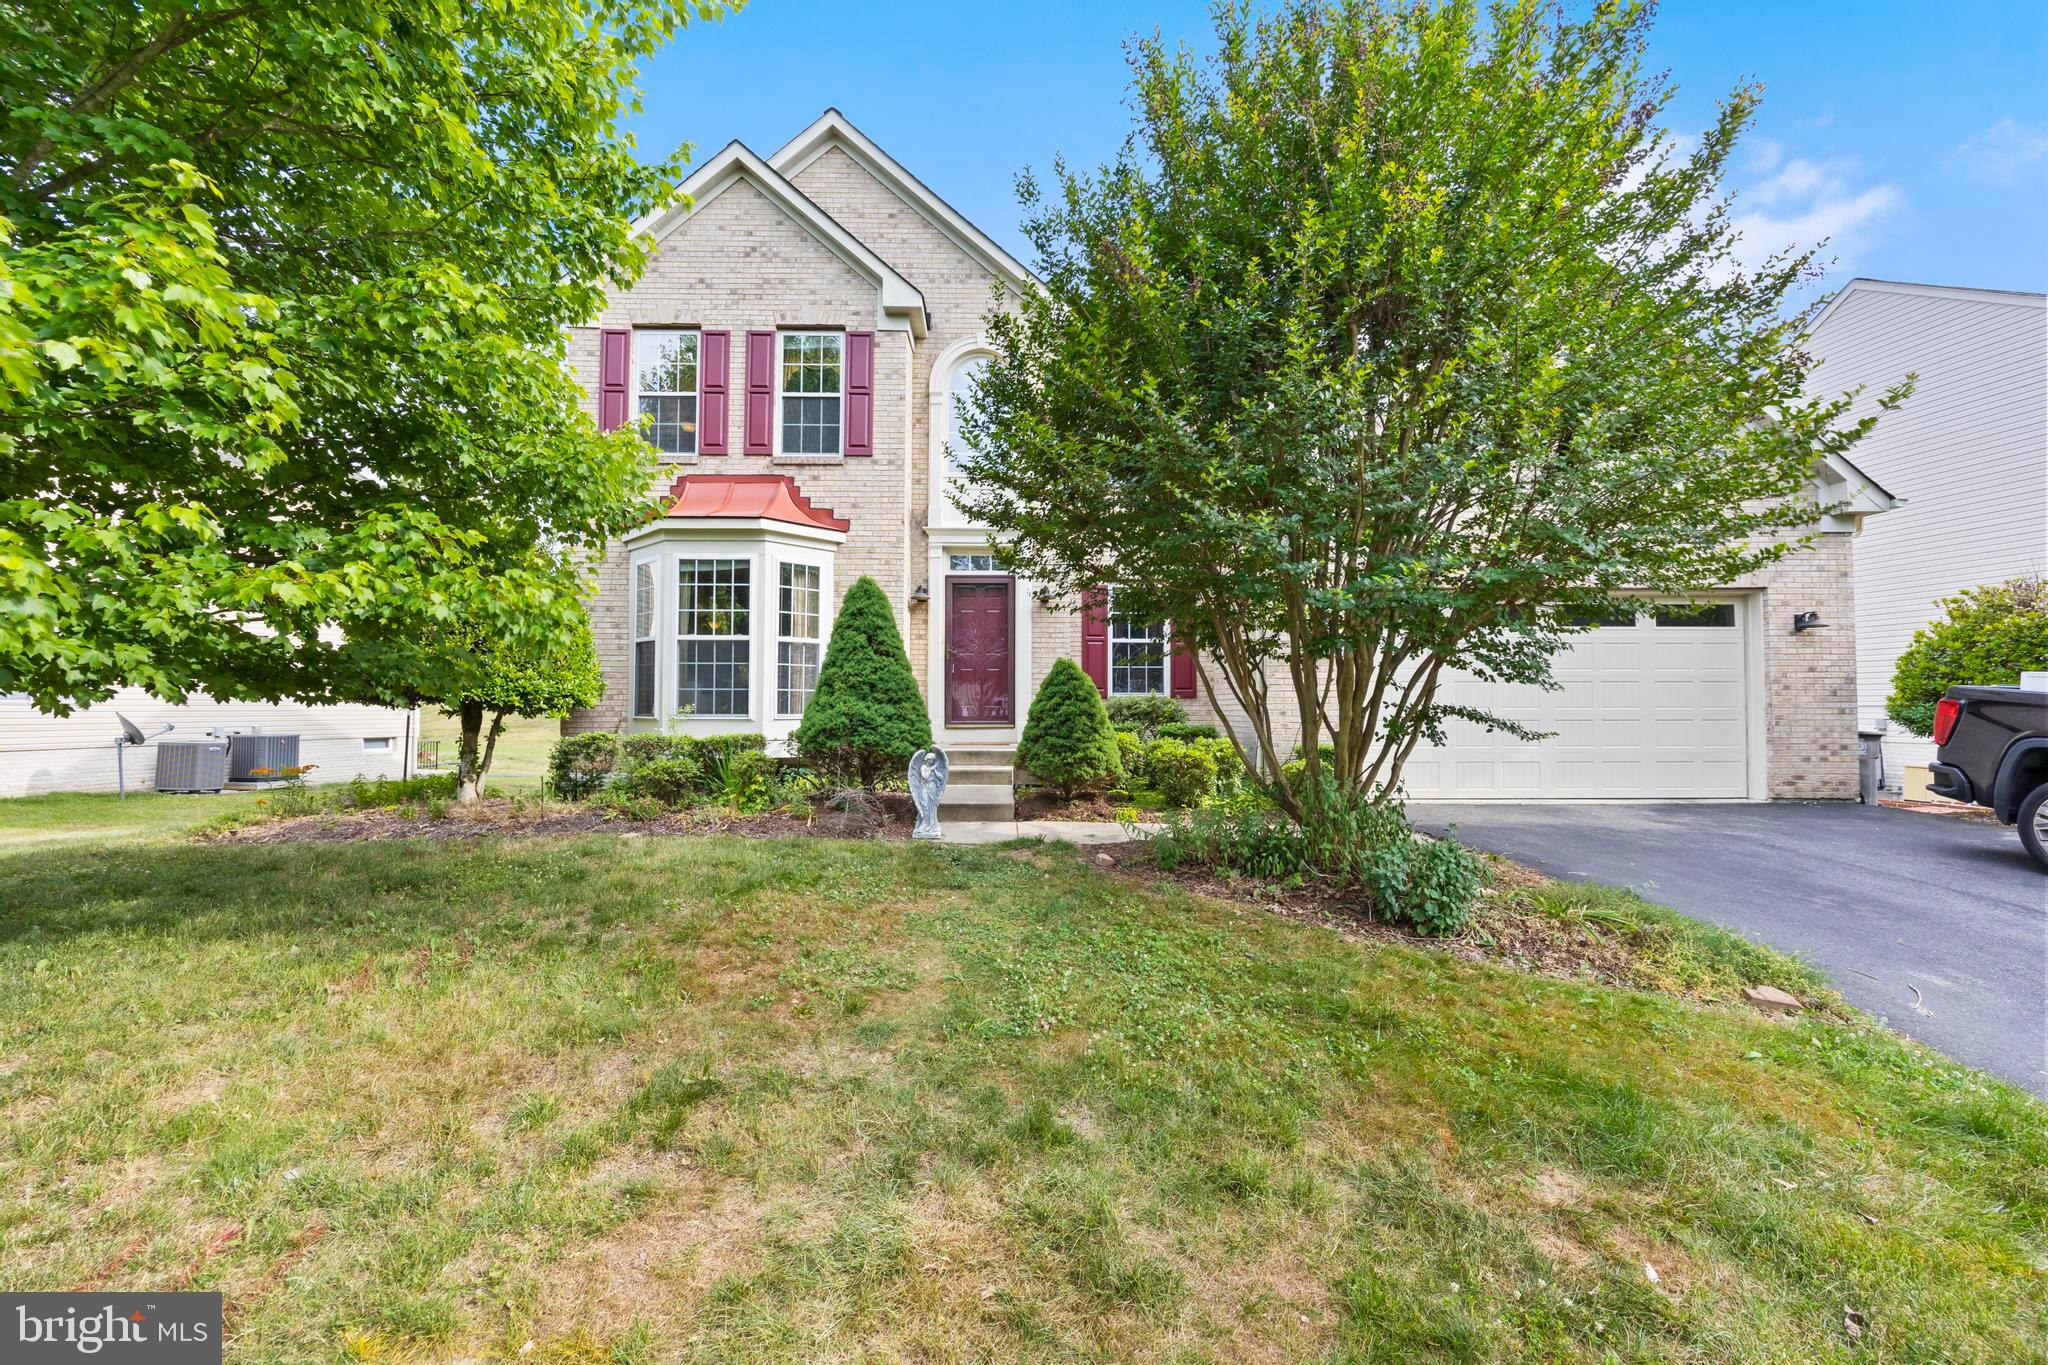
Nestled in a desirable Upper Marlboro location, 10303 Brightfield Ln offers the perfect blend of suburban comfort and commuter convenience. Enjoy easy access to Route 4 (Pennsylvania Avenue), Route 301, I-495, and Suitland Parkway, making travel to Washington, DC, Northern Virginia, and surrounding Maryland destinations a breeze. Conveniently located near Marlboro Crossroads, Woodyard Crossing, Largo Town Center, shopping, dining, parks, and entertainment, with nearby access to the Largo Town Center Metro Station, New Carrollton Metro/Amtrak/MARC Station, and Joint Base Andrews for added connectivity and convenience.
#MDPG2205436

UPPER MARLBORO

10303 BRIGHTFIELD LANE

4 Beds

3 Baths

2,683 Sq.Ft.

$649,900

MLS#: MDPG2205436
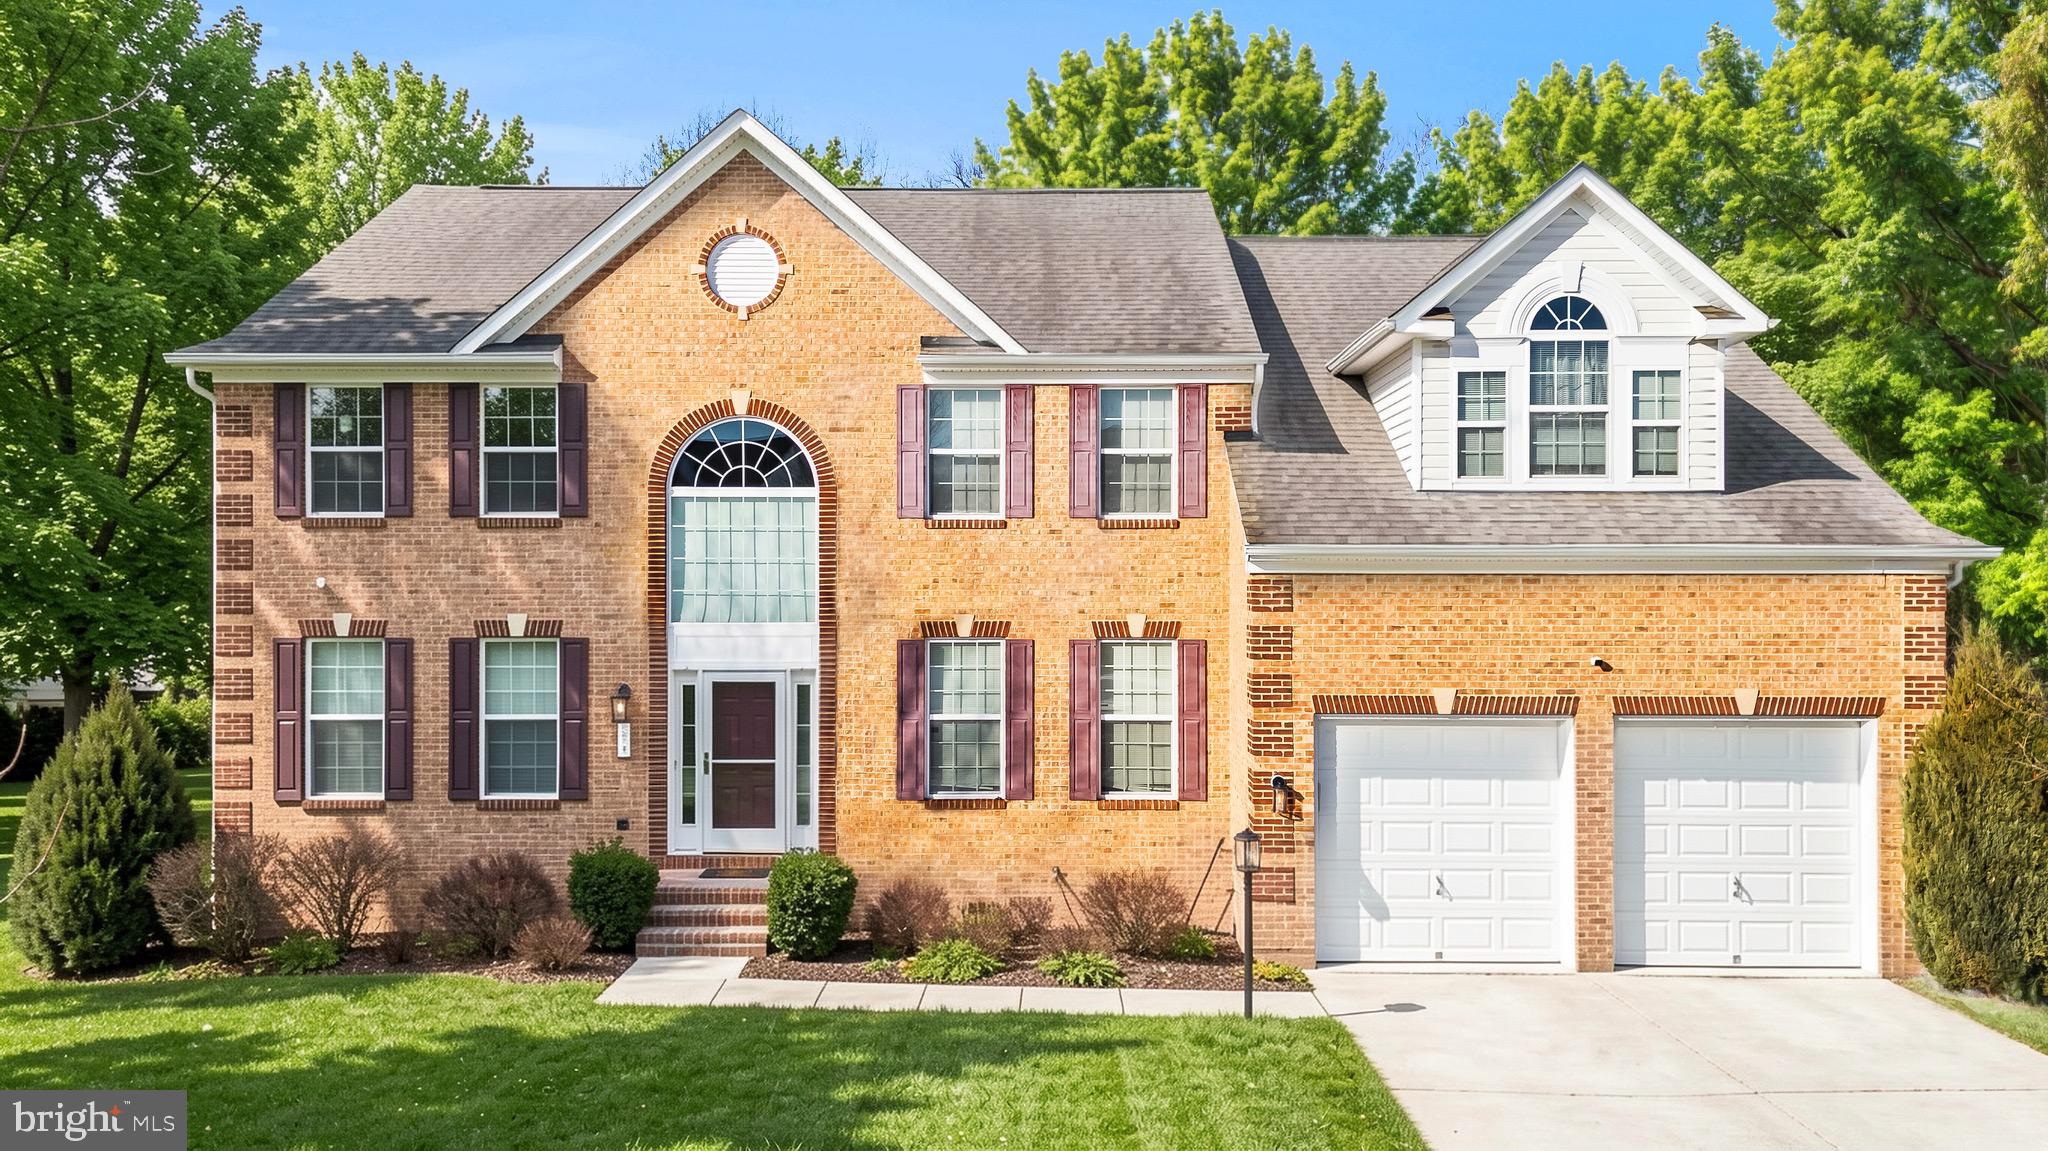
Welcome to 321 Radiant Court, Approximately 7000 sq. ft ...... A distinguished residence in the highly sought after Palisades at Oak Creek one of Upper Marlboro’s premier estate-style communities known for its elegant homes and suburban charm
Palisades at Oak Creek offers a sense of arrival the moment you enter, beautifully maintained properties, and a luxury aesthetic. This is a community where pride of ownership is evident, neighbors invest in their homes, and values remain strong. Perfectly positioned in Upper Marlboro, you are Minutes from major commuter routes (Route 301, Route 214, and I-495) 5–10 minutes to grocery stores, restaurants, coffee shops, and daily conveniences Close to golf, parks, and recreation. Approximately 15 minutes to National Harbor And here’s the real opportunity  luxury homes just like this from the same builder  in this corridor are selling for $1.2M+ less than 7 minutes away, making 321 Radiant Court an exceptional value in today’s market.
Soaring double-story family room with fireplace, Stunning catwalk  from the upper level, Oversized private office bathed in natural sunlight, Open-concept gourmet kitchen with upgraded granite countertops
Morning room extension leading to the deck, Expansive pantry, Laundry and garage access conveniently located off the kitchen, The flow is seamless  ideal for entertaining, hosting, or simply enjoying everyday luxury.
Outdoor Living — Elevated
Step outside to your custom backyard retreat; Spacious deck with canopy, Steps leading down to a beautifully designed custom paver patio, Fully paved backyard oasis, Walk-out access from the basement addition, Whether it’s summer gatherings, quiet mornings, or evening celebrations  this space was built to impress.
The Basement Experience
This fully finished lower level delivers versatility and lifestyle, Open floor plan, Full bathroom, Wet bar perfect for hosting, Additional room currently used as a bedroom, another Flex space ideal for a theatre room, gym, or additional bedroom making that two option for sleeping quarters, Dedicated cigar lounge with exhaust fan system, Commercial-grade upgraded water heater, custom storage room, Direct access to the backyard patio.  It’s not just a basement — it’s an extension of the home’s entertainment value.
The Owner’s Suite is tucked away and offers:
Private wet bar with mini wine cooler, Spa-inspired ensuite with soaking tub and separate shower
Expansive closet with private space, A true retreat, relaxing, and intentionally designed
The Bottom Line is 321 Radiant Court offers Estate-style living, Exceptional square footage, Thoughtful upgrades, Entertaining spaces inside and out, Prime Upper Marlboro location, Immediate equity opportunity compared to surrounding luxury sales,.This is the perfect forever home  with room to personalize and make it distinctly yours.   Homes like this in Palisades at Oak Creek do not last.
Schedule your private tour immediately and secure what could truly be the deal of a lifetime. Cats are caged.
#MDPG2191092

UPPER MARLBORO

321 RADIANT COURT

4 Beds

4 Baths

4,398 Sq.Ft.

$865,000

MLS#: MDPG2191092
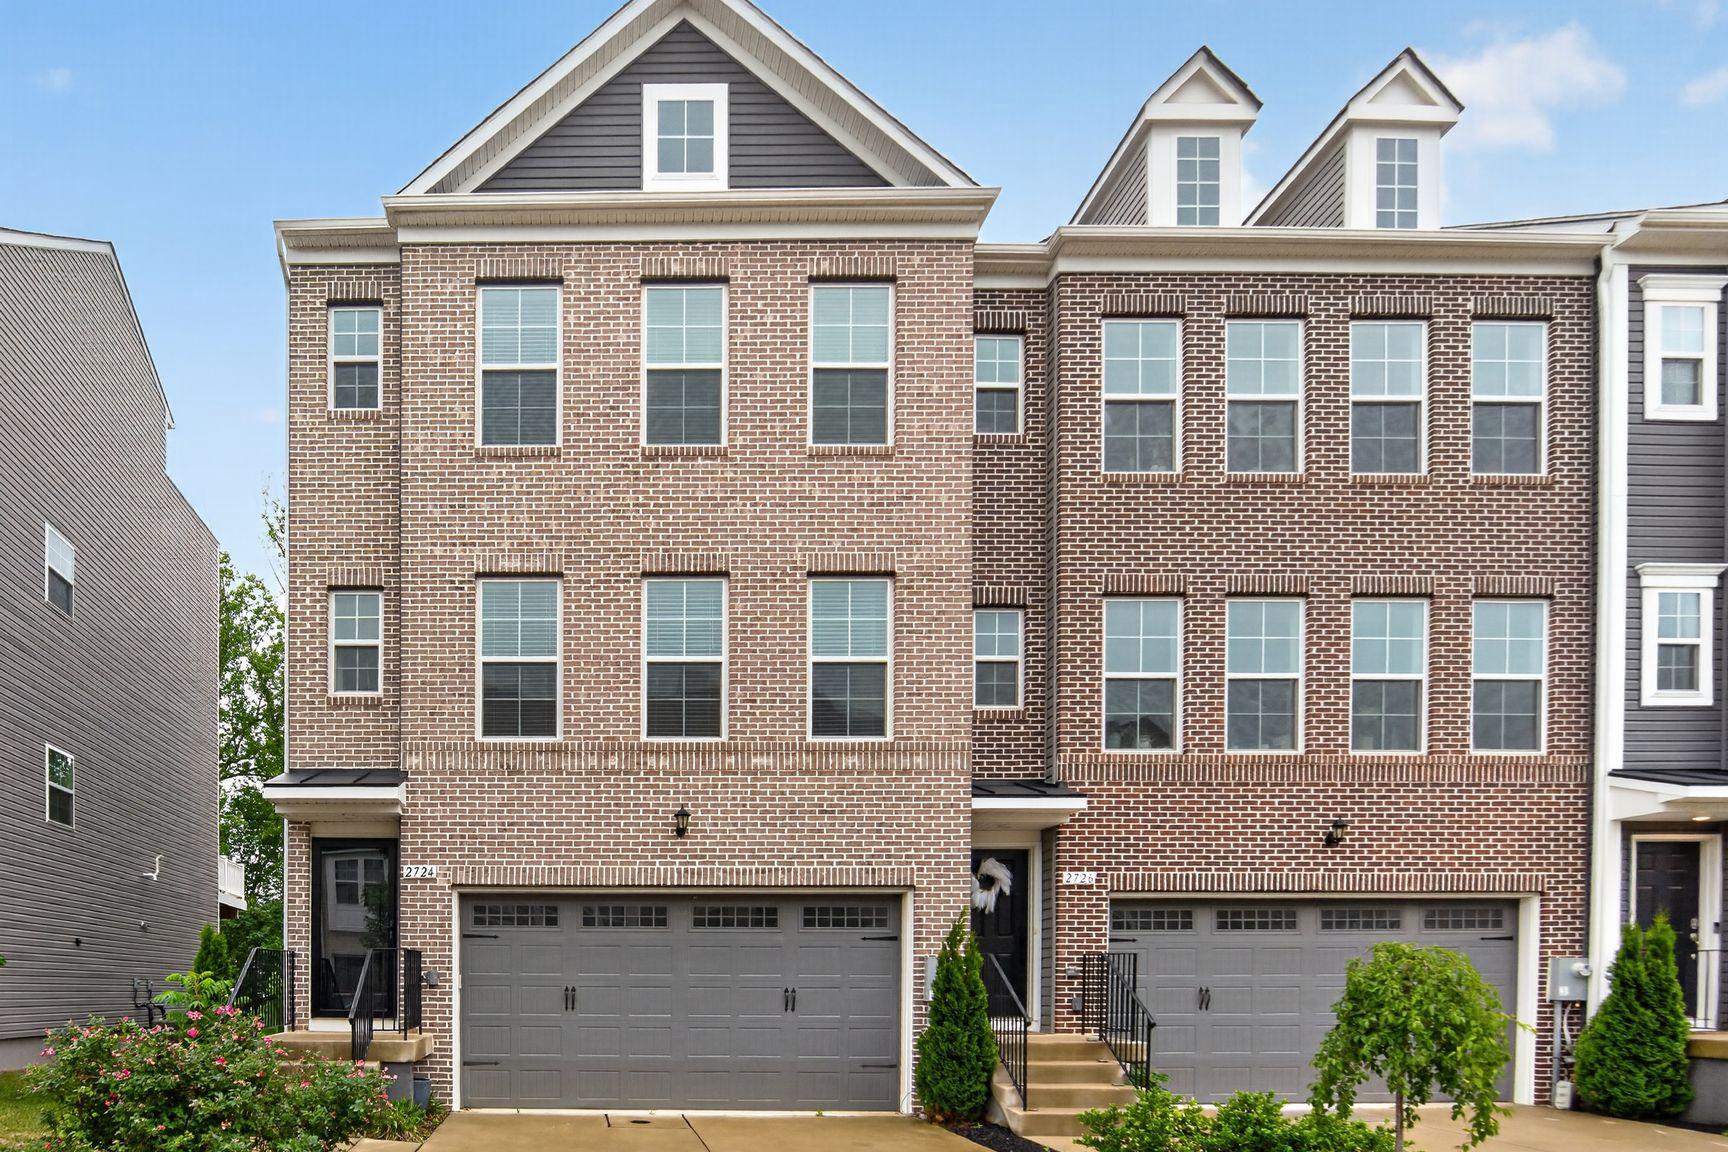
Enjoy owning a star property in the Westridge at Westphalia community. This immaculate 3 Bedroom, 2 Full Bathroom, 2 Half Bathroom end-unit Grable II townhouse offers approximately 2,700 square feet of beautifully finished living space across four levels. This exceptional home showcases over $100,000 in premium upgrades combining luxury, comfort, and style throughout.

The heart of the home is the chef’s kitchen, featuring stainless steel chef-grade appliances, abundant cabinetry, and modern finishes ideal for everyday living and entertaining. Elegant boxed oak stairs, additional end-wall windows that flood the home with natural light, and a cozy gas fireplace add warmth and sophistication.

Retreat to the spacious owner’s suite with a luxurious Roman bath complete with a frameless glass shower enclosure. The finished third-floor loft provides versatile living space and opens to a private deck, perfect for relaxing, working from home or additional guest space.

Outdoor living is equally impressive with a 10-foot composite deck featuring a privacy fence, as well as a fully fenced rear yard with vinyl fencing. The finished basement includes a powder room, providing additional recreation or guest space.

Additional highlights include a 2-car garage and 2-car driveway, upgraded finishes throughout, and the rare advantages of an end-unit location with enhanced natural light and privacy. This move-in-ready home offers the perfect blend of space, upgrades, and modern convenience.
#MDPG2203564

UPPER MARLBORO

2724 LEWIS AND CLARK AVENUE

3 Beds

2 Baths

2,745 Sq.Ft.

$699,000

MLS#: MDPG2203564
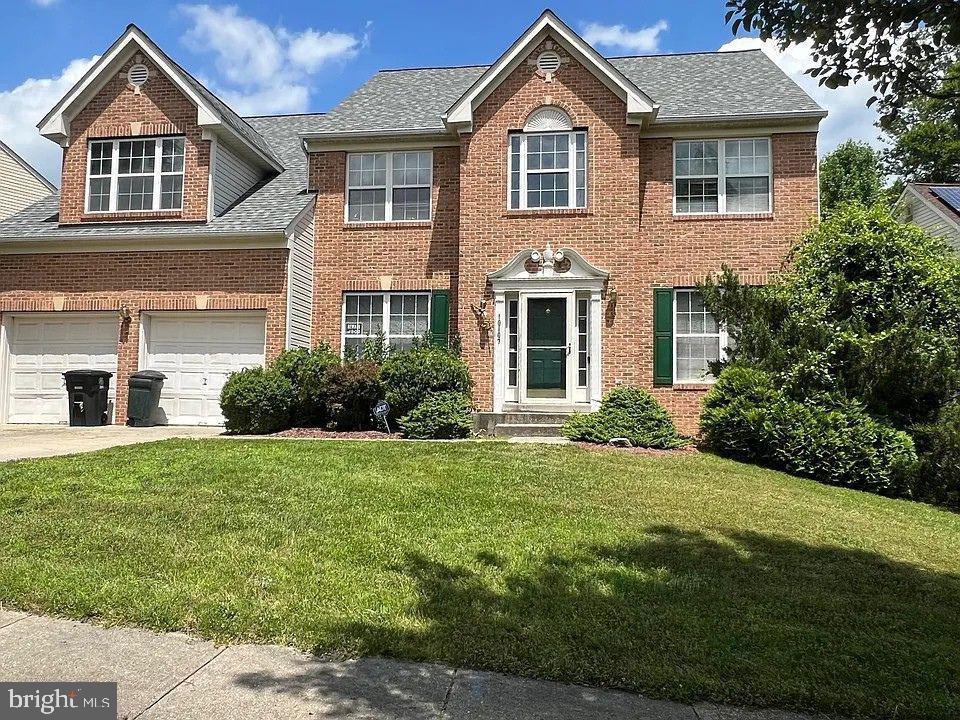
POTENTIAL SHORT SALE!!!!  POTENTIAL SHORT SALE !!!!
BRING YOUR BUYER AND SHOW THIS AMAZING BRICK FRONT HOME IN QUIET NEIGHBORHOOD, THE PROPERTY NEEDS LITTLE TLC TO MAKE IT PERFECT, BRINGS ALL OFFERS.
#MDPG2181292

UPPER MARLBORO

10107 SPRING WATER LANE

5 Beds

3 Baths

3,008 Sq.Ft.

$645,000

MLS#: MDPG2181292
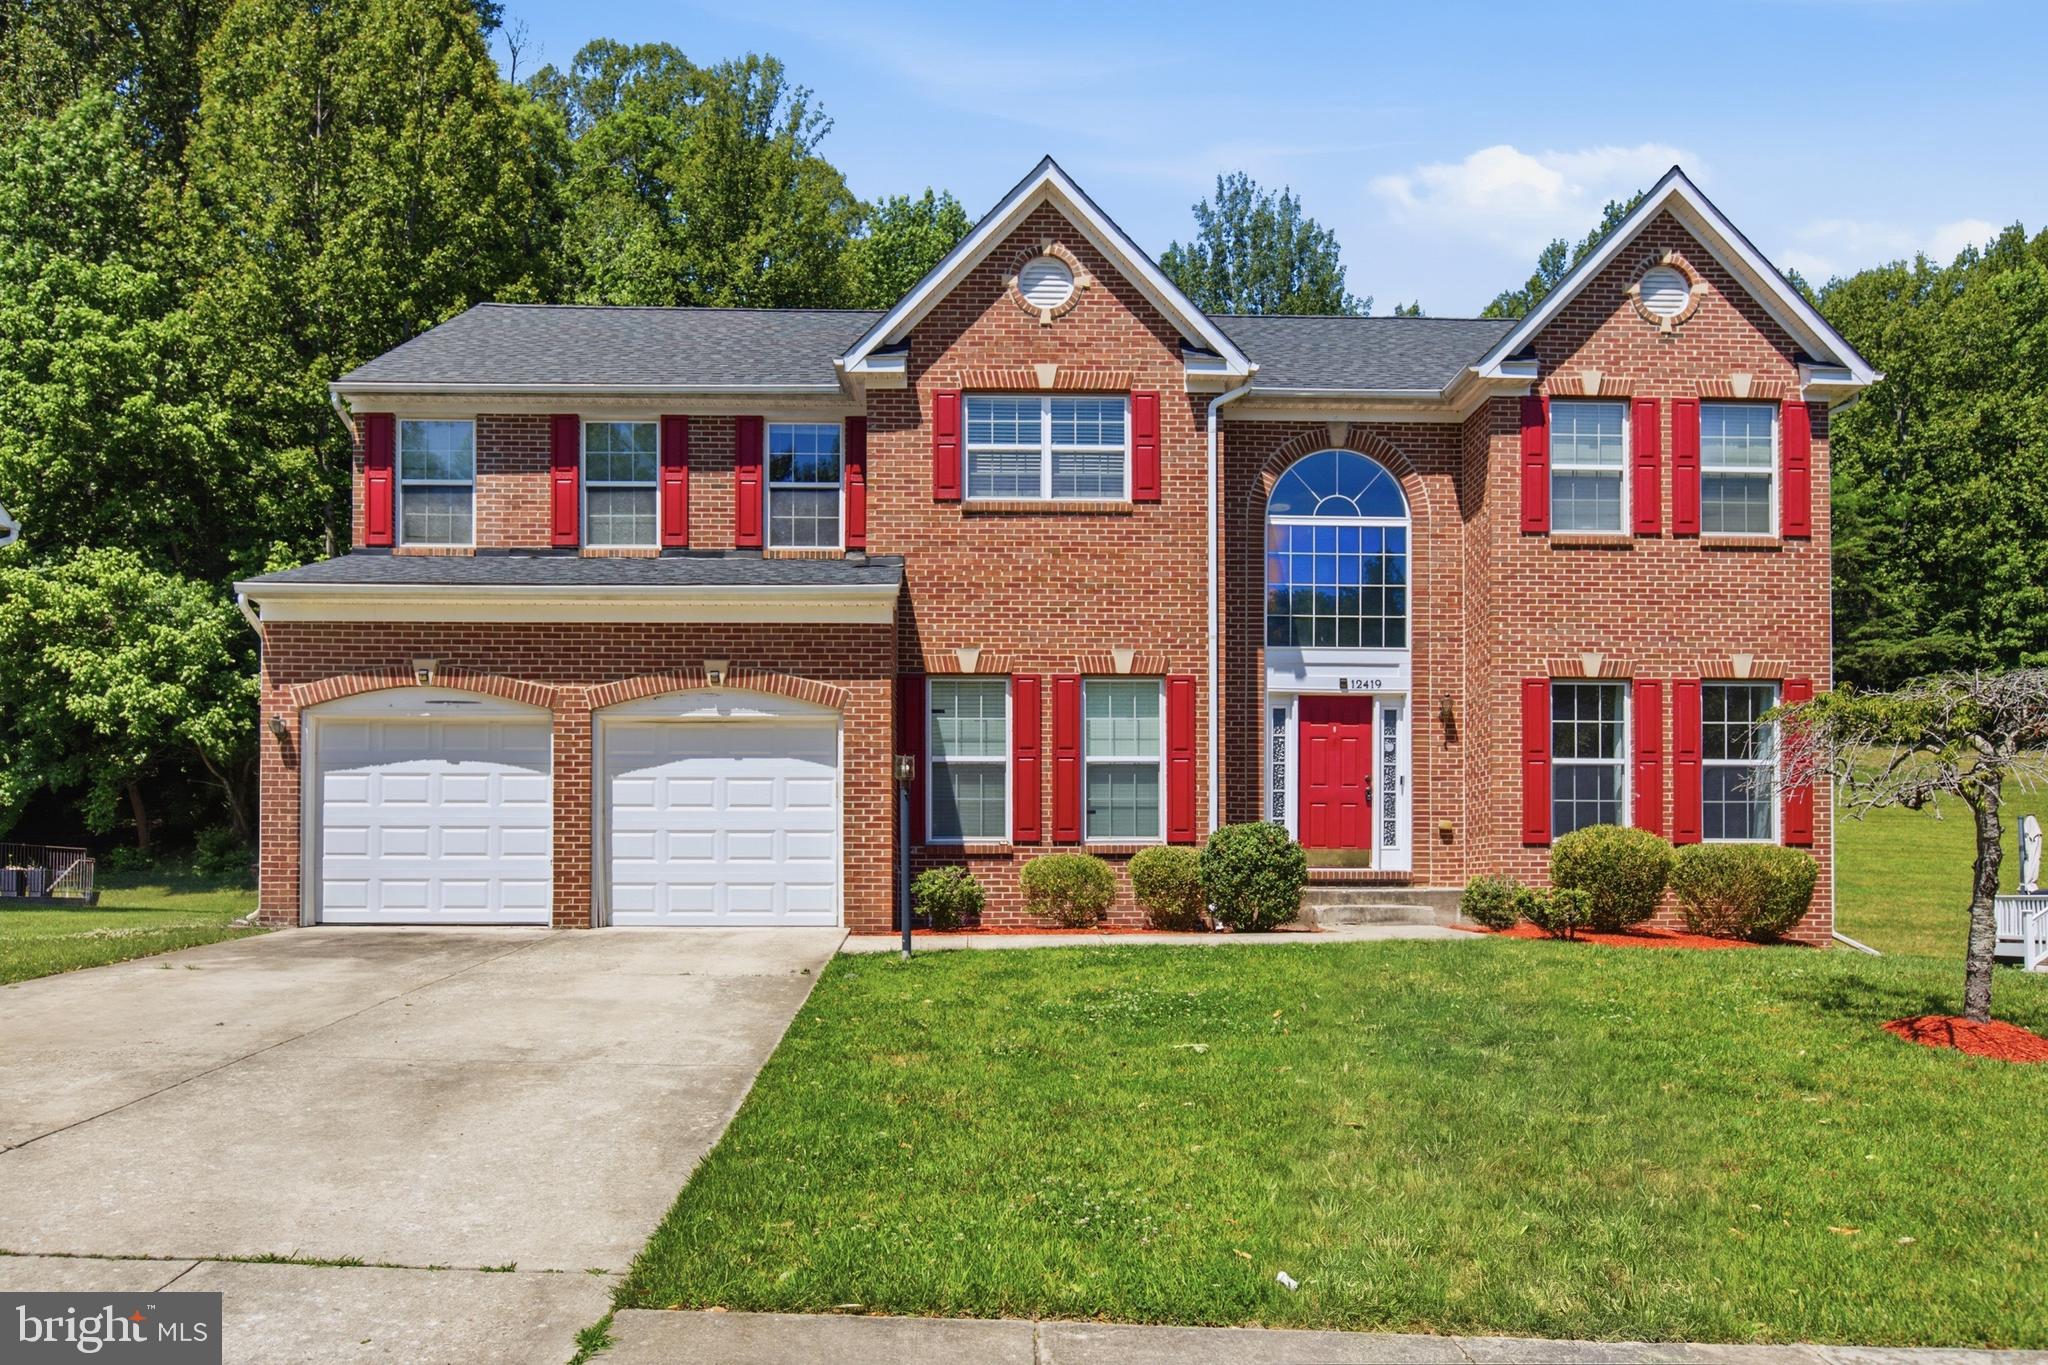
New on site 2 days ago
Beautiful well maintained home ready for its new owner. This spacious home offers 4 full spacious bedrooms upstairs with 2 full baths for comfortable living.  Basement with a bedroom and full baths, playroom, home theater, gym and additional space for anything. Walk outside to the backyard with picnic / grilling area and enjoy nature at its best.
Roof less than two years old, barely used kitchen appliances, new laundry machines.
#MDPG2210128

UPPER MARLBORO

12419 DORSEY LANE

5 Beds

3 Baths

2,940 Sq.Ft.

$699,000

MLS#: MDPG2210128
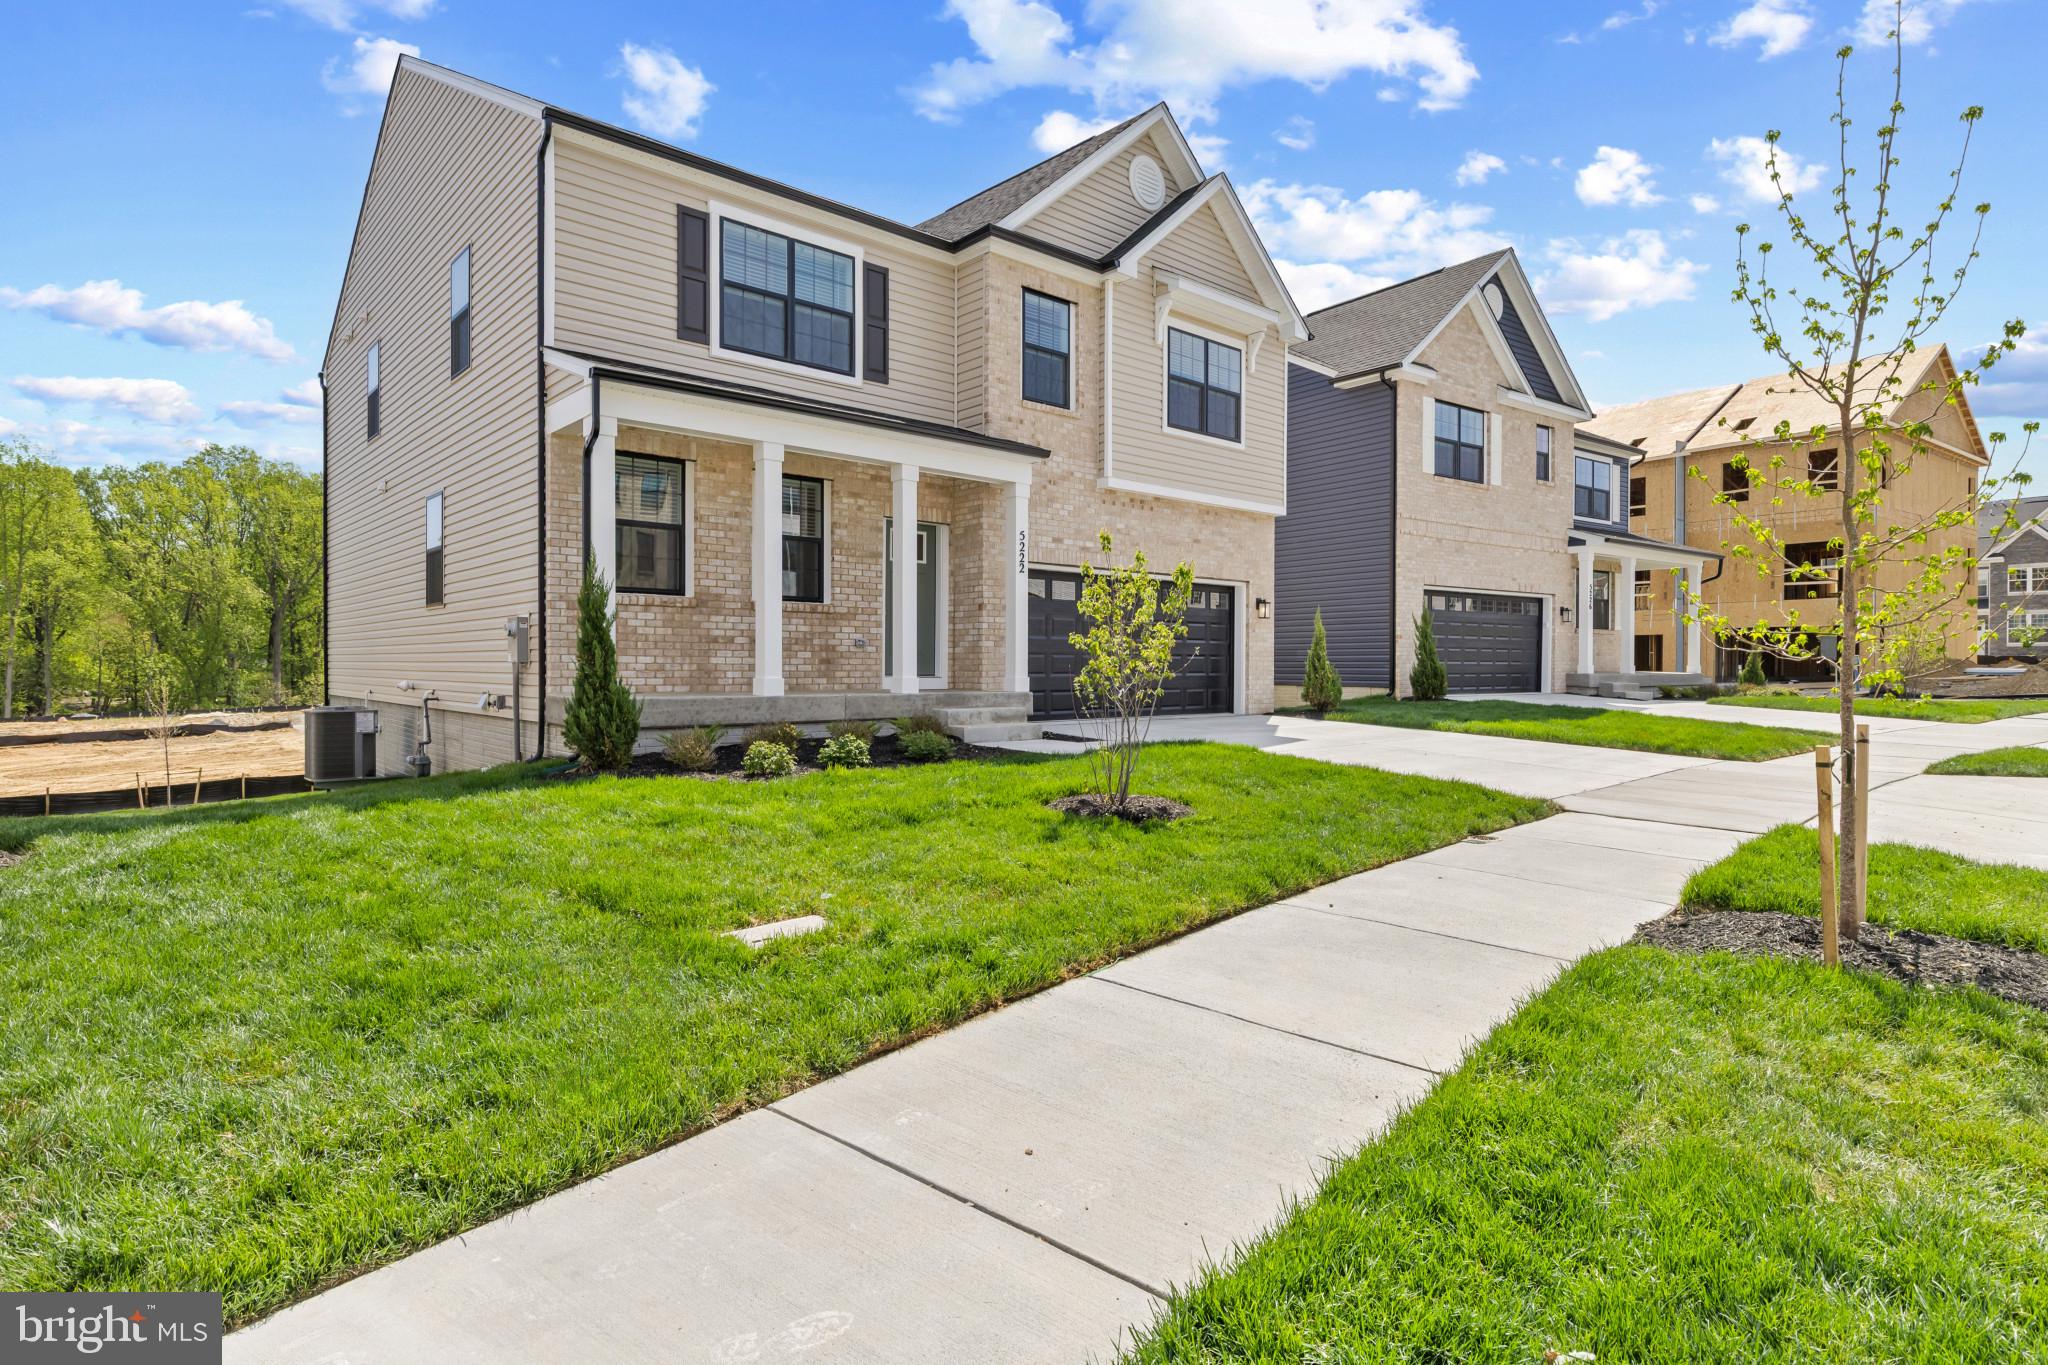
New on site 3 days ago
September 2026 delivery!  The popular Hanover floorplan is the largest home in our Watermark community, boasting 4 bedrooms, 2.5 bathrooms, a 2-car garage and 2,804 sq. ft. of living space.  The spacious flex room on the main level provides endless design opportunities for a new homeowner.  A grand family room and dining room opens into a bright chef-inspired kitchen with stainless steel Whirlpool appliances, white cabinetry, and frost white quartz countertops (throughout the home).  Upstairs, nestled among four sizable bedrooms (two with walk-in closets), a laundry room, and a full bathroom is an amazing loft space perfect for entertaining or lounging.  
On the lower level, we also offer a finished rec room and storage room adding another 559 sq. ft. of finished living space to this already large home.  Additionally, there is a rough-in for another full bath and ample unfinished space perfect for storage or adding more finished square footage to the home in the future.  Lastly, the new homeowner will be able to enjoy their large backyard with outdoor access from the lower level.  
Simplify your life with D.R. Horton's smart home technology which includes a keyless entry, Skybell (video doorbell), programmable thermostat to adjust your temperature from your smartphone and much more!  Also, the amenities in this community are OUTSTANDING! It will feature multiple pools, dog parks, playgrounds, parks, an outdoor amphitheater AND a future town center.  Quick access to 1-495, Suitland Parkway, and Pennsylvania Ave makes getting around the Washington DC Area a breeze.
#MDPG2209980

UPPER MARLBORO

5115 GLISTENING POND WAY

4 Beds

2 Baths

3,198 Sq.Ft.

$672,990

MLS#: MDPG2209980
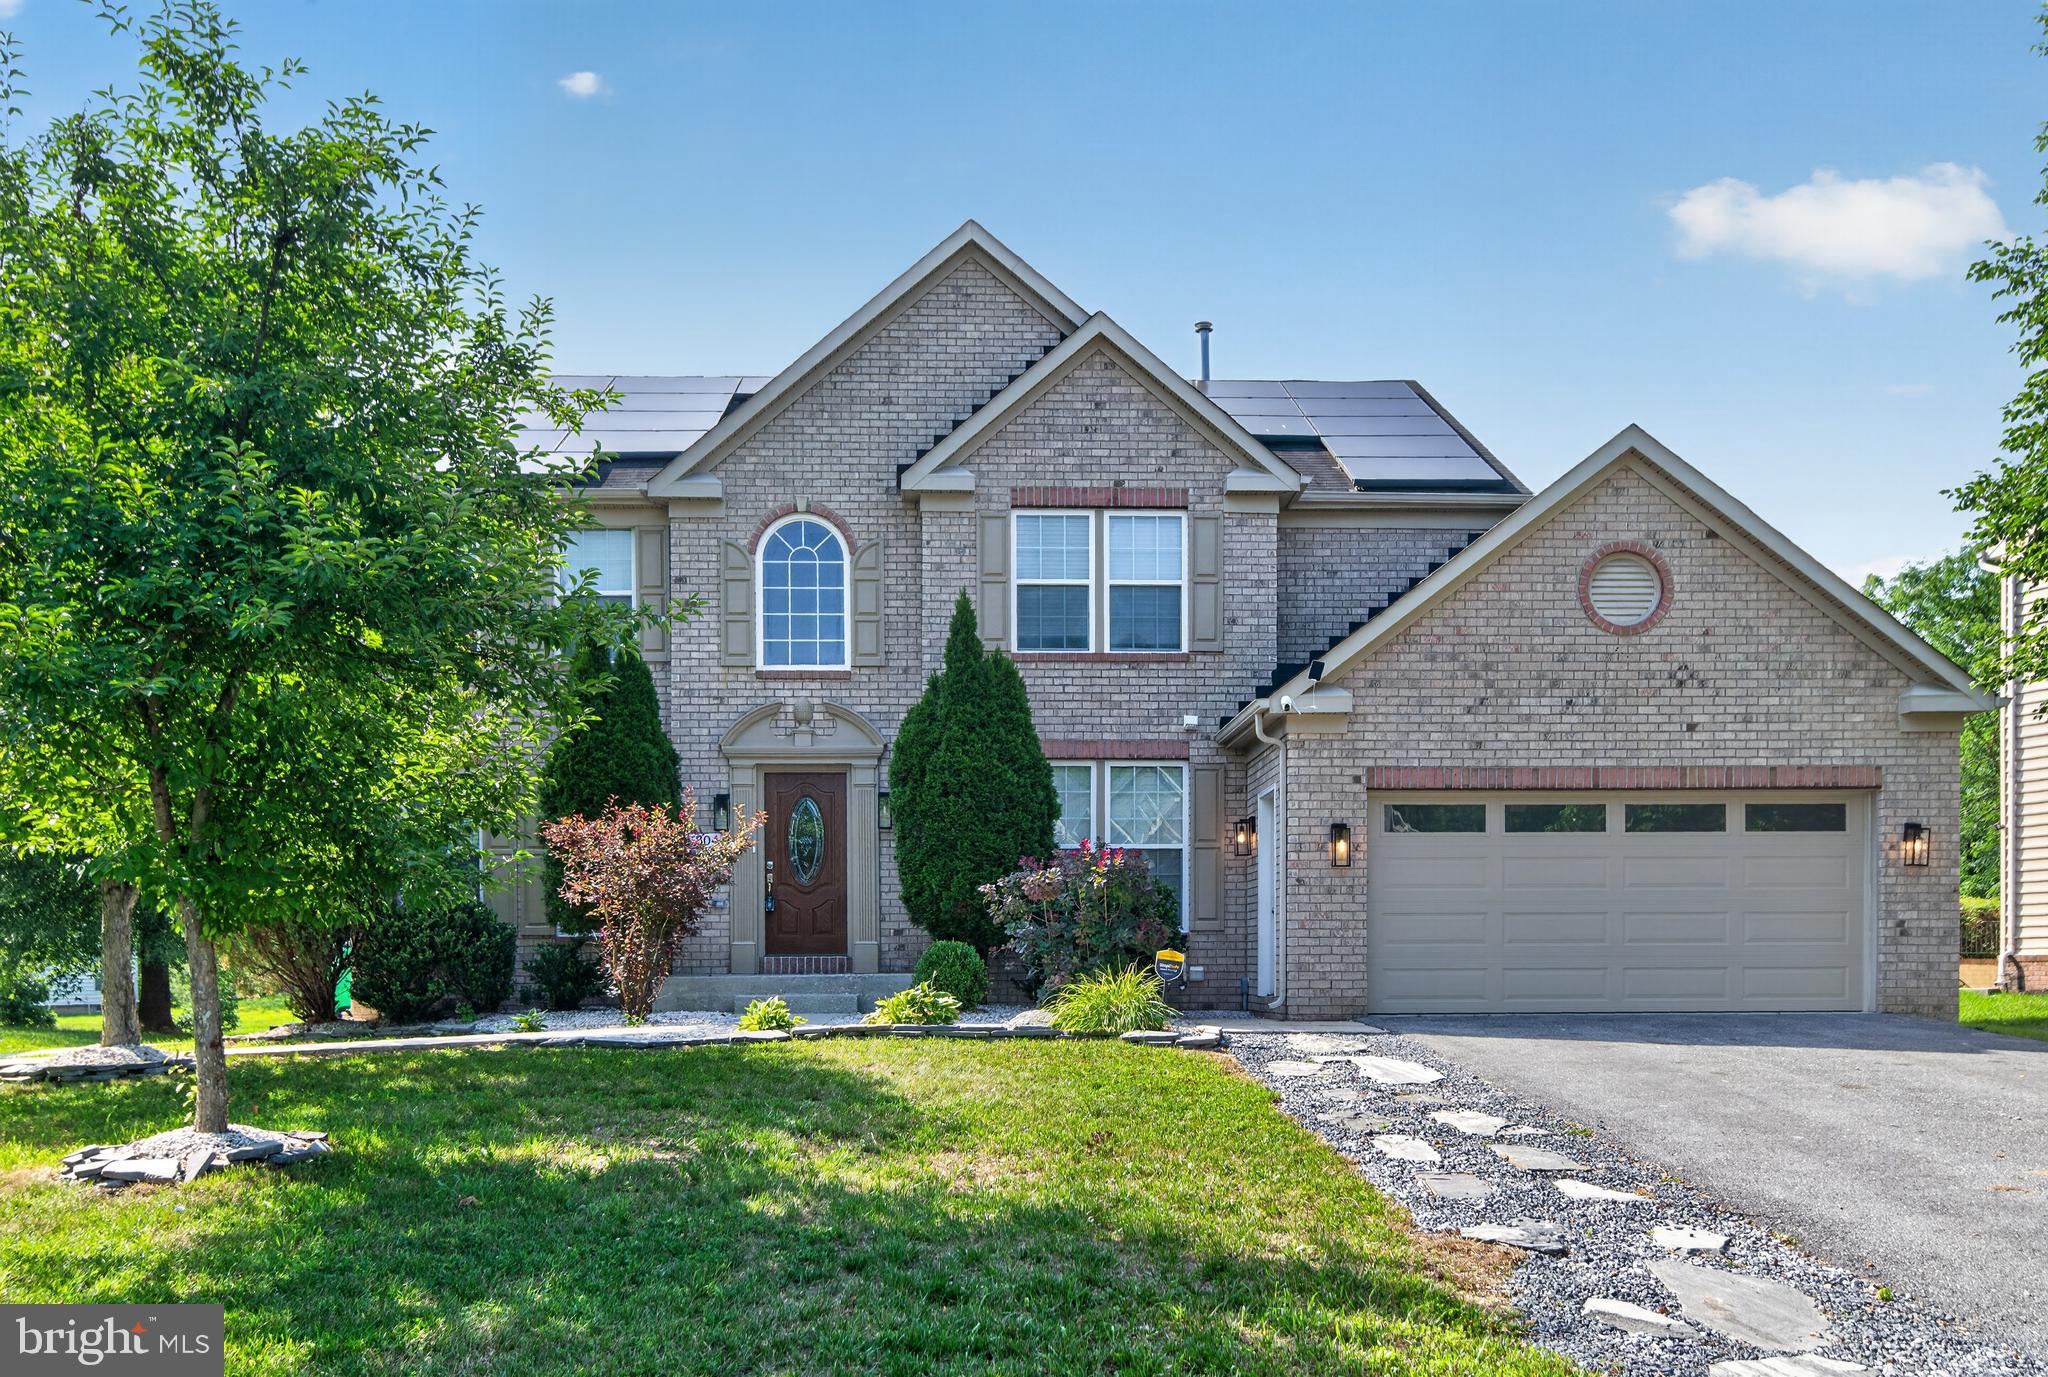
JUST BEAUTIFUL.  LOOK AT THE PICTURES. 

Welcome to 5304 Derby Manor Lane, located in the desirable Westphalia area of Upper Marlboro, Maryland. This beautifully updated and turnkey single-family home offers 5 bedrooms, 3 full bathrooms, and 1 half bathroom, combining space, comfort, and convenience in an excellent location.

As you enter the home, you are welcomed by a spacious layout featuring fresh paint throughout, brand new carpet, and a bright open kitchen with plenty of counter space, double kitchen sink, new appliances, and an ideal flow for both everyday living and entertaining. The home also features a formal dining area perfect for hosting gatherings and family dinners.

The main living area includes a cozy fireplace, while the spacious primary bedroom features its own private fireplace, creating a warm and relaxing retreat. The primary suite also offers a double vanity sink and generous space throughout.

The fully finished basement provides additional living and entertainment space, including a theater room perfect for relaxing or hosting guests. Step outside to enjoy the Backyard Pavillion home provides easy access to Annapolis, Washington, D.C., Joint Base Andrews, and the Prince George’s Equestrian Center.

Please schedule your showing online.
#MDPG2204296

UPPER MARLBORO

5304 DERBY MANOR LANE

5 Beds

3 Baths

4,561 Sq.Ft.

$723,900

MLS#: MDPG2204296
New on site 3 days ago
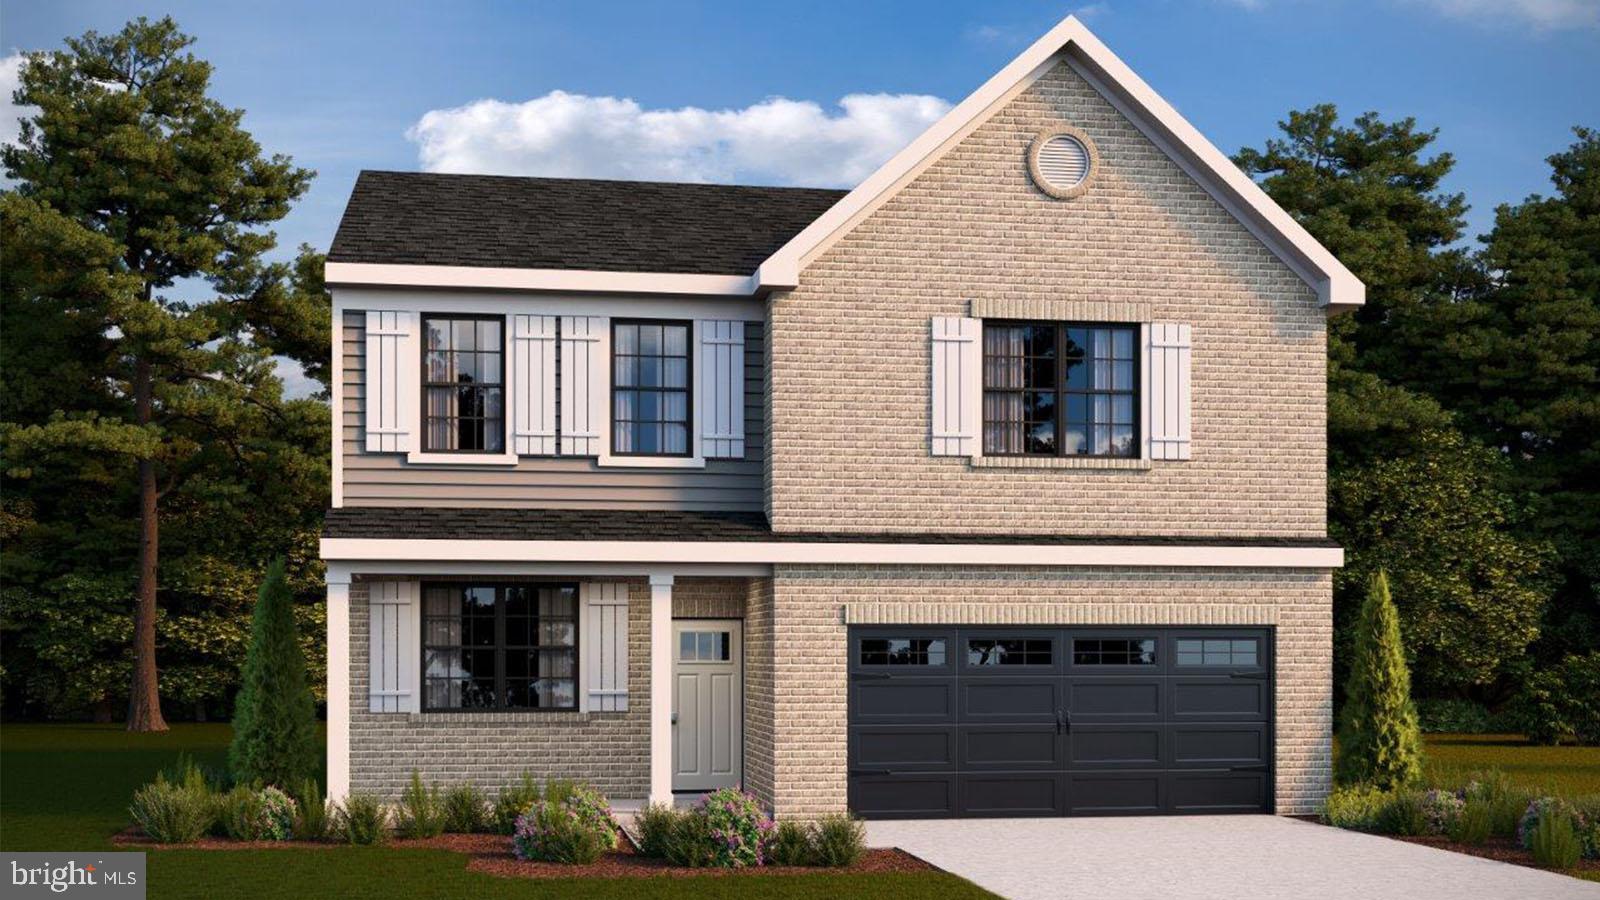
New Construction for AUGUST 2026 Delivery! The Penwell is a 2,148 square foot three-story plan with 4 bedrooms and 2.5 bathrooms and a 2 car garage. The main level features a chef-inspired kitchen with bright white cabinetry, with an oversized island with quartz countertops and walk-in pantry, as well as a flex room that’s ideal for a formal dining room or home office. The kitchen opens onto a spacious living room, perfect for the entertainer. The owner’s suite on the second level offers a luxurious owner’s bath with a separate shower, private bathroom, and large walk-in closet. There are also 3 additional bedrooms, a full bathroom, and  a walk-in laundry room on the second level. 
This home will also feature a finished rec room along with an areaway exit and a full bath rough in on the basement level, with additional unfinished space to grow.  Simplify your life with D.R. Horton's smart home technology which includes a keyless entry, Skybell (video doorbell), programmable thermostat to adjust your temperature from your smartphone and much more!  Lastly, the amenities in this community are OUTSTANDING! It will feature multiple pools, dog parks, playgrounds, parks, an outdoor amphitheater AND a future town center.  Quick access to 1-495, Suitland Parkway, and Pennsylvania Ave makes for getting around the Washington DC Area a breeze.
#MDPG2209982

UPPER MARLBORO

5127 GLISTENING POND WAY

4 Beds

2 Baths

2,527 Sq.Ft.

$632,990

MLS#: MDPG2209982
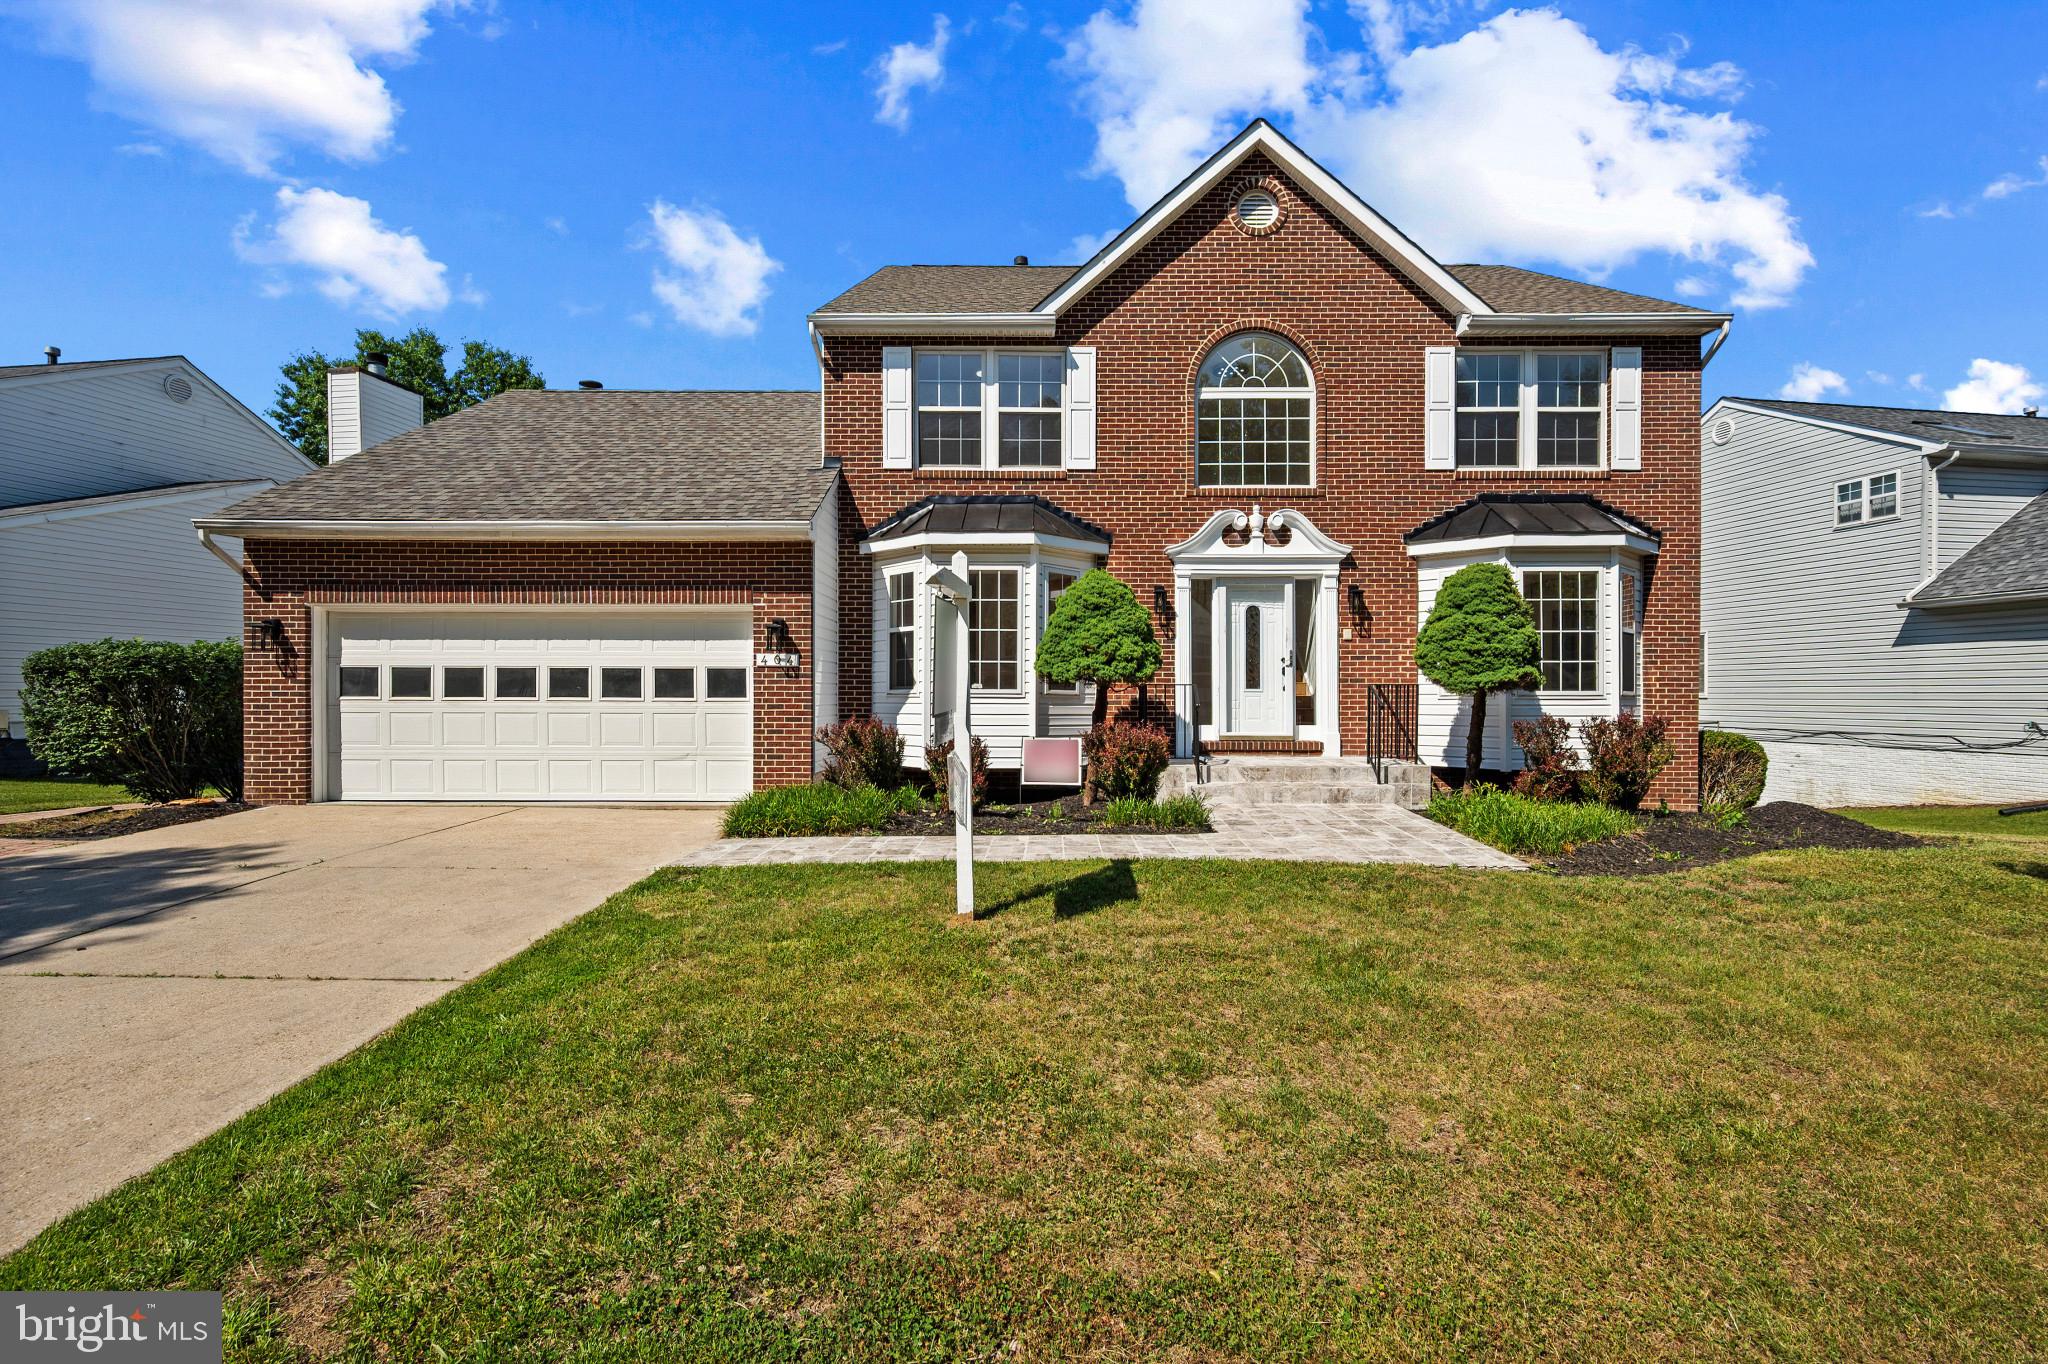
Welcome to Prairie Court—an updated colonial offering the perfect blend of comfort and outdoor living. Enjoy a spacious backyard featuring a deck and pool, ideal for entertaining. The home showcases new finishes throughout, including a brand-new roof. Don’t miss this opportunity—schedule your showing today!
#MDPG2201764

UPPER MARLBORO

404 PRAIRIE COURT

5 Beds

3 Baths

3,348 Sq.Ft.

$670,000

MLS#: MDPG2201764

 - property

Send a message

Message successfully sent.

Your message

What is 3 + 4 ?

Reason for contacting?

I agree to receive email communication and understand I can unsubscribe at any time.

I agree to be contacted by Charis Realty Group via call, email, and text for real estate services. To opt out, you can reply 'stop' at any time or reply 'help' for assistance. You can also click the unsubscribe link in the emails. Message and data rates may apply. Message frequency may vary. Privacy Policy

Sign Out

Virtual Assistant

Would you like to take the next step with this property? We can help you schedule a showing or virtual tour, or send you more details.

Yes, I would like more information.

Thank You for Your Reply, One of Our Agents will contact you as soon as possible

No, maybe later.

Thank you, you can always contact me via email, phone number or through the contact form.

Realhub AI

Lucy - Your AI-Powered Realtor

Update Your Temporary Password

Personalize your search

Enter your email and we'll notify you immediately when new listings match what you're looking for.

or enter email address

Already have an account ? Login here

Continue your home search

I agree to receive communications and understand I can unsubscribe at any time.

I agree to be contacted by Charis Realty Group via call, email, and text for real estate services. To opt out, you can reply 'stop' at any time or reply 'help' for assistance. You can also click the unsubscribe link in the emails. Message and data rates may apply. Message frequency may vary. Privacy Policy

Already have an account ? Login here

We use cookies

We use cookies primarily for analytics to enhance your experience. By accepting, you agree to our use of these cookies. You can manage your preferences or learn more about our cookies policy.