


Property
Beds
3
Full Baths
4
1/2 Baths
1
Year Built
2022
Sq.Footage
3,437
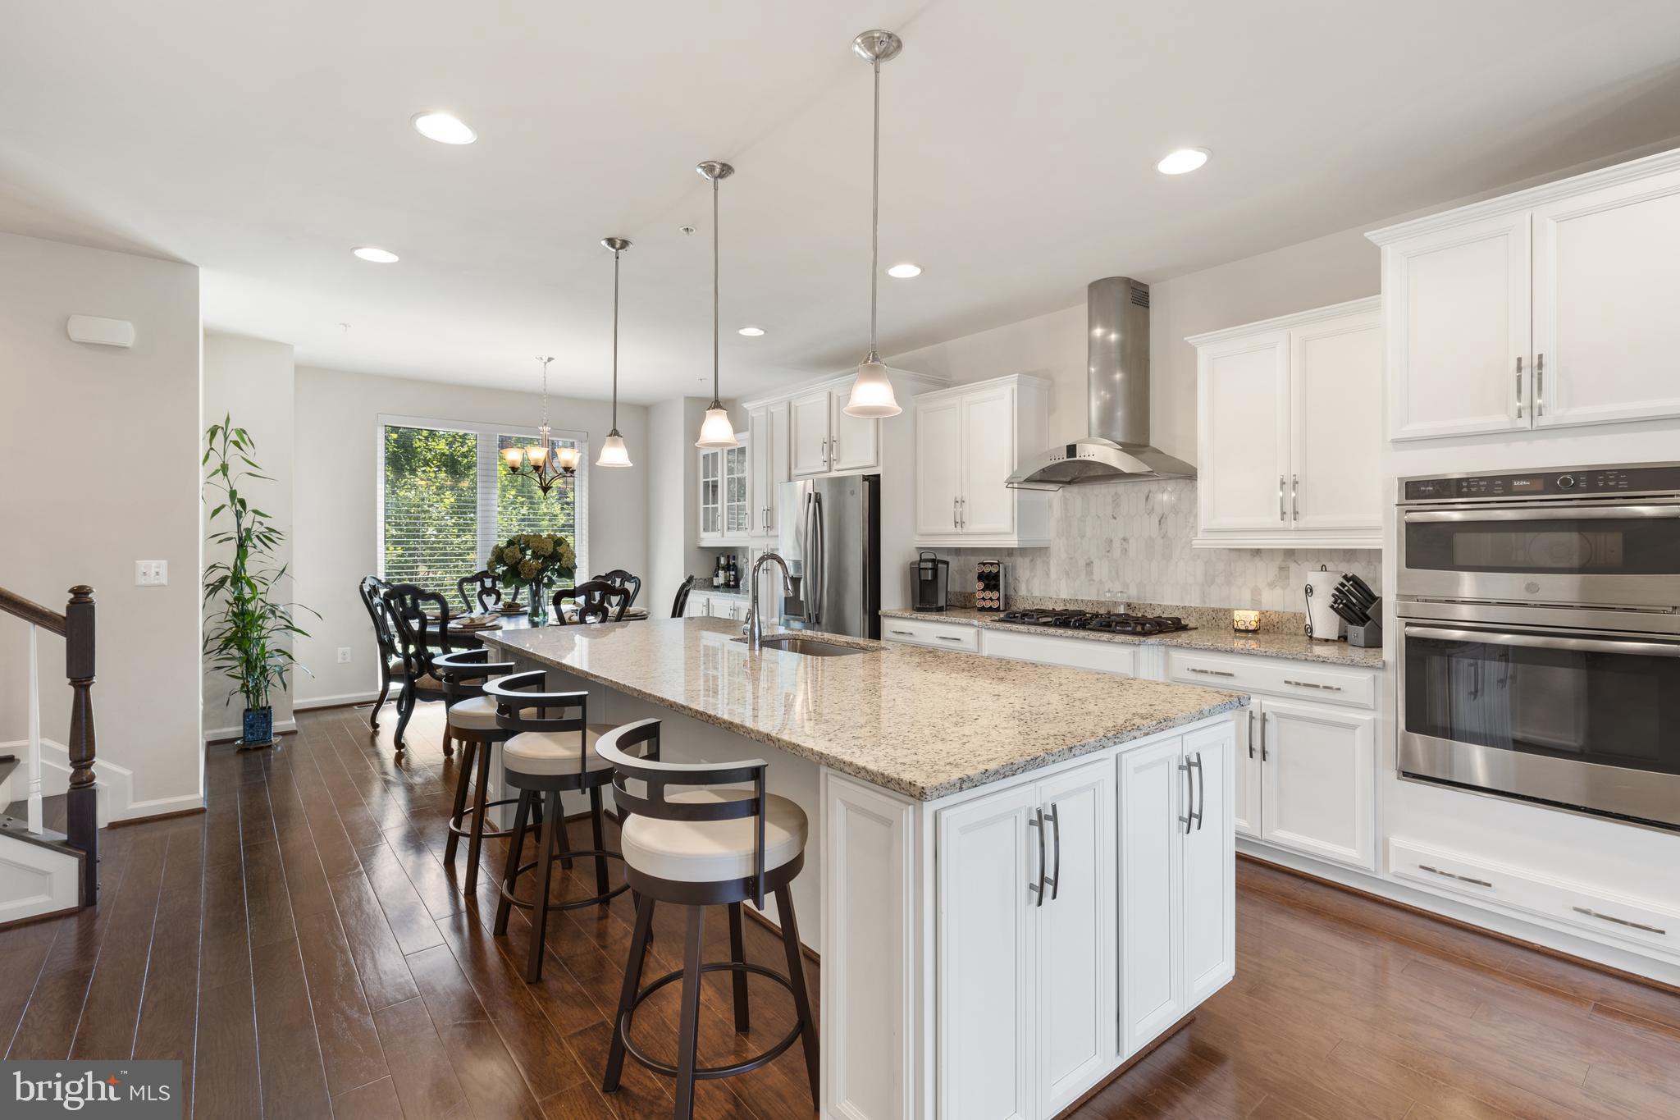
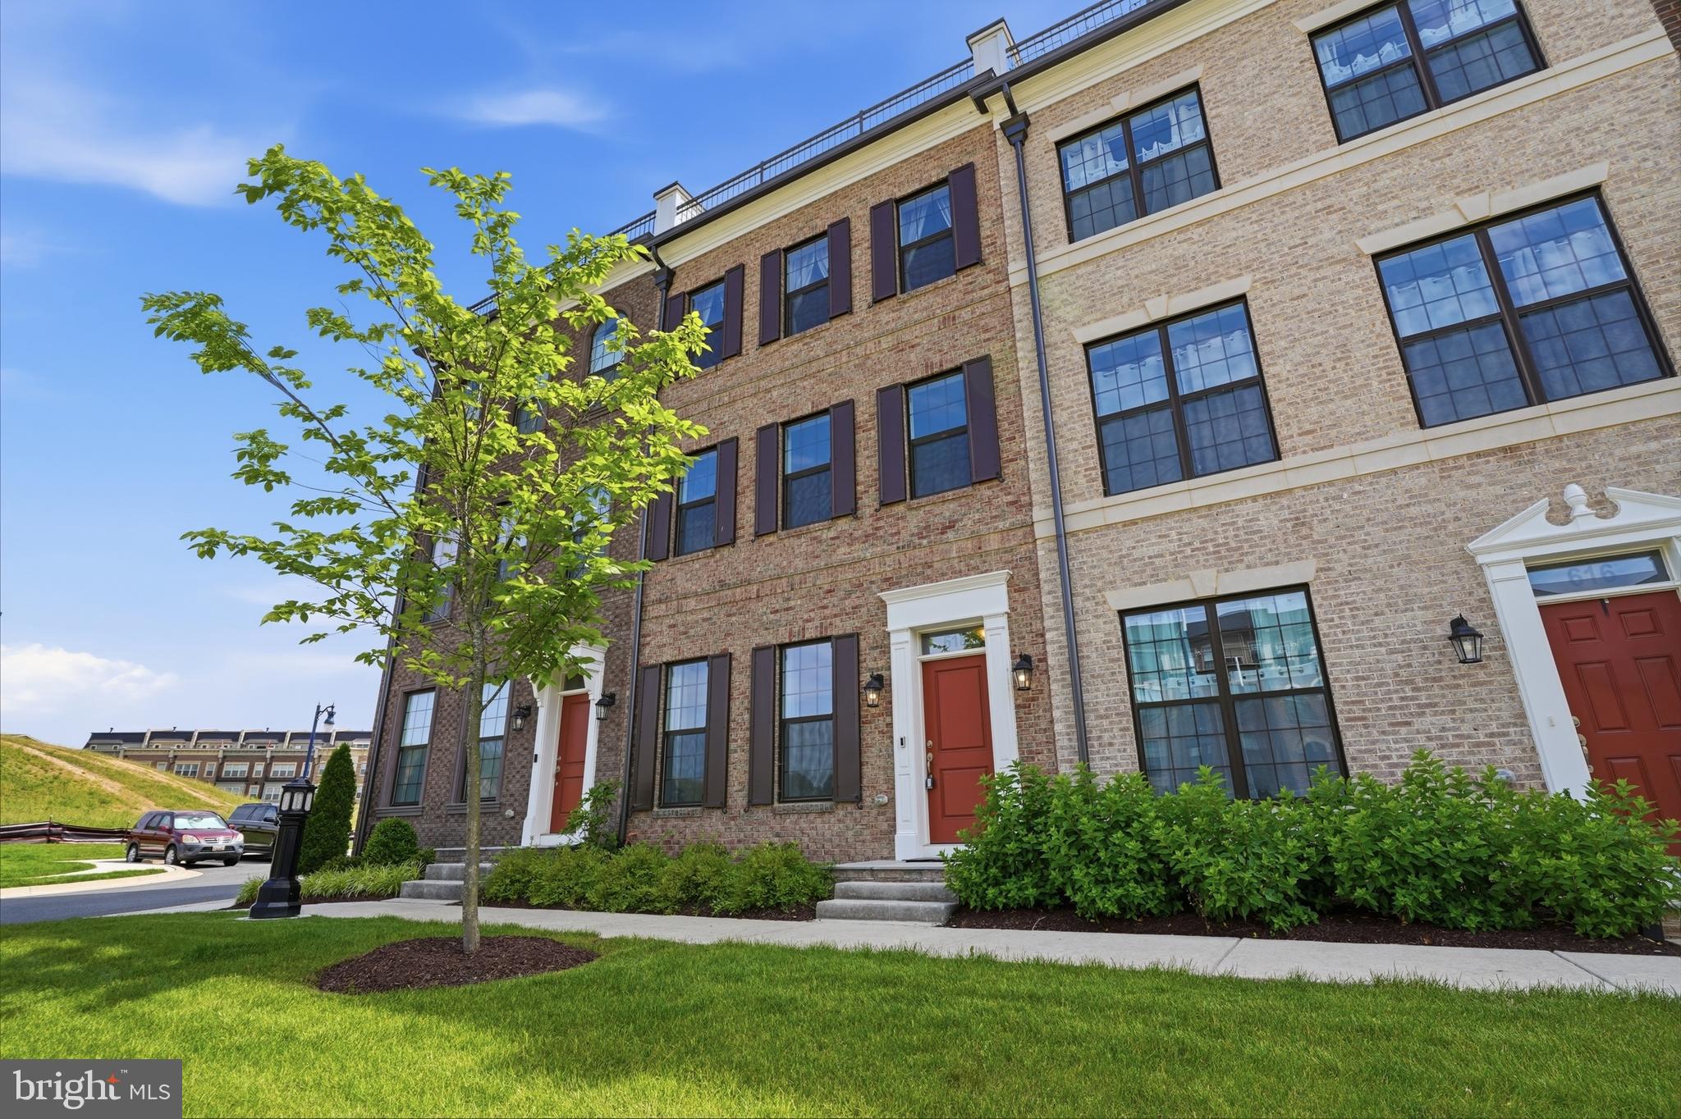
Experience elevated living in this exceptional four-level Brownstone, ideally situated within an exclusive gated community at National Harbor. Offering stunning rooftop views of the Potomac River and National Harbor, this beautifully appointed residence combines sophisticated design, luxury finishes, and versatile living spaces throughout. The entry level welcomes you with a flexible living area perfectly suited as a home office, den, media room, or guest retreat, complemented by a full bath and direct access to the attached two-car garage. The main level serves as the heart of the home, featuring rich hardwood flooring and an impressive gourmet kitchen designed for both everyday living and entertaining. Highlights include a substantial quartz center island, designer backsplash, premium stainless steel appliances, and abundant cabinetry. The open-concept layout seamlessly connects the kitchen to the dining area and spacious great room, where custom built-ins, a gas fireplace, and expansive windows create a warm yet refined atmosphere. A powder room completes this level. The upper level offers two generously sized bedrooms and two full baths, including a luxurious primary suite featuring a spa-inspired bath with an oversized shower and a spacious walk-in closet. A conveniently located laundry area adds to the home's thoughtful design. The top level is an entertainer's dream, showcasing a wet bar with wine refrigerator, an expansive lounge area, and a striking double-sided fireplace that seamlessly connects the indoor living space to the outdoor terrace. A third bedroom with a private en-suite bath provides ideal accommodations for guests. Crowning the home is an extraordinary rooftop terrace with panoramic views of the Potomac River and National Harbor, creating the perfect setting for relaxing evenings or unforgettable gatherings. Residents enjoy a resort-inspired lifestyle within one of National Harbor's most desirable gated communities, just moments from waterfront dining, shopping, entertainment, and recreation. Community extras include exterior maintenance, water, trash service, snow removal, permitted parking, and more.
Features & Amenities
Interior
-
Other Interior Features
Kitchen Island, Pantry, Recessed Lighting, Walk-In Closet(s), High Ceilings, Built-in Features, Open Floorplan
-
Total Bedrooms
3
-
Bathrooms
4
-
1/2 Bathrooms
1
-
Above Grade Finished Area
3437.0
-
Basement YN
NO
-
Cooling YN
YES
-
Cooling
Central Air, Electric
-
Fireplace YN
YES
-
Heating YN
YES
-
Heating
Electric, Central
-
Pet friendly
Cats OK, Dogs OK, Yes
Exterior
-
Garage
Yes
-
Garage spaces
2
-
Construction Materials
Brick
-
Parking
Permit Required, Garage, Assigned, Attached
-
Pool
No
-
Waterfront YN
NO
-
View
Water, Harbor
Area & Lot
-
Property Type
Residential
-
Property Sub Type
Condominium
-
Architectural Style
Colonial, Contemporary
Price
-
Sales Price
$829,000
-
Tax Amount
$11,467
-
Sq. Footage
3,437
-
Price/SqFt
$241
HOA
-
Association
YES
-
Association Fee
$497
-
Association Fee Frequency
Monthly
-
Association Fee Includes
N/A
School District
-
Elementary School
N/A
-
Middle School
N/A
-
High School
N/A
Property Features
-
New Construction
NO
-
Association Amenities
Gated
-
Foundation Details
Brick/Mortar
-
Senior Community YN
NO
-
Sewer
Public Sewer
-
Water Source
Public
Schedule a Showing
Showing scheduled successfully.
Mortgage calculator
Estimate your monthly mortgage payment, including the principal and interest, property taxes, and HOA. Adjust the values to generate a more accurate rate.
Your payment
Principal and Interest:
$
Property taxes:
$
HOA fees:
$
Total loan payment:
$
Total interest amount:
$
Location
County
PRINCE GEORGES
Elementary School
Middle School
High School
Listing Courtesy of Rowena C De Leon, Coldwell Banker Realty
RealHub Information is provided exclusively for consumers' personal, non-commercial use, and it may not be used for any purpose other than to identify prospective properties consumers may be interested in purchasing. All information deemed reliable but not guaranteed and should be independently verified. All properties are subject to prior sale, change or withdrawal. RealHub website owner shall not be responsible for any typographical errors, misinformation, misprints and shall be held totally harmless.

Salesperson, Realtor
Jon Zesati
Call Jon today to schedule a private showing.

* Listings on this website come from the FMLS IDX Compilation and may be held by brokerage firms other than the owner of this website. The listing brokerage is identified in any listing details. Information is deemed reliable but is not guaranteed. If you believe any FMLS listing contains material that infringes your copyrighted work please click here to review our DMCA policy and learn how to submit a takedown request.© 2024 FMLS.
Related Properties
NATIONAL HARBOR
510 HARBORVIEW DRIVE
3 Beds
3 Baths
3,656 Sq.Ft.
$775,000
MLS#: MDPG2197508
NATIONAL HARBOR
618 SKIFF WAY
4 Beds
3 Baths
3,416 Sq.Ft.
$799,900
MLS#: MDPG2205716

NATIONAL HARBOR
509 TRIGGERFISH DRIVE
4 Beds
4 Baths
3,384 Sq.Ft.
$795,000
MLS#: MDPG2200154

NATIONAL HARBOR
515 RIVERSAIL LANE
4 Beds
3 Baths
3,656 Sq.Ft.
$970,000
MLS#: MDPG2213288

NATIONAL HARBOR
602 OVERLOOK PARK DRIVE
3 Beds
3 Baths
3,356 Sq.Ft.
$710,000
MLS#: MDPG2215604
.png)