
Property
Beds
4
Full Baths
2
1/2 Baths
1
Year Built
1969
Sq.Footage
3,742
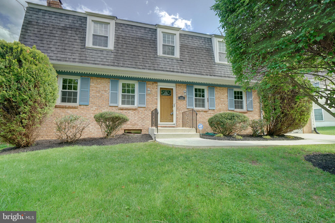
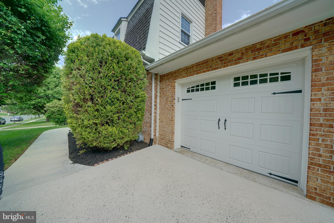
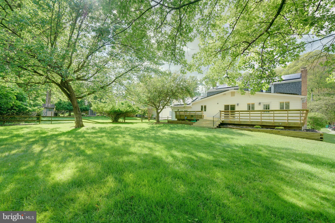
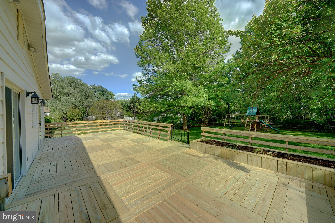
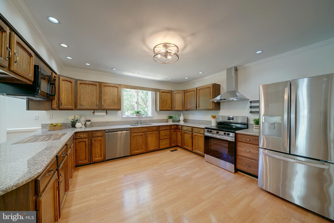
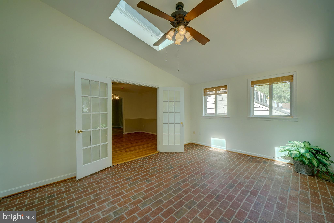
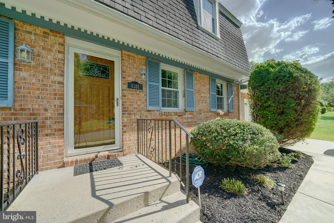
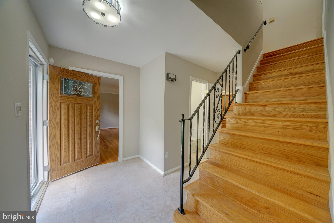
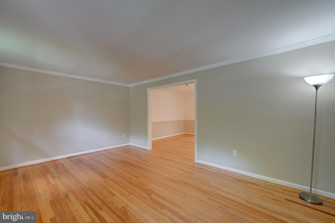
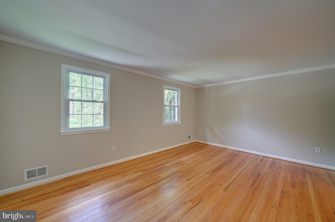
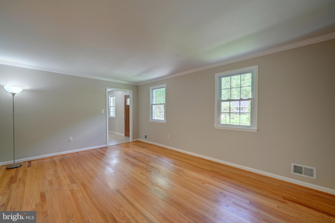
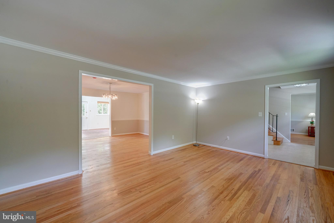
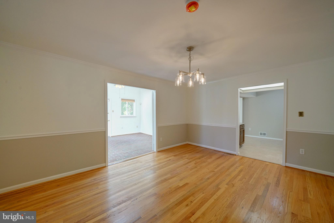
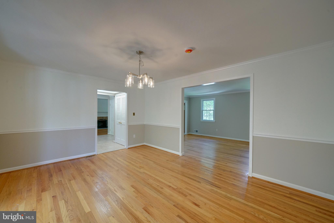
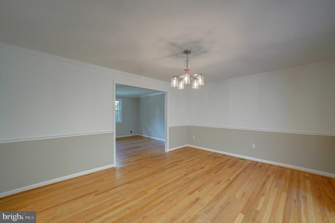
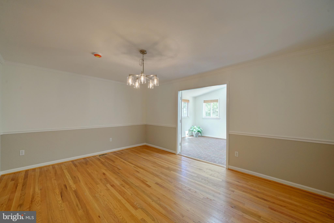
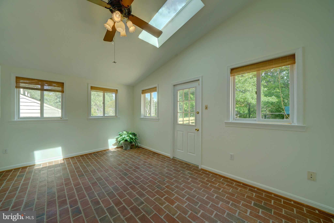
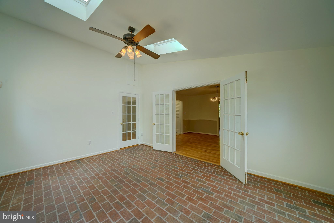
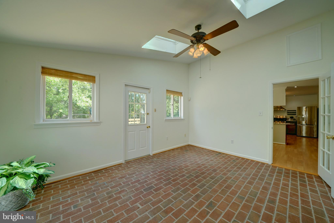
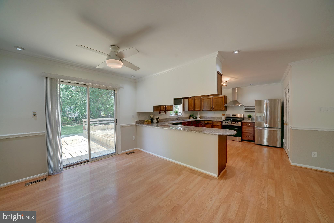
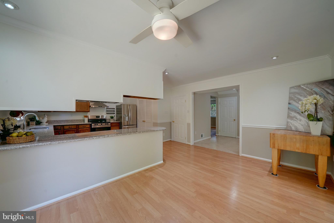
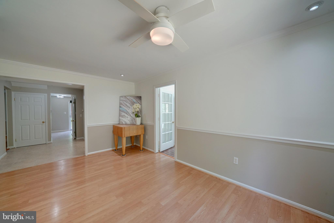
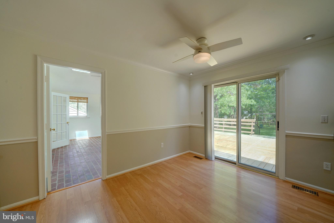
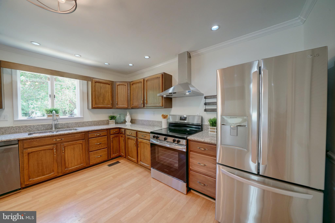
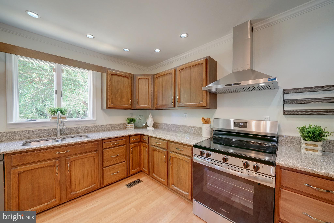
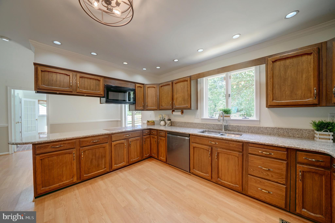
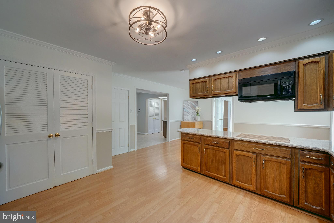
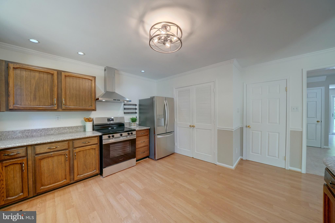
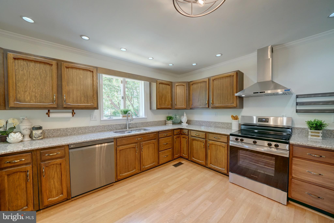
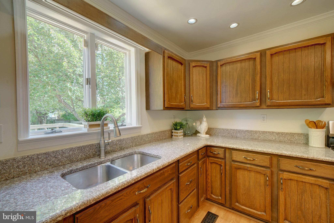
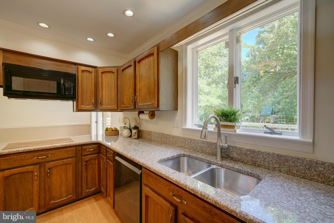
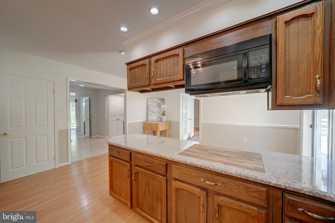
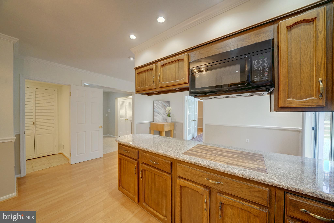
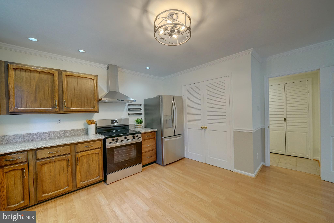
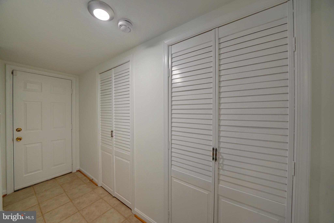
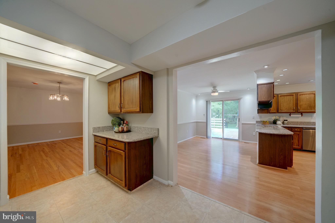
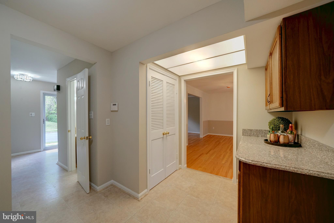
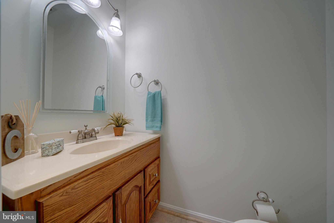
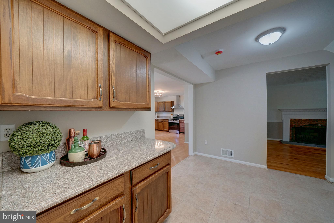
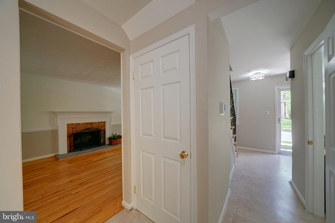
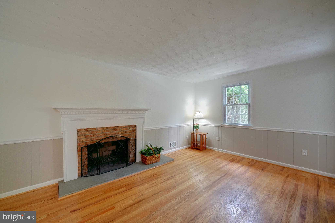
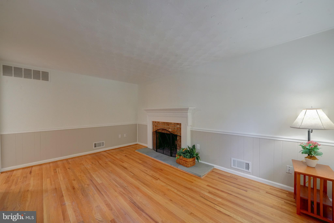
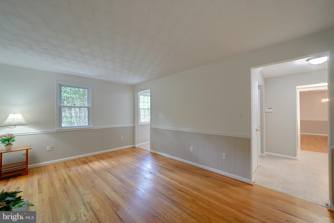
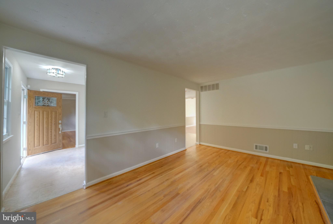
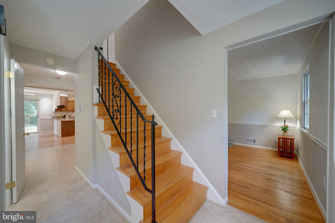
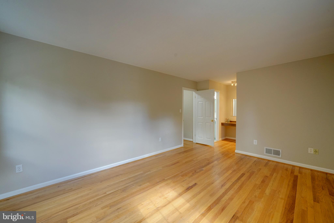
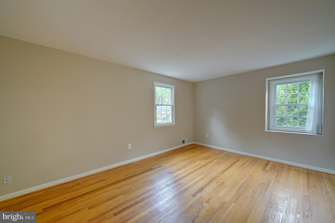
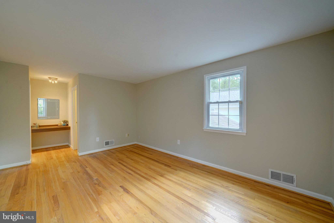
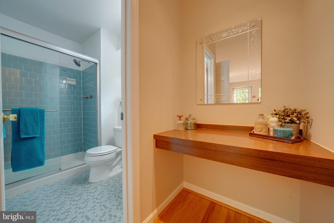
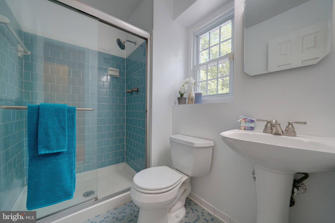
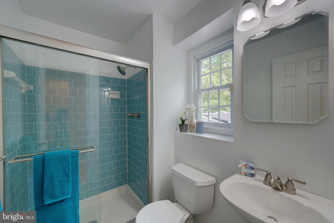
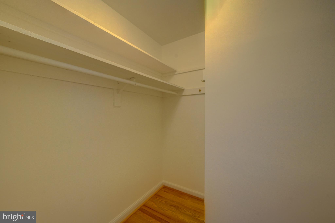
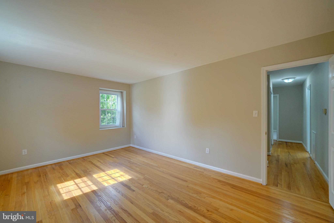
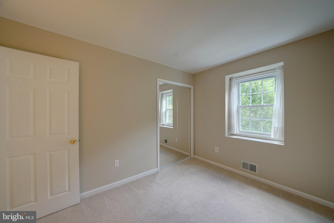
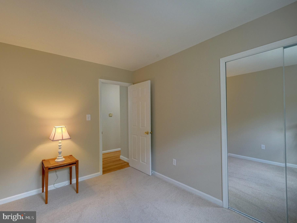
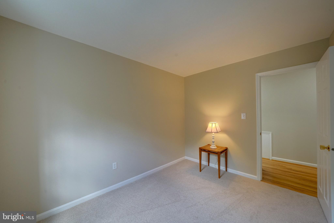
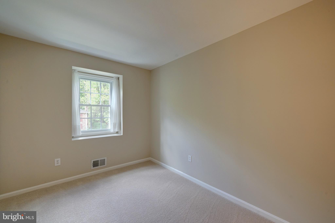
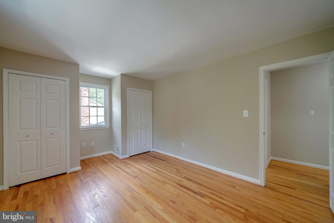
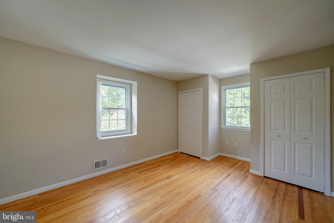
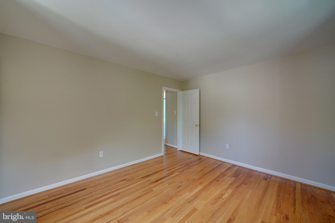
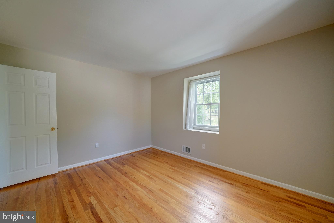
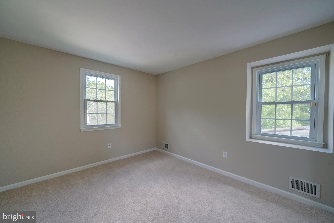
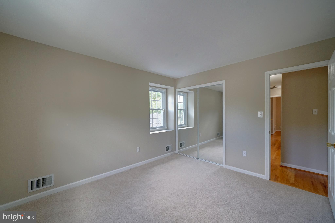
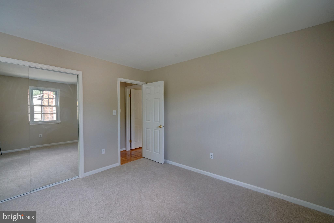
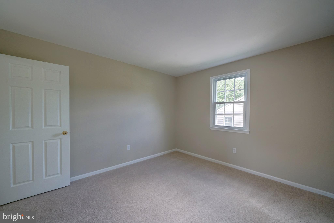
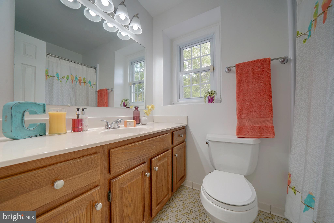
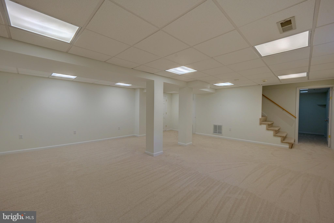
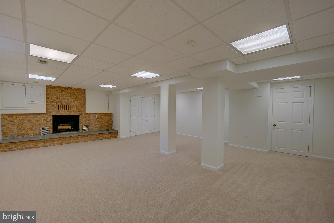
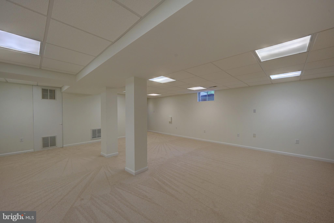
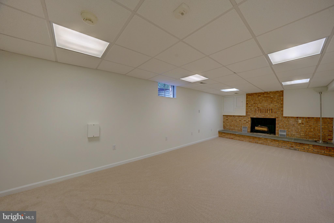
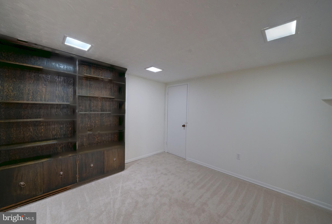
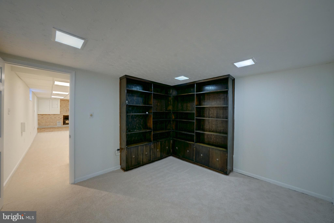
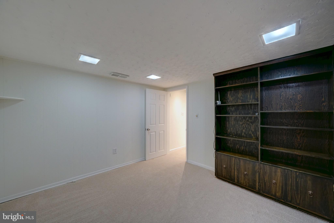
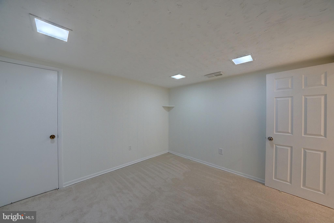
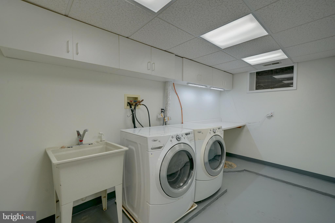
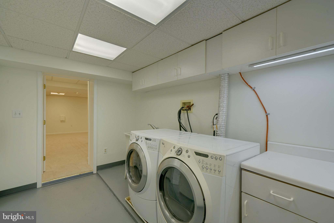
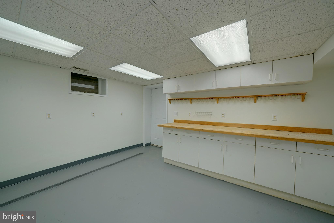
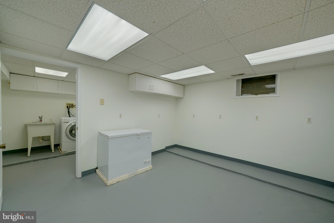
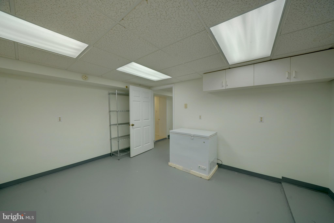
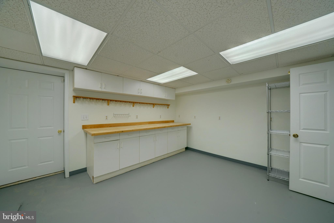
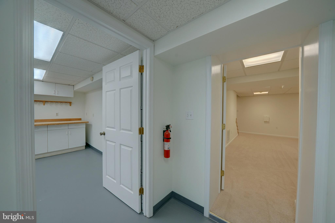
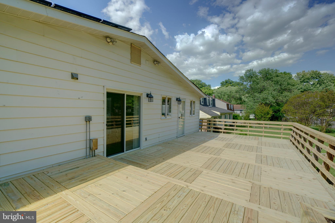
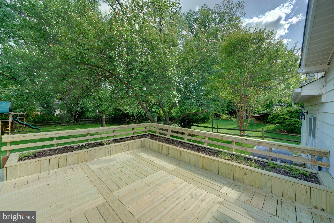
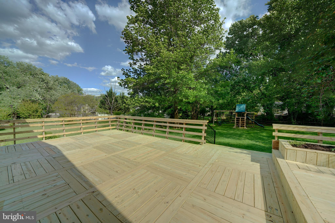
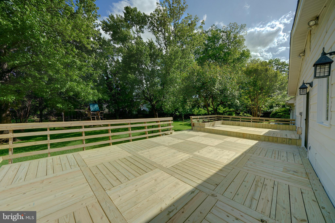
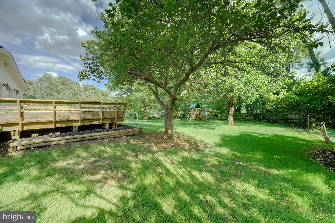
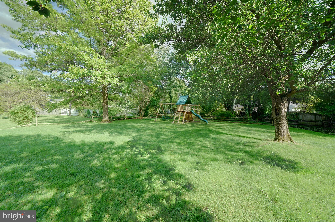
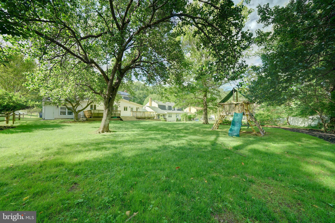
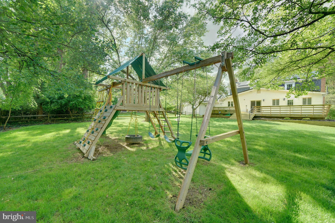
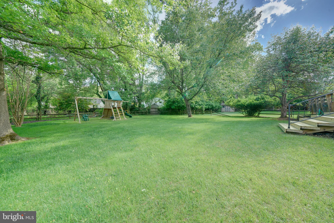
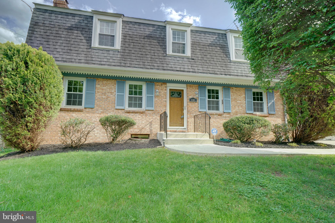
You must see this beautiful colonial with a huge addition including an oversized garage in desirable Bond Mill Park to appreciate all the extras! The living space inside this home will be very surprising. The original flow is that of a center hall colonial with 4 bedrooms and 2 full baths upstairs. Remodeled baths including brand new "Bathfitters" tub/shower in the hall bathroom. Hardwood floors and new carpeting are in the bedrooms. En suite primary bedroom has hardwood floors, a full bath with updated shower and walk in closet. On the main level the foyer opens to the center hall with a formal living room on one side and the family room with brick fireplace on the other. Hardwood floors are throughout most of the original portions of the home, including the stairs to the second floor. In the center of the home, the butlers pantry is conveniently located between the kitchen and formal dining room. Great place for a charging station with plenty of cabinetry storage. The rear corner room is the sunroom with cathedral ceiling, 2 skylights and brick floor. Perfect room for plants, hobbies or a playroom/exercise room. Bright, airy and full of natural light. The breakfast room is adjoining the kitchen and offers a casual dining area with a great views out the slider. This kitchen is larger than the original floor plan offered. With added cabinets, SS appliances including new stove and exhaust hood. The double wide pantry is incredible with plenty of storage space. Granite counters with built in wood cutting board. Off the kitchen is the back hall with storage closets, utility sink and the access to the oversized garage. Inside the garage you will have plenty of room for storage in addition to your vehicle. The space is deep and offers access to the backyard or stairs down to the basement. The addition to the home included the added space in the basement. A workshop with cabinets, huge laundry room, utility room, den and the very spacious rec room with the 2nd wood burning fireplace. New carpeting throughout the lower living areas. Outside the lot has beautiful trees and shrubs. There is a playset in the rear and partially fenced. The huge deck has been resurfaced and is a multi tiered deck with planters. Solar panels will convey. Home features natural gas heat and hot water. West Laurel is a great community outside of the city limits of Historic Laurel. Minutes to I95, Rt 29, ICC and other major routes, MARC and commuter buses. Shopping at the Burtonsville Shopping Centers or Laurel Centre. Recreation includes Supplee Park, Fairland Park or you can join the West Laurel Pool Club, Fairland indoor pools or ice rinks. This home is ready for quick occupancy! Freshly painted and move in ready.
Features & Amenities
Interior
-
Other Interior Features
Eat-in Kitchen, Vaulted Ceiling(s), Built-in Features, Crown Molding, Pantry
-
Total Bedrooms
4
-
Bathrooms
2
-
1/2 Bathrooms
1
-
Above Grade Finished Area
2542.0
-
Basement YN
YES
-
Cooling YN
YES
-
Cooling
Central Air, Ceiling Fan(s), Electric
-
Fireplace YN
YES
-
Heating YN
YES
-
Heating
Natural Gas, Forced Air
-
Pet friendly
N/A
Exterior
-
Garage
Yes
-
Garage spaces
1
-
Construction Materials
Brick Veneer, Brick
-
Parking
Oversized, Garage Door Opener, Concrete, Garage, Driveway, Attached
-
Patio and Porch Features
Deck, Porch
-
Pool
No
-
Waterfront YN
NO
Area & Lot
-
Lot Size(acres)
0.28
-
Lot Size(square feet)
11,985
-
Property Type
Residential
-
Property Sub Type
Single Family Residence
-
Architectural Style
Colonial
Price
-
Sales Price
$600,000
-
Tax Amount
$8,320
-
Financing Options
Conventional
-
Sq. Footage
3,742
-
Price/SqFt
$160
HOA
-
Association
No
School District
-
Elementary School
BOND MILL
-
Middle School
MARTIN LUTHER KING JR.
-
High School
LAUREL
Property Features
-
New Construction
NO
-
Foundation Details
Block
-
Senior Community YN
NO
-
Sewer
Public Sewer
-
Tax Lot
16
-
Water Source
Public
Schedule a Showing
Showing scheduled successfully.
Mortgage calculator
Estimate your monthly mortgage payment, including the principal and interest, property taxes, and HOA. Adjust the values to generate a more accurate rate.
Your payment
Principal and Interest:
$
Property taxes:
$
HOA fees:
$
Total loan payment:
$
Total interest amount:
$
Location
County
PRINCE GEORGES
Elementary School
BOND MILL
Middle School
MARTIN LUTHER KING JR.
High School
LAUREL
Listing Courtesy of Patricia B Smallwood, Maryland Real Estate Network
RealHub Information is provided exclusively for consumers' personal, non-commercial use, and it may not be used for any purpose other than to identify prospective properties consumers may be interested in purchasing. All information deemed reliable but not guaranteed and should be independently verified. All properties are subject to prior sale, change or withdrawal. RealHub website owner shall not be responsible for any typographical errors, misinformation, misprints and shall be held totally harmless.

Salesperson, Realtor
Jon Zesati
Call Jon today to schedule a private showing.

* Listings on this website come from the FMLS IDX Compilation and may be held by brokerage firms other than the owner of this website. The listing brokerage is identified in any listing details. Information is deemed reliable but is not guaranteed. If you believe any FMLS listing contains material that infringes your copyrighted work please click here to review our DMCA policy and learn how to submit a takedown request.© 2024 FMLS.
Related Properties

LAUREL
6306 SANDY STREET
5 Beds
3 Baths
2,714 Sq.Ft.
$549,000
MLS#: MDPG2211344

LAUREL
12107 SPIRIT AVENUE
3 Beds
2 Baths
2,340 Sq.Ft.
$582,728
MLS#: MDPG2207504

LAUREL
201 MAIN STREET
4 Beds
1 Baths
2,400 Sq.Ft.
$650,000
MLS#: MDPG2215916
LAUREL
12114 RUNNING BULL WAY
3 Beds
2 Baths
N/A
$578,082
MLS#: MDPG2207496

LAUREL
1256 CRESTED WOOD DRIVE
3 Beds
2 Baths
2,663 Sq.Ft.
$624,990
MLS#: MDAA2156262

LAUREL
1252 CRESTED WOOD DRIVE
3 Beds
3 Baths
2,663 Sq.Ft.
$659,990
MLS#: MDAA2156276

LAUREL
14504 STAR VIEW LANE
3 Beds
3 Baths
2,772 Sq.Ft.
$559,500
MLS#: MDPG2215530

LAUREL
11910 CALLOW TERRACE
4 Beds
2 Baths
2,730 Sq.Ft.
$560,000
MLS#: MDPG2205834

LAUREL
3230 WATERSHED BOULEVARD
4 Beds
3 Baths
2,954 Sq.Ft.
$670,000
MLS#: MDAA2156428

LAUREL
1106 SNOWDEN PLACE
5 Beds
2 Baths
2,184 Sq.Ft.
$495,000
MLS#: MDPG2220036
.png)