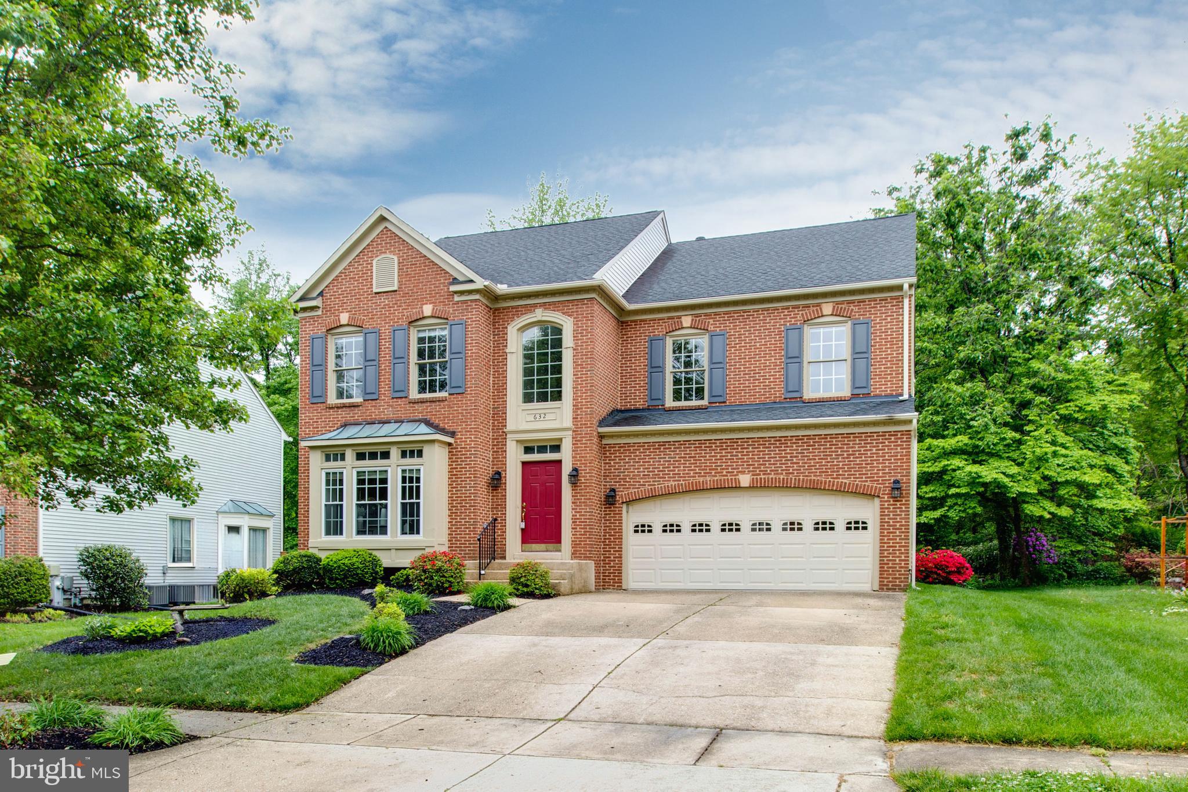
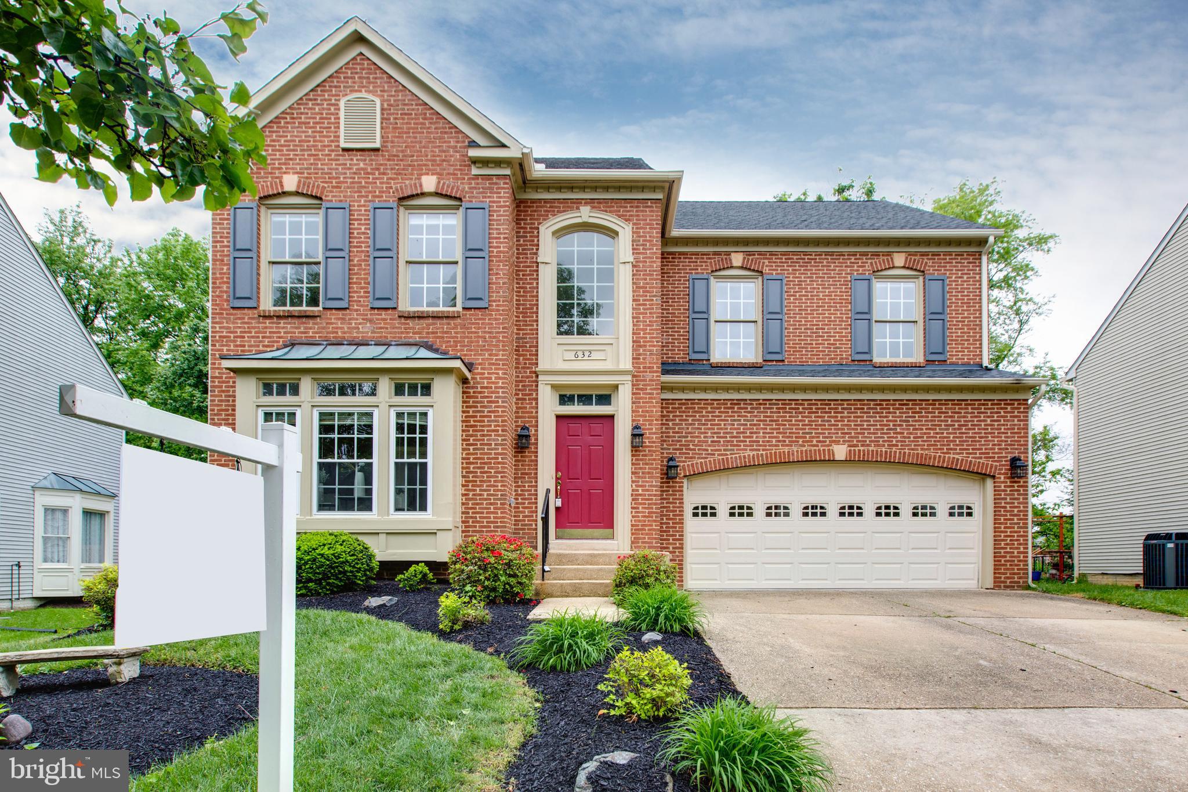
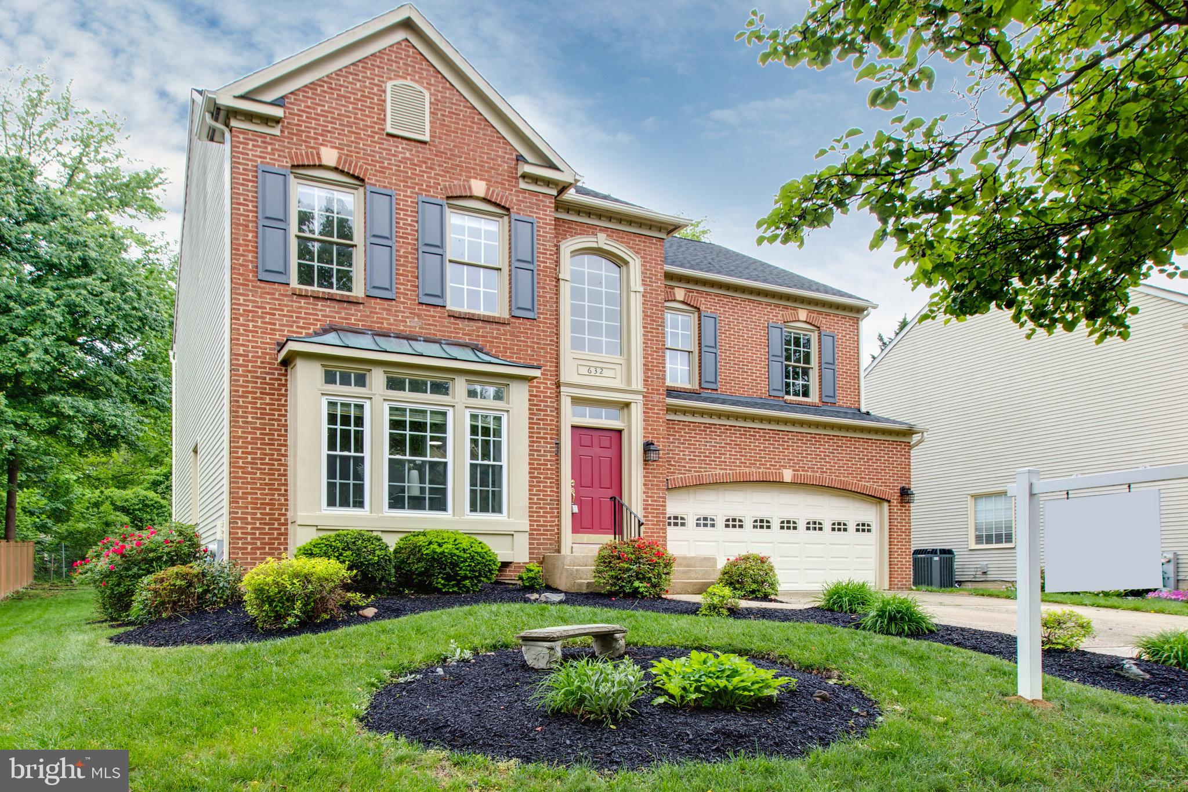
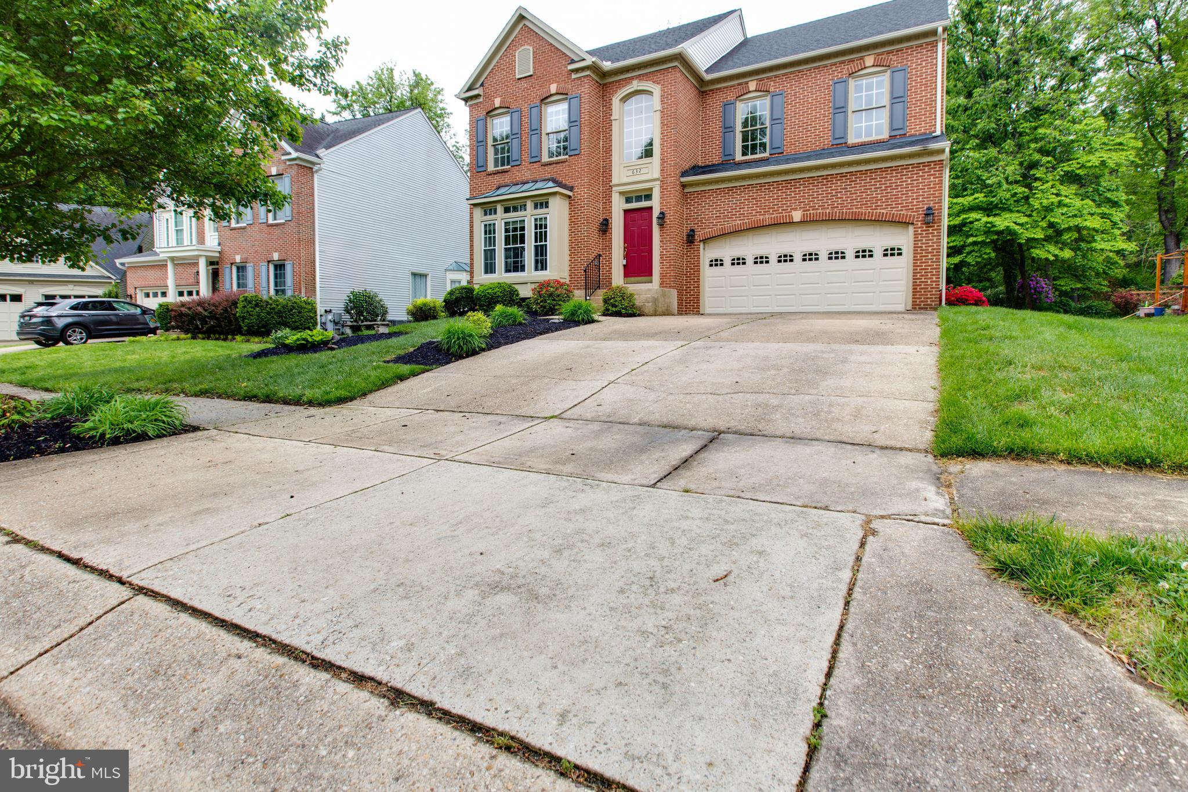
Features & Amenities

Interior

  • Total Bedrooms

    4

  • Bathrooms

    3

  • 1/2 Bathrooms

    1

  • Above Grade Finished Area

    2642.0

  • Basement YN

    YES

  • Cooling YN

    YES

  • Cooling

    Central Air, Ceiling Fan(s), Electric

  • Fireplace YN

    YES

  • Heating YN

    YES

  • Heating

    Natural Gas, Forced Air

  • Pet friendly

    N/A

Exterior

  • Garage

    Yes

  • Garage spaces

    2

  • Construction Materials

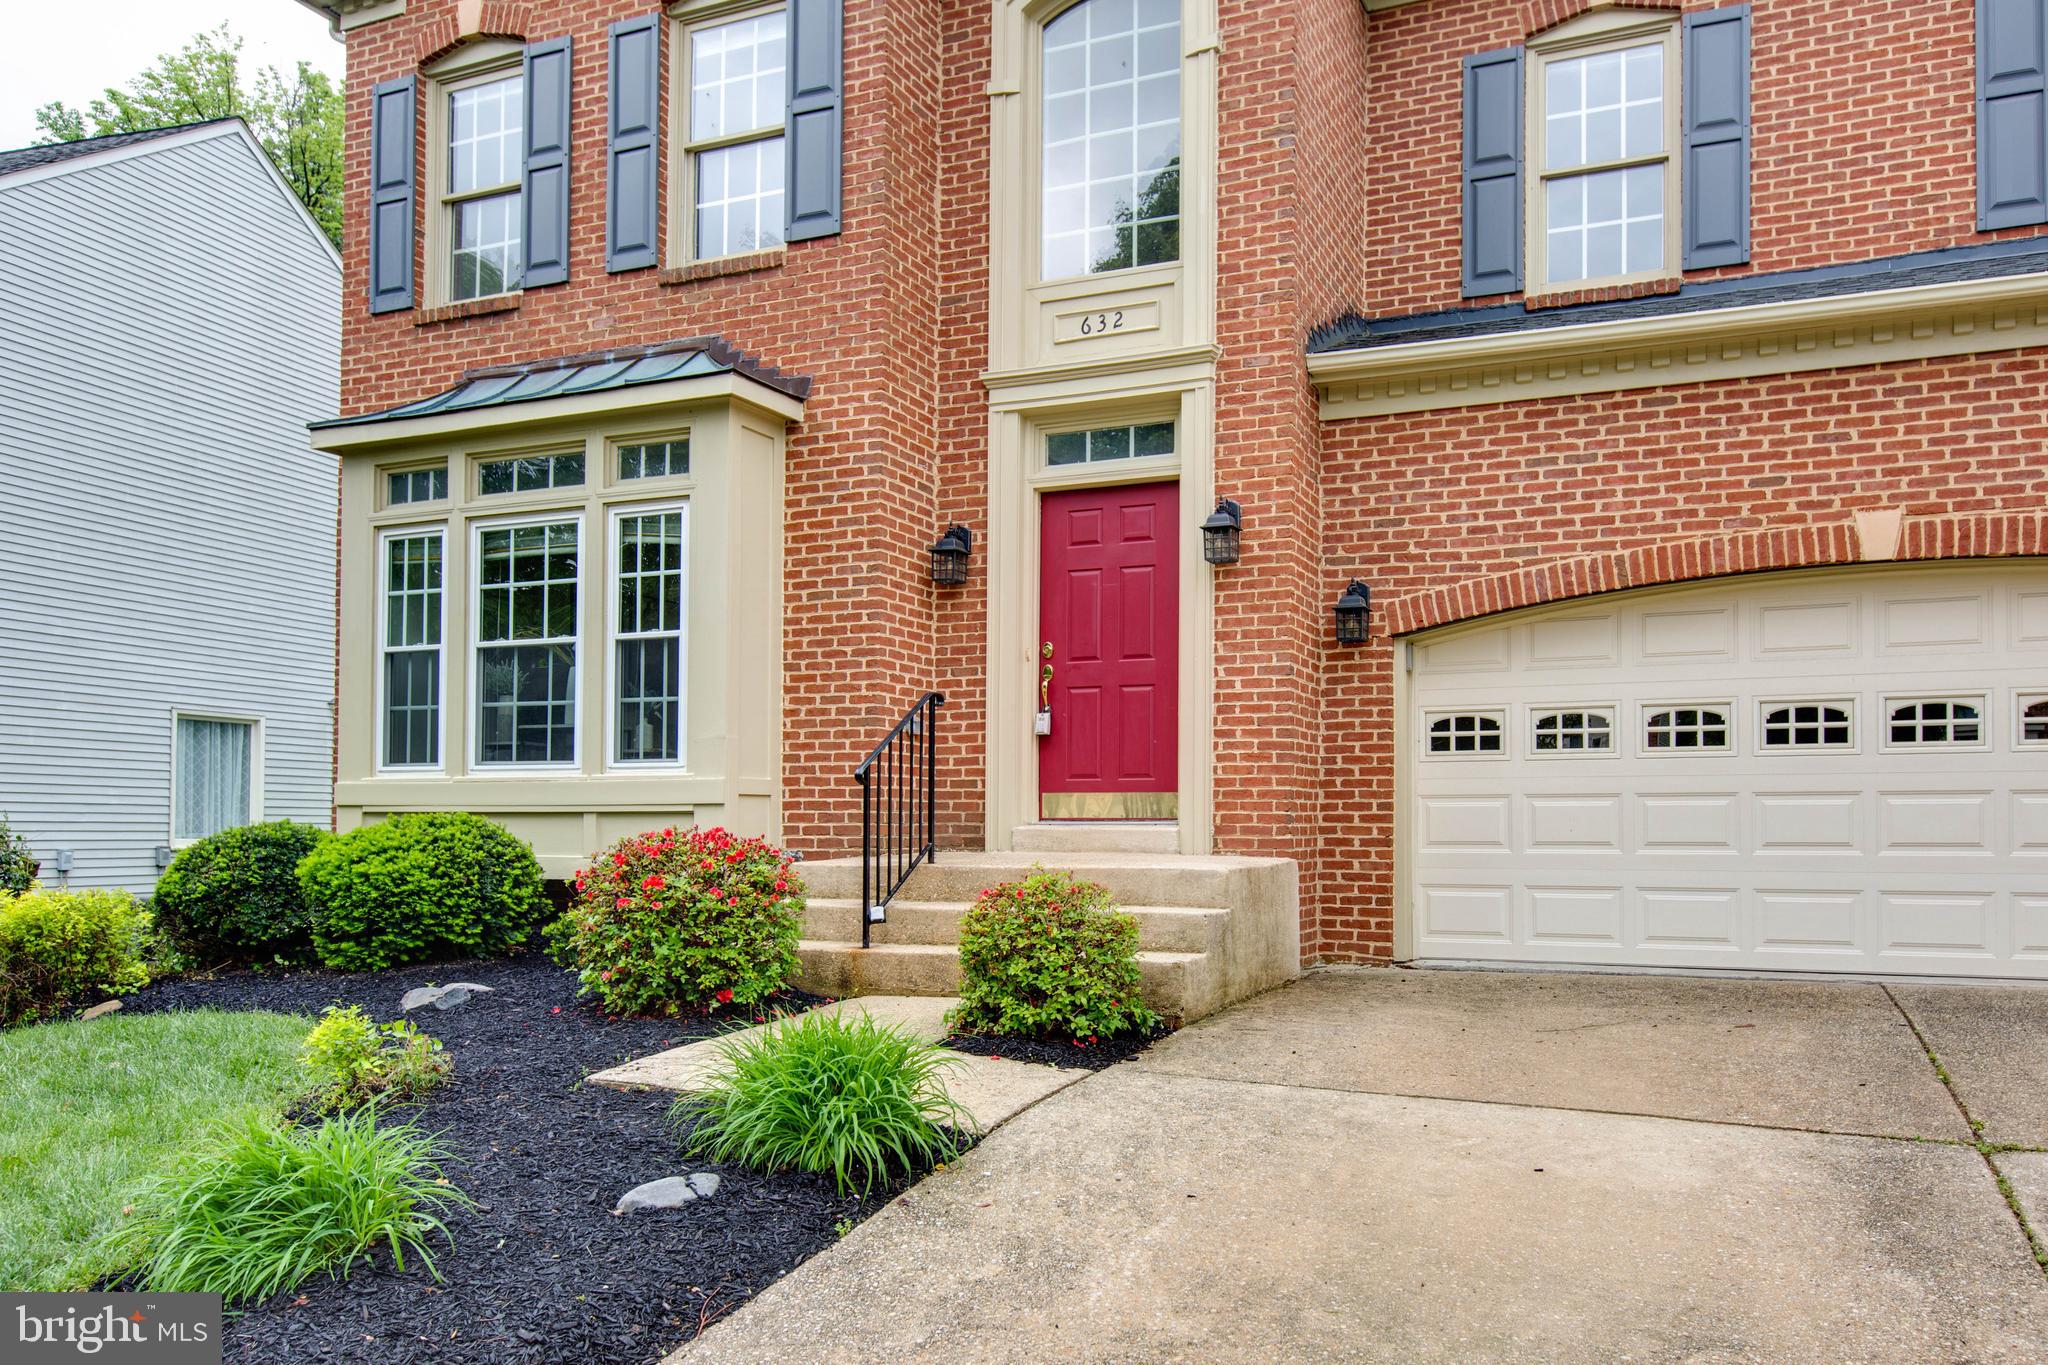
    Brick Veneer, Vinyl Siding

  • Parking

    Garage, Driveway, Attached

  • Pool

    No

  • Waterfront YN

    NO

Area & Lot

  • Lot Size(acres)

    0.18

  • Lot Size(square feet)

    8,000

  • Property Type

    Residential

  • Property Sub Type

    Single Family Residence

  • Architectural Style

    Colonial

Price

  • Sales Price

    $829,000

  • Tax Amount

    $7,108

  • Financing Options

    Conventional

  • Sq. Footage

    2,642

  • Price/SqFt

    $313

HOA

  • Association

    YES

  • Association Fee

    $250

  • Association Fee Frequency

    Annually

  • Association Fee Includes

    N/A

School District

  • Elementary School

    N/A

  • Middle School

    N/A

  • High School

    N/A

Property Features

  • New Construction

    NO

  • Foundation Details

    Other

  • Senior Community YN

    NO

  • Sewer

    Public Sewer

  • Tax Lot

    34

  • Water Source

    Public

Schedule a Showing

Showing scheduled successfully.

<
>
IN PERSON
VIA CHAT

What is 3 + 4 ?


Change time

Mortgage calculator

Estimate your monthly mortgage payment, including the principal and interest, property taxes, and HOA. Adjust the values to generate a more accurate rate.

Your payment

Principal and Interest:

$

Property taxes:

$

HOA fees:

$

Total loan payment:

$

Total interest amount:

$

Location

County

ANNE ARUNDEL

Elementary School

Middle School

High School

Listing Courtesy of Un H McAdory, Realty 1 Maryland, LLC

RealHub Information is provided exclusively for consumers' personal, non-commercial use, and it may not be used for any purpose other than to identify prospective properties consumers may be interested in purchasing. All information deemed reliable but not guaranteed and should be independently verified. All properties are subject to prior sale, change or withdrawal. RealHub website owner shall not be responsible for any typographical errors, misinformation, misprints and shall be held totally harmless.

Agent Jon Zesati

Salesperson, Realtor

Jon Zesati

Call Jon today to schedule a private showing.


* Listings on this website come from the FMLS IDX Compilation and may be held by brokerage firms other than the owner of this website. The listing brokerage is identified in any listing details. Information is deemed reliable but is not guaranteed. If you believe any FMLS listing contains material that infringes your copyrighted work please click here to review our DMCA policy and learn how to submit a takedown request.© 2024 FMLS.
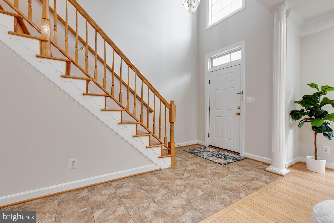
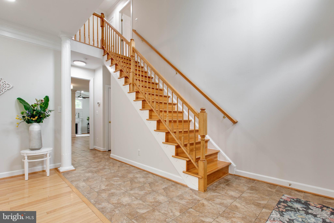
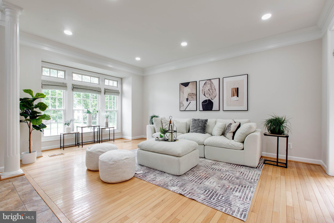
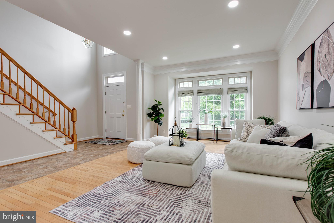
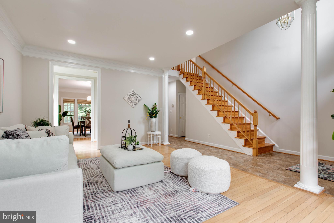
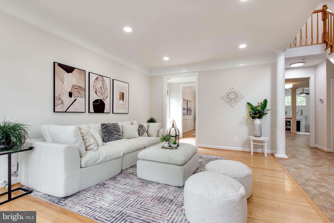
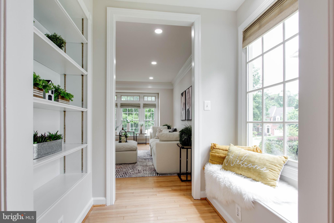
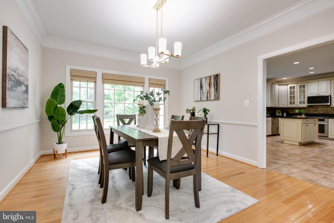
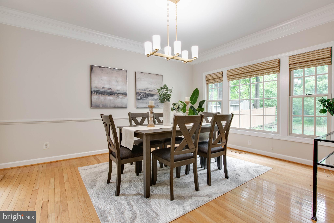
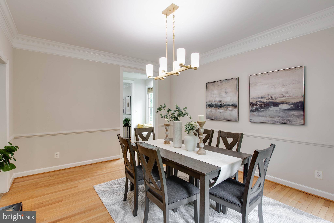
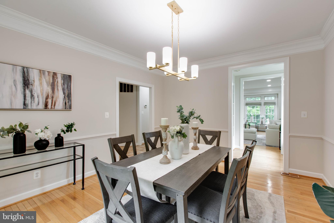
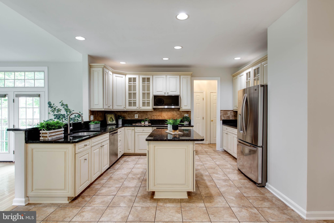
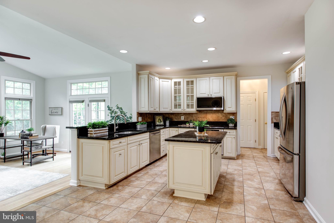
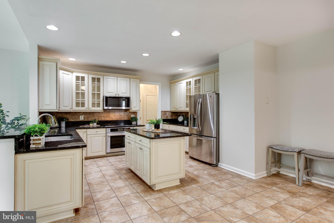
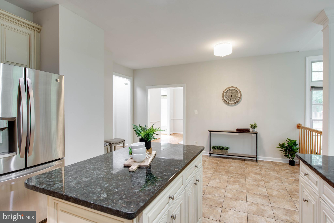
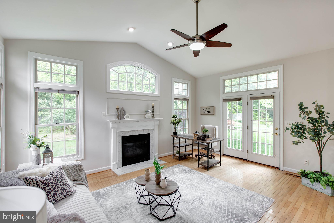
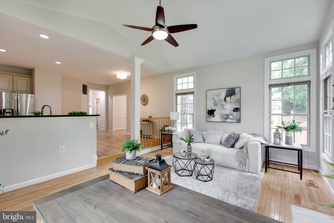
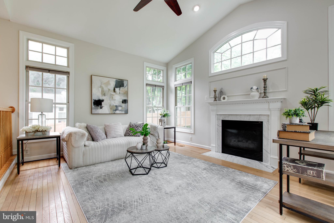
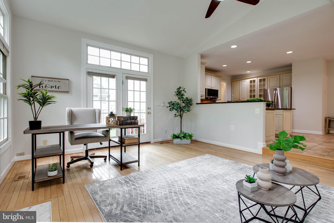
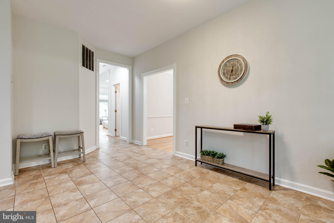
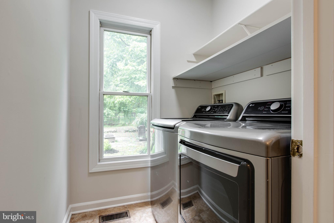
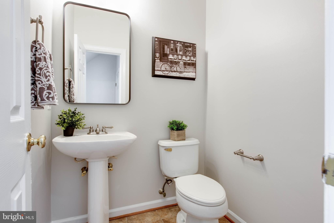
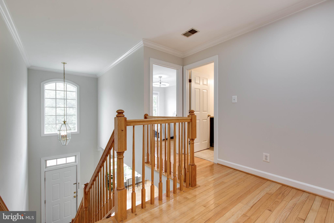
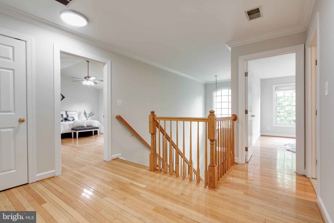
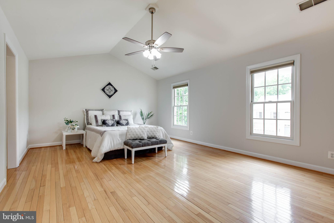
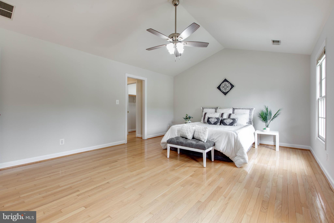
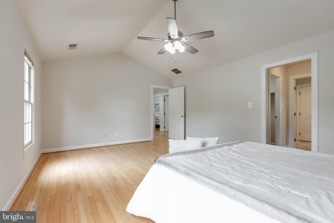
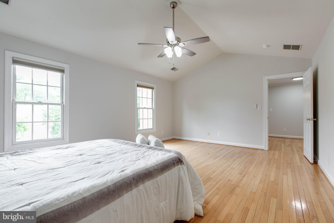
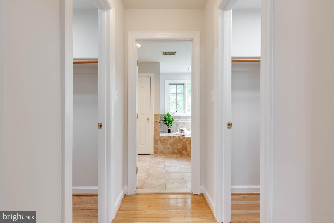
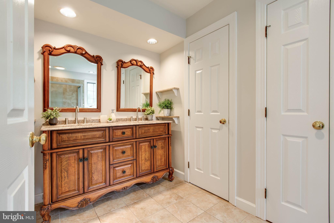
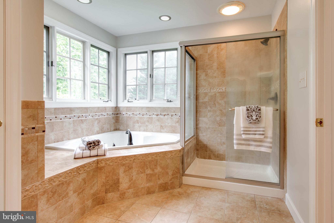
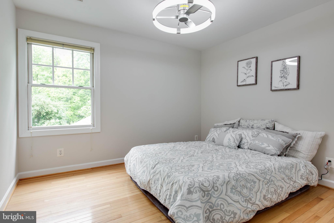
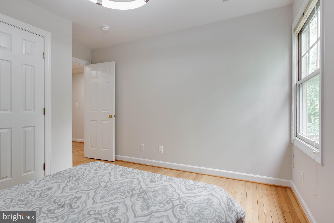
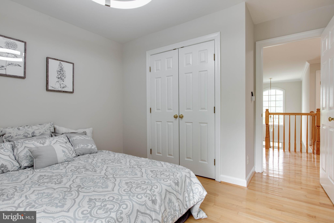
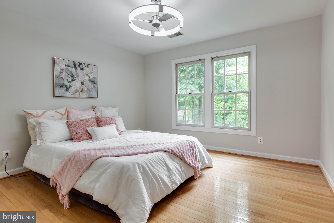
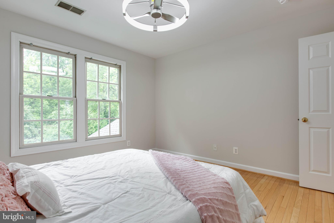
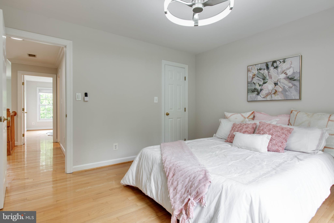
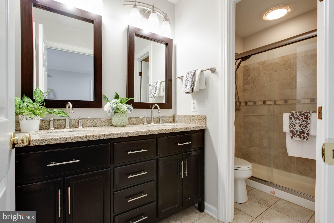
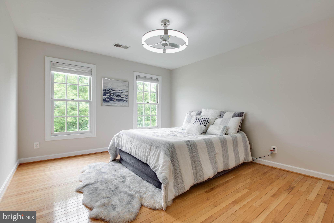
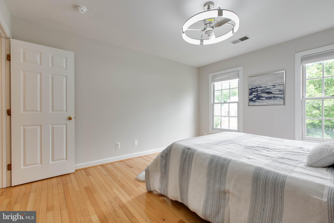
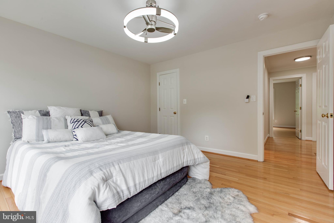
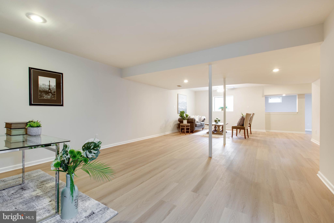
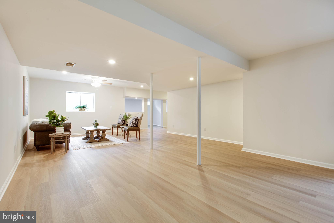
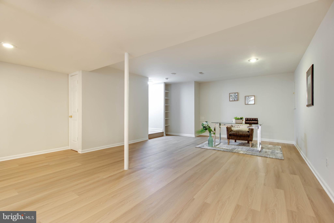
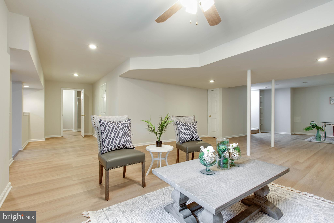
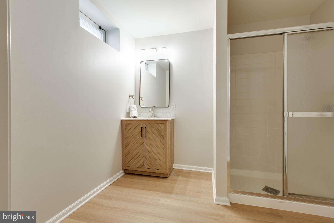
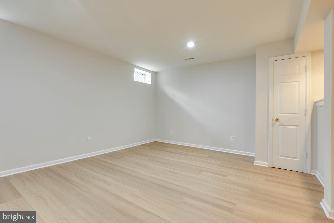
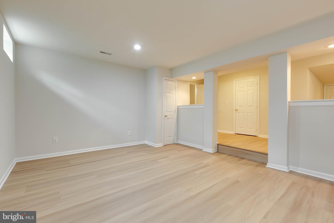
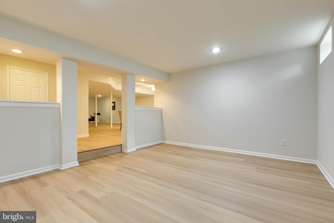
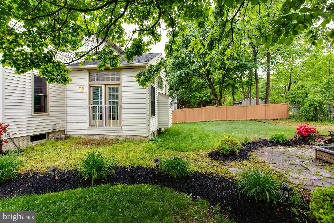
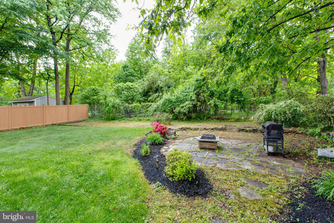
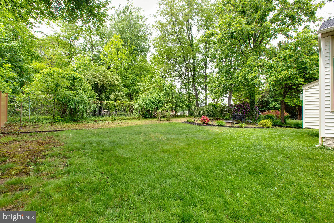
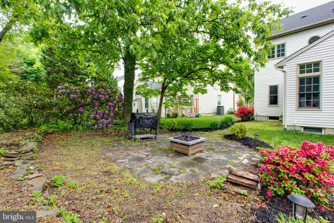
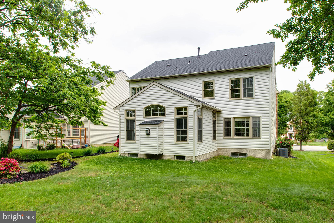
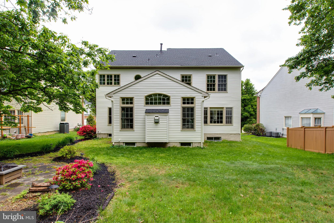
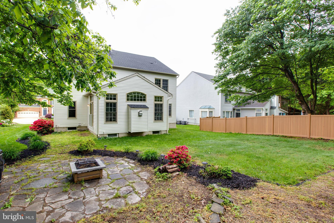
Welcome to 632 Cypresspointe Dr located in the highly desirable Cypress Pointe community! This beautifully maintained brick-front single-family home with a 2-car garage offers everything you’ve been looking for. Filled with natural light, the home welcomes you with a spacious and inviting layout featuring a separate living room, dining room, and a cozy family room with a fireplace. The bright bump-out sunroom is the perfect spot to enjoy your morning coffee or unwind at the end of the day. A main-level laundry room adds everyday convenience. Upstairs, you’ll find hardwood flooring throughout the second level, featuring 4 spacious bedrooms and 2 full bathrooms. The fully finished basement with an additional full bathroom provides excellent space for entertaining, a recreation area, or guest accommodations. Conveniently located with easy access to major highways, shopping, restaurants, and Baltimore/Washington International Thurgood Marshall Airport, this home combines comfort, style, and convenience in a prime location. Elementary School was redistricted to Severna Park Elementary School starting in the fall
UPGRADE: ENTIRE HOUSE FRESH PAINT (2026), NEW LIGHT FIXTURES(2026), BASEMENT LUXURY VINYL FLOOR(2026), CEILING FANS(2026), SIDING(2025),ROOF(2023), HVAC(2020), WATER HEATER(2019)

632 CYPRESSPOINTE DRIVE

Message successfully sent.

What would you like to know?

What is 3 + 4 ?

I agree to receive email communication and understand I can unsubscribe at any time.

I agree to be contacted by Charis Realty Group - Christine Issler, Broker via call, email, and text for real estate services. To opt out, you can reply 'stop' at any time or reply 'help' for assistance. You can also click the unsubscribe link in the emails. Message and data rates may apply. Message frequency may vary. Privacy Policy

Related Properties

NEWLY IMPROVED PRICE! This home now presents an even greater value. Come experience all this property has to offer and make it yours! Welcome to this lovely energy-efficient home situated on one of the largest, level lots in the beautiful Chartwell community. This well-cared-for colonial offers the perfect blend of comfort and space. The beautifully planted front yard creates wonderful curb appeal, while the landscaped backyard with a peaceful stream provides a private outdoor retreat perfect for relaxing, entertaining, and creating lasting memories without ever leaving home. The main level features hardwood floors throughout and an  eat-in kitchen with an island, cabinetry, countertops, stainless steel appliances, and an open layout designed for everyday living and entertaining. A spacious dining area provides the ideal setting for gatherings and celebrations. Just off the kitchen, you’ll find a cozy family room with a wood-burning fireplace. Upstairs, the spacious primary suite includes an en-suite bathroom. Three additional generously sized bedrooms share the hall bathroom. The lower level expands the home’s versatility with a large recreation room and additional flexible spaces ideal for home office, guest accommodations, fitness or hobby rooms. An expansive dedicated laundry area is also located on this level. The beautifully maintained front and back yards offer plenty of space for outdoor enjoyment, while the long driveway and wide street provide ample parking for guests. Solar panels convey with the property, adding to the home’s energy efficiency and value.  Brand new HVAC system.  Residents enjoy access to both Chartwell Golf and Country Club and St. Andrews Swim & Tennis Club. Conveniently located near Benfield Elementary School and Severna Park Middle School, and just minutes from Kinder Farm Park with its trails, open green space, and farm animals.  By the way, if you think this home feels spacious from the outside, wait until you experience the incredible space inside. With your personal touch, make this wonderful property your next home and a place of recreation. SOLD AS-IS
#MDAA2147168

SEVERNA PARK

308 SAINT BEES DRIVE

4 Beds

2 Baths

2,652 Sq.Ft.

$898,000

MLS#: MDAA2147168

Recent appraisal supports the list price! Highly sought-after West Severna Park Community!  This beautifully updated home features a renovated kitchen with new cabinetry, countertops, backsplash, pantry and appliances, along with two renovated bathrooms.  Additional improvements include a new roof, hot water heater, sliding glass door, rear deck and patio, front door an screen door, front porch and steps, a new downstairs bathroom window, updated lighting throughout and fresh interior paint. The exterior has also been enhanced with new front yard landscaping and a stone walkway.  Many of these improvements were completed within the past three years.  West Severna Park offers an exceptional waterfront lifestyle with community beach amenities, a marina with the potential for a boat slip, a playground, fishing pier, kayak rack, swimming access and a marina with a boat ramp and boat storage.  Residents also enjoy access to Evergreen pool home of the Severn River Swim Club. Make a point to see this awesome property today !
#MDAA2154706

SEVERNA PARK

200 HOLLYBERRY ROAD

4 Beds

2 Baths

1,632 Sq.Ft.

$735,000

MLS#: MDAA2154706

New on site 2 days ago
Welcome to 408 Saint Martins Choice Lane, a spacious and recently refreshed single-family home built in 2014. The property features 4 bedrooms, 2.5 bathrooms, a large loft upstairs for family gathering and play, an attached two-car garage, and a large basement estimated at approximately 1,450 sq ft, the property has approximately 4,350 sq ft of total floor area when the basement is included. The main level features generous living and dining areas, updated flooring, a fireplace, and an open connection between the kitchen, breakfast area, and main living spaces. Large windows provide natural light throughout the principal living areas. Recent property improvements include new flooring and replacement of the central air-conditioning system in 2023. A washer and dryer are also included. Upstairs are four well-proportioned bedrooms that can accommodate a variety of residential uses and a large loft upstairs for family gathering and play, along with the home's full bathrooms. The property is located in Severna Park with convenient access to local shopping, dining, parks, recreational facilities, and transportation routes. Annapolis, Baltimore, Fort Meade, BWI Airport, and the greater Washington, DC region are accessible from the area.The property is conveniently located near Oak Hill Elementary School, Severna Park Middle School, and Severna Park High School. Notably, all three schools have received National Blue Ribbon School recognition, reflecting a longstanding tradition of strong academic achievement in the Severna Park community. Severna Park High School also has a strong college-preparation tradition, with graduates attending highly selective colleges and universities, including institutions such as Columbia University, Cornell University, the University of Pennsylvania, Johns Hopkins University, Carnegie Mellon University, the University of Michigan, UCLA, and the U.S. Naval Academy, along with reported recent acceptances to Harvard and Princeton. Property Highlights 4 bedrooms 2.5 bathrooms Approximately 2,900 sq ft of finished above-grade living space Approximately 1,450 sq ft full unfinished basement Approximately 4,350 sq ft of total floor area including the unfinished basement New flooring Central A/C system replaced in 2023 Washer and dryer included Fireplace Attached two-car garage Built in 2014 Generous main- and upper-level living areas Large unfinished basement with storage and future finishing potential Convenient access to shopping, dining, parks, Annapolis, Baltimore, Fort Meade, BWI Airport, Washington, DC, and major commuter routes Some photos have been virtually rendered.
#MDAA2157064

SEVERNA PARK

408 ST MARTINS CHOICE LANE

4 Beds

2 Baths

2,900 Sq.Ft.

$789,900

MLS#: MDAA2157064
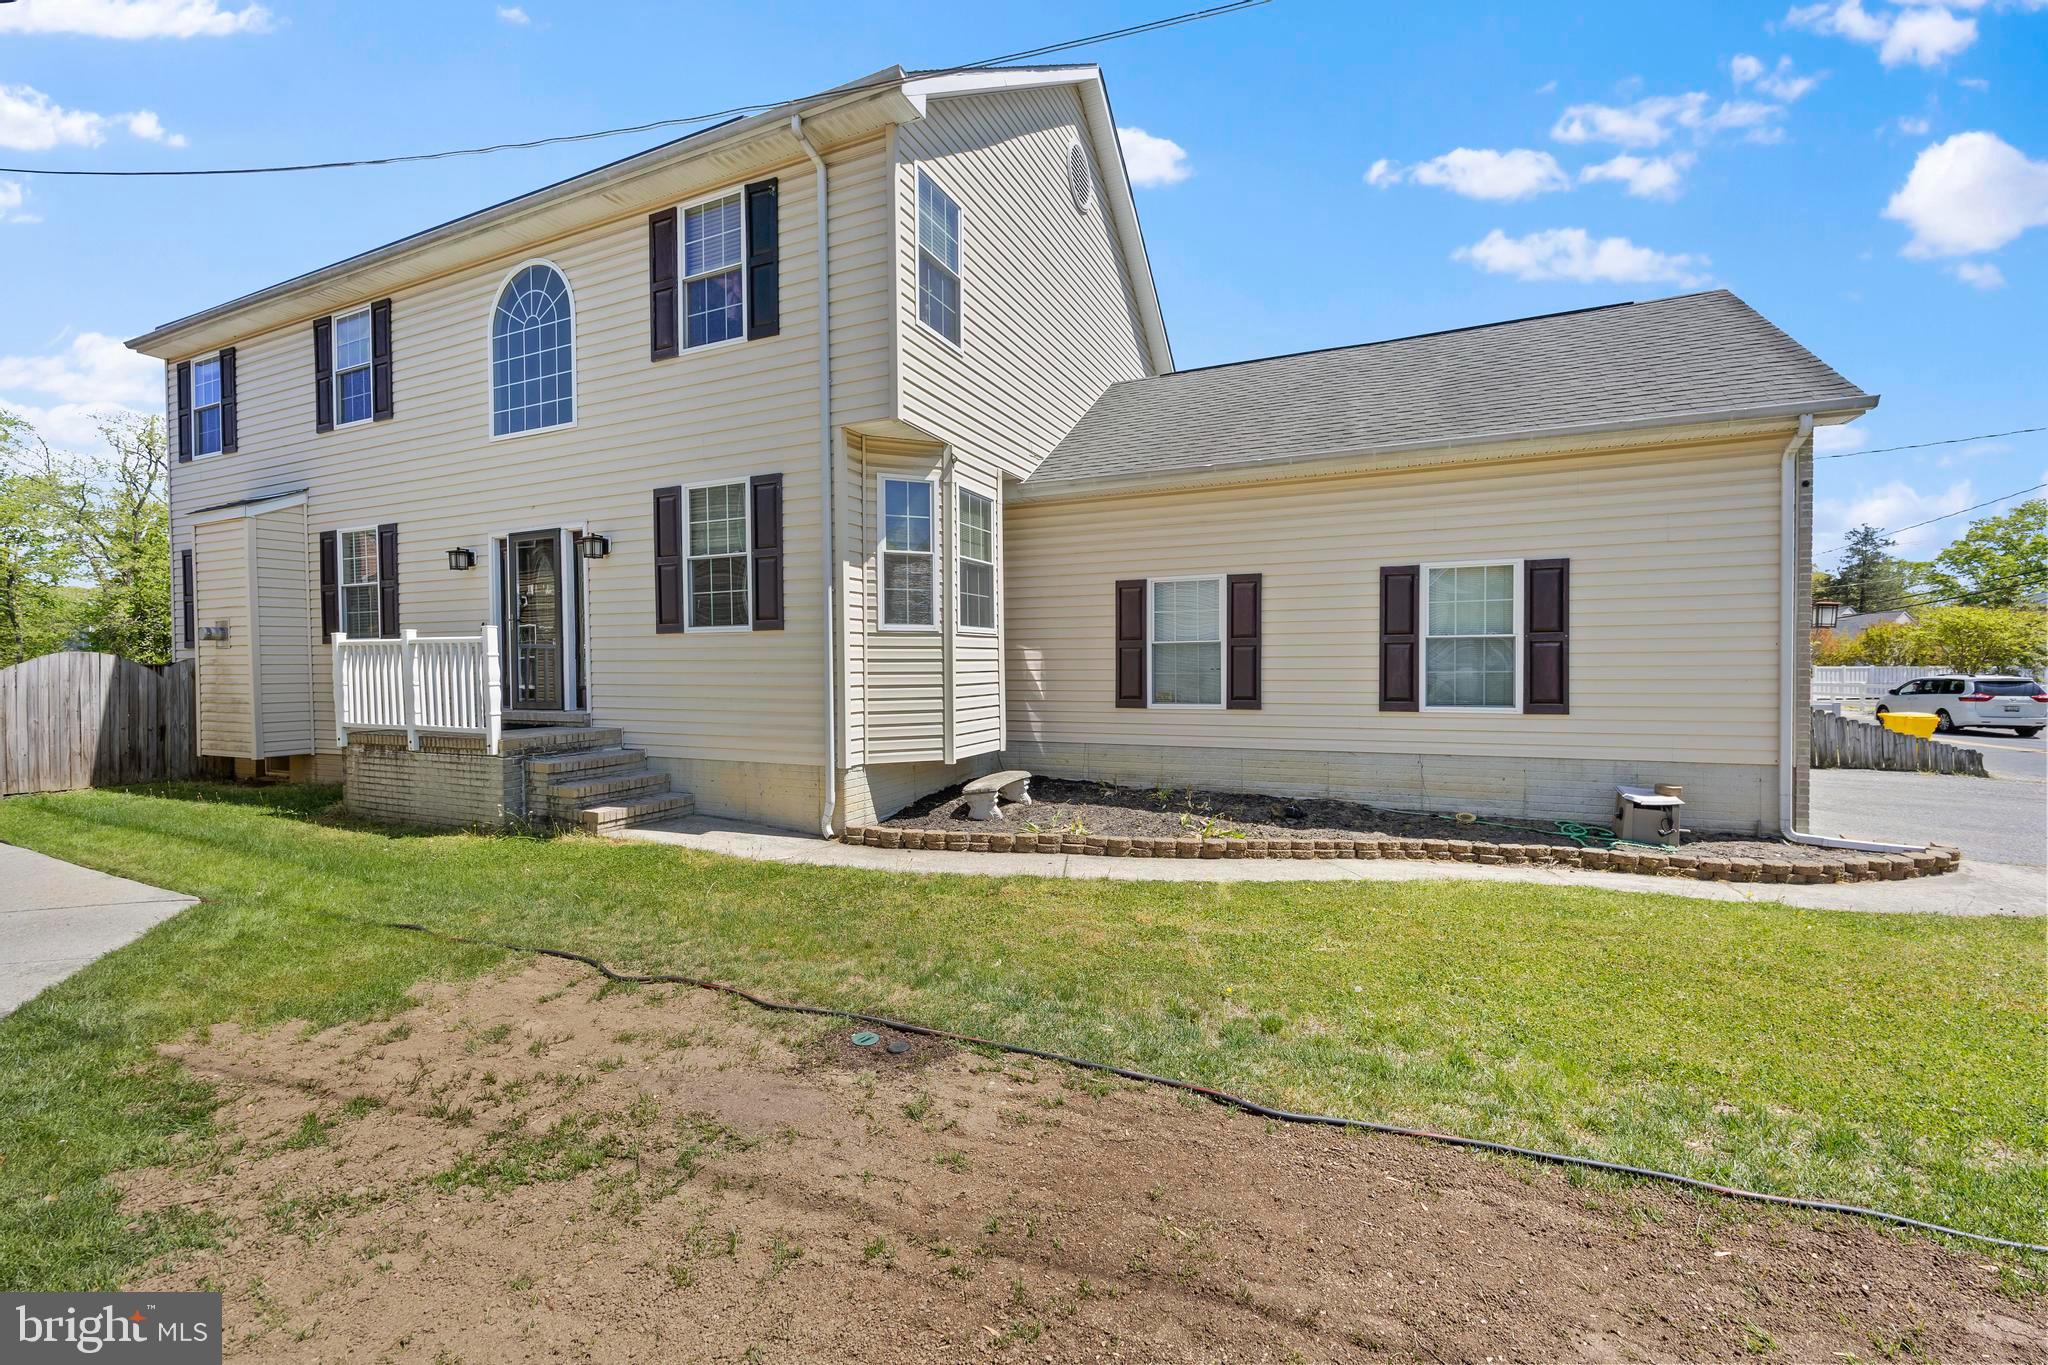
MOTIVATED SELLER . $10,000 closing help from seller using seller's Lender and Cardinal Title . Welcome to this amazing home in the community of Magothy Beach  Severna Park  . Large and Deep driveway so your boat can stay on your own property. Well maintenance home with newer HVAC system features an oil back up.  New custom build kitchen with Quartz countertop. 9'+ ceiling . Blue Ribbon Severna Park  schools.  Convenient school bus stop directly in front of the house .This is rare opportnuity to experience the very best of Severna Park living .
#MDAA2143296

SEVERNA PARK

380 SOUTH DRIVE

4 Beds

2 Baths

3,662 Sq.Ft.

$799,000

MLS#: MDAA2143296

Seller is motivated and ready to make a deal — bring your offer! Don’t miss this rare opportunity to enjoy essentially new construction, a private wooded setting, and Severn River community amenities, all in the heart of Severna Park.
Welcome to Severndale — one of Severna Park’s most sought-after water-privileged communities on the Severn River. This completely reimagined 4-bedroom, 3-bath home has been taken down to the studs and thoughtfully rebuilt with high-end finishes, quality craftsmanship, and modern coastal style throughout. Every major system has been replaced, offering true turnkey living with peace of mind that nothing will have to be replaced for years to come. 

The stunning kitchen is the heart of the home, featuring quartz countertops, custom cabinetry, stainless steel appliances, and a slider leading to an elevated deck overlooking a private tree-lined backyard — the perfect setting for entertaining or relaxing in peaceful surroundings. Maple hardwood flooring flows throughout the main living areas, creating warmth and continuity across the beautifully designed interior.

The fully finished walkout lower level offers exceptional flexibility with a spacious recreation room anchored by a wood-burning fireplace, plus a private fourth bedroom with a full bath — ideal for guests, an in-law suite, or home office setup.
Have peace of mind during winter or summer storms that if the area loses power that you will still be up and running like normal with the GENERAC whole house generator. 

Situated on a private lot backing to trees and a stream, this home combines modern renovation with the charm and lifestyle of Severndale. Residents enjoy access to the community waterfront amenities on the Severn River, including a pier, picnic area, kayak/canoe storage, and small watercraft access, creating a true Chesapeake Bay lifestyle.

Conveniently located near the B&A Trail, shopping, dining, top-rated Severna Park schools, Annapolis, and commuter routes to Baltimore and Washington, this is a rare opportunity to own essentially new construction in an established waterfront community.
#MDAA2146552

SEVERNA PARK

3 BELHAVEN COURT

4 Beds

3 Baths

2,392 Sq.Ft.

$667,900

MLS#: MDAA2146552

Welcome to this bright and spacious, pet-friendly contemporary home located in the water-privileged community of Stewarts Landing. Filled with natural light and featuring vaulted ceilings throughout much of the home, this residence offers an open and inviting layout designed for comfortable living and entertaining.

The updated kitchen features stainless steel appliances, pantry storage, and bar seating, flowing seamlessly into the dining area and family room with a cozy fireplace. Wood flooring enhances the main living spaces, while two sliding glass doors provide views of the fenced backyard, creating a private outdoor space to enjoy.

A convenient mudroom with a stackable washer and dryer is located on the main level. Upstairs, a versatile loft-style landing offers an ideal space for a home office, study area, or reading nook. The large primary suite features vaulted ceilings, a sitting area, and a spacious walk-in closet. Two additional bedrooms provide flexible living arrangements, the third bedroom with a unique loft area.

The unfinished walk-out lower level offers abundant storage space. An oversized one-car garage with loft storage and a separate storage shed provide additional room for tools, equipment, seasonal items, and other belongings, ensuring ample storage throughout the property.

Situated on a quiet cul-de-sac, the home enjoys access to a neighborhood trail leading to a nearby recreation area. Residents of Stewarts Landing enjoy community amenities including sidewalks, recreation areas, playgrounds, boat ramp access, dinghy storage, and water-oriented amenities. Availability and use of community amenities are subject to HOA rules and regulations. Smart & Secure Living: This home features a premium security system with cameras compatible with both Google Home and ADT. Plus, enjoy seamless, keyless entry with a cutting-edge smart lock that programs directly to your fingerprint or facial recognition.

Conveniently located near shopping, dining, commuter routes, and outdoor recreation, this home offers a unique opportunity to enjoy comfortable living with an open layout, fenced backyard, ample storage, and a large primary suite with a walk-in closet.
#MDAA2155632

SEVERNA PARK

285 MICHENER COURT E

3 Beds

2 Baths

1,836 Sq.Ft.

$700,000

MLS#: MDAA2155632

Welcome to this stunning custom-built 6-bedroom, 3.5-bath home offering approximately 3,200 square feet of beautifully finished living space, completed in 2024. Tucked away on a quiet dead-end street, this home offers the perfect combination of modern design, quality craftsmanship, and impressive list of upgrades throughout. From the moment you enter, the attention to detail is evident. Nine-foot ceilings on all three floors create an open, spacious feel, while luxury vinyl plank flooring throughout all three levels provides both style and durability. The upgraded powder room with a marble tile accent wall adds another touch of elegance. The gourmet kitchen is designed for both everyday living and entertaining, featuring custom Amish-made cabinetry, upgraded granite countertops, an induction cooktop, double wall ovens, wine fridge, and walk in pantry with custom wooden shelves. The primary suite offers a his and her closets with vaulted ceilings. The primary bathroom is a luxurious retreat with a custom-designed bathroom featuring a wet room, with marble tile accent, creating a spa-like atmosphere. Additional features include all moen faucets, built-in security system, two high efficiency HVAC units, spray foam insulation in the walls, a tankless water heater that is also “instant hot.”, wet bar rough in basement, and a gas fireplace for added comfort and efficiency. A very large second living area in the basement with separate entrance walk out basement door. Thoughtful details extend outdoors as well, including dedicated electrical outlets in the roof for convenient holiday lighting, and a concrete patio. With six bedrooms, three and a half baths, three finished levels, a fenced-in yard, and an extensive list of premium upgrades, this home offers the space, craftsmanship, and modern amenities. You cannot go wrong with this house that has the perfect location and on a quiet dead end street.  Motivated sellers due to job relocation.
#MDAA2154204

SEVERNA PARK

116 SABRINA LANE

6 Beds

3 Baths

3,164 Sq.Ft.

$839,999

MLS#: MDAA2154204

PRICED TO MOVE — MOTIVATED SELLERS! Don’t miss this opportunity to own a spacious, beautifully maintained home in Severna Park.  This beautifully maintained home offers the space, updates, and location today's buyers are looking for. Tucked away at the end of a quiet cul-de-sac, this spacious 6-bedroom, 3.5-bath home is within walking distance of Severna Park High School and just minutes from shopping, dining, parks, recreational amenities, and major commuter routes—offering the perfect balance of peaceful neighborhood living and everyday convenience.

Designed for both everyday living and entertaining, the welcoming foyer opens to an expansive open-concept living room, dining area, and kitchen. The kitchen features granite countertops, stainless steel appliances, abundant cabinetry, and a large two-level island with seating for four. The spacious living room is highlighted by a cozy wood-burning stove, while the adjoining dining area opens to a large screened porch with lighting, creating the perfect space for morning coffee, outdoor dining, family gatherings, summer cookouts, or Maryland crab feasts.

The upper level offers five generously sized bedrooms, including an impressive primary suite with a spacious walk-in closet and private en-suite bath. A second bedroom features its own private shower bath, while a full hall bathroom serves the remaining bedrooms. A dedicated office with four individual workstations provides an ideal space for working from home, studying, or managing household activities, and the conveniently located second-floor laundry room adds everyday convenience.

The finished lower level expands the home's versatility with a sixth bedroom, convenient half bath, mudroom, and flexible living space ideal for guests, a recreation room, home gym, media room, or playroom.

Recent improvements include a new roof (2024), new furnace (2026), new garage doors (2026), fresh interior paint throughout (2026), and new carpet in the primary suite and lower level (2026). Hardwood flooring extends throughout the main level, while exceptional storage is available in two oversized attic spaces with pull-down stairs, interior and exterior crawl spaces, and the attached two-car garage.

Outside, enjoy a spacious backyard, an oversized six-car driveway, and plenty of room for entertaining, recreation, hobbies, or additional parking.

Offering six bedrooms, generous living spaces, thoughtful updates, exceptional storage, and one of Severna Park's most desirable locations, this move-in-ready home is ready to welcome its next owners. The sellers are motivated and will consider all reasonable offers. This home is priced to move—don't miss out! Schedule your private tour today.
#MDAA2152648

SEVERNA PARK

582 RICHARD WAY

6 Beds

3 Baths

3,269 Sq.Ft.

$815,000

MLS#: MDAA2152648
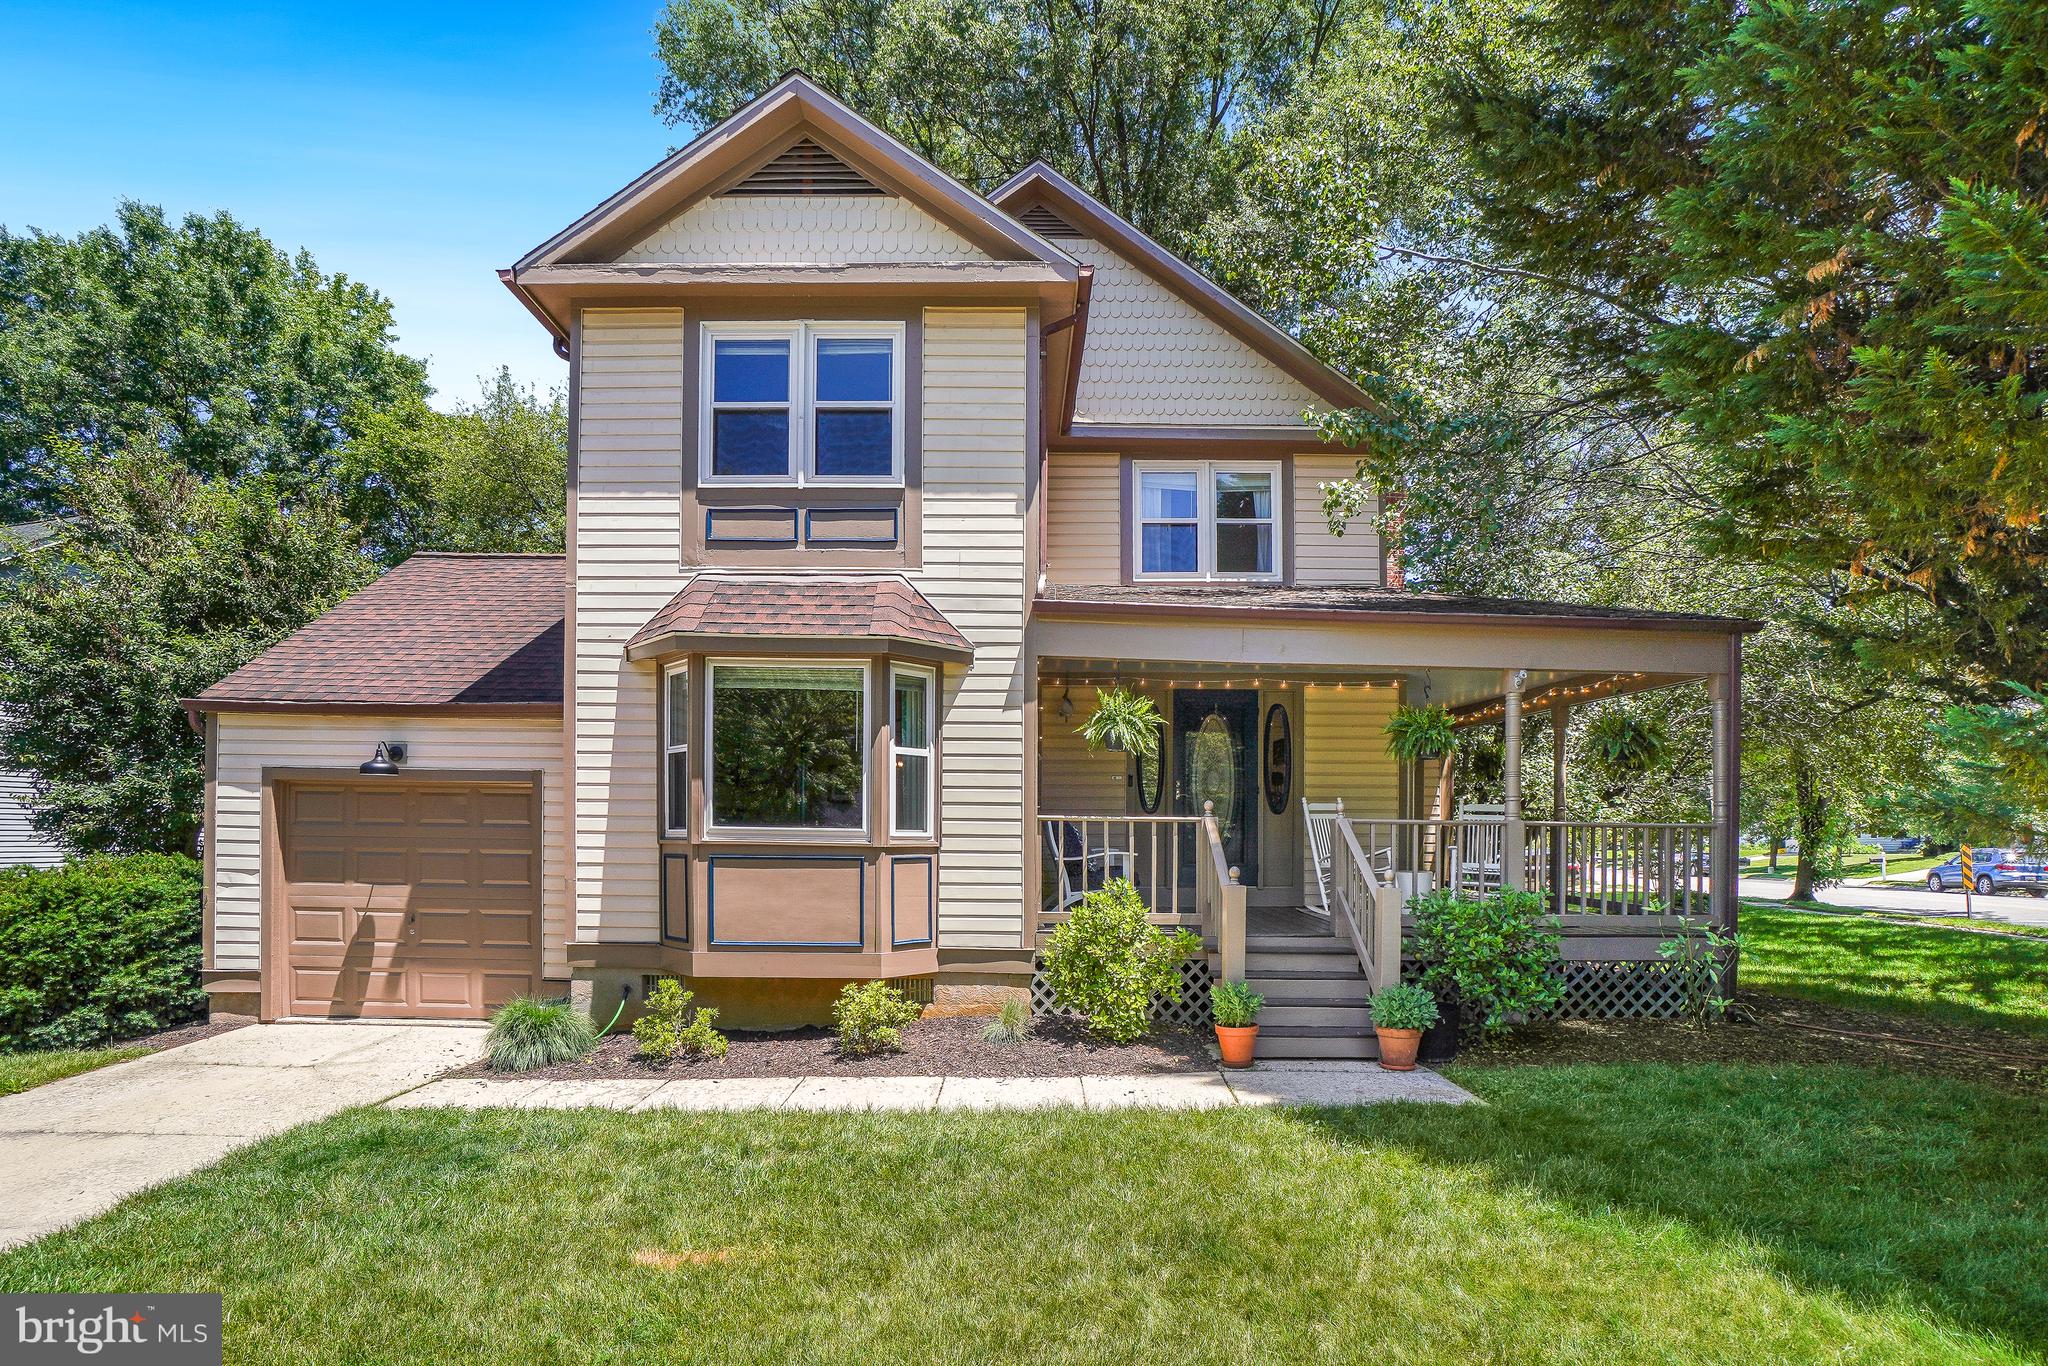
Beautifully renovated Victorian nestled in a charming Severna Park water privilege community and just a mile down the street to Hamilton Harbour Marina  - so don't forget to bring your boat.  From the inviting wraparound porch to the thoughtfully updated interior, this home blends timeless charm with modern comfort. The main level features beautiful bamboo floors, a spacious family room with a fireplace, formal dining room and a separate living room filled with an abundance of natural light. The heart of the home is the expansive kitchen, complete with a large center island, abundant workspace, and seamless flow for everyday living and entertaining. Upstairs, you'll find three generously sized bedrooms, a convenient laundry room, and a spacious primary suite featuring a renovated bathroom and walk-in closet. The finished lower level provides valuable additional living space perfect for a recreation room, home office, gym, or guest area, along with ample storage. Outside, the wraparound porch offers the perfect place to enjoy morning coffee or unwind at the end of the day. Residents enjoy water privileges, including a fishing pier, playground, and scenic walking paths that make evening strolls a neighborhood tradition. This is a home and community where you'll be proud to call your own.
#MDAA2147324

SEVERNA PARK

289 WHISTLING PINE ROAD

3 Beds

2 Baths

2,896 Sq.Ft.

$674,900

MLS#: MDAA2147324

Price improvement! Enjoy waterfront living on Cypress Creek in Severna Park’s desirable Manhattan Beach community. Situated on a .58-acre lot with a gentle slope to the shoreline, this carefully maintained home features 76 feet of waterfront and a private pier in a protected cove, with 5–6 feet MLW, two boat slips, a jet ski lift, and deep water suitable for a sailboat. From here, enjoy easy access to the Magothy River and Chesapeake Bay.

BACK ON THE MARKET THROUGH NO FAULT OF THE SELLERS. Inspections and appraisal were not factors.

The outdoor spaces are ideal for relaxing or entertaining, with a spacious deck overlooking the water and a peaceful spring-fed goldfish pond surrounded by nature. The wooded setting provides privacy, attracts abundant local wildlife, and offers wonderful opportunities for birdwatching.

Inside, you’ll find a warm and inviting home with three bedrooms and two full baths, along with a bright four-season sunroom that captures beautiful water views. A main-level primary bedroom, remodeled full bath, and laundry hookup provide the option for convenient one-level living. The family room features a masonry fireplace, while newly refinished hardwood floors, classic knotty pine paneling, custom wood trim, French doors, and replacement windows add warmth and character.

Upstairs are two additional bedrooms and an updated full bath. The unfinished walkout basement includes a laundry area, workshop space, and abundant storage.

Recent improvements include fresh neutral paint (2026), a new HVAC system (2025), extensive landscaping (2023), a new washer, dryer, and electric range (2023), a new paver driveway and walkway (2022), an EV-charging outlet (2022), flooring improvements (2021), a jet ski lift (2021), and a new refrigerator and dishwasher (2021). Dual driveways provide abundant parking and additional space for boats. The property is served by public water and public sewer.

Located in the award-winning Severna Park school district, Manhattan Beach residents enjoy access to three community beaches, a boat ramp, playground, and community center. Whether you’re looking for a full-time waterfront home or a peaceful Chesapeake retreat, this property offers an exceptional combination of boating access, privacy, character, and convenience.

An interactive virtual tour is available through the film-reel icon. Recently appraised at $995,000; a copy of the appraisal is available upon request.
#MDAA2151482

SEVERNA PARK

766 CYPRESS ROAD

3 Beds

2 Baths

2,060 Sq.Ft.

$899,000

MLS#: MDAA2151482

 - property

Send a message

Message successfully sent.

Your message

What is 3 + 4 ?

Reason for contacting?

I agree to receive email communication and understand I can unsubscribe at any time.

I agree to be contacted by Charis Realty Group - Christine Issler, Broker via call, email, and text for real estate services. To opt out, you can reply 'stop' at any time or reply 'help' for assistance. You can also click the unsubscribe link in the emails. Message and data rates may apply. Message frequency may vary. Privacy Policy

Sign Out

Virtual Assistant

Would you like to take the next step with this property? We can help you schedule a showing or virtual tour, or send you more details.

Yes, I would like more information.

Thank You for Your Reply, One of Our Agents will contact you as soon as possible

No, maybe later.

Thank you, you can always contact me via email, phone number or through the contact form.

Realhub AI

Lucy - Your AI-Powered Realtor

Update Your Temporary Password

Personalize your search

Enter your email and we'll notify you immediately when new listings match what you're looking for.

or enter email address

Already have an account ? Login here

Continue your home search

I agree to receive communications and understand I can unsubscribe at any time.

I agree to be contacted by Charis Realty Group - Christine Issler, Broker via call, email, and text for real estate services. To opt out, you can reply 'stop' at any time or reply 'help' for assistance. You can also click the unsubscribe link in the emails. Message and data rates may apply. Message frequency may vary. Privacy Policy

Already have an account ? Login here

We use cookies

We use cookies primarily for analytics to enhance your experience. By accepting, you agree to our use of these cookies. You can manage your preferences or learn more about our cookies policy.