


Property
Beds
7
Full Baths
5
1/2 Baths
None
Year Built
1962
Sq.Footage
2,797
Tucked away in the sought-after Walbrooke Manor, this exquisite split-level residence offers a seamless blend of sophisticated design and everyday comfort. From the moment you step inside, the home's meticulous condition is on full display, highlighting high-quality craftsmanship and an atmosphere that feels both elevated and incredibly welcoming. The main living areas are bathed in natural light, creating an airy, serene environment. At the heart of the home, the kitchen is a true centerpiece, featuring modern appliances and plenty of counter space for everything from quick morning coffees to multi-course dinner parties. The layout is thoughtfully designed to provide distinct, intentional spaces while maintaining a bright and inviting feel throughout. The primary suite serves as a genuine retreat, offering generous proportions and a spa-inspired en-suite bathroom that makes winding down at the end of the day a luxury. A standout feature of this property is its incredible versatility and functional design. The lower level is a fully finished walkout basement with its own separate entrance and a full kitchen. Additionally, the property includes a unique secondary unit thoughtfully configured with two bedrooms, a kitchen, and a bathroom. To ensure maximum convenience, this home features dedicated laundry facilities on each level, making chores a breeze regardless of where you are in the house. The walkout level connects effortlessly to the backyard, making it easy to transition to outdoor dining or quiet evenings under the stars. The spacious driveway provides plenty of room for vehicles and storage. Located within reach of local parks, recreation, and amenities, this home offers a lifestyle defined by convenience and quality. It's a rare find where every detail has been polished to perfection.
Open Houses
Open house times are shown in the property’s local time.
Features & Amenities
Interior
-
Total Bedrooms
7
-
Bathrooms
5
-
Above Grade Finished Area
2797.0
-
Basement YN
YES
-
Cooling YN
YES
-
Cooling
Central Air, Heat Pump, Electric
-
Heating YN
YES
-
Heating
Electric, Natural Gas, Central, Heat Pump
-
Main Level Bedrooms
4
-
Pet friendly
N/A
Exterior
-
Garage
Yes
-
Garage spaces
2
-
Construction Materials
Brick, Frame
-
Parking
Garage, Driveway, Other, Attached
-
Pool
No
-
Waterfront YN
NO
Area & Lot
-
Lot Size(acres)
0.23
-
Lot Size(square feet)
10,053
-
Property Type
Residential
-
Property Sub Type
Single Family Residence
-
Architectural Style
Split Level
Price
-
Sales Price
$610,000
-
Tax Amount
$7,220
-
Sq. Footage
2,797
-
Price/SqFt
$218
HOA
-
Association
No
School District
-
Elementary School
N/A
-
Middle School
N/A
-
High School
N/A
Property Features
-
New Construction
NO
-
Foundation Details
Concrete Perimeter
-
Senior Community YN
NO
-
Sewer
Public Sewer
-
Tax Lot
21
-
Water Source
Public
Schedule a Showing
Showing scheduled successfully.
Mortgage calculator
Estimate your monthly mortgage payment, including the principal and interest, property taxes, and HOA. Adjust the values to generate a more accurate rate.
Your payment
Principal and Interest:
$
Property taxes:
$
HOA fees:
$
Total loan payment:
$
Total interest amount:
$
Location
County
PRINCE GEORGES
Elementary School
Middle School
High School
Listing Courtesy of COLLINS S NDIPMON, Compass
RealHub Information is provided exclusively for consumers' personal, non-commercial use, and it may not be used for any purpose other than to identify prospective properties consumers may be interested in purchasing. All information deemed reliable but not guaranteed and should be independently verified. All properties are subject to prior sale, change or withdrawal. RealHub website owner shall not be responsible for any typographical errors, misinformation, misprints and shall be held totally harmless.

Salesperson, Realtor
Jon Zesati
Call Jon today to schedule a private showing.

* Listings on this website come from the FMLS IDX Compilation and may be held by brokerage firms other than the owner of this website. The listing brokerage is identified in any listing details. Information is deemed reliable but is not guaranteed. If you believe any FMLS listing contains material that infringes your copyrighted work please review our DMCA policy and learn how to submit a takedown request.© 2024 FMLS.
Related Properties

LANHAM
5514 GLEN AVENUE
4 Beds
2 Baths
2,424 Sq.Ft.
$649,990
MLS#: MDPG2219494

LANHAM
5512 AXTON COURT
5 Beds
3 Baths
4,880 Sq.Ft.
$730,000
MLS#: MDPG2213254

LANHAM
6852 NASHVILLE ROAD
5 Beds
3 Baths
2,232 Sq.Ft.
$499,999
MLS#: MDPG2222996
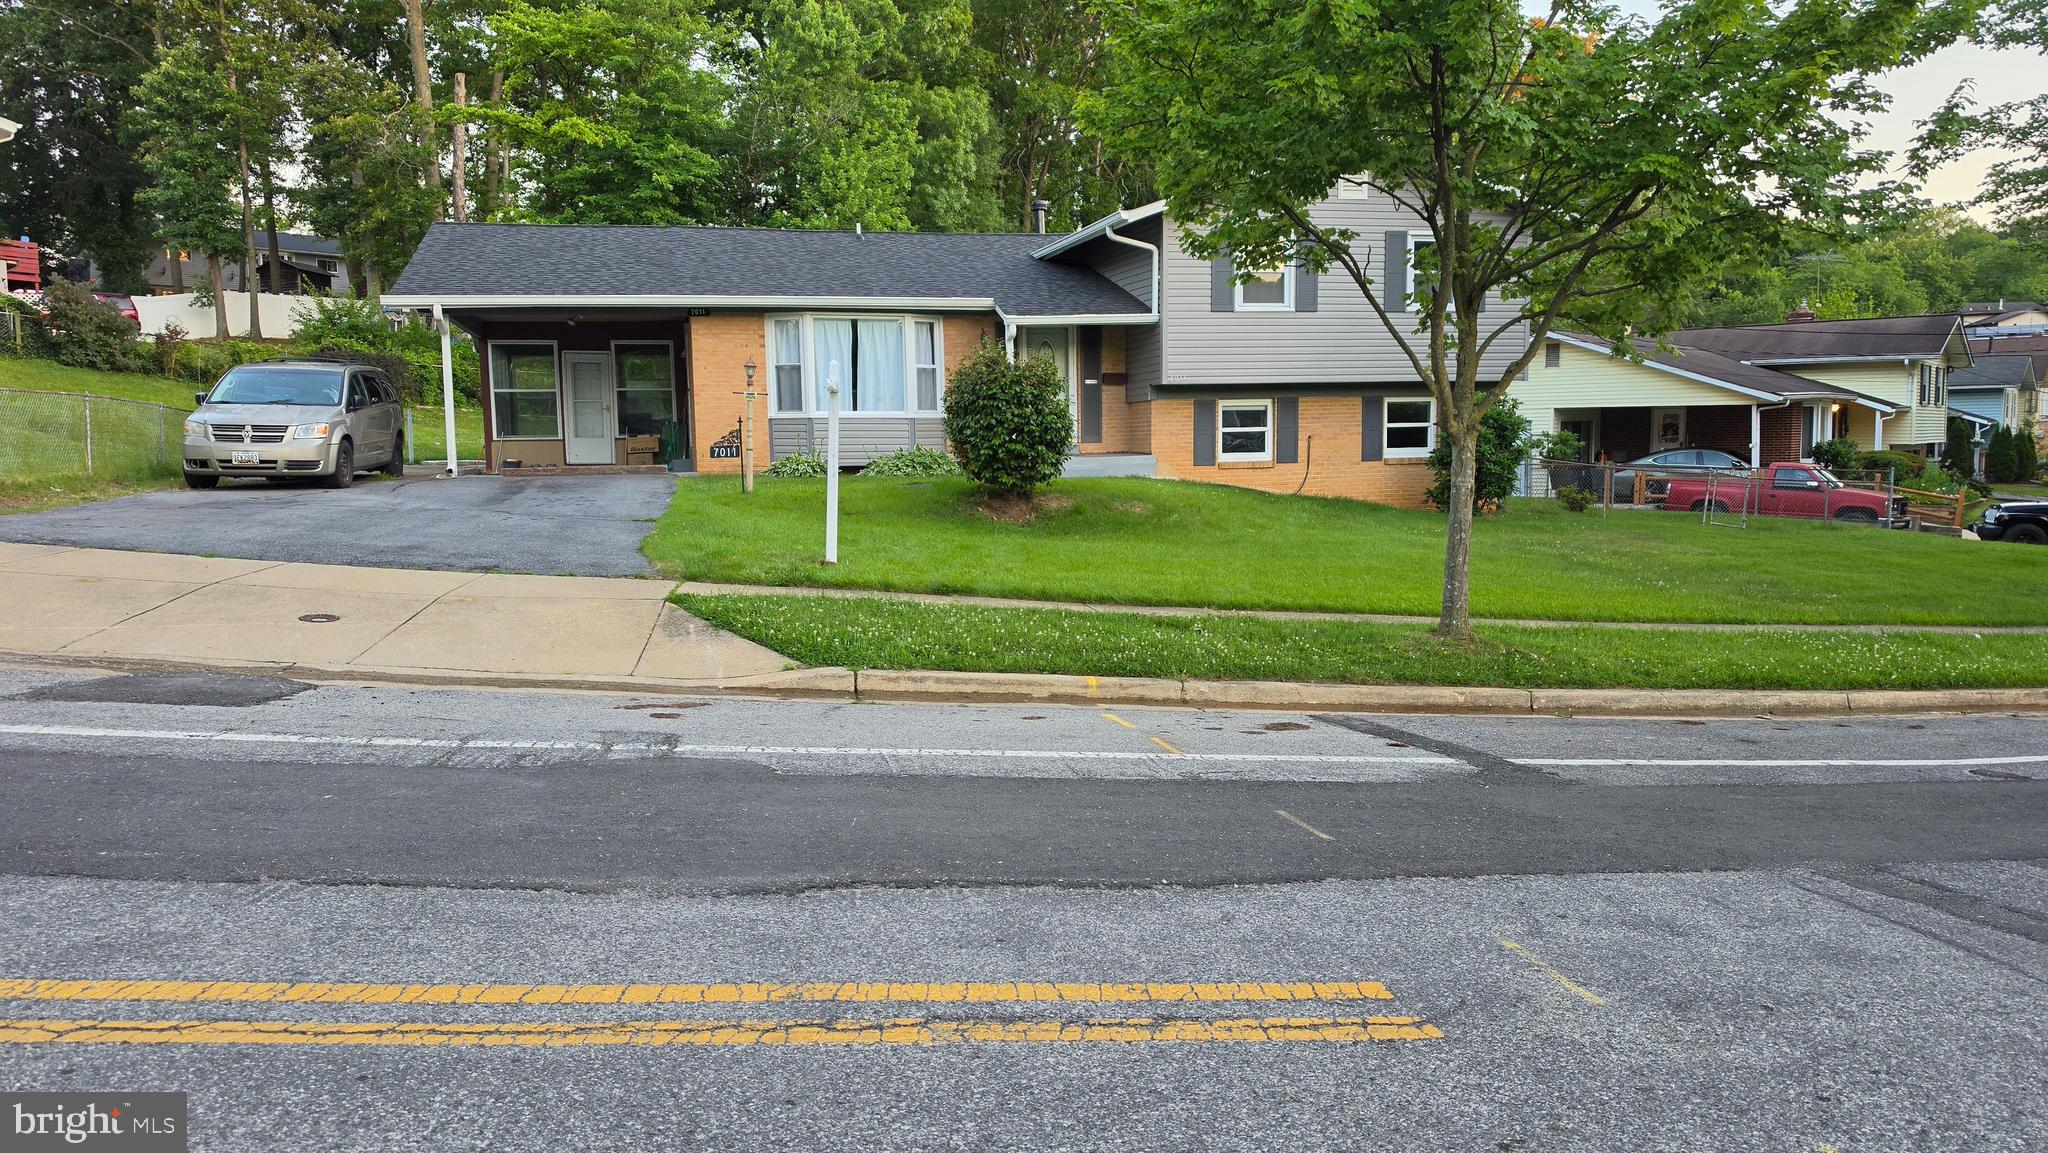
LANHAM
7011 NASHVILLE ROAD
5 Beds
2 Baths
2,364 Sq.Ft.
$495,000
MLS#: MDPG2206318

LANHAM
10334 VISTA MEADOW WAY
3 Beds
3 Baths
1,632 Sq.Ft.
$499,900
MLS#: MDPG2218180

LANHAM
5103 BALTIMORE LANE
5 Beds
3 Baths
2,662 Sq.Ft.
$490,000
MLS#: MDPG2221606

LANHAM
7720 FISKE AVENUE
4 Beds
2 Baths
1,850 Sq.Ft.
$499,900
MLS#: MDPG2224090

LANHAM
8805 GLENARDEN PARKWAY
6 Beds
3 Baths
3,500 Sq.Ft.
$649,900
MLS#: MDPG2213234

LANHAM
9446 WASHINGTON BOULEVARD
5 Beds
3 Baths
2,240 Sq.Ft.
$529,900
MLS#: MDPG2223076
