


Property
Beds
5
Full Baths
2
1/2 Baths
None
Year Built
1953
Sq.Footage
1,696
Gorgeous MP Designs Model, Fully Custom NEW, Everything HOME Located next to the Enclave at Glenridge community, Home has private across the street park VIEW--Walk to the metro (purple line)! The home includes 5-beds, 2-full baths, oversized driveway with tons of private parking. The high-end design includes 10 ft ceilings – Builder has installed NEW American craftsman windows, hand-milled, elegant crown moldings throughout, and Moen plumbing fixtures. The main level boasts an open layout with beautiful real hardwood flooring. The luxurious open kitchen is the focal point of this home with quartz countertops - HIGHEST END, Energy-efficient and top-of-the-line construction features, including, high-efficiency SS appliances, NEW, Energy Star GAS stove for the cooking chef including, Customized cabinets, Built-ins and recessed LED lighting, large island for entertaining and backsplash. light-filled and spacious bedrooms with a Large master bedroom suite with a walk-in closet, features a stunning bathroom with sterling ensemble shower, ceramic tile floors and shower walls, Washer and Dryer installed! Enjoy a BBQ on the Oversized, (2) private rear decks while admiring a professionally landscaped private VIEW of the expansive backyard! Multiple upgrades too many to list: $500 discount with preferred Title Company CDS with Pictures say it all. $333,900
Features & Amenities
Interior
-
Total Bedrooms
5
-
Bathrooms
2
-
Above Grade Finished Area
896.0
-
Basement YN
YES
-
Cooling YN
YES
-
Cooling
Central Air
-
Heating YN
YES
-
Heating
Natural Gas, Central
-
Main Level Bedrooms
3
-
Pet friendly
N/A
Exterior
-
Garage
No
-
Construction Materials
Brick
-
Pool
No
-
Waterfront YN
NO
Area & Lot
-
Lot Size(acres)
0.08
-
Lot Size(square feet)
3,547
-
Property Type
Residential
-
Property Sub Type
Duplex
-
Architectural Style
Traditional
Price
-
Sales Price
$333,900
-
Tax Amount
$3,749
-
Sq. Footage
1,696
-
Price/SqFt
$196
HOA
-
Association
No
School District
-
Elementary School
N/A
-
Middle School
N/A
-
High School
N/A
Property Features
-
Foundation Details
Block
-
Senior Community YN
NO
-
Sewer
Public Sewer
-
Tax Lot
30
-
Water Source
Public
Schedule a Showing
Showing scheduled successfully.
Mortgage calculator
Estimate your monthly mortgage payment, including the principal and interest, property taxes, and HOA. Adjust the values to generate a more accurate rate.
Your payment
Principal and Interest:
$
Property taxes:
$
HOA fees:
$
Total loan payment:
$
Total interest amount:
$
Location
County
PRINCE GEORGES
Elementary School
Middle School
High School
Listing Courtesy of Joseph B Okon, CENTURY 21 New Millennium
RealHub Information is provided exclusively for consumers' personal, non-commercial use, and it may not be used for any purpose other than to identify prospective properties consumers may be interested in purchasing. All information deemed reliable but not guaranteed and should be independently verified. All properties are subject to prior sale, change or withdrawal. RealHub website owner shall not be responsible for any typographical errors, misinformation, misprints and shall be held totally harmless.

Salesperson, Realtor
Jon Zesati
Call Jon today to schedule a private showing.

* Listings on this website come from the FMLS IDX Compilation and may be held by brokerage firms other than the owner of this website. The listing brokerage is identified in any listing details. Information is deemed reliable but is not guaranteed. If you believe any FMLS listing contains material that infringes your copyrighted work please click here to review our DMCA policy and learn how to submit a takedown request.© 2024 FMLS.
Related Properties

HYATTSVILLE
1673 WILLOWWOOD COURT
3 Beds
2 Baths
1,292 Sq.Ft.
$395,000
MLS#: MDPG2217992

HYATTSVILLE
1814 LONGFORD DRIVE
3 Beds
1 Baths
1,088 Sq.Ft.
$350,000
MLS#: MDPG2217072

HYATTSVILLE
501 PACER DRIVE
4 Beds
3 Baths
1,184 Sq.Ft.
$351,750
MLS#: MDPG2221360

HYATTSVILLE
6902 21ST AVENUE
6 Beds
3 Baths
2,808 Sq.Ft.
$350,000
MLS#: MDPG2215834

HYATTSVILLE
7979 18TH AVENUE
5 Beds
2 Baths
2,314 Sq.Ft.
$275,000
MLS#: MDPG2222978

HYATTSVILLE
5702 NEWTON STREET
3 Beds
2 Baths
1,320 Sq.Ft.
$395,000
MLS#: MDPG2218044

HYATTSVILLE
8703 REICHER STREET
4 Beds
1 Baths
1,770 Sq.Ft.
$360,000
MLS#: MDPG2222294

HYATTSVILLE
6306 BALFOUR DRIVE
5 Beds
3 Baths
2,149 Sq.Ft.
$349,900
MLS#: MDPG2221718

HYATTSVILLE
6406 KNOLLBROOK DRIVE
3 Beds
2 Baths
1,084 Sq.Ft.
$399,999
MLS#: MDPG2220222
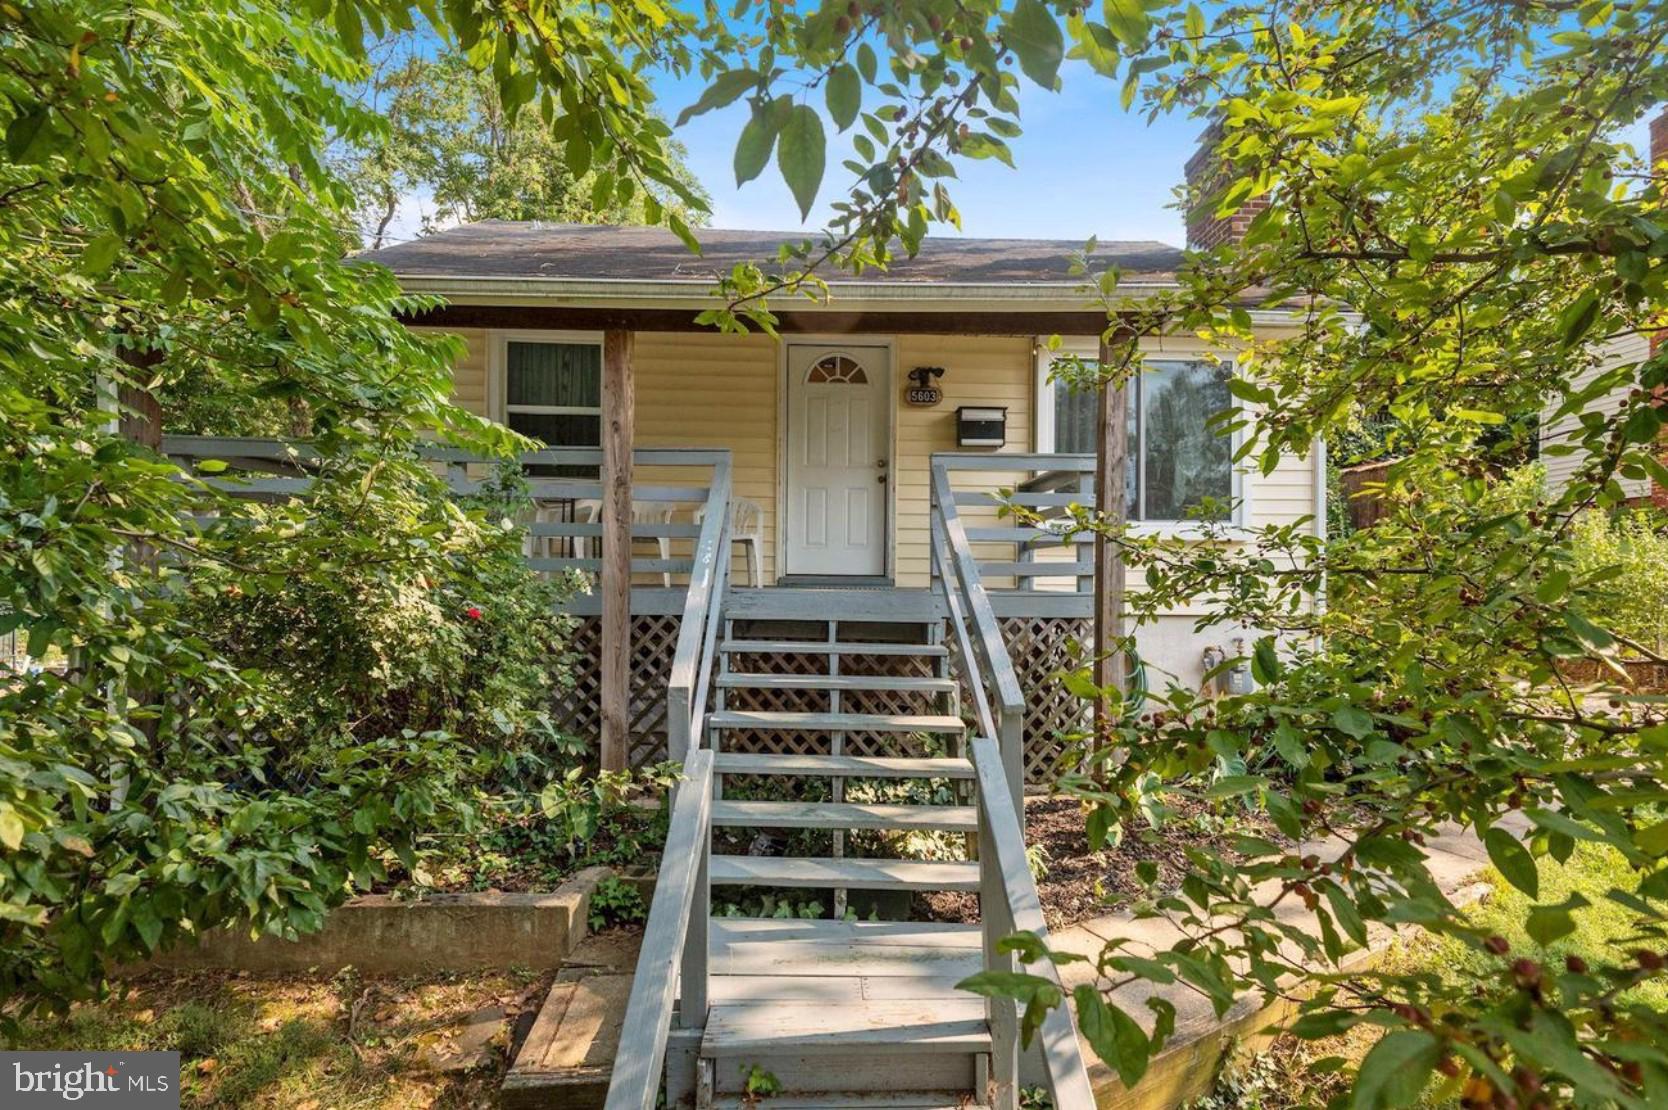
HYATTSVILLE
5603 GALLATIN STREET
3 Beds
2 Baths
780 Sq.Ft.
$304,900
MLS#: MDPG2207246
