
Property
Beds
4
Full Baths
3
1/2 Baths
1
Year Built
1913
Sq.Footage
2,907
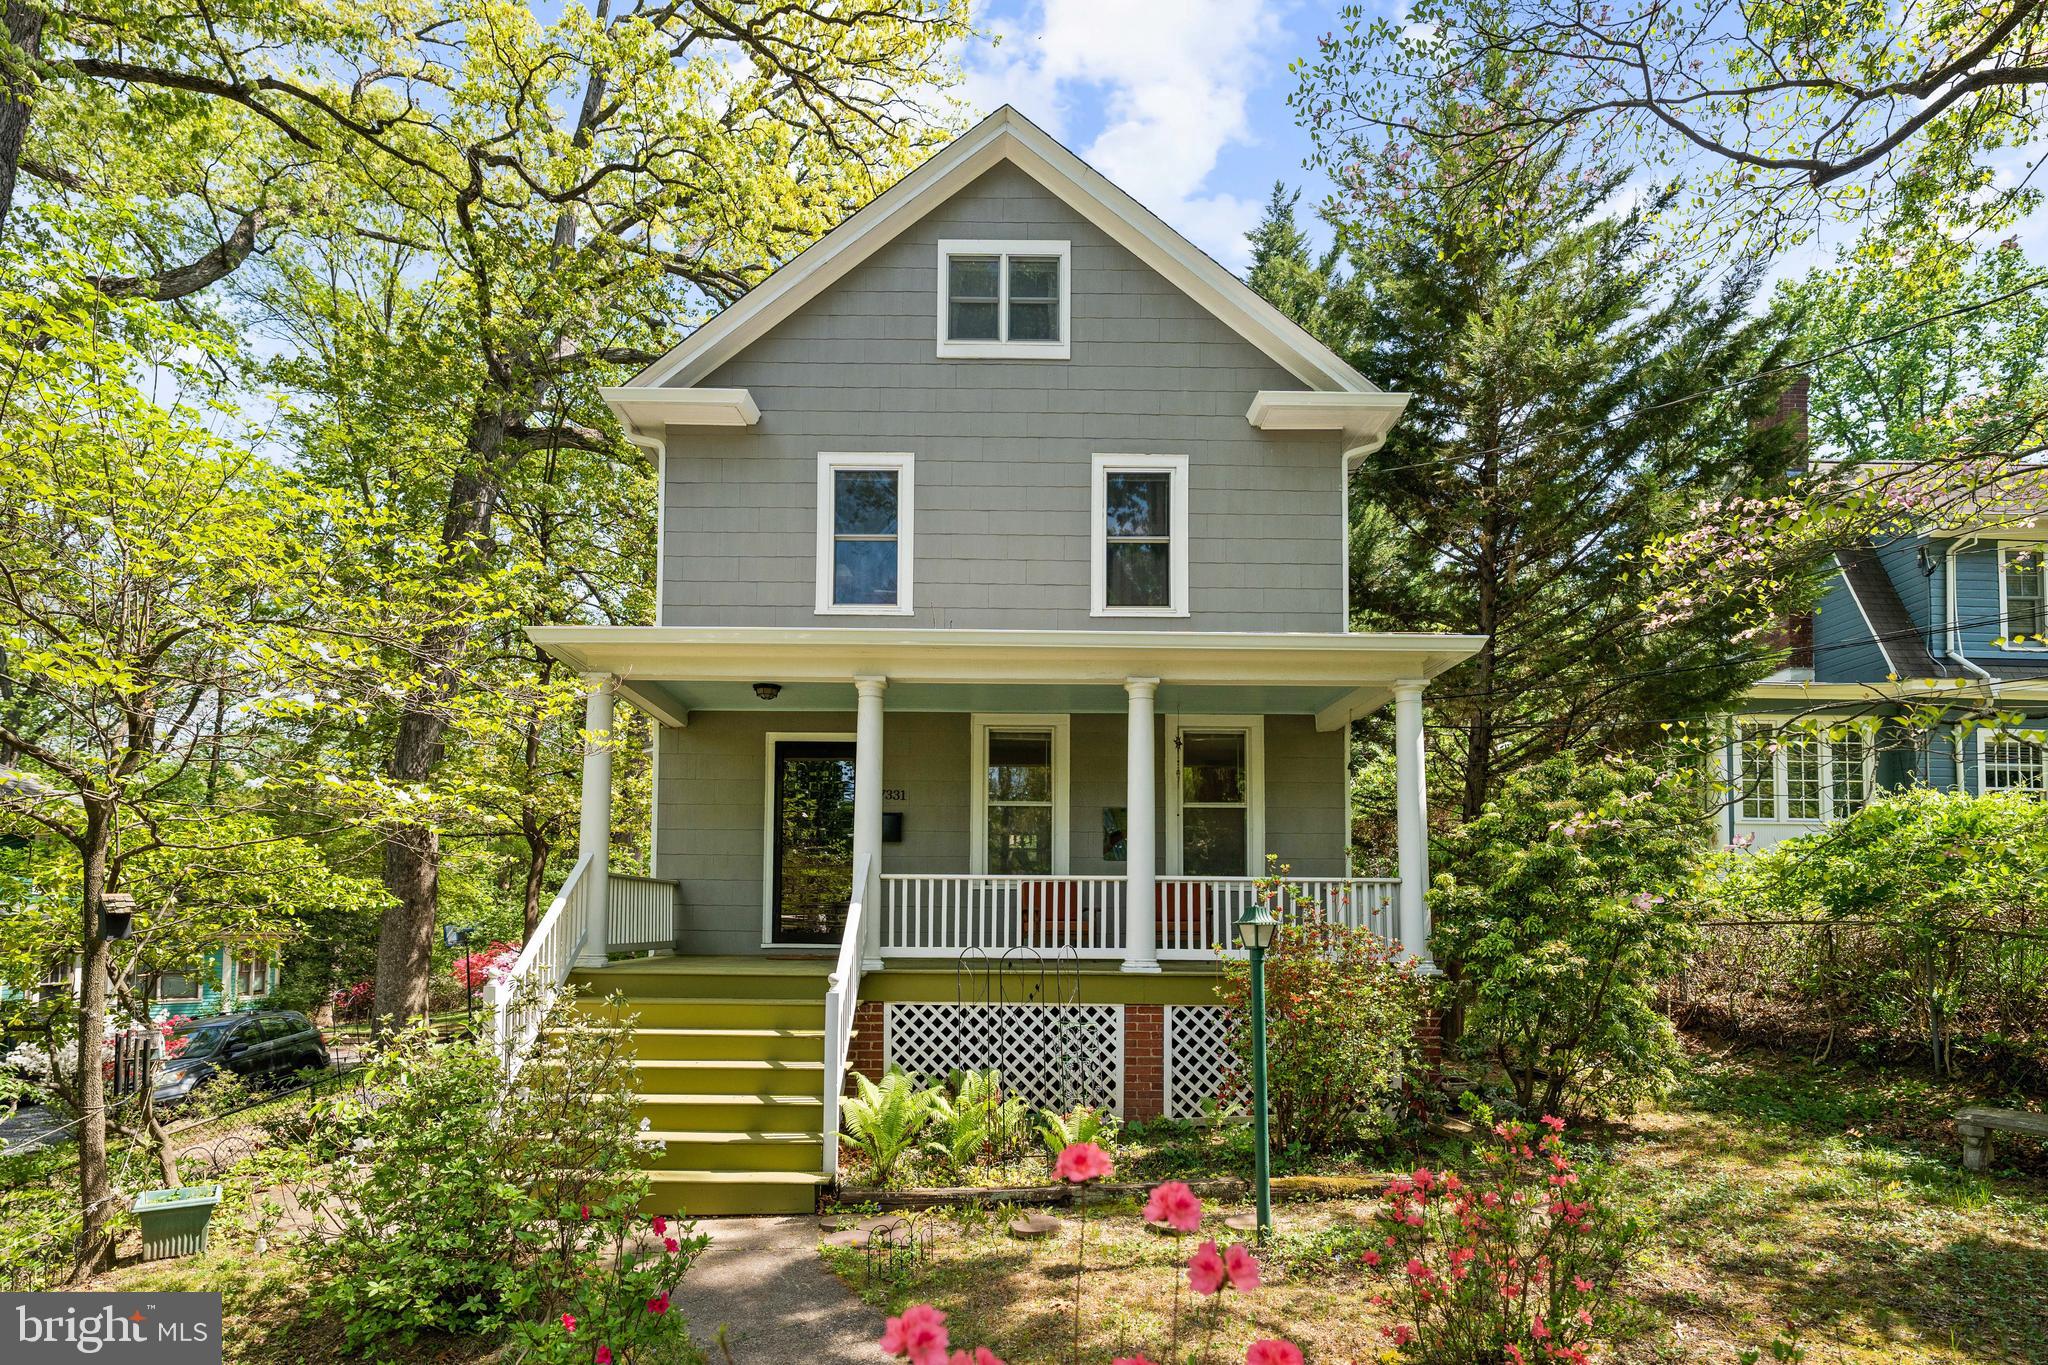
Timeless character, generous scale, and flexible living spaces come together beautifully in this classic Takoma Park home surrounded by mature trees and lush landscaping. Rich original woodwork, hardwood flooring throughout, oversized windows, and gracious room proportions create a warm and inviting atmosphere across multiple levels. A large covered front porch welcomes you into an expansive main level featuring a spacious foyer, formal living room, oversized dining room, and an extended kitchen with table space that flows seamlessly into the rear family room addition. The thoughtful layout offers excellent everyday functionality while maintaining the home’s original architectural charm. Just off the family room, a rear deck overlooks the private backyard, creating an easy indoor-outdoor connection for dining, entertaining, or relaxing outdoors. A full bath on the main level adds additional convenience and flexibility. The second level features four bedrooms, including a generously sized primary suite with vaulted ceilings, abundant natural light, a walk-in closet, ensuite bath, and nearby laundry area. Three additional bedrooms and another full bath provide comfortable accommodations with well-proportioned room sizes rarely found in homes of this era. The attic level offers substantial storage space with future potential, while the expansive lower level includes a large recreation room, additional storage and utility areas, and another full bath, creating exceptional flexibility for hobbies, fitness, workshop space, media use, or future customization. Outside, the property continues to impress with a detached garage, long private driveway, mature landscaping, and multiple outdoor spaces surrounded by greenery. Ideally positioned near beloved Takoma Park destinations including Spring Mill Bread Company, Cielo Rojo, Takoma Beverage Company, the Co-op, parks, trails, local schools, and Metro access, this is a rare opportunity to own a home with exceptional space, enduring character, and an unbeatable neighborhood setting.
Features & Amenities
Interior
-
Total Bedrooms
4
-
Bathrooms
3
-
1/2 Bathrooms
1
-
Above Grade Finished Area
2348.0
-
Basement YN
YES
-
Cooling YN
YES
-
Cooling
Other, Electric
-
Fireplace YN
NO
-
Heating YN
YES
-
Heating
Natural Gas, Other
-
Pet friendly
N/A
Exterior
-
Garage
Yes
-
Garage spaces
1
-
Construction Materials
Frame
-
Parking
Garage, Driveway, Other, Detached
-
Pool
No
-
Waterfront YN
NO
Area & Lot
-
Lot Size(acres)
0.27
-
Lot Size(square feet)
11,910
-
Property Type
Residential
-
Property Sub Type
Single Family Residence
-
Architectural Style
Other
Price
-
Sales Price
$1,320,000
-
Tax Amount
$12,153
-
Financing Options
Conventional
-
Sq. Footage
2,907
-
Price/SqFt
$454
HOA
-
Association
No
School District
-
Elementary School
TAKOMA PARK
-
Middle School
TAKOMA PARK
-
High School
MONTGOMERY BLAIR
Property Features
-
New Construction
NO
-
Foundation Details
Other
-
Senior Community YN
NO
-
Sewer
Public Sewer
-
Tax Lot
28
-
Water Source
Public
Schedule a Showing
Showing scheduled successfully.
Mortgage calculator
Estimate your monthly mortgage payment, including the principal and interest, property taxes, and HOA. Adjust the values to generate a more accurate rate.
Your payment
Principal and Interest:
$
Property taxes:
$
HOA fees:
$
Total loan payment:
$
Total interest amount:
$
Location
County
MONTGOMERY
Elementary School
TAKOMA PARK
Middle School
TAKOMA PARK
High School
MONTGOMERY BLAIR
Listing Courtesy of Anna D Mackler, Serhant
RealHub Information is provided exclusively for consumers' personal, non-commercial use, and it may not be used for any purpose other than to identify prospective properties consumers may be interested in purchasing. All information deemed reliable but not guaranteed and should be independently verified. All properties are subject to prior sale, change or withdrawal. RealHub website owner shall not be responsible for any typographical errors, misinformation, misprints and shall be held totally harmless.

AGENT
Jon Zesati
Call Jon today to schedule a private showing.

* Listings on this website come from the FMLS IDX Compilation and may be held by brokerage firms other than the owner of this website. The listing brokerage is identified in any listing details. Information is deemed reliable but is not guaranteed. If you believe any FMLS listing contains material that infringes your copyrighted work please click here to review our DMCA policy and learn how to submit a takedown request.© 2024 FMLS.
Related Properties

TAKOMA PARK
7510 DUNDALK ROAD
3 Beds
3 Baths
1,316 Sq.Ft.
$1,195,000
MLS#: MDMC2236556

TAKOMA PARK
320 ETHAN ALLEN AVENUE
4 Beds
3 Baths
1,806 Sq.Ft.
$1,200,000
MLS#: MDMC2252192
.png)