
Bungalow, Craftsman
7420 BUFFALO AVENUE
TAKOMA PARK, MD 20912
MLS#: MDMC2177700
$1,350,000






















Property
Beds
4
Full Baths
3
1/2 Baths
1
Year Built
1913
Sq.Footage
2,063
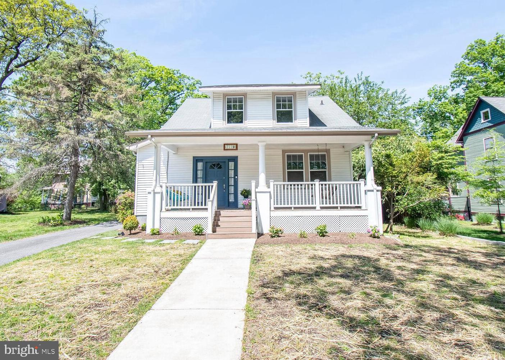
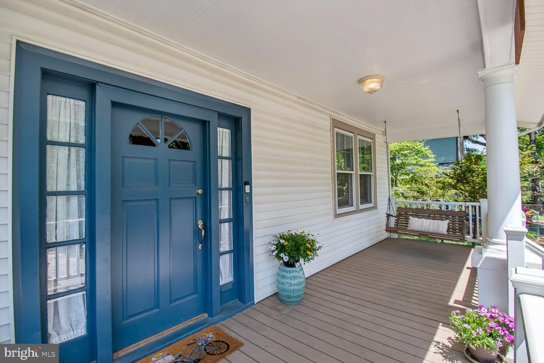
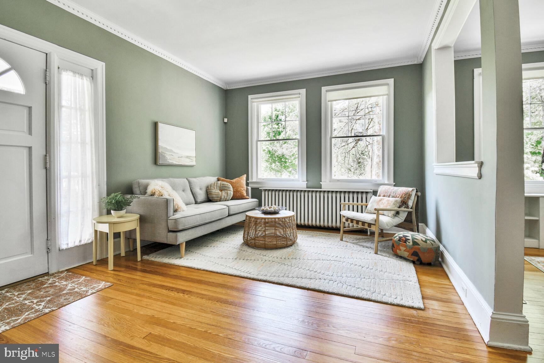
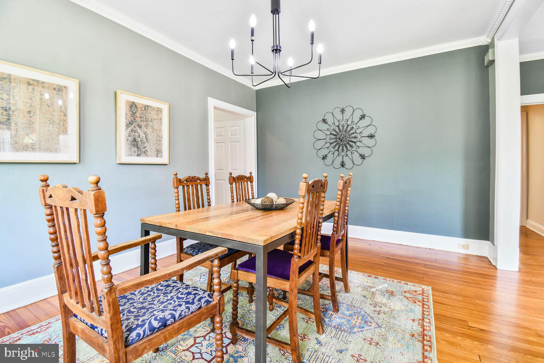
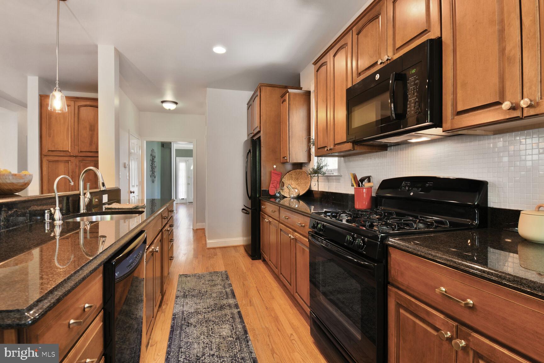
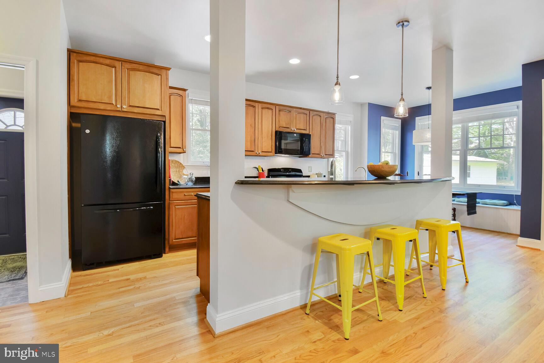
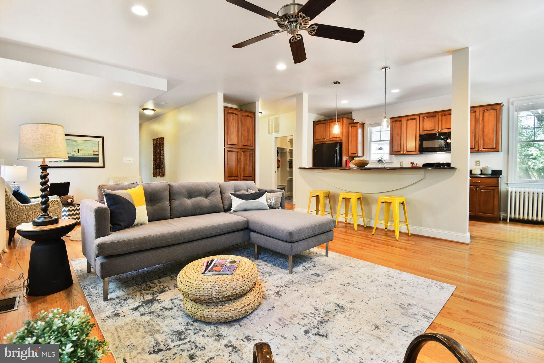
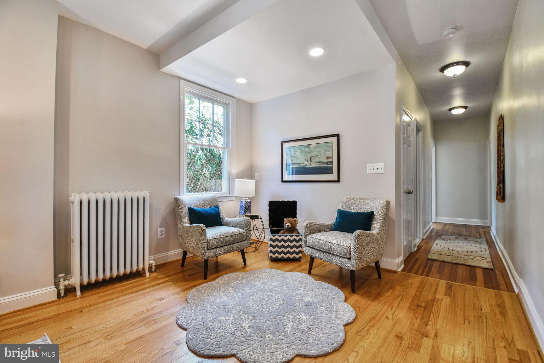
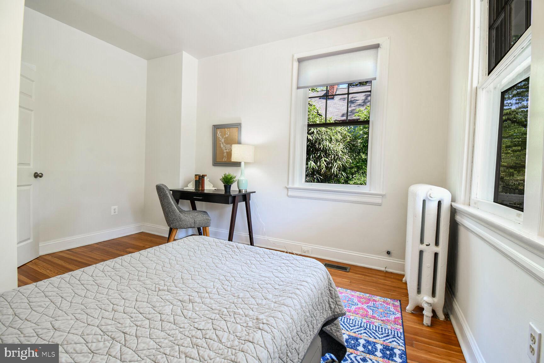
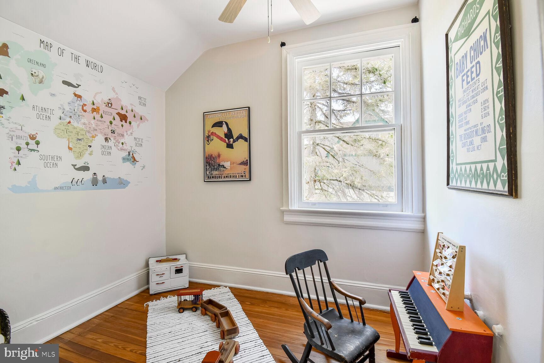
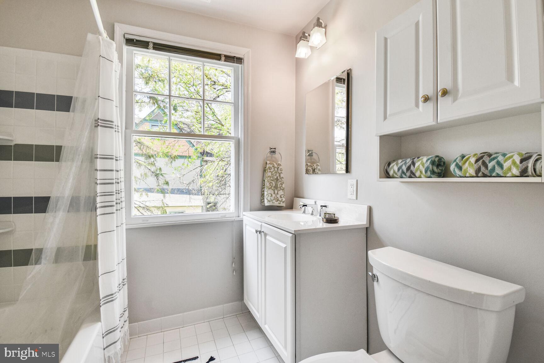
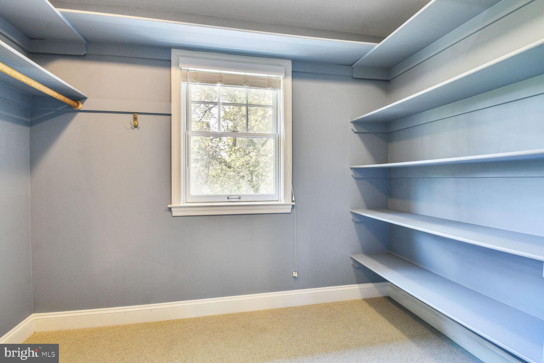
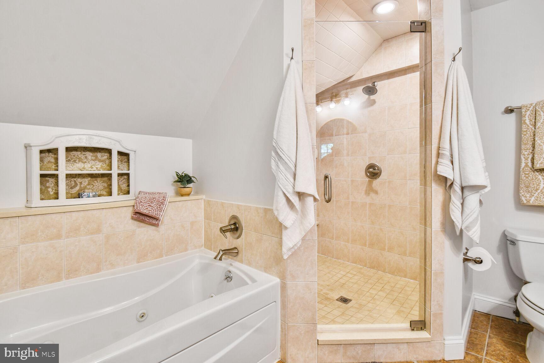
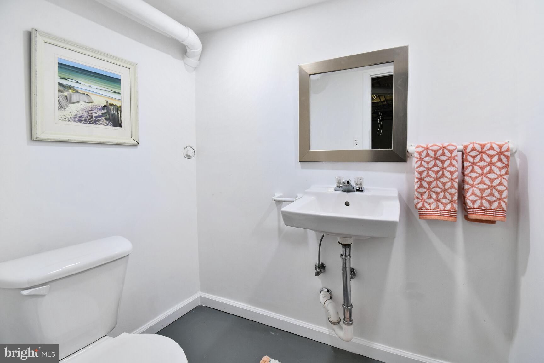
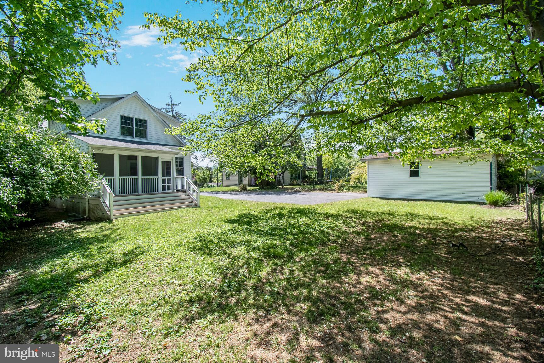
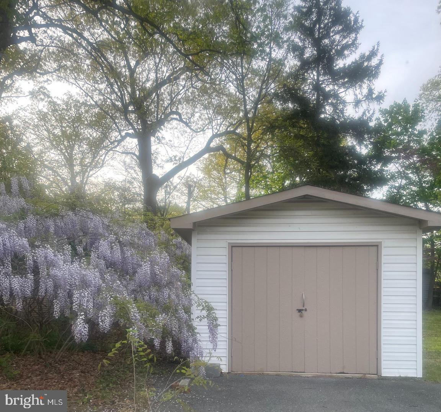
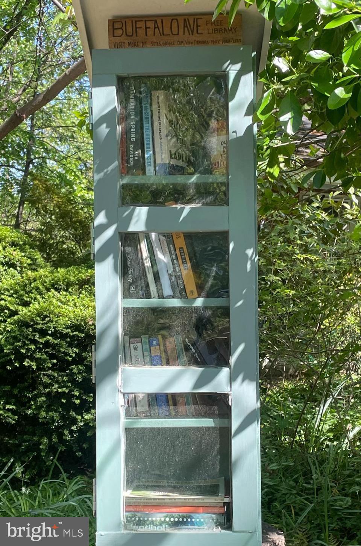
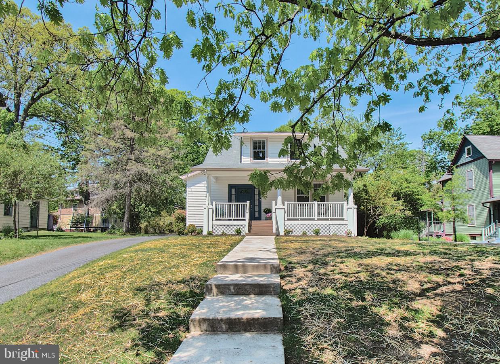
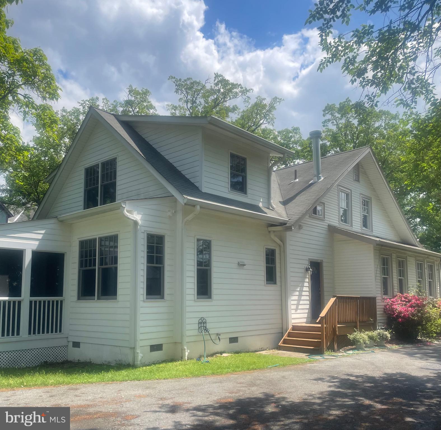
Welcome to 7420 Buffalo Avenue, a perfect bungalow built c.1913, in the desirable and Historic North Takoma neighborhood. This house has been expanded over the years to offer all the conveniences of modern living while retaining its original charm and curb appeal. You cannot beat this location! 1/2 block to Belle Ziegler Park, 0.4 mile to Takoma Metro, and a few more blocks to downtown Takoma Park shops, restaurants and farmers market, yet on a back street away from traffic! Easy access to downtown Silver Spring as well. Enter from the spacious front porch with original porch swing into an open living and dining area. Tall ceilings, large windows, crown molding with dentil details, and beautiful original hardwood floors contribute to the warm and inviting feel. Continue back to the gorgeous recent kitchen and family room addition. There is a side entry mudroom here with built in bench, storage shelves and hooks for hanging coats and backpacks. The kitchen features abundant cabinetry and counter space, a gas stove and center island with oversized breakfast bar. There is also a breakfast area nook with built-in bench overlooking the backyard. The large family room offers flexibility as well, with space enough for family TV viewing plus a separate conversation space or kids play area. Off the family room is a wonderful screened porch with an exterior deck for grilling. You will live out here! A main floor bedroom and colorful full bath complete this level . Upstairs you will find 2 large bedrooms, a flex room playroom/nursery or office, and the bright hall bath. There is attic access for storage on this level. The spacious owner's suite occupies the rear of this floor and includes a very large fully outfitted walk-in closet, another closet and built-in shelves, and a large ensuite bath. There is a jetted tub and separate stall shower for delux pampering! The lower level includes a finished playroom and a half bath. The utility area is large and unfinished. A detached garage and very long driveway with parking pad turn-around space make for extreme convenience. The flat backyard is partially fenced. If you envision a garden here you will appreciate the blank canvas! Whether you've been looking in Takoma Park for a while or just starting your home search, here is your chance to make 7420 Buffalo Avenue your home and enjoy all the goodness Takoma Park living has to offer! --
Features & Amenities
Interior
-
Total Bedrooms
4
-
Bathrooms
3
-
1/2 Bathrooms
1
-
Above Grade Finished Area
2063.0
-
Basement YN
YES
-
Cooling YN
YES
-
Cooling
Central Air, Zoned, Electric
-
Fireplace YN
NO
-
Heating YN
YES
-
Heating
Natural Gas, Radiant
-
Main Level Bedrooms
1
-
Pet friendly
N/A
Exterior
-
Garage
Yes
-
Garage spaces
1
-
Construction Materials
Frame
-
Parking
Garage, Driveway, Detached
-
Pool
No
-
Waterfront YN
NO
Area & Lot
-
Lot Size(acres)
0.24
-
Lot Size(square feet)
10,532
-
Property Type
Residential
-
Property Sub Type
Single Family Residence
-
Architectural Style
Bungalow, Craftsman
Price
-
Sales Price
$1,350,000
-
Tax Amount
$13,143
-
Financing Options
Cash
-
Sq. Footage
2,063
-
Price/SqFt
$654
HOA
-
Association
No
School District
-
Elementary School
N/A
-
Middle School
N/A
-
High School
N/A
Property Features
-
New Construction
NO
-
Foundation Details
Block
-
Senior Community YN
NO
-
Sewer
Public Sewer
-
Tax Lot
P36
-
Water Source
Public
Schedule a Showing
Showing scheduled successfully.
Mortgage calculator
Estimate your monthly mortgage payment, including the principal and interest, property taxes, and HOA. Adjust the values to generate a more accurate rate.
Your payment
Principal and Interest:
$
Property taxes:
$
HOA fees:
$
Total loan payment:
$
Total interest amount:
$
Location
County
MONTGOMERY
Elementary School
Middle School
High School
Listing Courtesy of Judith Kogod Kogod Colwell, Perennial Real Estate
RealHub Information is provided exclusively for consumers' personal, non-commercial use, and it may not be used for any purpose other than to identify prospective properties consumers may be interested in purchasing. All information deemed reliable but not guaranteed and should be independently verified. All properties are subject to prior sale, change or withdrawal. RealHub website owner shall not be responsible for any typographical errors, misinformation, misprints and shall be held totally harmless.

Salesperson, Realtor
Jon Zesati
Call Jon today to schedule a private showing.

* Listings on this website come from the FMLS IDX Compilation and may be held by brokerage firms other than the owner of this website. The listing brokerage is identified in any listing details. Information is deemed reliable but is not guaranteed. If you believe any FMLS listing contains material that infringes your copyrighted work please click here to review our DMCA policy and learn how to submit a takedown request.© 2024 FMLS.
Related Properties

TAKOMA PARK
811 SLIGO CREEK PARKWAY
6 Beds
4 Baths
4,900 Sq.Ft.
$1,599,999
MLS#: MDMC2242604
.png)