
Property
Beds
5
Full Baths
4
1/2 Baths
None
Year Built
1963
Sq.Footage
2,564
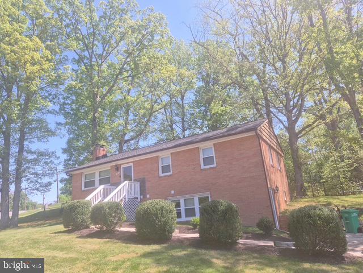
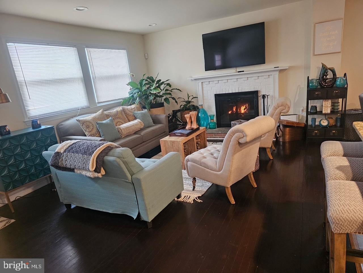
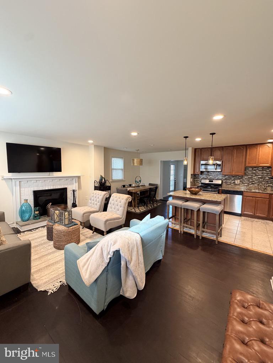
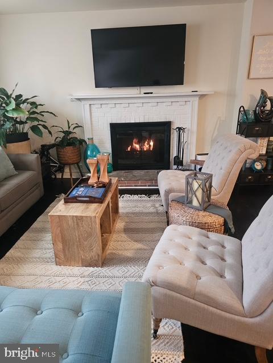
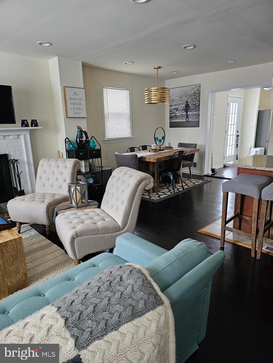
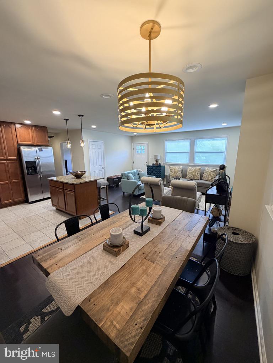
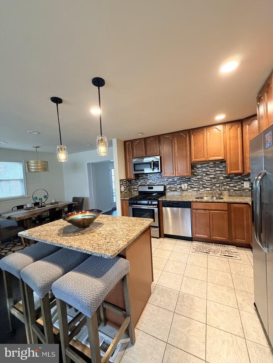
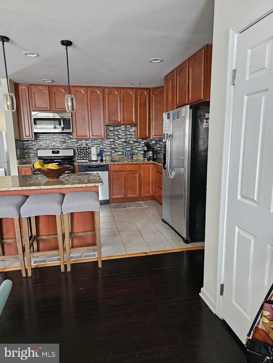
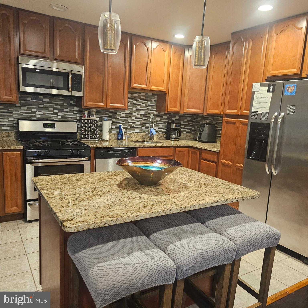
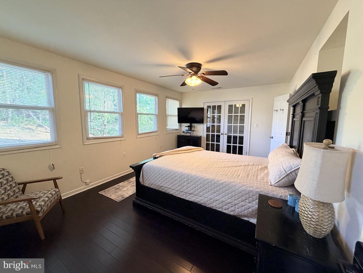
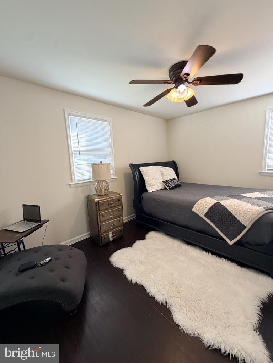
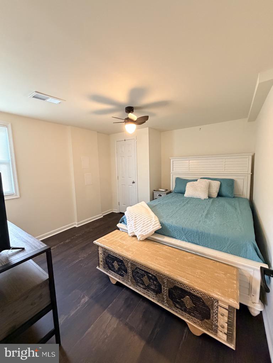
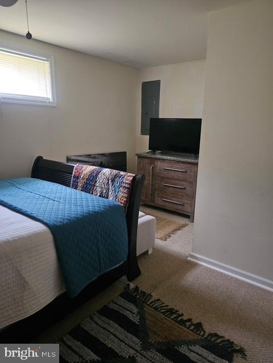
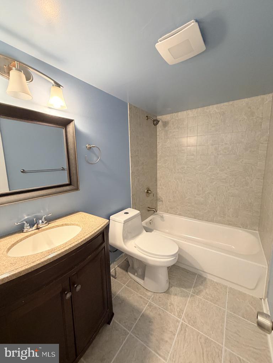
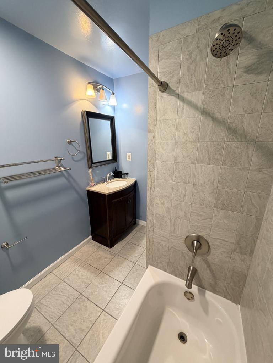
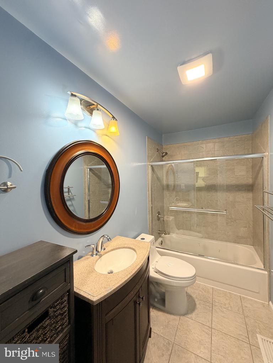
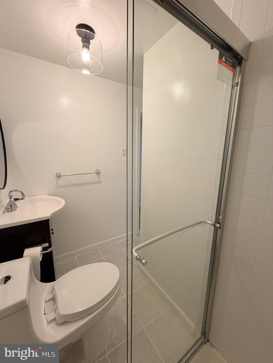
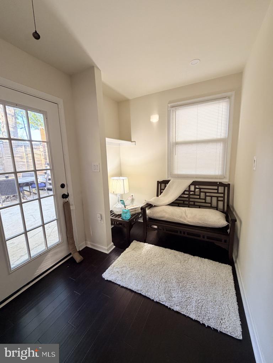
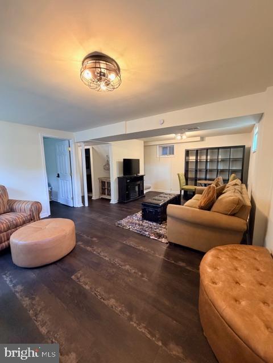
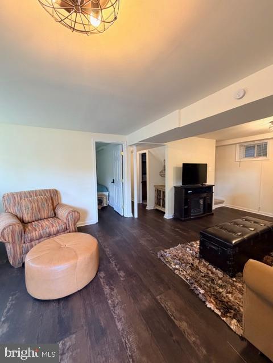
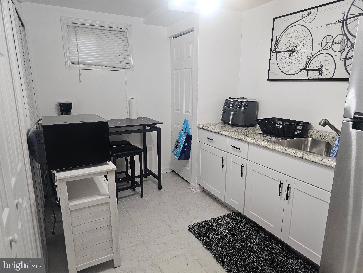
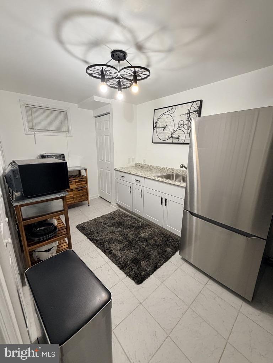
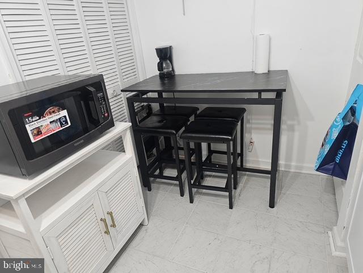
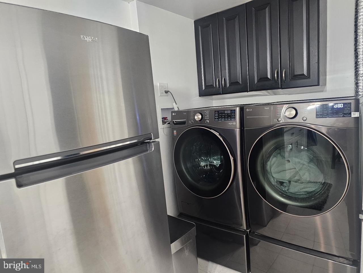
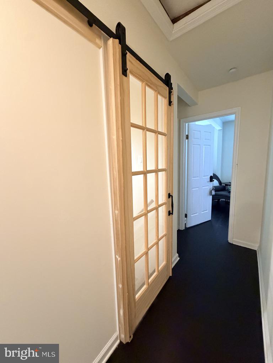
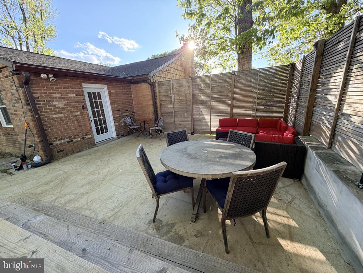
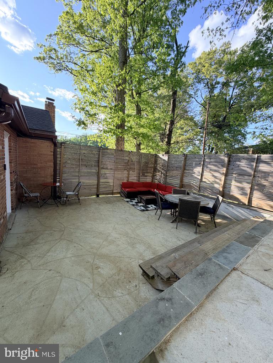
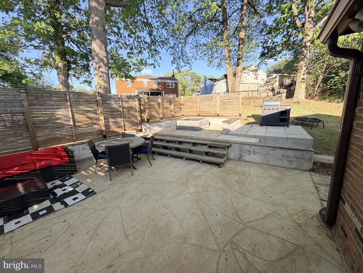
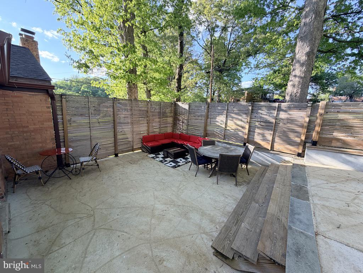
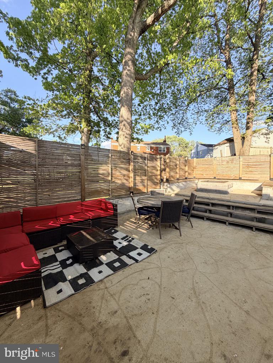
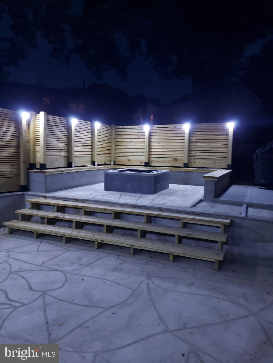
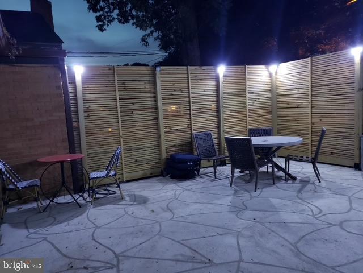
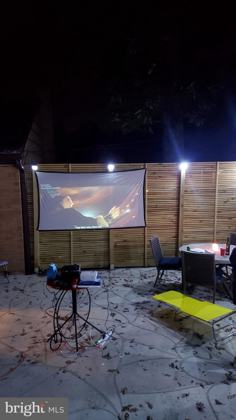
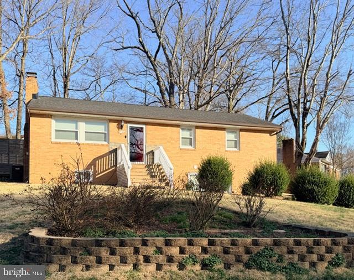
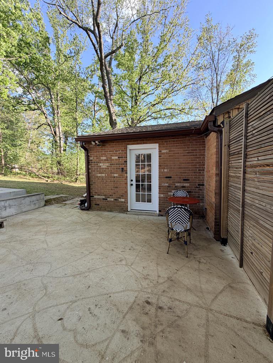
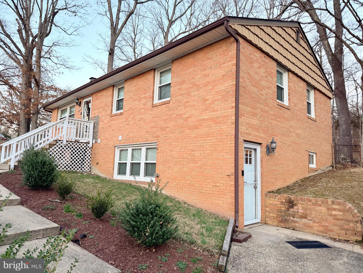
5-Bedrooms, 4-Full Baths - Raised Rambler Home! This home has been well-maintained with proper maintenance, updated fixtures, new flooring in the basement, and beautiful accents throughout this home. As you step inside and glance to the left, the first thing that greets you is a warm and inviting living room centered around a beautiful fireplace. It’s the kind of room where you can picture quiet evenings with a book or lively conversations with friends and family. Just beyond the living room is the dining area, perfectly placed for gatherings and meals that naturally flow from one space to the next. Continue forward and you’ll find a kitchen that truly anchors the home. Beautiful cabinetry surrounds the space, and a spacious kitchen island invites everything from casual morning coffee to holiday meal prep. From here, the home opens to something special...the backyard. Step outside and you’ll understand why the owner calls it her oasis. She even included photos of how this space was enjoyed over the years: movie nights under the stars with a large outdoor screen, cookouts with friends and family, evenings gathered around the fire pit, and simple moments roasting s’mores and staying warm on cool nights. Back inside, the layout continues to impress. On the main level, tucked away from the rest of the home, is the owner’s suite with its own full bath offering privacy and comfort that feels like a retreat within the house. The home continues to reveal more space as you move to the lower level. With its own side entrance from the driveway, this level features two additional bedrooms and two full bathrooms. Not a powder room, but full baths along with a convenient kitchenette. This setup creates wonderful flexibility for extended family, guests, or multi-generational living. You’ll also notice the full-size front-loading washer and dryer, another detail that shows how well this home has been cared for. Altogether, this raised rambler offers a gallery kitchen with stainless steel appliances, dining area, bonus room, attic (stand-up space), entertainment area in the basement, backyard oasis, huge corner lot, all brick exterior, four bedrooms and four full bathrooms, with three bedrooms and two baths on the main level, and two bedrooms and two baths on the lower level. This is a home designed to accommodate many lifestyles. Whether you enjoy entertaining, hosting family, or simply relaxing in a comfortable and thoughtfully maintained space, this property offers the opportunity to do it all. And just as the owner intended, these photos tell the story of what it truly feels like to live here. Location, Location, Location! Conveniently located in Temple Hills, this home offers easy access to major commuter routes including Branch Avenue (MD-5), Suitland Parkway, and I-495/I-95 (Capital Beltway), making travel to Washington, DC, Northern Virginia, and surrounding areas simple. Enjoy shopping and dining at Tanger Outlet and Iverson Mall, along with everyday conveniences just minutes away. Outdoor enthusiasts will appreciate nearby parks and trails, including Henson Creek Trail. Plus, you’re only a short drive from the waterfront dining, entertainment, and attractions at National Harbor and MGM National Harbor.
Features & Amenities
Interior
-
Total Bedrooms
5
-
Bathrooms
4
-
Above Grade Finished Area
1464.0
-
Basement YN
YES
-
Cooling YN
YES
-
Cooling
Central Air, Electric
-
Fireplace YN
YES
-
Heating YN
YES
-
Heating
Natural Gas, Central
-
Main Level Bedrooms
3
-
Pet friendly
N/A
Exterior
-
Garage
No
-
Construction Materials
Brick
-
Parking
Driveway
-
Pool
No
-
Waterfront YN
NO
Area & Lot
-
Lot Size(acres)
0.24
-
Lot Size(square feet)
10,454
-
Property Type
Residential
-
Property Sub Type
Single Family Residence
-
Architectural Style
Raised Ranch/Rambler
Price
-
Sales Price
$485,000
-
Tax Amount
$5,189
-
Financing Options
VA, Cash, Conventional, FHA
-
Sq. Footage
2,564
-
Price/SqFt
$189
HOA
-
Association
No
School District
-
Elementary School
N/A
-
Middle School
N/A
-
High School
N/A
Property Features
-
New Construction
NO
-
Foundation Details
Concrete Perimeter, Slab
-
Senior Community YN
NO
-
Sewer
Public Sewer
-
Tax Lot
1
-
Water Source
Public
Schedule a Showing
Showing scheduled successfully.
Mortgage calculator
Estimate your monthly mortgage payment, including the principal and interest, property taxes, and HOA. Adjust the values to generate a more accurate rate.
Your payment
Principal and Interest:
$
Property taxes:
$
HOA fees:
$
Total loan payment:
$
Total interest amount:
$
Location
County
PRINCE GEORGES
Elementary School
Middle School
High School
Listing Courtesy of Denise E Watkins, Samson Properties
RealHub Information is provided exclusively for consumers' personal, non-commercial use, and it may not be used for any purpose other than to identify prospective properties consumers may be interested in purchasing. All information deemed reliable but not guaranteed and should be independently verified. All properties are subject to prior sale, change or withdrawal. RealHub website owner shall not be responsible for any typographical errors, misinformation, misprints and shall be held totally harmless.

AGENT
Jon Zesati
Call Jon today to schedule a private showing.

* Listings on this website come from the FMLS IDX Compilation and may be held by brokerage firms other than the owner of this website. The listing brokerage is identified in any listing details. Information is deemed reliable but is not guaranteed. If you believe any FMLS listing contains material that infringes your copyrighted work please click here to review our DMCA policy and learn how to submit a takedown request.© 2024 FMLS.
Related Properties
TEMPLE HILLS
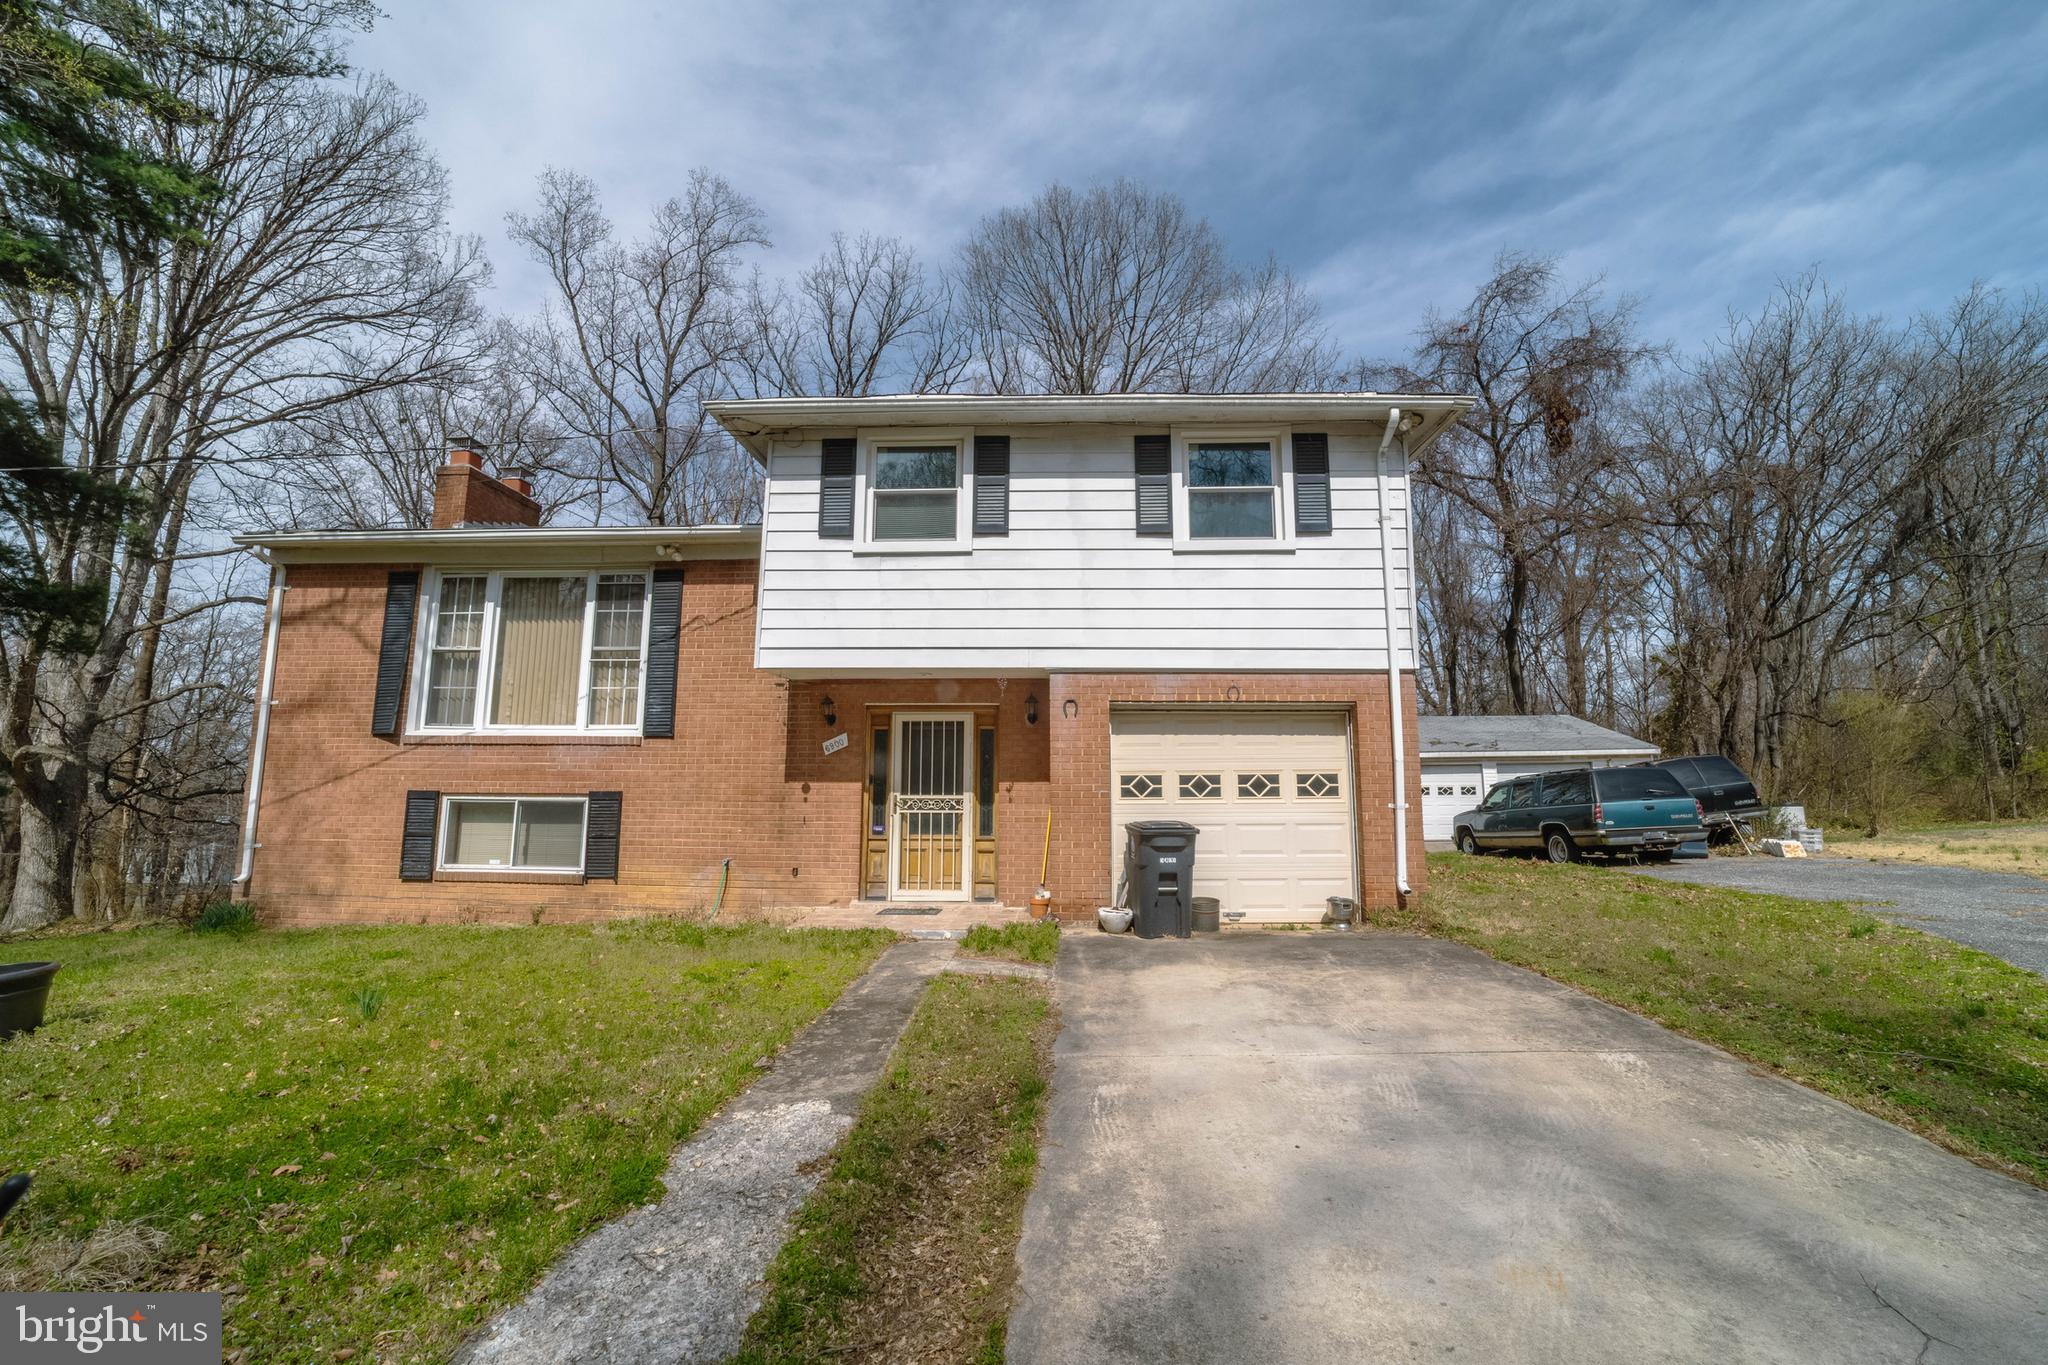
6900 TEMPLE HILL ROAD
3 Beds
2 Baths
1,563 Sq.Ft.
$419,900
MLS#: MDPG2209128
TEMPLE HILLS
7611 TEMPLE HILL ROAD
4 Beds
3 Baths
2,522 Sq.Ft.
$465,000
MLS#: MDPG2206434

TEMPLE HILLS
6907 WESTCHESTER COURT
3 Beds
3 Baths
1,196 Sq.Ft.
$495,000
MLS#: MDPG2212320
TEMPLE HILLS
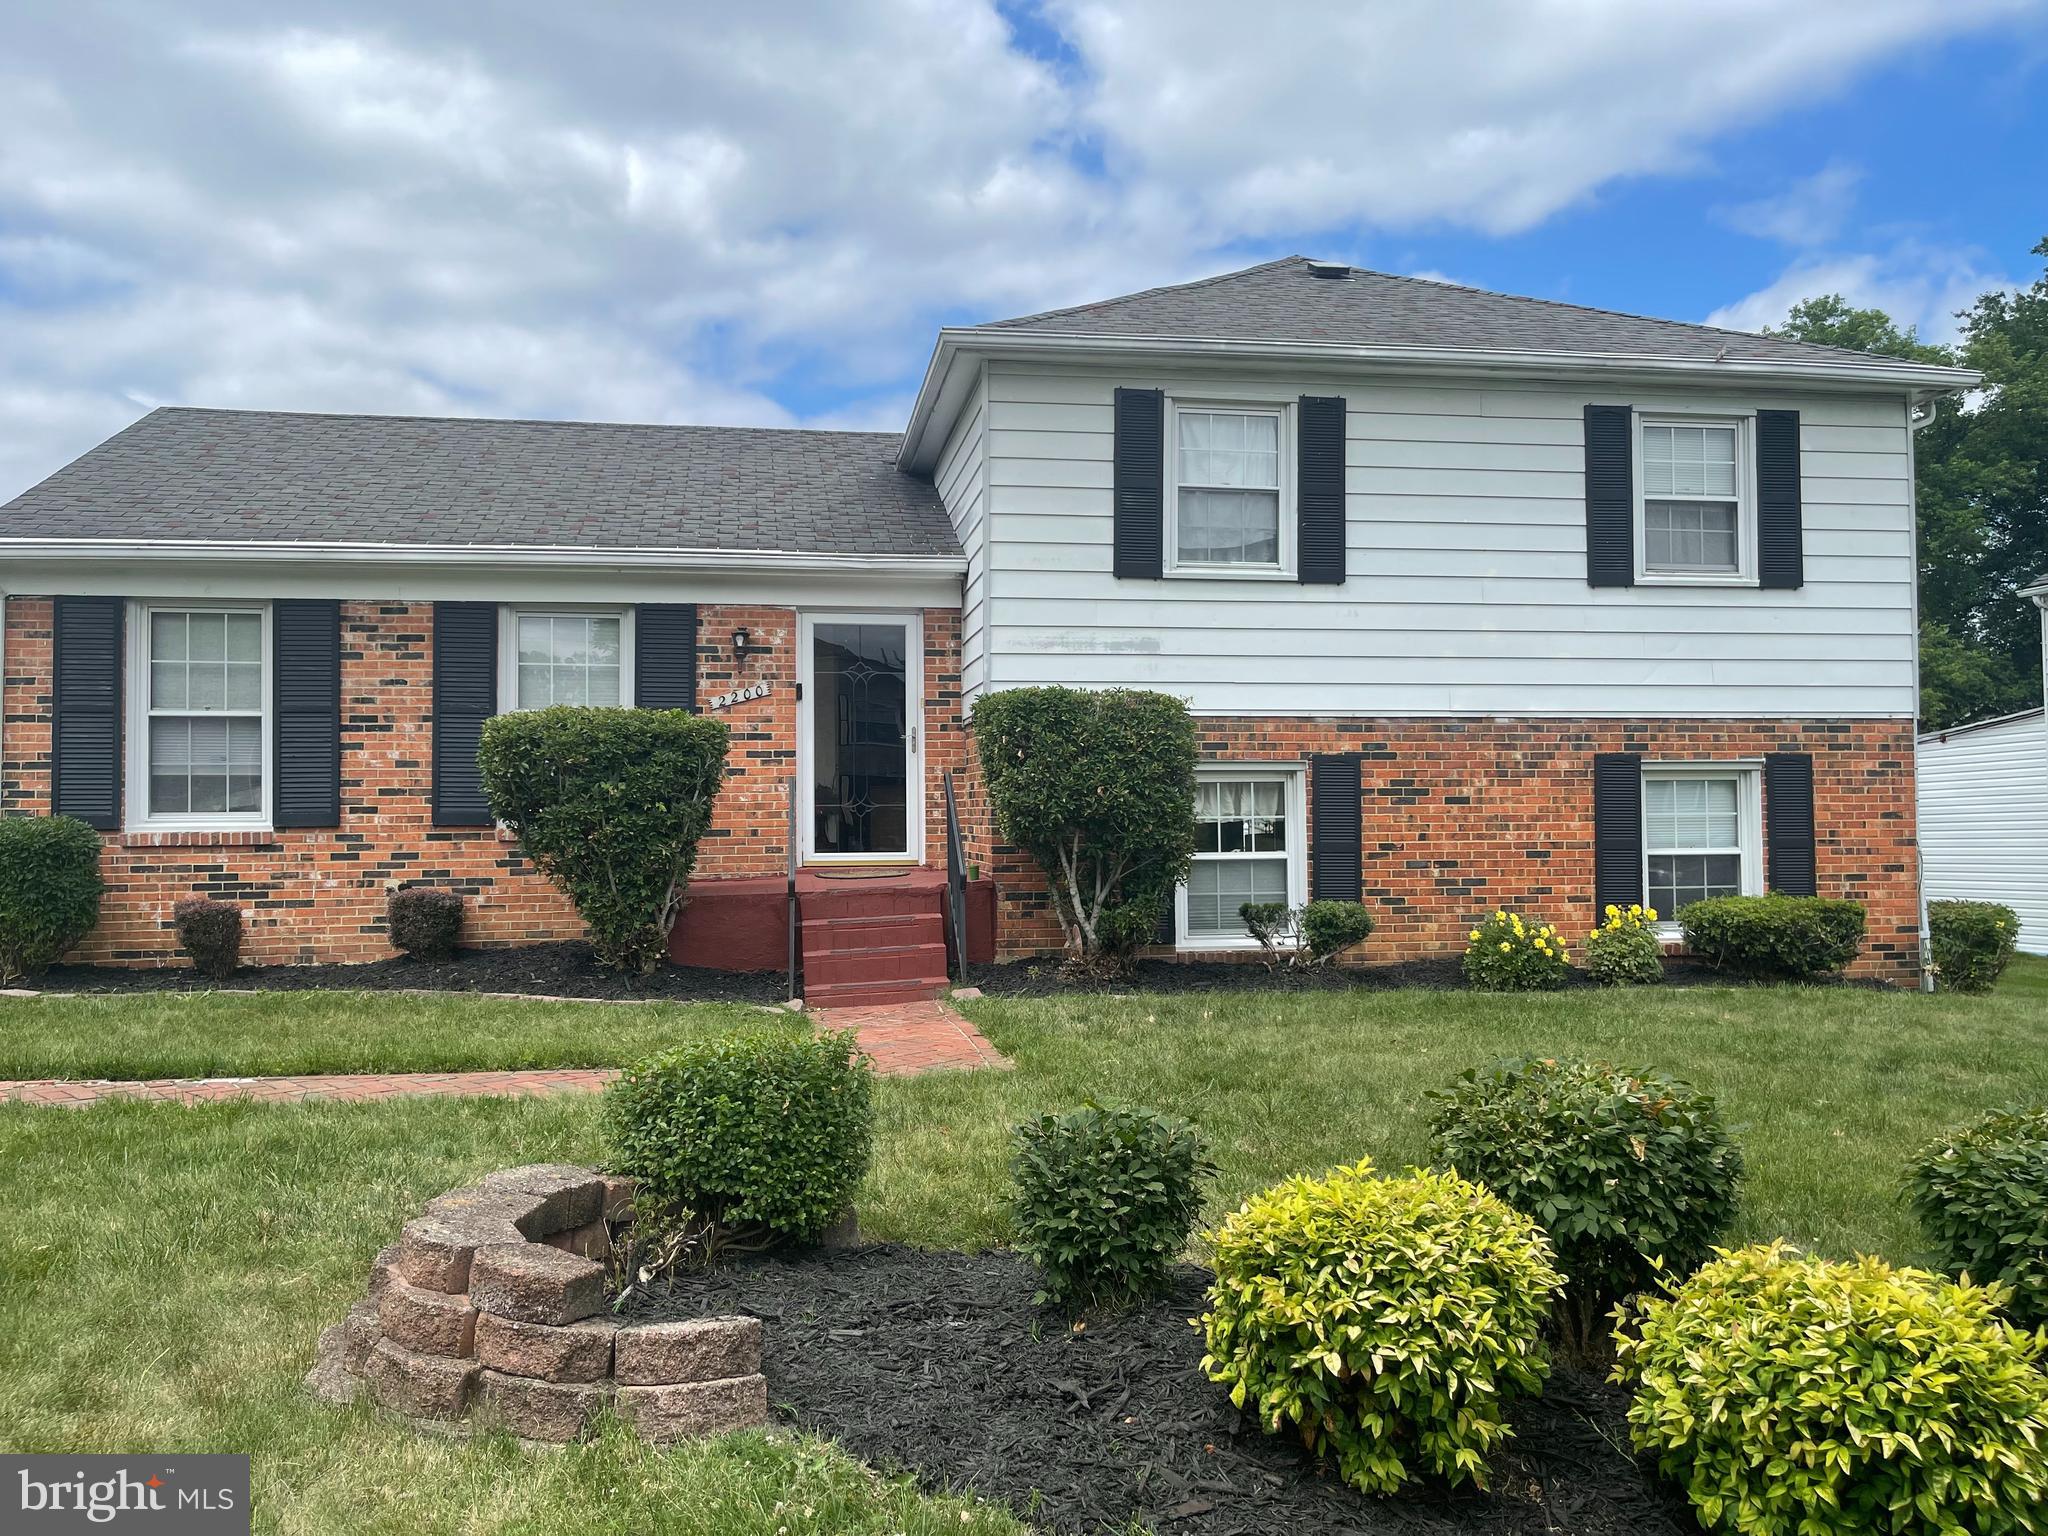
2200 OAKTREE LANE
5 Beds
3 Baths
1,992 Sq.Ft.
$425,000
MLS#: MDPG2209004
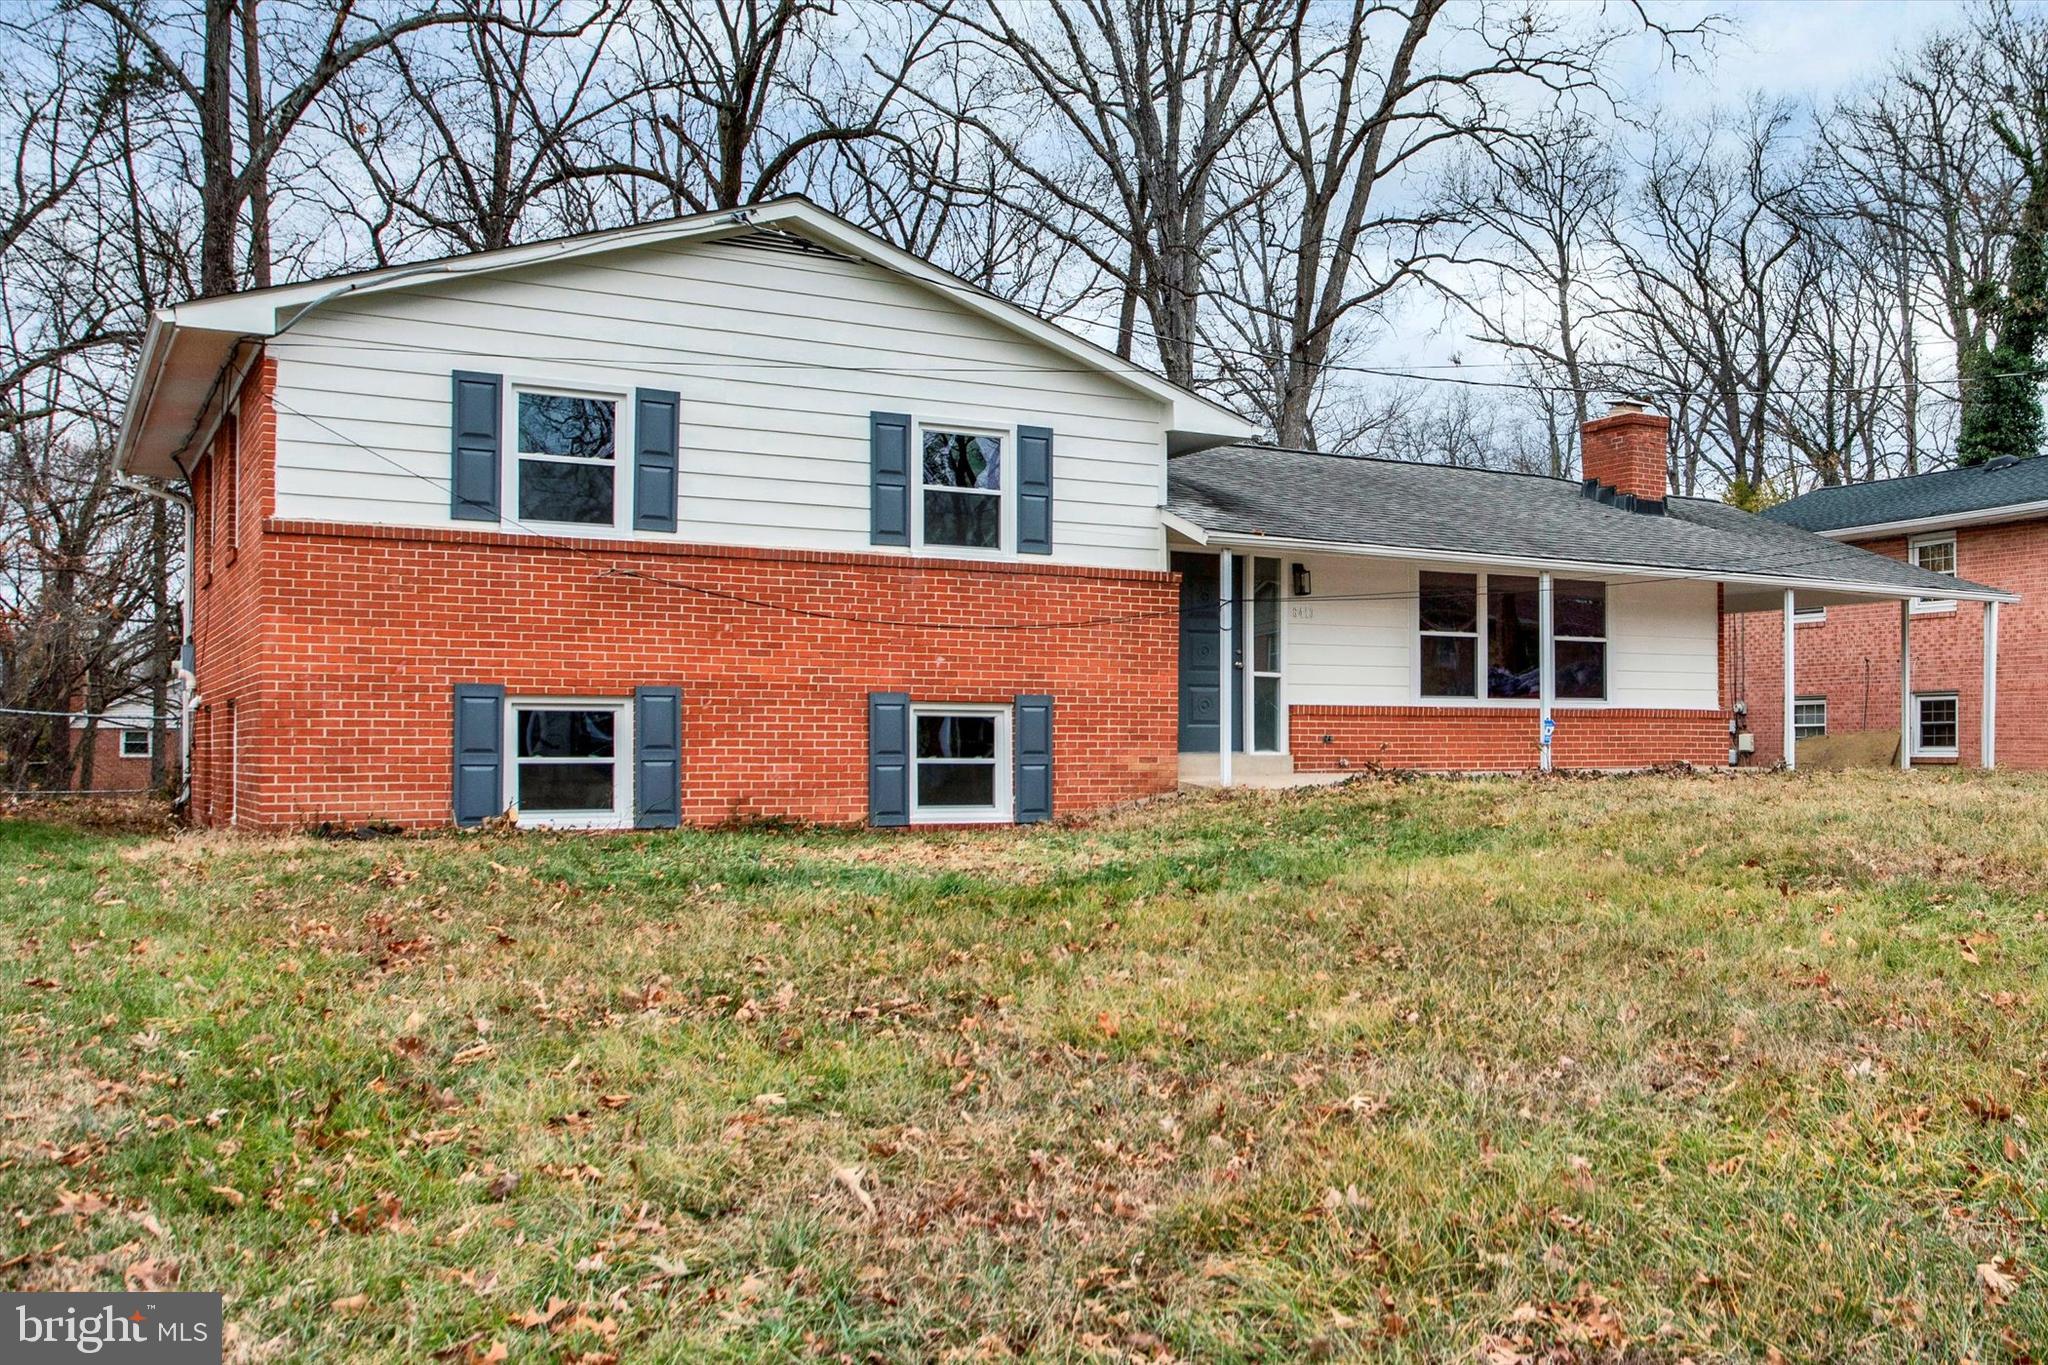
TEMPLE HILLS
6413 WHITE OAK AVENUE
5 Beds
2 Baths
2,158 Sq.Ft.
$459,900
MLS#: MDPG2186884
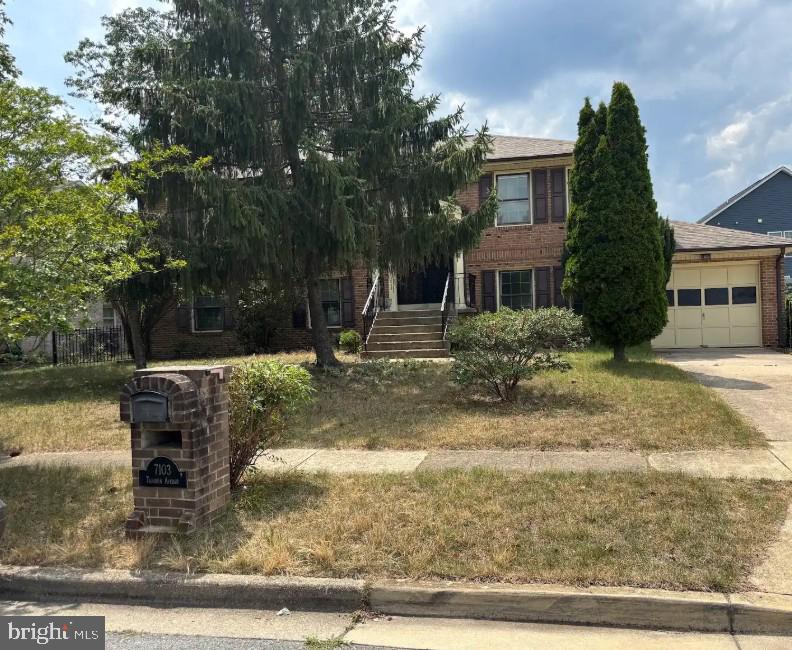
TEMPLE HILLS
7103 TARQUIN AVENUE
4 Beds
3 Baths
1,196 Sq.Ft.
$475,000
MLS#: MDPG2208824
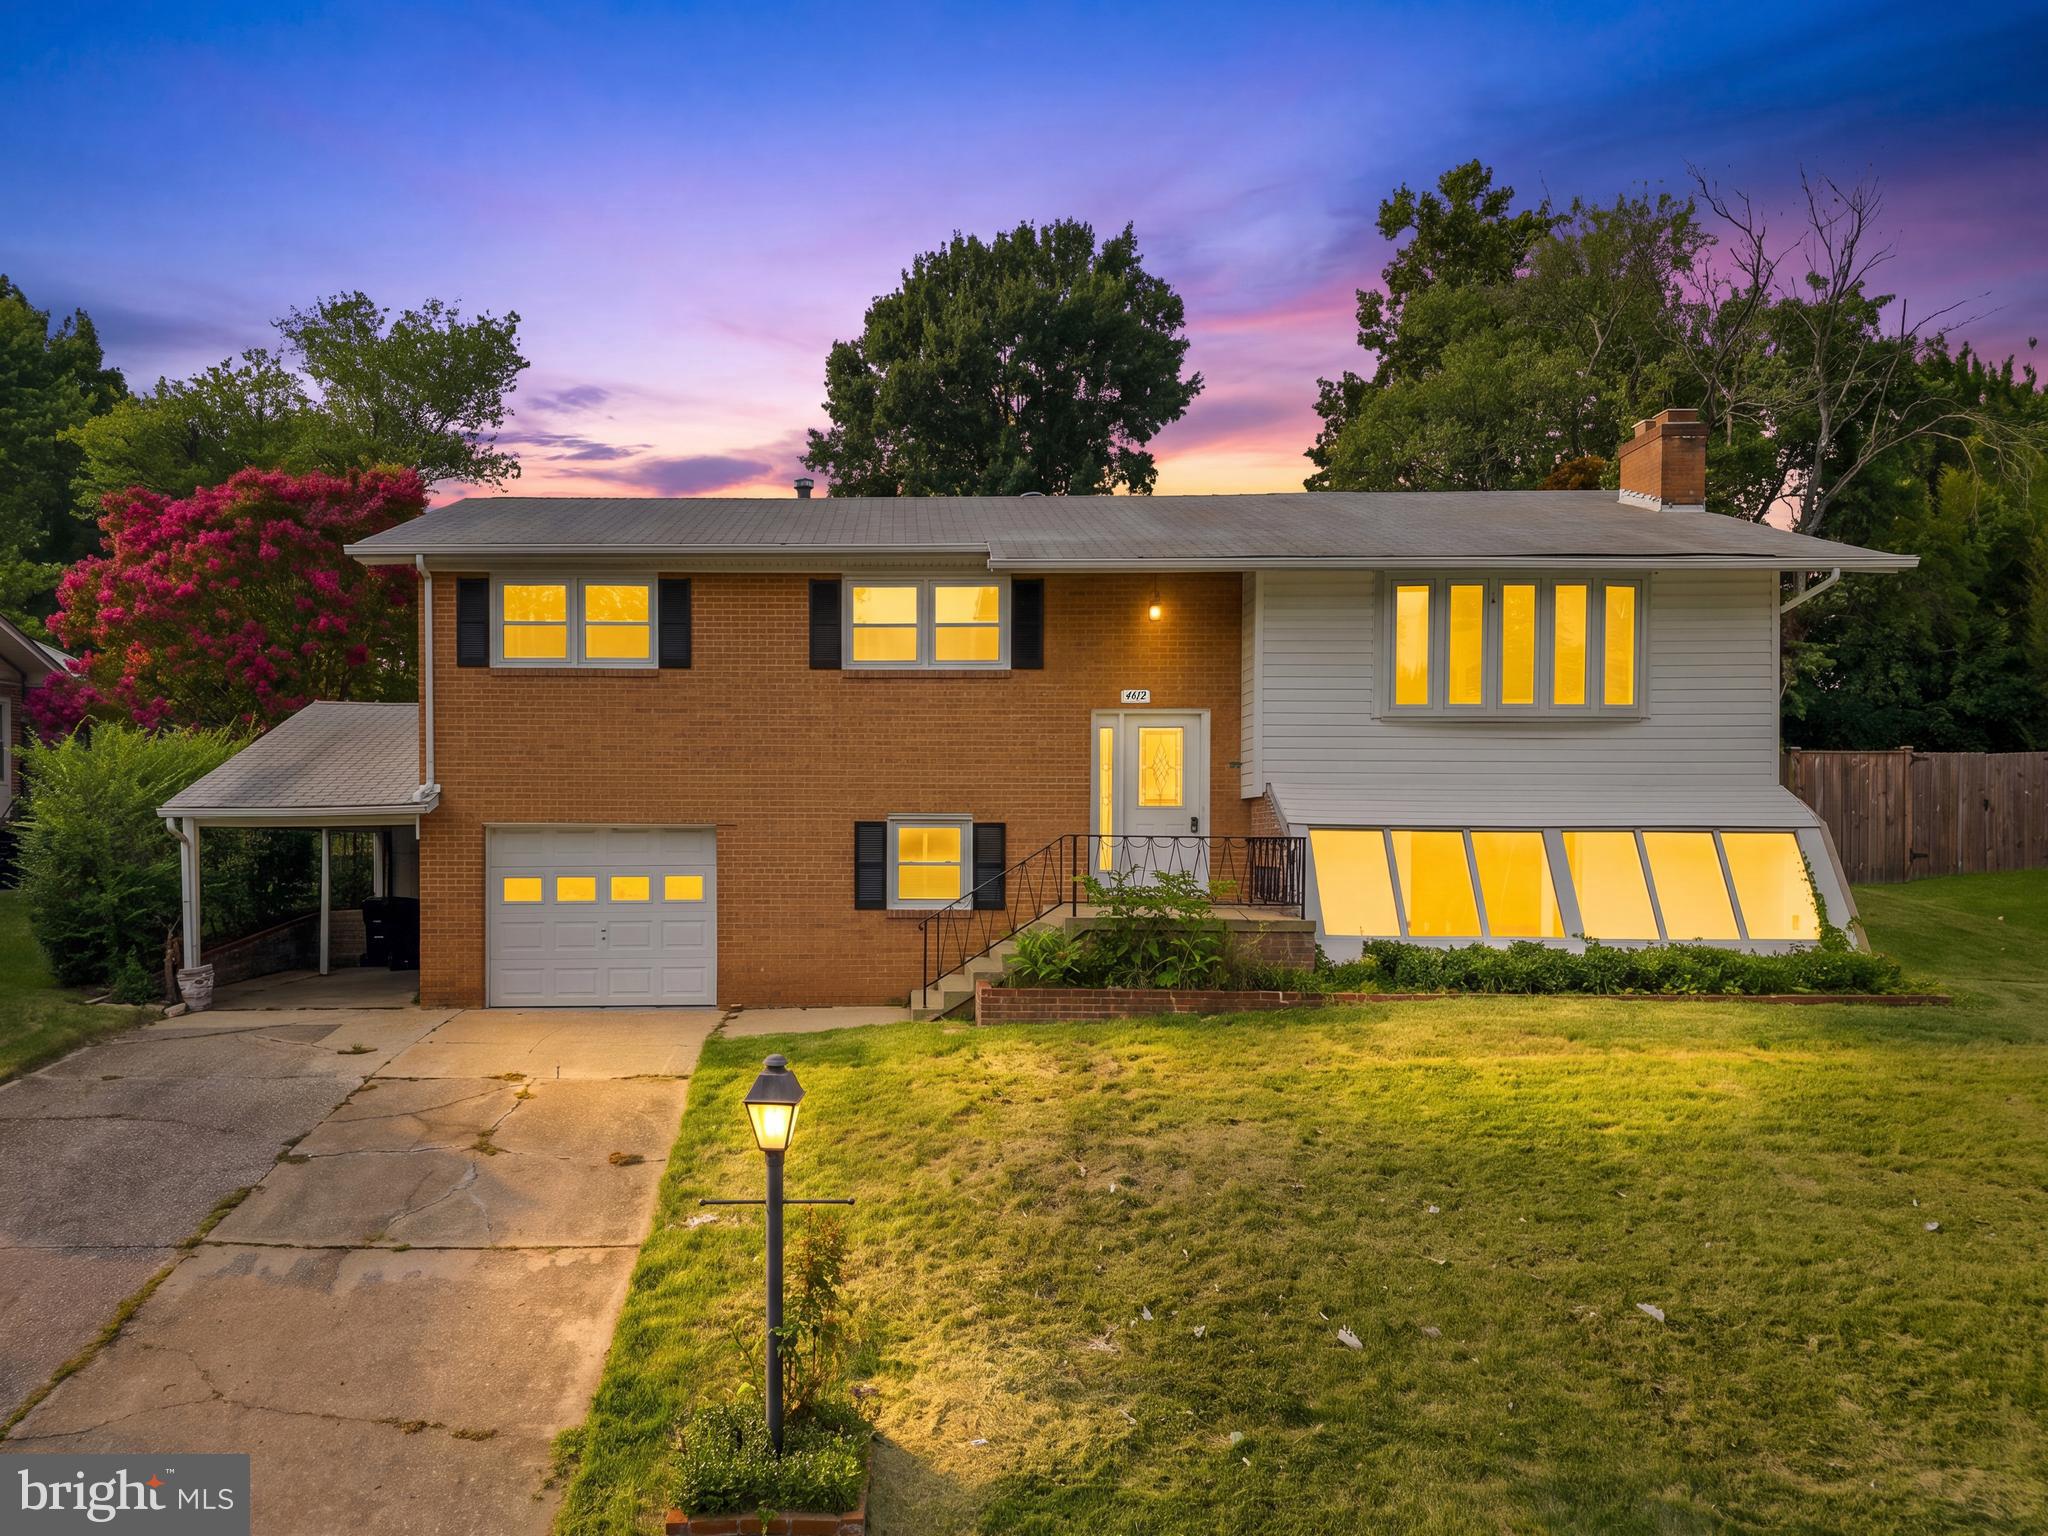
TEMPLE HILLS
4612 WESTRIDGE PLACE
4 Beds
3 Baths
2,436 Sq.Ft.
$499,990
MLS#: MDPG2210506

TEMPLE HILLS
2503 OXON RUN DRIVE
3 Beds
2 Baths
1,191 Sq.Ft.
$415,000
MLS#: MDPG2207582

TEMPLE HILLS
3513 27TH AVENUE
3 Beds
3 Baths
1,376 Sq.Ft.
$419,900
MLS#: MDPG2208886

TEMPLE HILLS
6203 MIDDLETON LANE
4 Beds
2 Baths
1,449 Sq.Ft.
$410,000
MLS#: MDPG2212866
.png)